
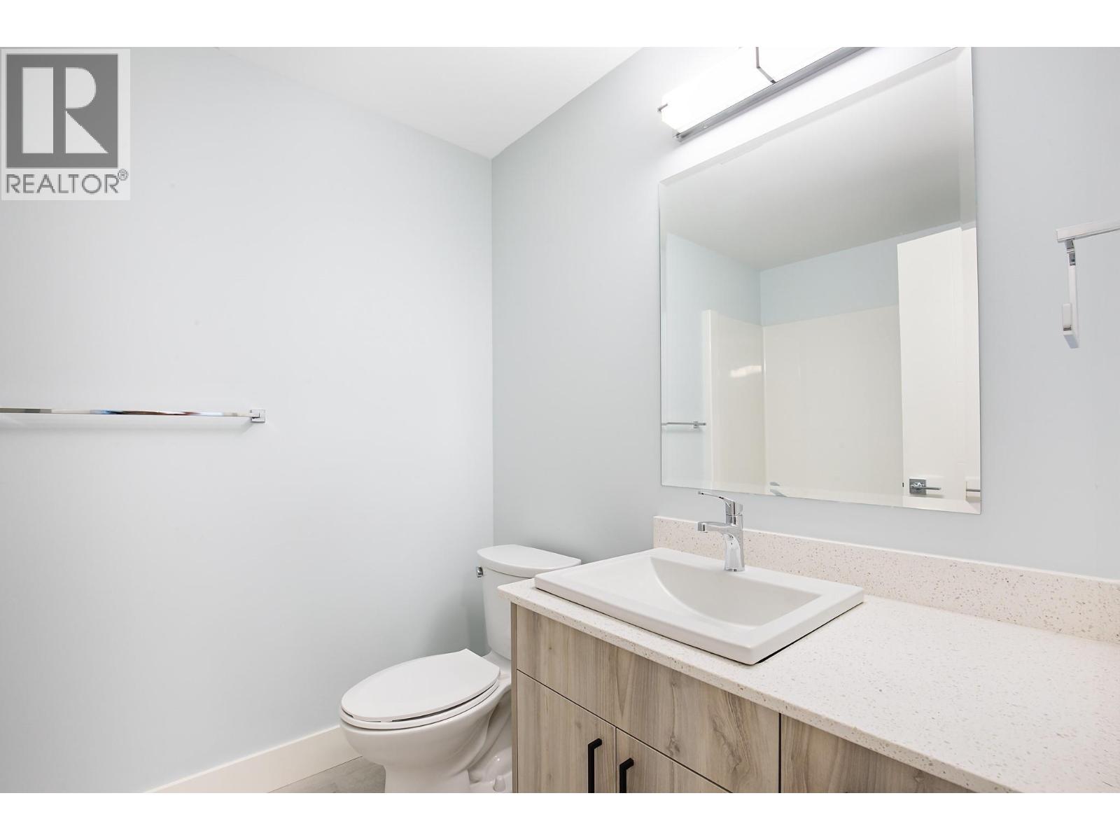
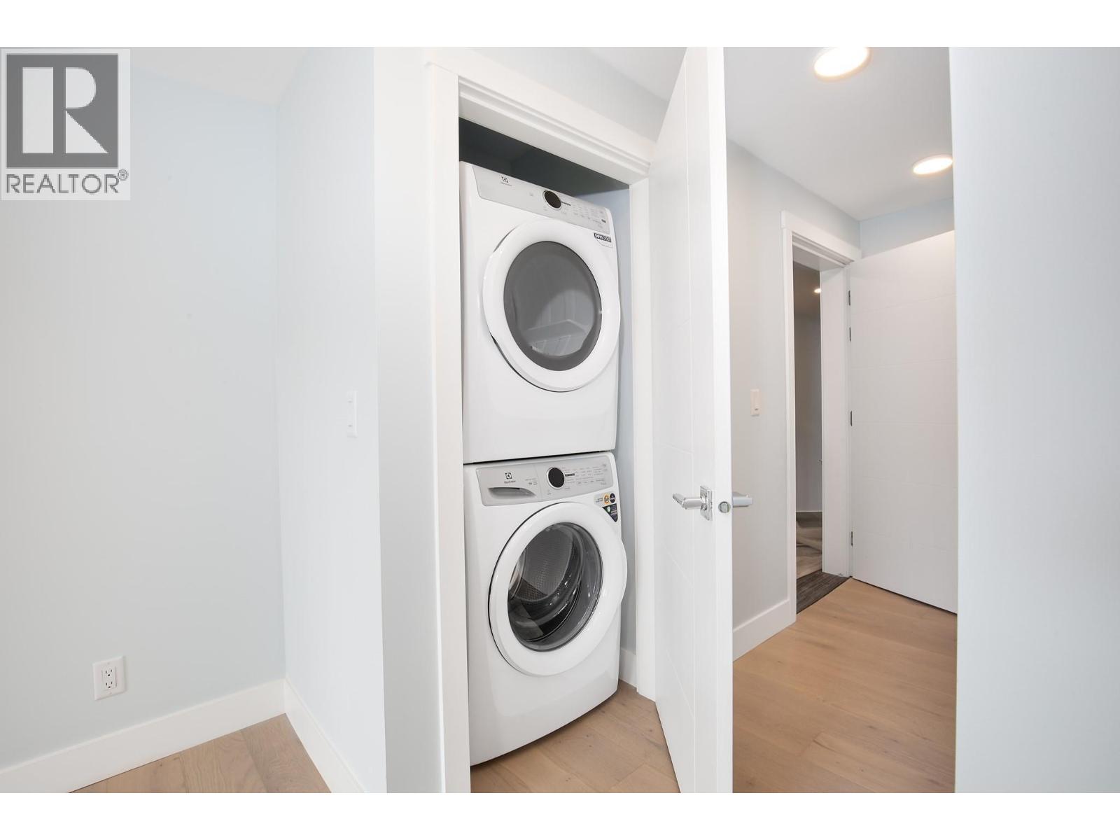
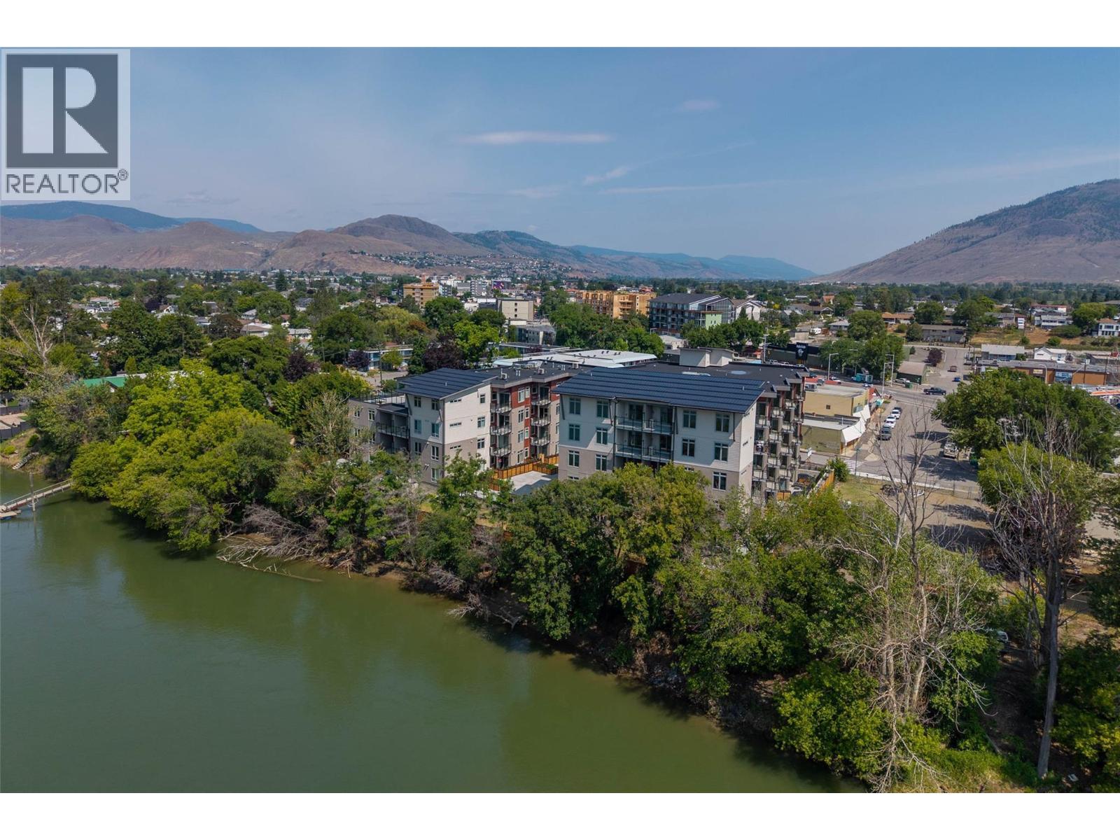
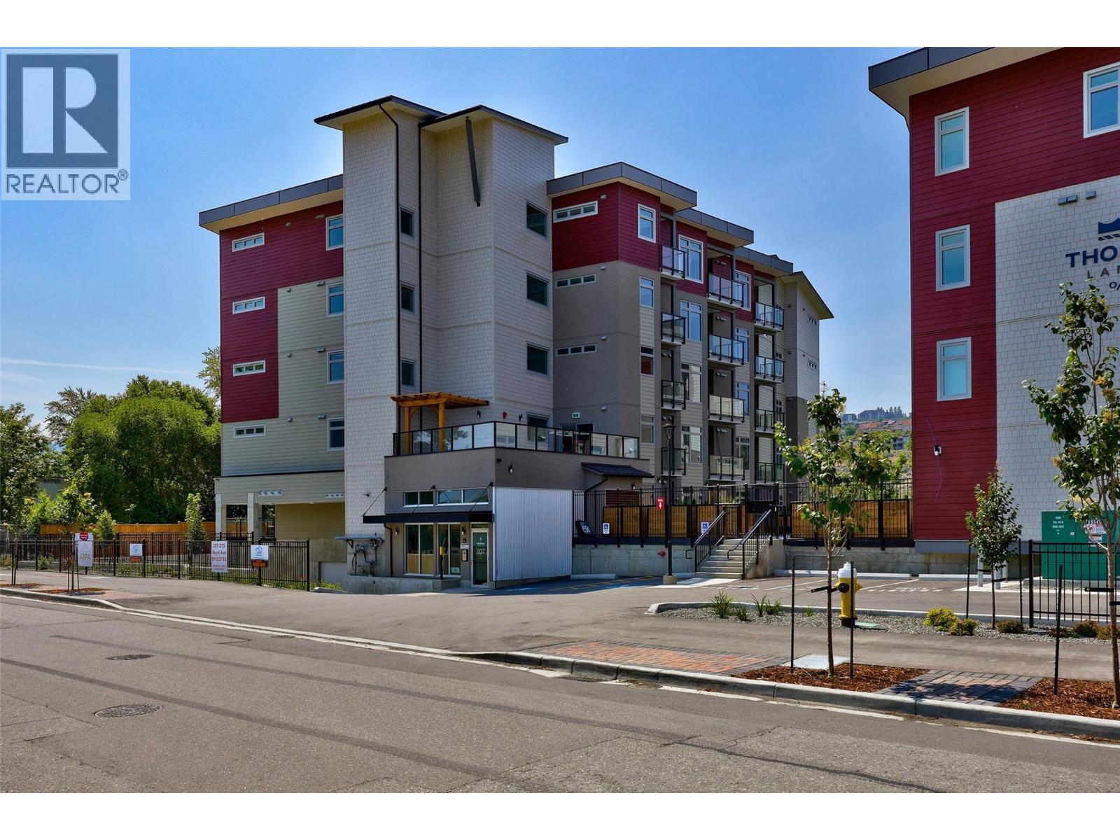
- 2 Bedroom
- 2 Bathroom
- 919 ft2
- Other
- Central Air Conditioning
- Other
- Waterfront On River
- Landscaped
$519,900Maintenance,
$372.51 Monthly
Maintenance,
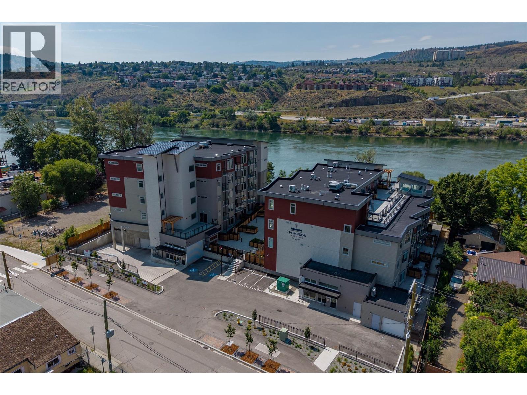
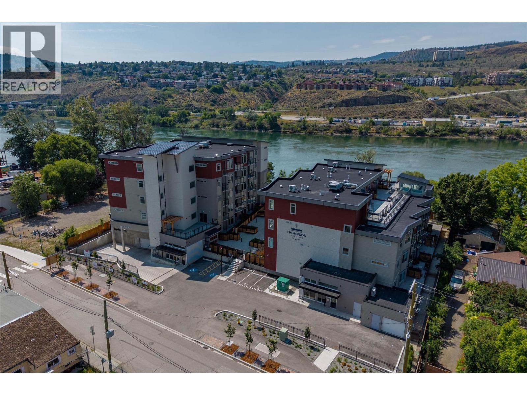
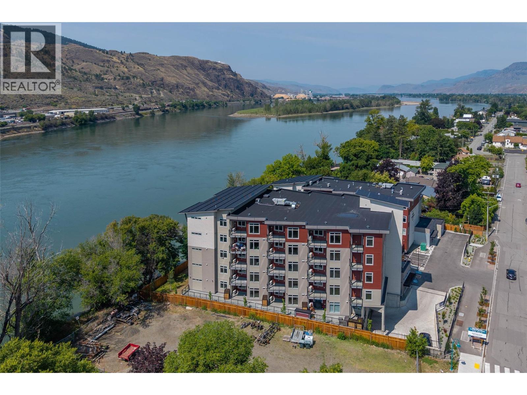
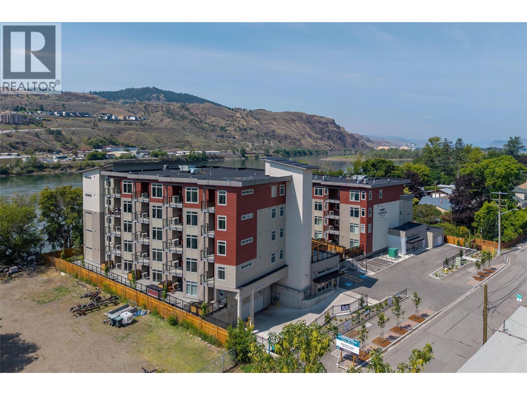
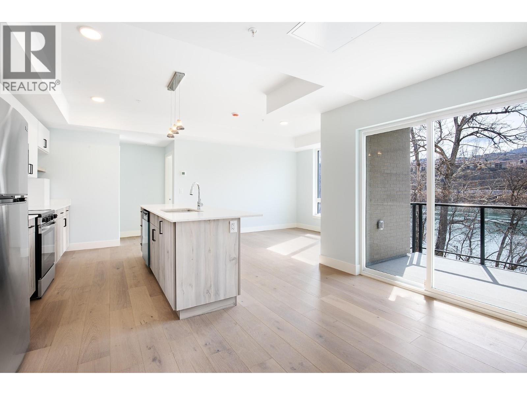
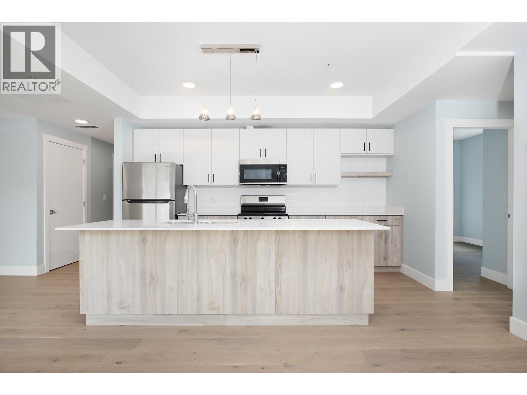
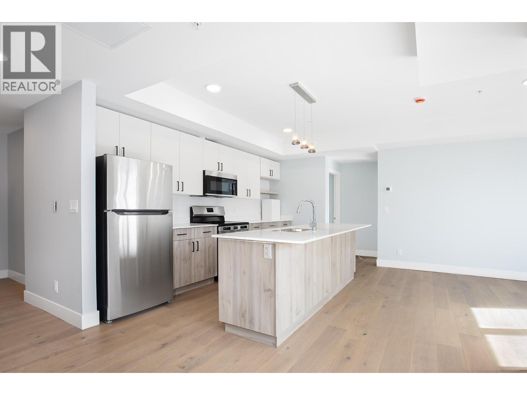
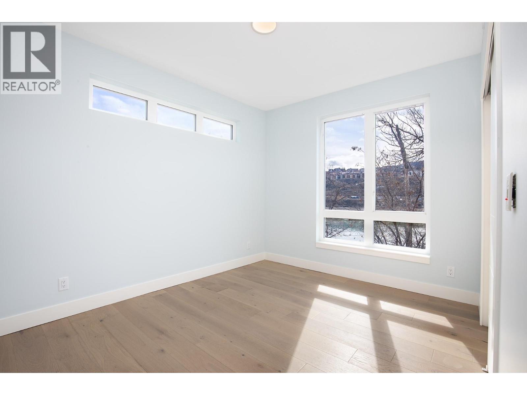
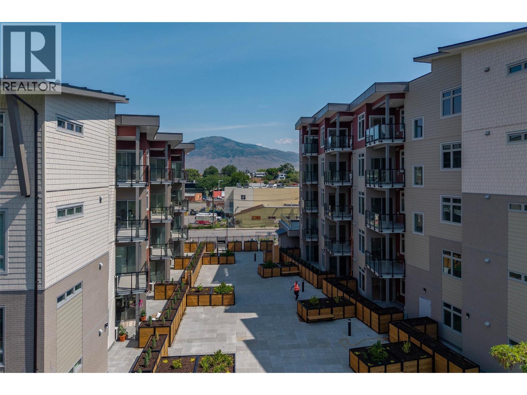
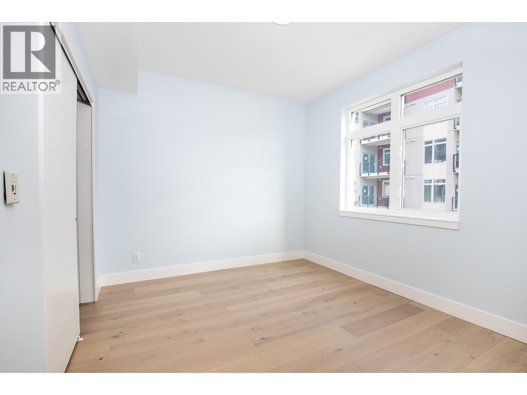
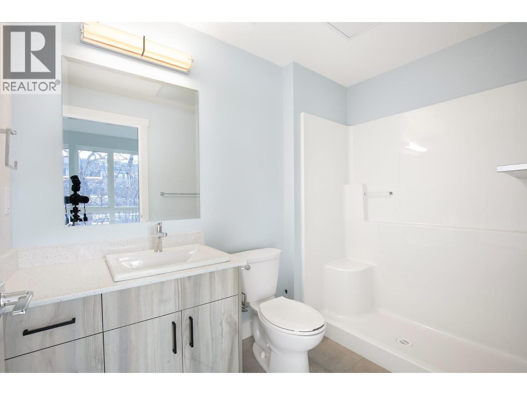
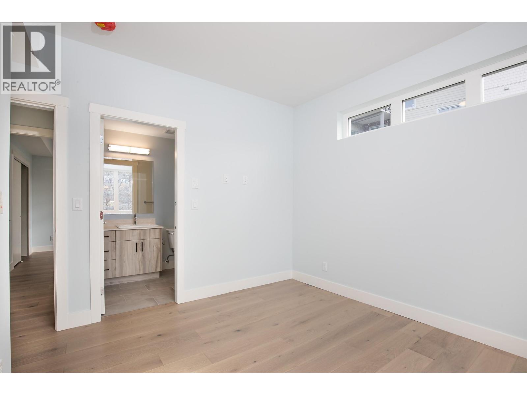
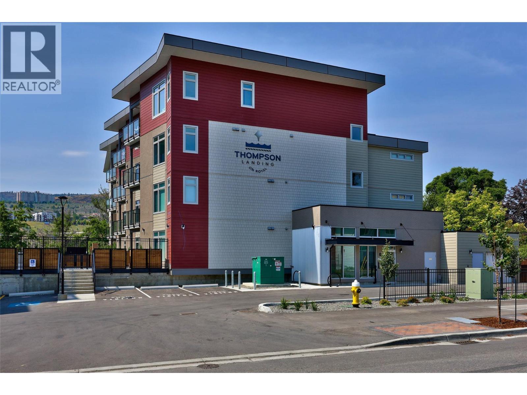
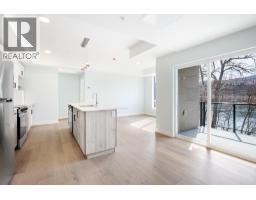
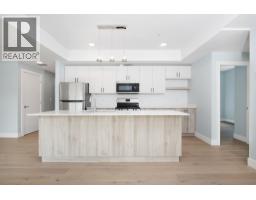
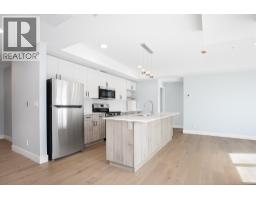
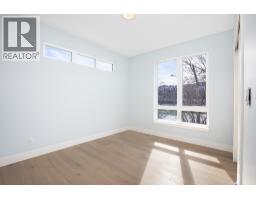
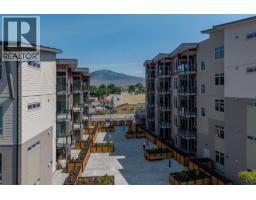
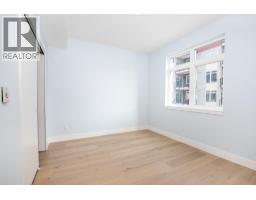
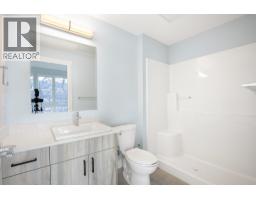
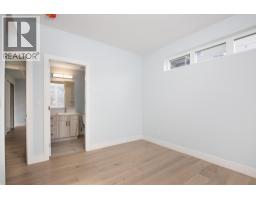
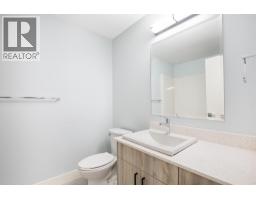
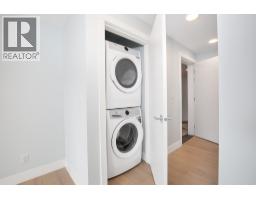
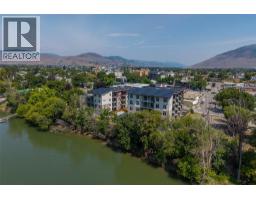
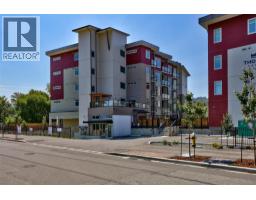
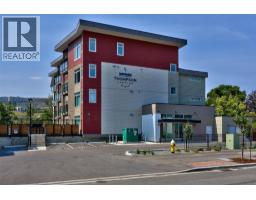
$372.51 MonthlyNow move-in ready! Thompson Landing on Royal Ave is a brand new riverfront condo development ideal for working professionals, downsizers or as an investment. Featuring 64 waterfront units spanning 2 buildings, these apartments are conveniently located next to the Tranquille district boasting amenities such as restaurants, retail, city parks, River's Trail and city bus. This unit is our popular C2 plan which includes a spacious two bedroom, 2 bathroom design and direct views of the Thompson River out your patio door. Building amenities include a common open-air courtyard, building amenity room, bike storage, riverfront access and an underground parkade. Pets and rentals allowed with some restrictions. Kitchen appliances and washer & dryer included. Energy efficient heat pump. Call for more information or to schedule a visit to our show suite. Developer Disclosure must be received prior to writing an offer. All measurements and conceptual images are approximate. (id:66888)
Ask About This Property
Get more information or schedule a viewing today and see if this could be your next home. Our team is ready to help you take the next step.
Details
| MLS® Number | 10382484 |
| Property Type | Single Family |
| Neigbourhood | North Kamloops |
| Community Name | Thompson Landing on Royal |
| Amenities Near By | Recreation, Shopping |
| Community Features | Pets Allowed |
| Parking Space Total | 1 |
| View Type | View (panoramic) |
| Water Front Type | Waterfront On River |
| Bathroom Total | 2 |
| Bedrooms Total | 2 |
| Appliances | Range, Refrigerator, Dishwasher, Dryer, Washer |
| Architectural Style | Other |
| Constructed Date | 2025 |
| Cooling Type | Central Air Conditioning |
| Exterior Finish | Other |
| Flooring Type | Mixed Flooring |
| Heating Type | Other |
| Roof Material | Asphalt Shingle,other |
| Roof Style | Unknown,unknown |
| Stories Total | 1 |
| Size Interior | 919 Ft2 |
| Type | Apartment |
| Utility Water | Municipal Water |
| Underground | 1 |
| Access Type | Easy Access |
| Acreage | No |
| Land Amenities | Recreation, Shopping |
| Landscape Features | Landscaped |
| Sewer | Municipal Sewage System |
| Size Total Text | Under 1 Acre |
| Level | Type | Length | Width | Dimensions |
|---|---|---|---|---|
| Main Level | Dining Room | 6'7'' x 11'7'' | ||
| Main Level | Kitchen | 14'7'' x 9'9'' | ||
| Main Level | Living Room | 10'1'' x 11'1'' | ||
| Main Level | 4pc Bathroom | Measurements not available | ||
| Main Level | Primary Bedroom | 9'8'' x 11'9'' | ||
| Main Level | Bedroom | 9'8'' x 10'8'' | ||
| Main Level | 4pc Bathroom | Measurements not available |
Map

The trademarks REALTOR®, REALTORS®, and the REALTOR® logo are controlled by The Canadian Real Estate Association (CREA) and identify real estate professionals who are members of CREA. The trademarks MLS®, Multiple Listing Service® and the associated logos are owned by The Canadian Real Estate Association (CREA) and identify the quality of services provided by real estate professionals who are members of CREA. The trademark DDF® is owned by The Canadian Real Estate Association (CREA) and identifies CREA's Data Distribution Facility (DDF®)
April 25 2026 09:19:23
Association of Interior REALTORS®
Brendan Shaw Real Estate Ltd.