
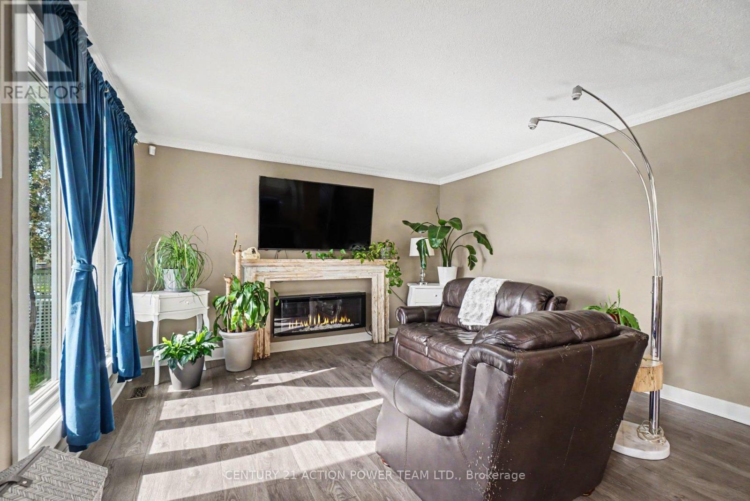
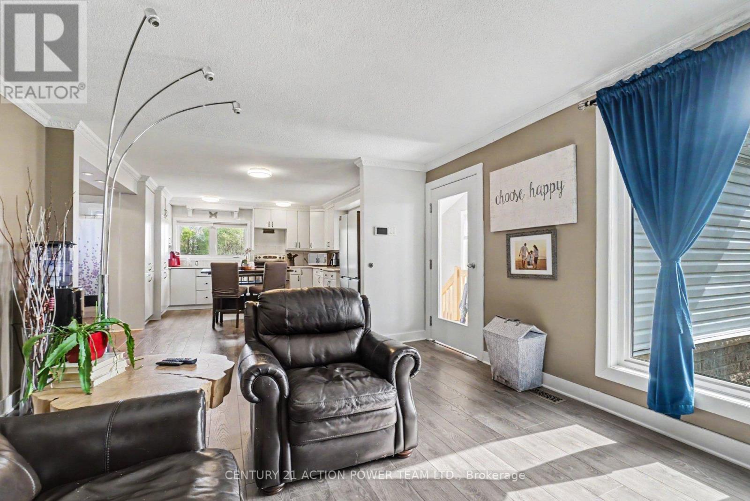
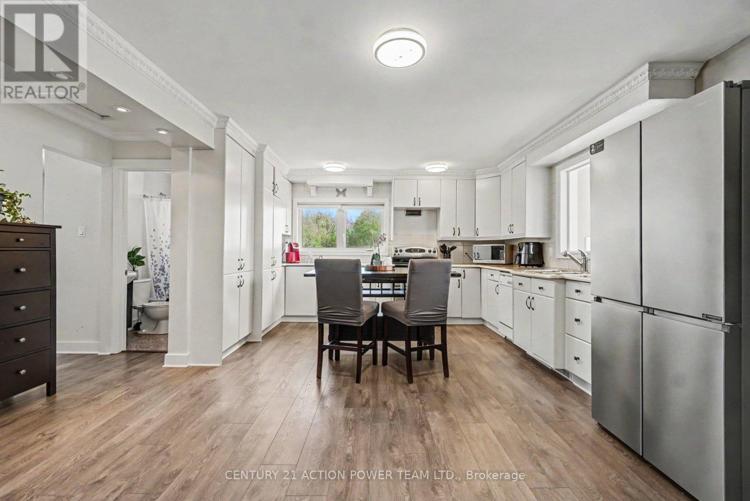
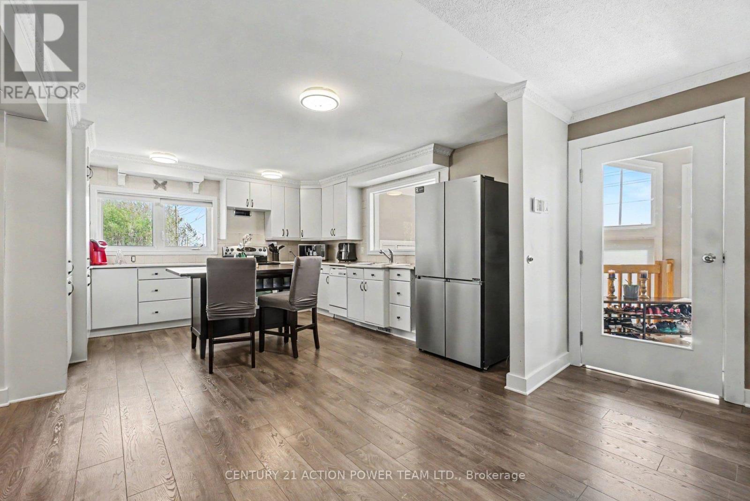
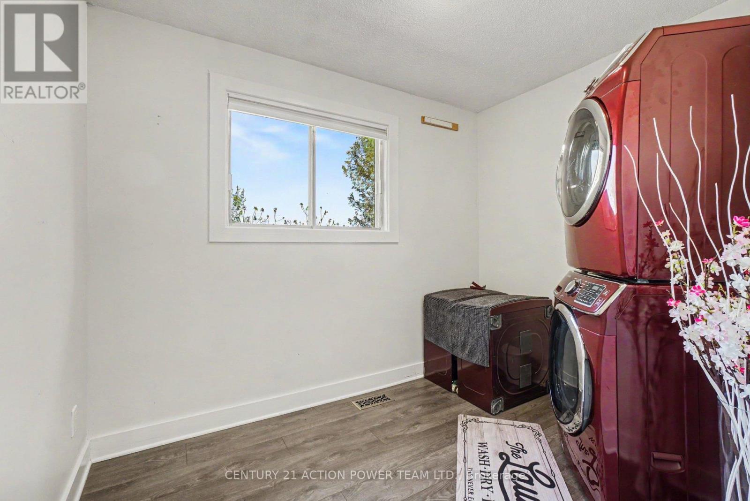
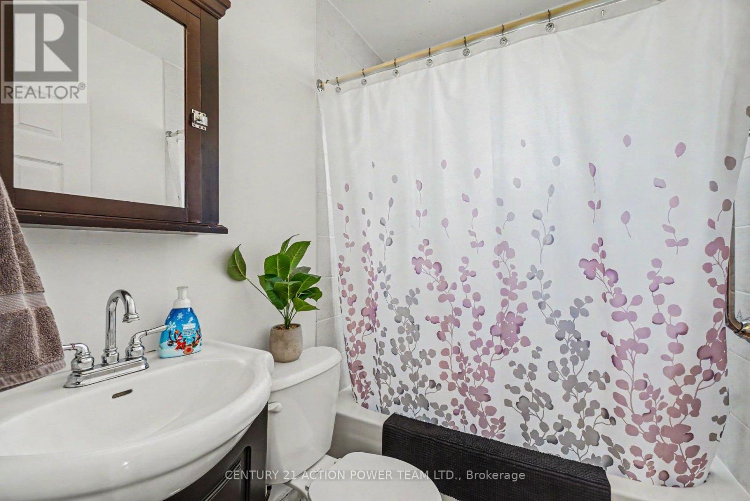
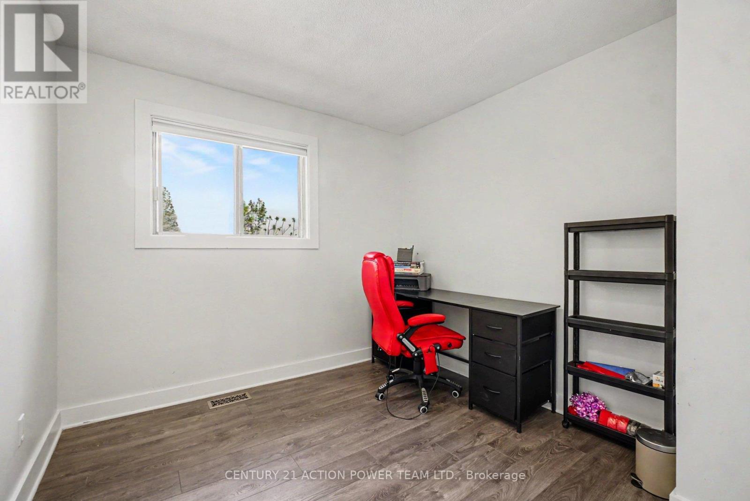
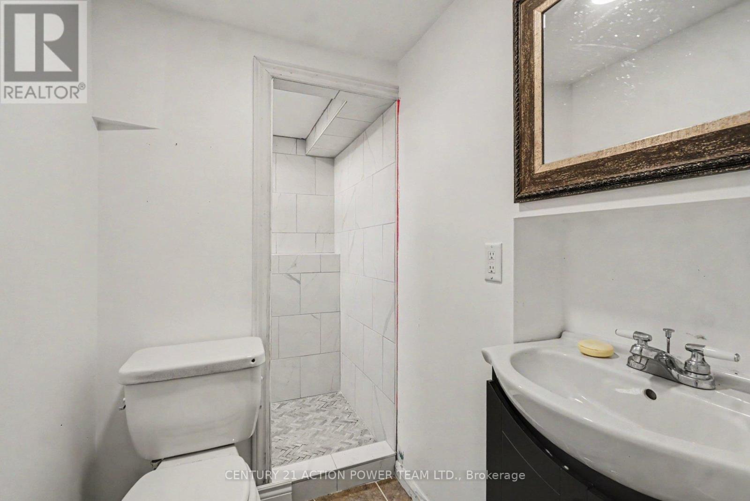
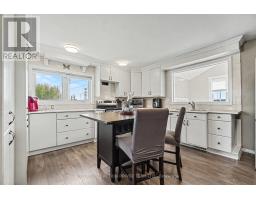
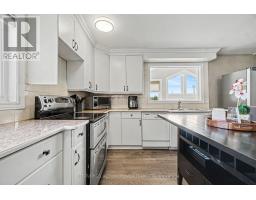
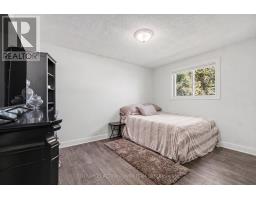
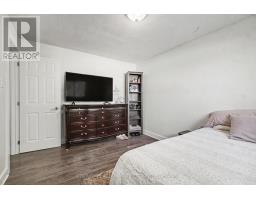
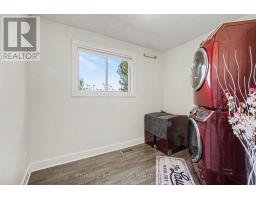
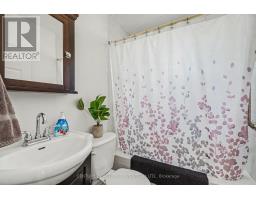
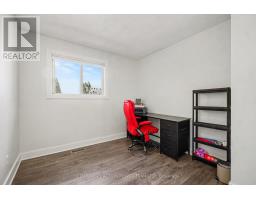
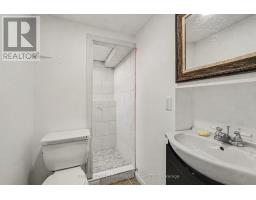
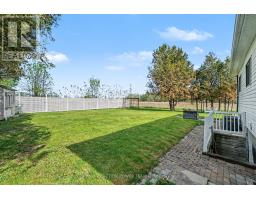
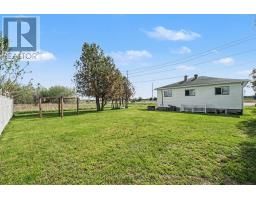
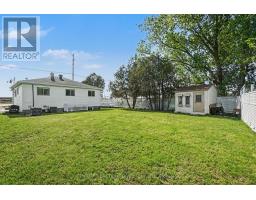
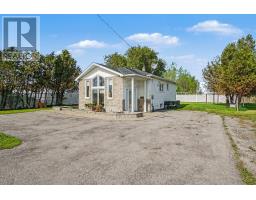
- 3 Bedroom
- 2 Bathroom
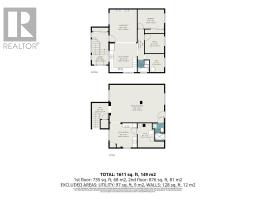
- 1,500 - 2,000 sqft
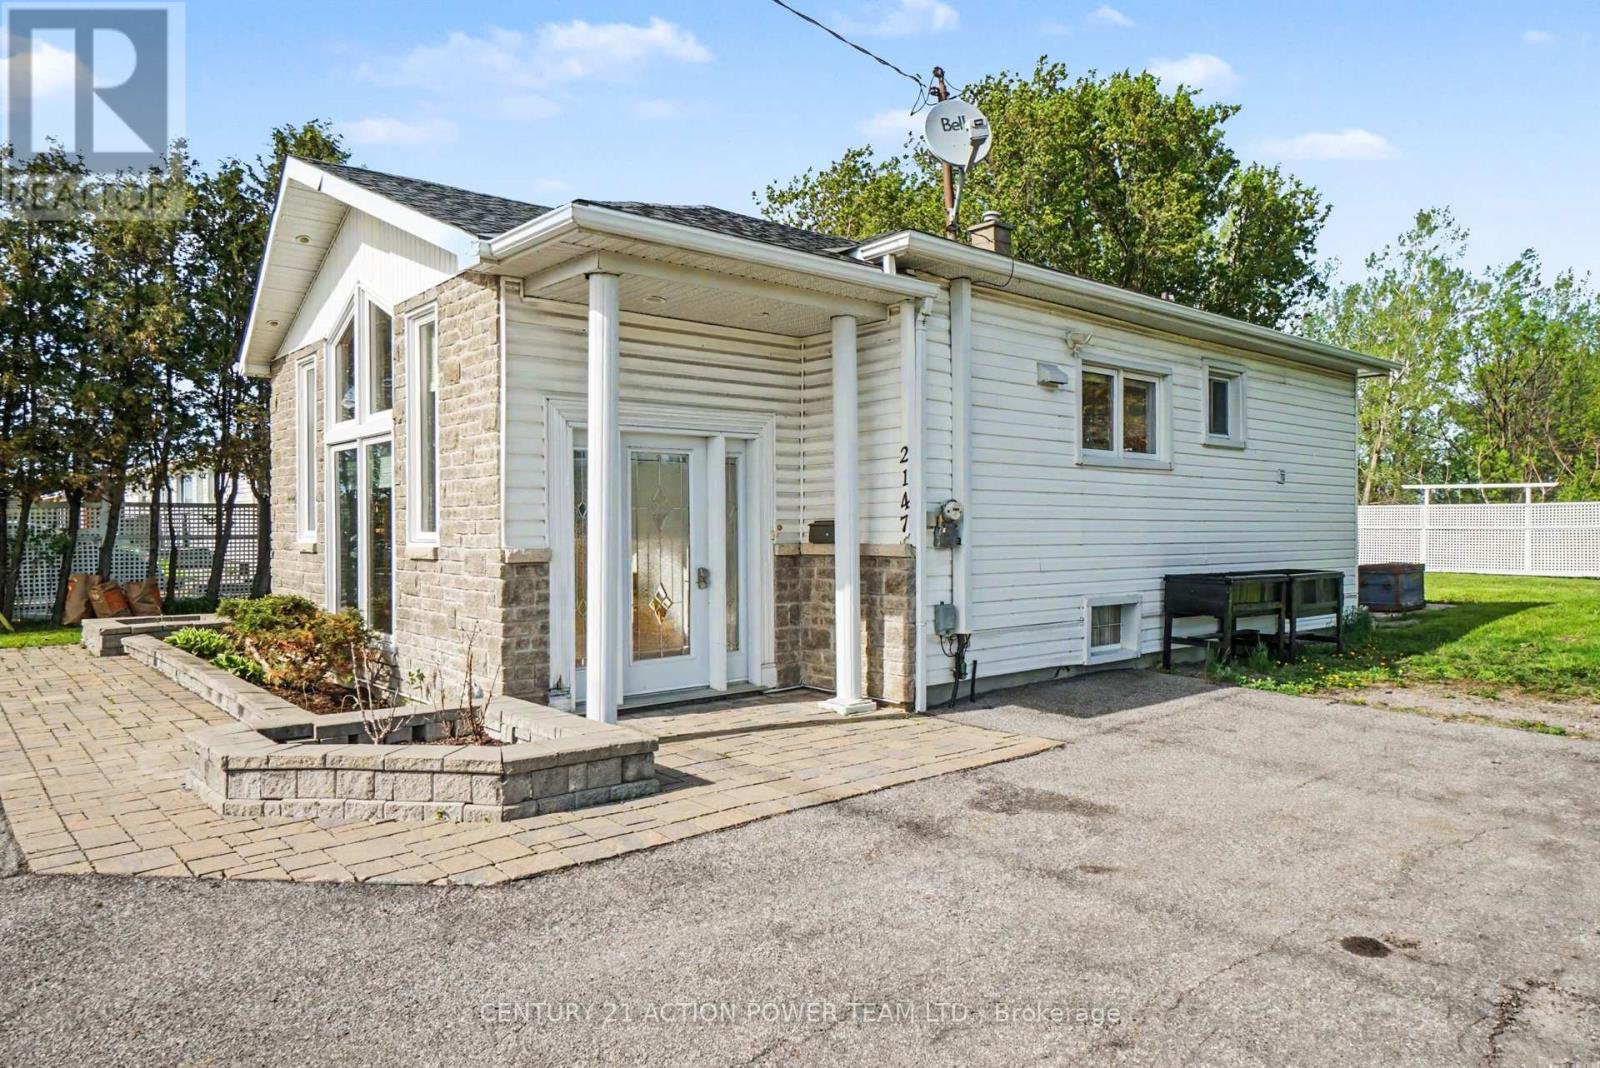
- Bungalow
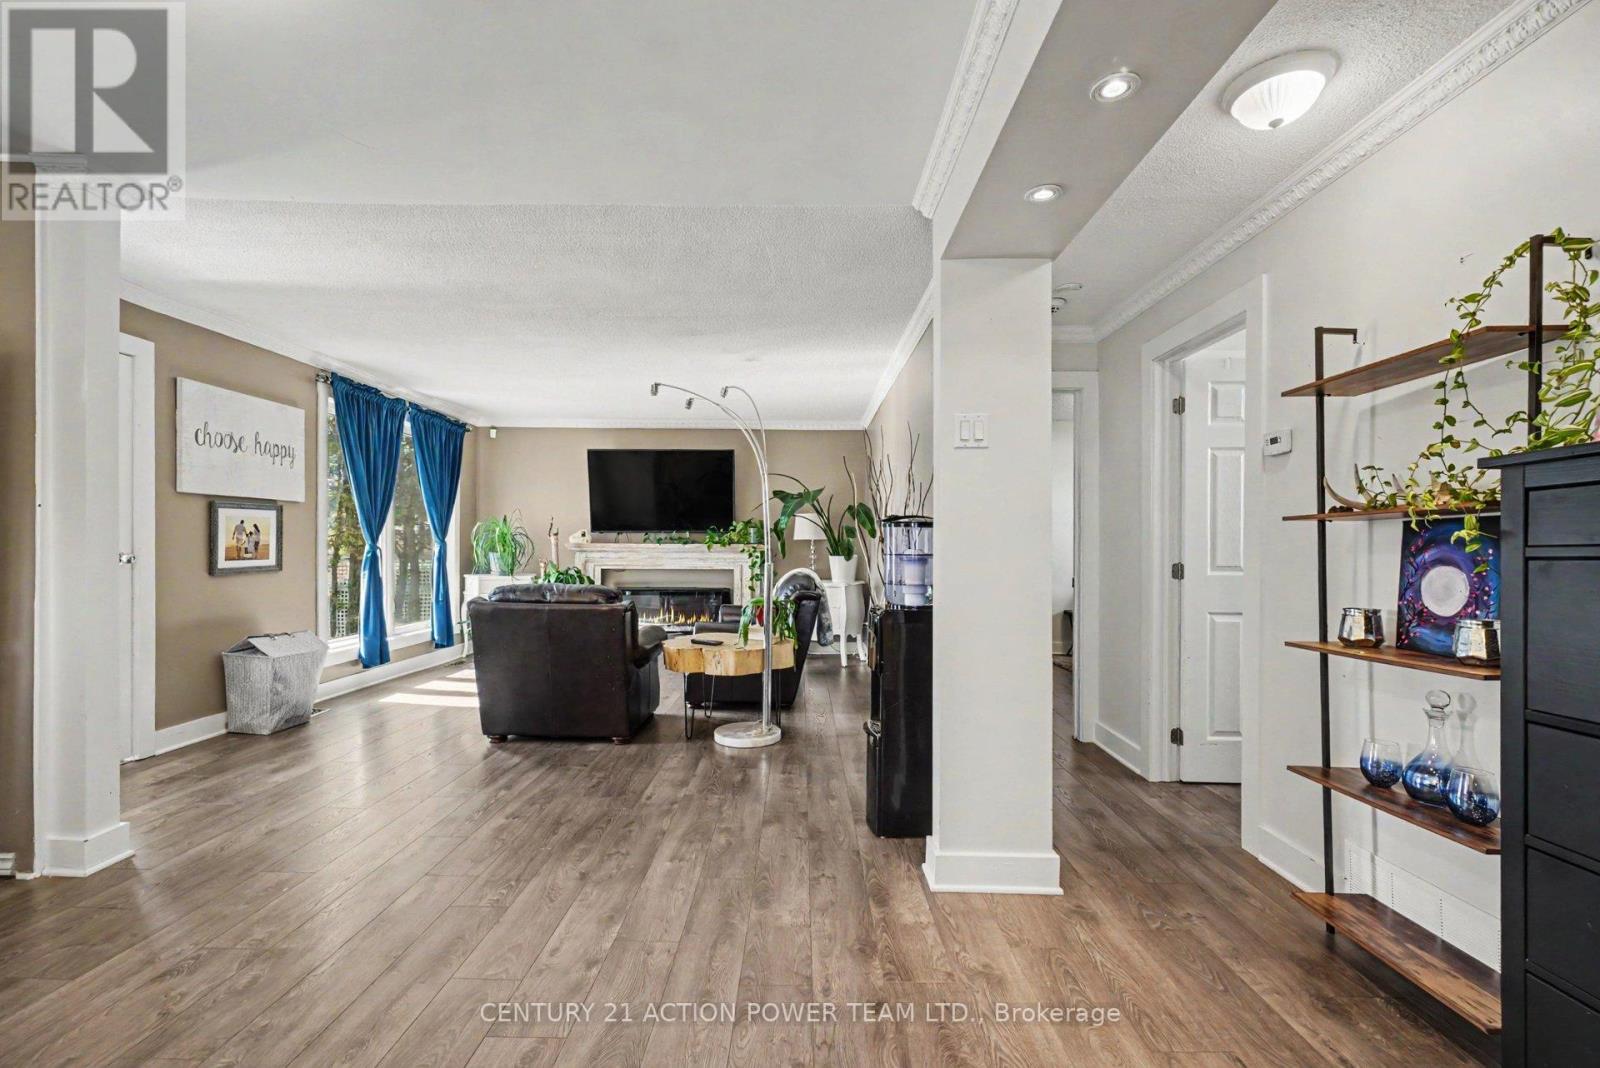
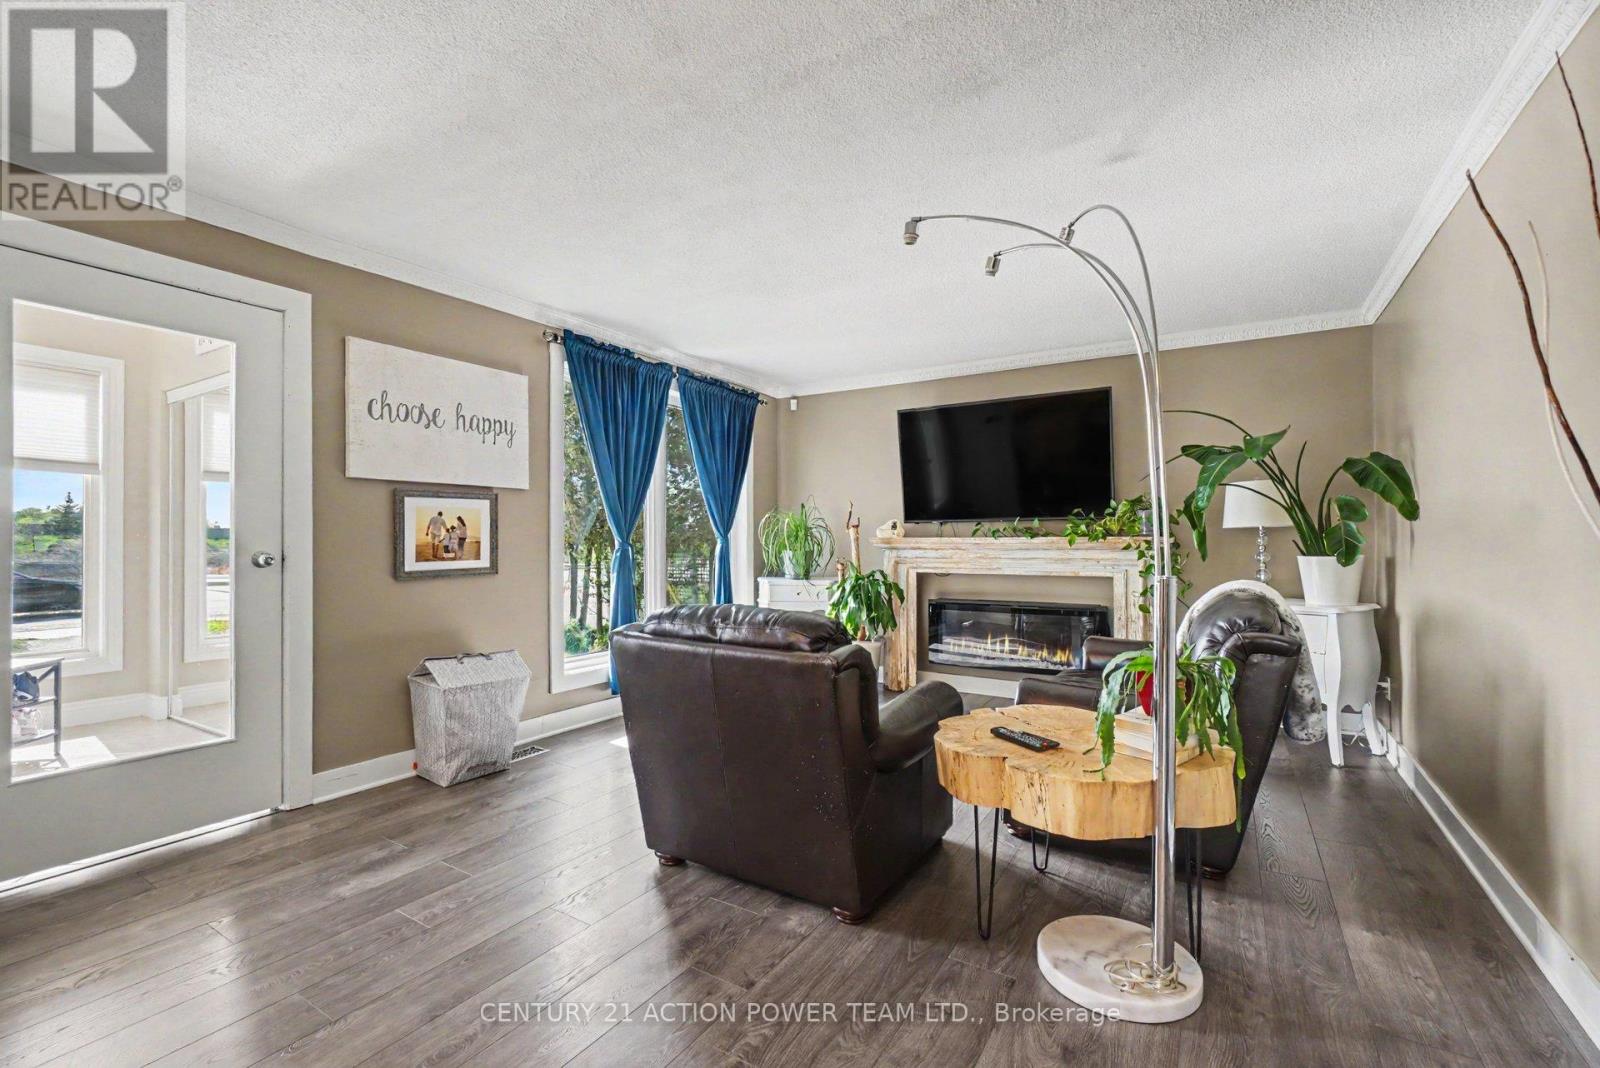
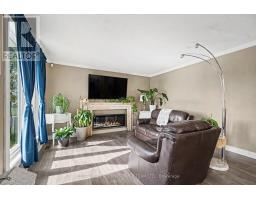
- Fireplace
- Central Air Conditioning
- Forced Air
$825,000
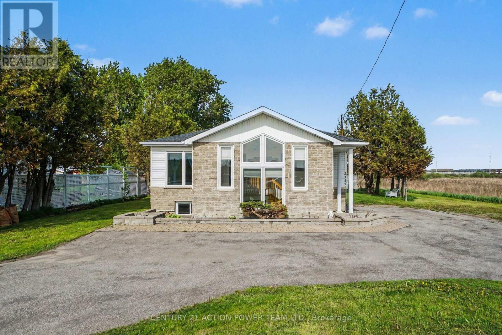
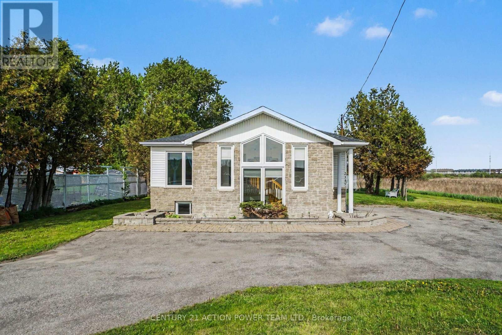
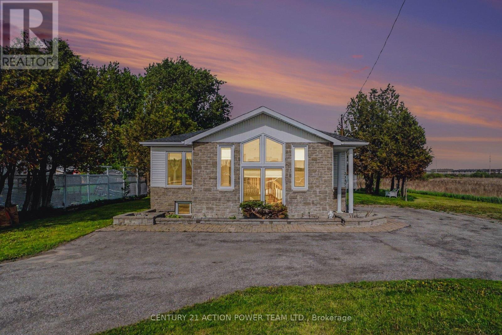
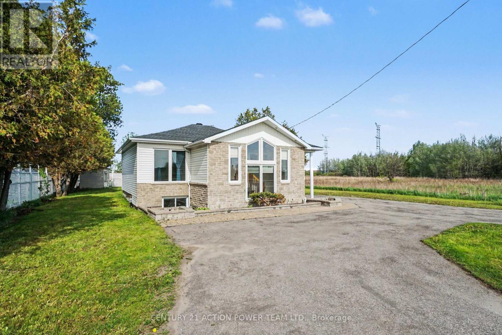
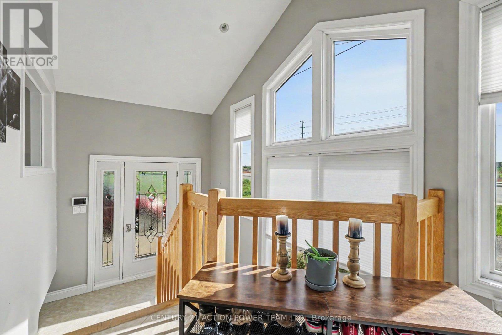
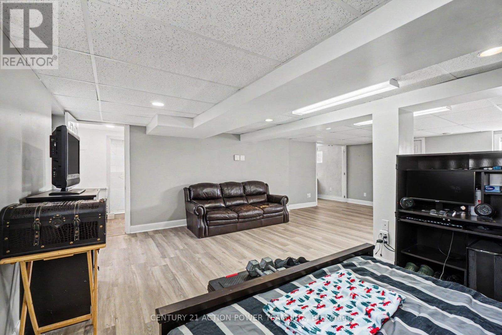
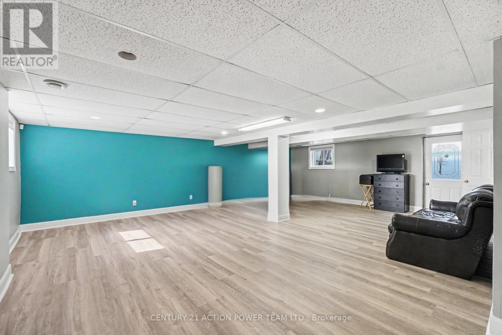
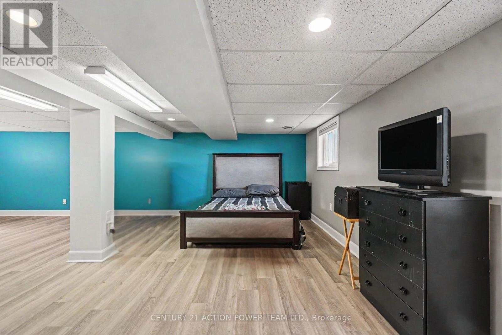
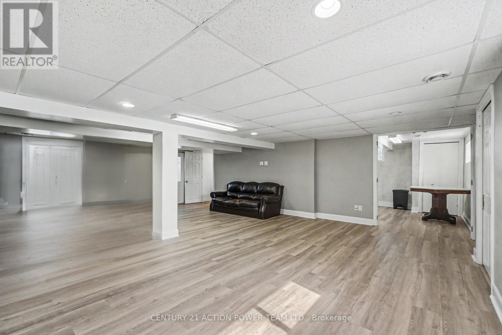
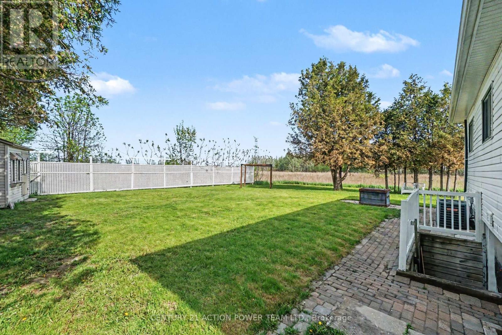
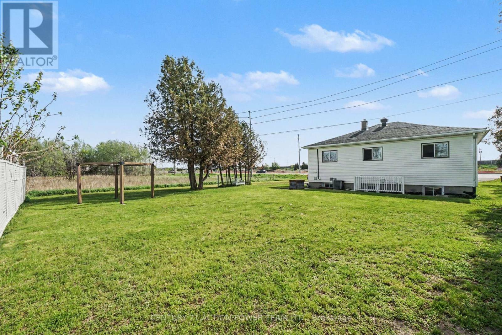
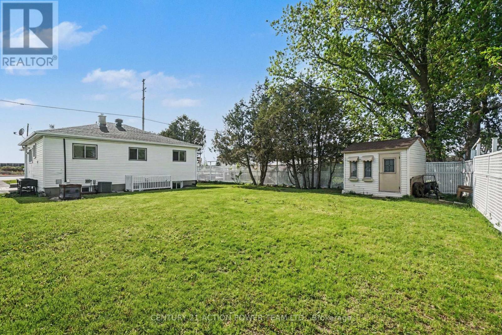
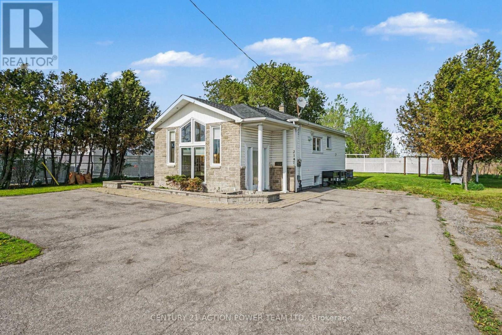
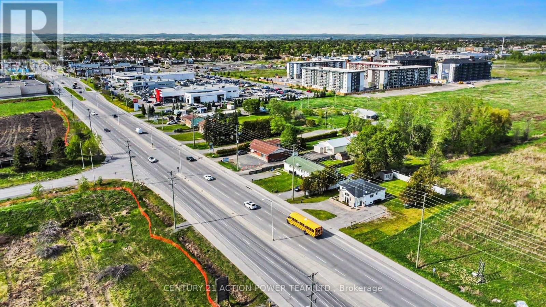
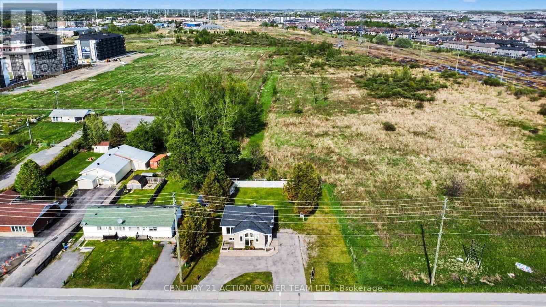
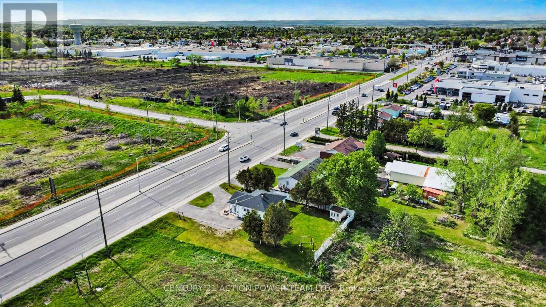
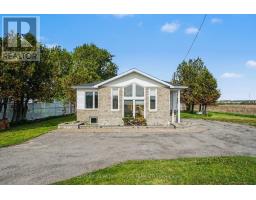
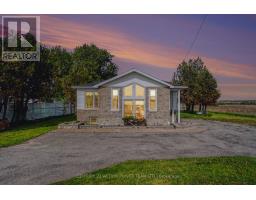
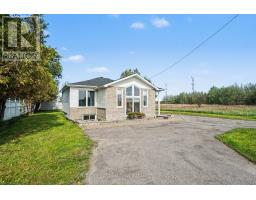
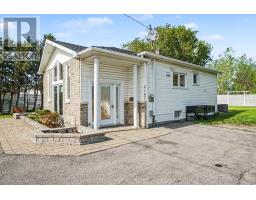
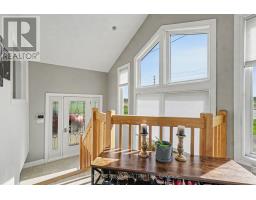
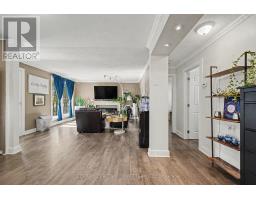
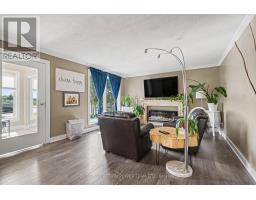
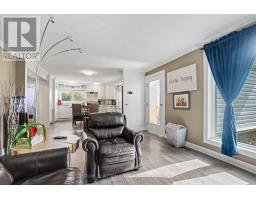
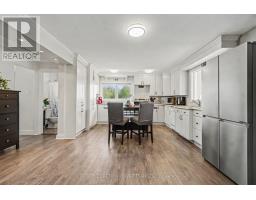
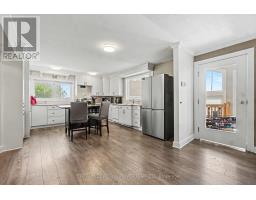
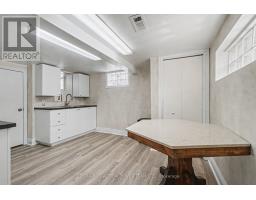
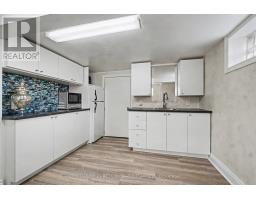
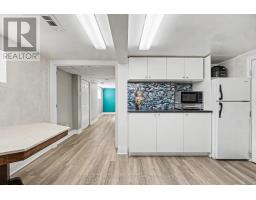
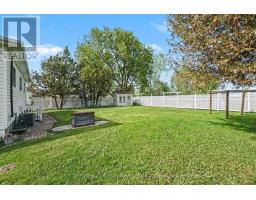
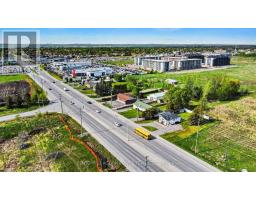
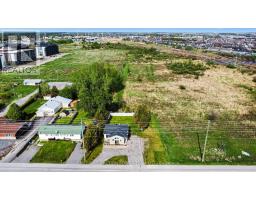
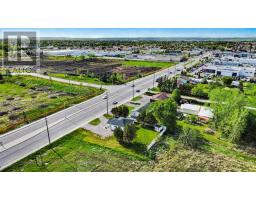
Live and work from home opportunity in Orleans. Unlock a great location for your growing business at 2147 Mer Bleue while residing there. This property offers an opportunity for investors and business owners seeking high-visibility potential multi unit space or an at home business. Originally built as a 3-bedroom home, this property presents a flexible floor plan that can easily suit your future needs. Located just off the main arterial route of Innes Road, the site guarantees outstanding exposure and effortless access for your clients and team members. The lot includes multiple dedicated parking spots, ensuring convenience for both staff and visiting clients. Benefit from excellent street visibility and quick access to local amenities and major transit routes. Bring your vision to life in a location designed to help your business thrive. (id:66888)
Ask About This Property
Get more information or schedule a viewing today and see if this could be your next home. Our team is ready to help you take the next step.
Details
| MLS® Number | X13739364 |
| Property Type | Single Family |
| Community Name | 2012 - Chapel Hill South - Orleans Village |
| Parking Space Total | 6 |
| Bathroom Total | 2 |
| Bedrooms Above Ground | 3 |
| Bedrooms Total | 3 |
| Amenities | Fireplace(s) |
| Appliances | Dishwasher, Dryer, Washer, Refrigerator |
| Architectural Style | Bungalow |
| Basement Type | Full |
| Construction Style Attachment | Detached |
| Cooling Type | Central Air Conditioning |
| Exterior Finish | Vinyl Siding, Stone |
| Fireplace Present | Yes |
| Foundation Type | Poured Concrete |
| Heating Fuel | Natural Gas |
| Heating Type | Forced Air |
| Stories Total | 1 |
| Size Interior | 1,500 - 2,000 Sqft |
| Type | House |
| Utility Water | Municipal Water |
| No Garage |
| Acreage | No |
| Sewer | Septic System |
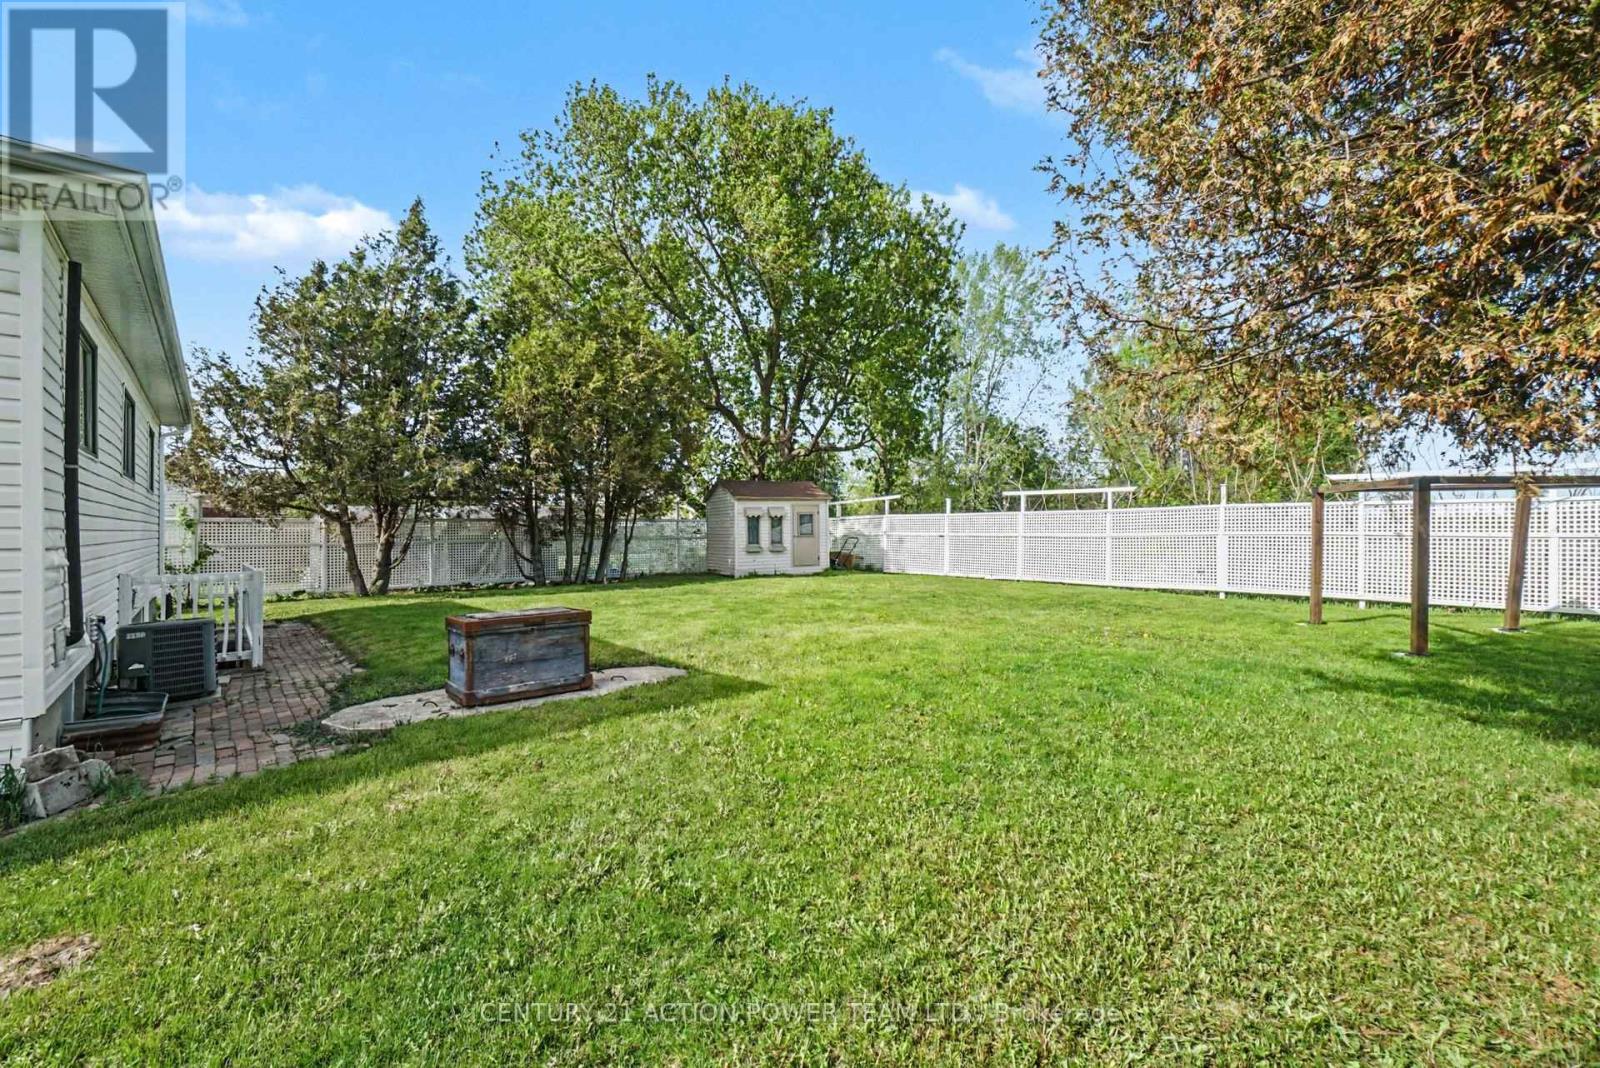
| Size Depth | 125 Ft |
| Size Frontage | 75 Ft |
| Size Irregular | 75 X 125 Ft |
| Size Total Text | 75 X 125 Ft |
| Zoning Description | Im H(21) |
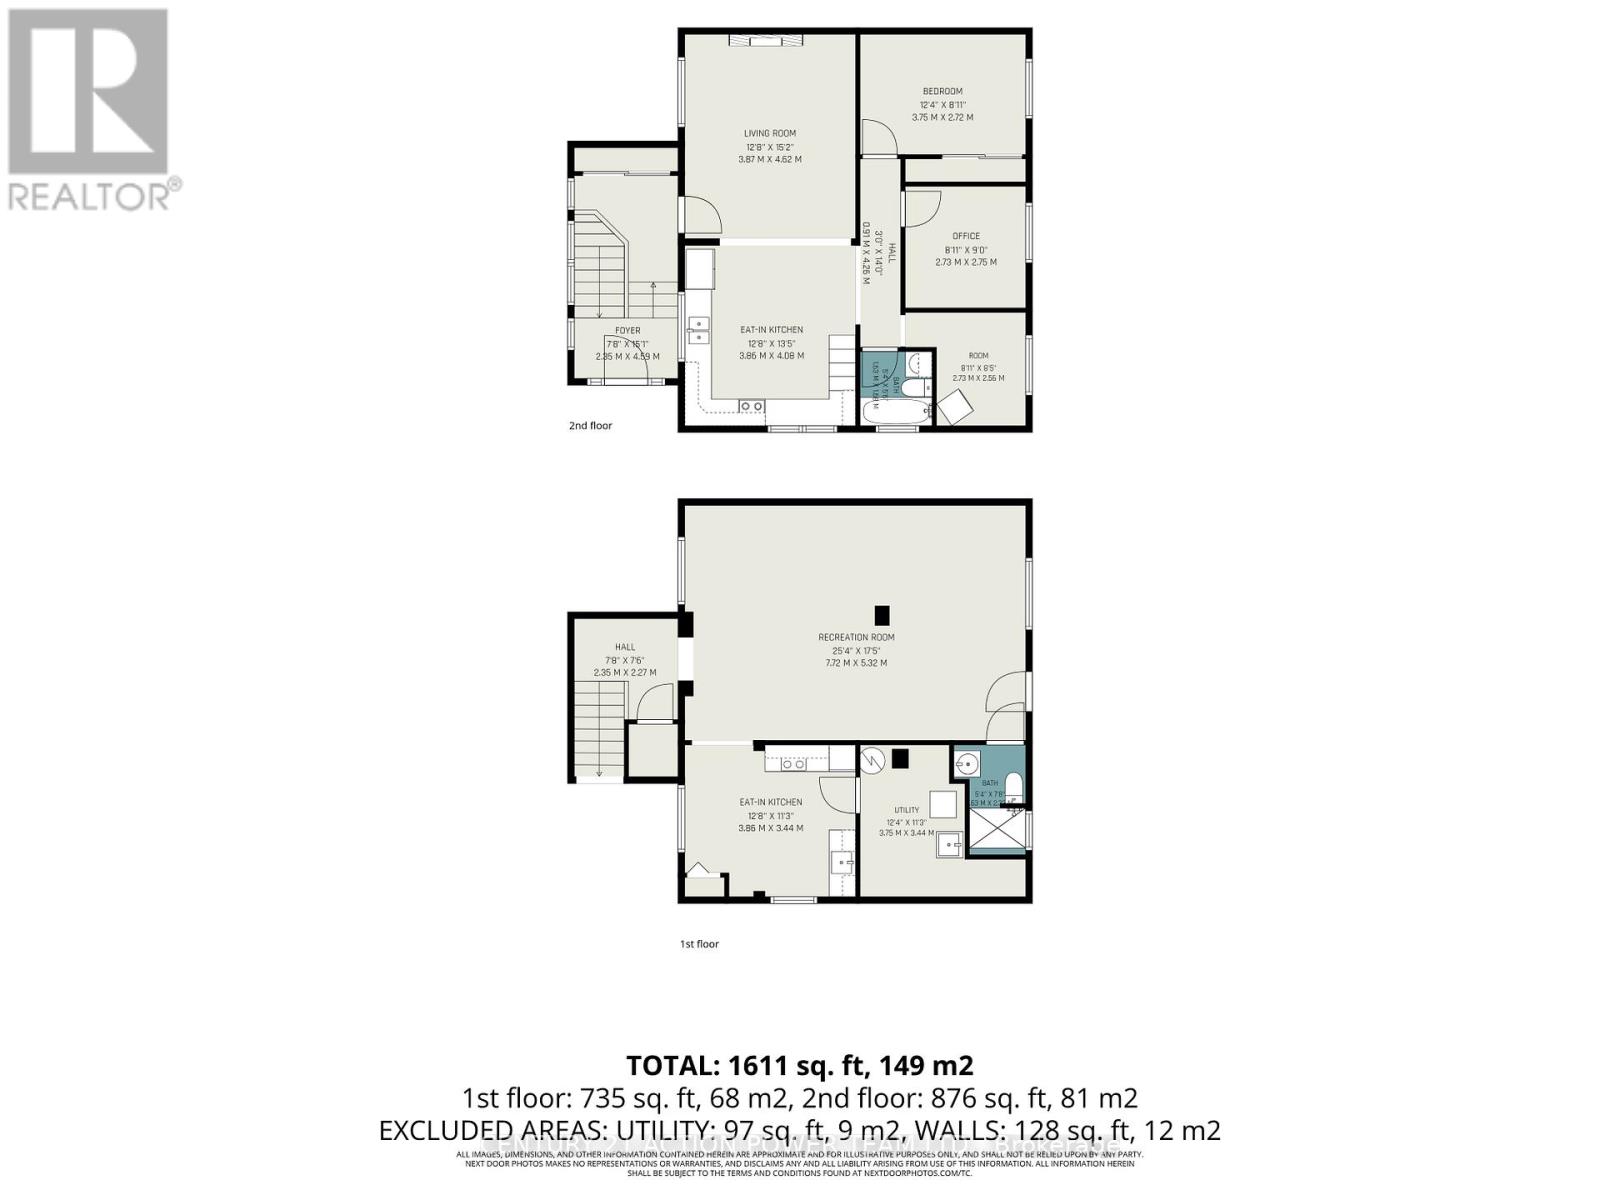
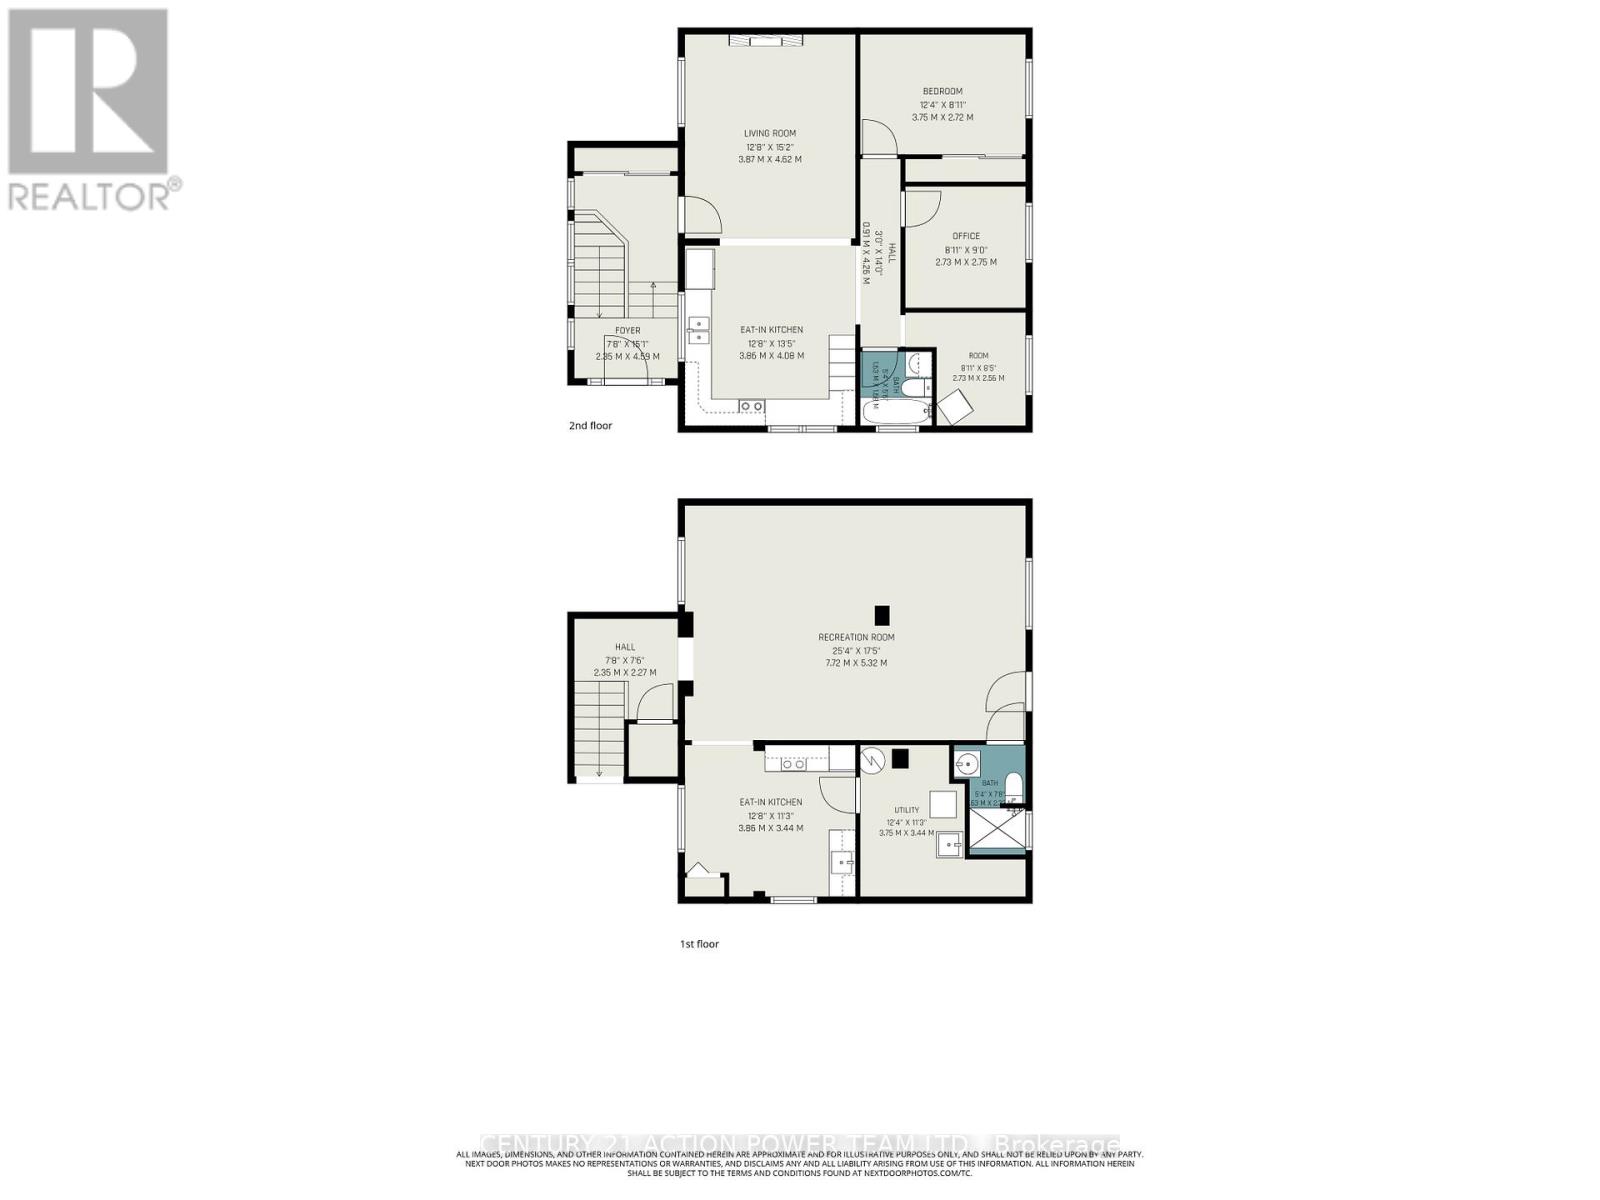
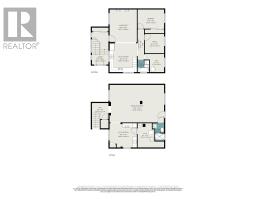
| Level | Type | Length | Width | Dimensions |
|---|---|---|---|---|
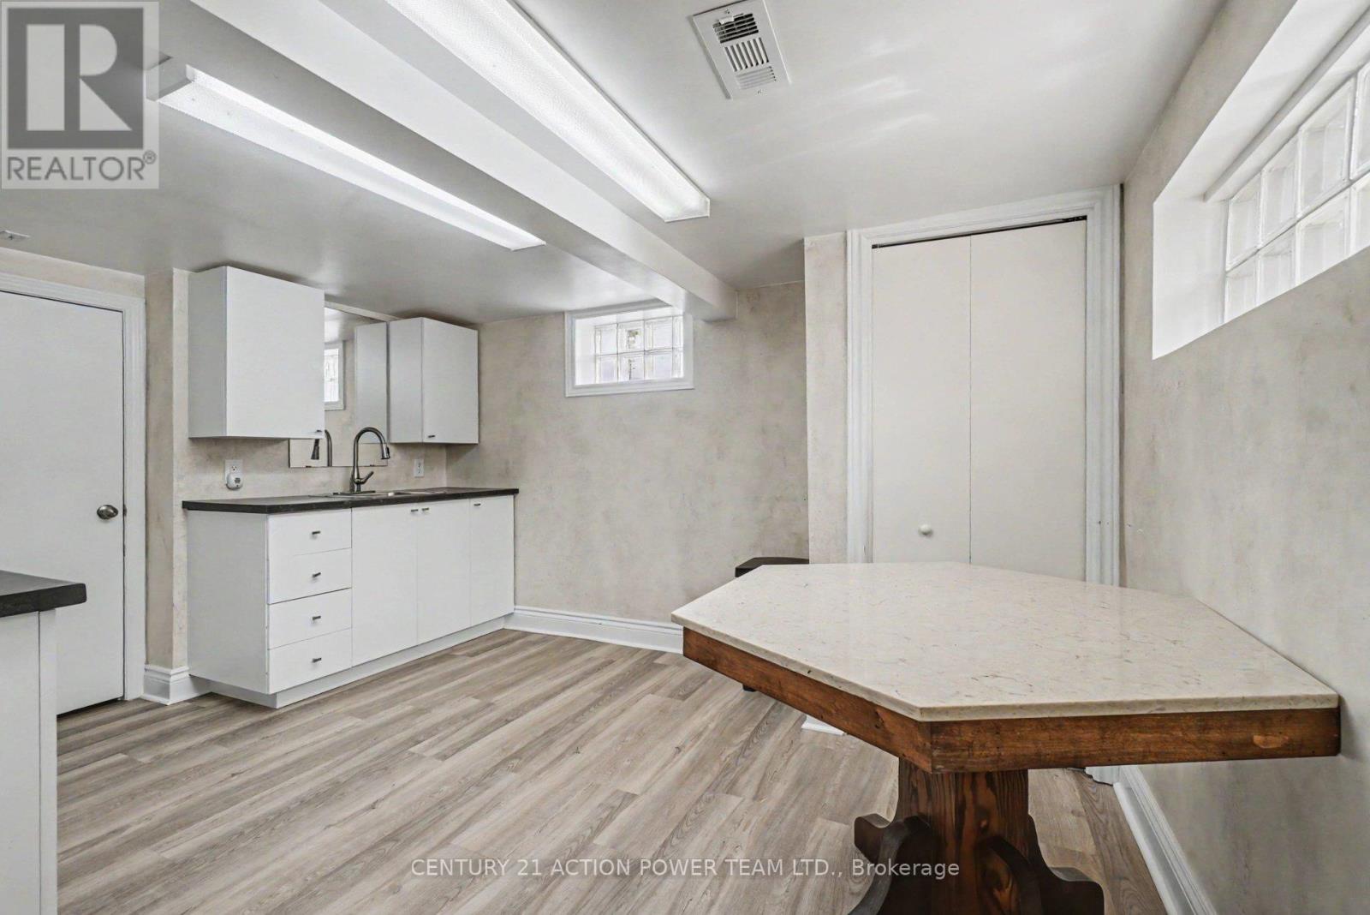
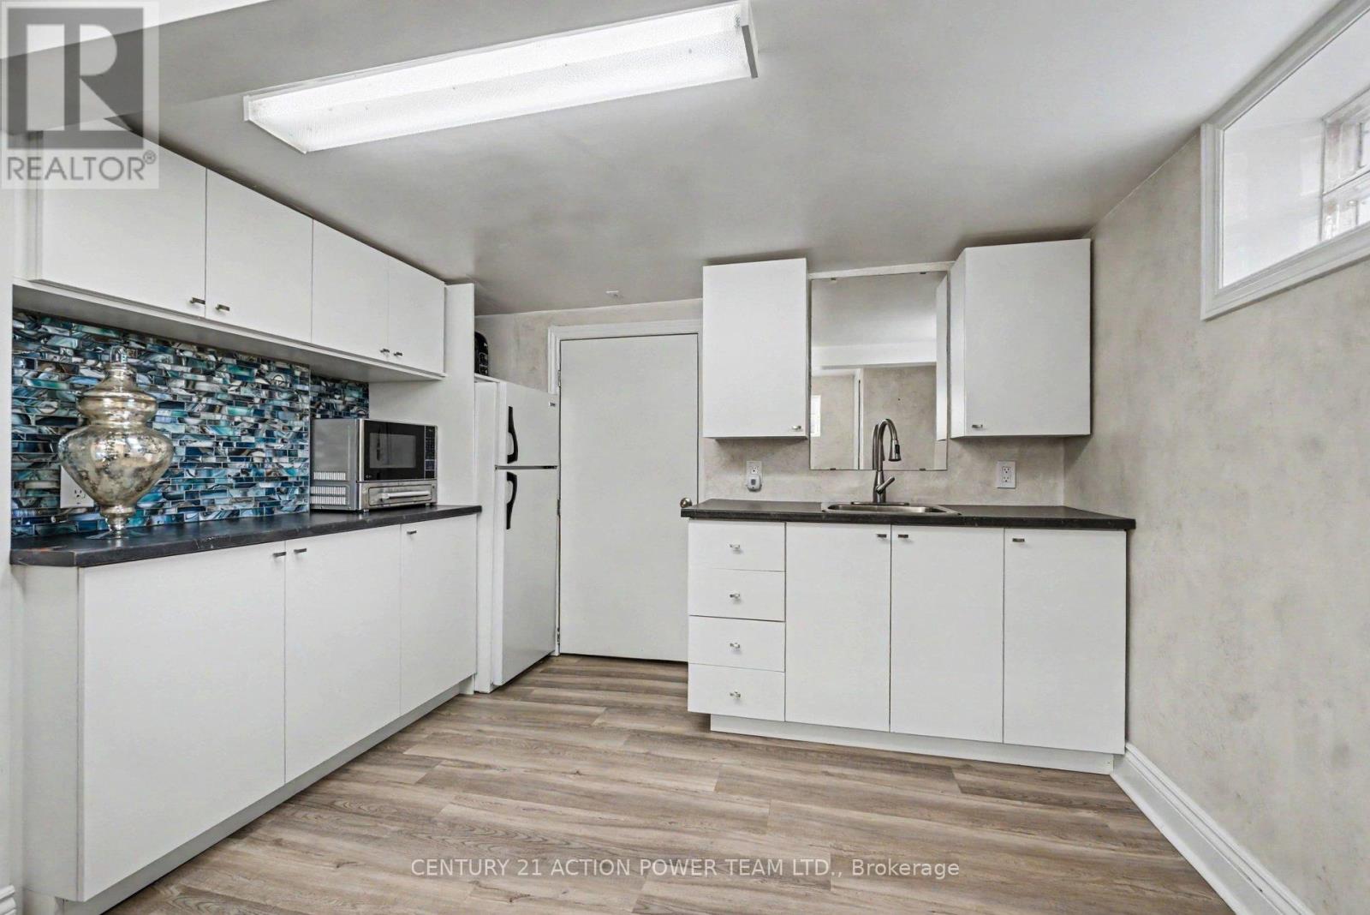
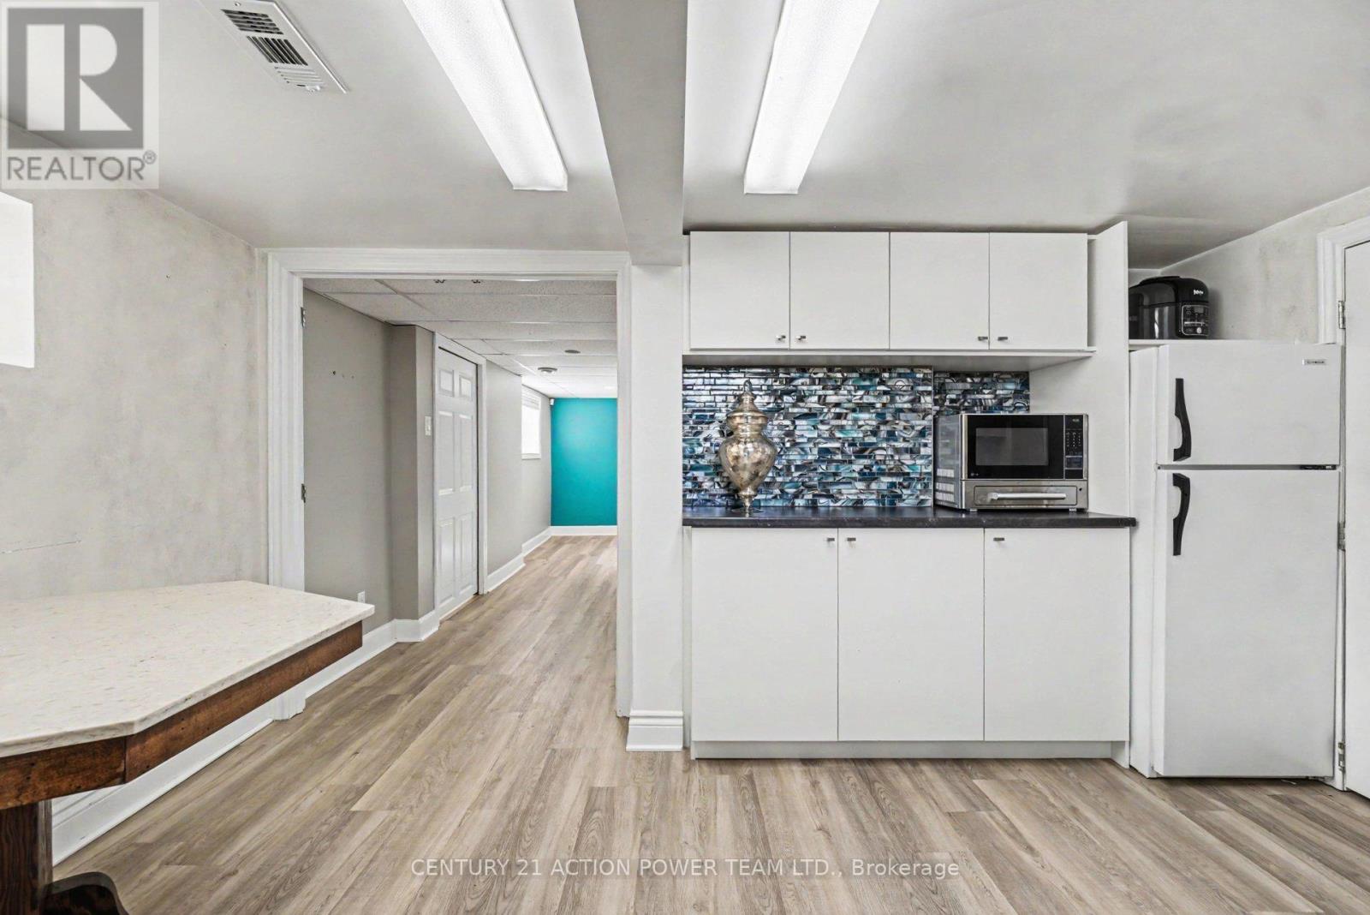
| Basement | Kitchen | 3.44 m | 3.86 m | 3.44 m x 3.86 m |
| Basement | Utility Room | 3.44 m | 3.75 m | 3.44 m x 3.75 m |
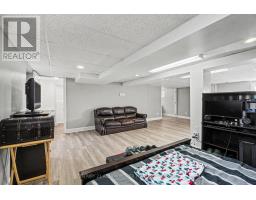
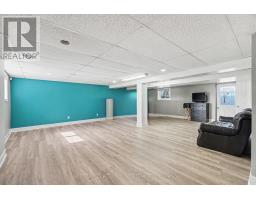
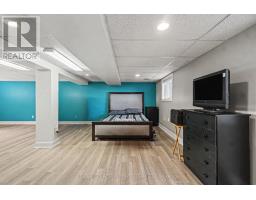
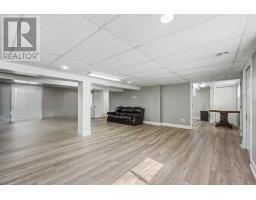
| Basement | Recreational, Games Room | 5.32 m | 7.72 m | 5.32 m x 7.72 m |
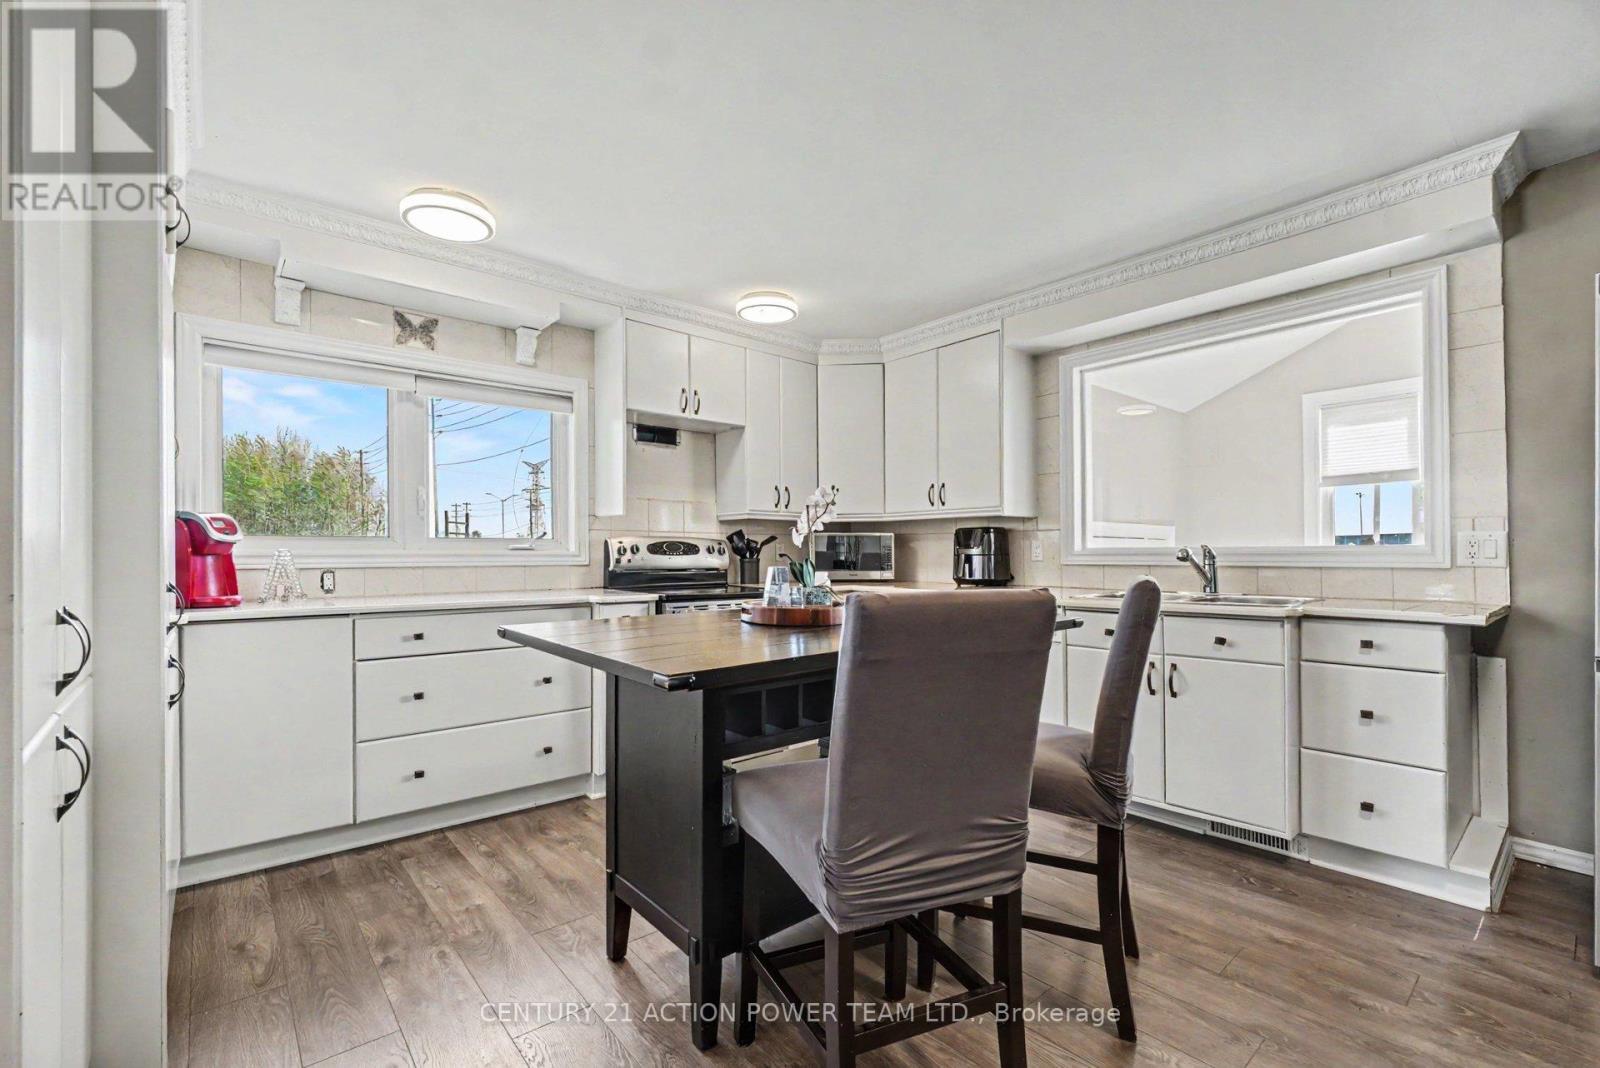
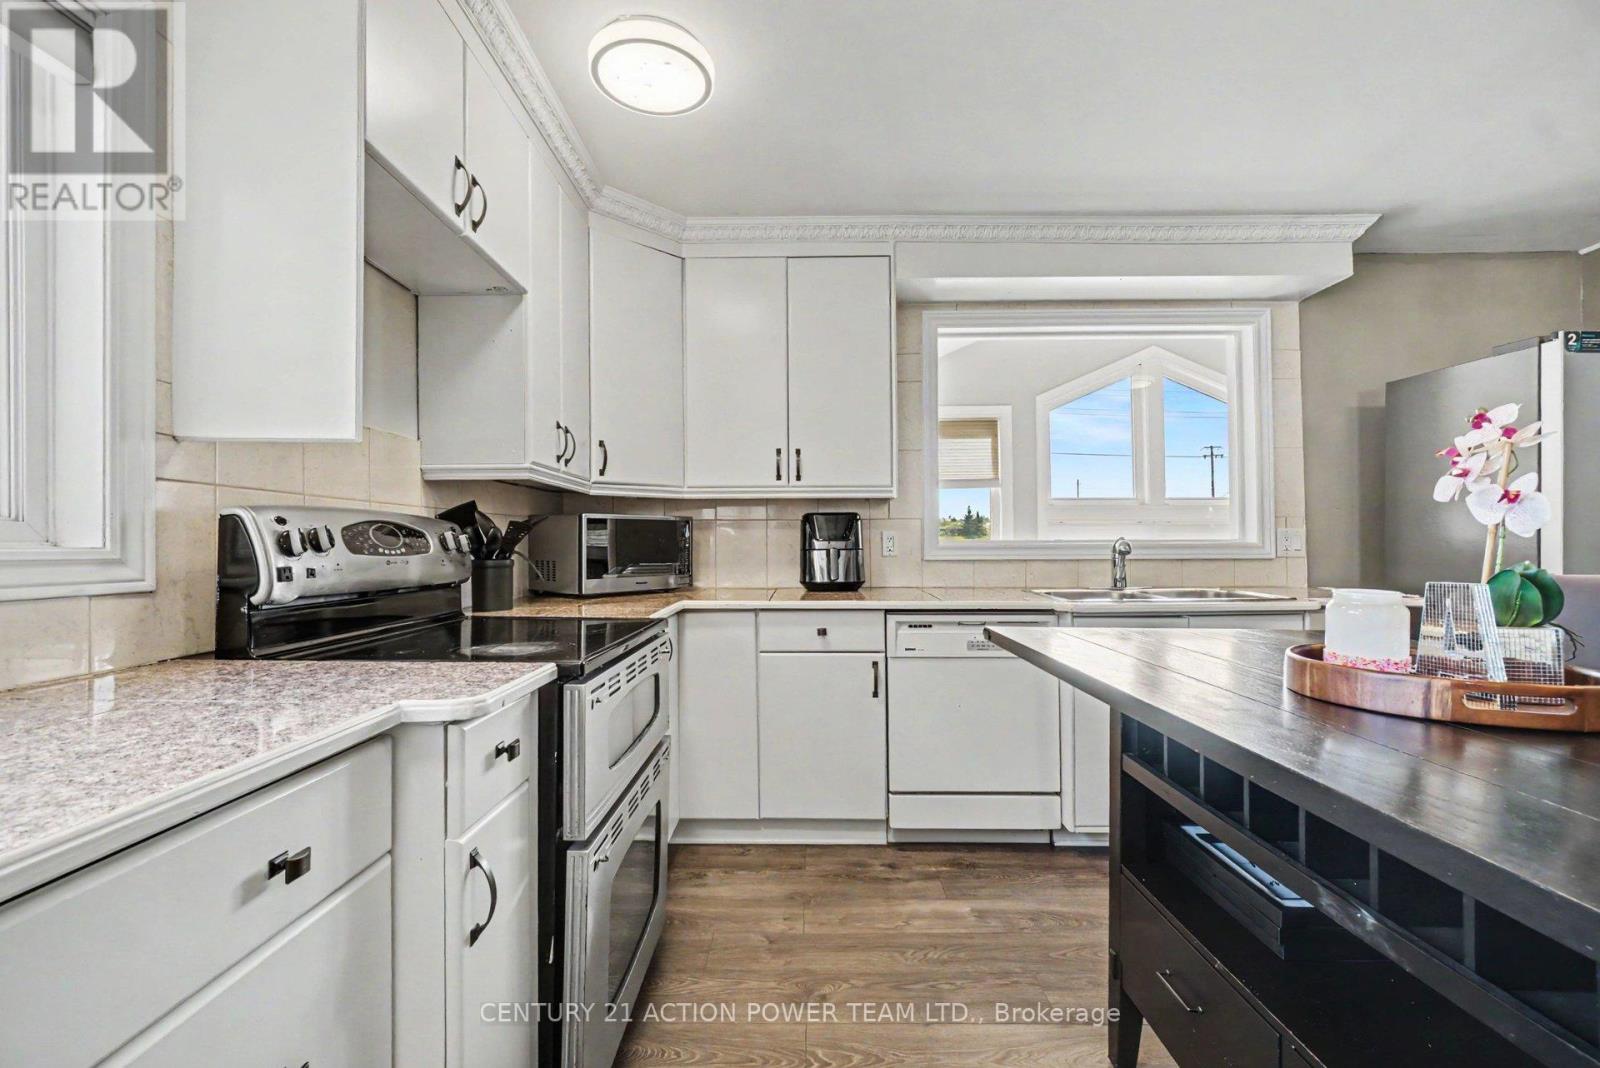
| Main Level | Kitchen | 4.08 m | 3.85 m | 4.08 m x 3.85 m |
| Main Level | Living Room | 4.62 m | 3.87 m | 4.62 m x 3.87 m |
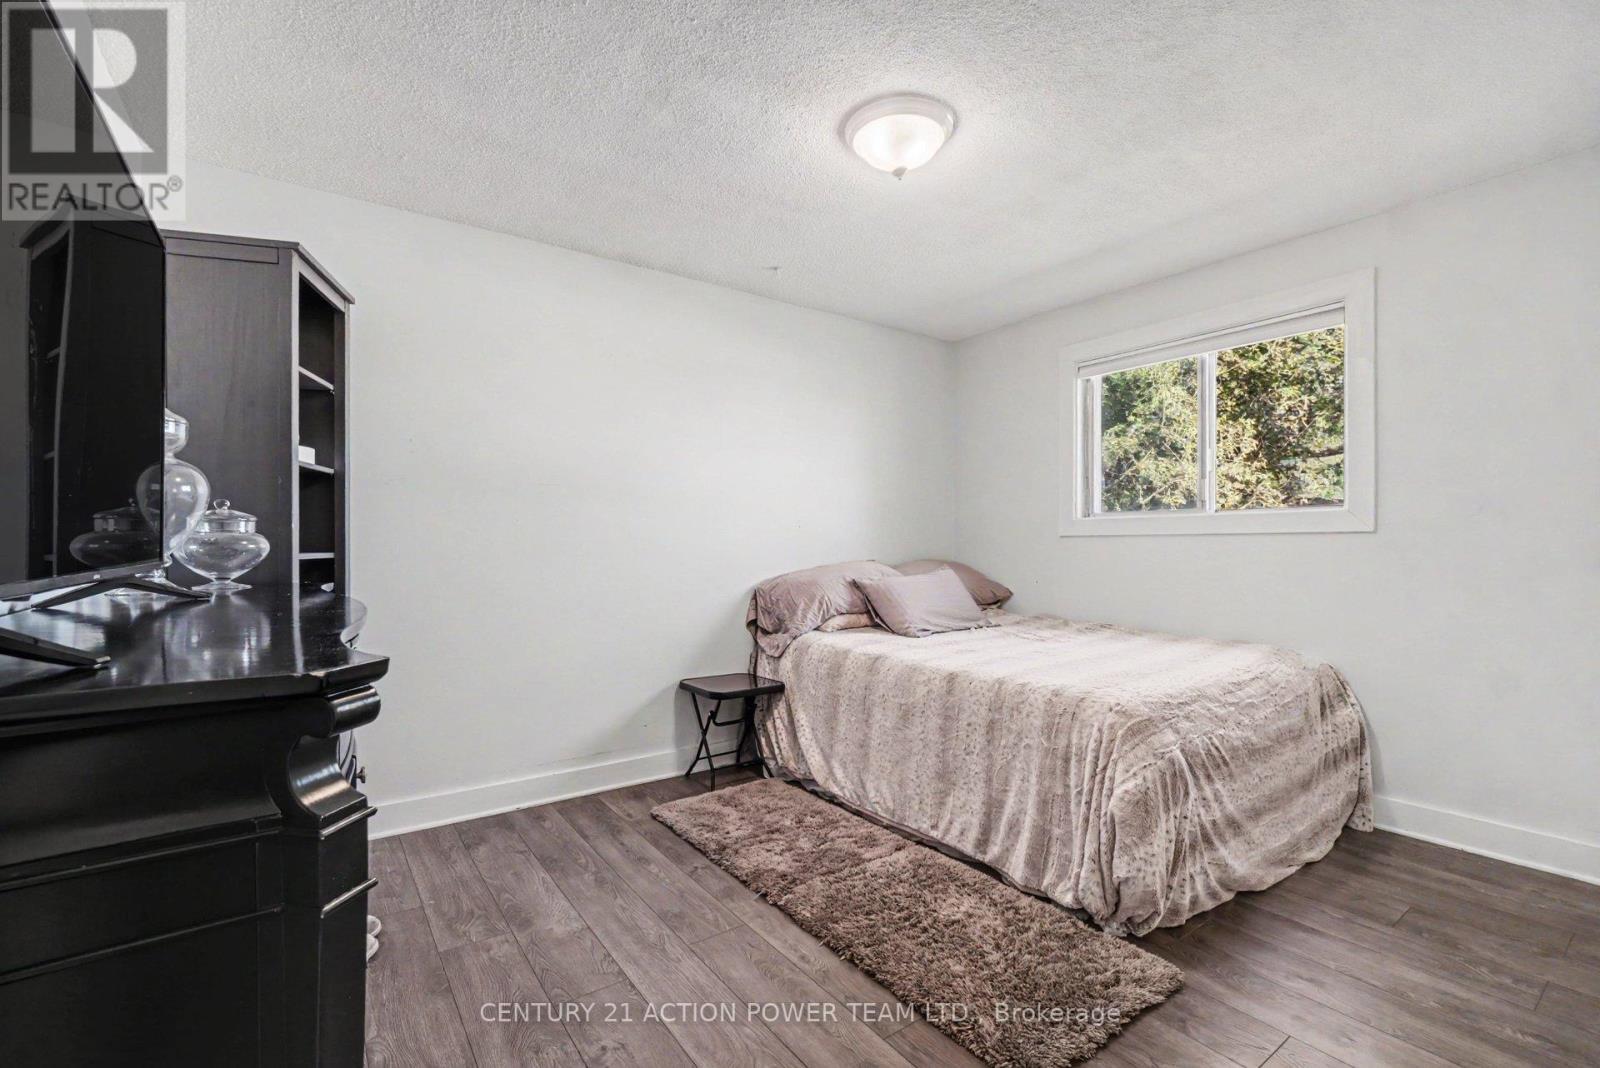
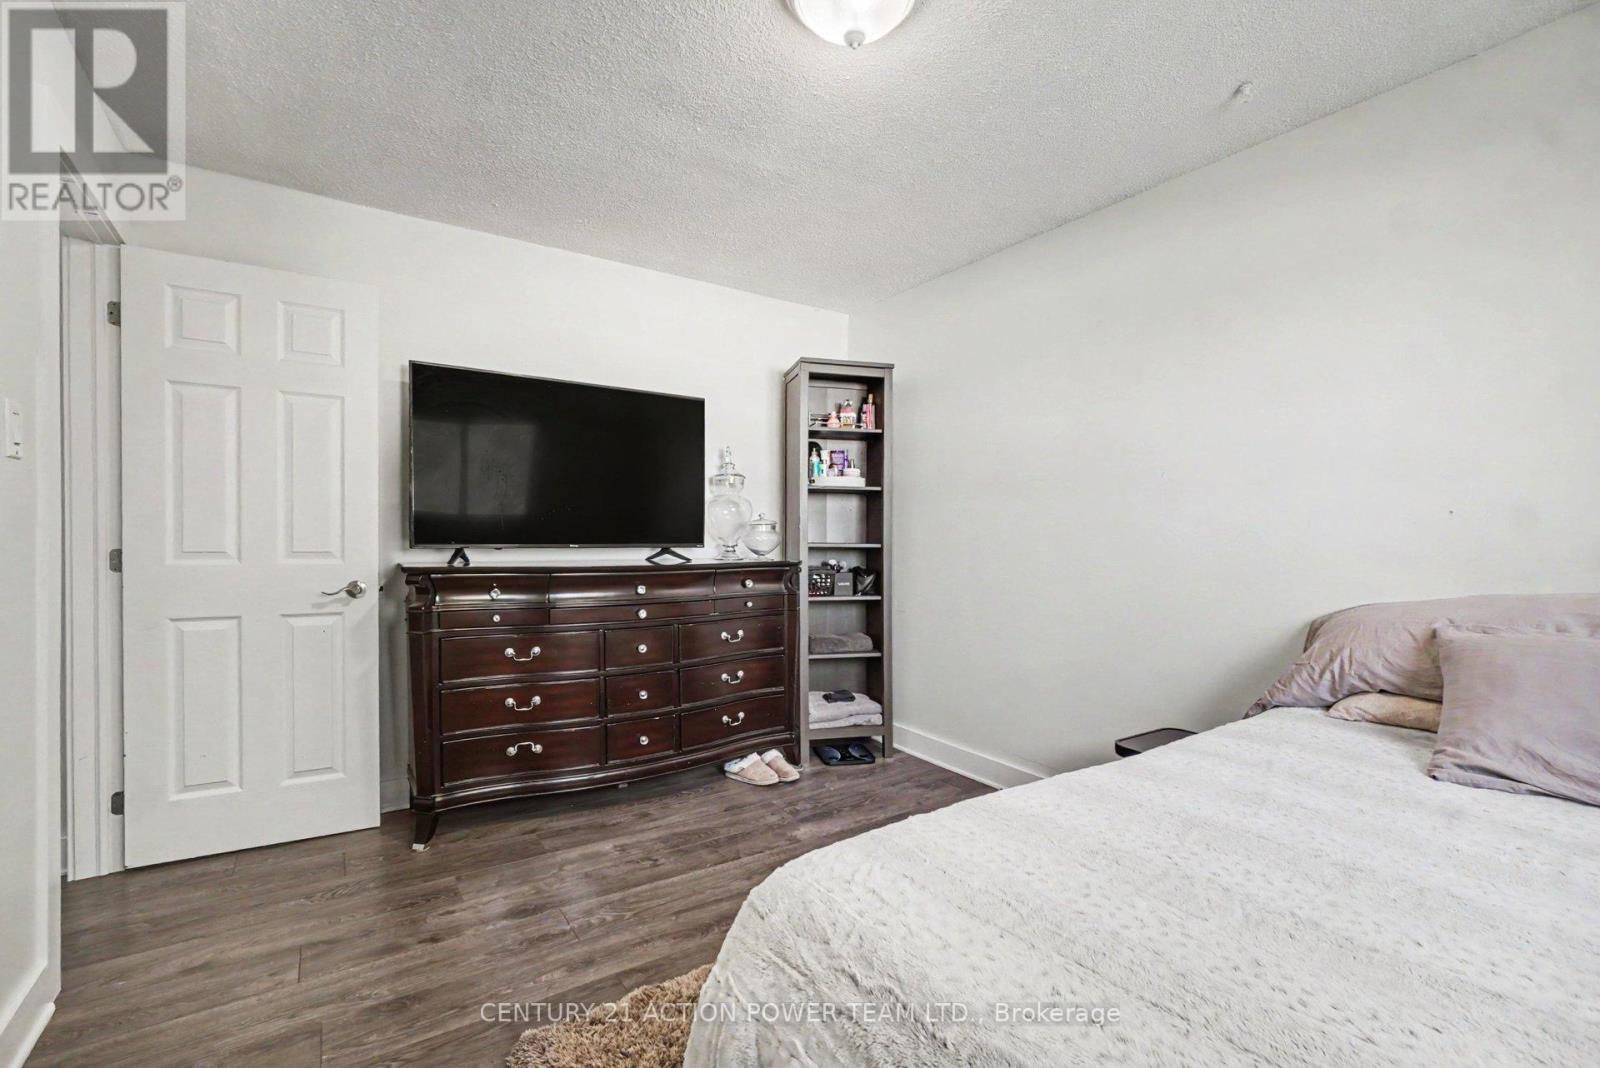
| Main Level | Primary Bedroom | 2.72 m | 3.75 m | 2.72 m x 3.75 m |
| Main Level | Bedroom 2 | 2.75 m | 2.73 m | 2.75 m x 2.73 m |
| Main Level | Bedroom | 2.56 m | 2.73 m | 2.56 m x 2.73 m |
Map

The trademarks REALTOR®, REALTORS®, and the REALTOR® logo are controlled by The Canadian Real Estate Association (CREA) and identify real estate professionals who are members of CREA. The trademarks MLS®, Multiple Listing Service® and the associated logos are owned by The Canadian Real Estate Association (CREA) and identify the quality of services provided by real estate professionals who are members of CREA. The trademark DDF® is owned by The Canadian Real Estate Association (CREA) and identifies CREA's Data Distribution Facility (DDF®)
October 06 2026 06:52:25
Ottawa Real Estate Board