
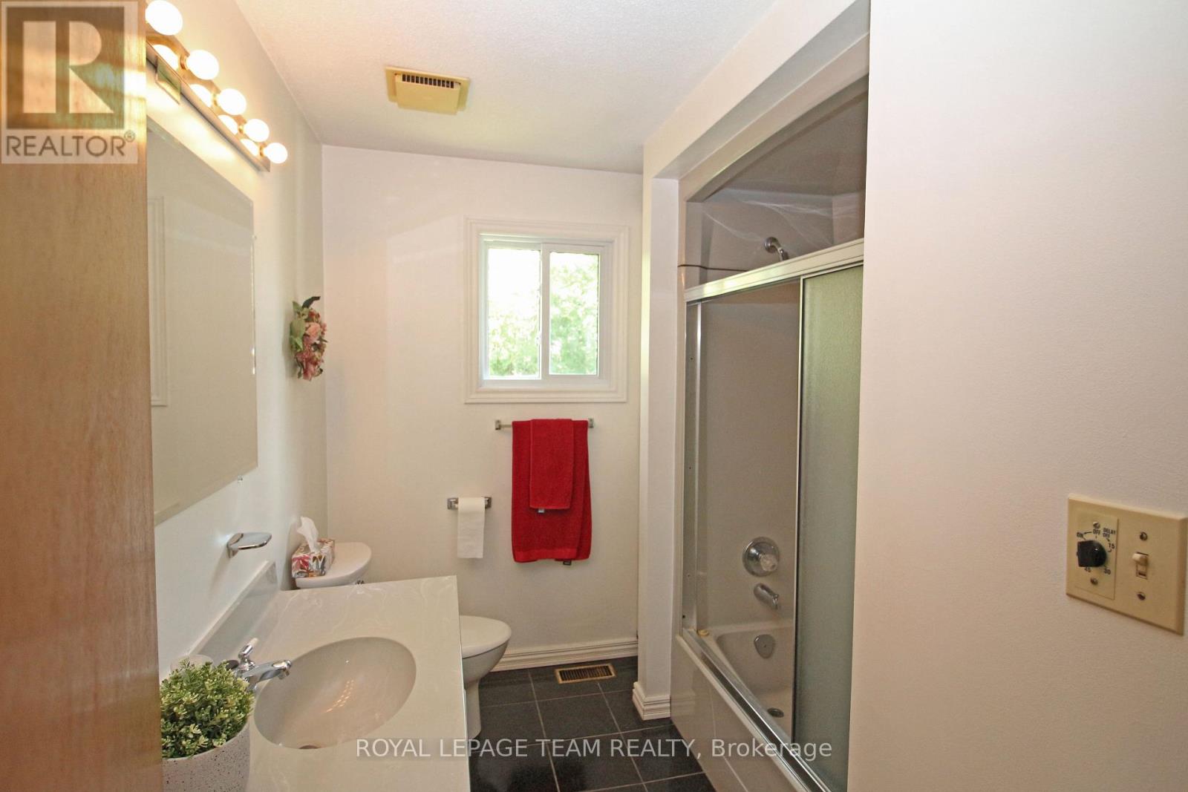
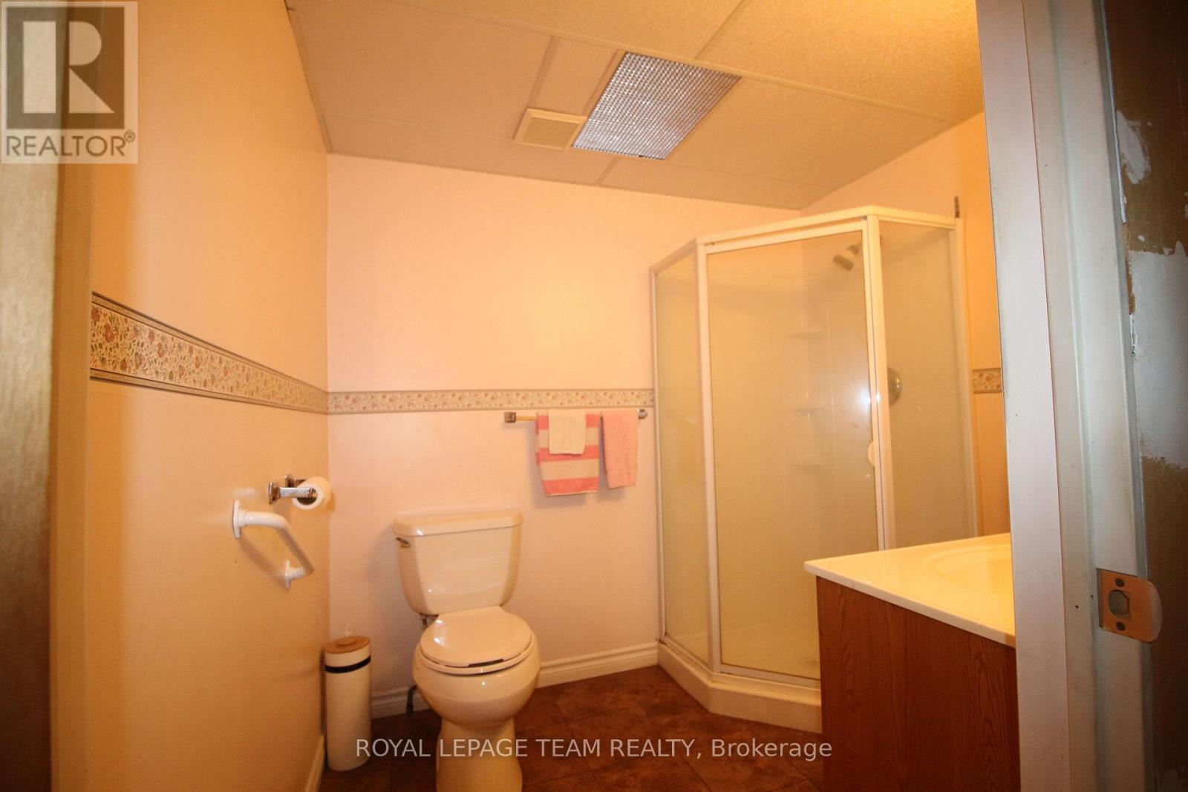
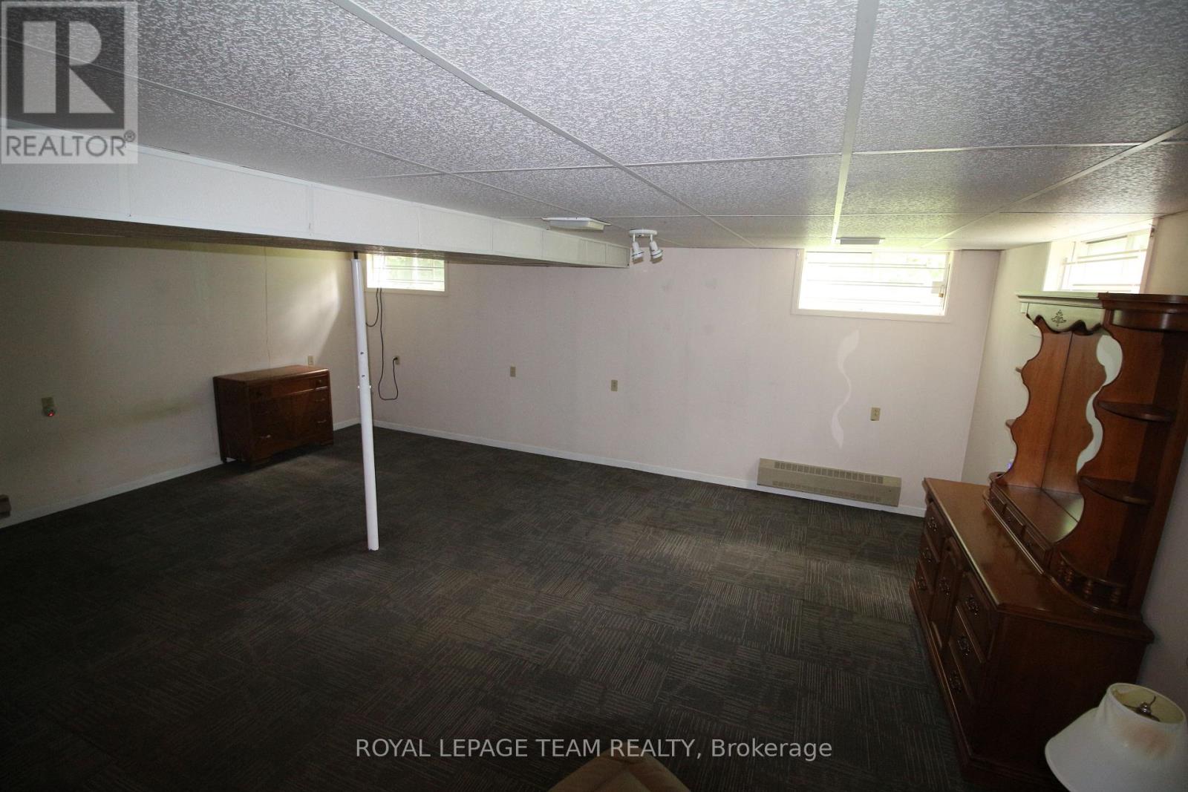
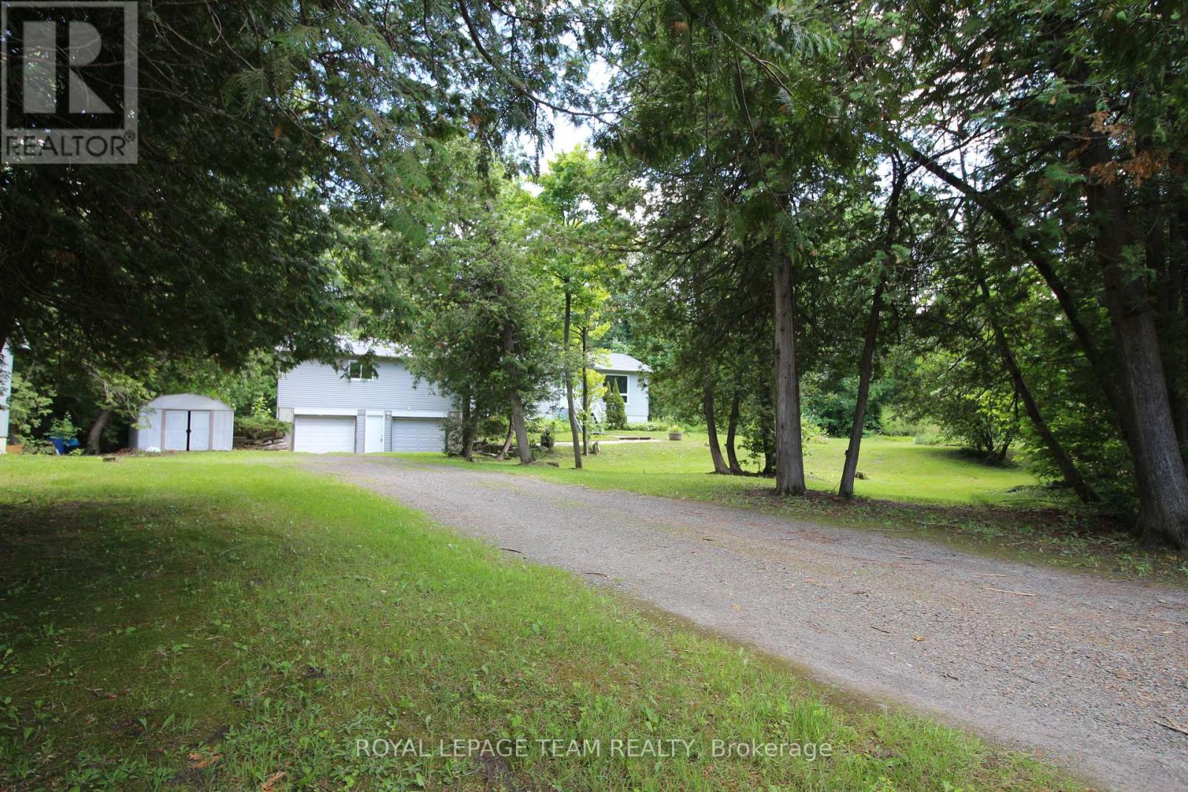
- 3 Bedroom
- 3 Bathroom
- 1,500 - 2,000 ft2
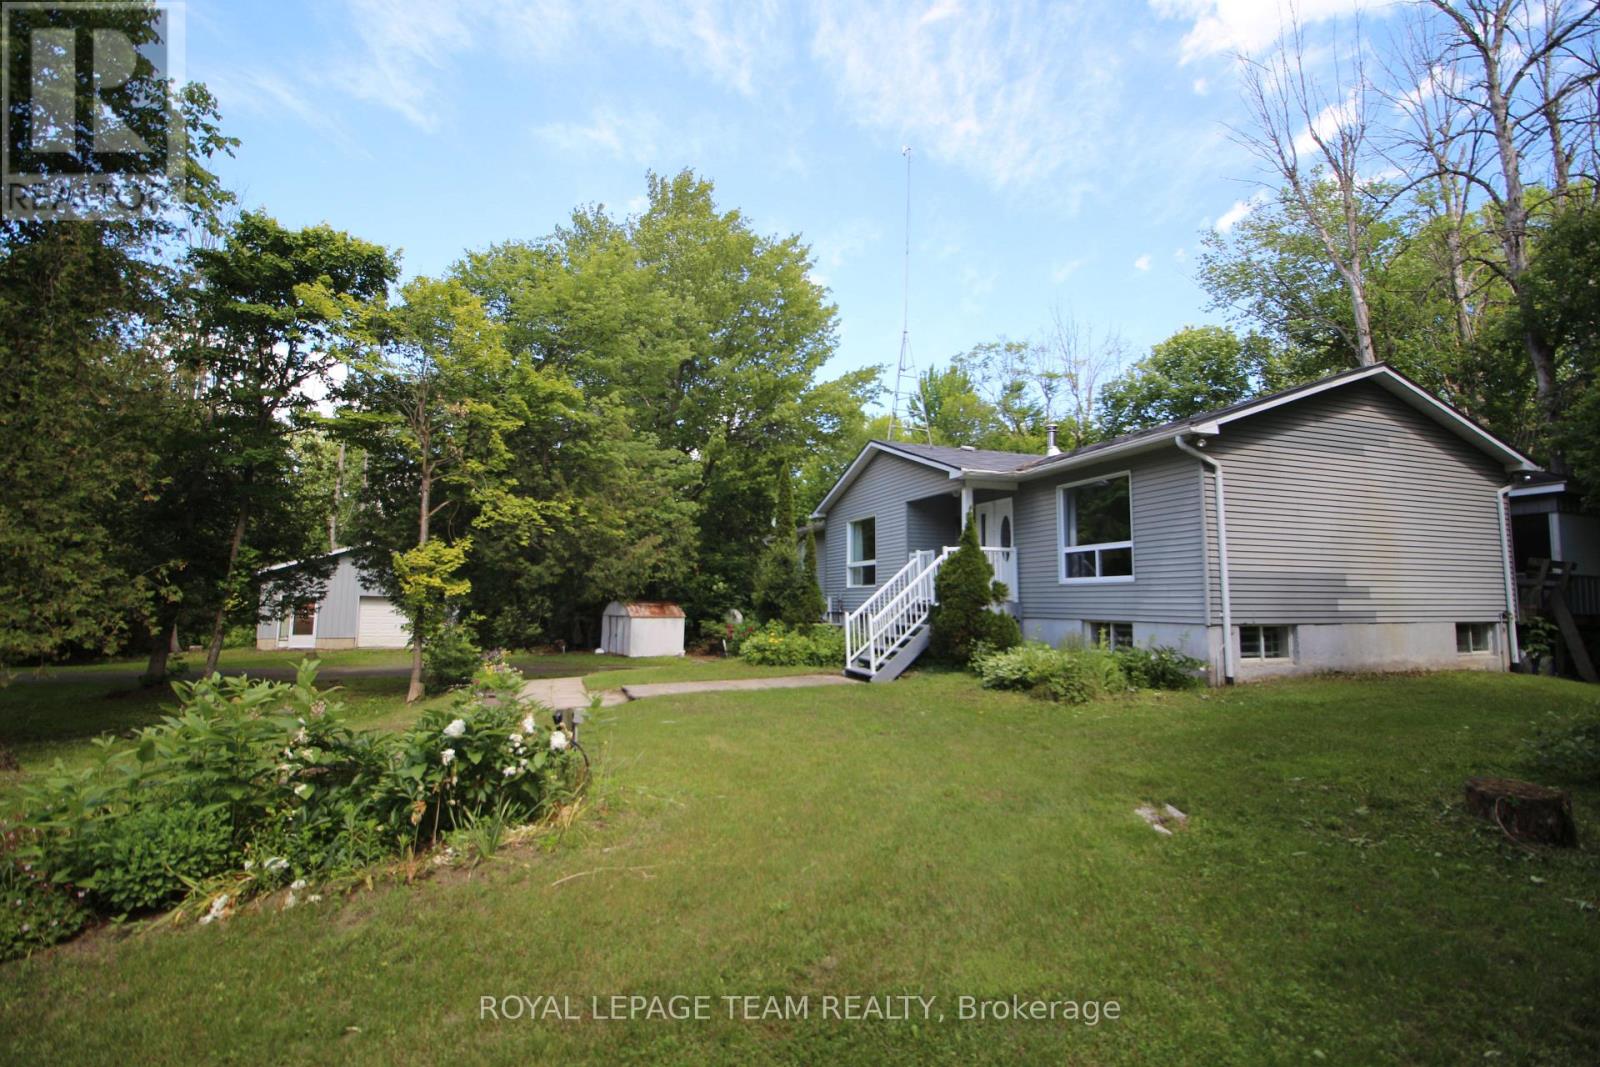
- Raised Bungalow
- Fireplace
- Central Air Conditioning
- Forced Air
- Acreage
$699,000
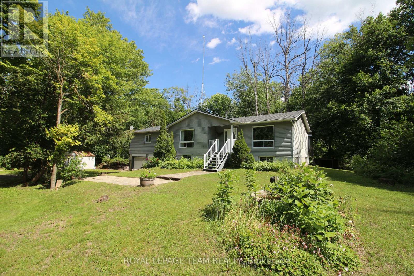
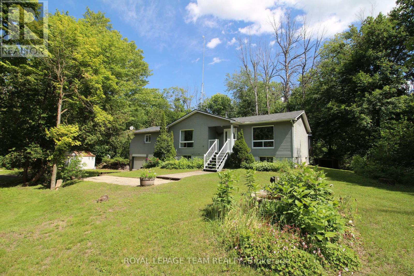
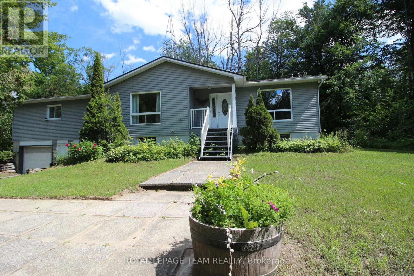
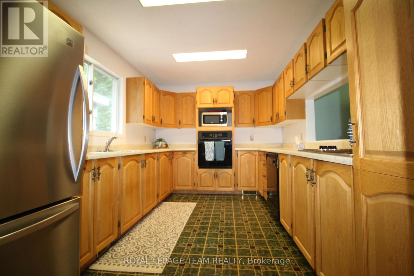
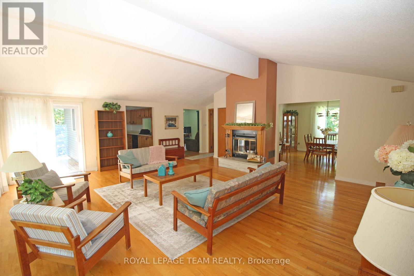
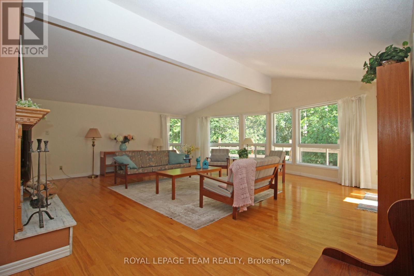
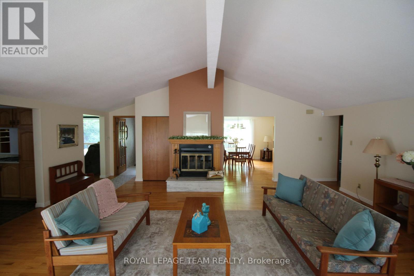
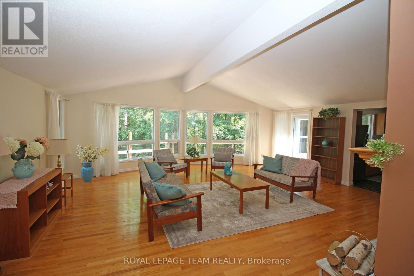
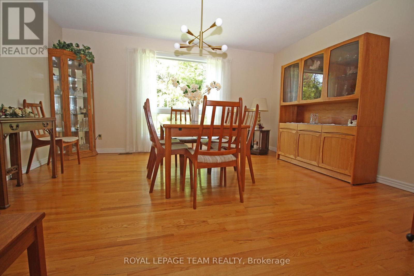
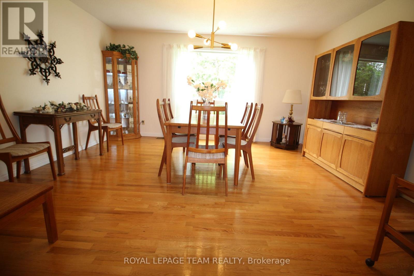
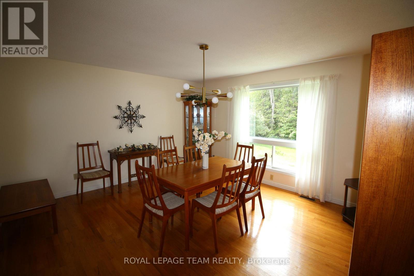
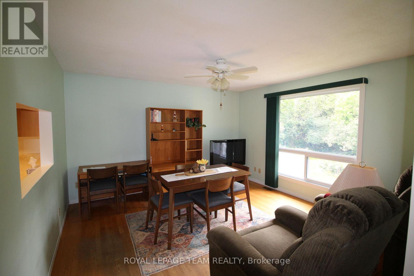
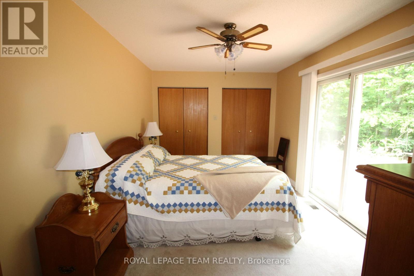
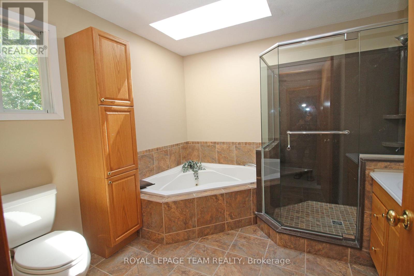
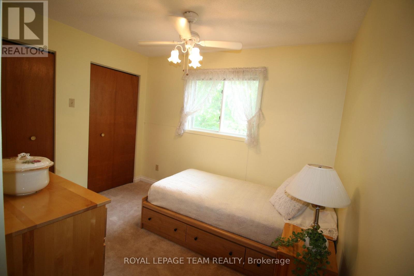
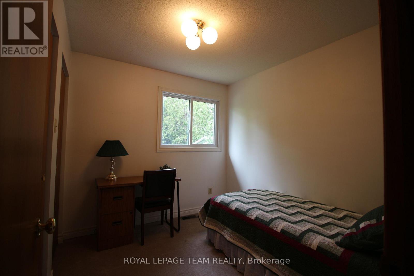
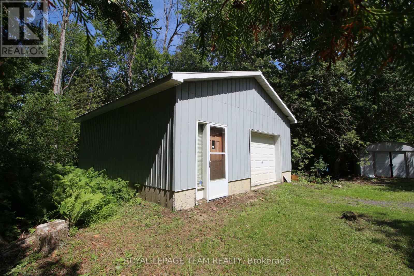
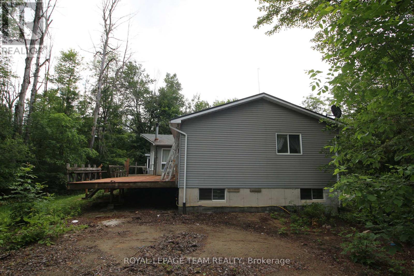
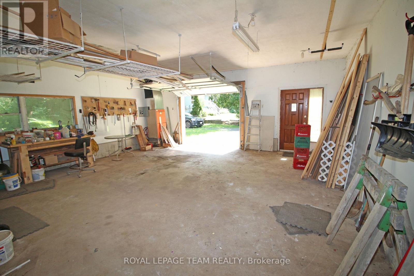
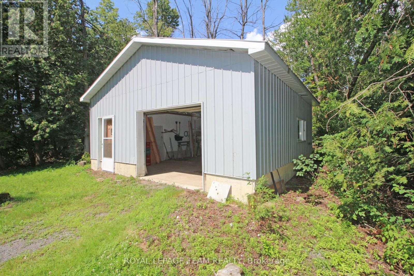
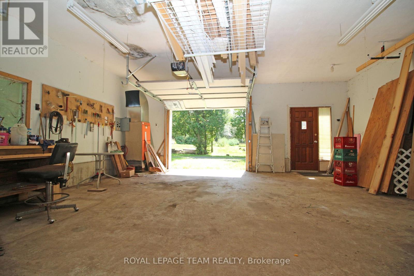
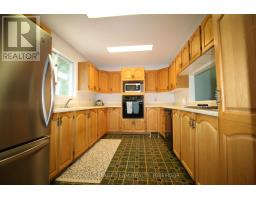
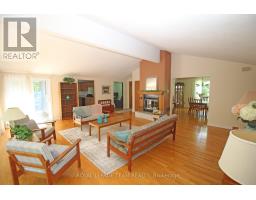
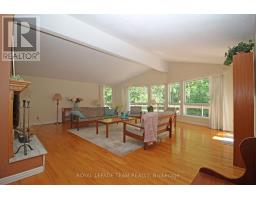
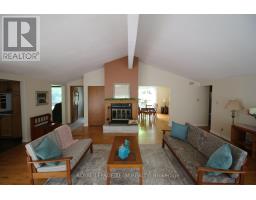
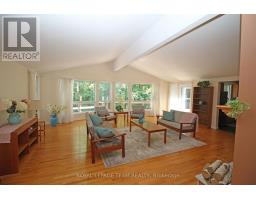
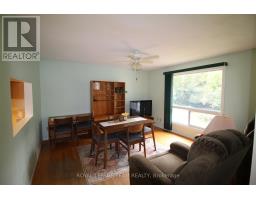
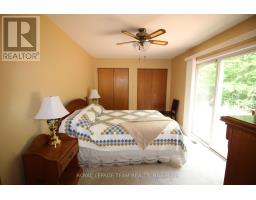
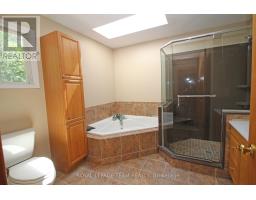
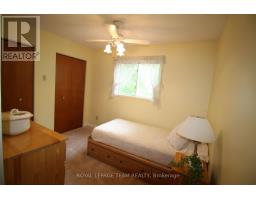
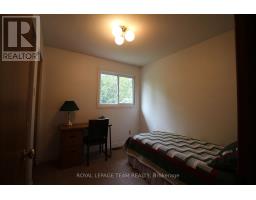
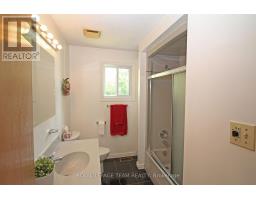
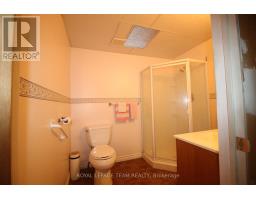
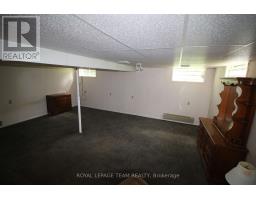
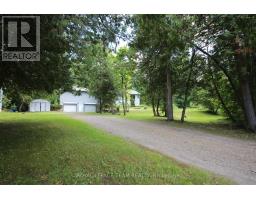
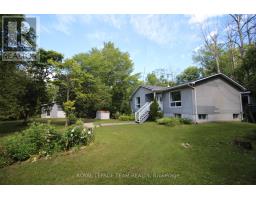
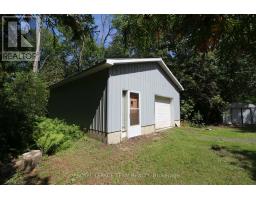
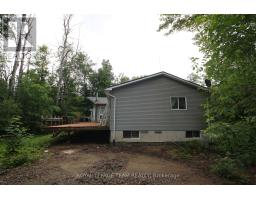
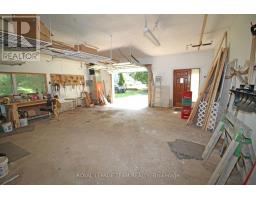
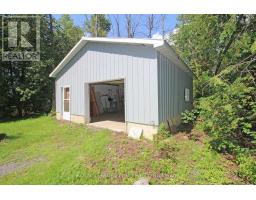
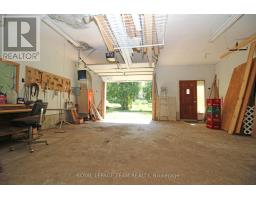
Large bright home on a private 6.91acres only 10 minutes from Kemptville! This house is ready for a new owner to make it their home, approximately 1800 sq ft on the main level, consisting of 3 bedrooms, 2 bathrooms and a generous amount of living space! A partially finished basement with bathroom and recroom as well as easy access to the two car garage. Many bonus features with this property include, steel shingle roof, hardwood floors, central fireplace and a large(24'x25') detached garage/workshop. Make sure to view this soon as it's location and lot size are not the everyday find. New forced air propane furnace installed August 2026 (id:66888)
Ask About This Property
Get more information or schedule a viewing today and see if this could be your next home. Our team is ready to help you take the next step.
Details
| MLS® Number | X13486854 |
| Property Type | Single Family |
| Community Name | 802 - North Grenville Twp (Kemptville East) |
| Features | Wooded Area |
| Parking Space Total | 4 |
| Structure | Deck |
| Bathroom Total | 3 |
| Bedrooms Above Ground | 3 |
| Bedrooms Total | 3 |
| Age | 31 To 50 Years |
| Amenities | Fireplace(s) |
| Appliances | Central Vacuum, Water Heater |
| Architectural Style | Raised Bungalow |
| Basement Development | Partially Finished |
| Basement Type | Partial (partially Finished) |
| Construction Style Attachment | Detached |
| Cooling Type | Central Air Conditioning |
| Exterior Finish | Vinyl Siding |
| Fireplace Present | Yes |
| Fireplace Total | 1 |
| Flooring Type | Tile |
| Foundation Type | Poured Concrete |
| Heating Fuel | Propane |
| Heating Type | Forced Air |
| Stories Total | 1 |
| Size Interior | 1,500 - 2,000 Ft2 |
| Type | House |
| Garage |
| Acreage | Yes |
| Sewer | Septic System |
| Size Depth | 825 Ft |
| Size Frontage | 365 Ft |
| Size Irregular | 365 X 825 Ft |
| Size Total Text | 365 X 825 Ft|5 - 9.99 Acres |
| Zoning Description | A1 - Agriculture Zone |
| Level | Type | Length | Width | Dimensions |
|---|---|---|---|---|
| Lower Level | Bathroom | 2.12 m | 2.2 m | 2.12 m x 2.2 m |
| Lower Level | Utility Room | 3.9 m | 5.64 m | 3.9 m x 5.64 m |
| Lower Level | Cold Room | 6.94 m | 2.83 m | 6.94 m x 2.83 m |
| Lower Level | Recreational, Games Room | 5.69 m | 6.7 m | 5.69 m x 6.7 m |
| Main Level | Great Room | 7.03 m | 7.02 m | 7.03 m x 7.02 m |
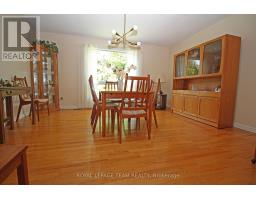
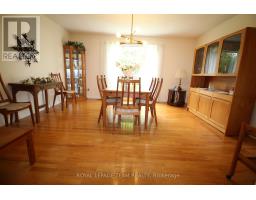
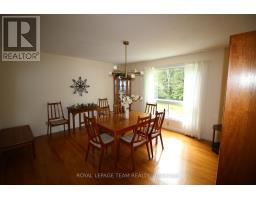
| Main Level | Dining Room | 4.23 m | 4.08 m | 4.23 m x 4.08 m |
| Main Level | Living Room | 4.11 m | 4.57 m | 4.11 m x 4.57 m |
| Main Level | Bedroom | 3.08 m | 4.69 m | 3.08 m x 4.69 m |
| Main Level | Bedroom 2 | 2.93 m | 2.59 m | 2.93 m x 2.59 m |
| Main Level | Bedroom 3 | 3.5 m | 3.2 m | 3.5 m x 3.2 m |
| Main Level | Bathroom | 2.75 m | 2.15 m | 2.75 m x 2.15 m |
| Main Level | Bathroom | 2.98 m | 2.77 m | 2.98 m x 2.77 m |
| Cable | Installed |
| Electricity | Installed |
Map

The trademarks REALTOR®, REALTORS®, and the REALTOR® logo are controlled by The Canadian Real Estate Association (CREA) and identify real estate professionals who are members of CREA. The trademarks MLS®, Multiple Listing Service® and the associated logos are owned by The Canadian Real Estate Association (CREA) and identify the quality of services provided by real estate professionals who are members of CREA. The trademark DDF® is owned by The Canadian Real Estate Association (CREA) and identifies CREA's Data Distribution Facility (DDF®)
August 14 2026 07:52:04
Ottawa Real Estate Board
Royal LePage Team Realty