
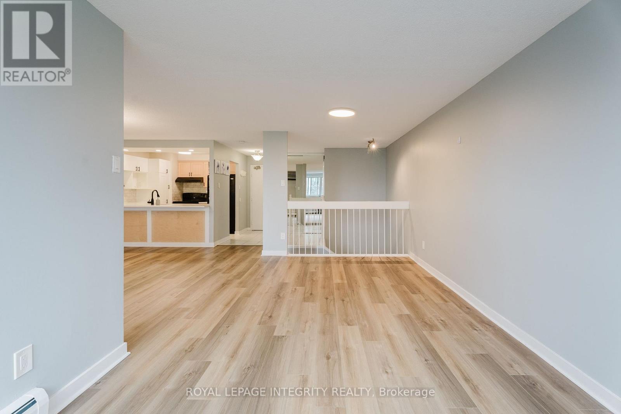
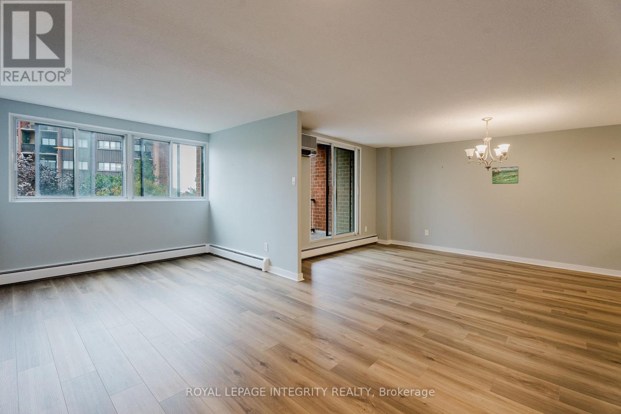
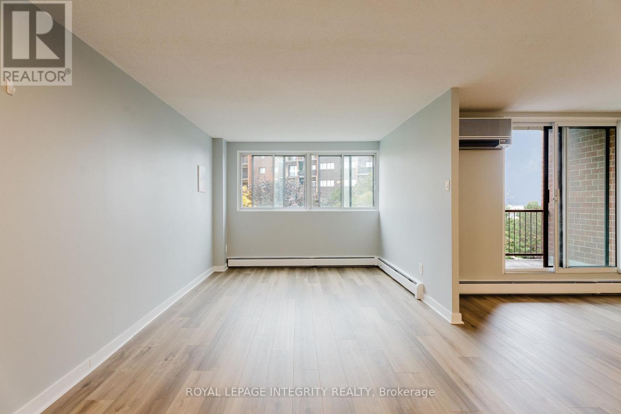
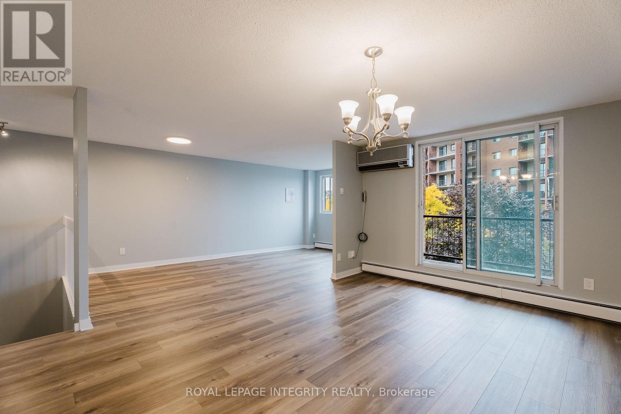
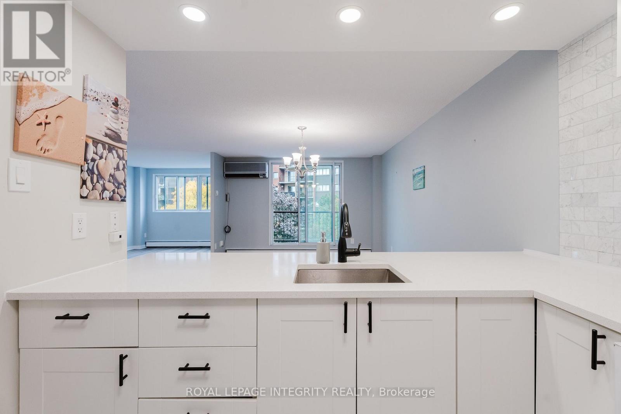
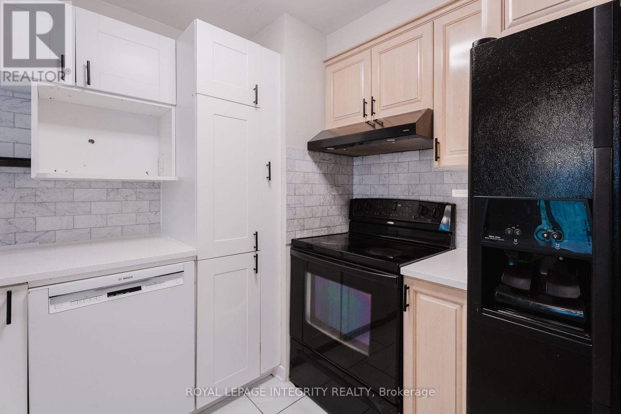
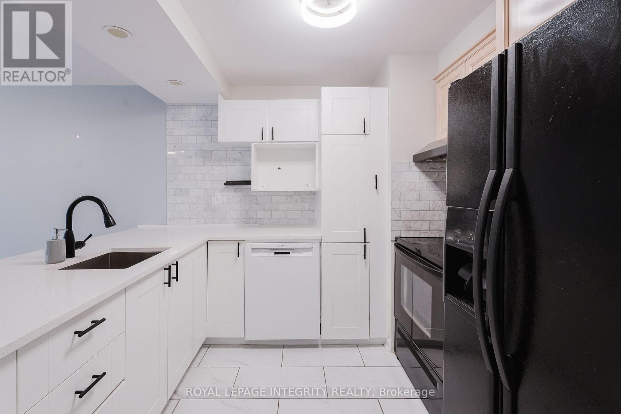
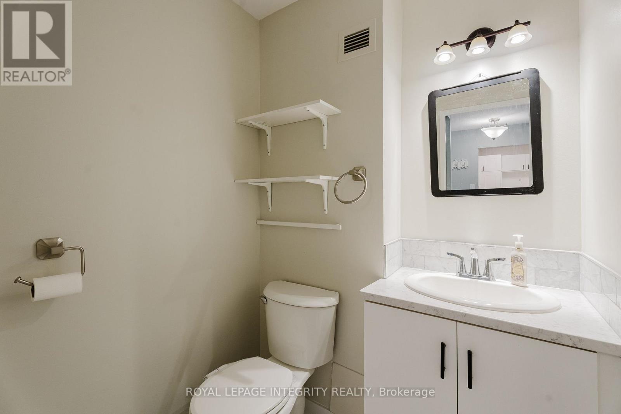
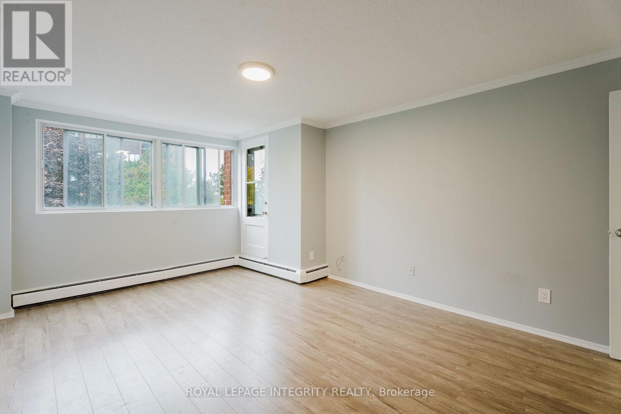
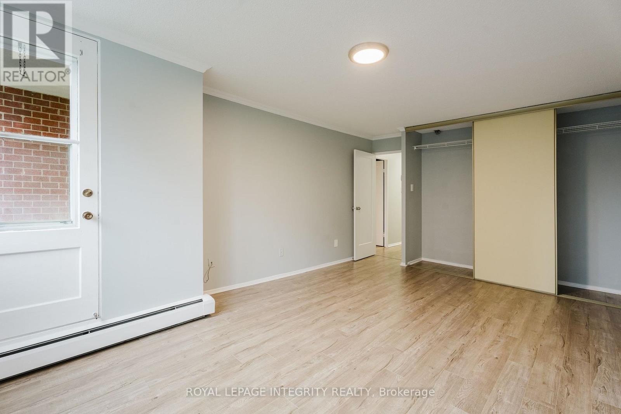
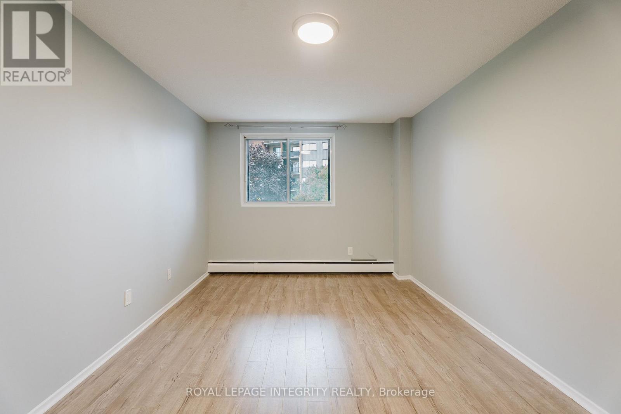
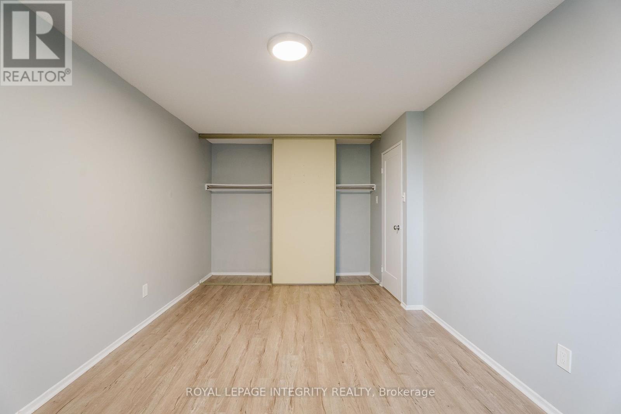
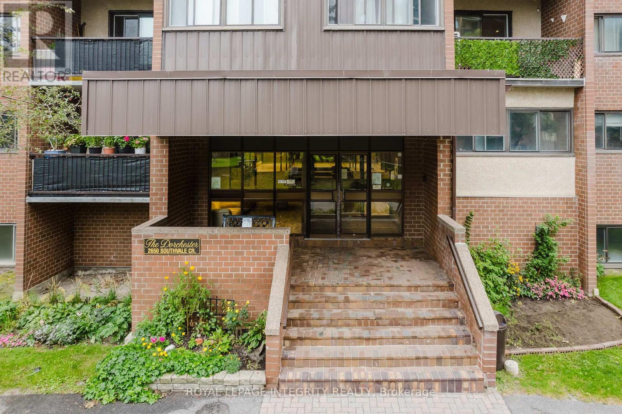
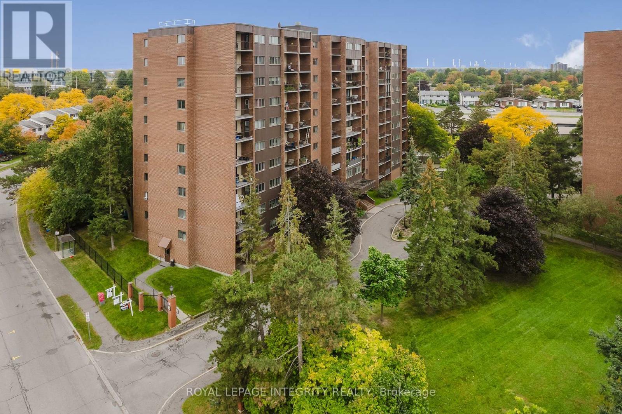
- 2 Bedroom
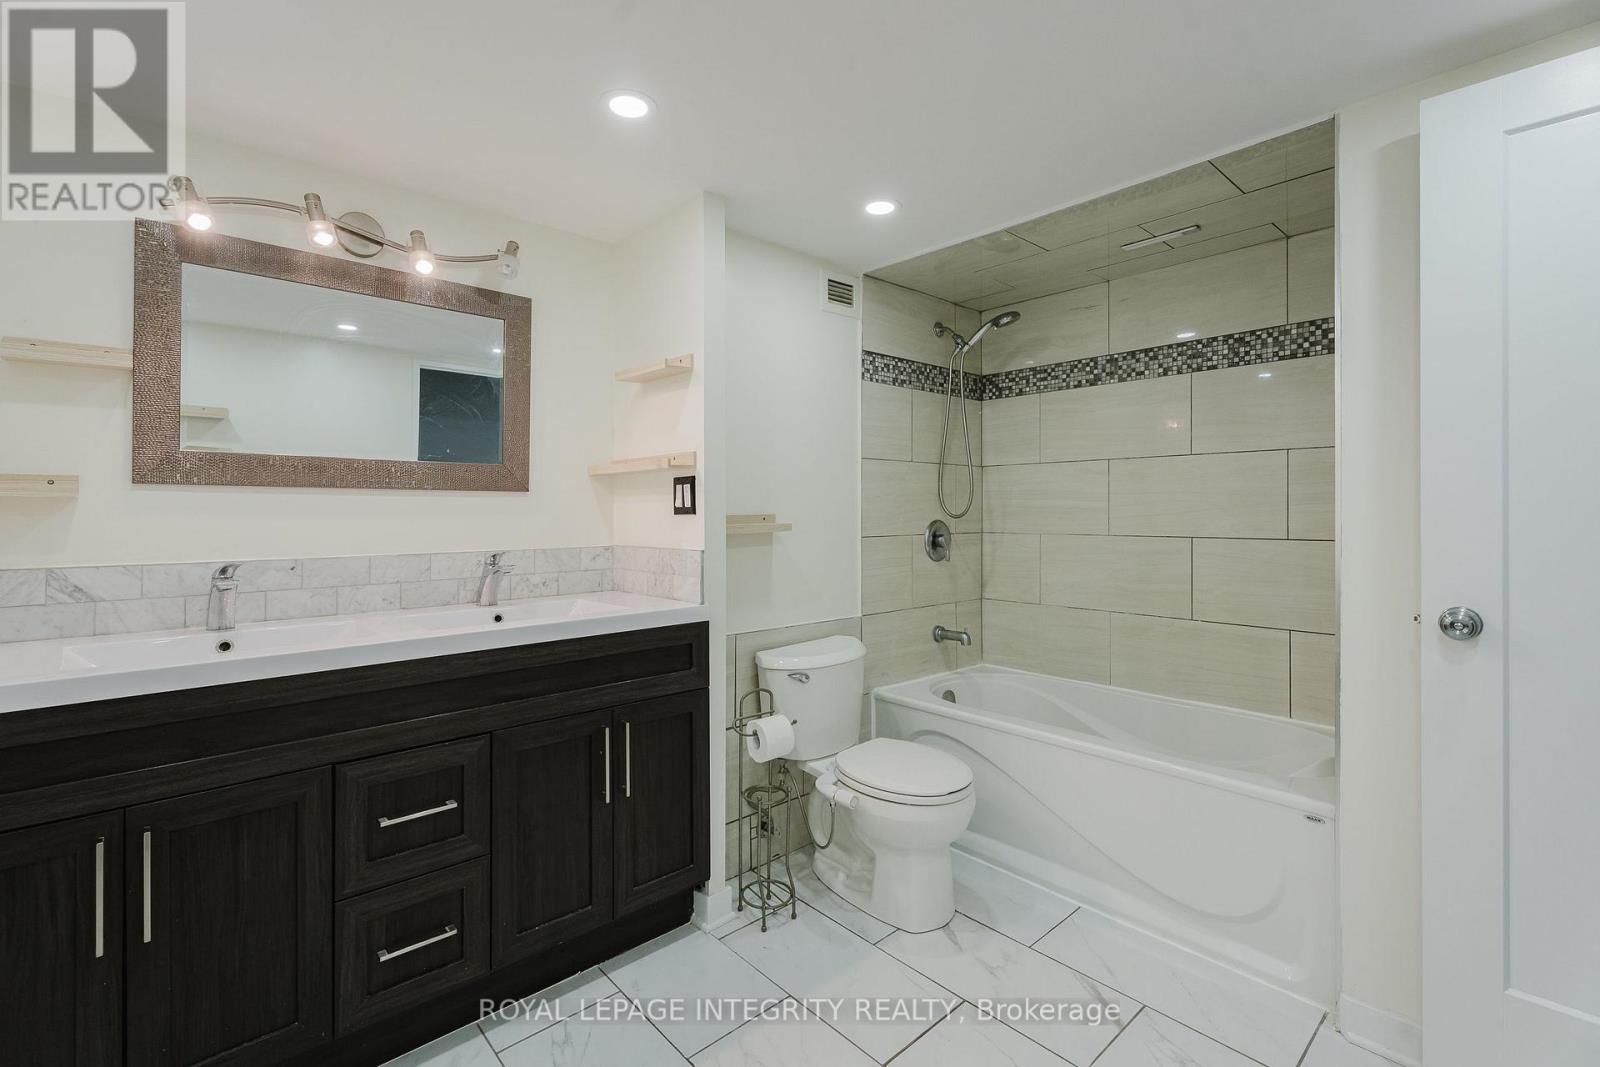
- 2 Bathroom
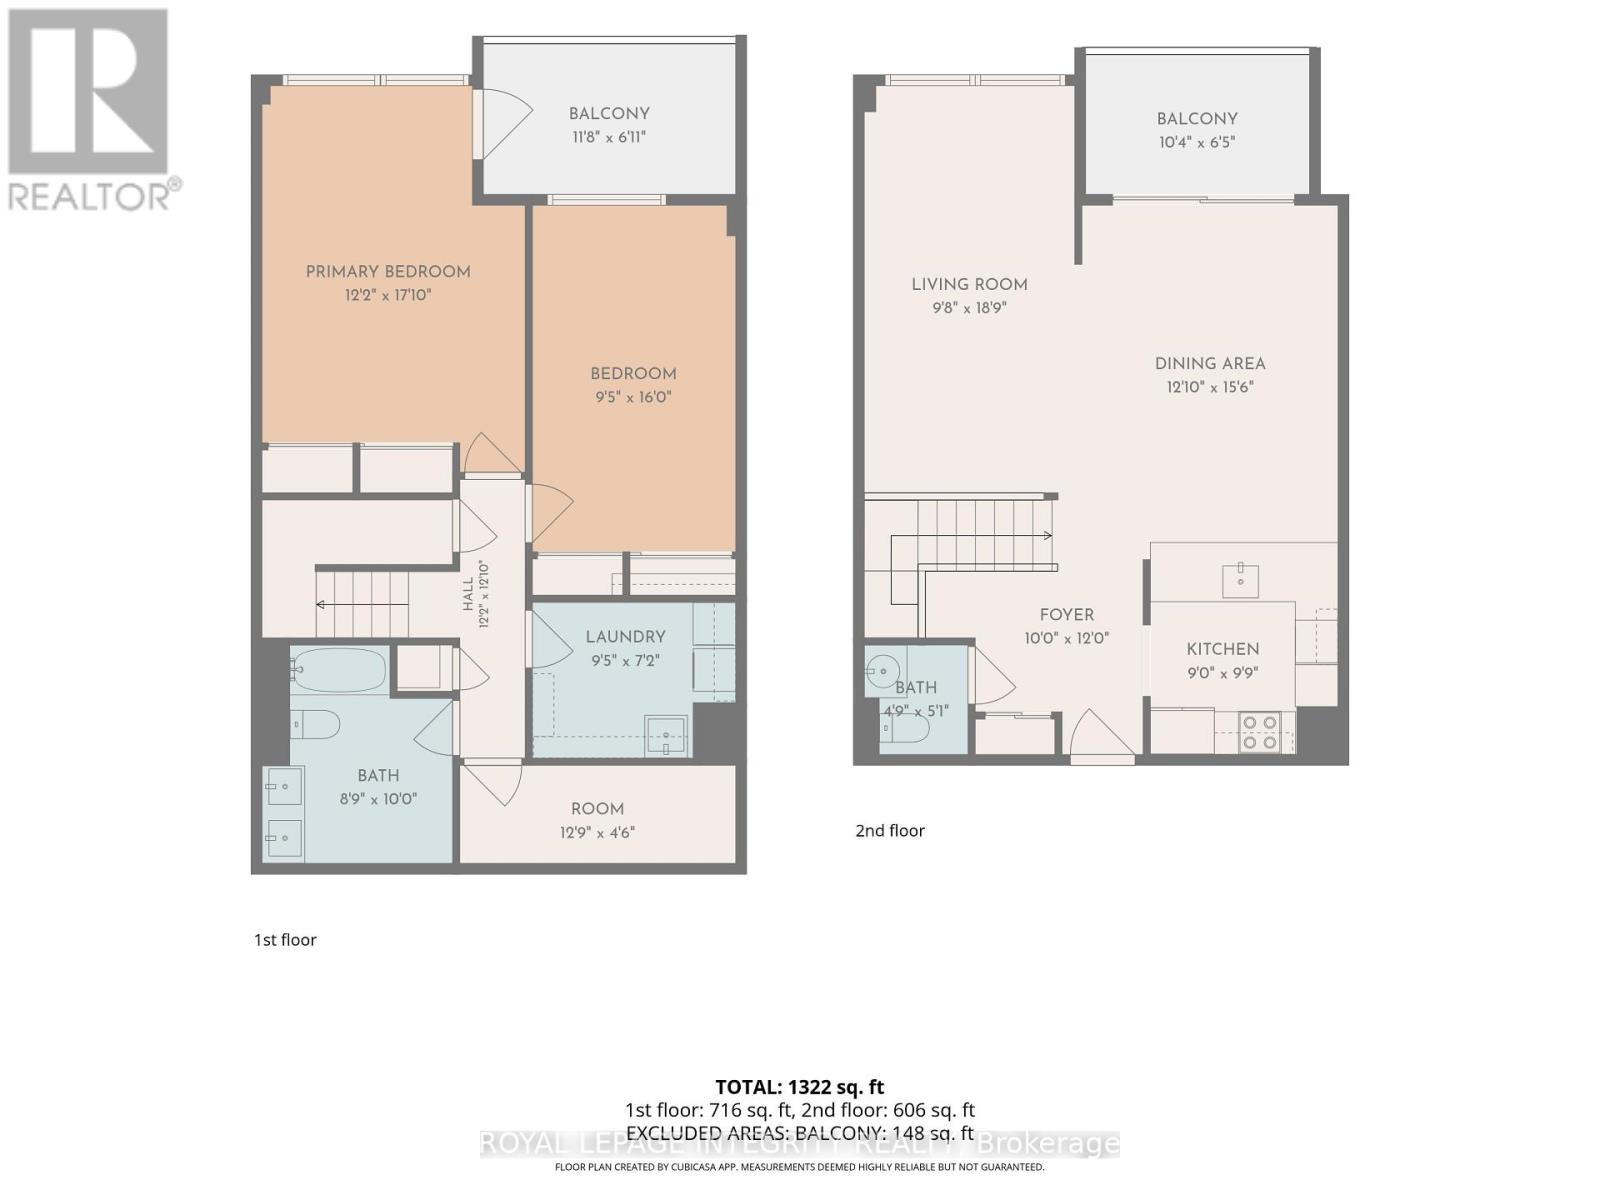
- 1,200 - 1,399 sqft
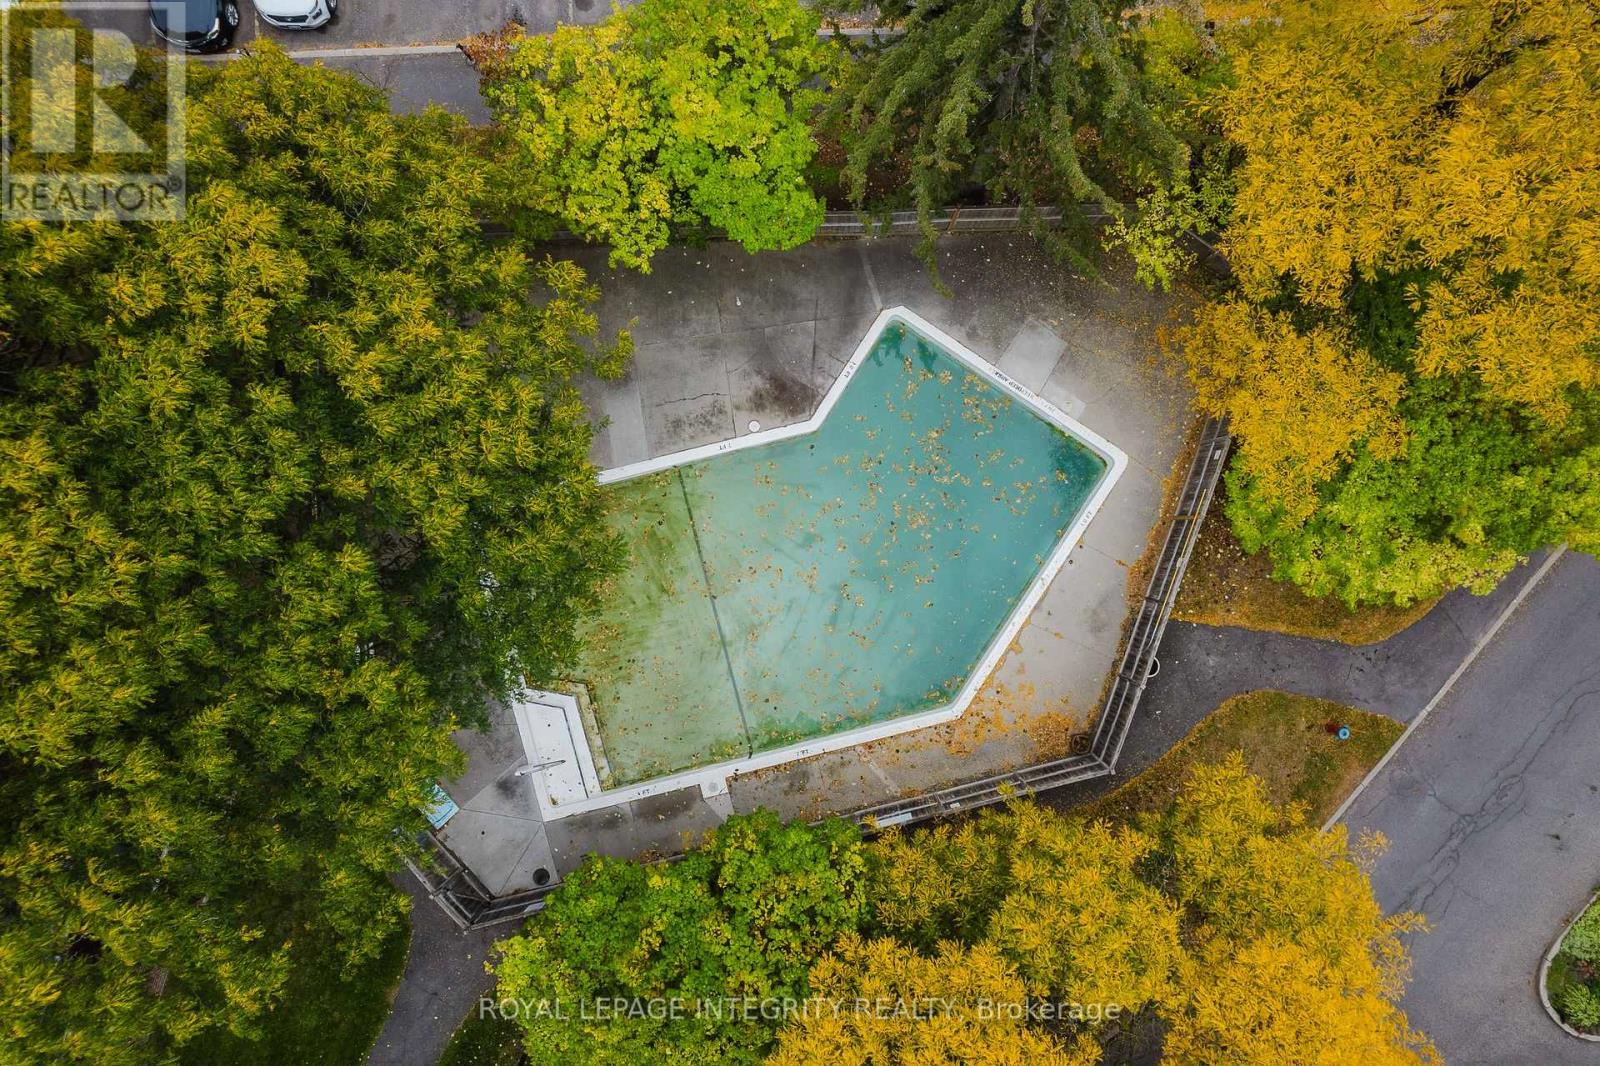
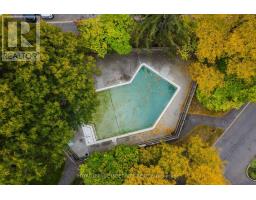
- Outdoor Pool
- Wall Unit
- Radiant Heat
$2,550 Monthly
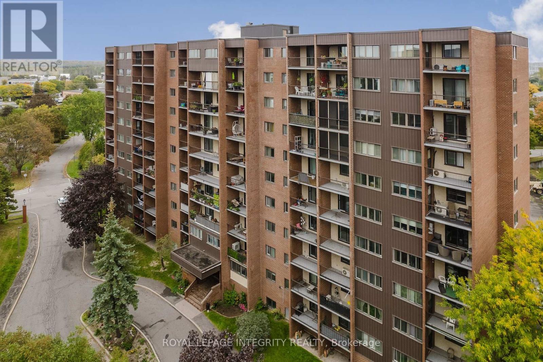
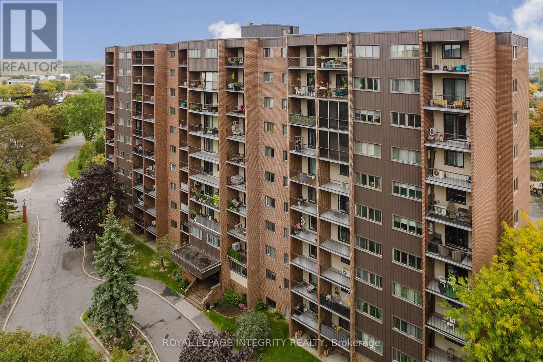
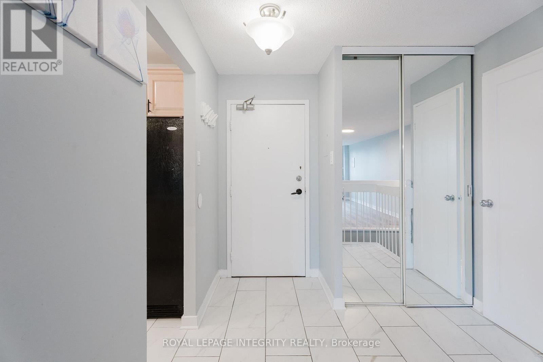
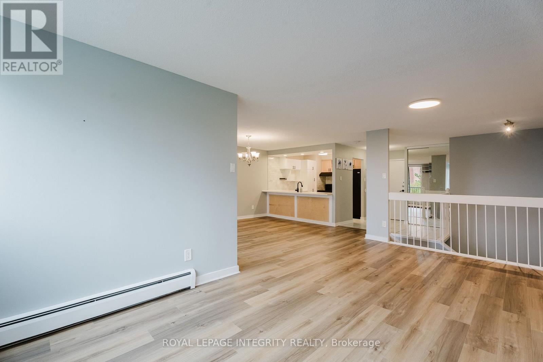
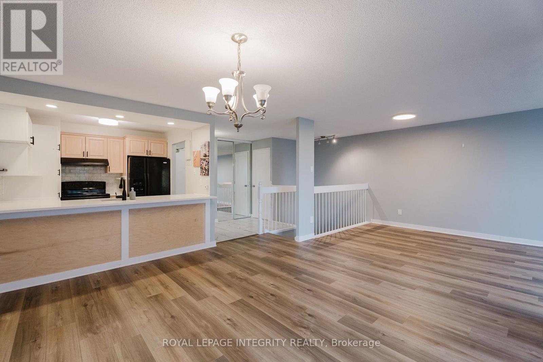
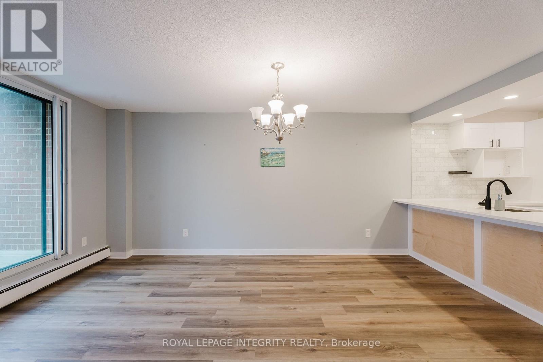
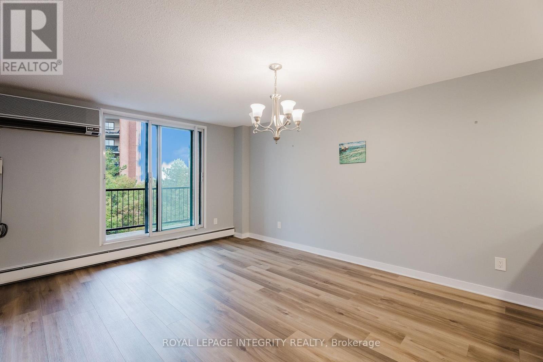
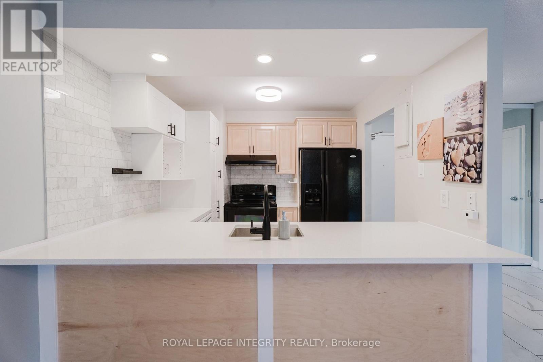
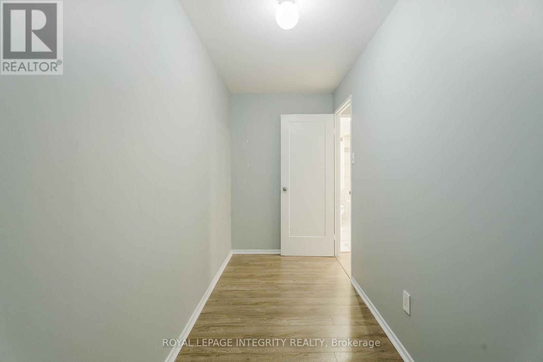
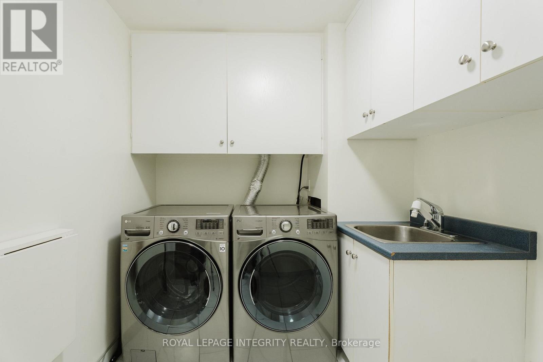
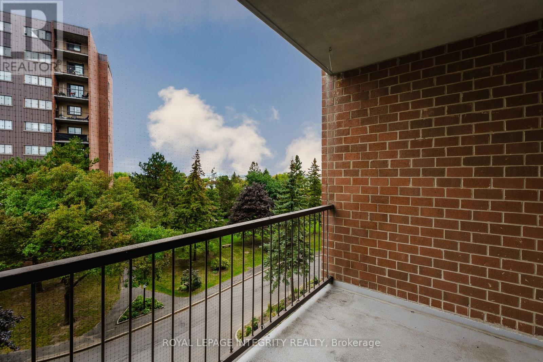
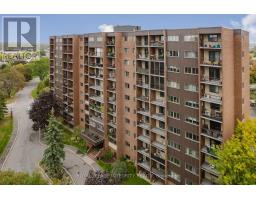
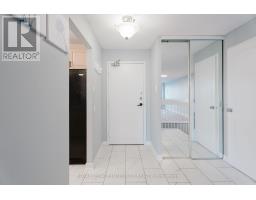
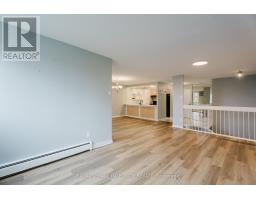
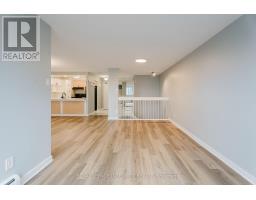
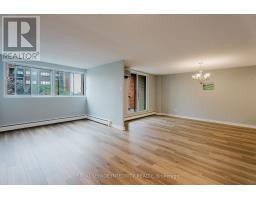
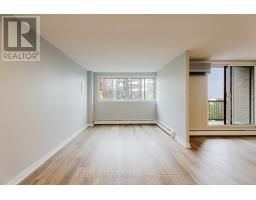
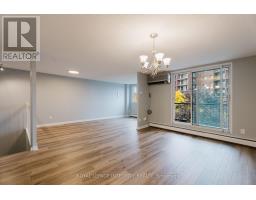
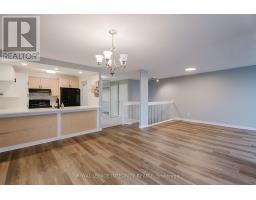
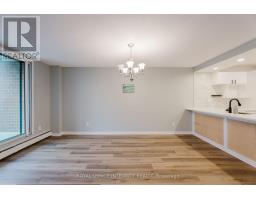
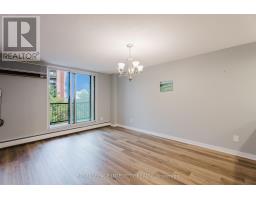
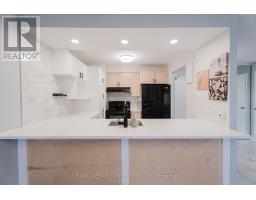
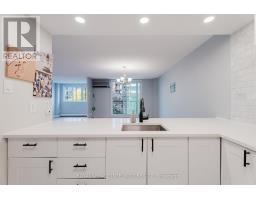
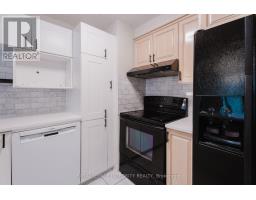
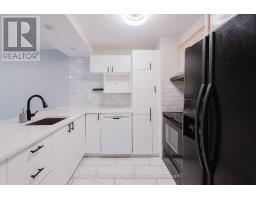
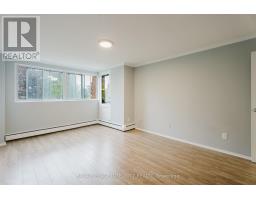
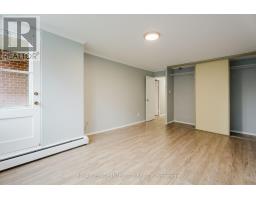
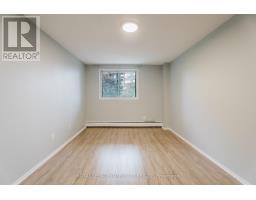
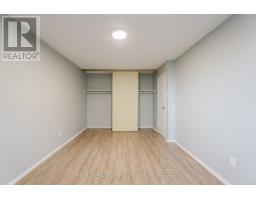
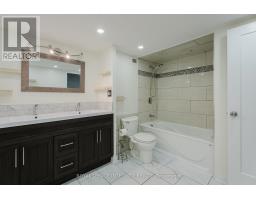
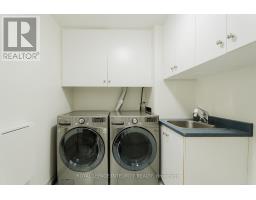
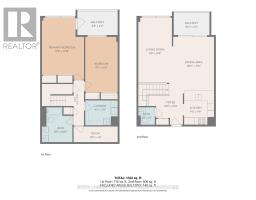
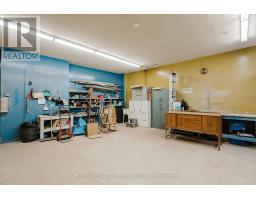
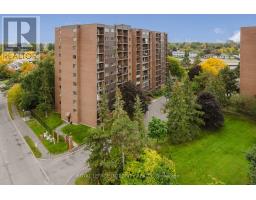
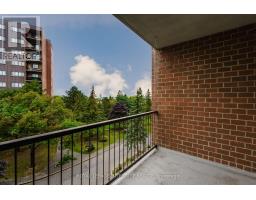
Live on two levels! This rare two-storey condo apartment gives you the space and separation of a townhome with the convenience of an apartment. The open-concept main level is made for relaxing and entertaining, while the upper level keeps sleeping spaces separate and quiet, perfect for working from home or sharing with a roommate. Enjoy two separate balconies for fresh air and extra living space. A full-sized laundry room gives you real room for laundry day, and a dedicated in-unit storage room keeps bikes, sports gear, and seasonal items out of the way. Utilities are included in the rent, so you get one predictable monthly payment with no surprise bills when the seasons change. Just off the highway for a fast, easy commute downtown or anywhere in the city. Available Now (id:66888)
Ask About This Property
Get more information or schedule a viewing today and see if this could be your next home. Our team is ready to help you take the next step.
Details
| MLS® Number | X13877320 |
| Property Type | Single Family |
| Neigbourhood | Sheffield Glen |
| Community Name | 3705 - Sheffield Glen/Industrial Park |
| Community Features | Pets Allowed With Restrictions |
| Features | Elevator, Balcony, Carpet Free, In Suite Laundry |
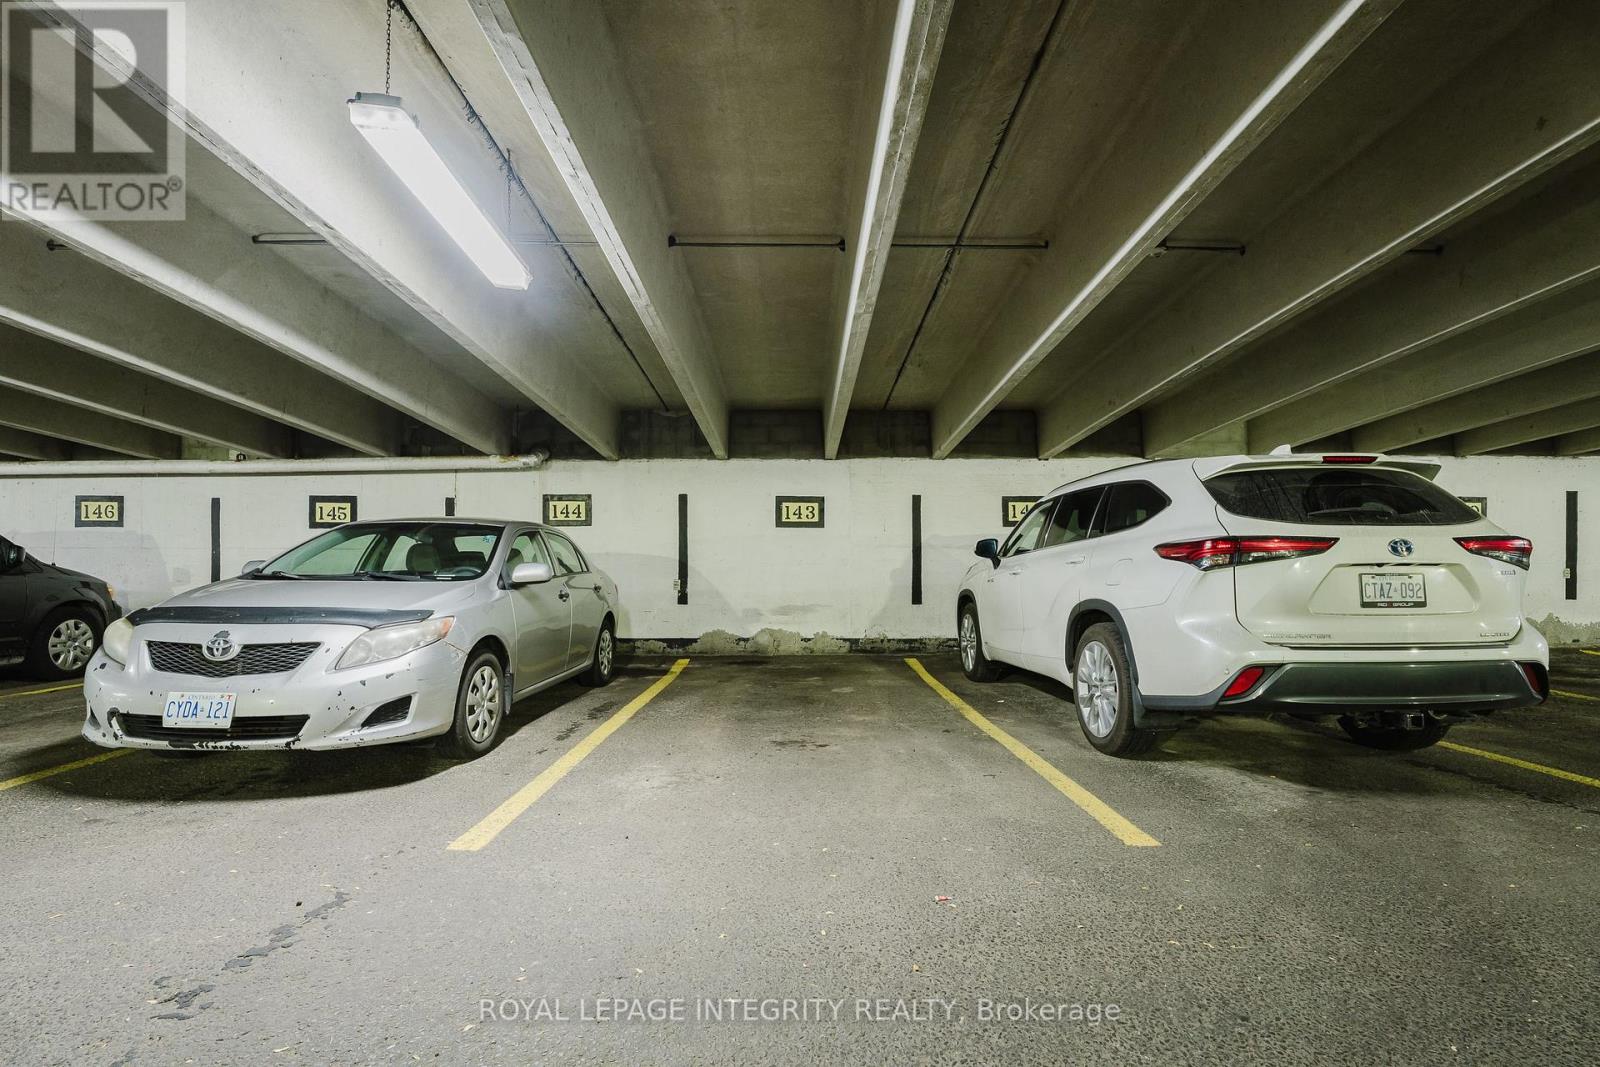
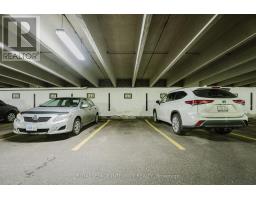
| Parking Space Total | 1 |
| Pool Type | Outdoor Pool |
| Bathroom Total | 2 |
| Bedrooms Above Ground | 2 |
| Bedrooms Total | 2 |
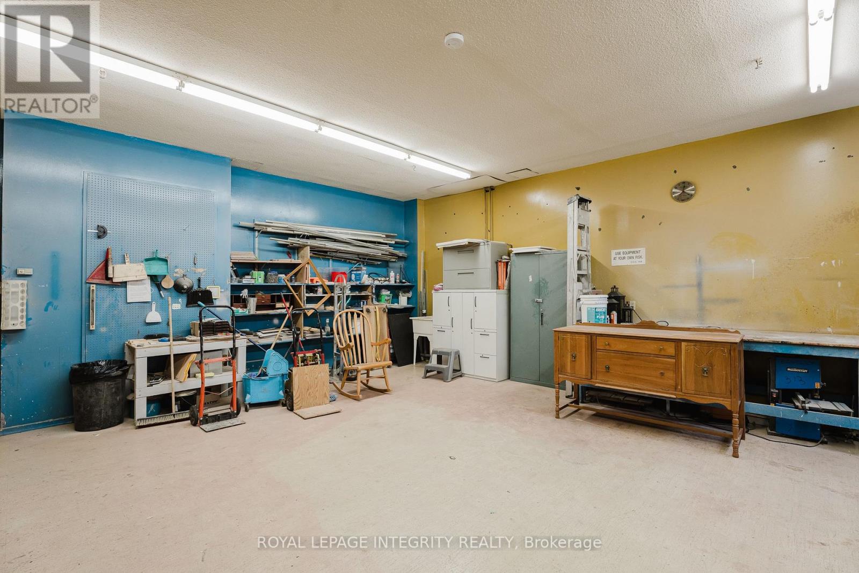
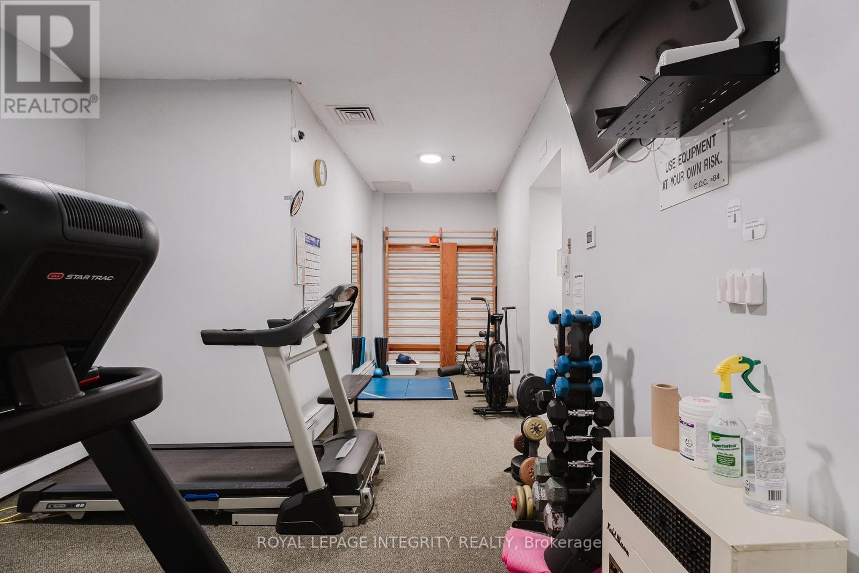
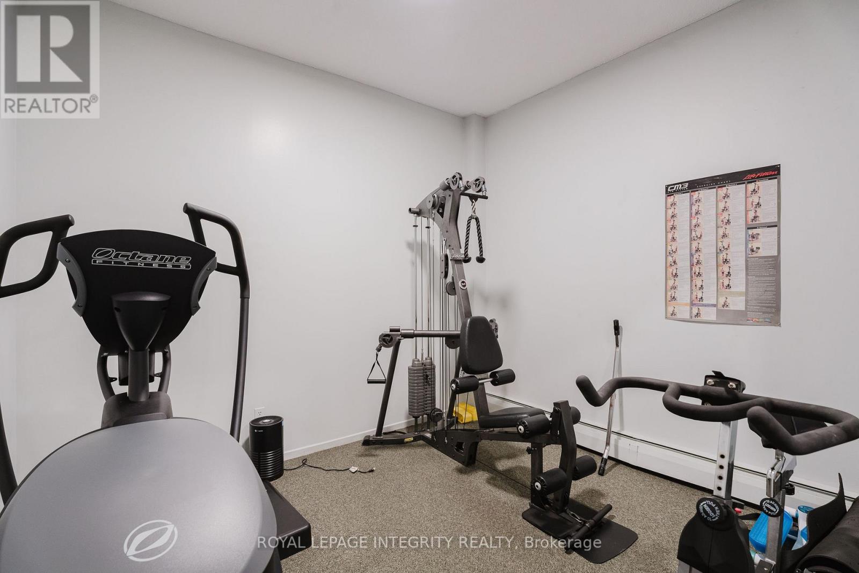
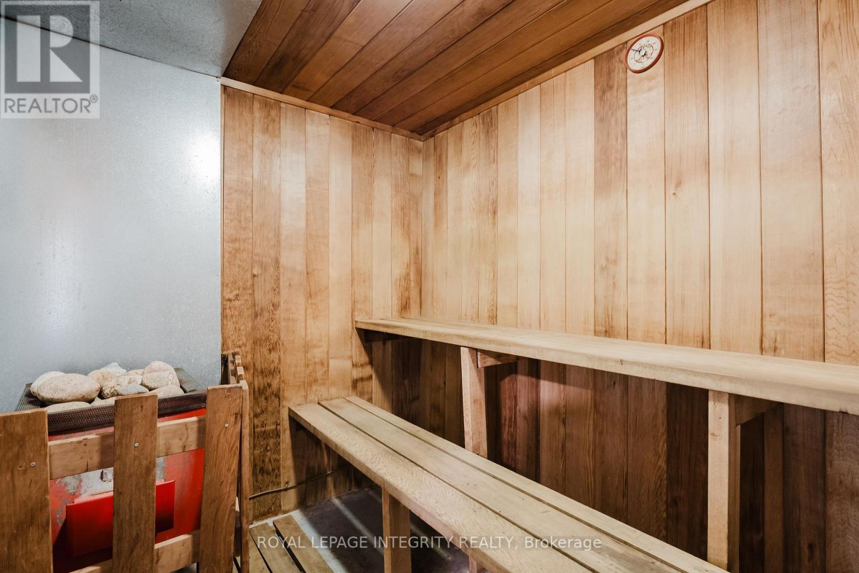
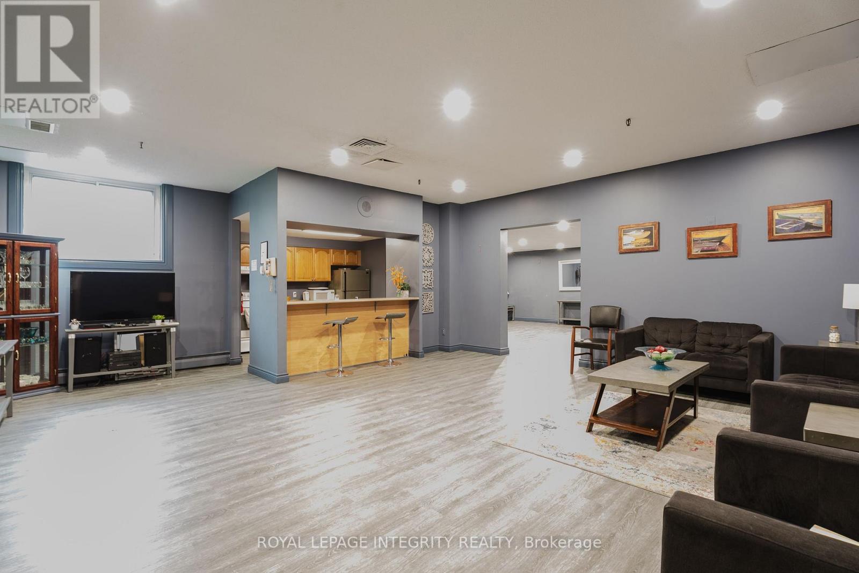
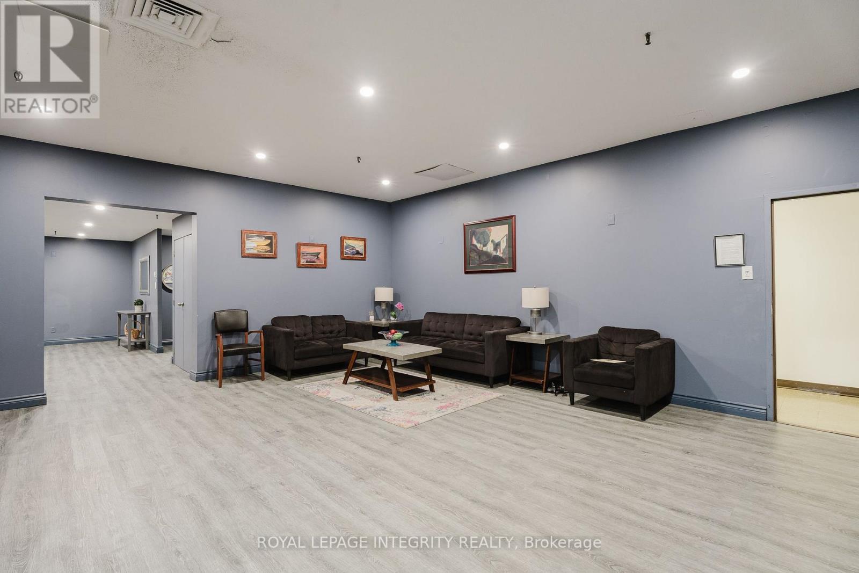
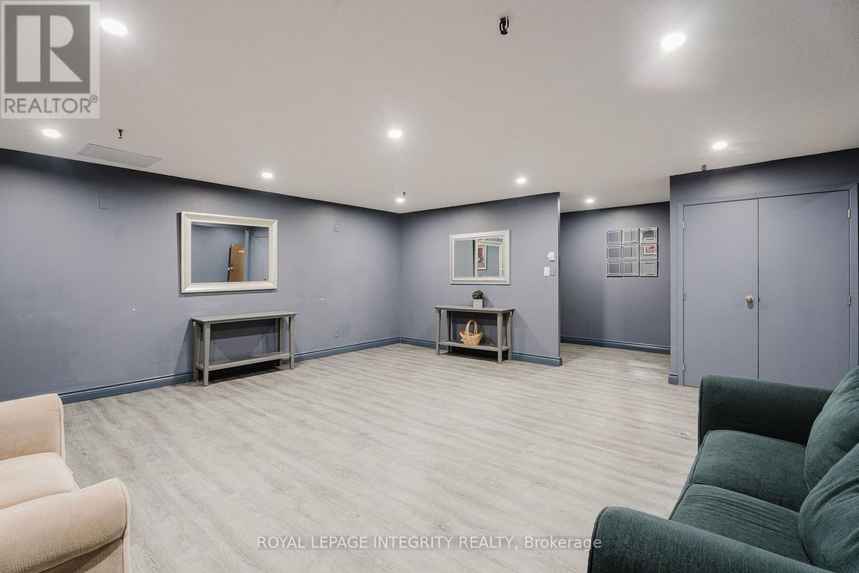
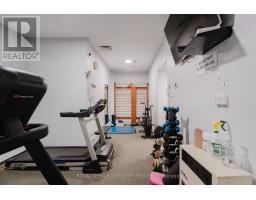
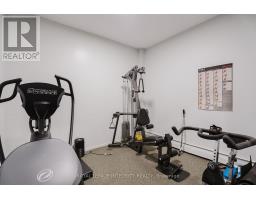
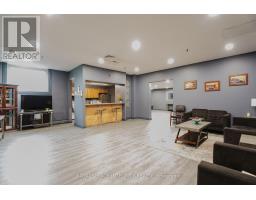
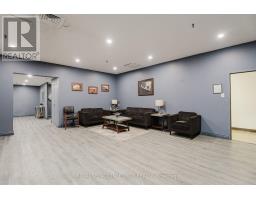
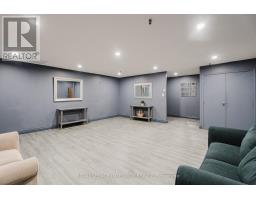
| Amenities | Exercise Centre, Party Room, Visitor Parking |
| Appliances | Dishwasher, Dryer, Stove, Washer, Refrigerator |
| Basement Type | None |
| Cooling Type | Wall Unit |
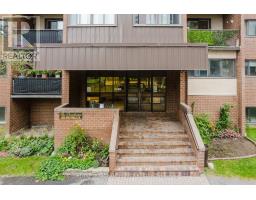
| Exterior Finish | Brick |
| Half Bath Total | 1 |
| Heating Fuel | Natural Gas |
| Heating Type | Radiant Heat |
| Stories Total | 2 |
| Size Interior | 1,200 - 1,399 Sqft |
| Type | Apartment |
| Underground | |
| Garage |
| Acreage | No |
| Level | Type | Length | Width | Dimensions |
|---|---|---|---|---|
| Lower Level | Primary Bedroom | 3.71 m | 5.44 m | 3.71 m x 5.44 m |
| Lower Level | Bedroom | 2.87 m | 4.88 m | 2.87 m x 4.88 m |
| Lower Level | Laundry Room | 2.87 m | 2.18 m | 2.87 m x 2.18 m |
| Lower Level | Bathroom | 2.67 m | 3.05 m | 2.67 m x 3.05 m |
| Lower Level | Other | 3.89 m | 1.37 m | 3.89 m x 1.37 m |
| Main Level | Living Room | 2.95 m | 5.72 m | 2.95 m x 5.72 m |
| Main Level | Dining Room | 3.91 m | 4.72 m | 3.91 m x 4.72 m |
| Main Level | Kitchen | 2.74 m | 2.97 m | 2.74 m x 2.97 m |
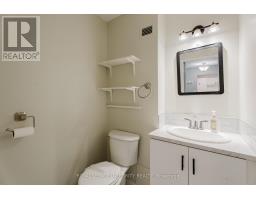
| Main Level | Partial Bathroom | 1.45 m | 1.55 m | 1.45 m x 1.55 m |
Map

The trademarks REALTOR®, REALTORS®, and the REALTOR® logo are controlled by The Canadian Real Estate Association (CREA) and identify real estate professionals who are members of CREA. The trademarks MLS®, Multiple Listing Service® and the associated logos are owned by The Canadian Real Estate Association (CREA) and identify the quality of services provided by real estate professionals who are members of CREA. The trademark DDF® is owned by The Canadian Real Estate Association (CREA) and identifies CREA's Data Distribution Facility (DDF®)
October 08 2026 07:53:48
Ottawa Real Estate Board