
- 3 Bedroom
- 2 Bathroom
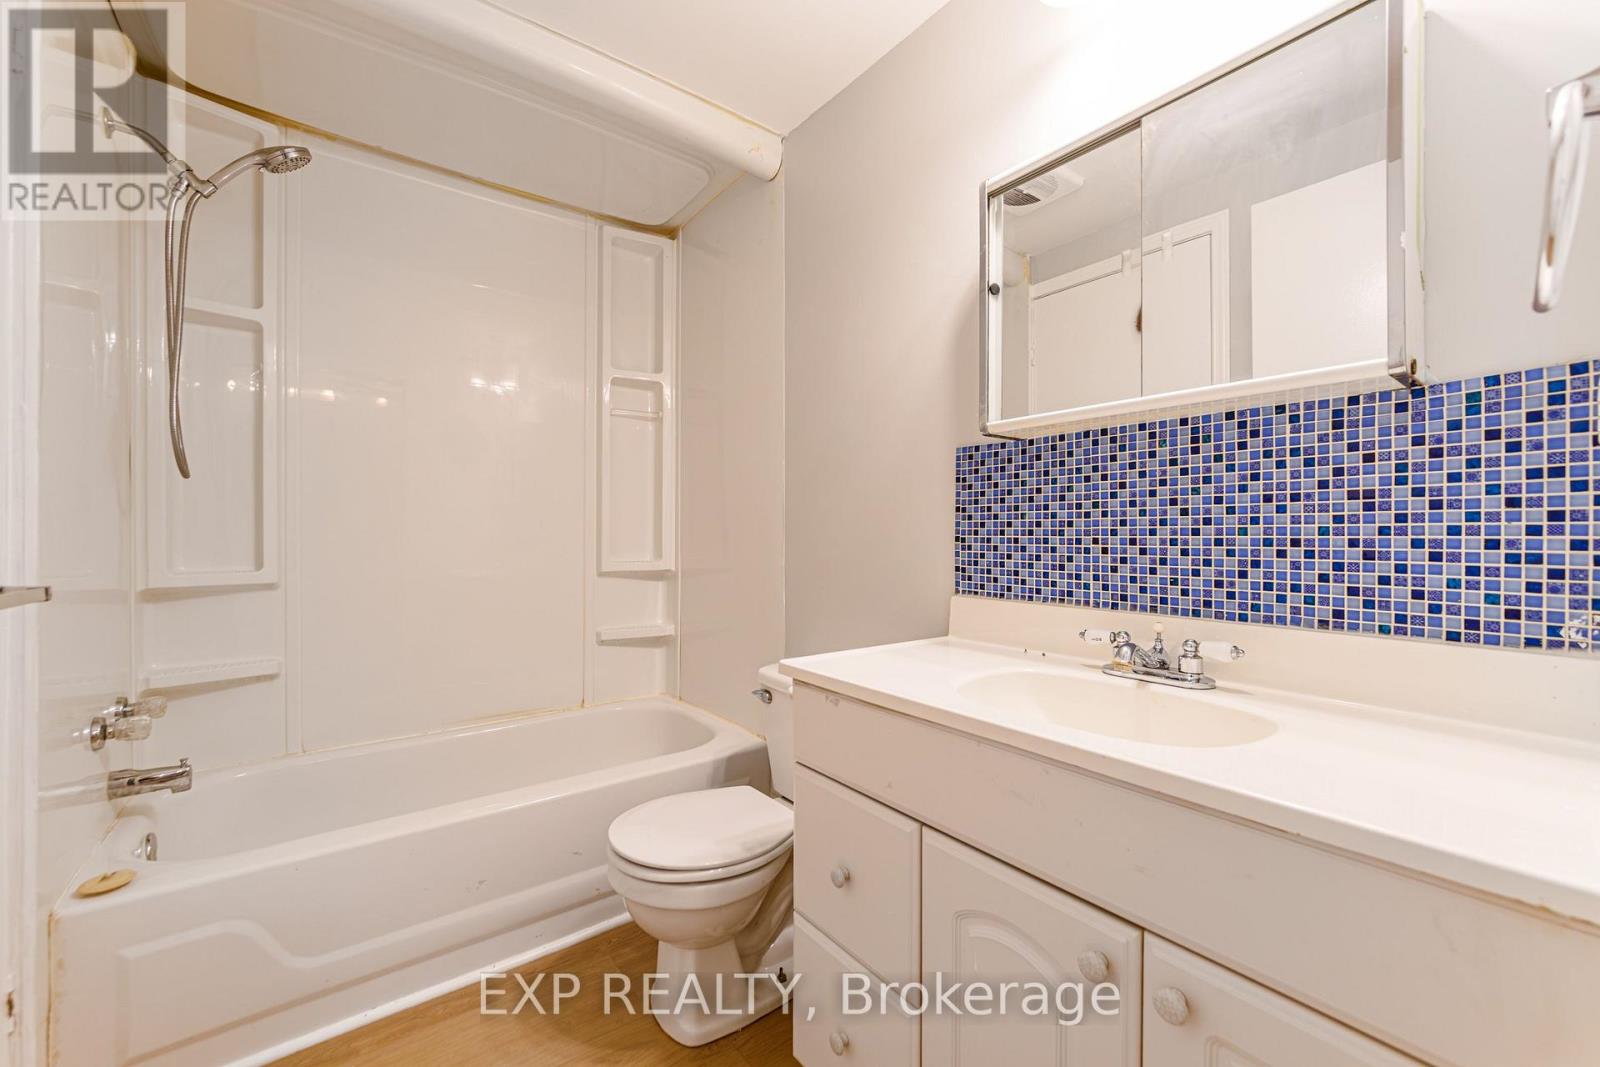
- 1,100 - 1,500 sqft
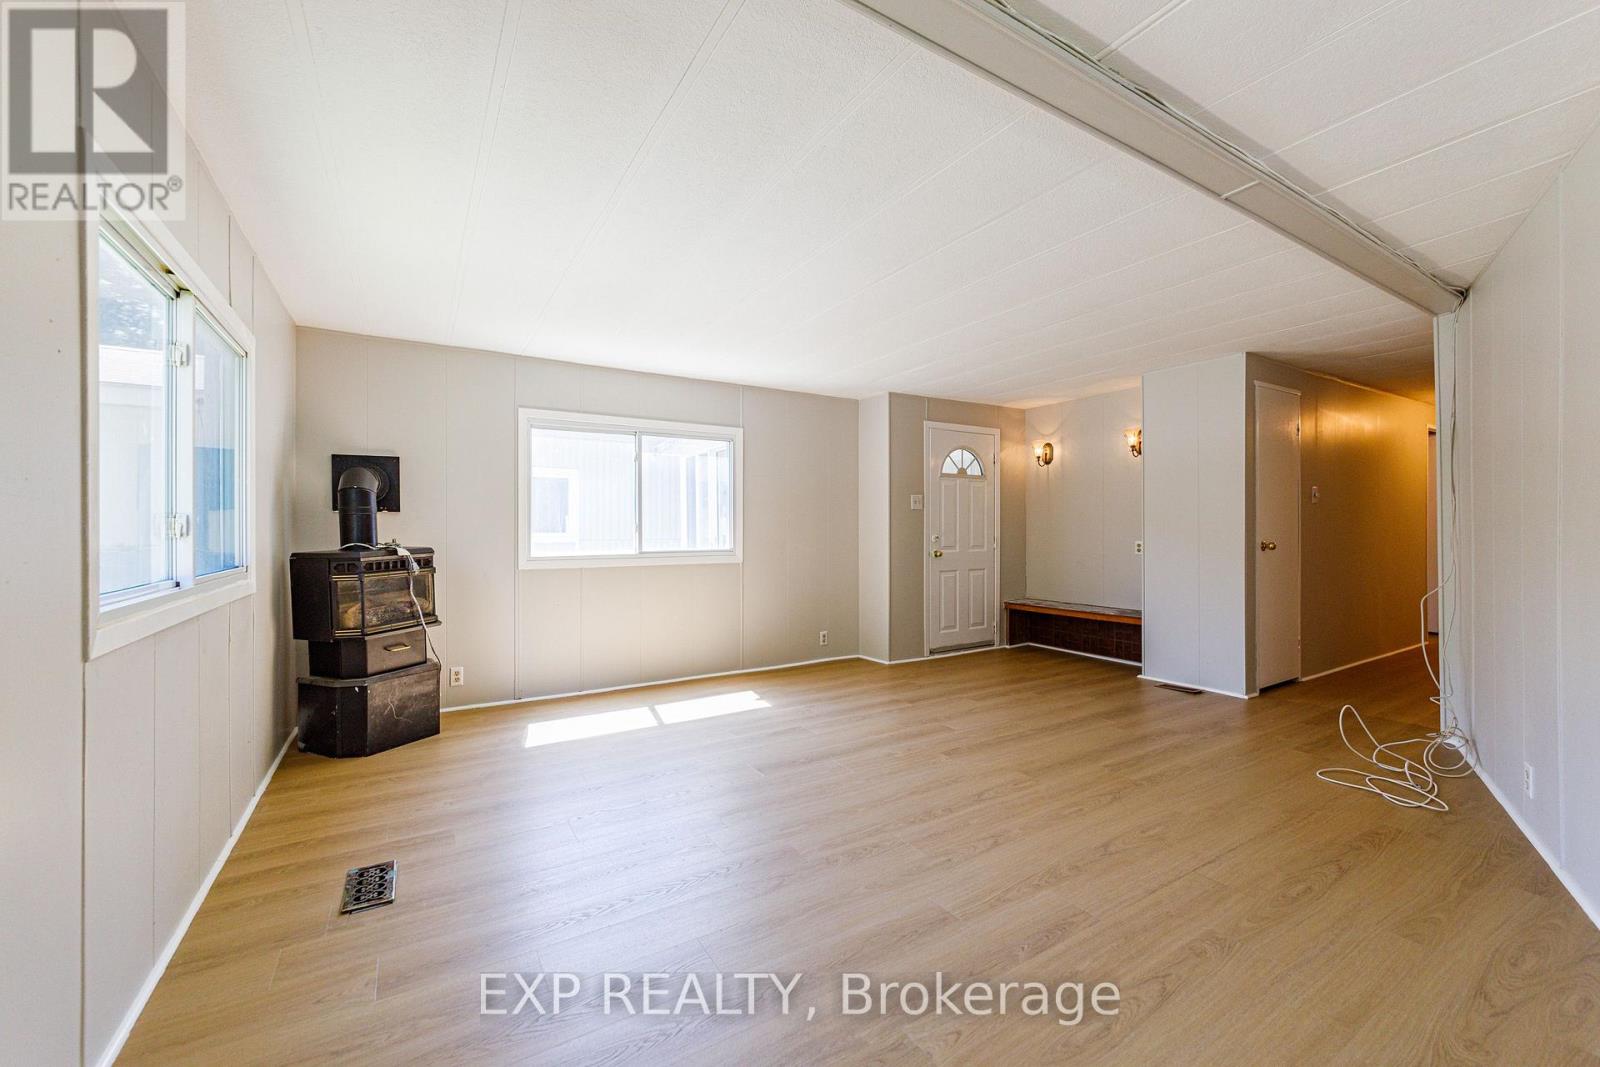
- Fireplace
- Central Air Conditioning
- Forced Air
$189,900
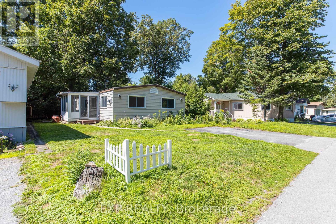
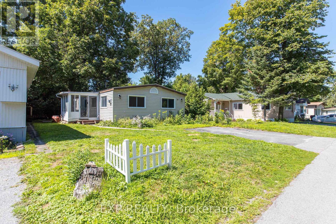
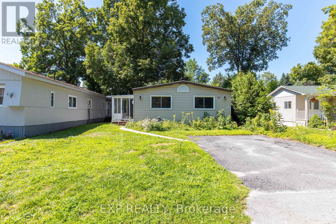
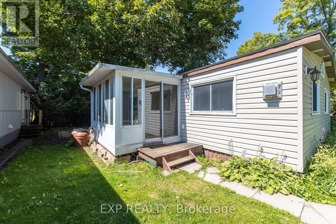
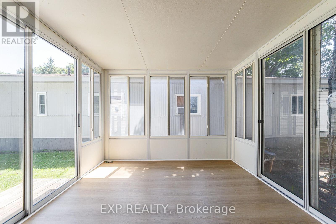
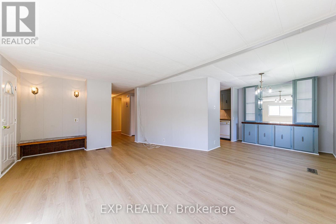
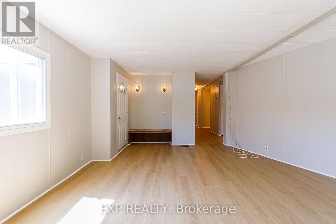
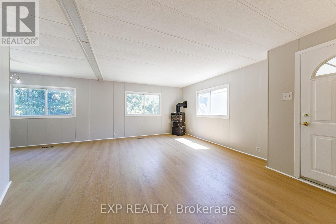
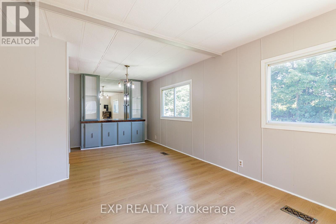
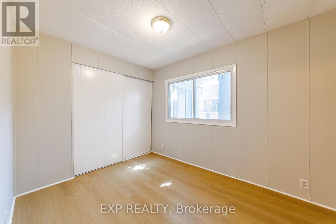
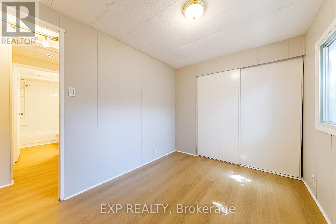
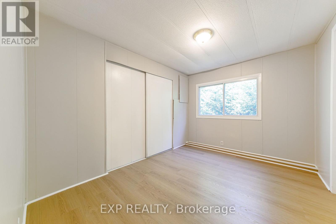
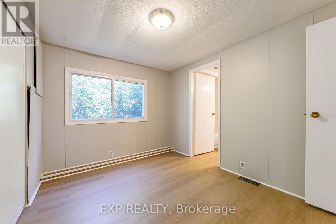
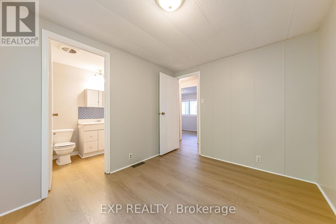
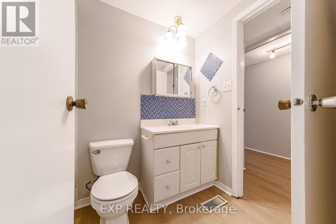
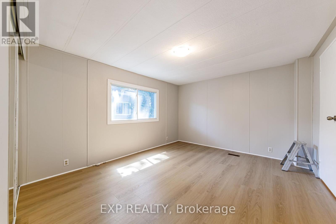
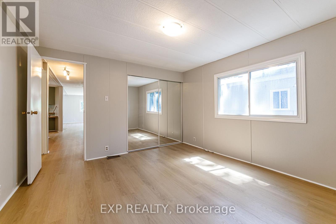
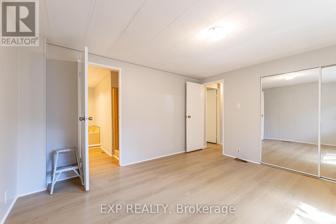
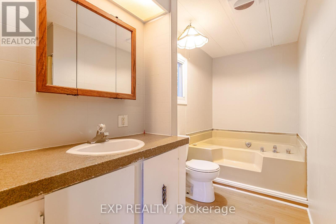
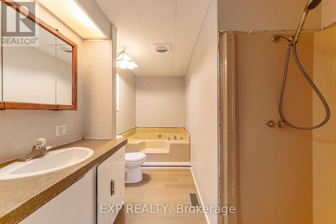
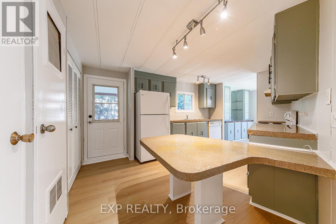
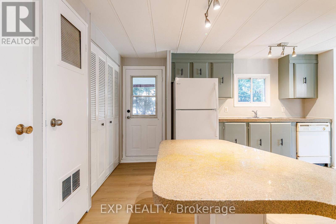
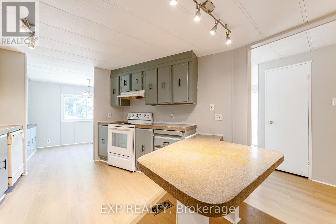
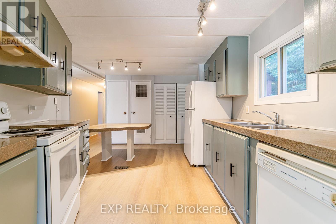
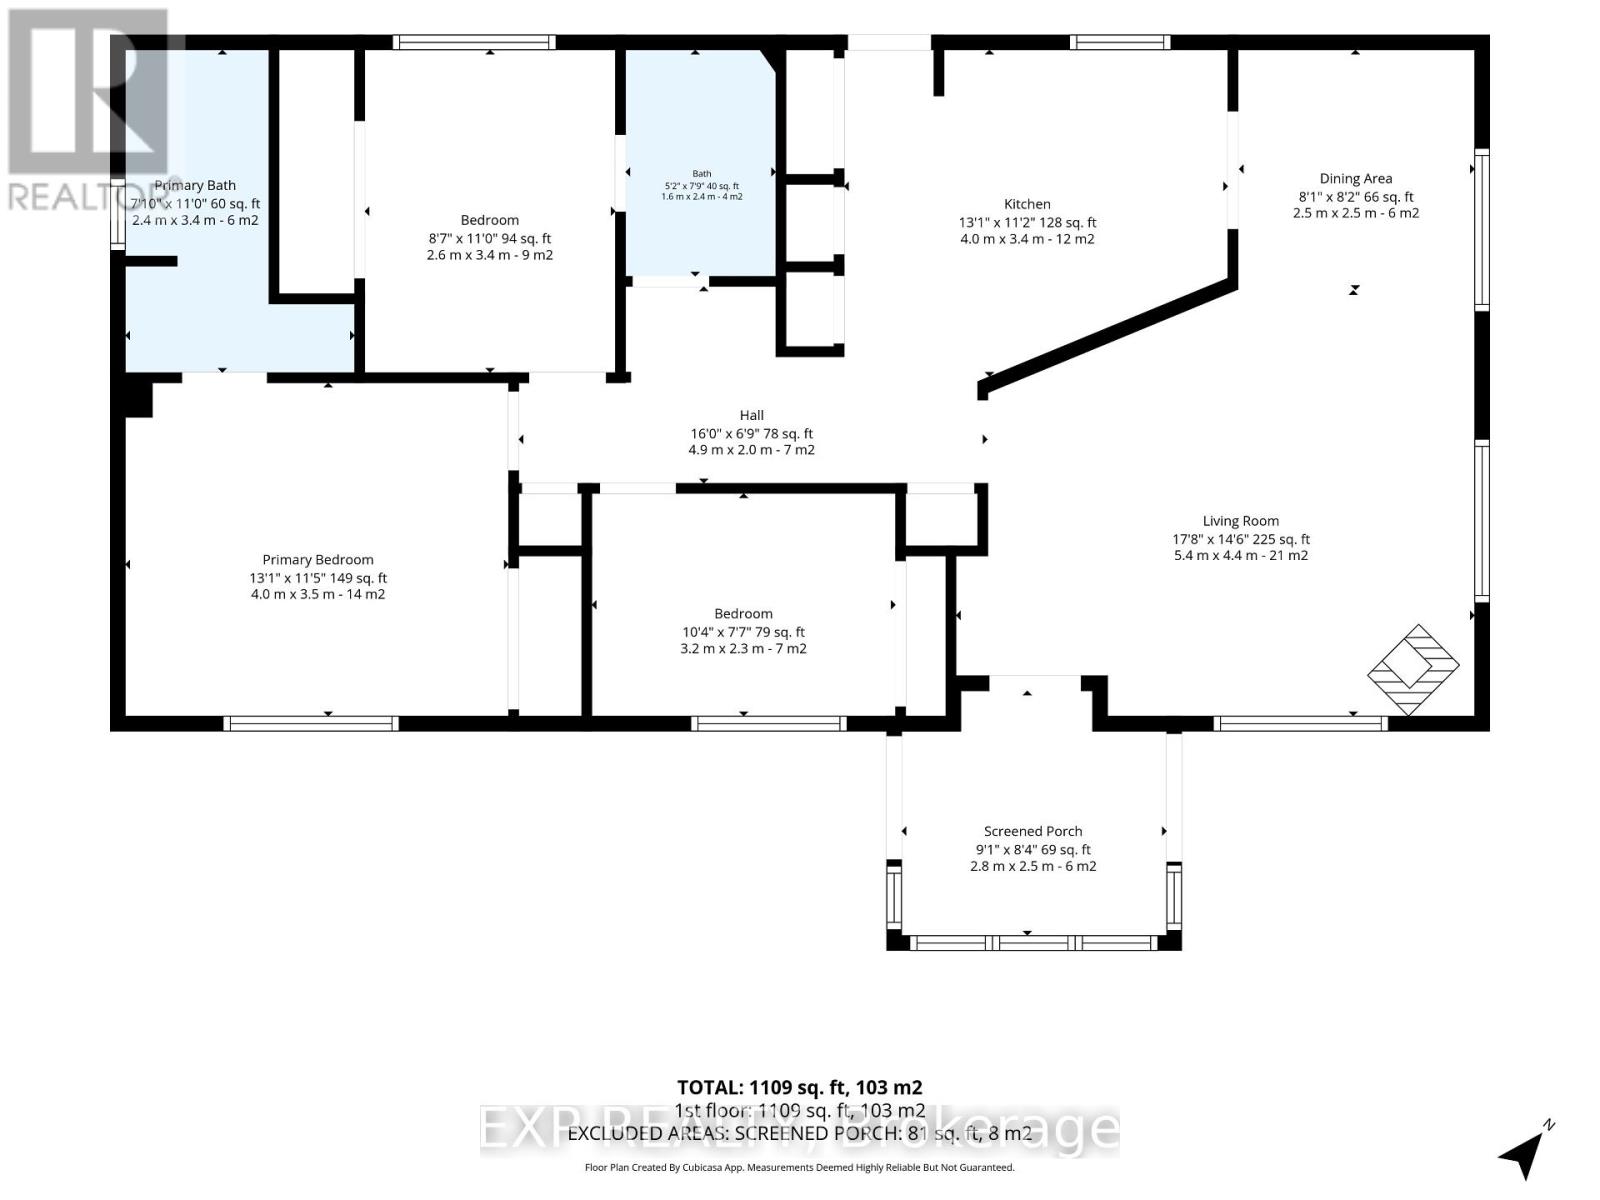
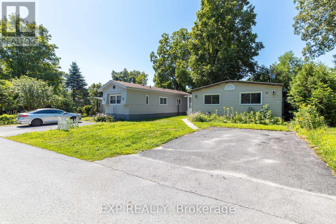
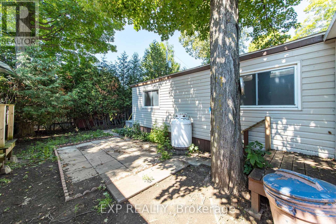
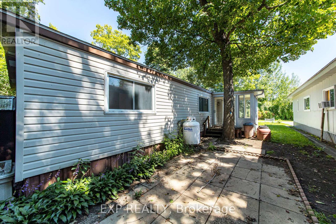
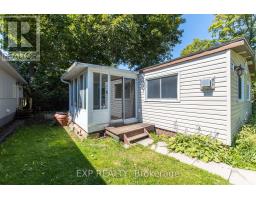
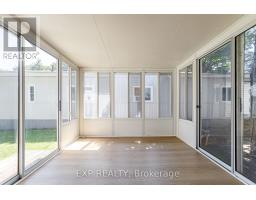
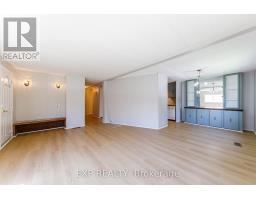
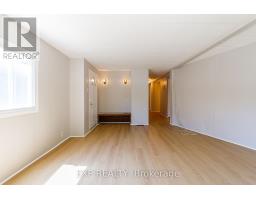
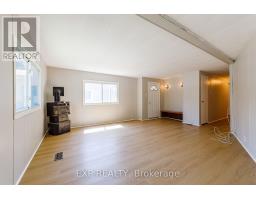
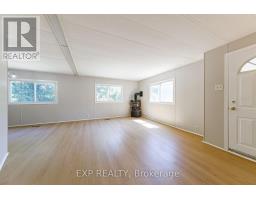
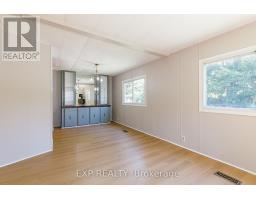
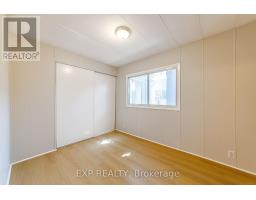
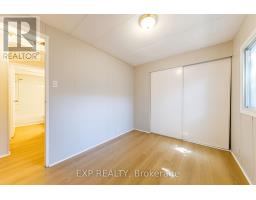
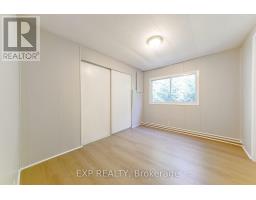
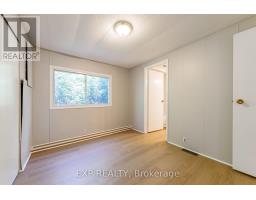
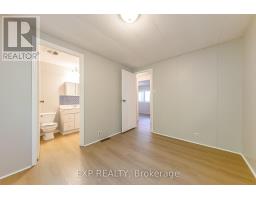
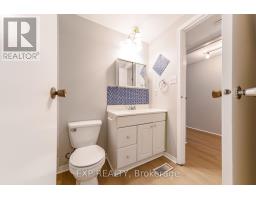
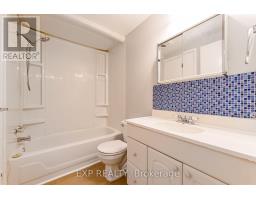
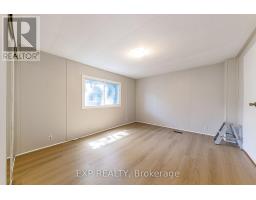
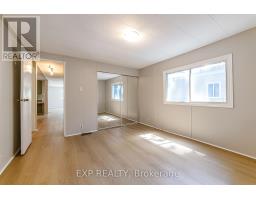
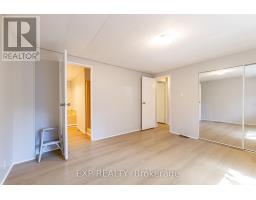
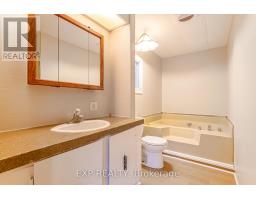
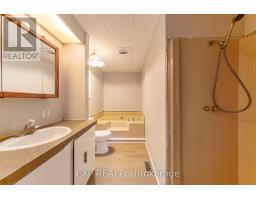
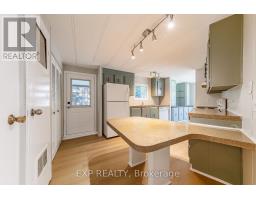
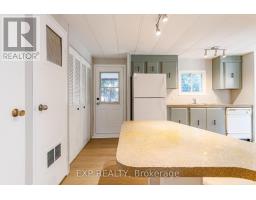
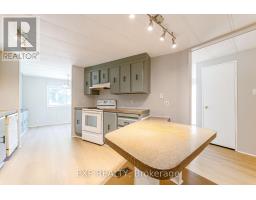
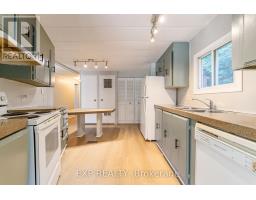
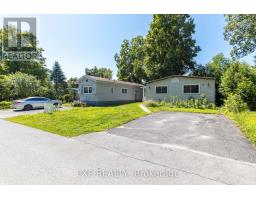
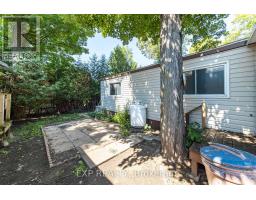
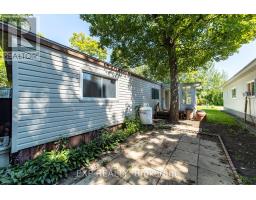
Welcome to 21 Maplewood Avenue, one of the few double-wide units available in Friendly Park, a well-maintained and welcoming land lease community offering an affordable and comfortable lifestyle in a quiet Ottawa neighborhood. This spacious three-bedroom, two-bathroom bungalow is situated on a peaceful dead-end street with ample parking, making it an ideal fit for retirees or young families looking for room to grow without the price tag of a traditional home. Recent updates include new luxury vinyl plank flooring, fresh paint throughout, and a water heater replaced in June, ensuring the home is truly move-in ready. The beautiful 70 sq ft screened-in sunroom is the perfect spot to relax and enjoy the warmer months, while central air conditioning keeps things comfortable year-round. The monthly land lease fee of $687 includes property taxes, common area maintenance, and water/sewer offering a straightforward and predictable cost of living. Minutes from shopping, restaurants, and everyday amenities, 21 Maplewood Avenue delivers comfort, practicality, and community in one surprisingly spacious package. (id:66888)
Ask About This Property
Get more information or schedule a viewing today and see if this could be your next home. Our team is ready to help you take the next step.
Details
| MLS® Number | X13818698 |
| Property Type | Single Family |
| Community Name | 909 - Carleton Place |
| Features | Carpet Free |
| Parking Space Total | 2 |
| Bathroom Total | 2 |
| Bedrooms Above Ground | 3 |
| Bedrooms Total | 3 |
| Appliances | Dishwasher, Stove, Water Heater, Refrigerator |
| Basement Type | None |
| Cooling Type | Central Air Conditioning |
| Exterior Finish | Aluminum Siding |
| Fireplace Present | Yes |
| Foundation Type | Block |
| Heating Fuel | Propane |
| Heating Type | Forced Air |
| Size Interior | 1,100 - 1,500 Sqft |
| Type | Mobile Home |
| Utility Water | Municipal Water |
| No Garage |
| Acreage | No |
| Sewer | Septic System |
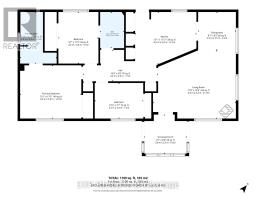
| Level | Type | Length | Width | Dimensions |
|---|---|---|---|---|
| Main Level | Bedroom | 3.5 m | 4 m | 3.5 m x 4 m |
| Main Level | Bedroom 2 | 3.4 m | 2.6 m | 3.4 m x 2.6 m |
| Main Level | Bedroom 3 | 2.3 m | 3.2 m | 2.3 m x 3.2 m |
| Main Level | Kitchen | 3.4 m | 4 m | 3.4 m x 4 m |
| Main Level | Living Room | 4.4 m | 5.4 m | 4.4 m x 5.4 m |
| Main Level | Dining Room | 2.5 m | 2.5 m | 2.5 m x 2.5 m |
| Main Level | Sunroom | 2.5 m | 2.8 m | 2.5 m x 2.8 m |
Map

The trademarks REALTOR®, REALTORS®, and the REALTOR® logo are controlled by The Canadian Real Estate Association (CREA) and identify real estate professionals who are members of CREA. The trademarks MLS®, Multiple Listing Service® and the associated logos are owned by The Canadian Real Estate Association (CREA) and identify the quality of services provided by real estate professionals who are members of CREA. The trademark DDF® is owned by The Canadian Real Estate Association (CREA) and identifies CREA's Data Distribution Facility (DDF®)
September 23 2026 03:24:43
Ottawa Real Estate Board