

- 2 Bedroom
- 1 Bathroom
- 700 - 799 sqft
- None
- Baseboard Heaters
- Waterfront On Pond
$229,000Maintenance, Insurance, Parking, Common Area Maintenance
$305.52 Monthly
Maintenance, Insurance, Parking, Common Area Maintenance
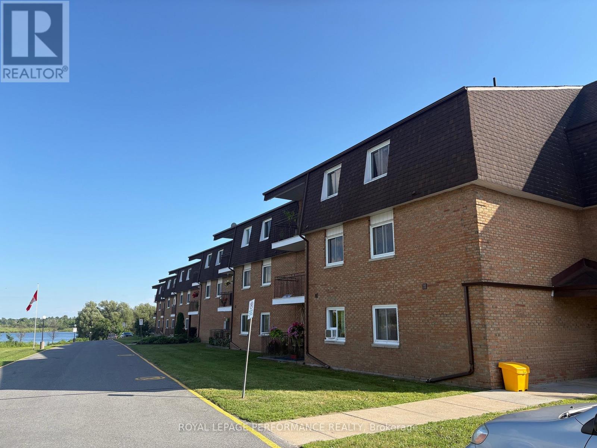
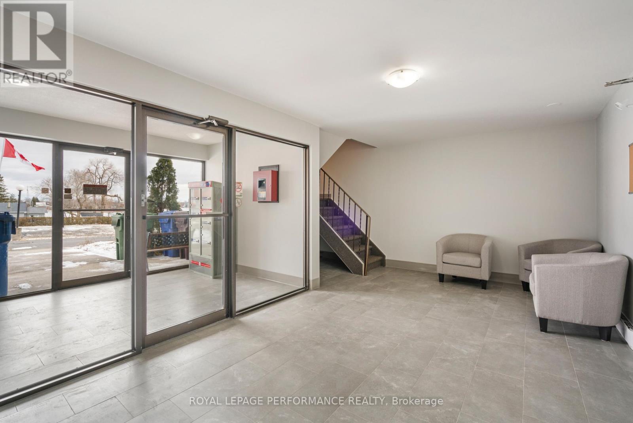
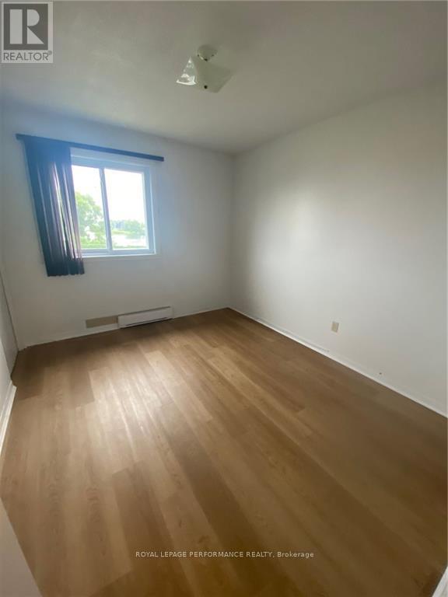
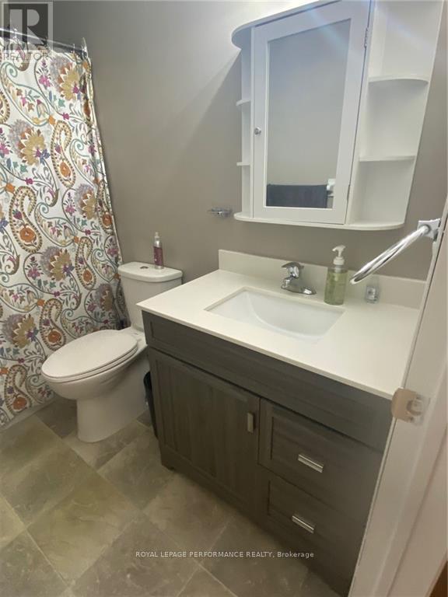
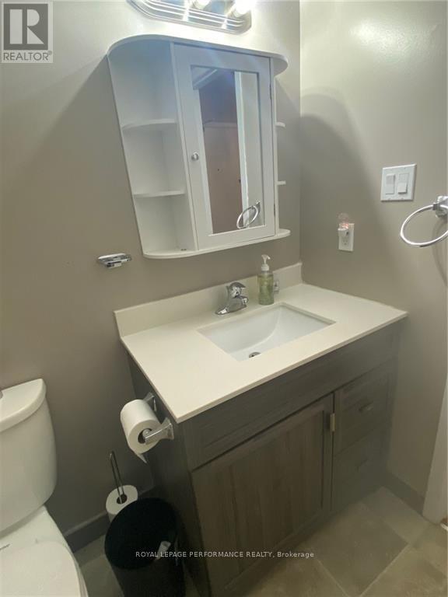
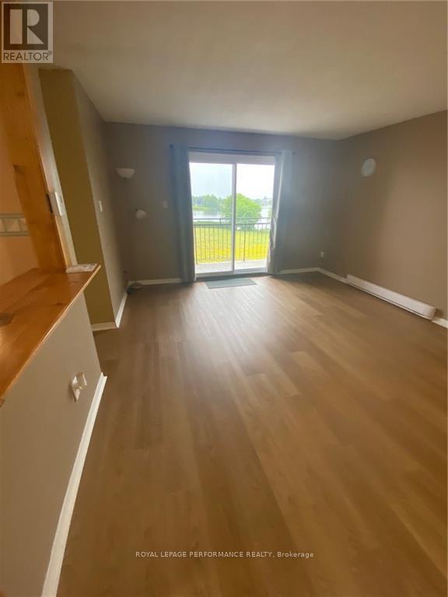
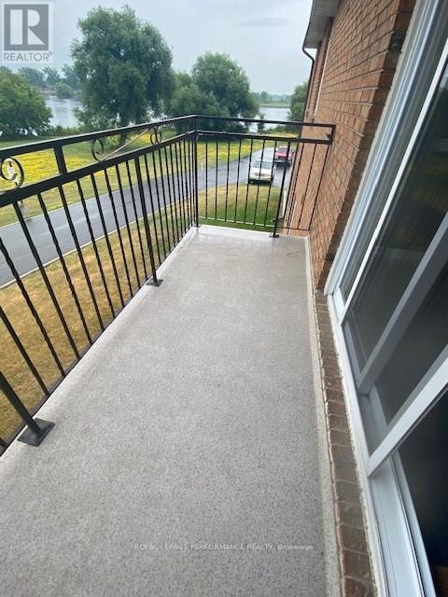
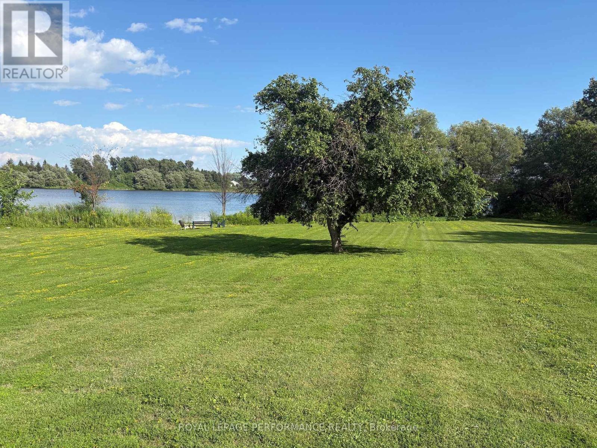
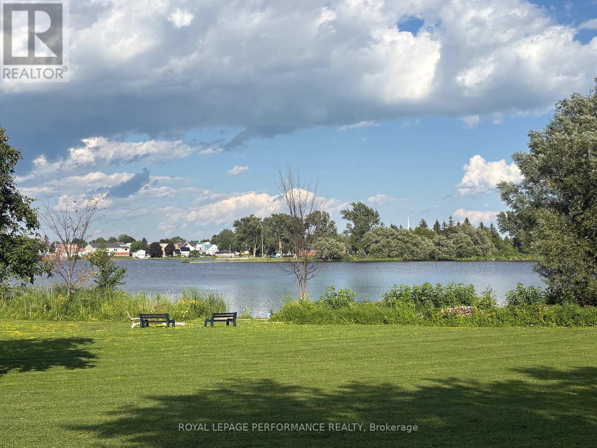
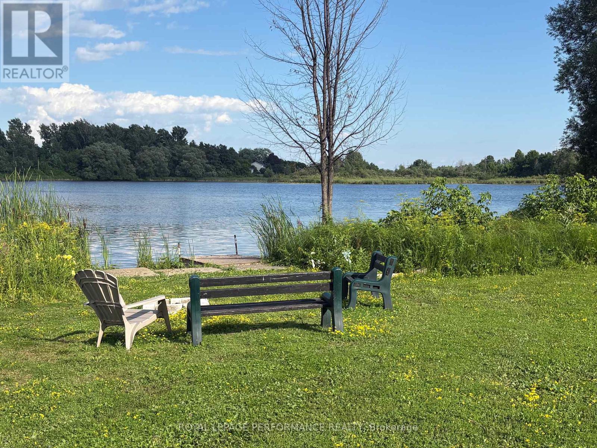
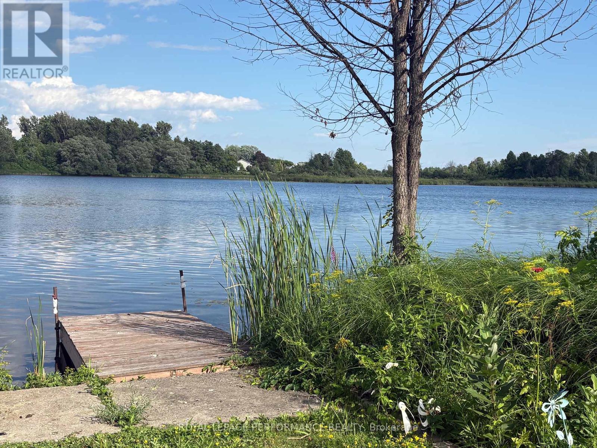
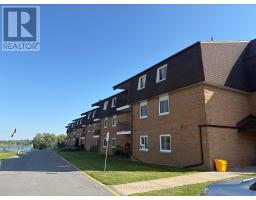
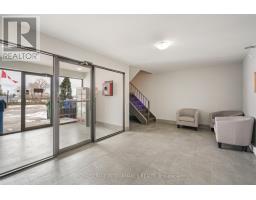
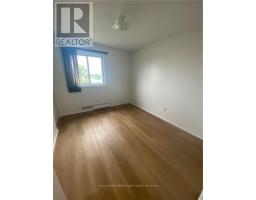
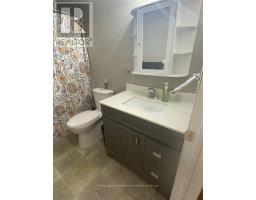
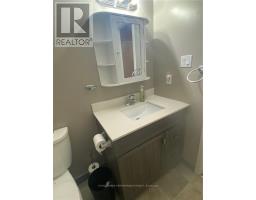
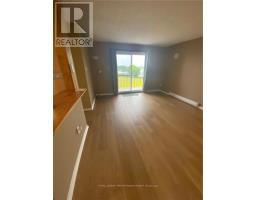
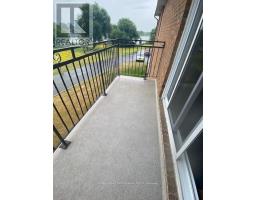
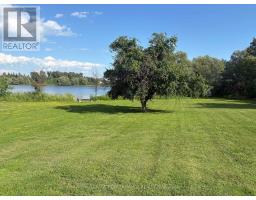
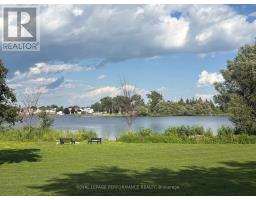
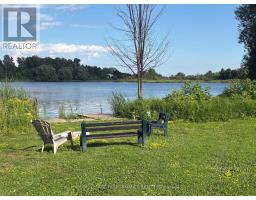
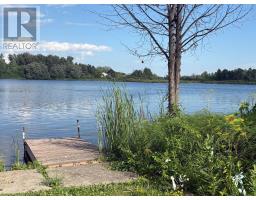
$305.52 MonthlyOPEN HOUSE SUNDAY OCTOBER 4, 1-3 PM. Enjoy carefree condo living with beautiful views of Mill Pond and Alexandria Island Park. Whether you're looking for a comfortable home or an excellent investment opportunity, this inviting 2-bedroom condo offers exceptional value. The unit was painted in 2023 and features luxury vinyl plank flooring throughout the hallway, bedrooms, living room, and dining area. Recent updates to the bathroom. Relax on your private balcony while taking in the peaceful waterfront scenery. Residents enjoy beautifully maintained, park-like grounds with a fire pit and seating area, community BBQs, and a shared dock-ideal for launching a kayak or canoe. Conveniently located within walking distance of Glengarry Memorial Hospital, shopping, restaurants, and the VIA Rail station. The condo is now vacant, making this a great opportunity for both investors and owner-occupants. (id:66888)
Ask About This Property
Get more information or schedule a viewing today and see if this could be your next home. Our team is ready to help you take the next step.
Details
| MLS® Number | X13570304 |
| Property Type | Single Family |
| Community Name | 719 - Alexandria |
| Community Features | Pets Allowed With Restrictions |
| Easement | Unknown |
| Features | Balcony, Laundry- Coin Operated |
| Parking Space Total | 1 |
| Structure | Dock |
| View Type | View Of Water, Direct Water View |
| Water Front Name | Mill Pond |
| Water Front Type | Waterfront On Pond |
| Bathroom Total | 1 |
| Bedrooms Above Ground | 2 |
| Bedrooms Total | 2 |
| Appliances | Water Heater, Stove, Refrigerator |
| Basement Type | None |
| Cooling Type | None |
| Exterior Finish | Brick |
| Heating Fuel | Electric |
| Heating Type | Baseboard Heaters |
| Stories Total | 3 |
| Size Interior | 700 - 799 Sqft |
| Type | Apartment |
| No Garage |
| Access Type | Private Docking |
| Acreage | No |
| Level | Type | Length | Width | Dimensions |
|---|---|---|---|---|
| Main Level | Primary Bedroom | 4.31 m | 3.09 m | 4.31 m x 3.09 m |
| Main Level | Bedroom 2 | 3.4 m | 2.89 m | 3.4 m x 2.89 m |
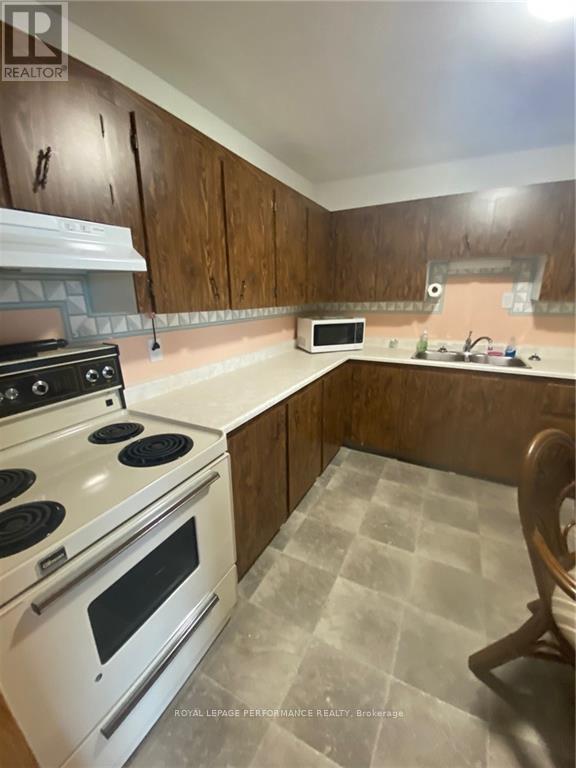
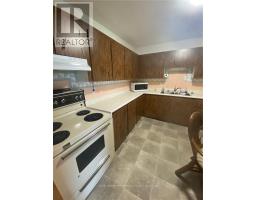
| Main Level | Kitchen | 3.3 m | 3.14 m | 3.3 m x 3.14 m |
| Main Level | Living Room | 3.87 m | 2.67 m | 3.87 m x 2.67 m |
Map

The trademarks REALTOR®, REALTORS®, and the REALTOR® logo are controlled by The Canadian Real Estate Association (CREA) and identify real estate professionals who are members of CREA. The trademarks MLS®, Multiple Listing Service® and the associated logos are owned by The Canadian Real Estate Association (CREA) and identify the quality of services provided by real estate professionals who are members of CREA. The trademark DDF® is owned by The Canadian Real Estate Association (CREA) and identifies CREA's Data Distribution Facility (DDF®)
October 05 2026 04:29:10
Cornwall & District Real Estate Board