
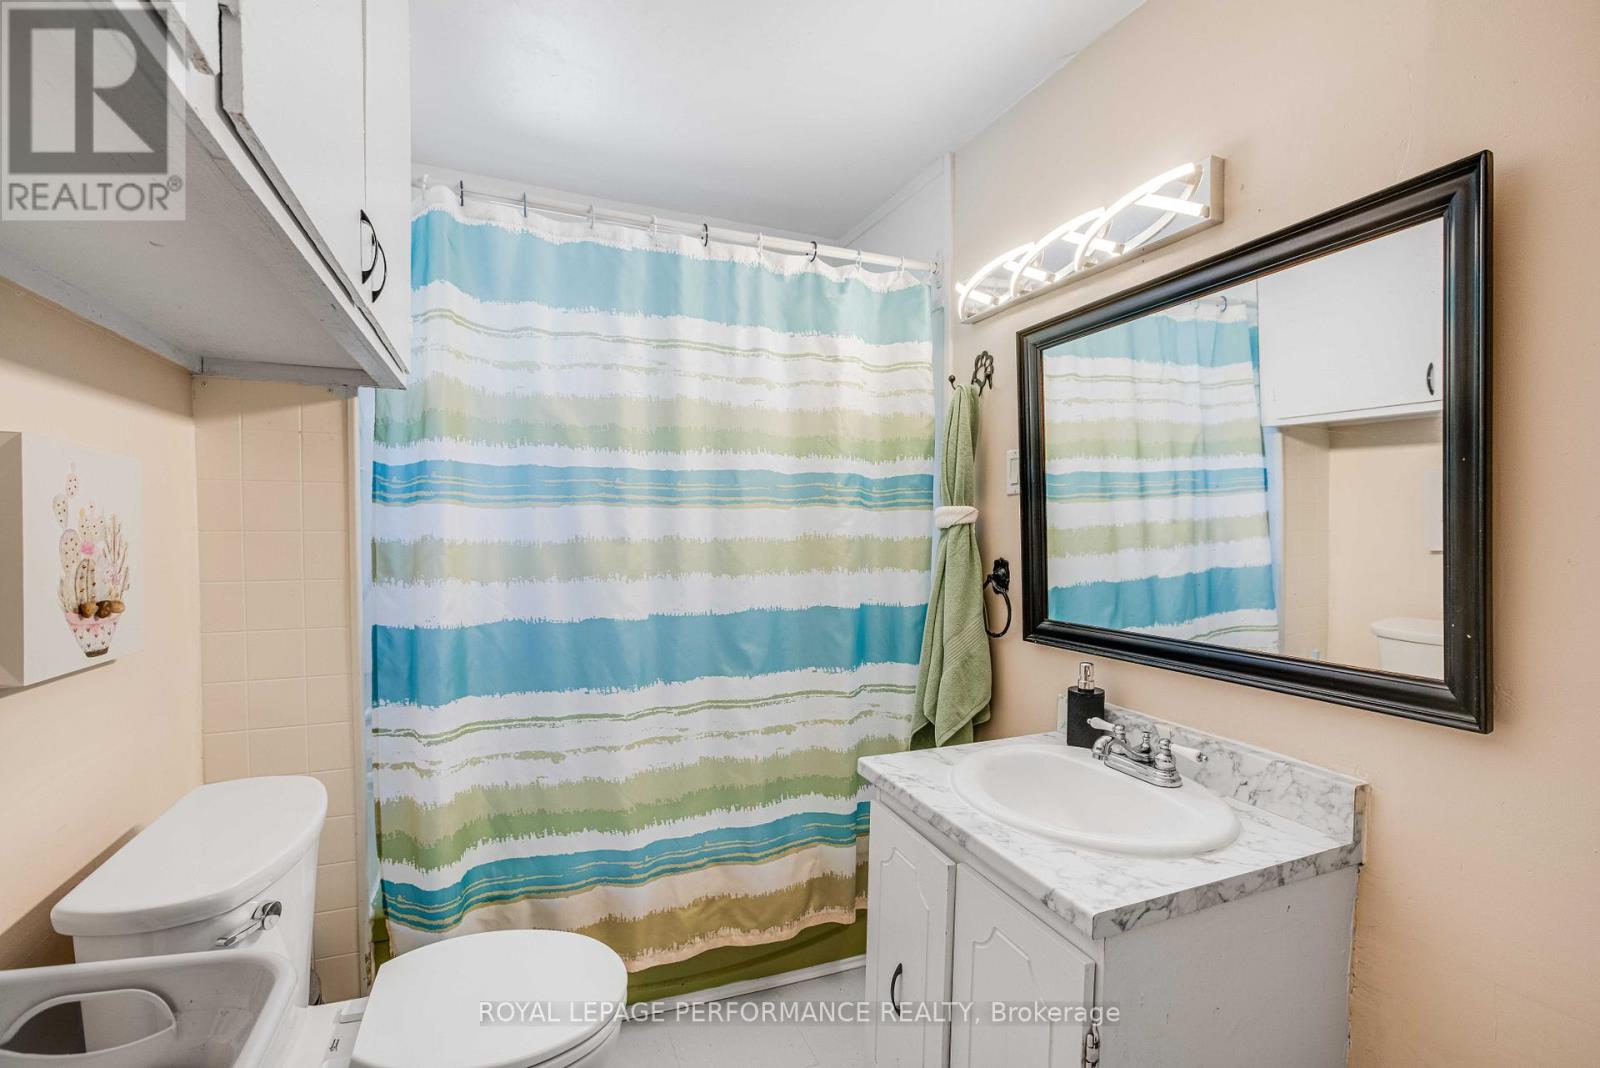
- 3 Bedroom
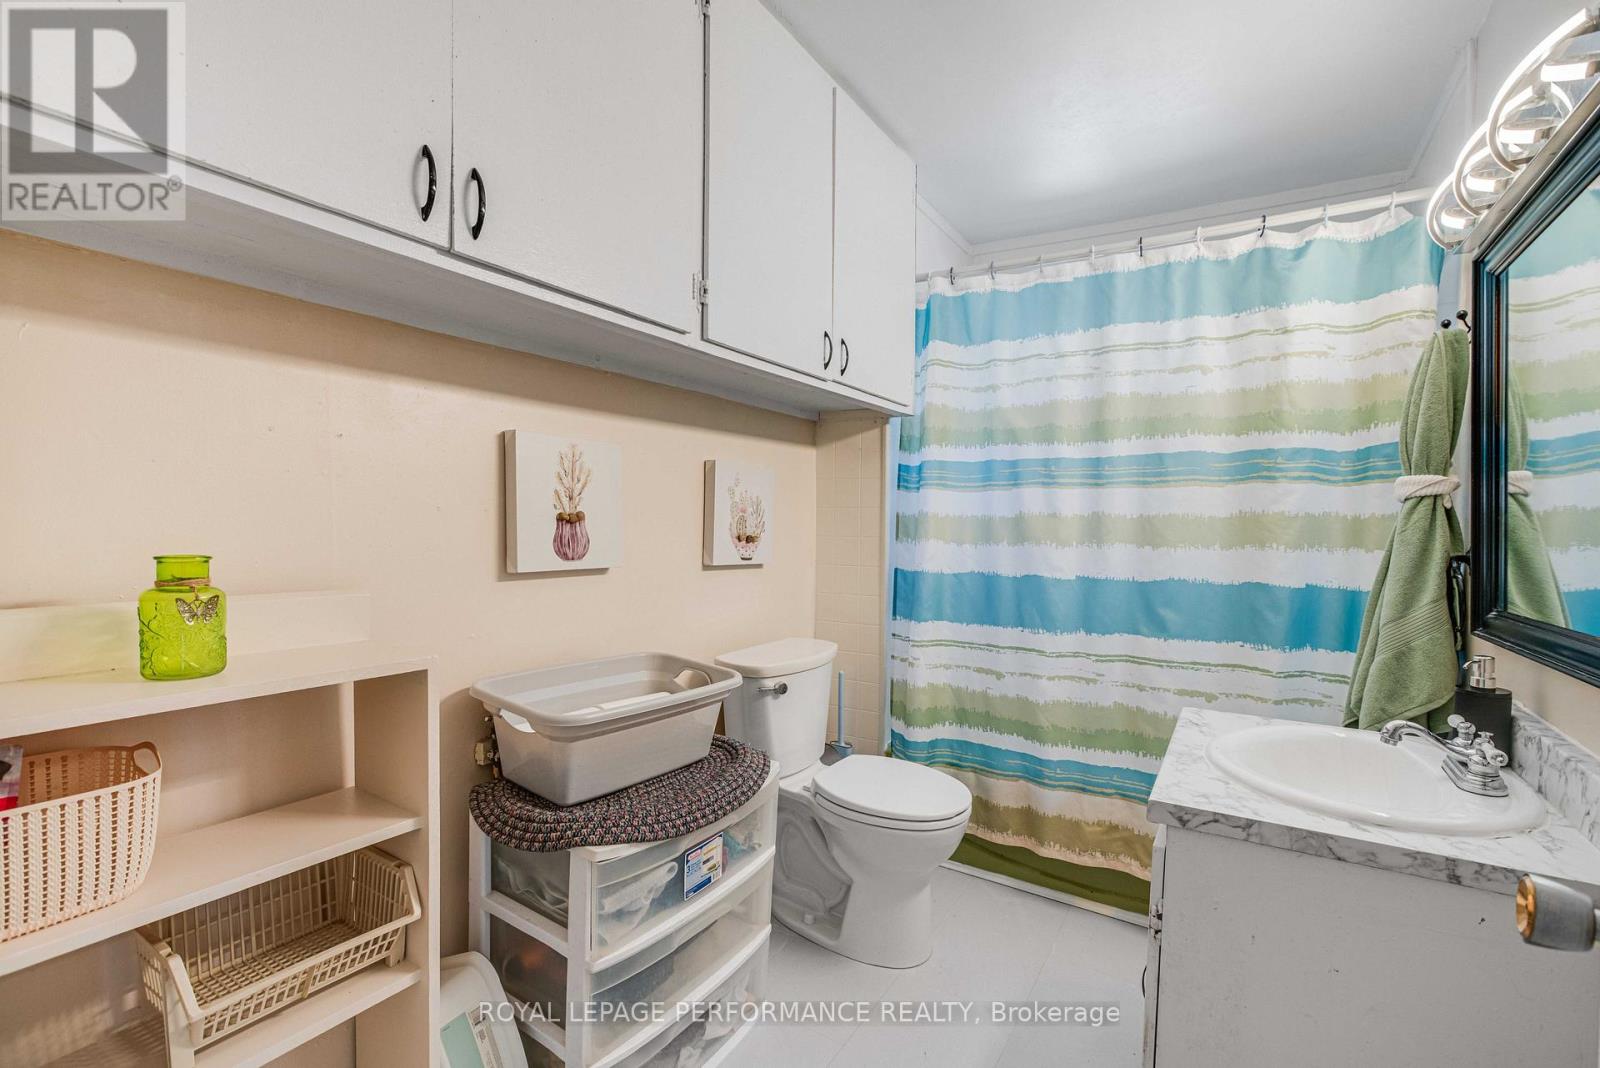
- 1 Bathroom
- 700 - 1,100 sqft
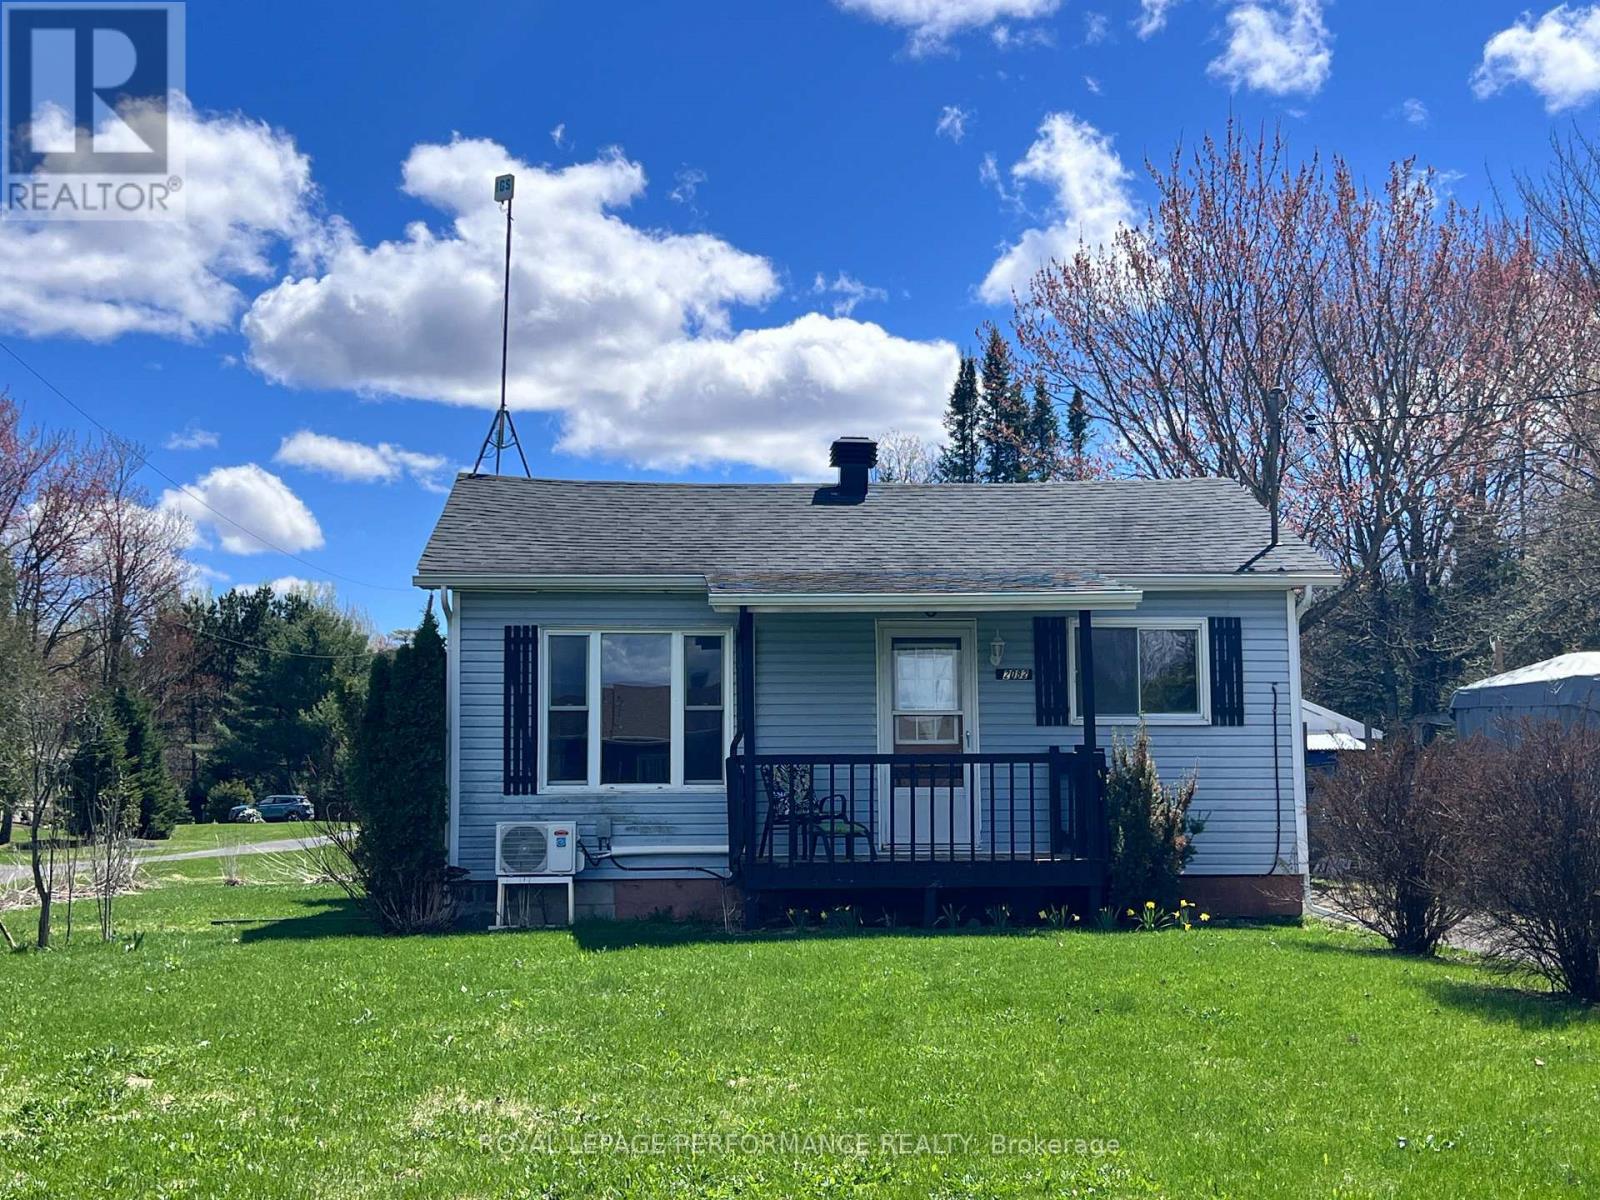
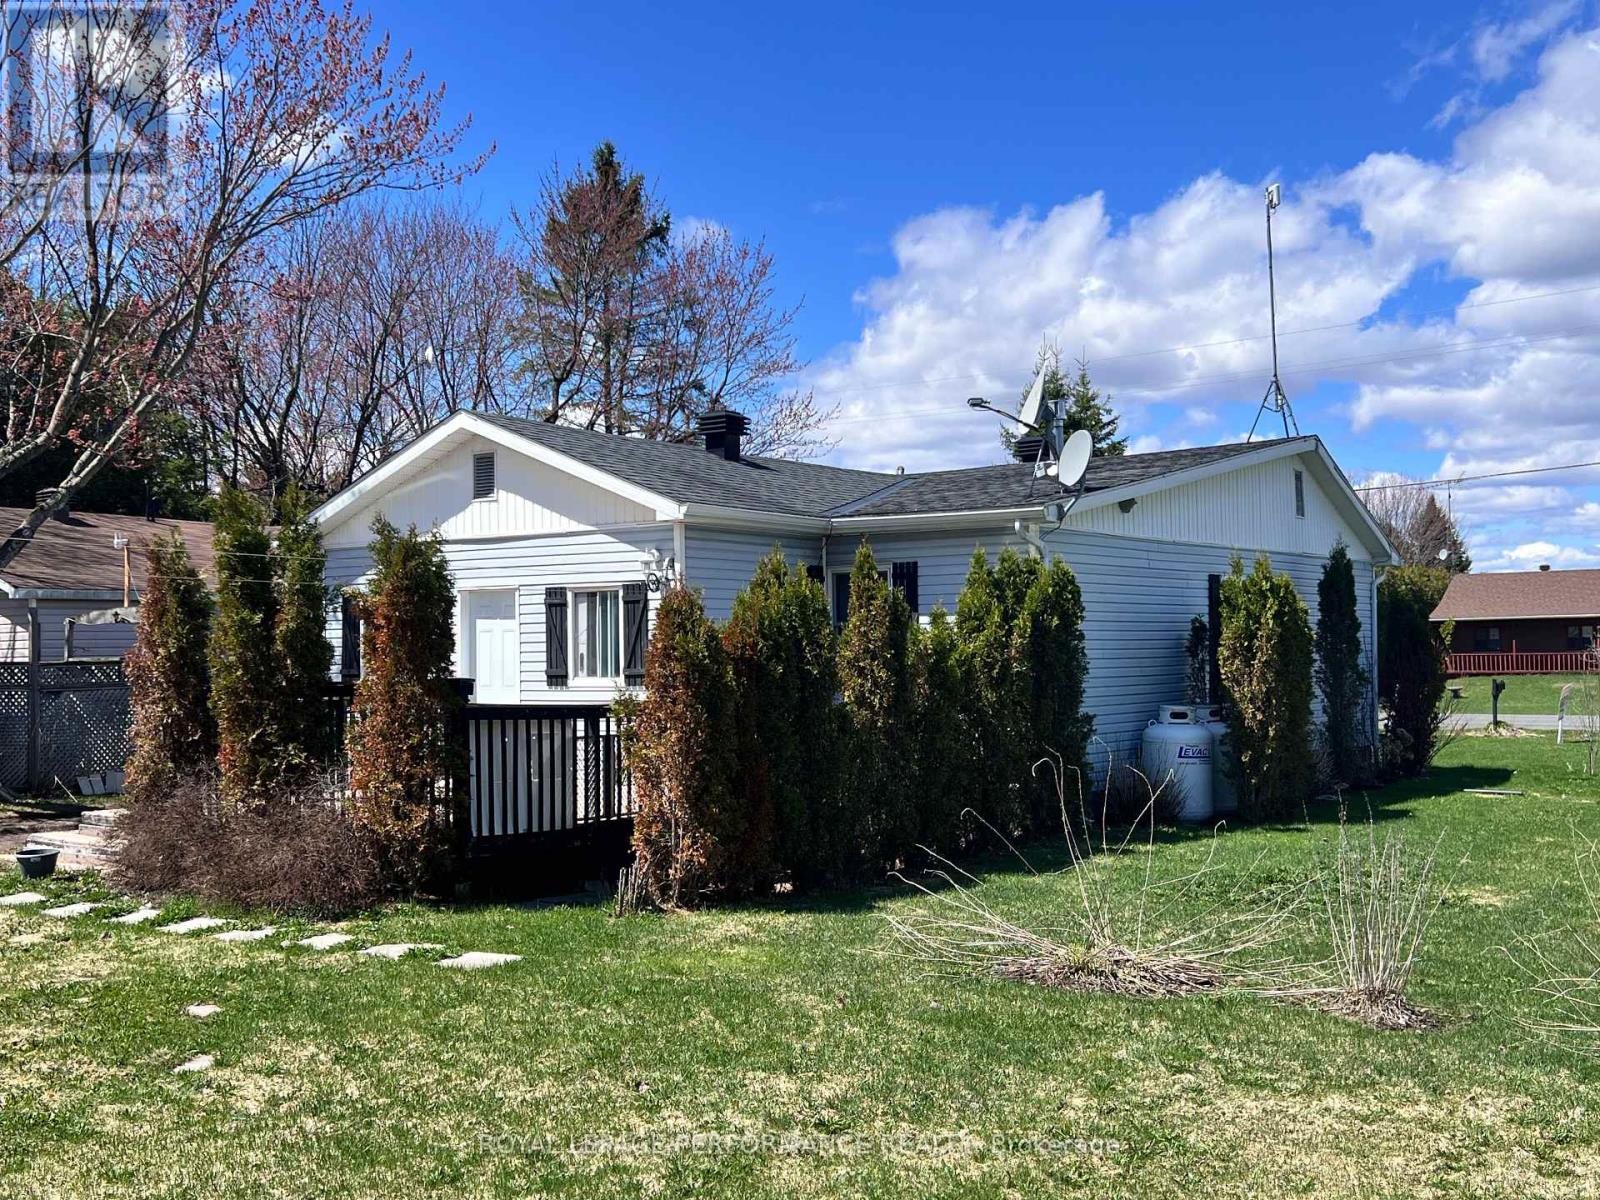
- Bungalow
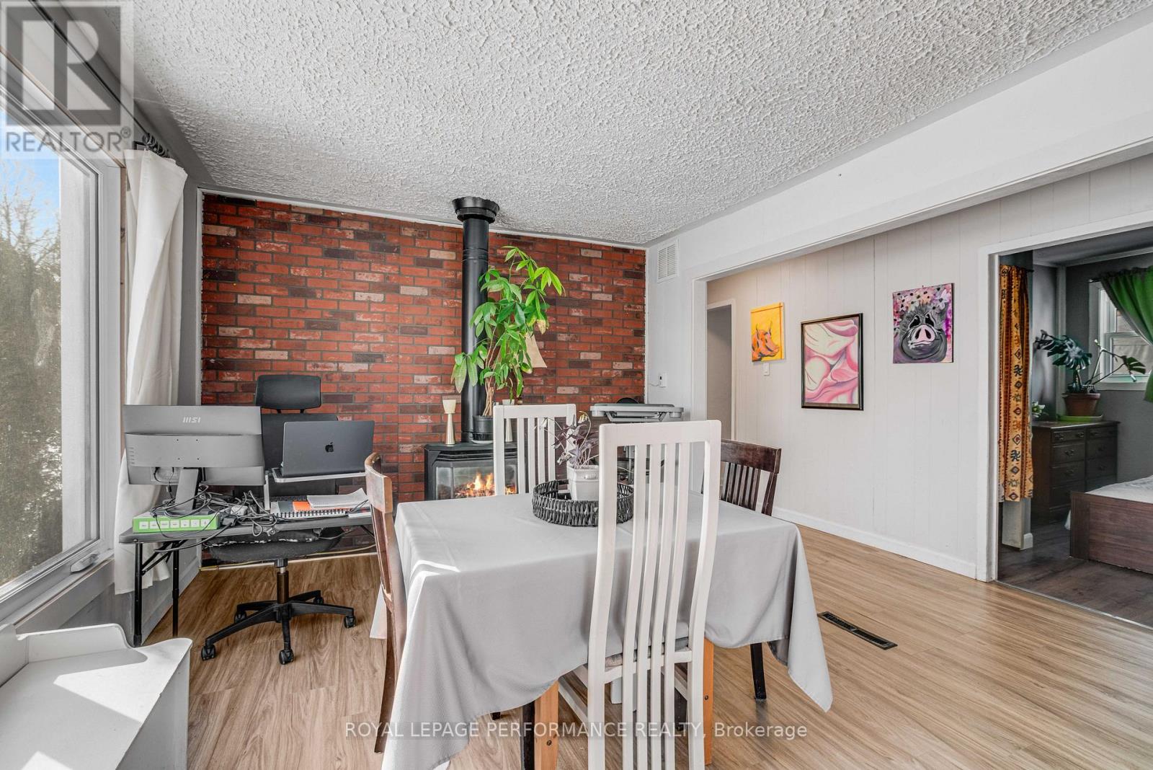
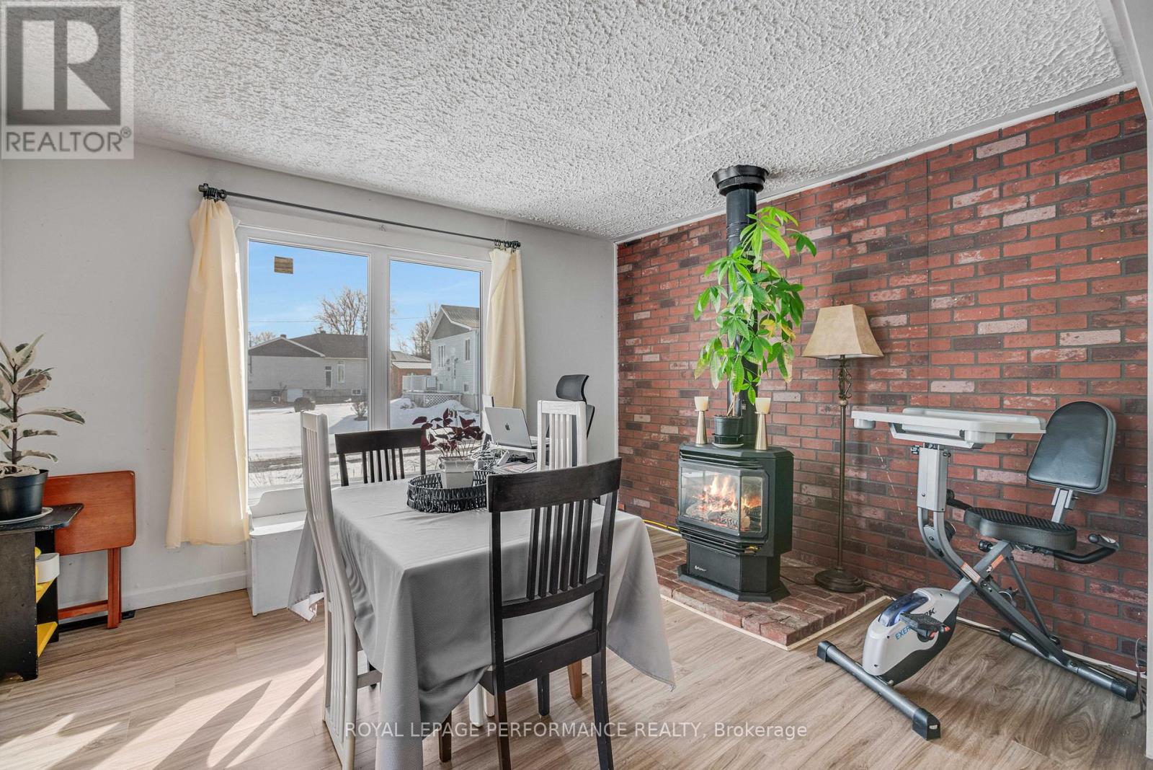
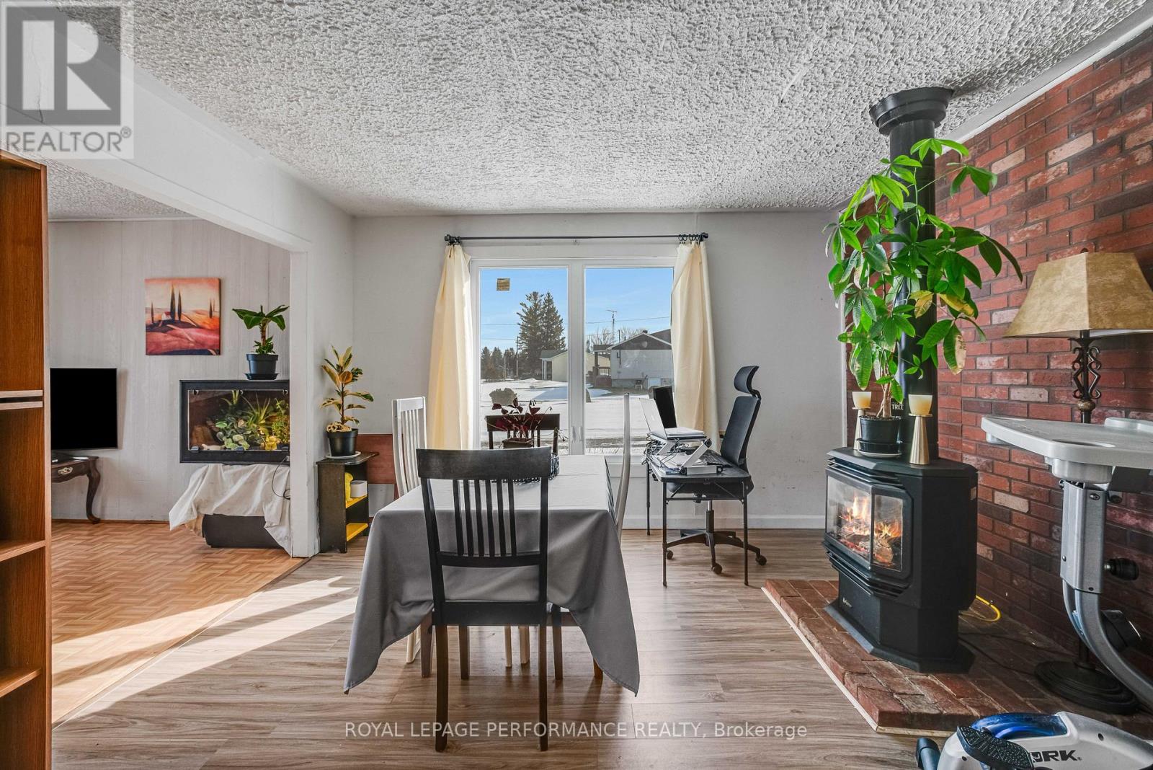
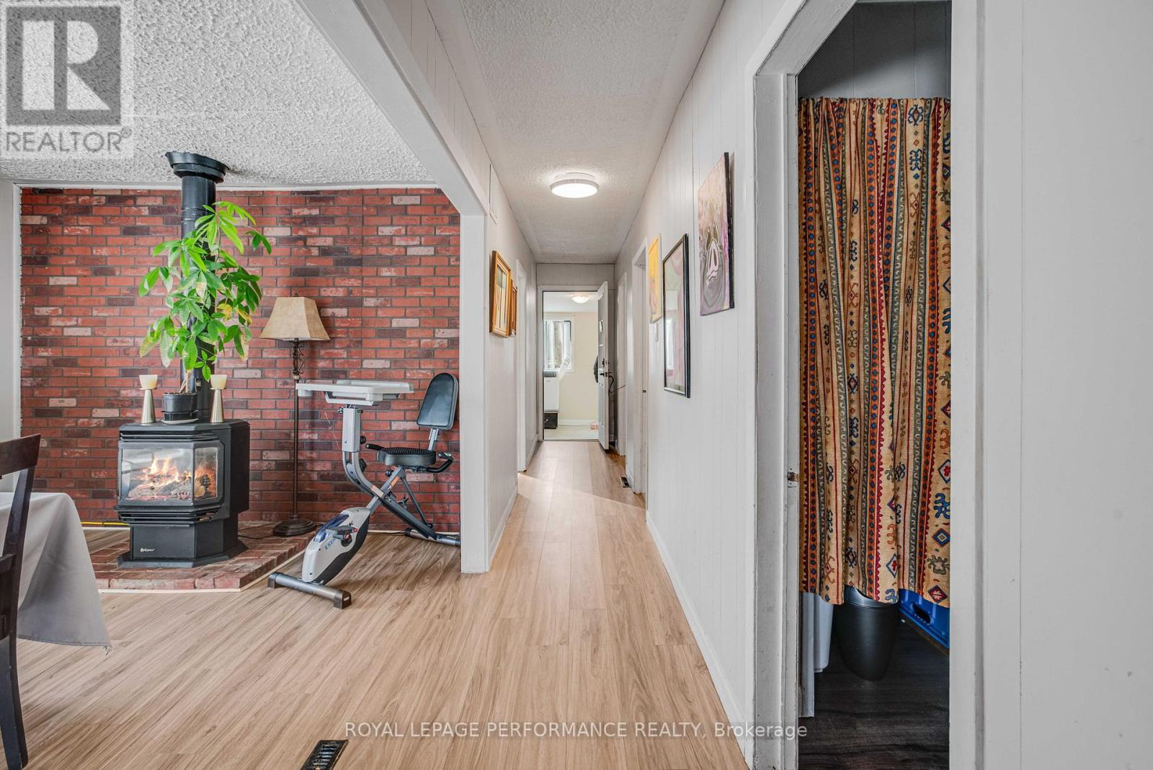
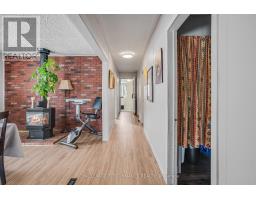
- Fireplace
- Wall Unit
- Forced Air
- Landscaped
$234,900
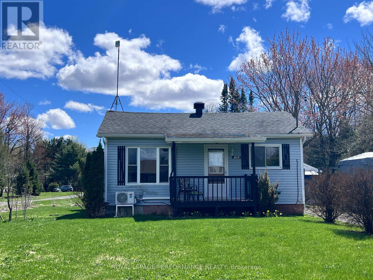
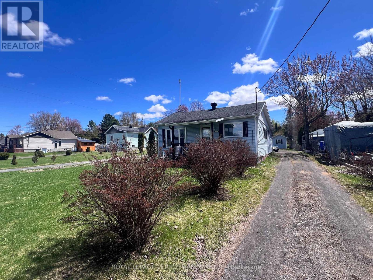
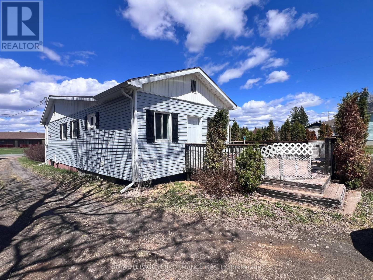
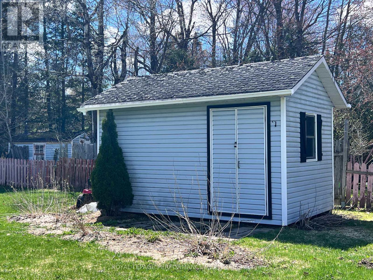
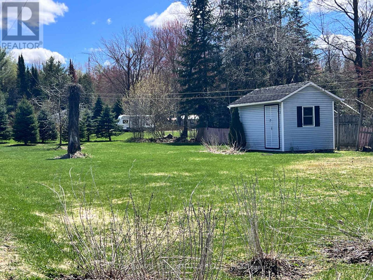
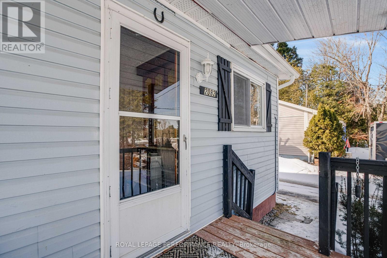
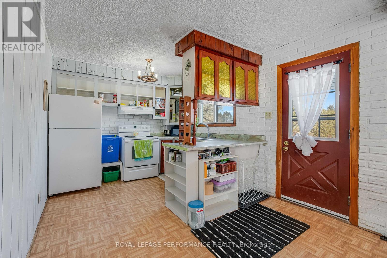
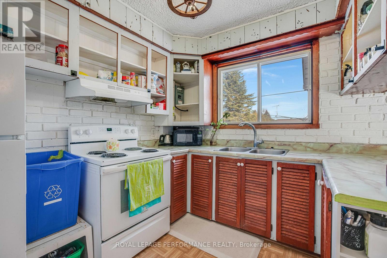
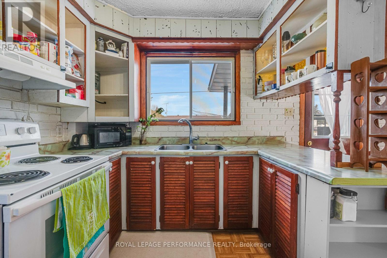
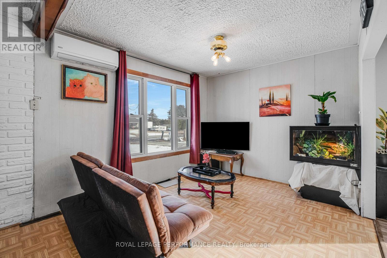
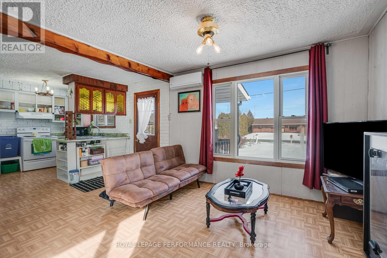
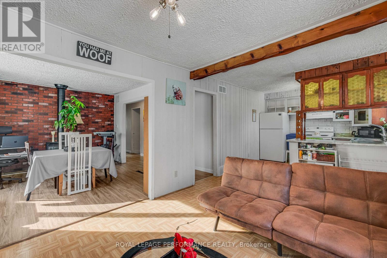
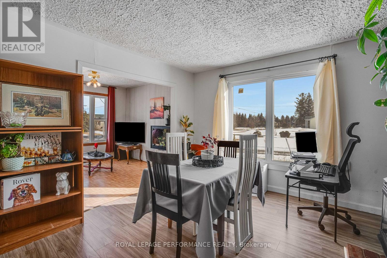
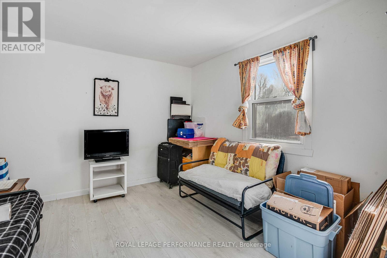
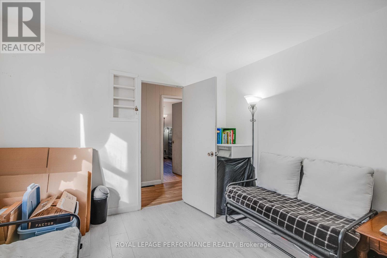
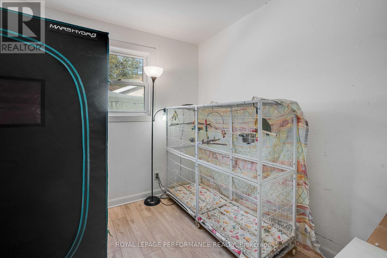
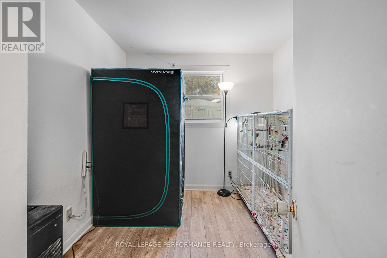
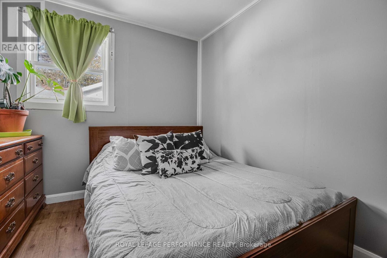
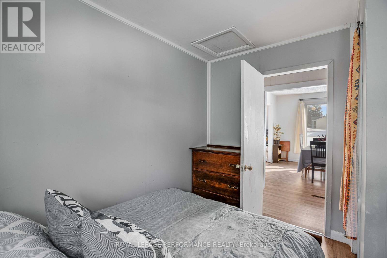
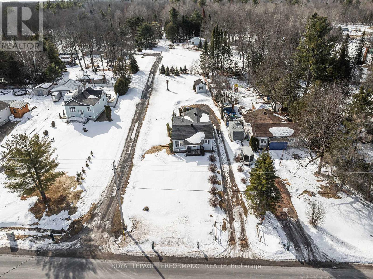
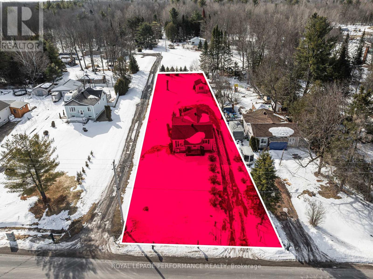
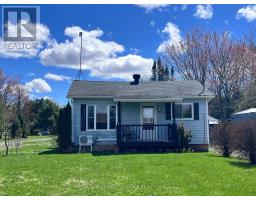
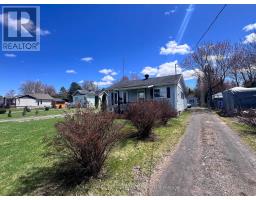
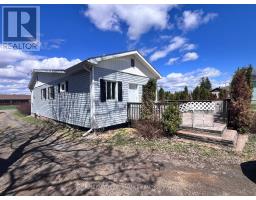
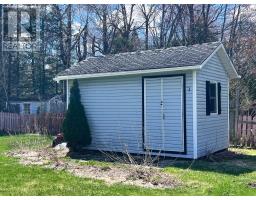
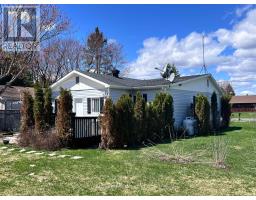
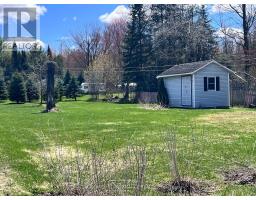
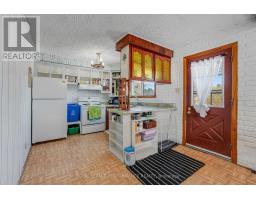
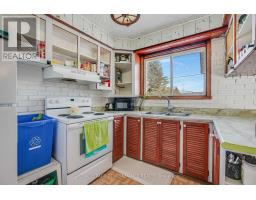
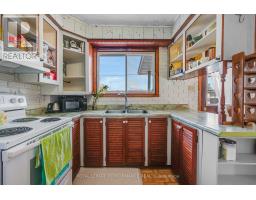
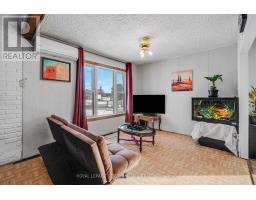
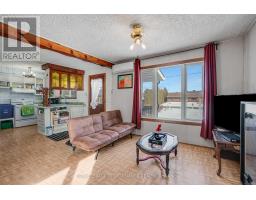
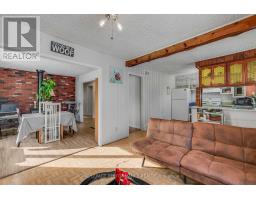
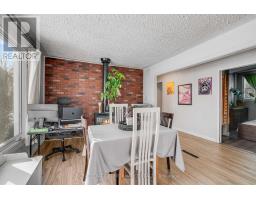
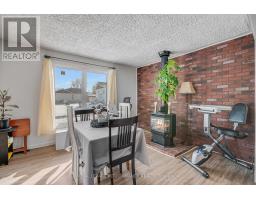
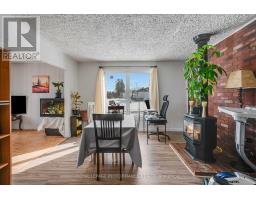
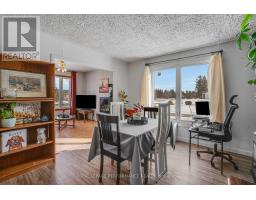
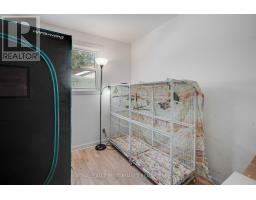
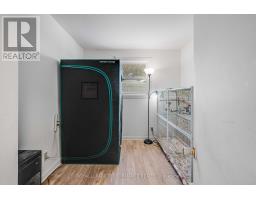
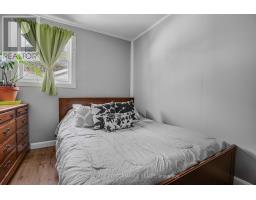
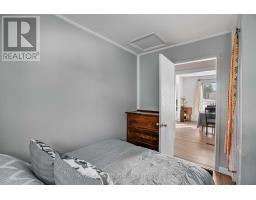
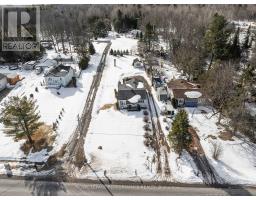
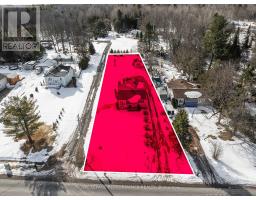
This is where life slows down... in the best way. This fixer-upper is tucked into a peaceful country setting. The 3-bedroom home sits on a generous 60 x 255 ft lot where space, quiet, and simplicity take over. No constant hum of traffic noise. No shared walls. Just your own piece of land and the freedom that comes with it. Imagine mornings with coffee on the patio, evenings around a fire, and a yard big enough for gardens, kids, pets-or just breathing room. This is the kind of place where weekends feel longer and life feels lighter. Inside, you'll find a clean, carpet-free layout with updated flooring and a cozy propane fireplace that makes the space feel warm and inviting year-round. Whether you're buying your first home, are planning a flip or are looking to escape the pace of town, this property offers something rare: A simpler, quieter way to live-at a price that's still within reach. (id:66888)
Ask About This Property
Get more information or schedule a viewing today and see if this could be your next home. Our team is ready to help you take the next step.
Details
| MLS® Number | X13607806 |
| Property Type | Single Family |
| Community Name | 611 - L'Orignal |
| Community Features | School Bus |
| Equipment Type | Propane Tank |
| Features | Flat Site, Carpet Free |
| Parking Space Total | 6 |
| Rental Equipment Type | Propane Tank |
| Structure | Patio(s), Shed |
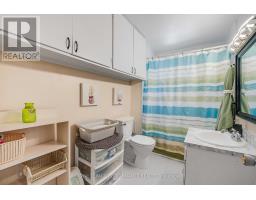
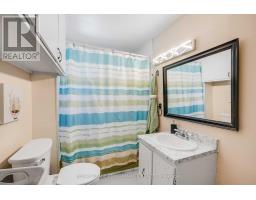
| Bathroom Total | 1 |
| Bedrooms Above Ground | 3 |
| Bedrooms Total | 3 |
| Age | 51 To 99 Years |
| Amenities | Fireplace(s) |
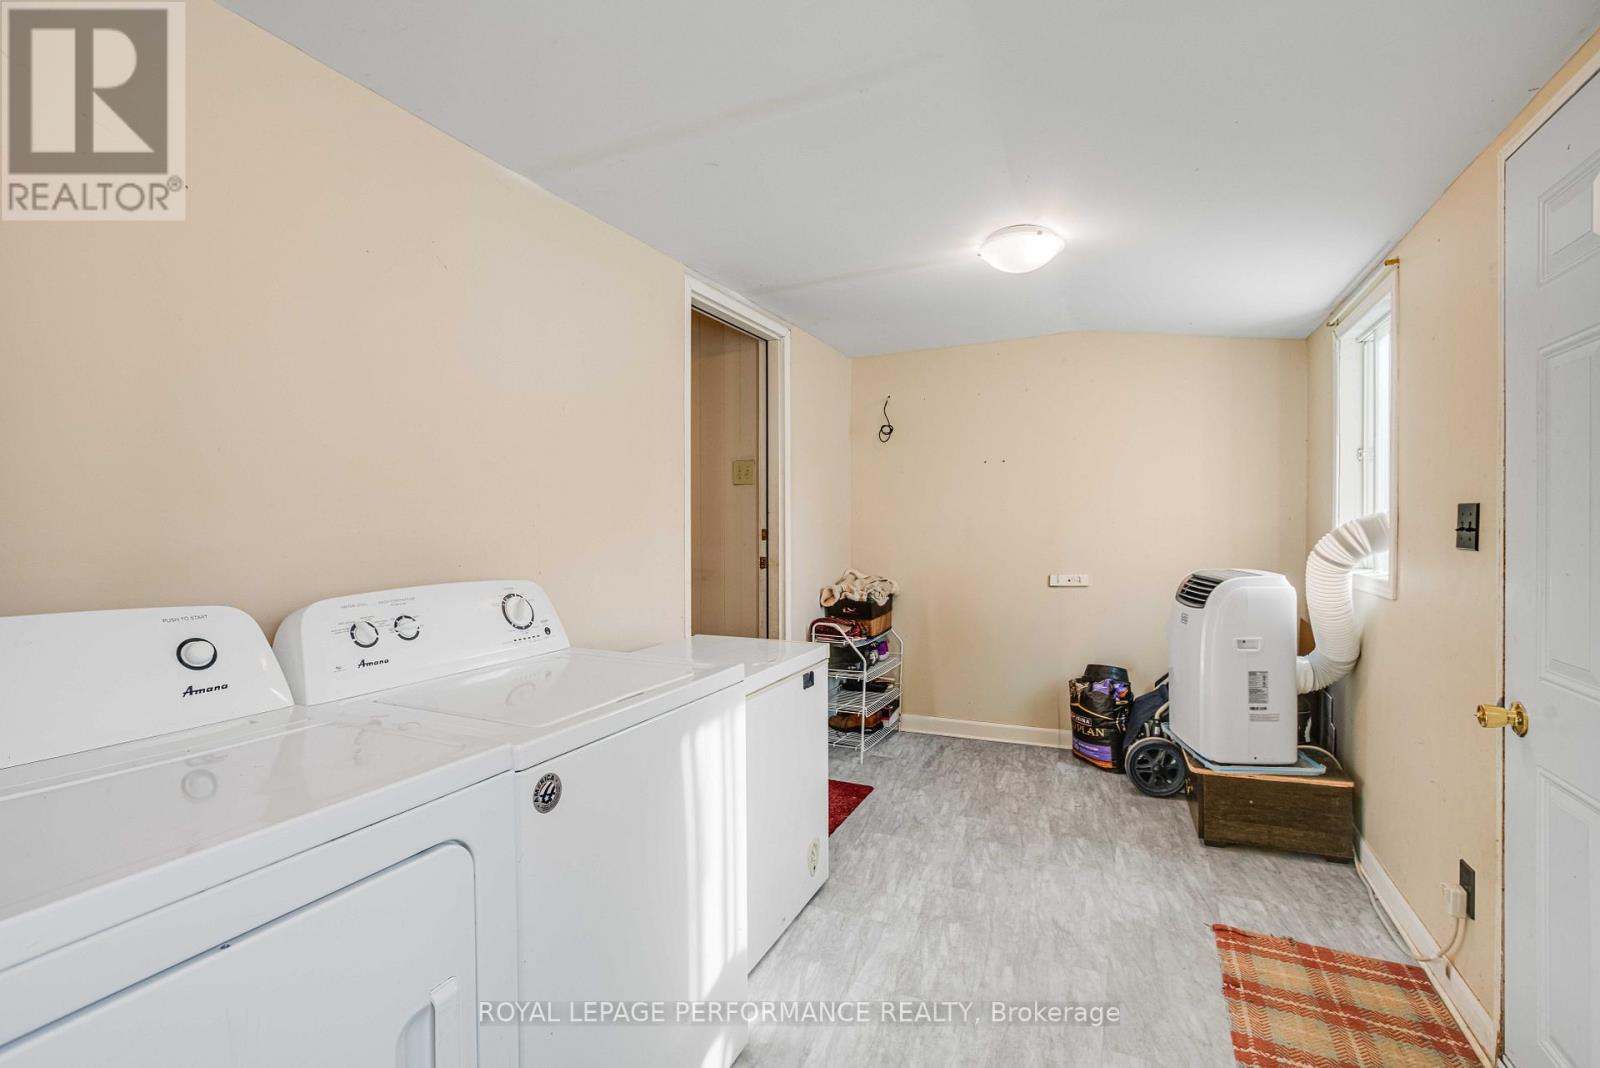
| Appliances | Water Heater, Dryer, Freezer, Microwave, Stove, Washer, Window Coverings, Refrigerator |
| Architectural Style | Bungalow |
| Basement Type | Crawl Space |
| Construction Style Attachment | Detached |
| Cooling Type | Wall Unit |
| Exterior Finish | Vinyl Siding |
| Fireplace Present | Yes |
| Fireplace Total | 1 |
| Foundation Type | Block |
| Heating Fuel | Propane |
| Heating Type | Forced Air |
| Stories Total | 1 |
| Size Interior | 700 - 1,100 Sqft |
| Type | House |
| Utility Water | Drilled Well, Unknown |
| No Garage |
| Acreage | No |
| Landscape Features | Landscaped |
| Sewer | Septic System |
| Size Depth | 255 Ft |
| Size Frontage | 60 Ft |
| Size Irregular | 60 X 255 Ft |
| Size Total Text | 60 X 255 Ft |
| Zoning Description | R |
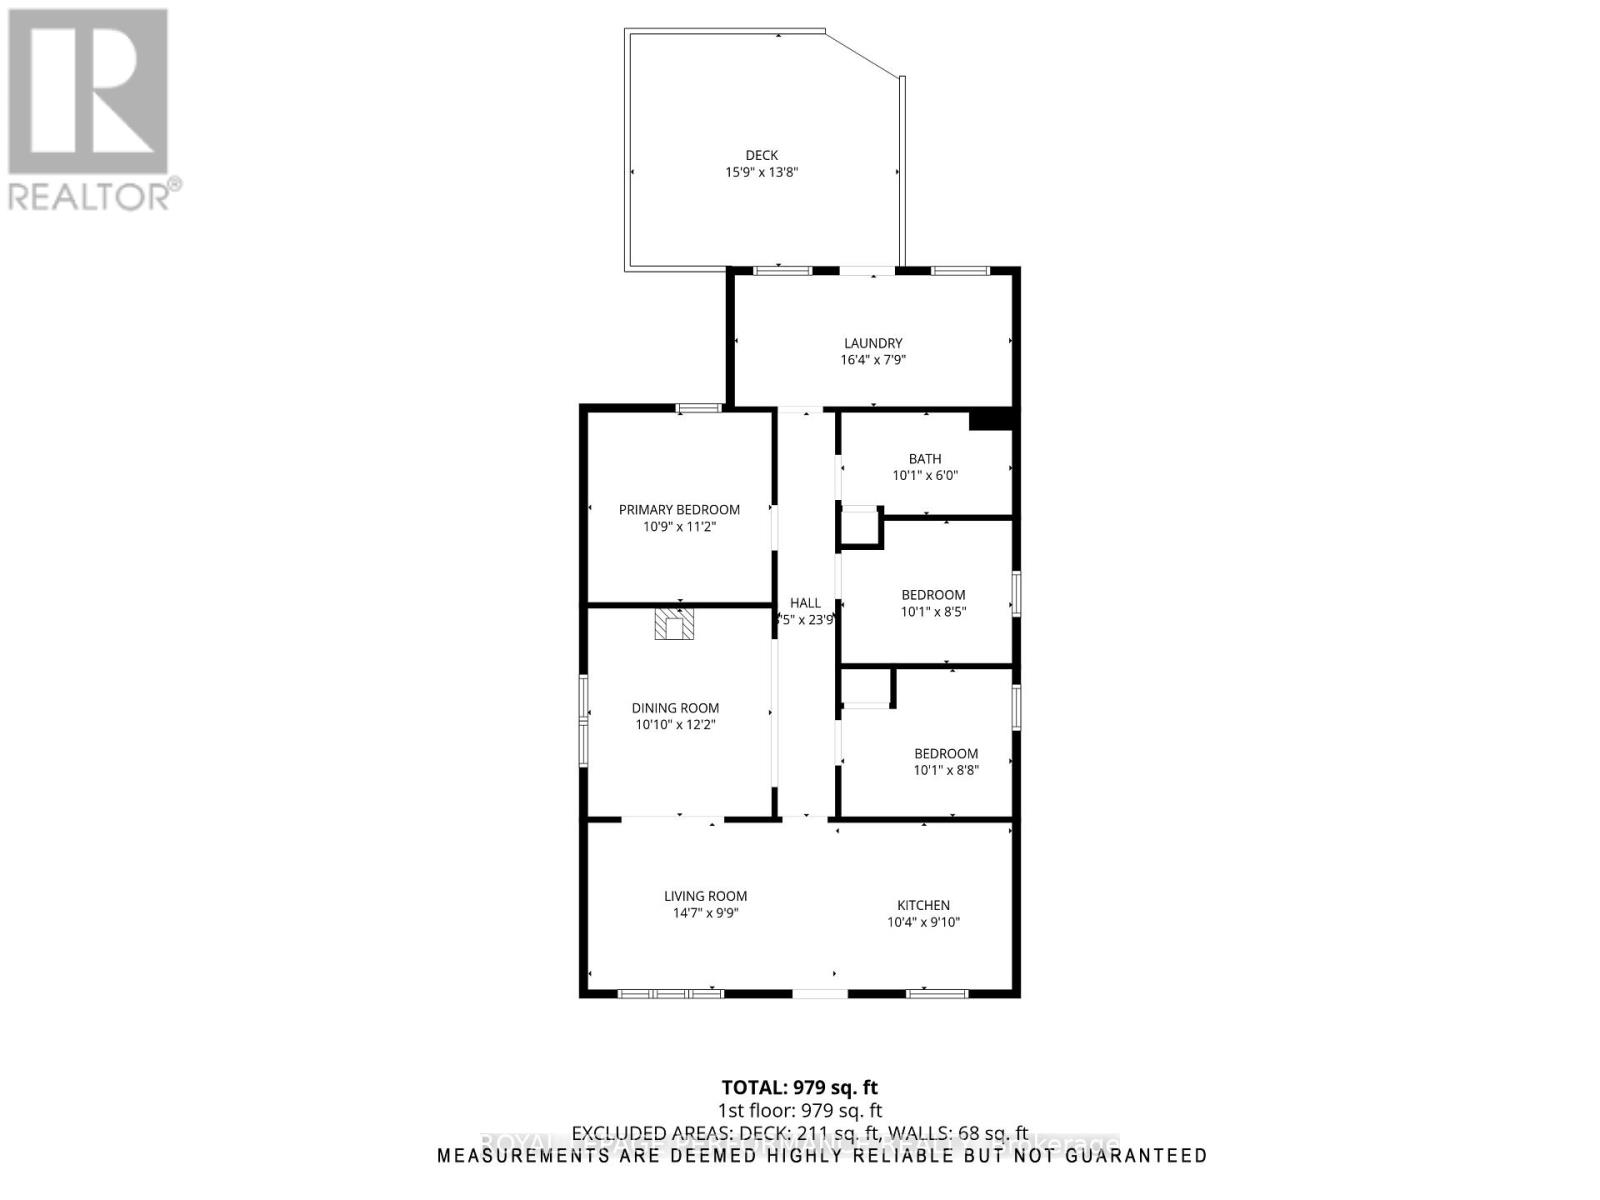
| Level | Type | Length | Width | Dimensions |
|---|---|---|---|---|
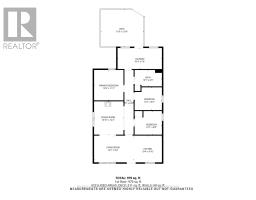
| Ground Level | Kitchen | 2.3 m | 3 m | 2.3 m x 3 m |
| Ground Level | Dining Room | 4.9 m | 3 m | 4.9 m x 3 m |
| Ground Level | Living Room | 3.78 m | 3.3 m | 3.78 m x 3.3 m |
| Ground Level | Primary Bedroom | 3.05 m | 2.6 m | 3.05 m x 2.6 m |
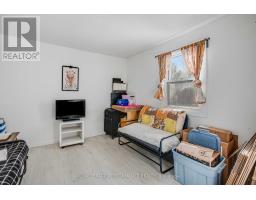
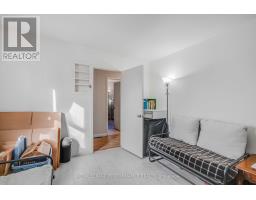
| Ground Level | Bedroom 2 | 2.56 m | 3.04 m | 2.56 m x 3.04 m |
| Ground Level | Bedroom 3 | 3.3 m | 3.3 m | 3.3 m x 3.3 m |
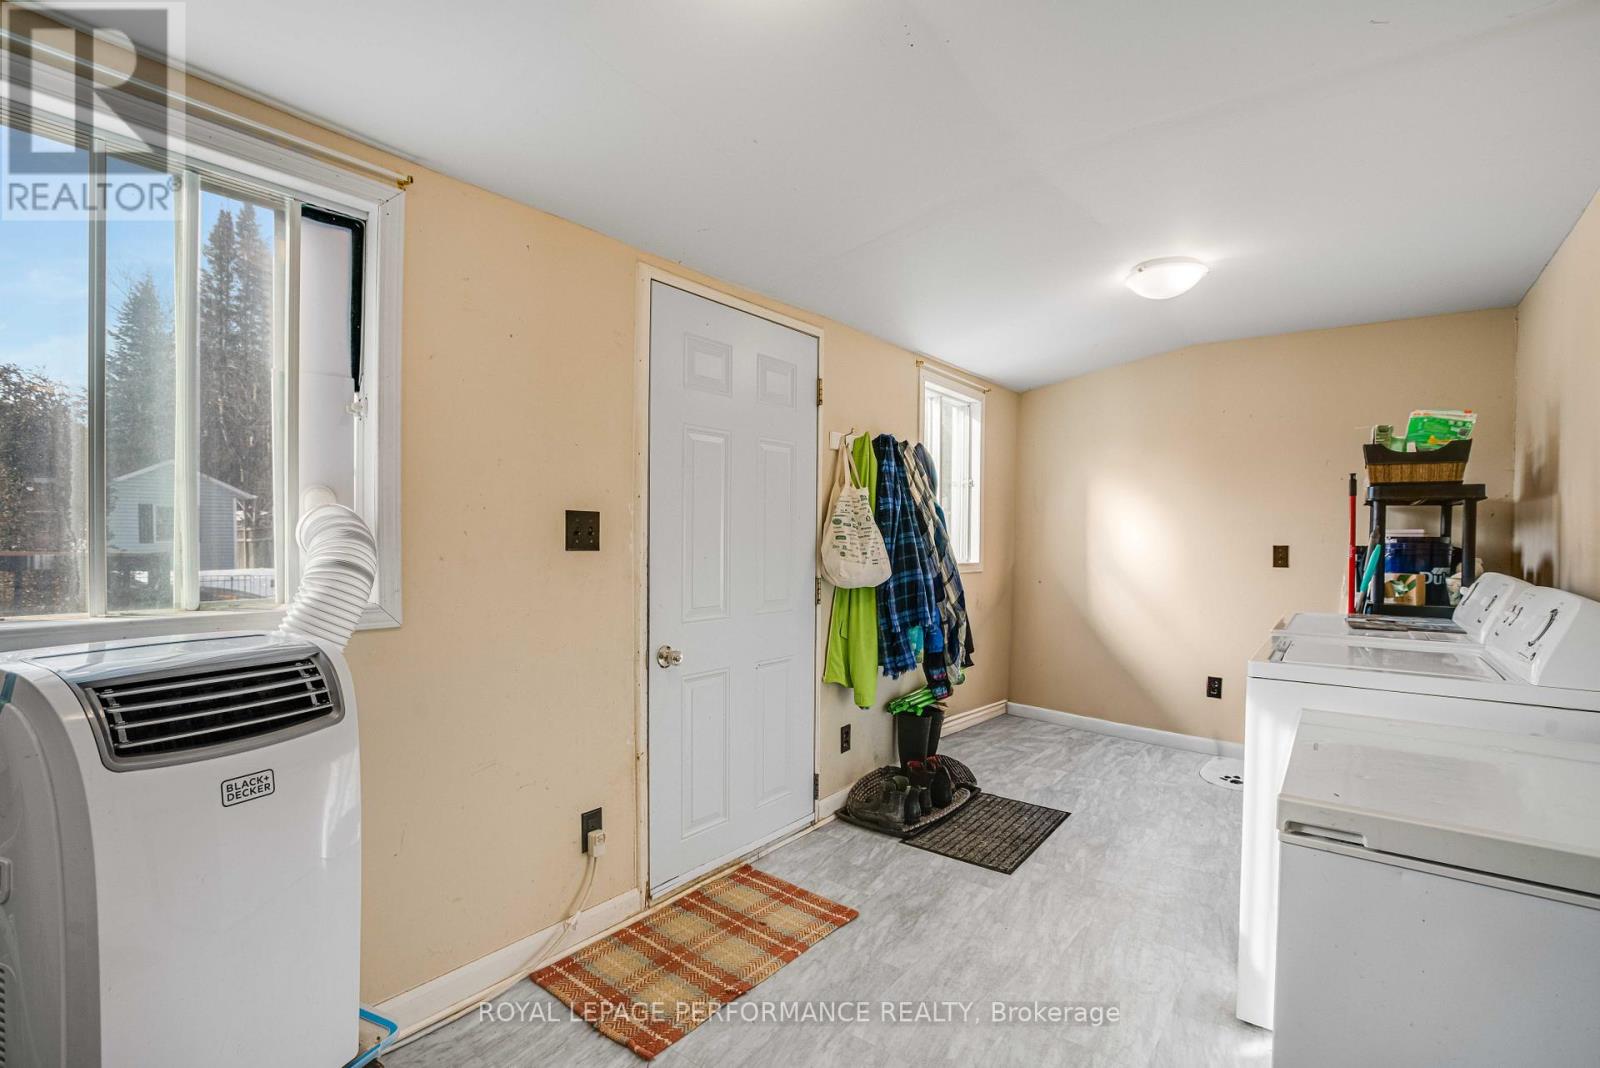
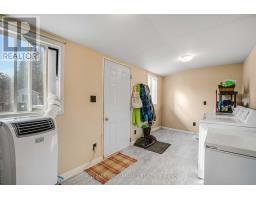
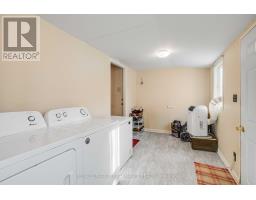
| Ground Level | Mud Room | 5.04 m | 2.32 m | 5.04 m x 2.32 m |
| Cable | Available |
| Electricity | Installed |
Map

The trademarks REALTOR®, REALTORS®, and the REALTOR® logo are controlled by The Canadian Real Estate Association (CREA) and identify real estate professionals who are members of CREA. The trademarks MLS®, Multiple Listing Service® and the associated logos are owned by The Canadian Real Estate Association (CREA) and identify the quality of services provided by real estate professionals who are members of CREA. The trademark DDF® is owned by The Canadian Real Estate Association (CREA) and identifies CREA's Data Distribution Facility (DDF®)
July 30 2026 02:26:40
Cornwall & District Real Estate Board