
- 5 Bedroom
- 3 Bathroom
- 700 - 1,100 sqft
- Raised Bungalow
- Central Air Conditioning, Air Exchanger
- Forced Air
- Waterfront
- Acreage
$999,000
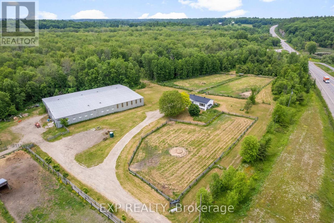
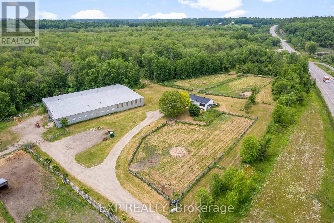
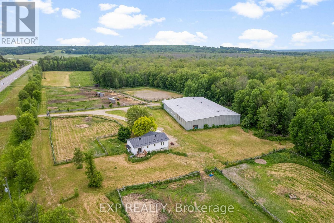
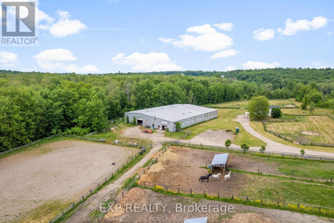
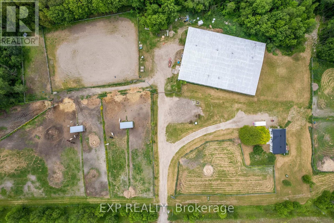
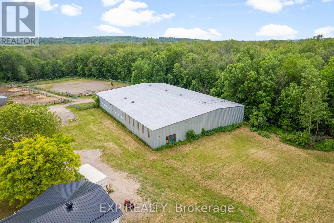
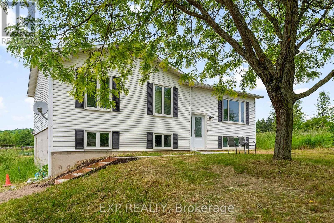
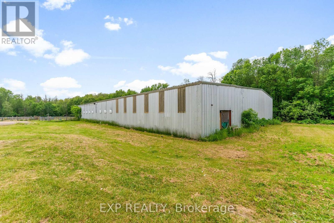
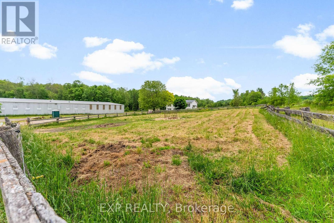
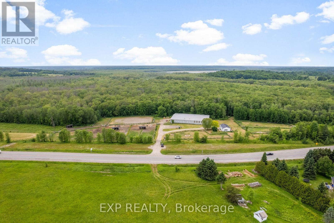
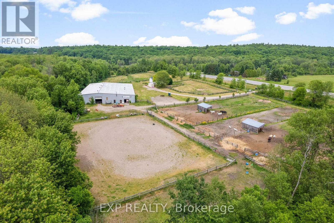
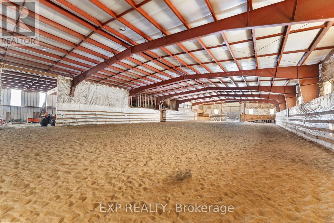
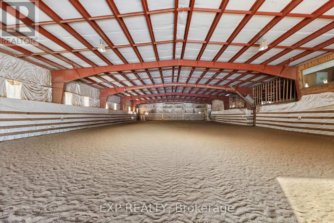
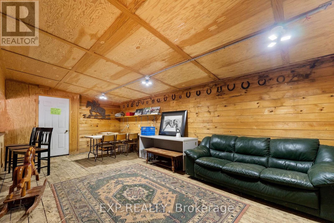
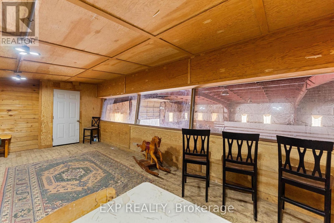
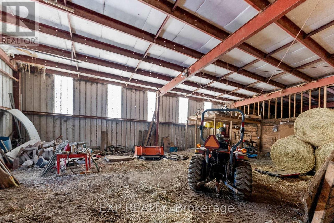
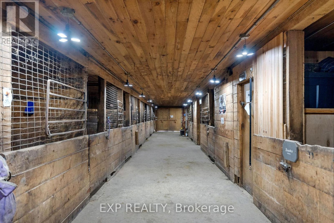
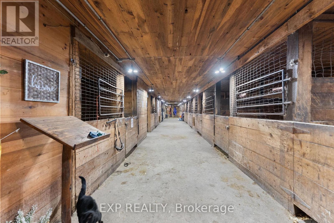
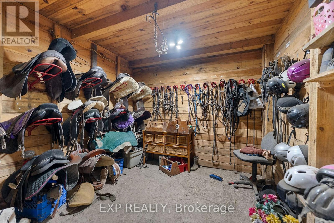
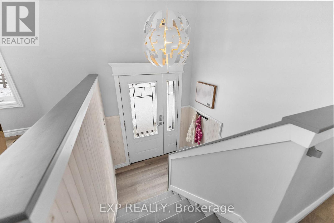
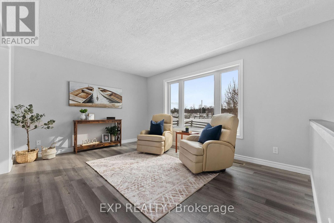
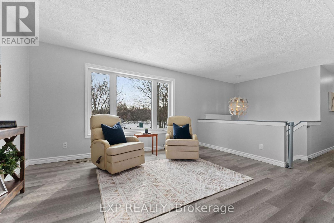
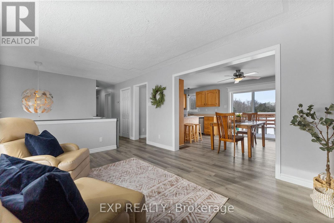
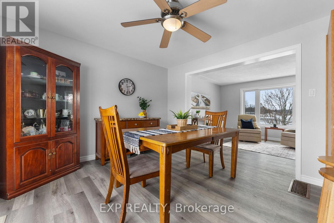
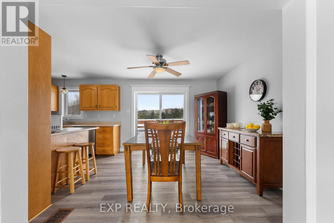
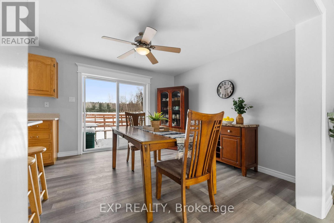
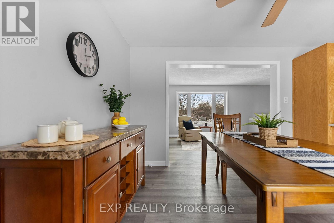
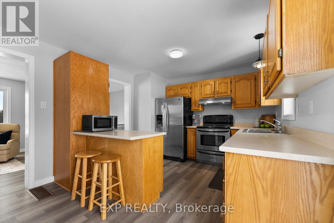
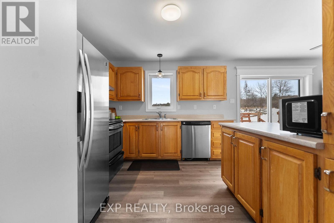
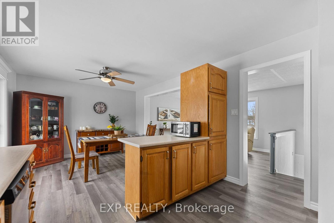
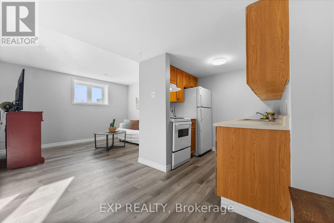
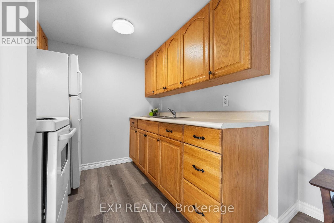
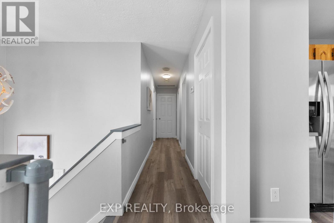
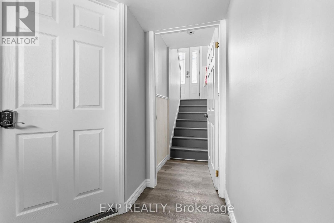
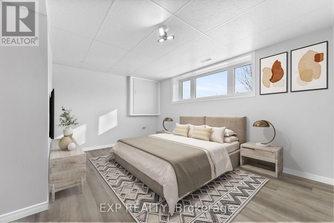
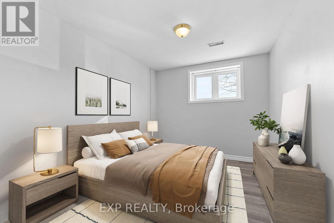
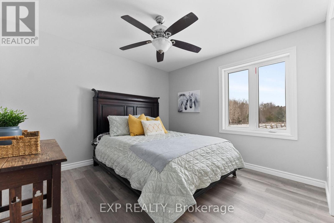
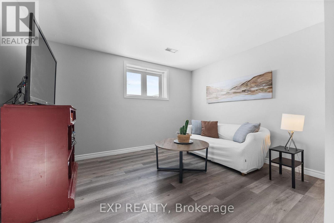
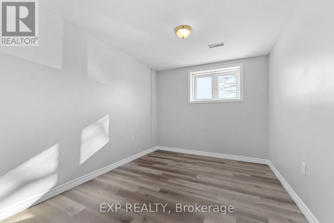
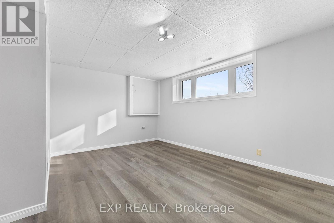
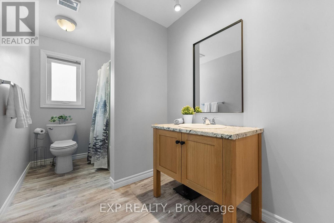
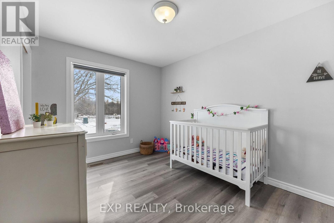
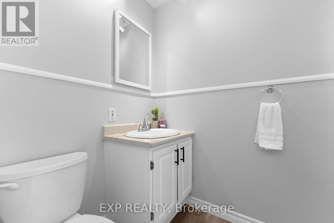
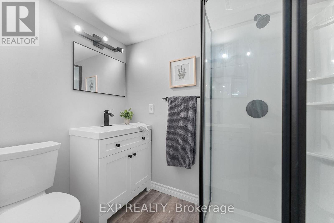
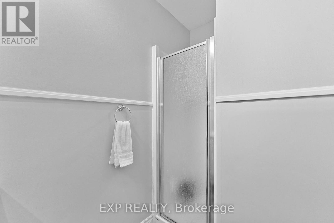
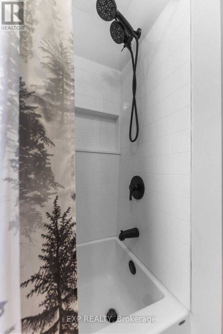
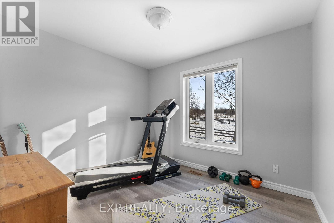
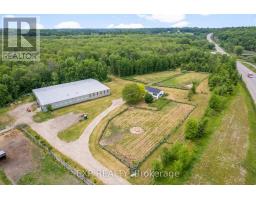
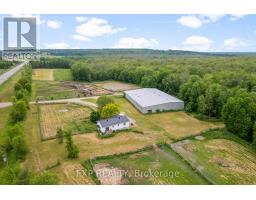
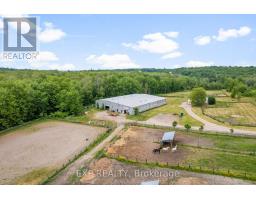
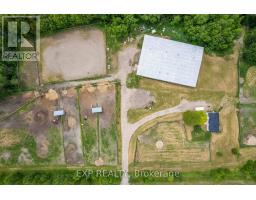
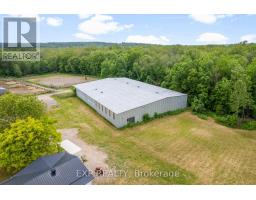
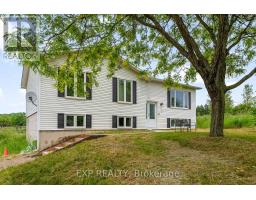
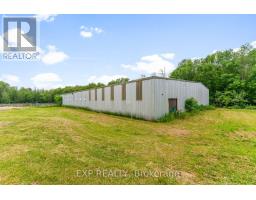
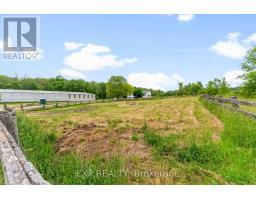
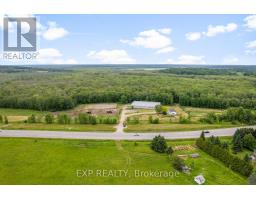
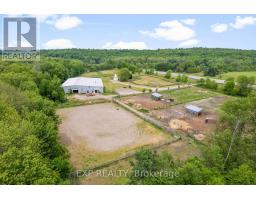
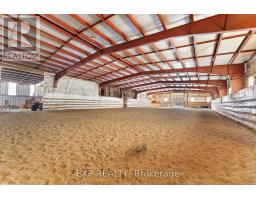
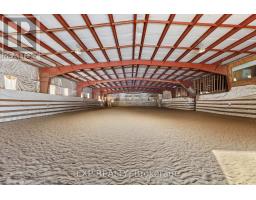
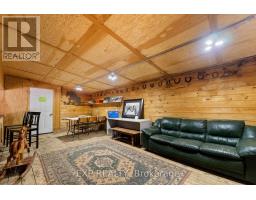
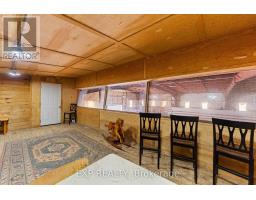
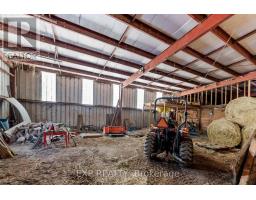
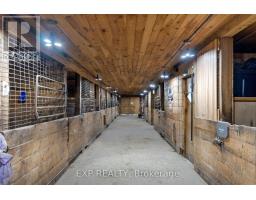
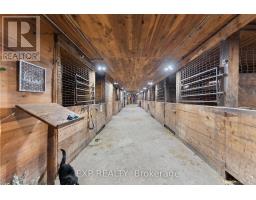
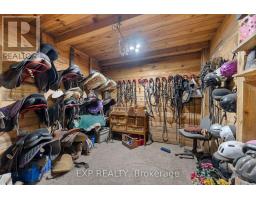
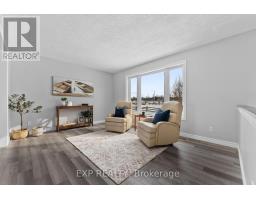
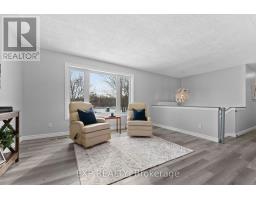
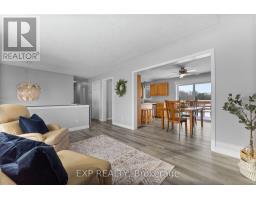
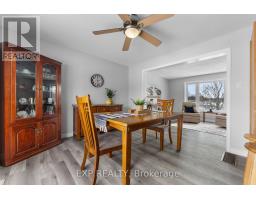
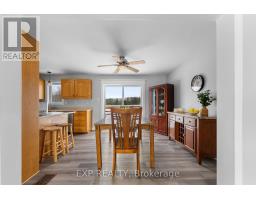
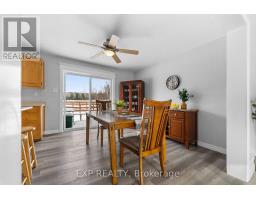
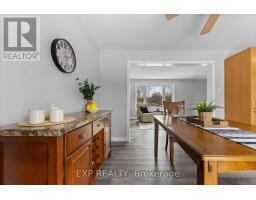
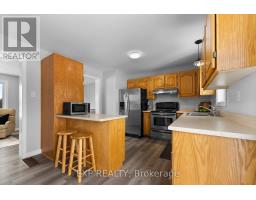
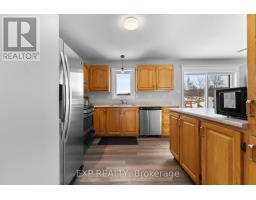
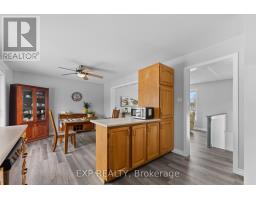
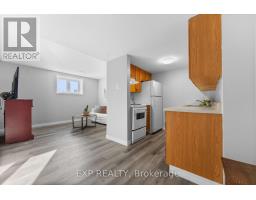
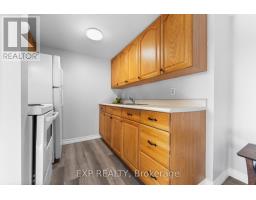
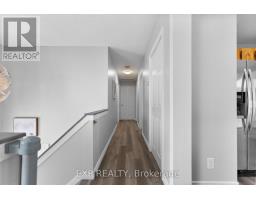
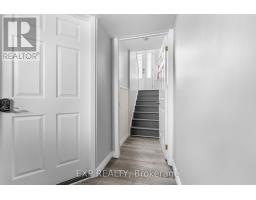
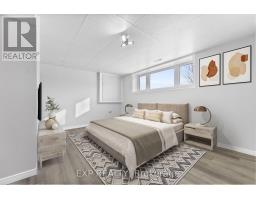
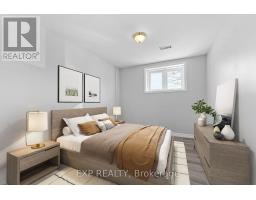
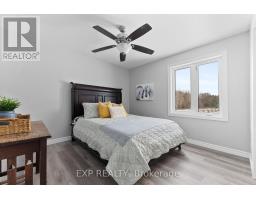
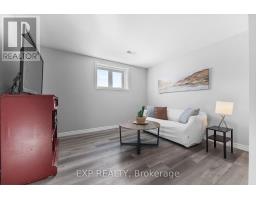
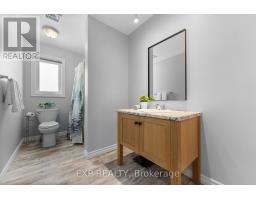
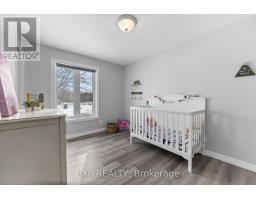
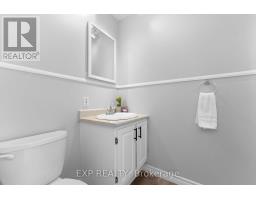
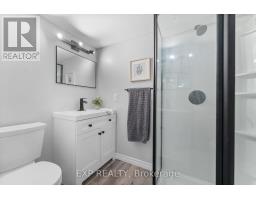
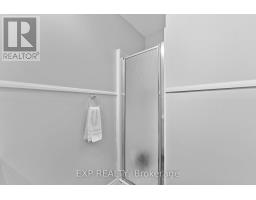
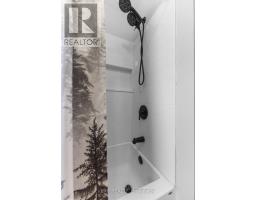
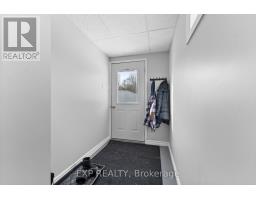
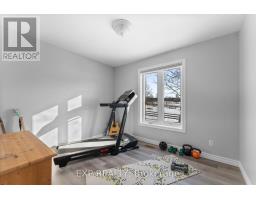
This Equestrian property sits on approximately 58 acres of land bordered by Snake River and the Trans Canada Highway, and features a large outdoor riding ring, 10 turnout paddocks, plenty of space for vehicle and trailer parking, as well as a mix of post and rail electric fencing. The insulated Steelway Barn includes 14 stalls, automatic waterers, an 8000 square foot indoor arena, locker room, school horse and individual tack rooms, as well as an upstairs viewing lounge. The 1994 built split-level bungalow has been recently updated and offers a total of 5 bedrooms and 3 bathrooms, with 3 bedrooms and 2 full bathrooms on the main level, and the lower level is complete with a secondary unit which includes 2 bedrooms, a full bath, living room and kitchen. (id:66888)
Ask About This Property
Get more information or schedule a viewing today and see if this could be your next home. Our team is ready to help you take the next step.
Details
| MLS® Number | X13652616 |
| Property Type | Agriculture |
| Community Name | 580 - Whitewater Region |
| Easement | Environment Protected, None |
| Equipment Type | Air Conditioner |
| Farm Type | Farm |
| Features | Wooded Area, Irregular Lot Size, Carpet Free, Sump Pump, In-law Suite |
| Parking Space Total | 20 |
| Rental Equipment Type | Air Conditioner |
| Structure | Paddocks/corralls, Barn, Barn, Barn |
| Water Front Type | Waterfront |
| Bathroom Total | 3 |
| Bedrooms Above Ground | 3 |
| Bedrooms Below Ground | 2 |
| Bedrooms Total | 5 |
| Age | 31 To 50 Years |
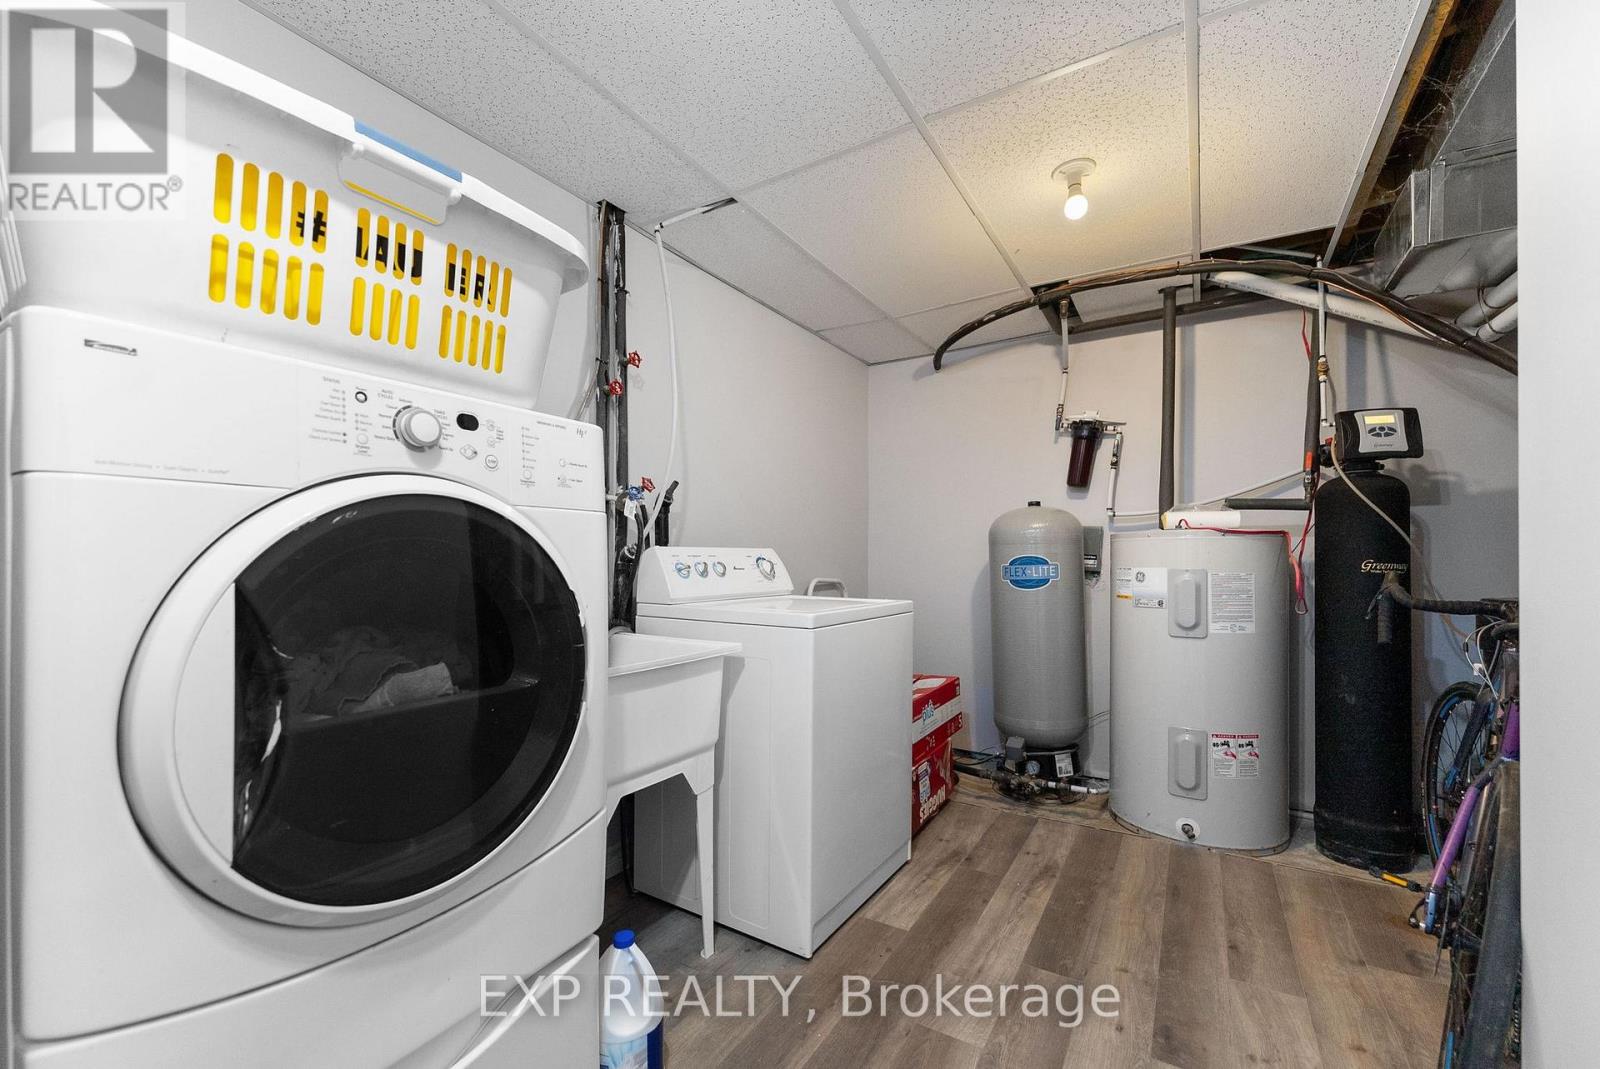
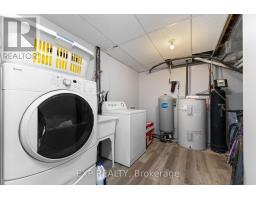
| Appliances | Water Heater, Water Softener, Dishwasher, Dryer, Stove, Washer, Refrigerator |
| Architectural Style | Raised Bungalow |
| Basement Development | Finished |
| Basement Features | Walk Out, Separate Entrance |
| Basement Type | N/a (finished), N/a |
| Cooling Type | Central Air Conditioning, Air Exchanger |
| Exterior Finish | Vinyl Siding |
| Foundation Type | Poured Concrete |
| Heating Fuel | Propane |
| Heating Type | Forced Air |
| Stories Total | 1 |
| Size Interior | 700 - 1,100 Sqft |
| Utility Water | Drilled Well |
| No Garage |
| Access Type | Highway Access |
| Acreage | Yes |
| Sewer | Septic System |
| Size Frontage | 2029 Ft |
| Size Irregular | 2029 Ft ; Irregular |
| Size Total Text | 2029 Ft ; Irregular|50 - 100 Acres |
| Soil Type | Clay, Mixed Soil |
| Surface Water | River/stream |
| Zoning Description | Ru, Wv, Ep |
| Level | Type | Length | Width | Dimensions |
|---|---|---|---|---|
| Lower Level | Living Room | 3.61 m | 3.06 m | 3.61 m x 3.06 m |
| Lower Level | Kitchen | 4.91 m | 2.85 m | 4.91 m x 2.85 m |
| Lower Level | Bedroom | 5.14 m | 4.52 m | 5.14 m x 4.52 m |
| Lower Level | Bedroom | 2.74 m | 3.57 m | 2.74 m x 3.57 m |
| Lower Level | Bathroom | 1.45 m | 2.24 m | 1.45 m x 2.24 m |
| Main Level | Kitchen | 2.89 m | 3.35 m | 2.89 m x 3.35 m |
| Main Level | Dining Room | 3.17 m | 3.34 m | 3.17 m x 3.34 m |
| Main Level | Living Room | 4.12 m | 3.29 m | 4.12 m x 3.29 m |
| Main Level | Bedroom | 4 m | 3.35 m | 4 m x 3.35 m |
| Main Level | Bathroom | 3.35 m | 1.79 m | 3.35 m x 1.79 m |
| Main Level | Bedroom 2 | 2.55 m | 3.62 m | 2.55 m x 3.62 m |
| Main Level | Bedroom 3 | 2.98 m | 2.49 m | 2.98 m x 2.49 m |
| Cable | Available |
| Electricity | Installed |
Map

The trademarks REALTOR®, REALTORS®, and the REALTOR® logo are controlled by The Canadian Real Estate Association (CREA) and identify real estate professionals who are members of CREA. The trademarks MLS®, Multiple Listing Service® and the associated logos are owned by The Canadian Real Estate Association (CREA) and identify the quality of services provided by real estate professionals who are members of CREA. The trademark DDF® is owned by The Canadian Real Estate Association (CREA) and identifies CREA's Data Distribution Facility (DDF®)
August 10 2026 01:51:19
Renfrew County Real Estate Board