
- 2 Bedroom
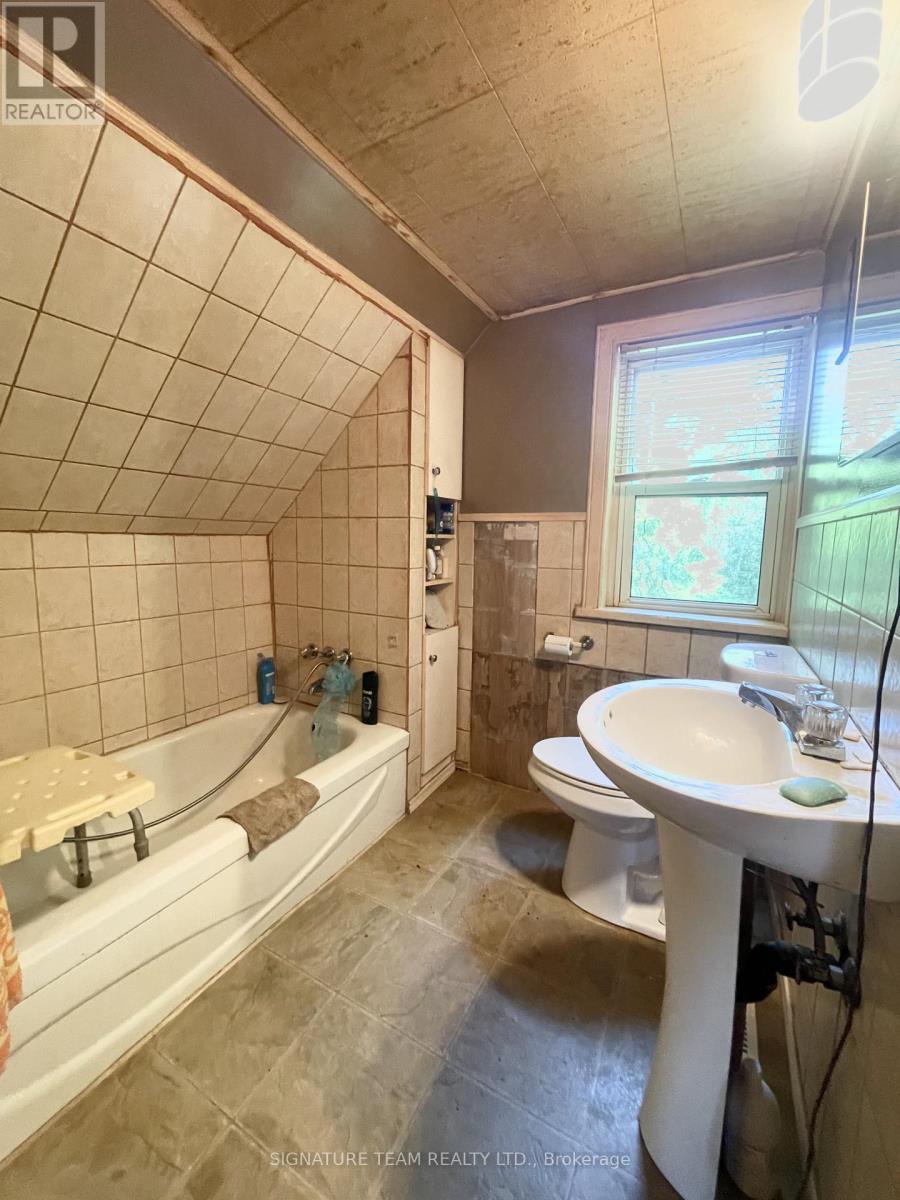
- 1 Bathroom
- 1,100 - 1,500 sqft
- None
- Forced Air
$169,000
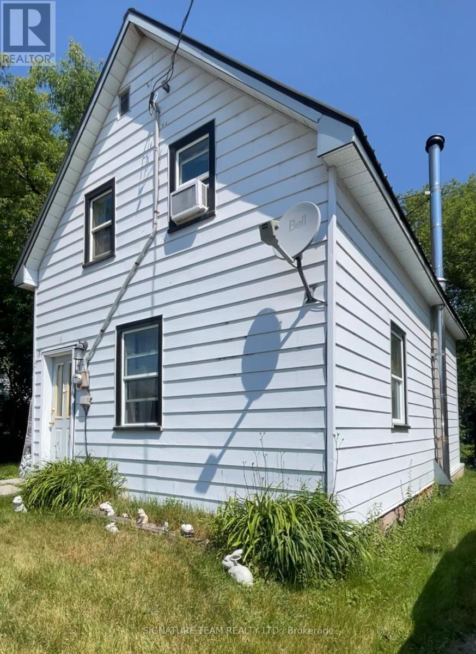
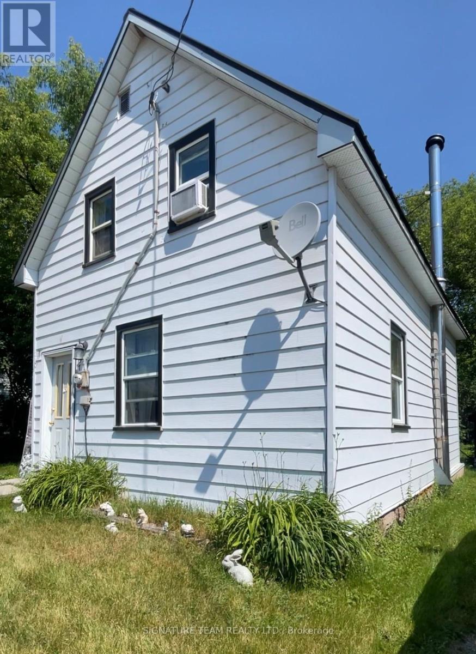
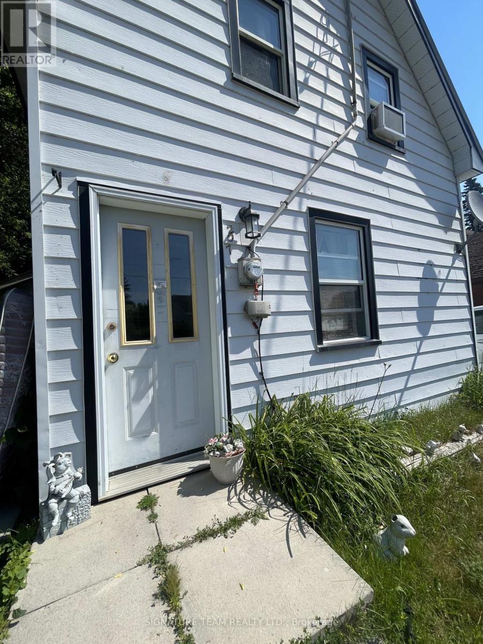
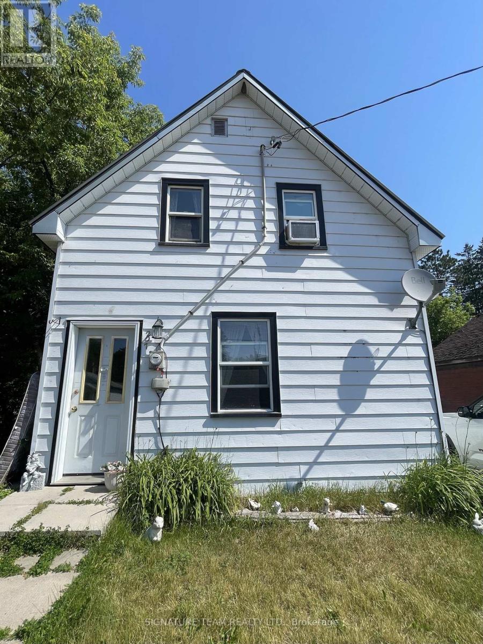
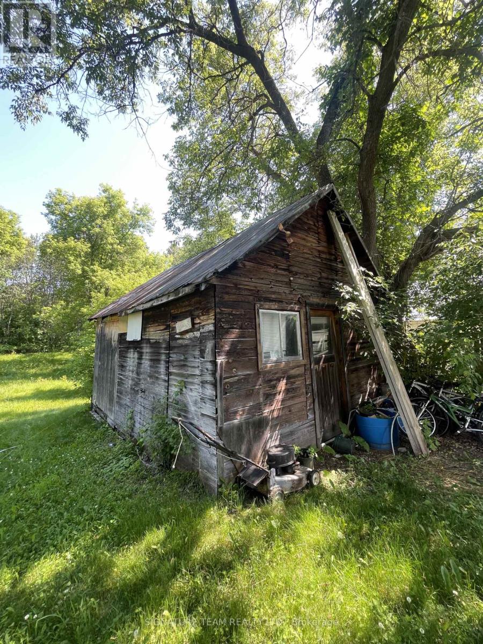
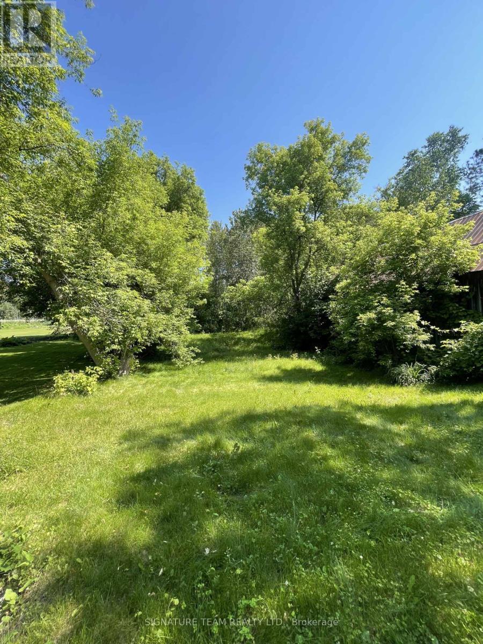
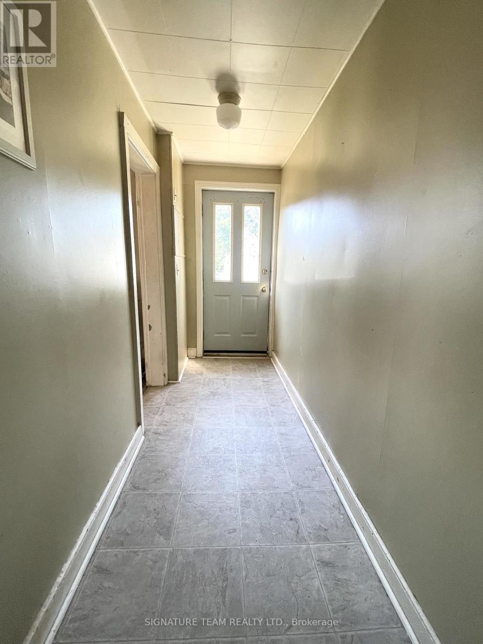
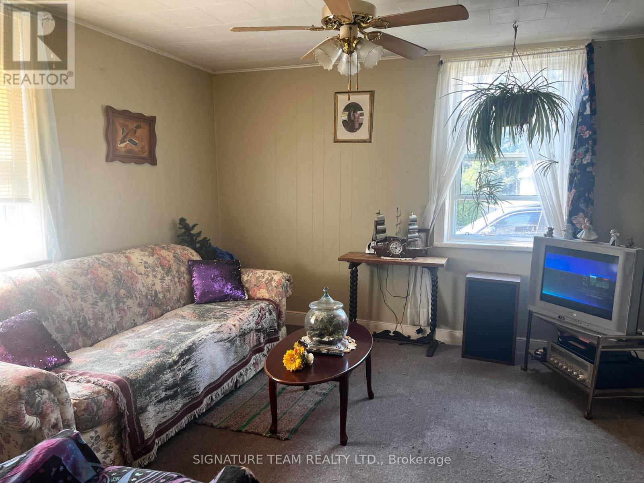
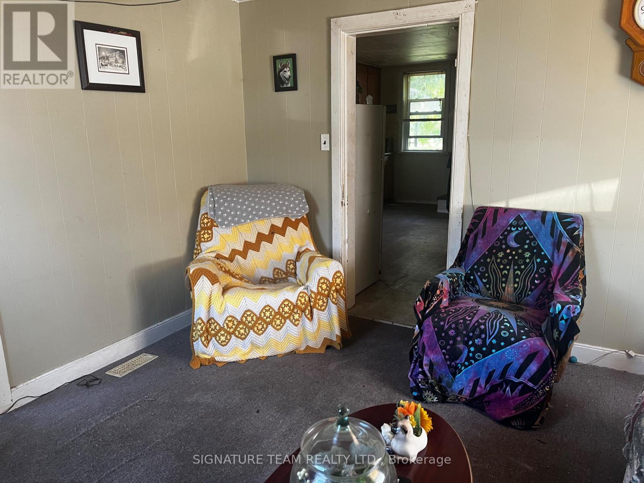
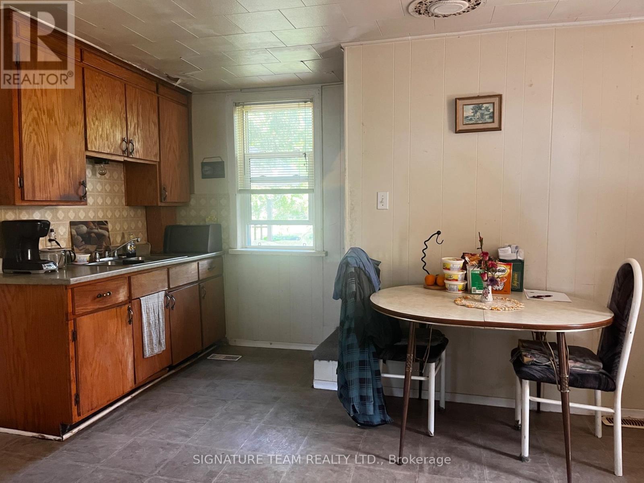
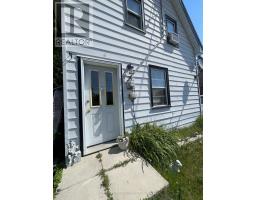
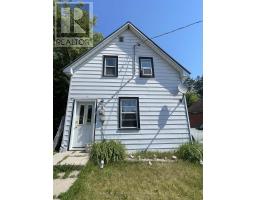
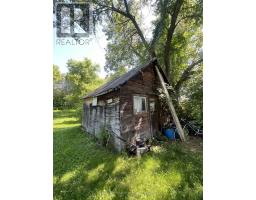
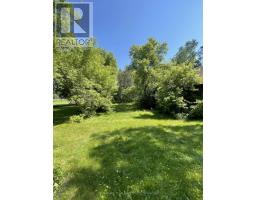
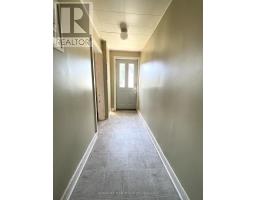
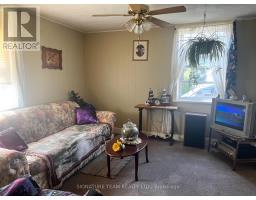
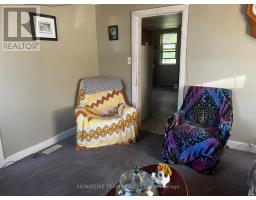
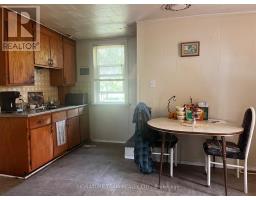
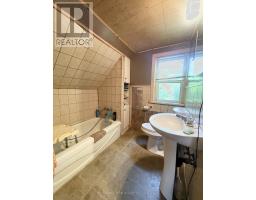
Nestled on a quiet, desirable street just minutes from down town core of Eganville, this home is full of potential and waiting for its next chapter. It's inviting exterior with a deep, oversized lot that's surrounded by mature trees that provides beautiful shade and privacy in the back yard, creating the perfect setting to relax or enjoy the outdoors. An older shed adds extra storage and plenty of potential, with room for TLC. Inside, the home offers a space with it's original interior. While it could use some updating, it's an excellent more affordable opportunity to make this your own. Located close to school, arena, parks, and every day amenities, this property combines a fantastic location with endless potential. Whether you're dreaming of restoring its character or creating a modern family home, this is an opportunity you won't want to miss. (id:66888)
Ask About This Property
Get more information or schedule a viewing today and see if this could be your next home. Our team is ready to help you take the next step.
Details
| MLS® Number | X13525394 |
| Property Type | Single Family |
| Community Name | 560 - Eganville/Bonnechere Twp |
| Parking Space Total | 2 |
| Structure | Deck, Shed |
| Bathroom Total | 1 |
| Bedrooms Above Ground | 2 |
| Bedrooms Total | 2 |
| Appliances | Water Meter |
| Basement Type | Crawl Space |
| Construction Style Attachment | Detached |
| Cooling Type | None |
| Exterior Finish | Vinyl Siding |
| Foundation Type | Stone |
| Heating Fuel | Oil |
| Heating Type | Forced Air |
| Stories Total | 2 |
| Size Interior | 1,100 - 1,500 Sqft |
| Type | House |
| Utility Water | Municipal Water |
| No Garage |
| Acreage | No |
| Sewer | Sanitary Sewer |
| Size Depth | 313 Ft ,2 In |
| Size Frontage | 44 Ft |
| Size Irregular | 44 X 313.2 Ft |
| Size Total Text | 44 X 313.2 Ft |
| Zoning Description | Residential |
| Level | Type | Length | Width | Dimensions |
|---|---|---|---|---|
| Second Level | Bedroom | 4.28 m | 2.75 m | 4.28 m x 2.75 m |
| Second Level | Bathroom | 1.84 m | 1.85 m | 1.84 m x 1.85 m |
| Second Level | Bedroom 2 | 1.8 m | 3.6 m | 1.8 m x 3.6 m |
| Main Level | Living Room | 3.67 m | 3.9 m | 3.67 m x 3.9 m |
| Main Level | Other | 3.66 m | 1.21 m | 3.66 m x 1.21 m |
| Main Level | Kitchen | 4.8 m | 3.9 m | 4.8 m x 3.9 m |
| Main Level | Cold Room | 1.8 m | 3.08 m | 1.8 m x 3.08 m |
| Electricity | Installed |
| Sewer | Installed |
Map

The trademarks REALTOR®, REALTORS®, and the REALTOR® logo are controlled by The Canadian Real Estate Association (CREA) and identify real estate professionals who are members of CREA. The trademarks MLS®, Multiple Listing Service® and the associated logos are owned by The Canadian Real Estate Association (CREA) and identify the quality of services provided by real estate professionals who are members of CREA. The trademark DDF® is owned by The Canadian Real Estate Association (CREA) and identifies CREA's Data Distribution Facility (DDF®)
July 06 2026 12:51:40
Renfrew County Real Estate Board