
- 4 Bedroom
- 4 Bathroom
- 2,000 - 2,500 sqft
- Central Air Conditioning
- Forced Air
$1,495,000
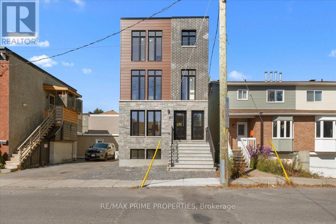
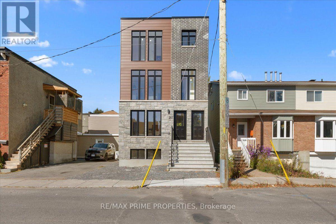
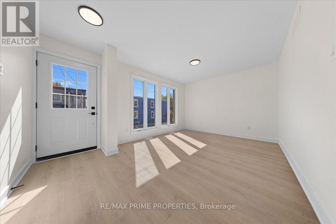
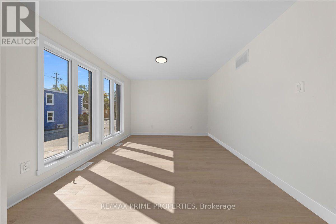
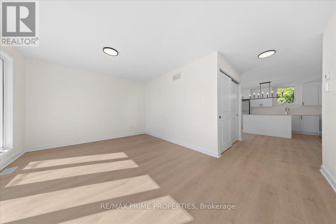
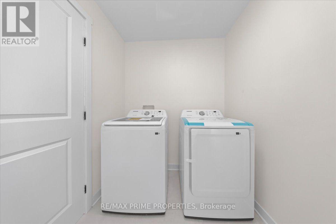
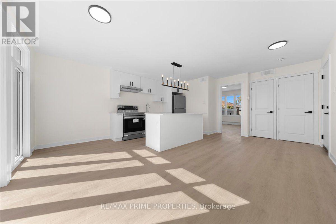
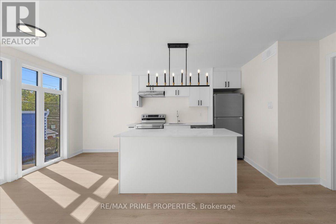
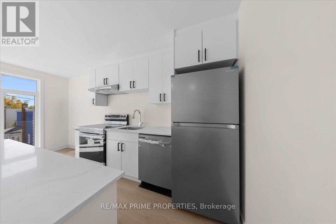
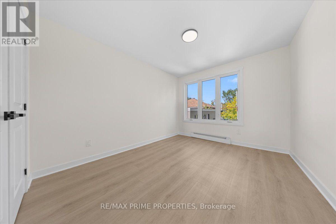
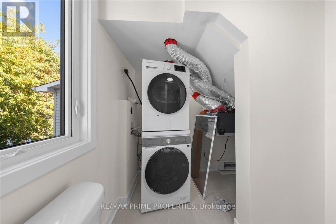
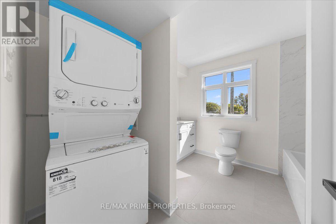
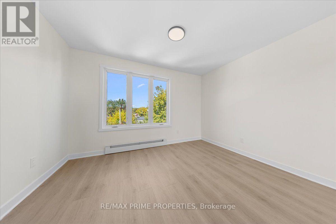
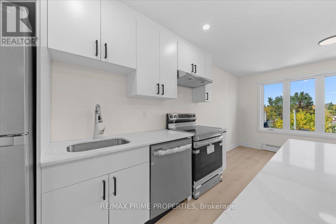
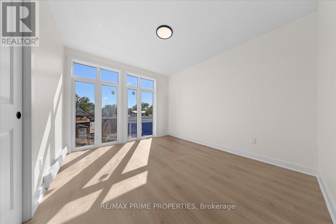
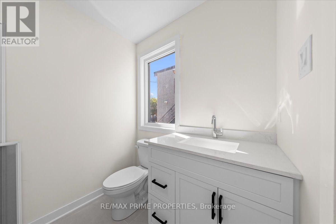
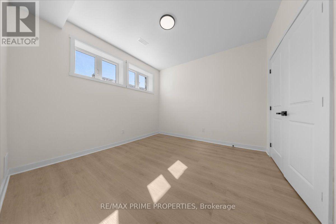
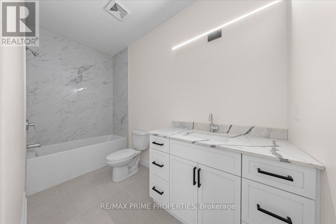
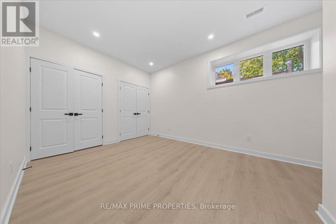
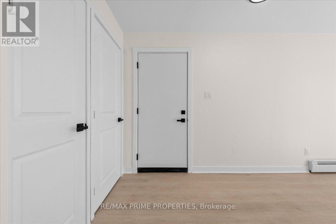
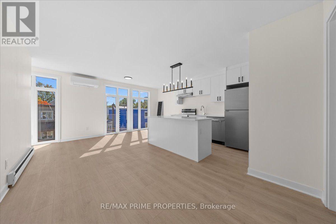
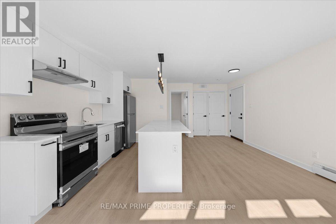
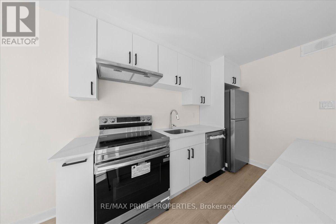
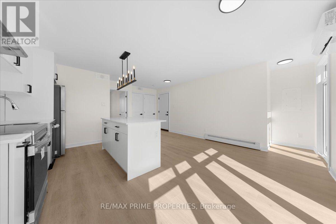
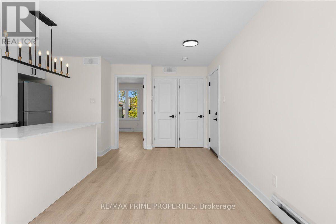
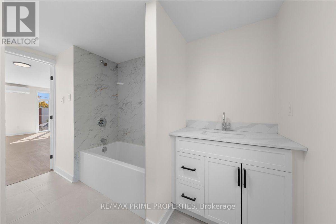
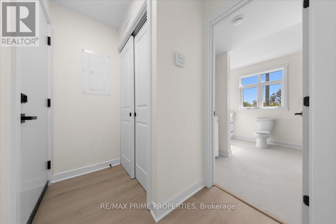
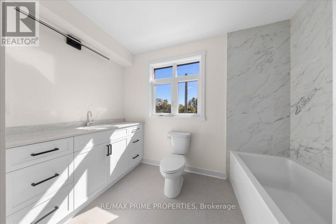
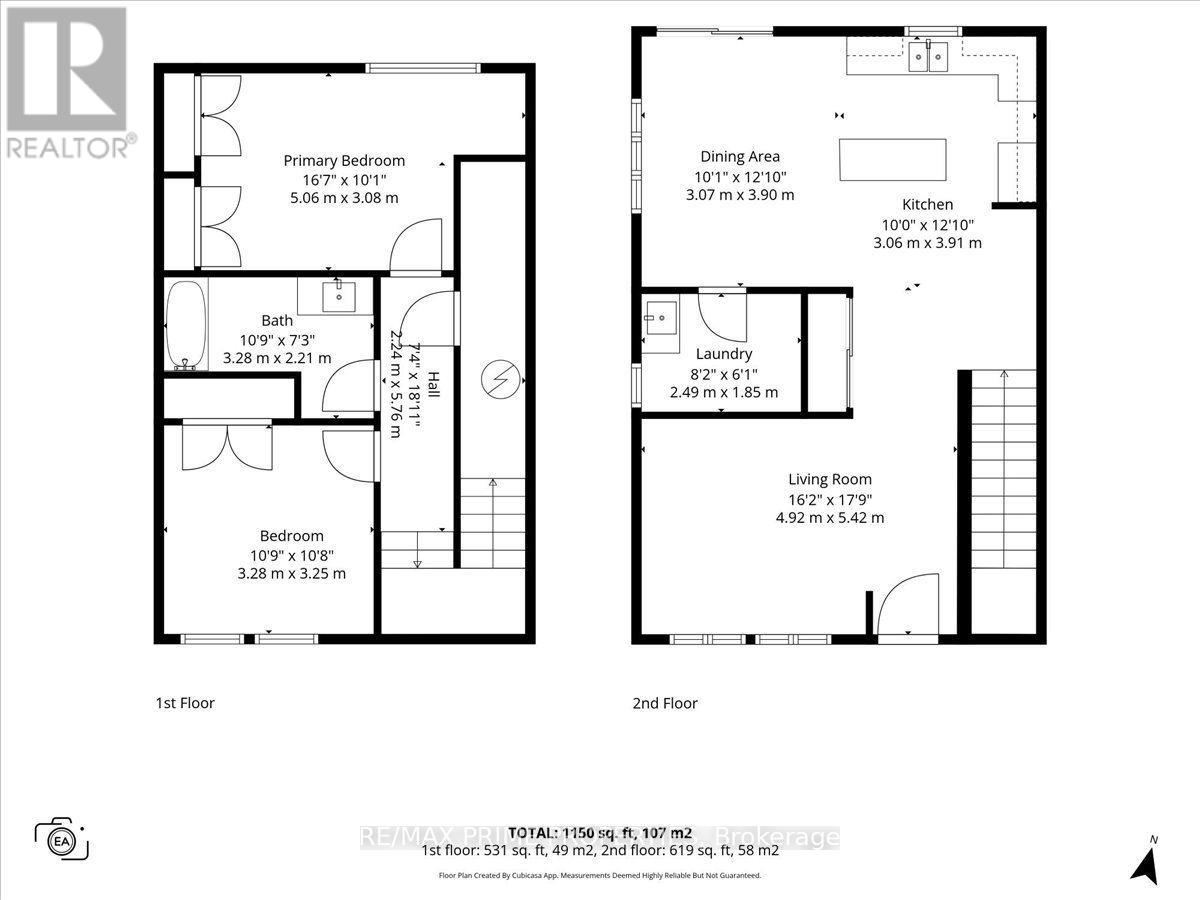
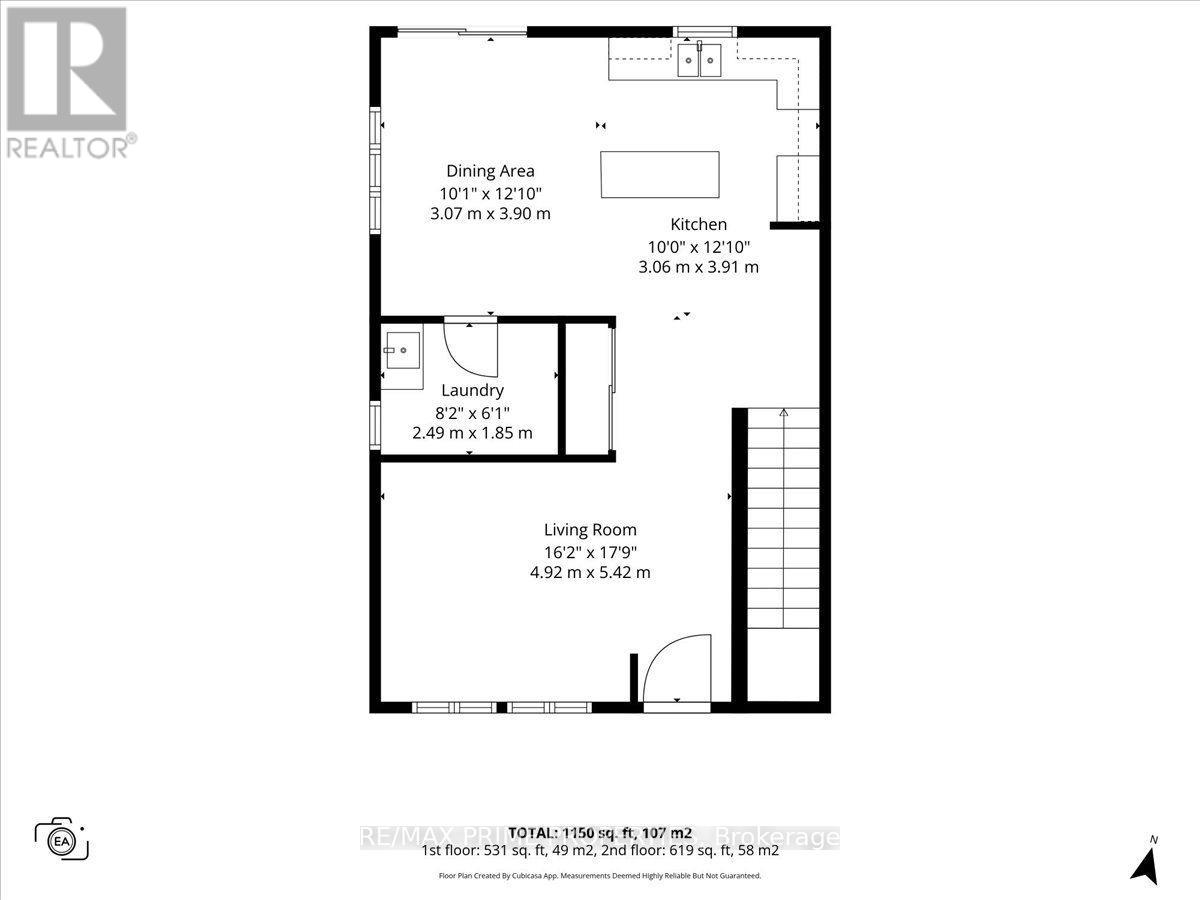
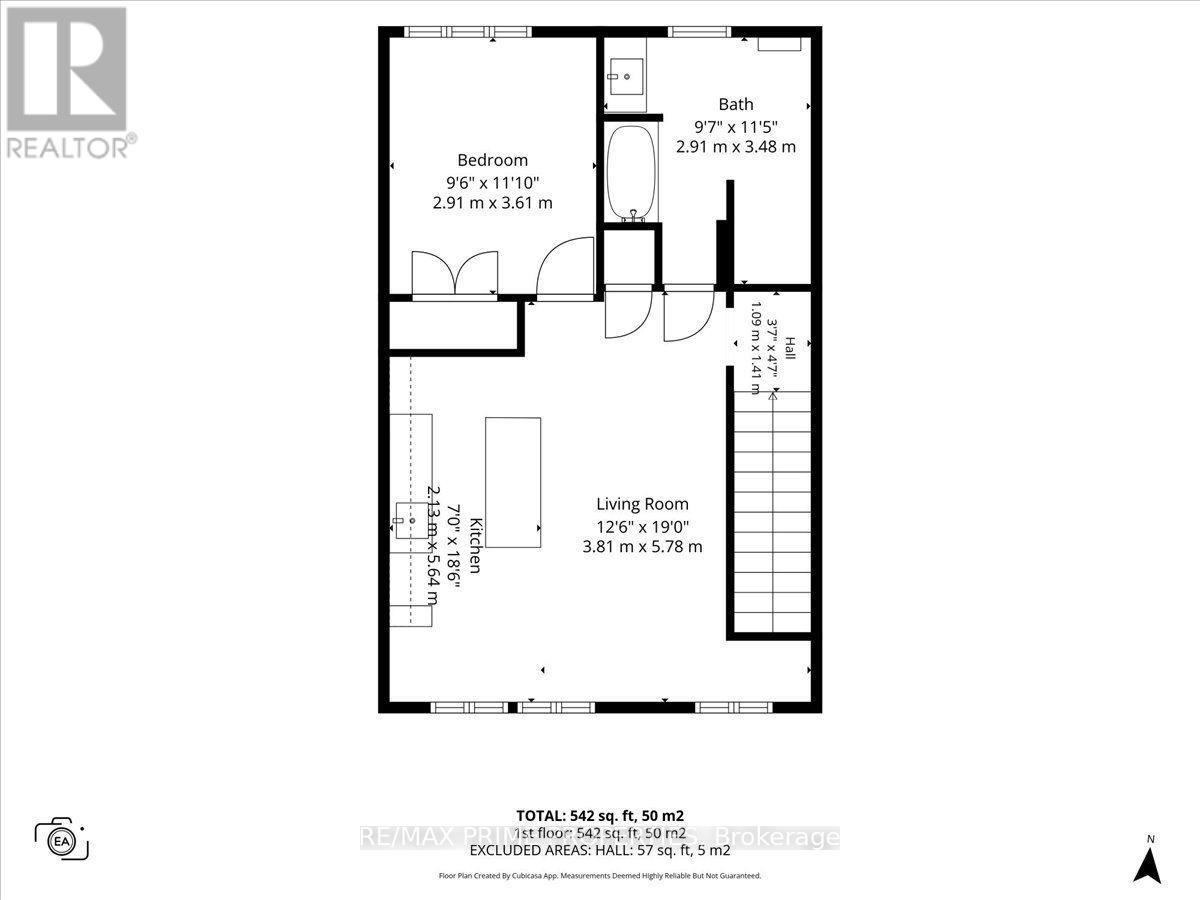
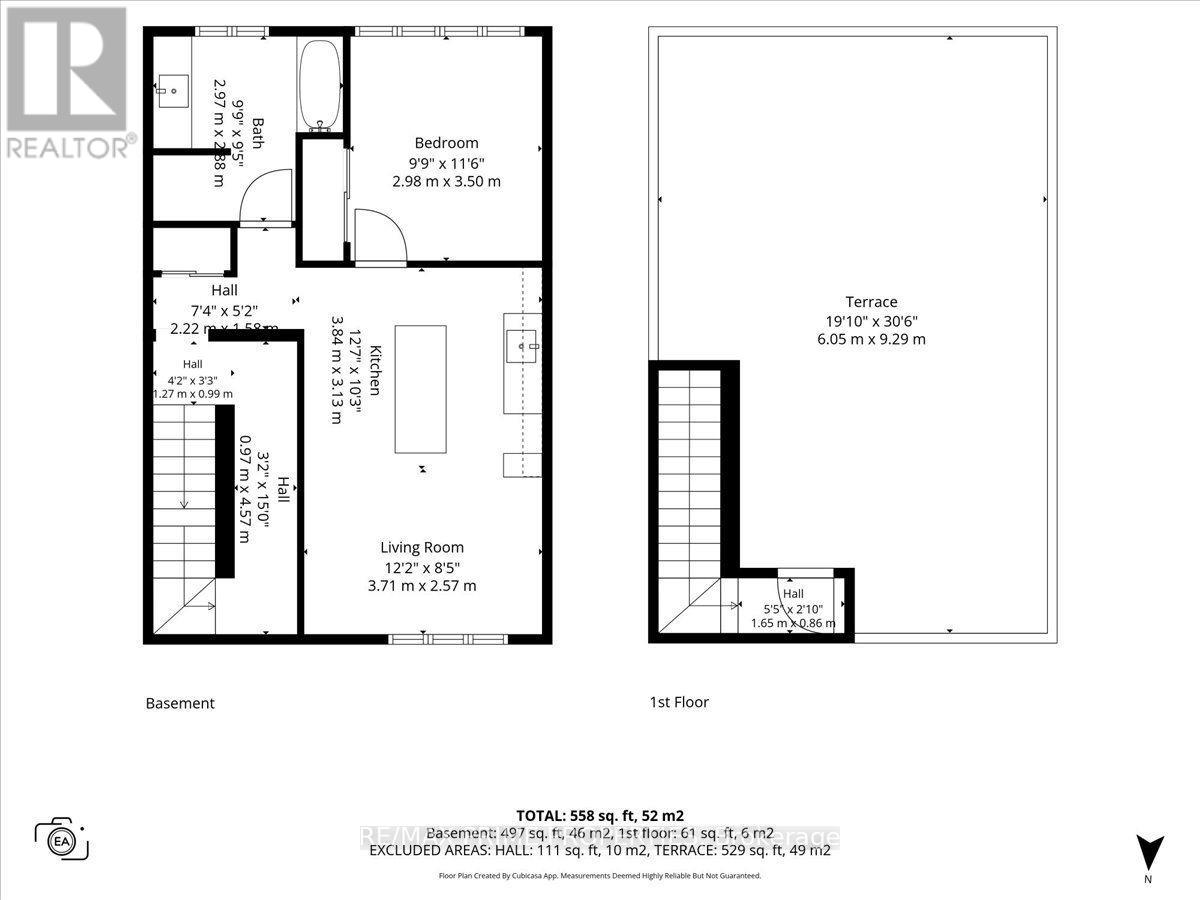
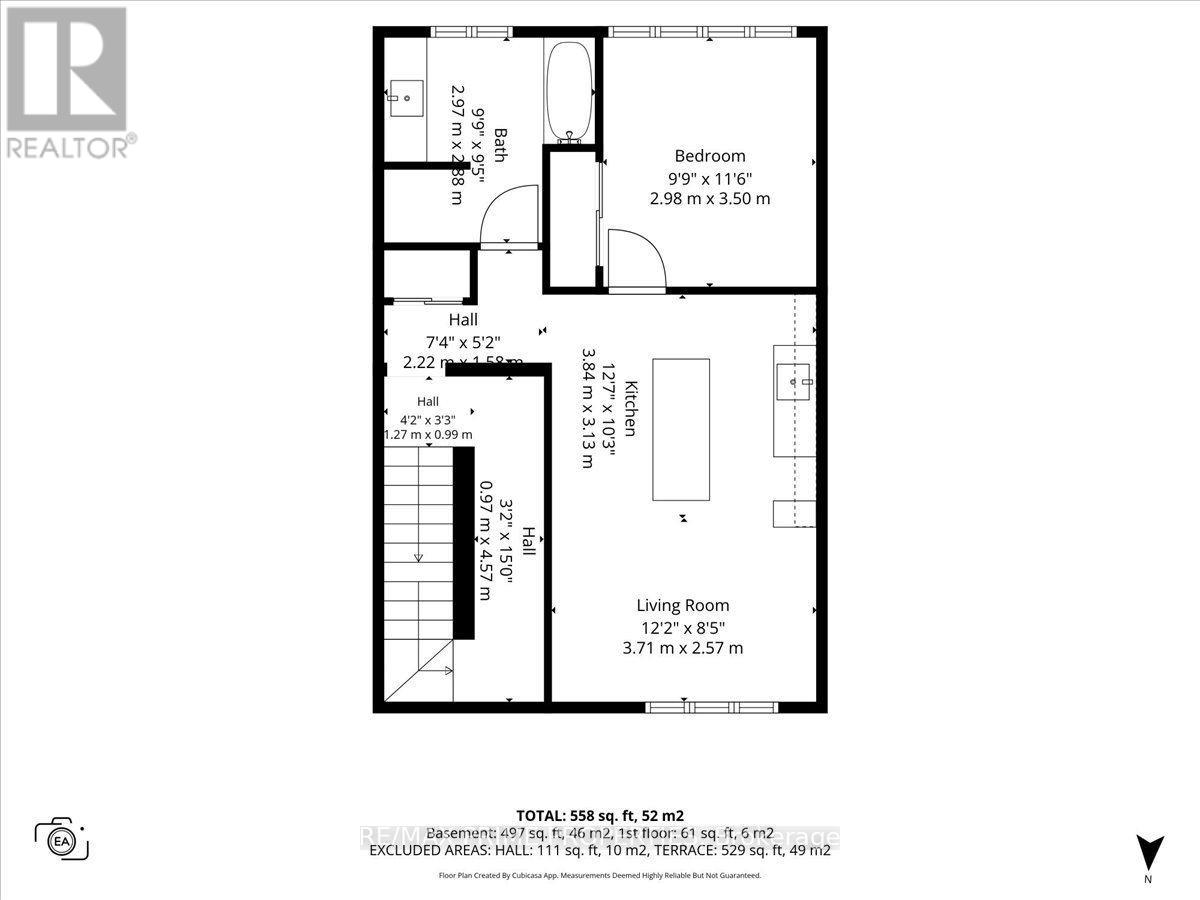
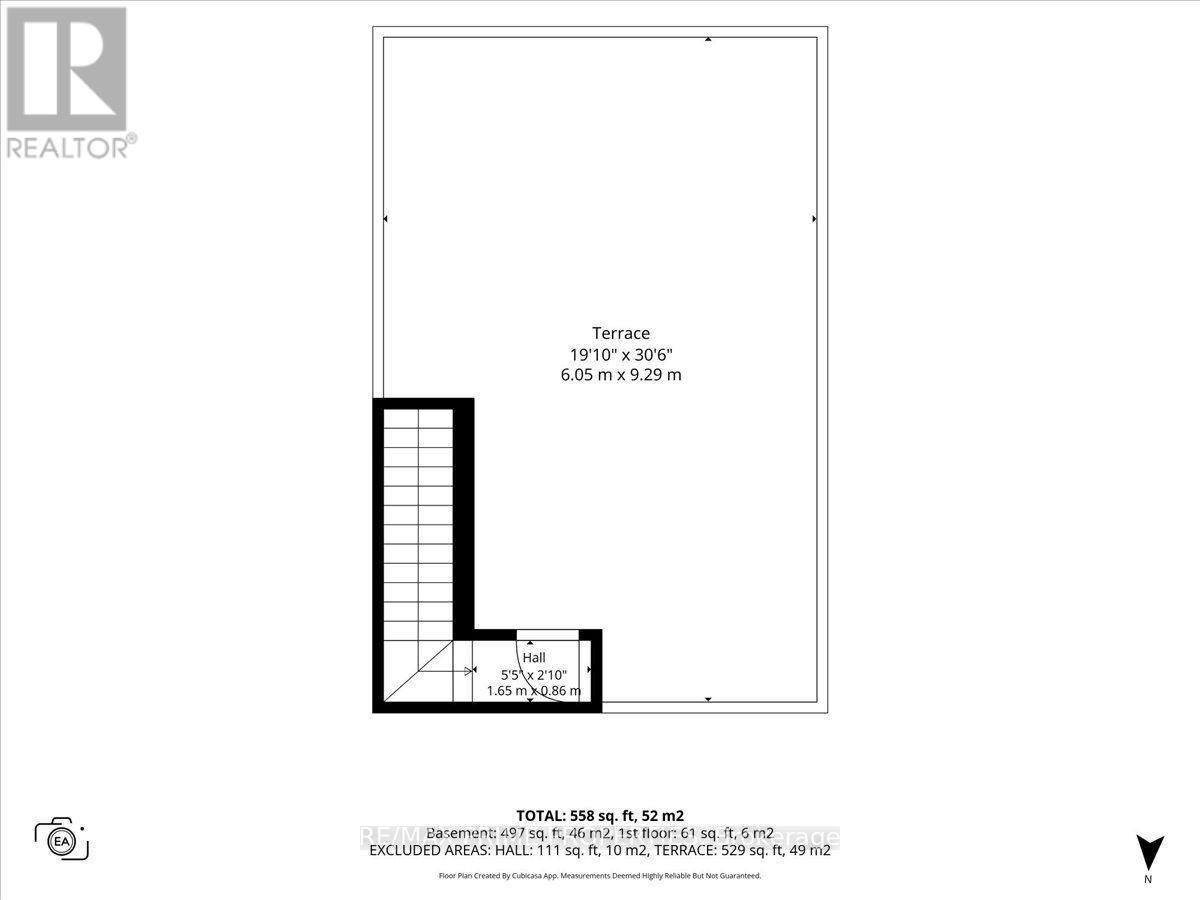
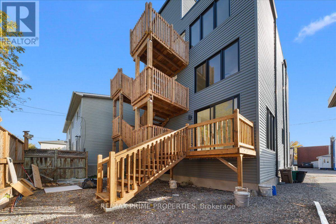
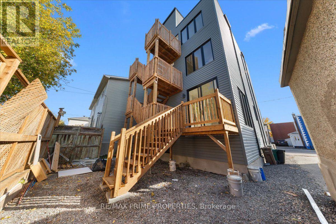
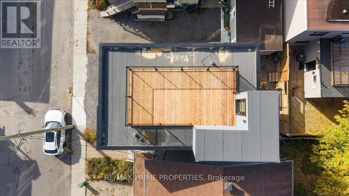
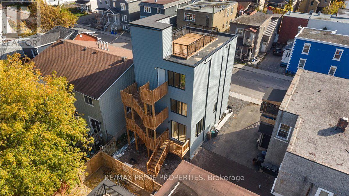
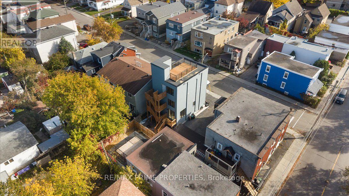
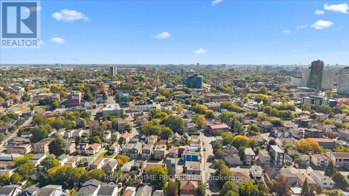
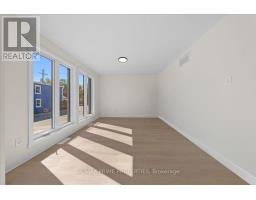
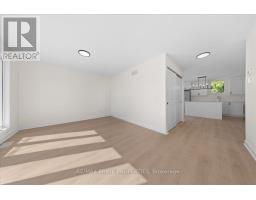
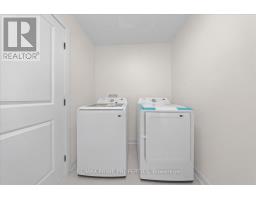
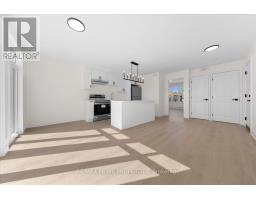
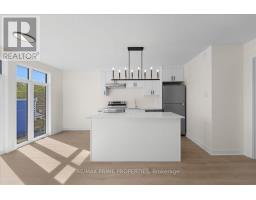
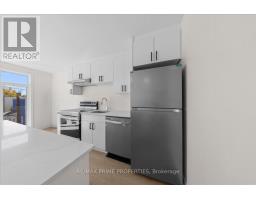
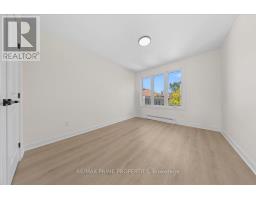
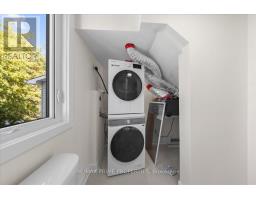
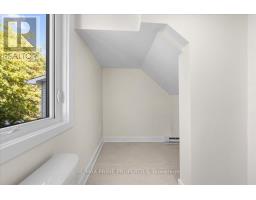
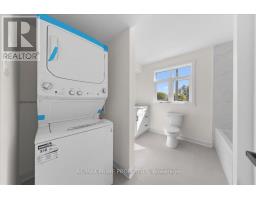
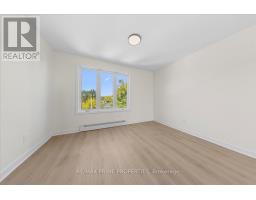
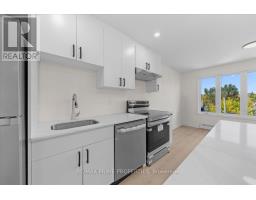
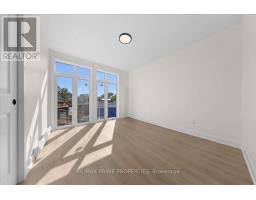
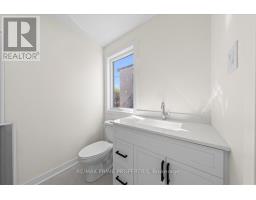
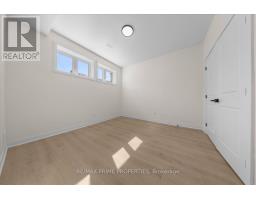
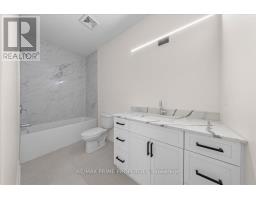
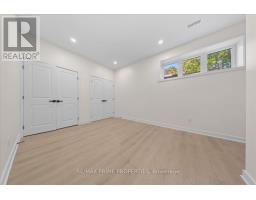
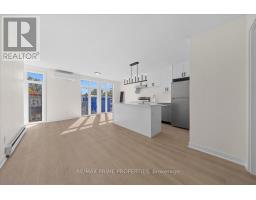
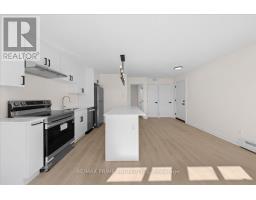
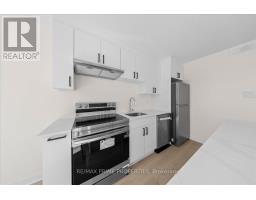
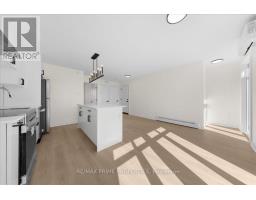
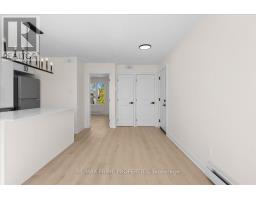
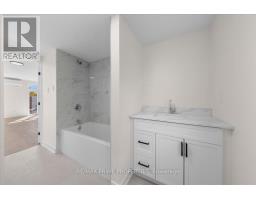
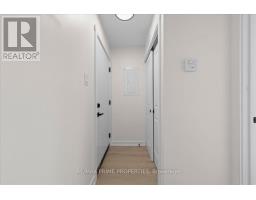
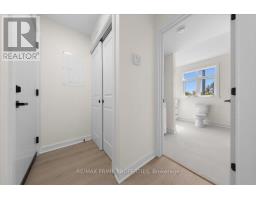
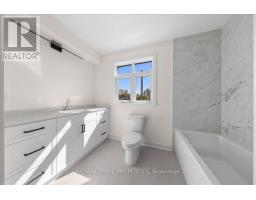
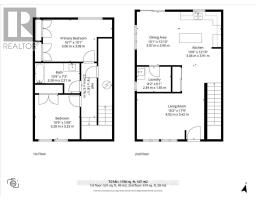
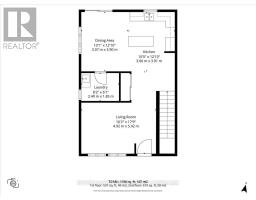
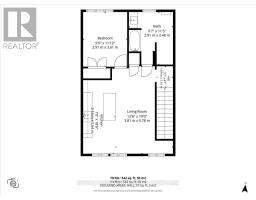
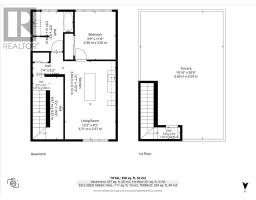
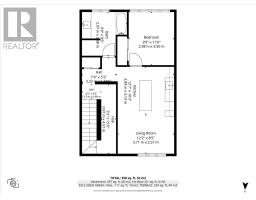
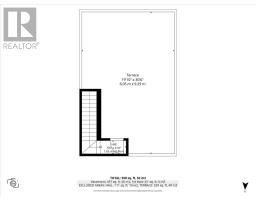
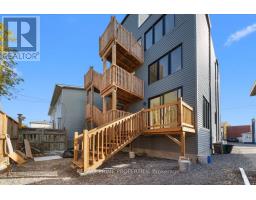
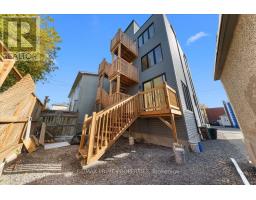
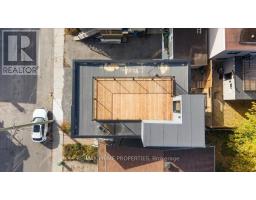
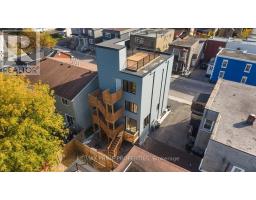
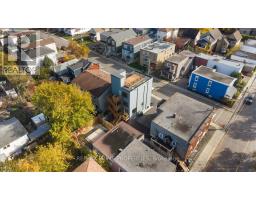
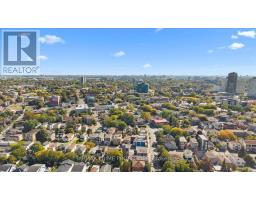
A newly built triplex with modern design, functional living spaces, and strong investment potential in the heart of Vanier. With 3 residences and approximately 2,250 sq. ft. of finished living space, this is an exciting opportunity for investors, multi-generational living, or an owner-occupant looking to live in one unit while generating income from the others. The spacious 2-storey main unit offers approximately 1,150 sq. ft. and features a bright, open-concept layout. The main level brings together the living room, dining area, and contemporary kitchen with a centre island, along with convenient in-unit laundry. Upstairs are two bedrooms and a full bathroom, including a generous primary bedroom. The additional units are thoughtfully designed to maximize space and functionality. One offers approximately 542 sq. ft. with an open-concept kitchen and living area, one bedroom and a full bathroom. The third residence provides approximately 558 sq. ft., featuring one bedroom, a full bathroom, an open-concept kitchen and living area, plus access to an impressive approximately 529 sq. ft. rooftop terrace, an exceptional outdoor space that adds another dimension to urban living. The contemporary exterior offers clean architectural lines, large windows & attractive combination of stone, brick, and modern siding. And then there's the location. Centrally located in Vanier, with convenient access to some of the city's most desirable destinations. Just minutes from Beechwood Village, with its popular cafés, restaurants, shops, grocery options, and amenities, and with New Edinburgh, Rockcliffe Park, the ByWard Market, and downtown all within easy reach. Nearby transit, cycling routes, major road connections, parks, schools, and recreation make this a convenient place to call home and an attractive location for prospective tenants who want to stay connected to the city. Modern triplex. Central location. An investment opportunity built for the future. Tarion Warranty Included. (id:66888)
Ask About This Property
Get more information or schedule a viewing today and see if this could be your next home. Our team is ready to help you take the next step.
Details
| MLS® Number | X14012502 |
| Property Type | Multi-family |
| Community Name | 3402 - Vanier |
| Parking Space Total | 7 |
| Structure | Patio(s) |
| View Type | City View |
| Bathroom Total | 4 |
| Bedrooms Above Ground | 4 |
| Bedrooms Total | 4 |
| Appliances | Dishwasher, Dryer, Hood Fan, Stove, Washer, Refrigerator |
| Basement Development | Unfinished |
| Basement Type | Full (unfinished) |
| Cooling Type | Central Air Conditioning |
| Exterior Finish | Stone, Vinyl Siding |
| Foundation Type | Concrete |
| Half Bath Total | 1 |
| Heating Fuel | Natural Gas |
| Heating Type | Forced Air |
| Stories Total | 3 |
| Size Interior | 2,000 - 2,500 Sqft |
| Type | Triplex |
| Utility Water | Municipal Water |
| No Garage |
| Acreage | No |
| Sewer | Sanitary Sewer |
| Size Depth | 63 Ft ,6 In |
| Size Frontage | 27 Ft |
| Size Irregular | 27 X 63.5 Ft |
| Size Total Text | 27 X 63.5 Ft |
| Level | Type | Length | Width | Dimensions |
|---|---|---|---|---|
| Second Level | Primary Bedroom | 5.06 m | 3 m | 5.06 m x 3 m |
| Second Level | Bedroom 2 | 3.28 m | 3.25 m | 3.28 m x 3.25 m |
| Second Level | Living Room | 3.81 m | 5.78 m | 3.81 m x 5.78 m |
| Second Level | Kitchen | 2.13 m | 5.64 m | 2.13 m x 5.64 m |
| Second Level | Bedroom | 2.91 m | 3.61 m | 2.91 m x 3.61 m |
| Third Level | Bedroom | 2.98 m | 3.5 m | 2.98 m x 3.5 m |
| Third Level | Other | 6.05 m | 9.29 m | 6.05 m x 9.29 m |
| Third Level | Living Room | 3.71 m | 2.57 m | 3.71 m x 2.57 m |
| Third Level | Kitchen | 3.84 m | 3.13 m | 3.84 m x 3.13 m |
| Main Level | Living Room | 4.92 m | 5.42 m | 4.92 m x 5.42 m |
| Main Level | Dining Room | 3.07 m | 3.9 m | 3.07 m x 3.9 m |
| Main Level | Kitchen | 3.06 m | 3.91 m | 3.06 m x 3.91 m |
Map

The trademarks REALTOR®, REALTORS®, and the REALTOR® logo are controlled by The Canadian Real Estate Association (CREA) and identify real estate professionals who are members of CREA. The trademarks MLS®, Multiple Listing Service® and the associated logos are owned by The Canadian Real Estate Association (CREA) and identify the quality of services provided by real estate professionals who are members of CREA. The trademark DDF® is owned by The Canadian Real Estate Association (CREA) and identifies CREA's Data Distribution Facility (DDF®)
October 24 2026 11:52:35
Ottawa Real Estate Board