
- 3 Bedroom
- 2 Bathroom
- 700 - 1,100 sqft
- Bungalow
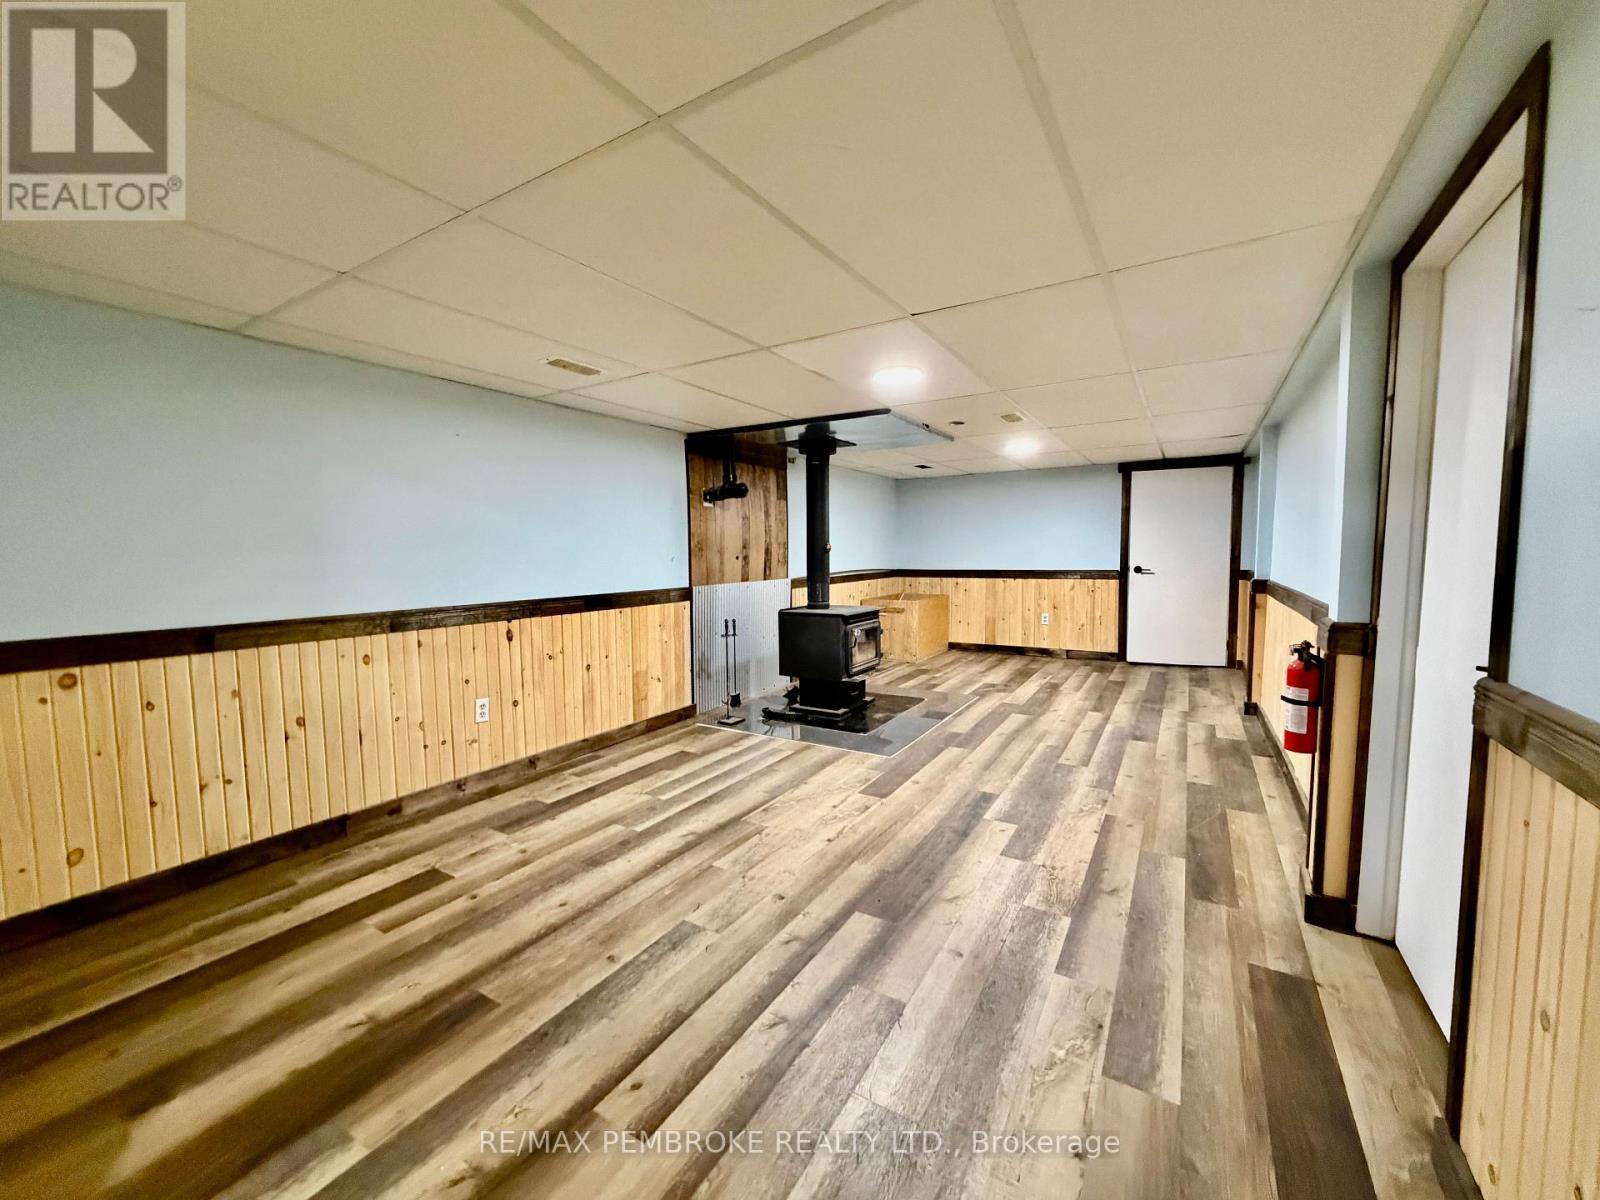
- Fireplace
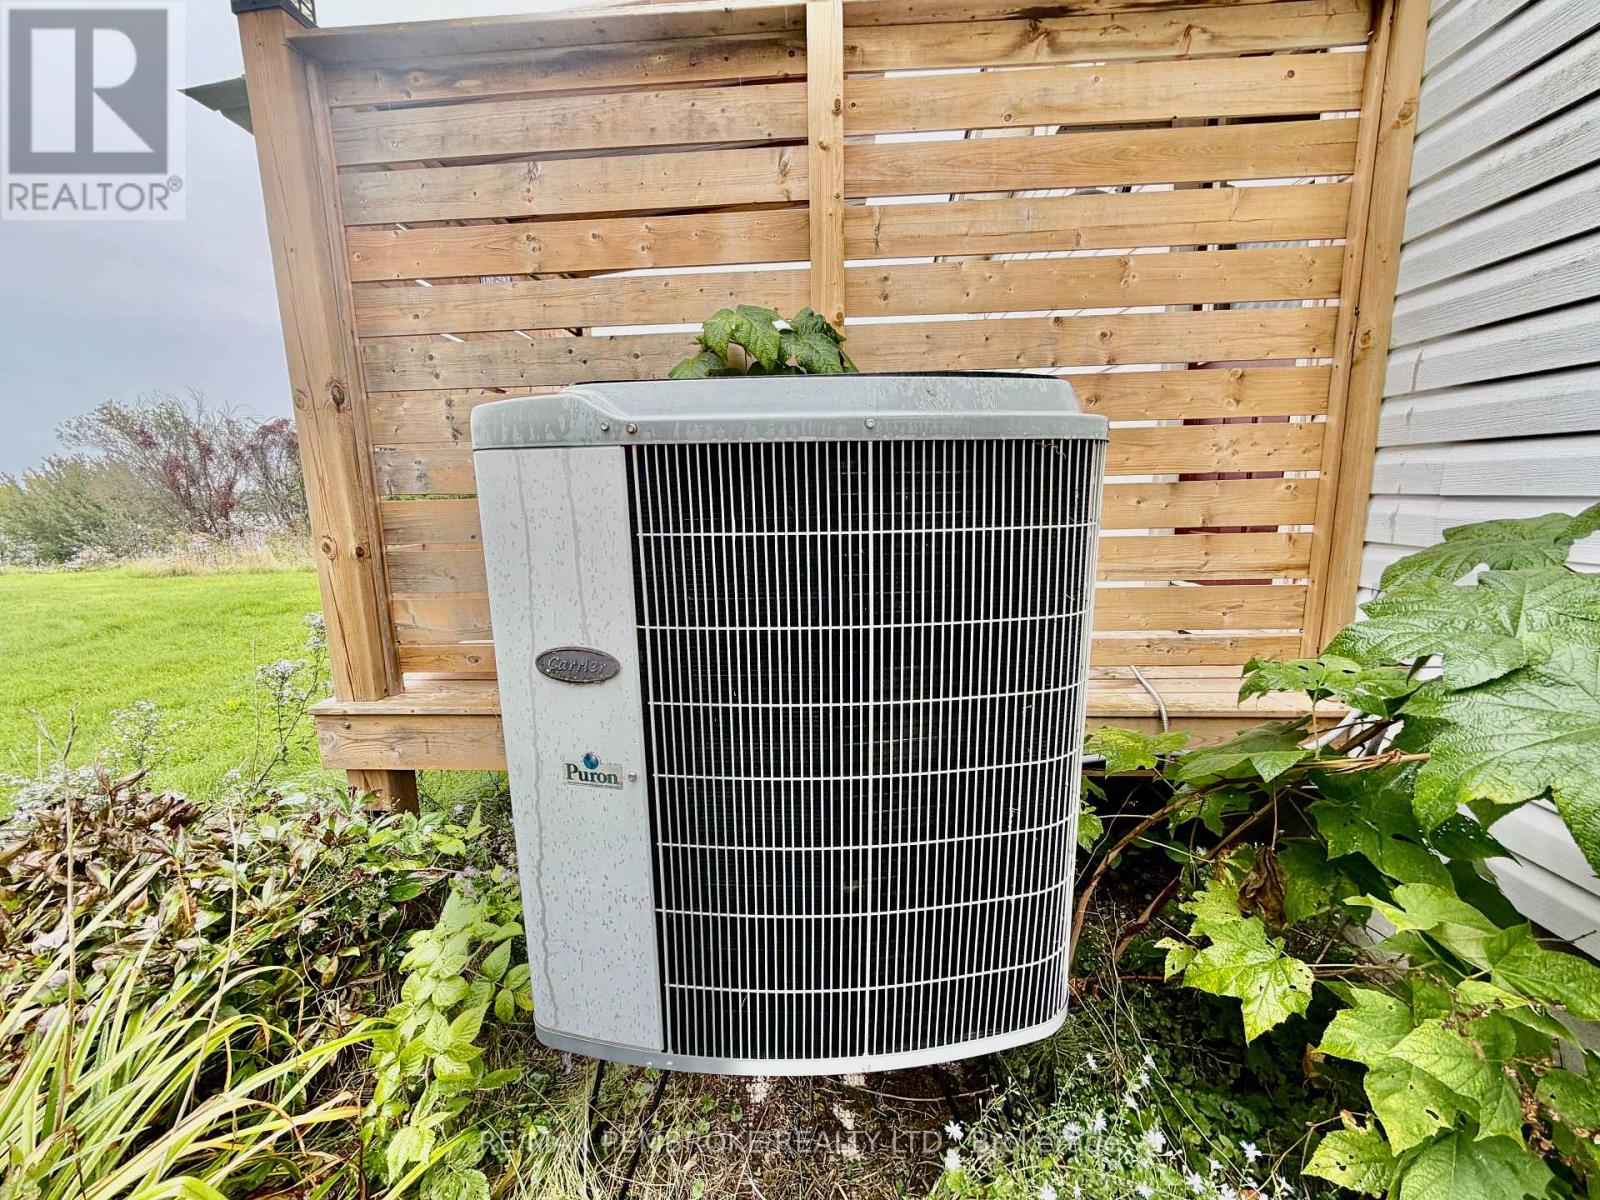
- Heat Pump
- Waterfront On River
$549,900
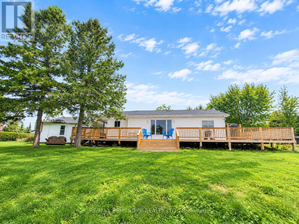
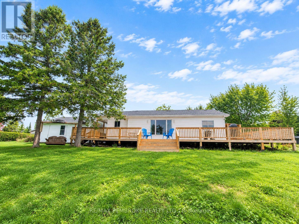
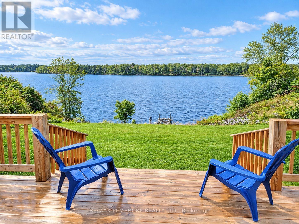
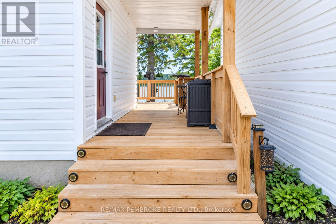
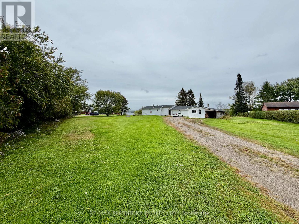
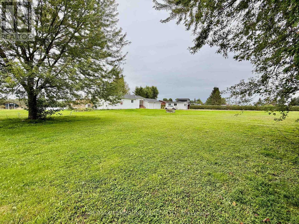
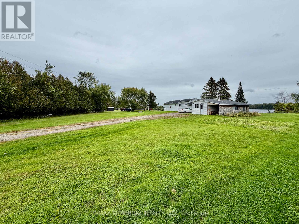
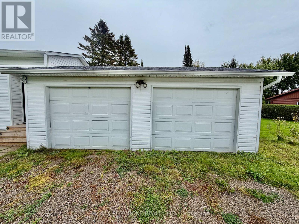
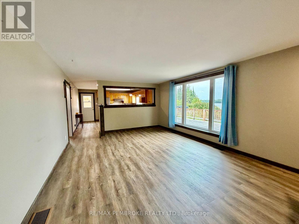
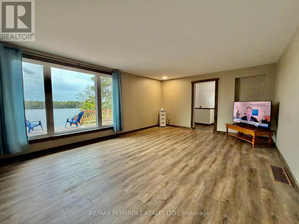
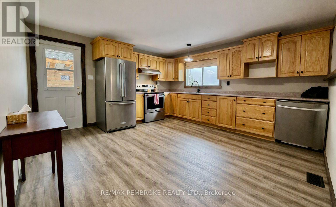
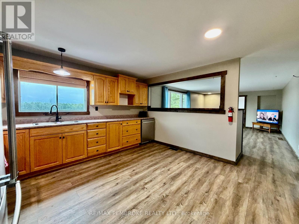
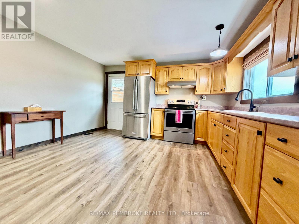
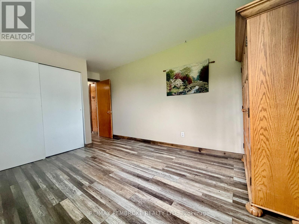
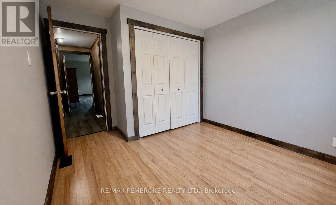
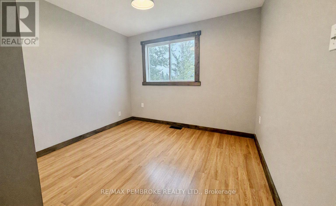
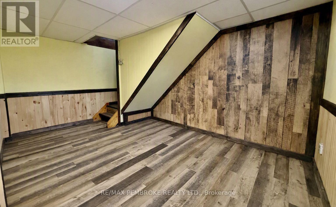
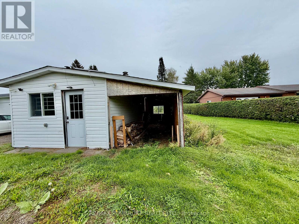
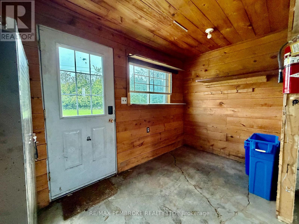
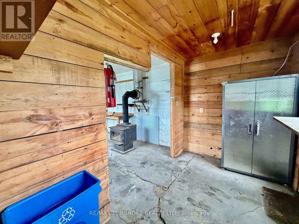
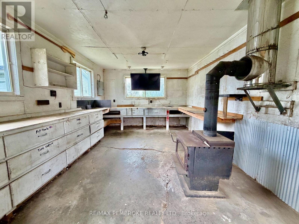
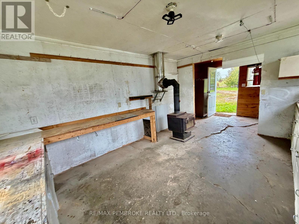
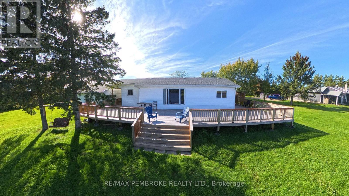
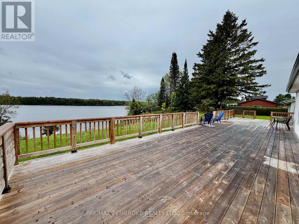
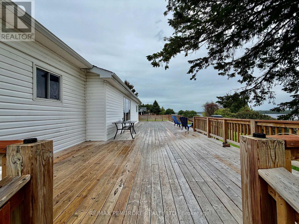
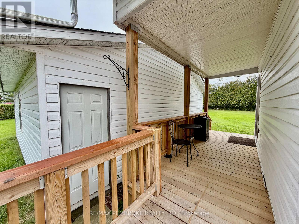
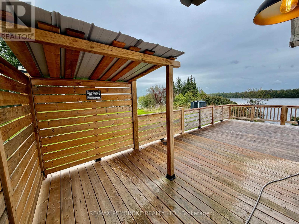
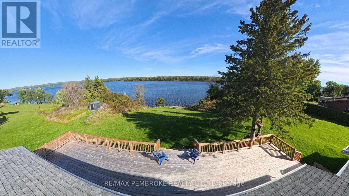
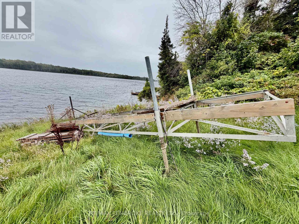
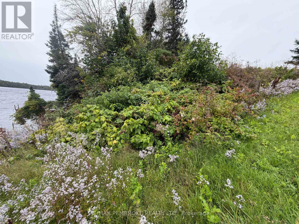
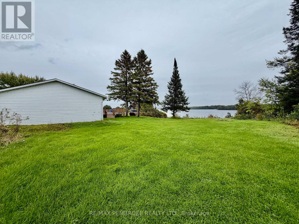
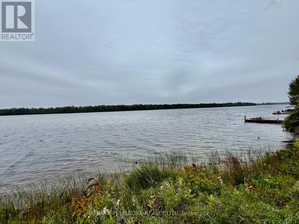
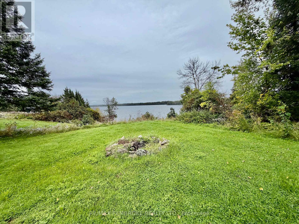
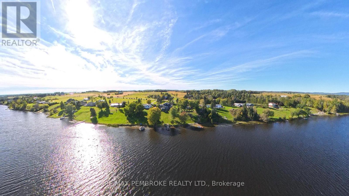
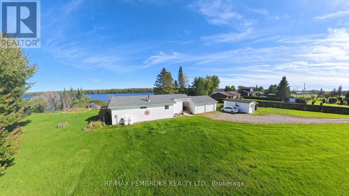
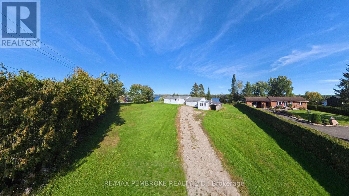
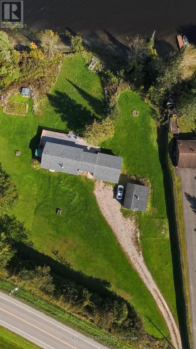
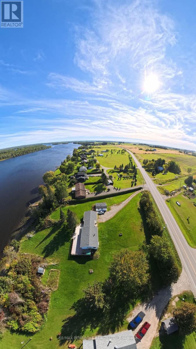
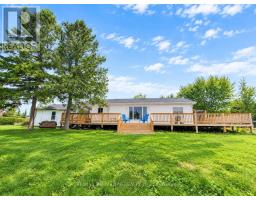
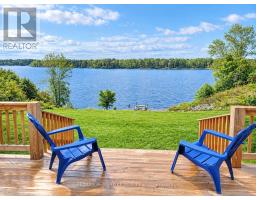
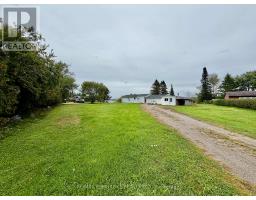
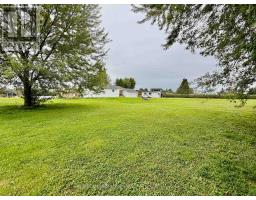
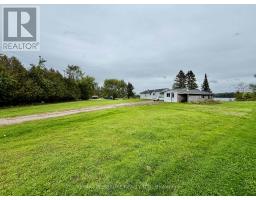
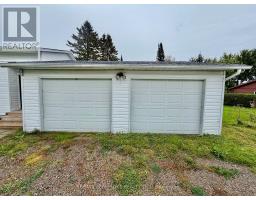
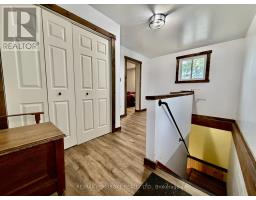
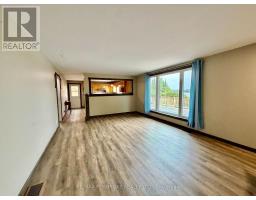
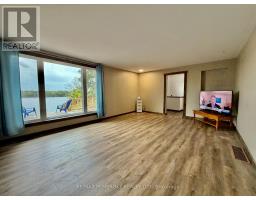
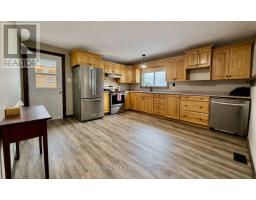
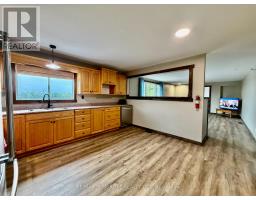
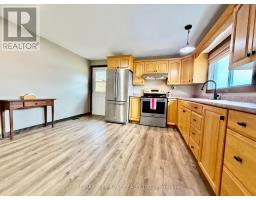
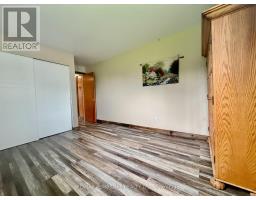
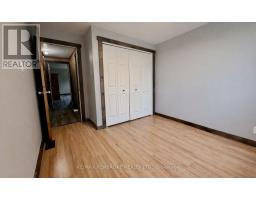
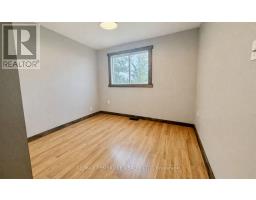
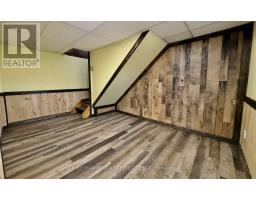
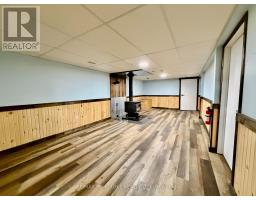
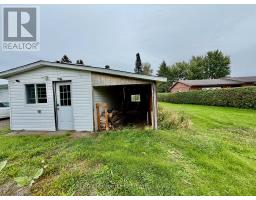
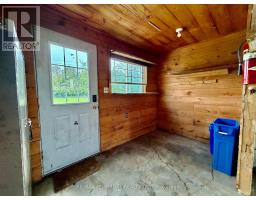
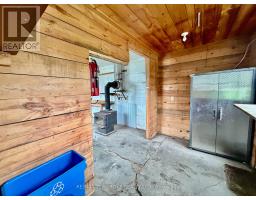
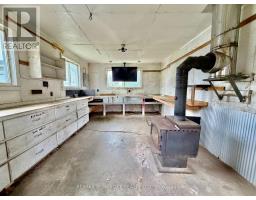
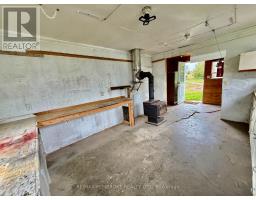
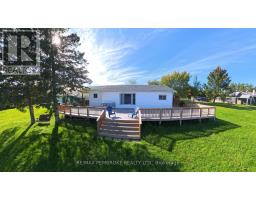
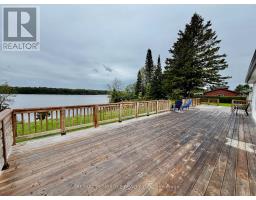
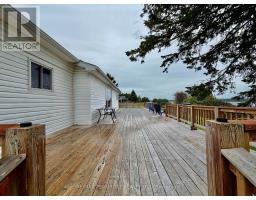
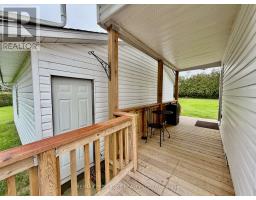
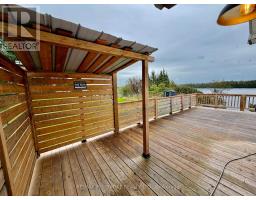
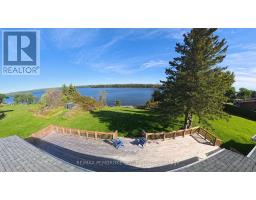
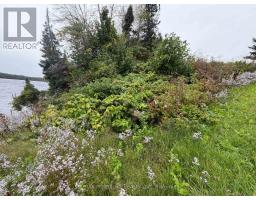
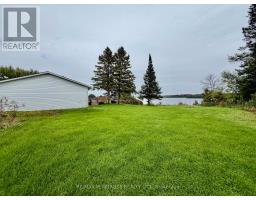
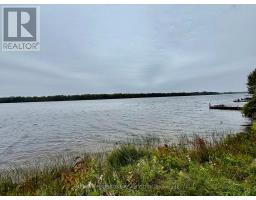
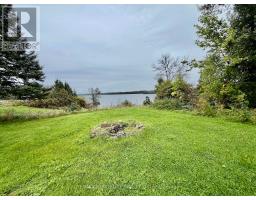
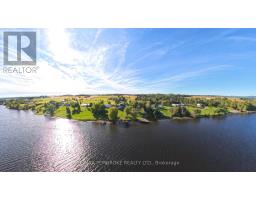
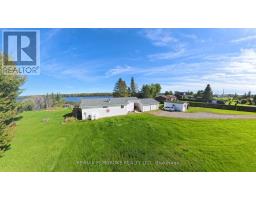
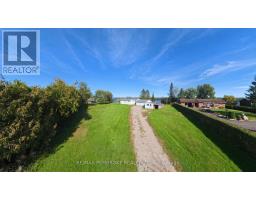
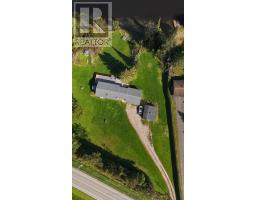
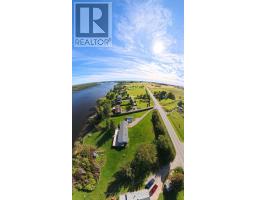
Enjoy serene Ottawa River living on this expansive lot offering sweeping views year-round. This well-maintained 2+1 bedroom home features a large, functional kitchen with a separate living room providing a cozy, defined space for relaxing and enjoying the view through the large window. Have your morning coffee on the newly built 61ft wide back deck or at the end of the dock. A detached two-car garage adds everyday convenience and storage, bonus is the heated hobby shop for you to work away in while enjoying the views. With generous outdoor space, direct water access, and a peaceful setting with mature hedges to give you privacy, this house is what you been dreaming of. This property delivers a rare combination of privacy, comfort, and natural beauty along the Ottawa river. (id:66888)
Ask About This Property
Get more information or schedule a viewing today and see if this could be your next home. Our team is ready to help you take the next step.
Details
| MLS® Number | X13829430 |
| Property Type | Single Family |
| Community Name | 581 - Beachburg |
| Easement | Unknown |
| Equipment Type | None |
| Features | Irregular Lot Size |
| Parking Space Total | 6 |
| Rental Equipment Type | None |
| Structure | Workshop, Shed, Dock |
| View Type | River View, Direct Water View |
| Water Front Name | Ottawa River |
| Water Front Type | Waterfront On River |
| Bathroom Total | 2 |
| Bedrooms Above Ground | 2 |
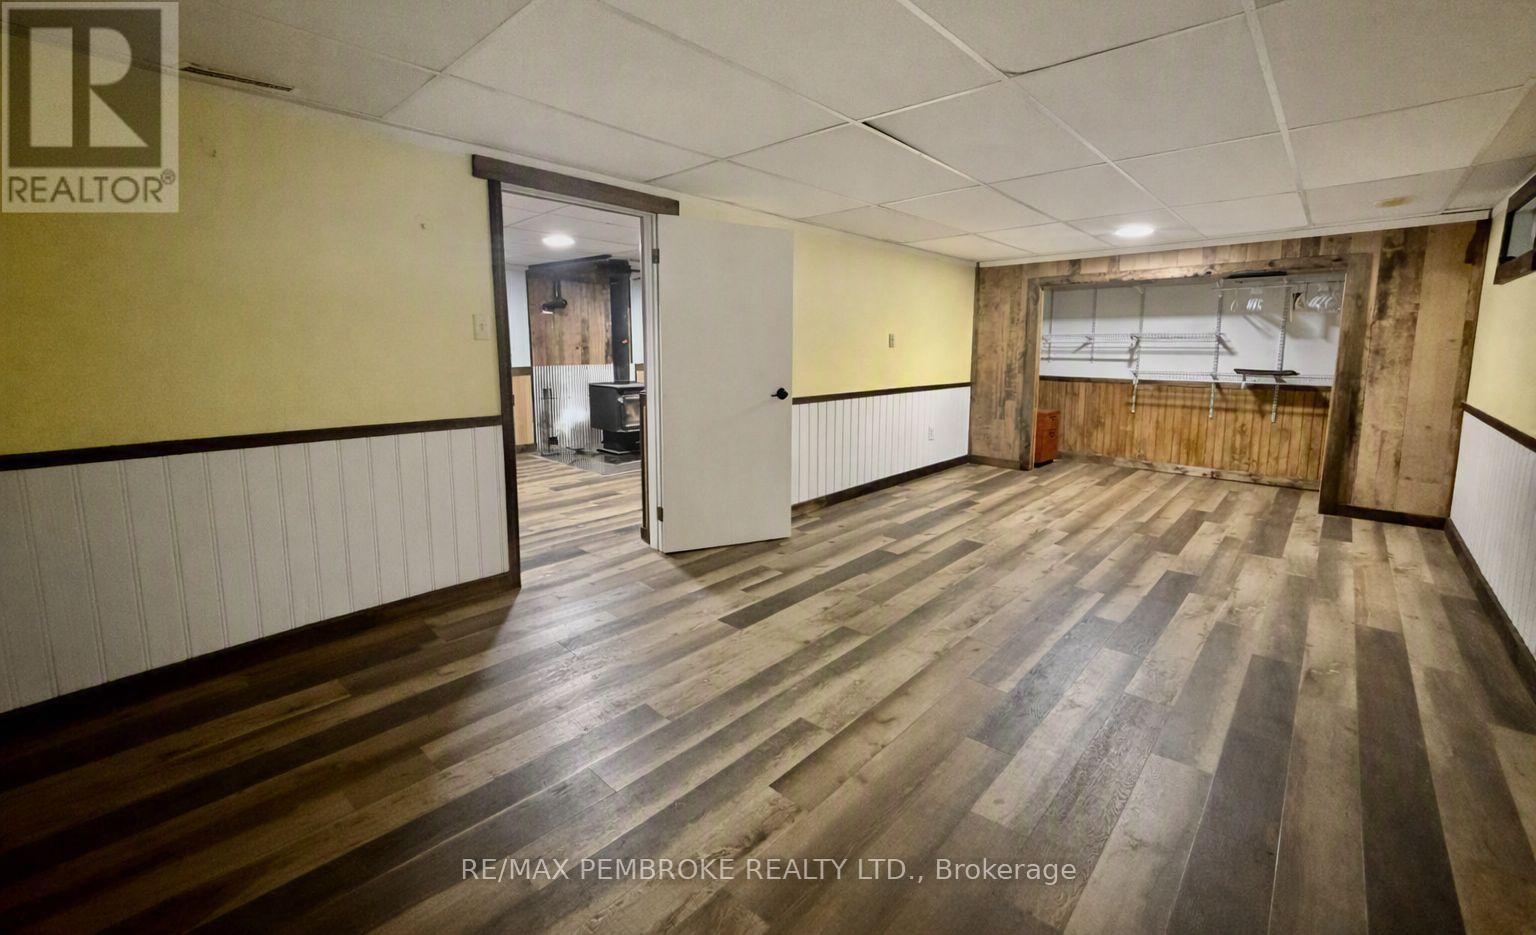
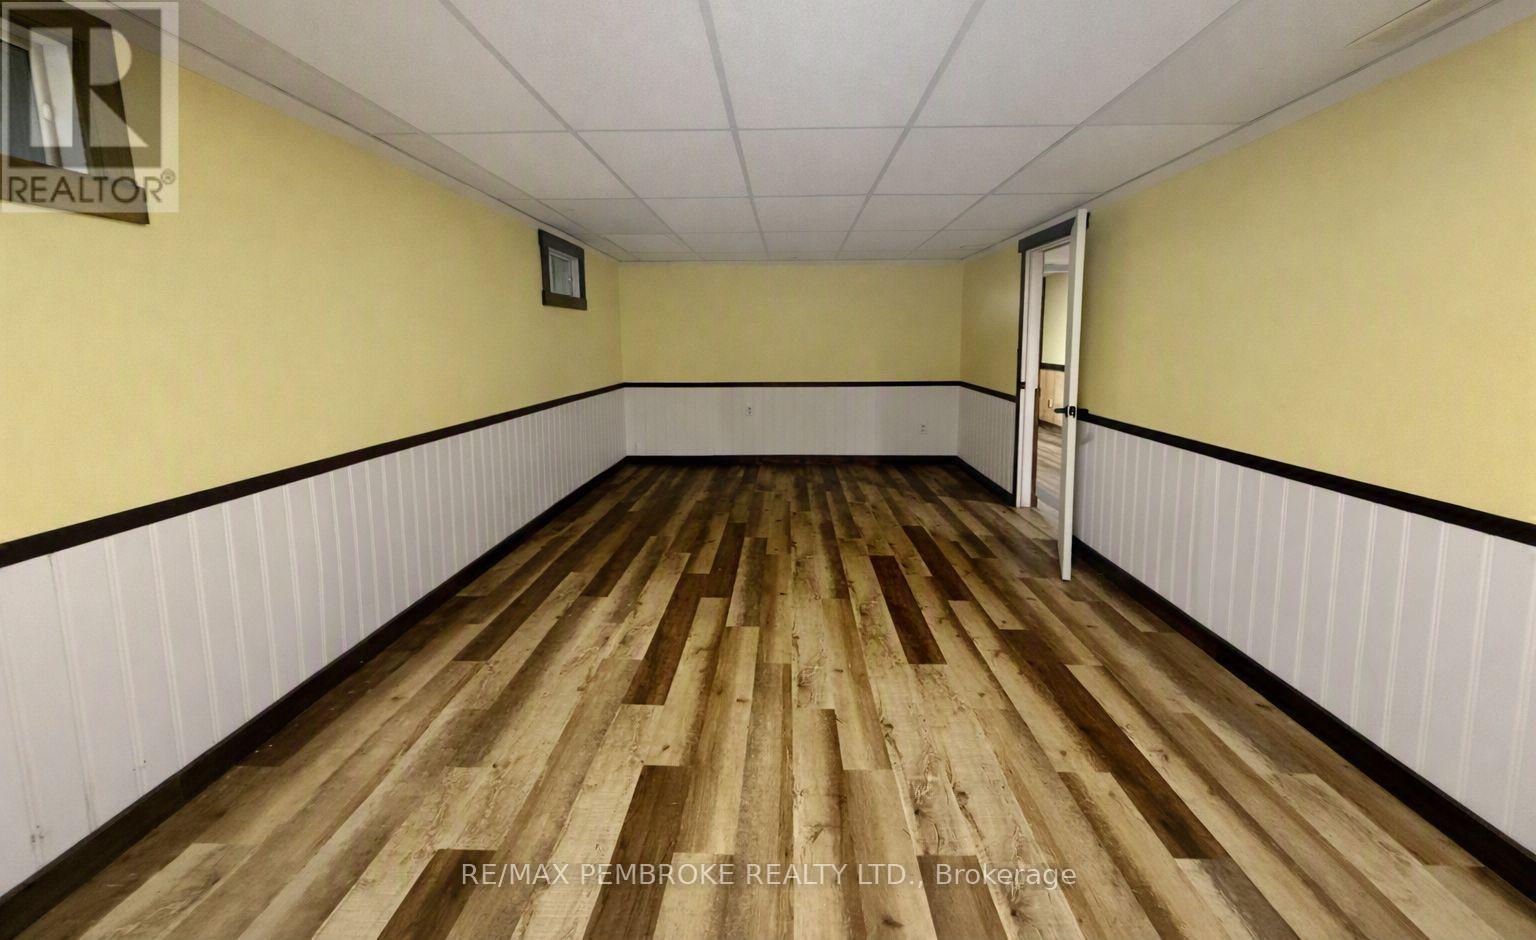
| Bedrooms Below Ground | 1 |
| Bedrooms Total | 3 |
| Age | 51 To 99 Years |
| Amenities | Fireplace(s) |
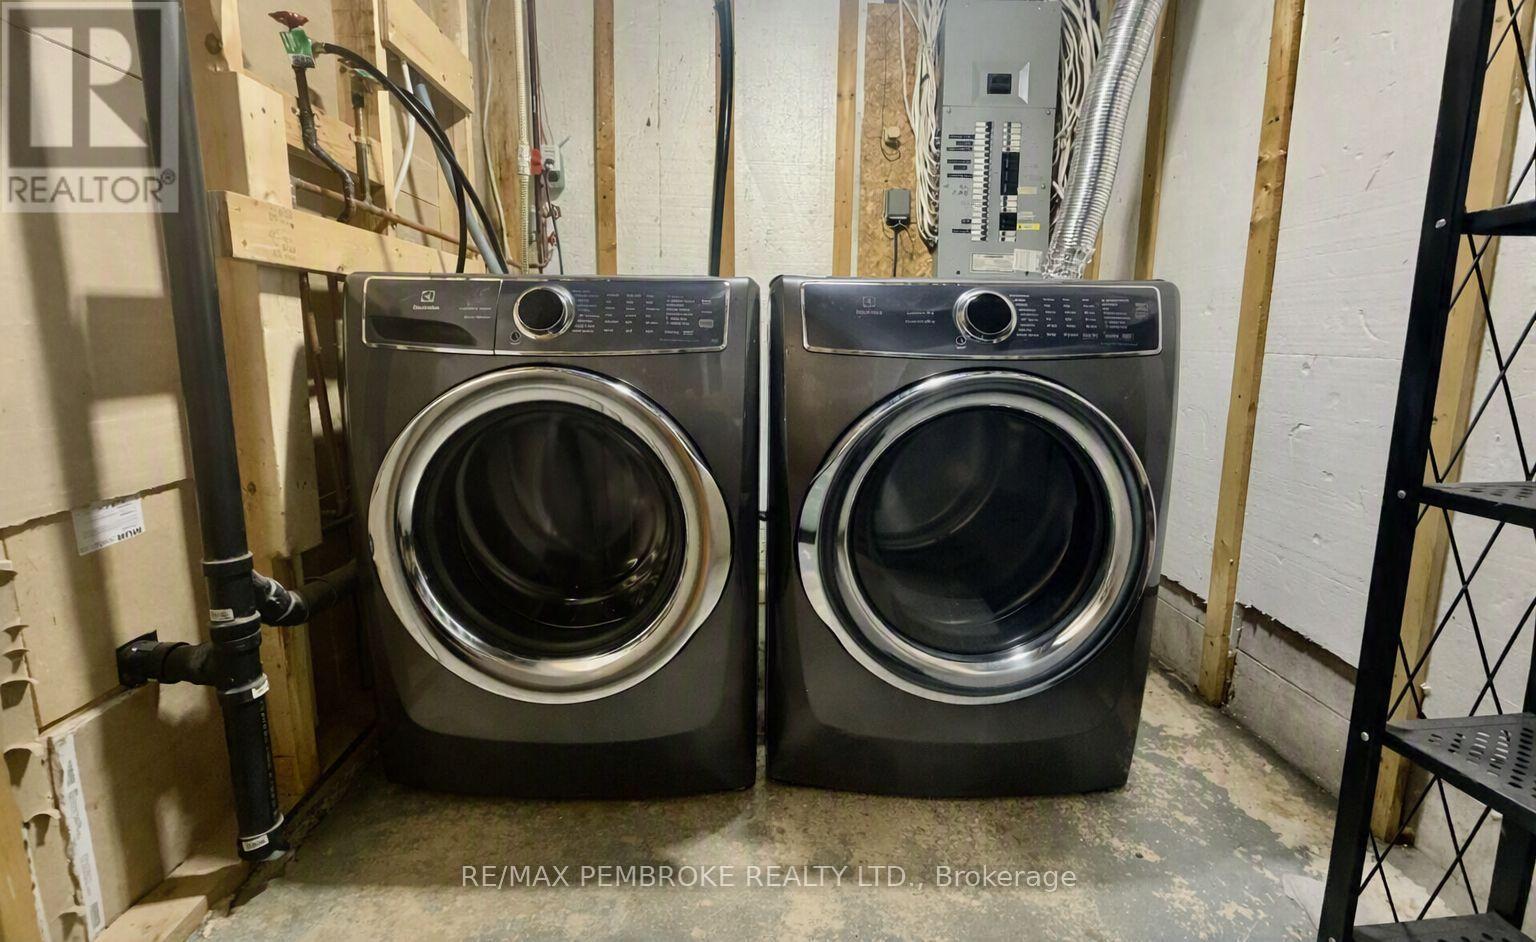
| Appliances | Dishwasher, Dryer, Stove, Washer, Refrigerator |
| Architectural Style | Bungalow |
| Basement Development | Finished |
| Basement Type | Full (finished) |
| Construction Style Attachment | Detached |
| Exterior Finish | Vinyl Siding |
| Fireplace Present | Yes |
| Fireplace Total | 1 |
| Foundation Type | Block |
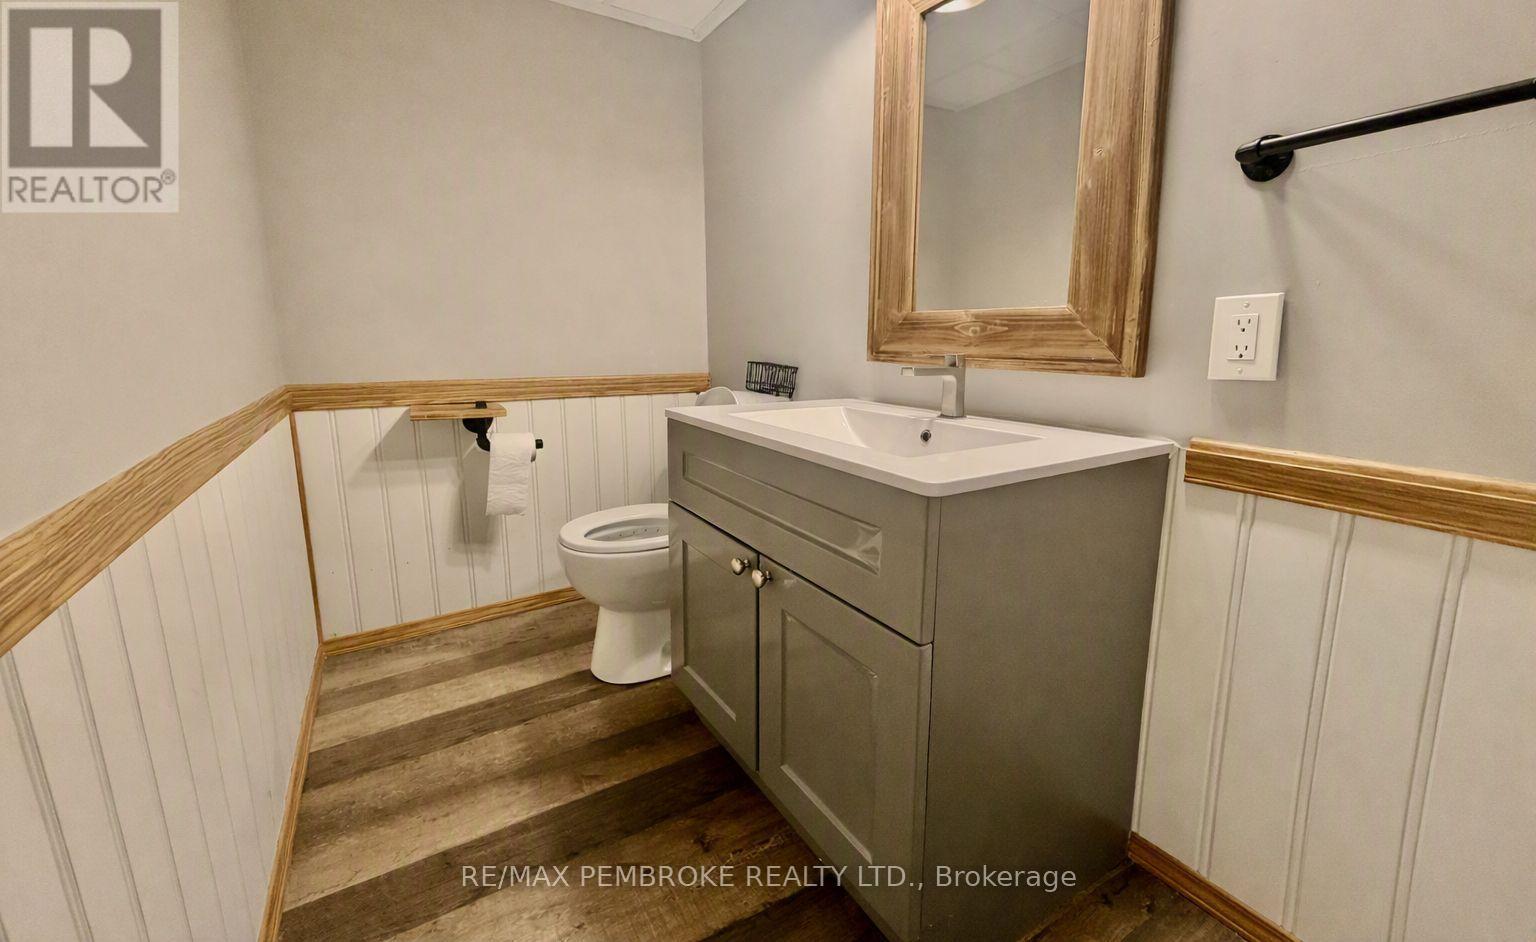
| Half Bath Total | 1 |
| Heating Fuel | Electric, Propane, Wood |
| Heating Type | Heat Pump |
| Stories Total | 1 |
| Size Interior | 700 - 1,100 Sqft |
| Type | House |
| Utility Water | Drilled Well |
| Detached Garage | |
| Garage |
| Access Type | Public Road, Private Docking |
| Acreage | No |
| Sewer | Septic System |
| Size Depth | 227 Ft ,1 In |
| Size Frontage | 220 Ft |
| Size Irregular | 220 X 227.1 Ft |
| Size Total Text | 220 X 227.1 Ft |
| Zoning Description | Res |
| Level | Type | Length | Width | Dimensions |
|---|---|---|---|---|
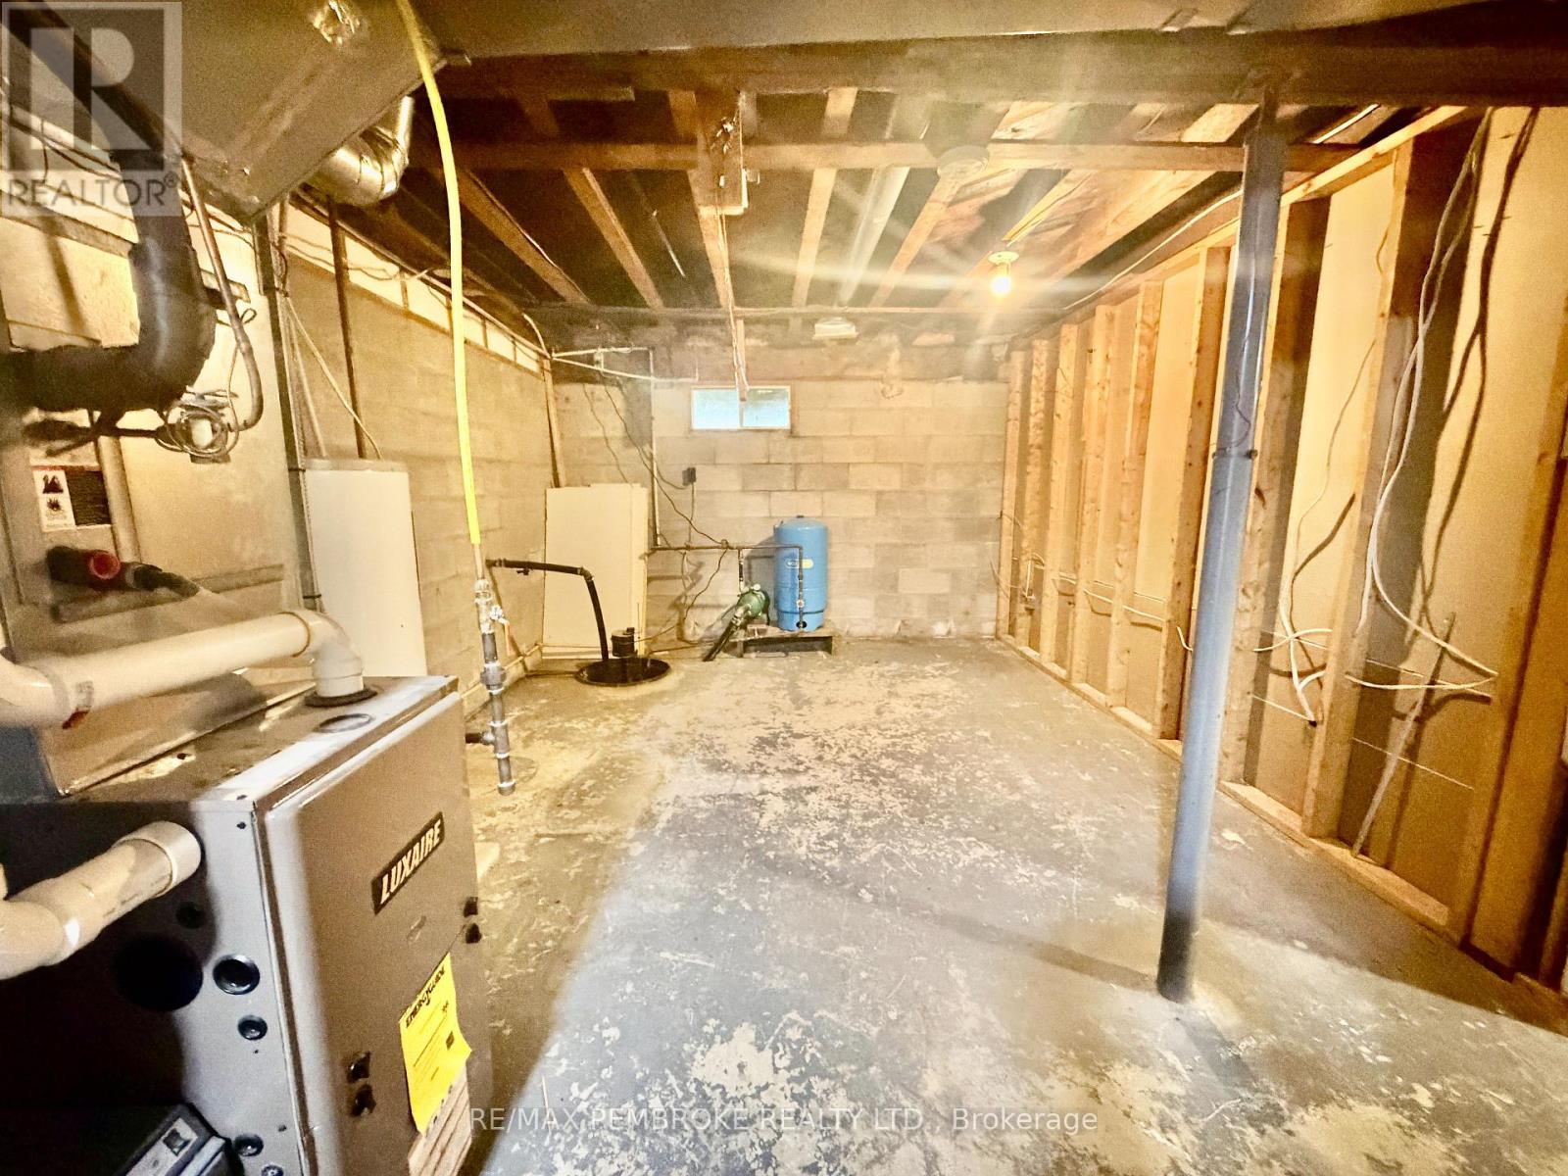
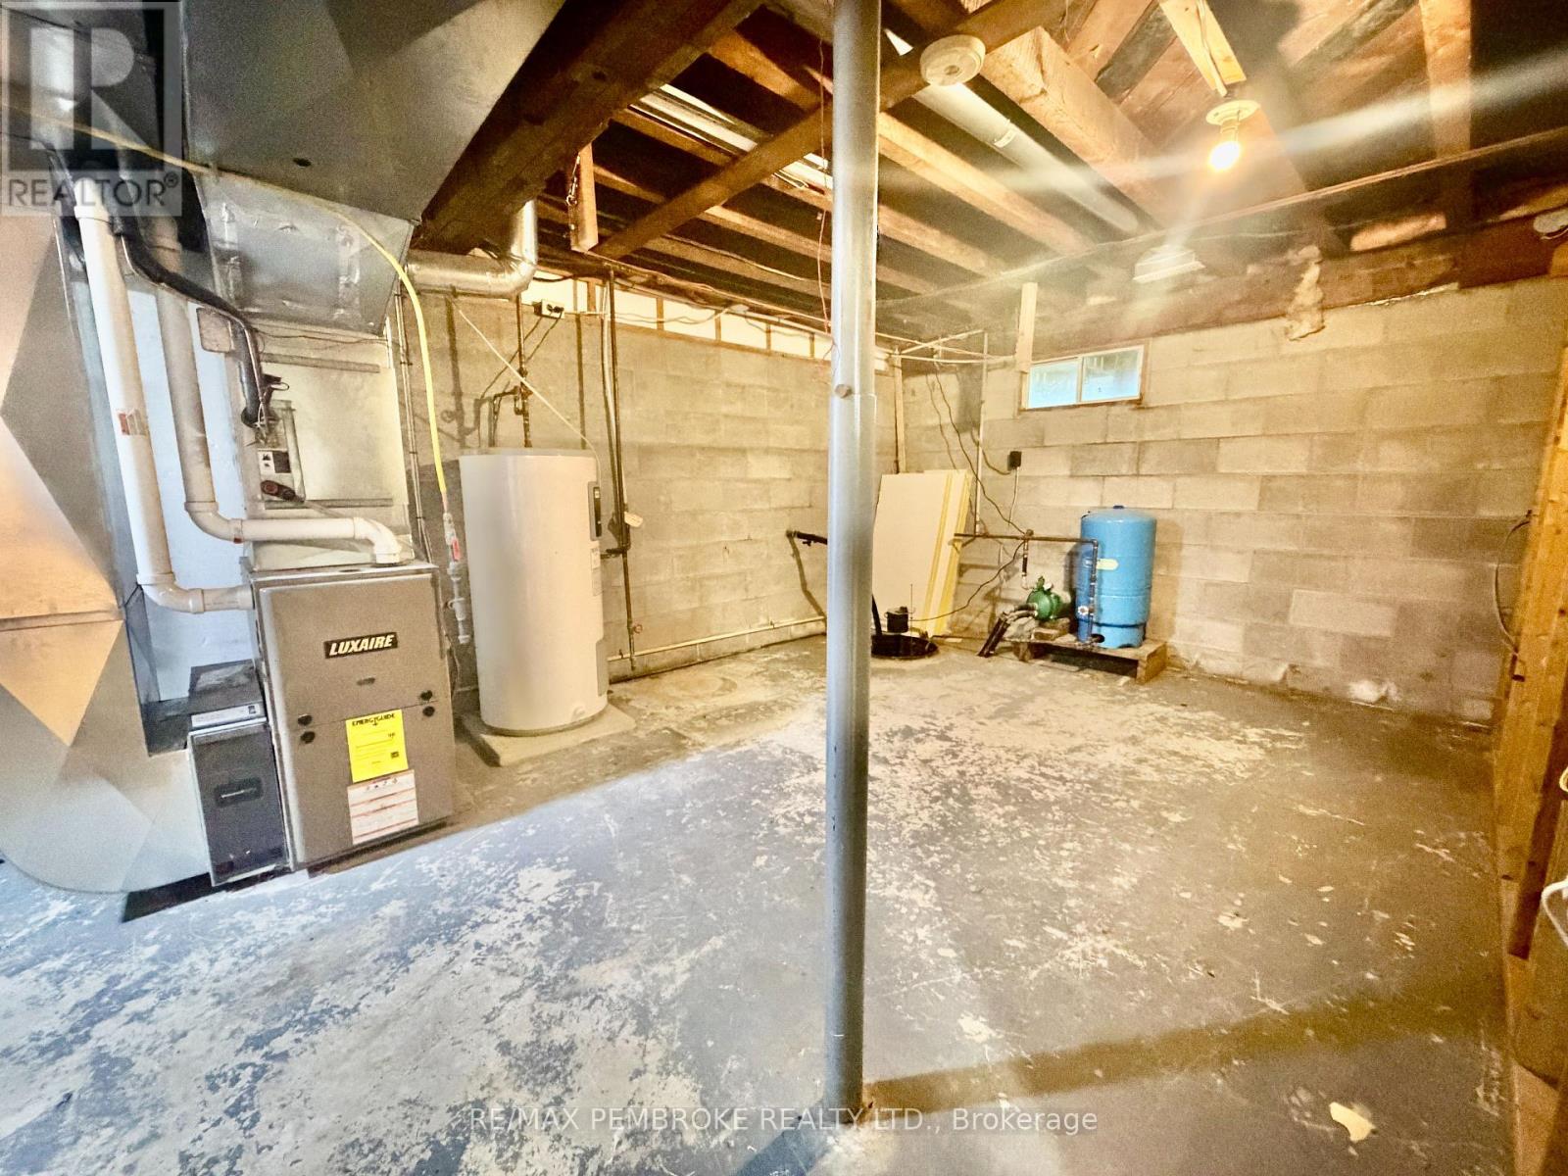
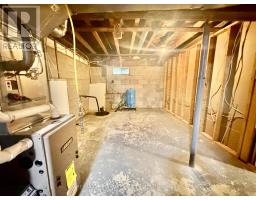
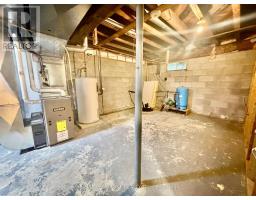
| Basement | Utility Room | 3.08 m | 4.57 m | 3.08 m x 4.57 m |
| Basement | Foyer | 4.27 m | 2.74 m | 4.27 m x 2.74 m |
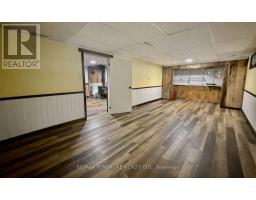
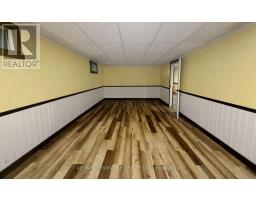
| Basement | Bedroom 3 | 7.01 m | 3.26 m | 7.01 m x 3.26 m |
| Basement | Family Room | 3.4 m | 8.05 m | 3.4 m x 8.05 m |
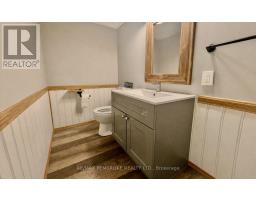
| Basement | Bathroom | 2.03 m | 1.29 m | 2.03 m x 1.29 m |
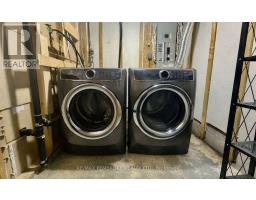
| Basement | Laundry Room | 2.13 m | 1.86 m | 2.13 m x 1.86 m |
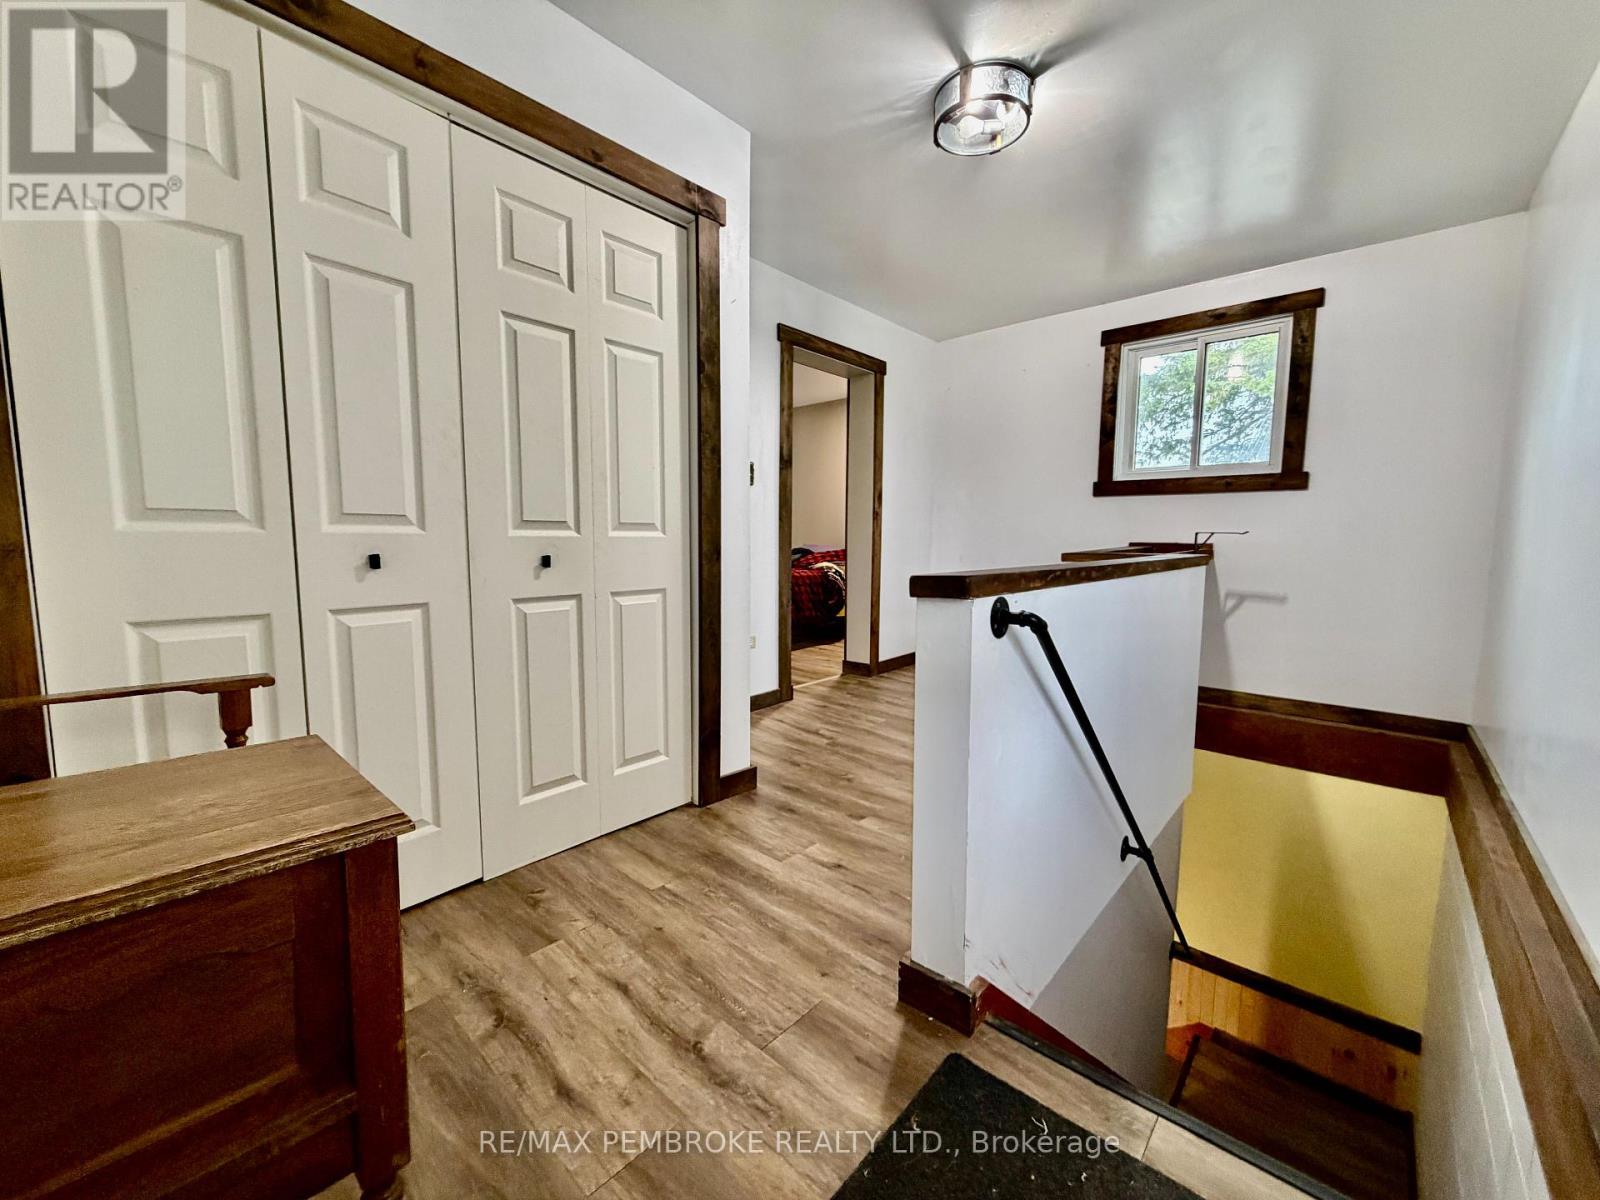
| Main Level | Foyer | 2.87 m | 4.62 m | 2.87 m x 4.62 m |
| Main Level | Living Room | 6.45 m | 4.11 m | 6.45 m x 4.11 m |
| Main Level | Kitchen | 4.14 m | 4.08 m | 4.14 m x 4.08 m |
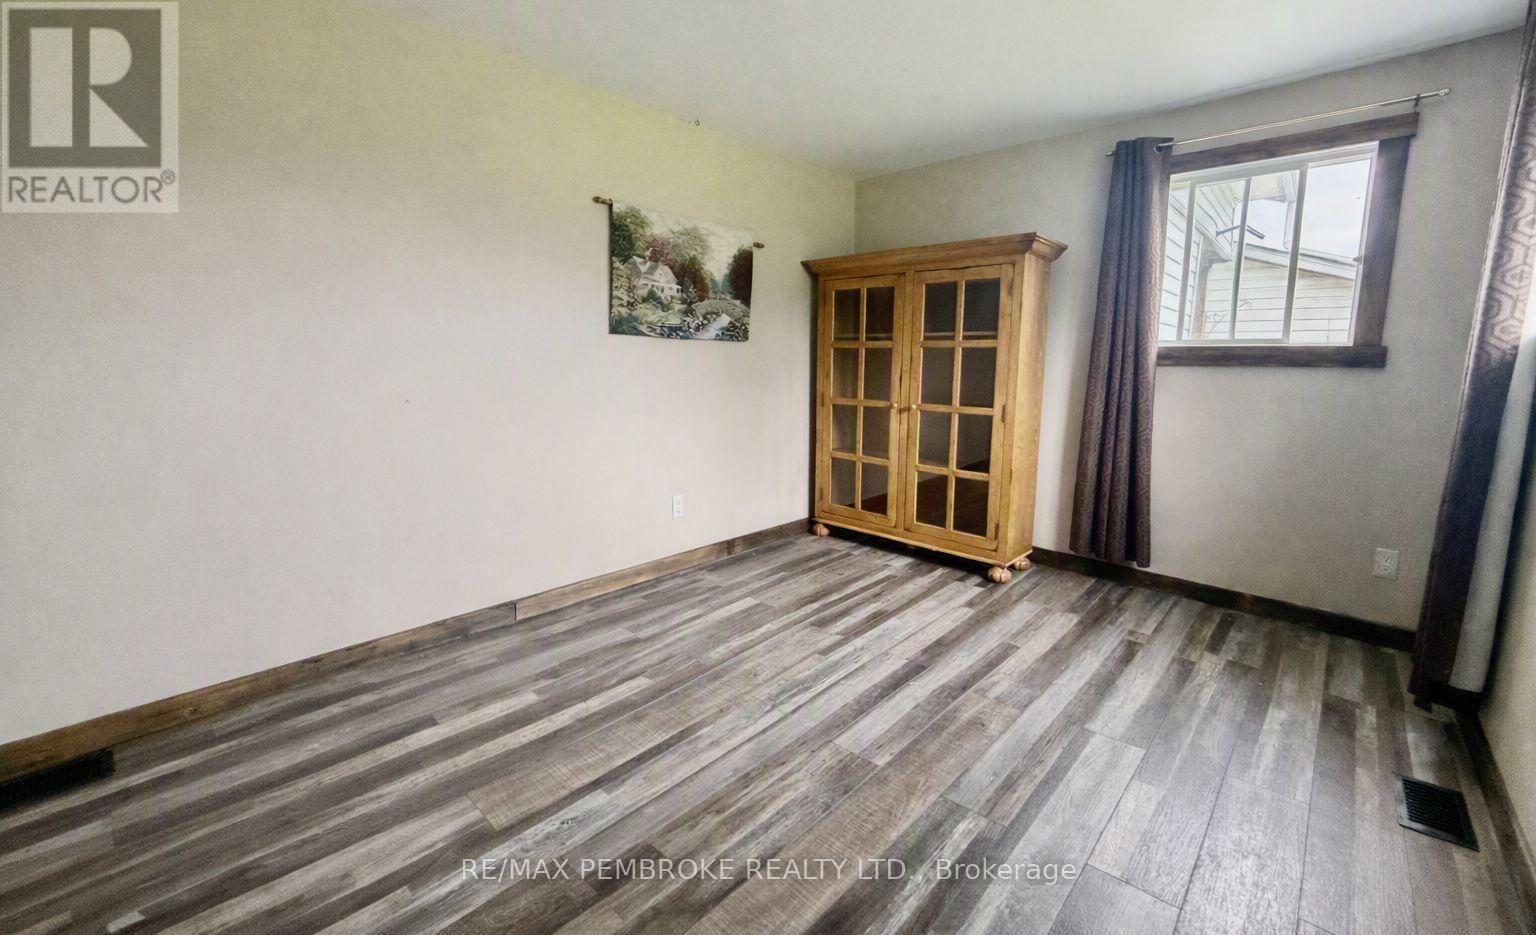
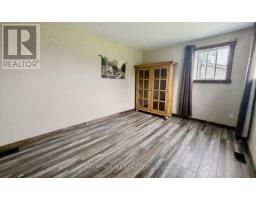
| Main Level | Primary Bedroom | 2.84 m | 4.74 m | 2.84 m x 4.74 m |
| Main Level | Bedroom | 2.84 m | 3.35 m | 2.84 m x 3.35 m |
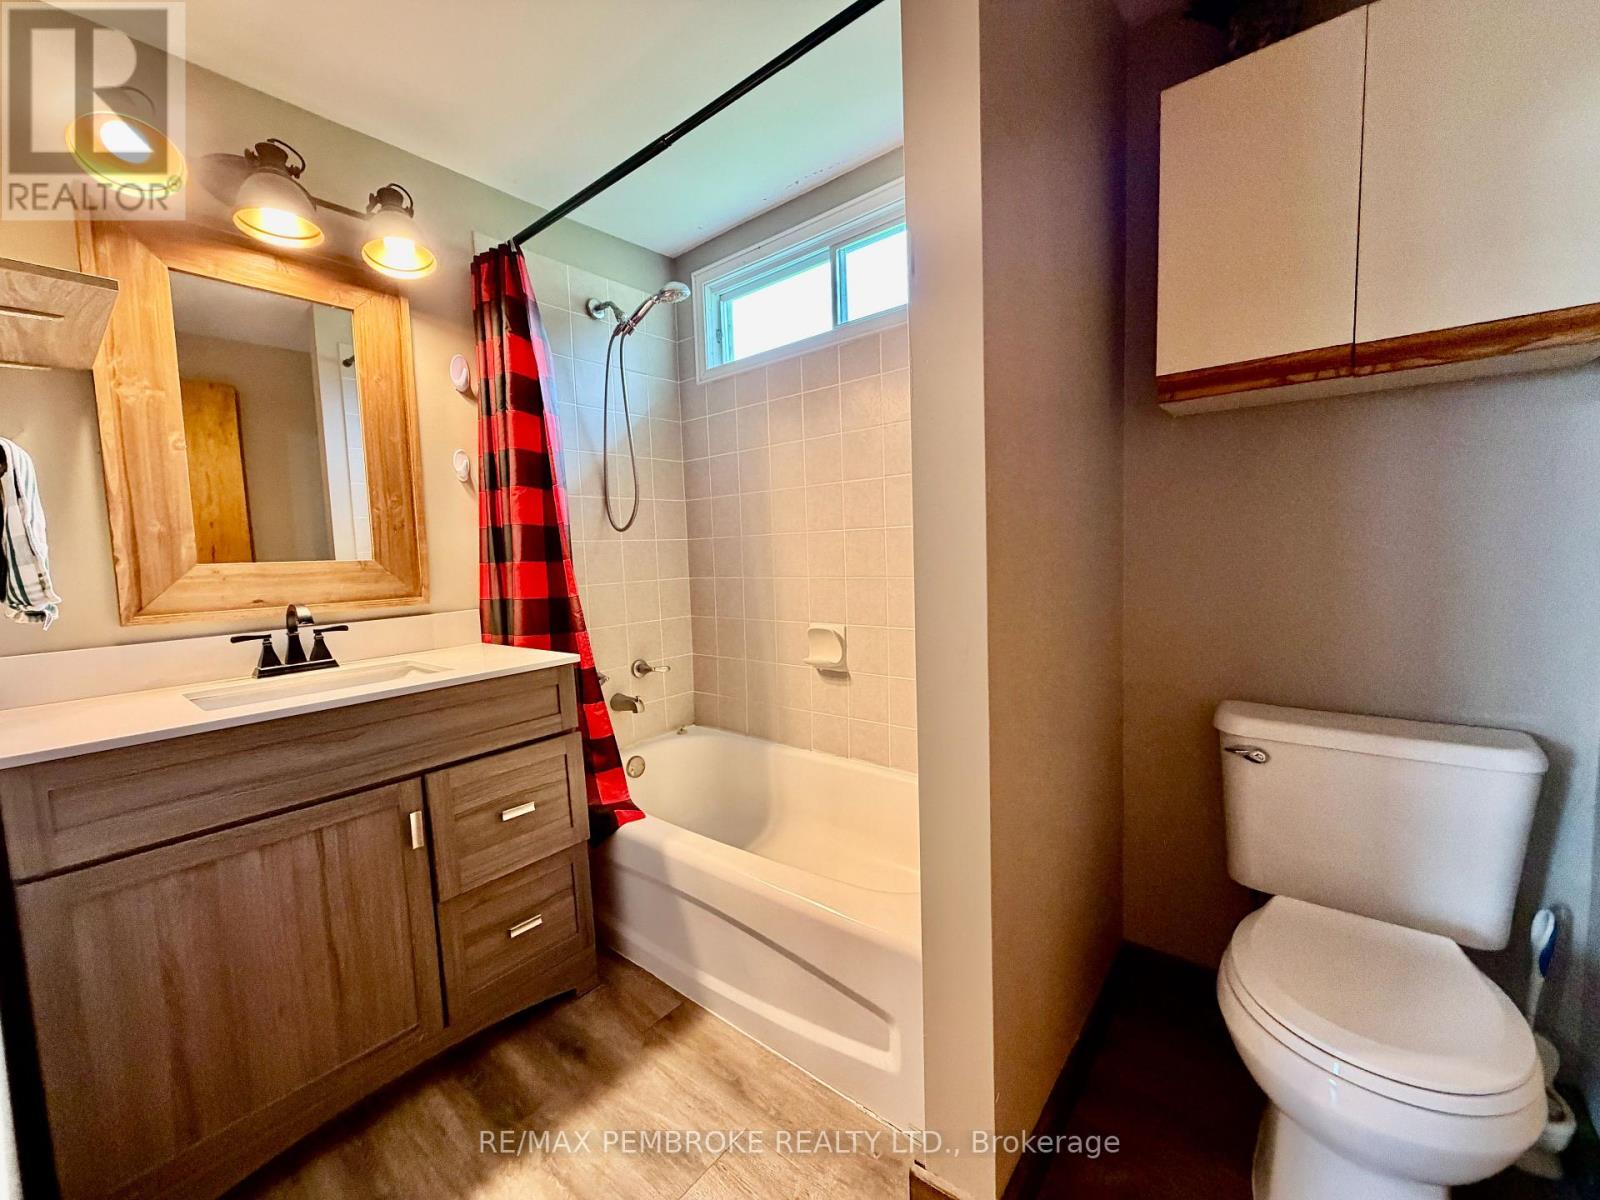
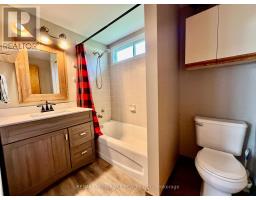
| Main Level | Bathroom | 1.77 m | 2.36 m | 1.77 m x 2.36 m |
| Cable | Available |
| Electricity | Installed |
Map

The trademarks REALTOR®, REALTORS®, and the REALTOR® logo are controlled by The Canadian Real Estate Association (CREA) and identify real estate professionals who are members of CREA. The trademarks MLS®, Multiple Listing Service® and the associated logos are owned by The Canadian Real Estate Association (CREA) and identify the quality of services provided by real estate professionals who are members of CREA. The trademark DDF® is owned by The Canadian Real Estate Association (CREA) and identifies CREA's Data Distribution Facility (DDF®)
September 28 2026 05:07:05
Renfrew County Real Estate Board