
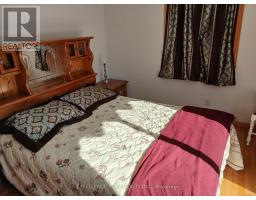
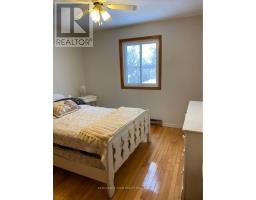
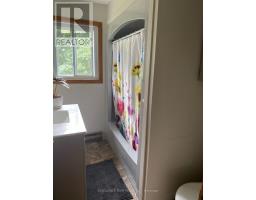
- 3 Bedroom
- 1 Bathroom
- 1,100 - 1,500 ft2
- Bungalow
- Window Air Conditioner, Air Exchanger
- Baseboard Heaters
$449,900
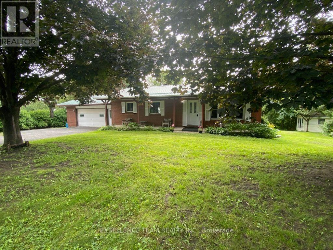
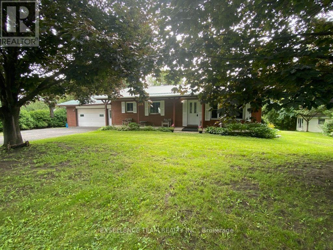
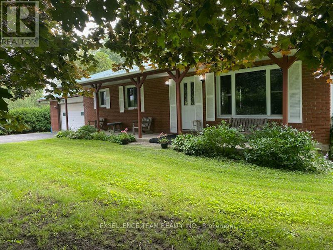
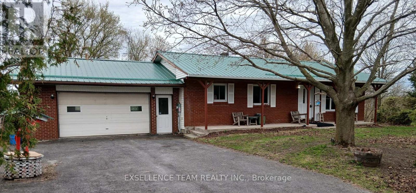
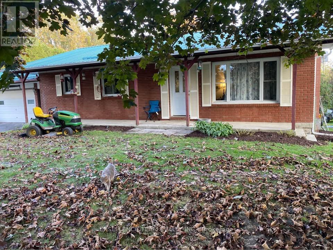
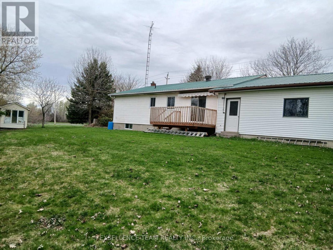

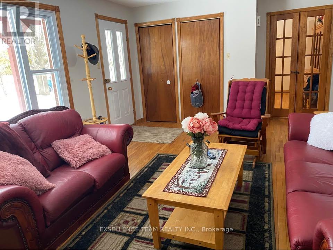
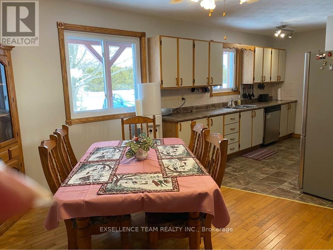

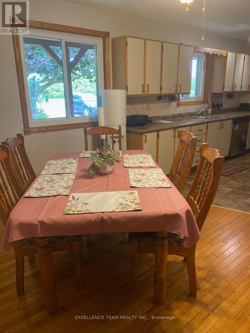
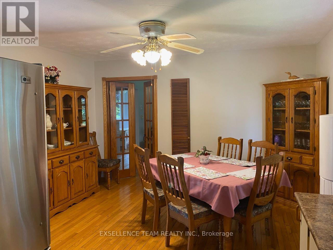
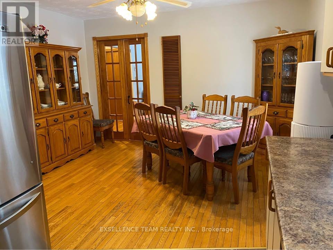
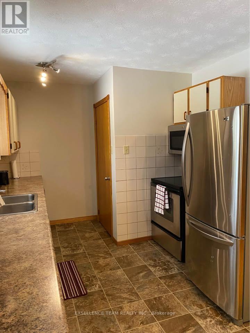
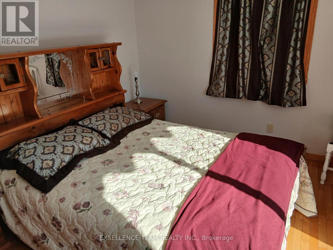
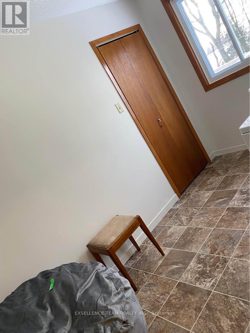
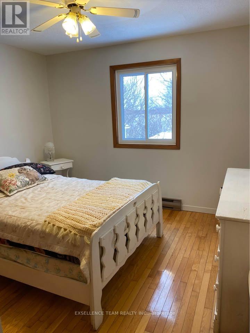
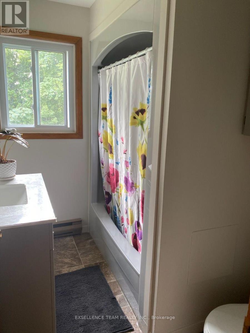
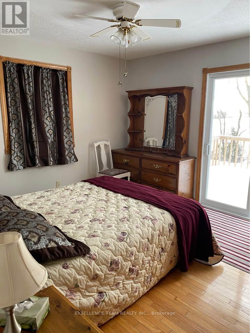
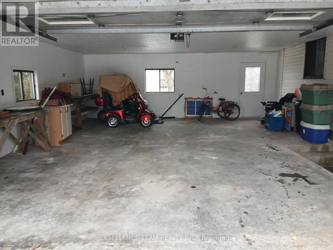
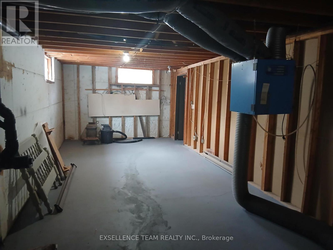
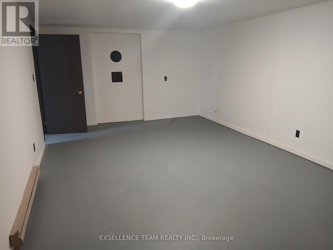
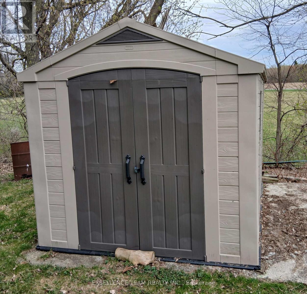
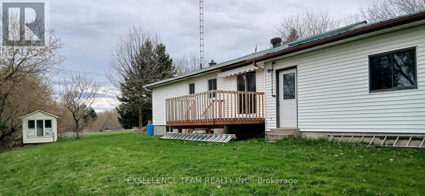
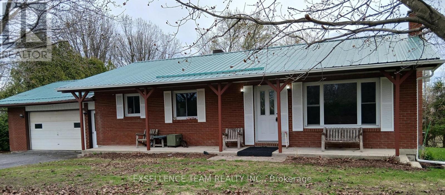
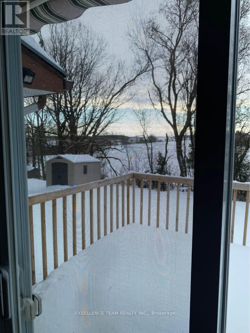
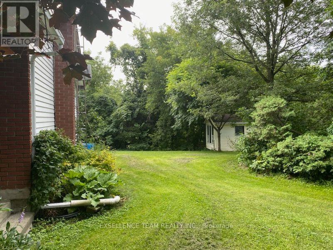
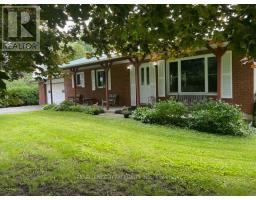
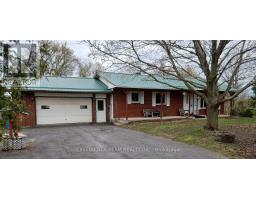
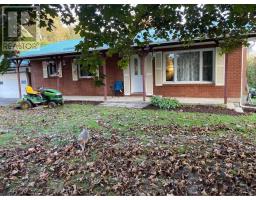
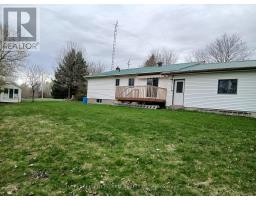
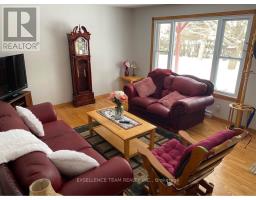
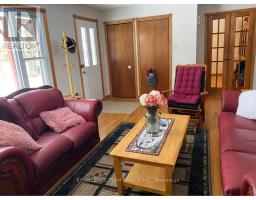
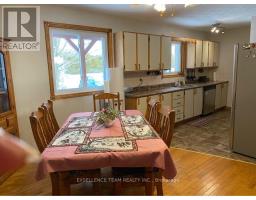
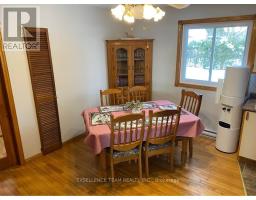
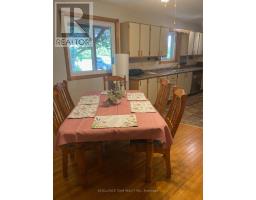
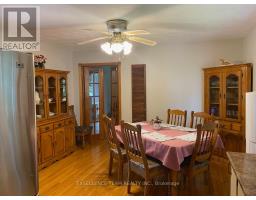
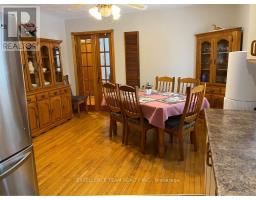
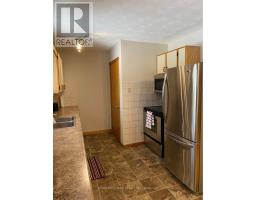
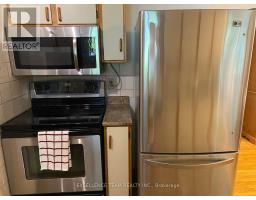
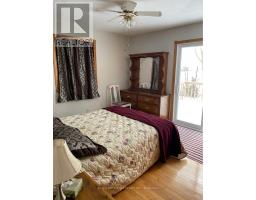
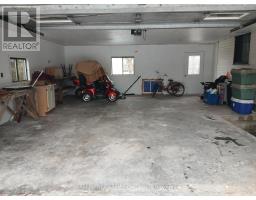
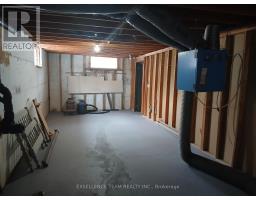
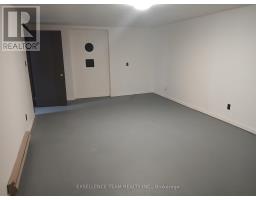
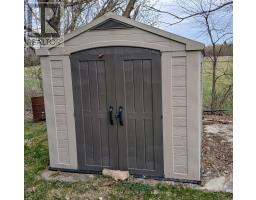
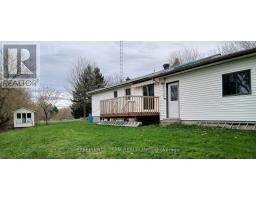
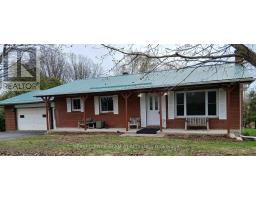
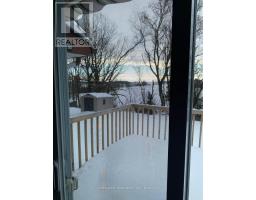
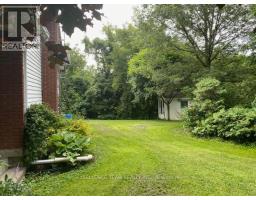
Bungalow with 3 bedrooms, 1 bathroom, dining area/kitchen and living room. Has half basement finished with attached double car garage. Nice lot with mature red maple trees and large paved driveway. Large front veranda and back deck for privacy. Includes beautiful furniture. Great for first time owners, young family or retirees. (id:66888)
Ask About This Property
Get more information or schedule a viewing today and see if this could be your next home. Our team is ready to help you take the next step.
Details
| MLS® Number | X13680758 |
| Property Type | Single Family |
| Community Name | 724 - South Glengarry (Lancaster) Twp |
| Features | Carpet Free |
| Parking Space Total | 6 |
| Bathroom Total | 1 |
| Bedrooms Above Ground | 3 |
| Bedrooms Total | 3 |
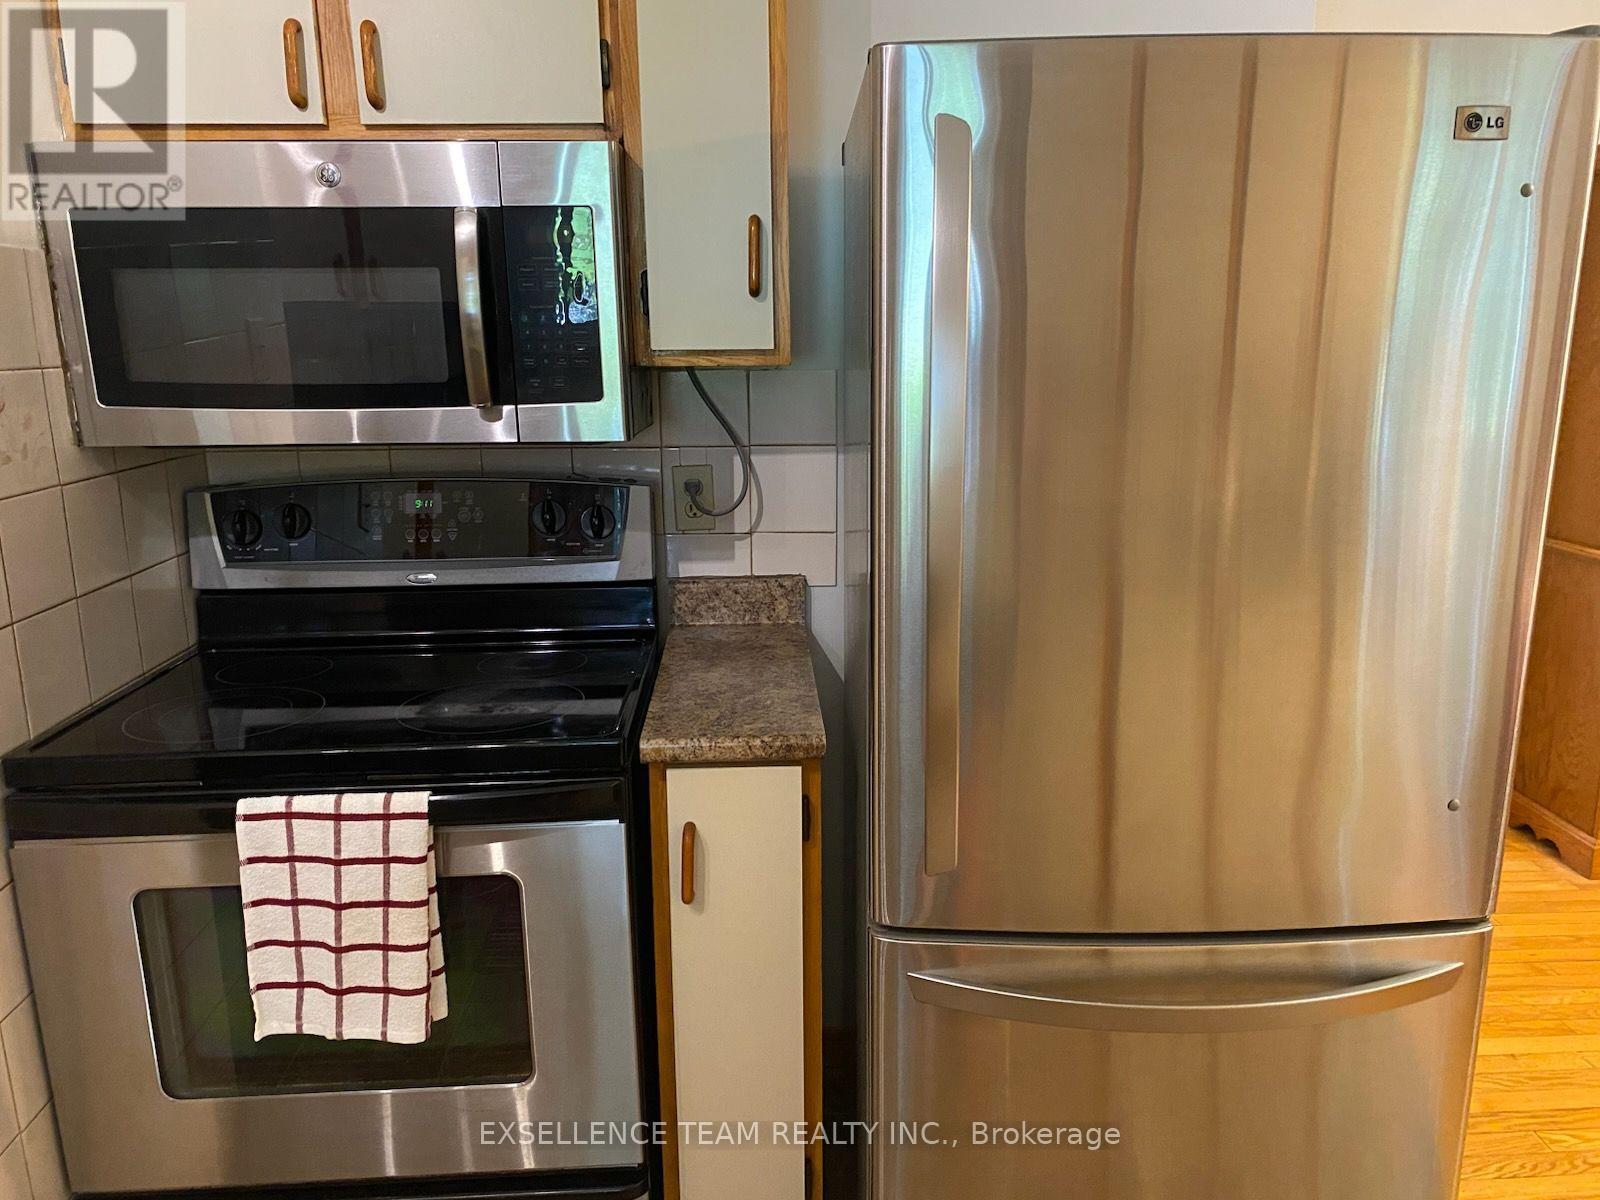
| Appliances | Water Heater, Water Softener, Dishwasher, Dryer, Furniture, Microwave, Stove, Washer, Refrigerator |
| Architectural Style | Bungalow |
| Basement Development | Partially Finished |
| Basement Type | Partial (partially Finished) |
| Construction Style Attachment | Detached |
| Cooling Type | Window Air Conditioner, Air Exchanger |
| Exterior Finish | Brick, Vinyl Siding |
| Foundation Type | Concrete |
| Heating Fuel | Electric |
| Heating Type | Baseboard Heaters |
| Stories Total | 1 |
| Size Interior | 1,100 - 1,500 Ft2 |
| Type | House |
| Attached Garage | |
| Garage |
| Acreage | No |
| Sewer | Septic System |
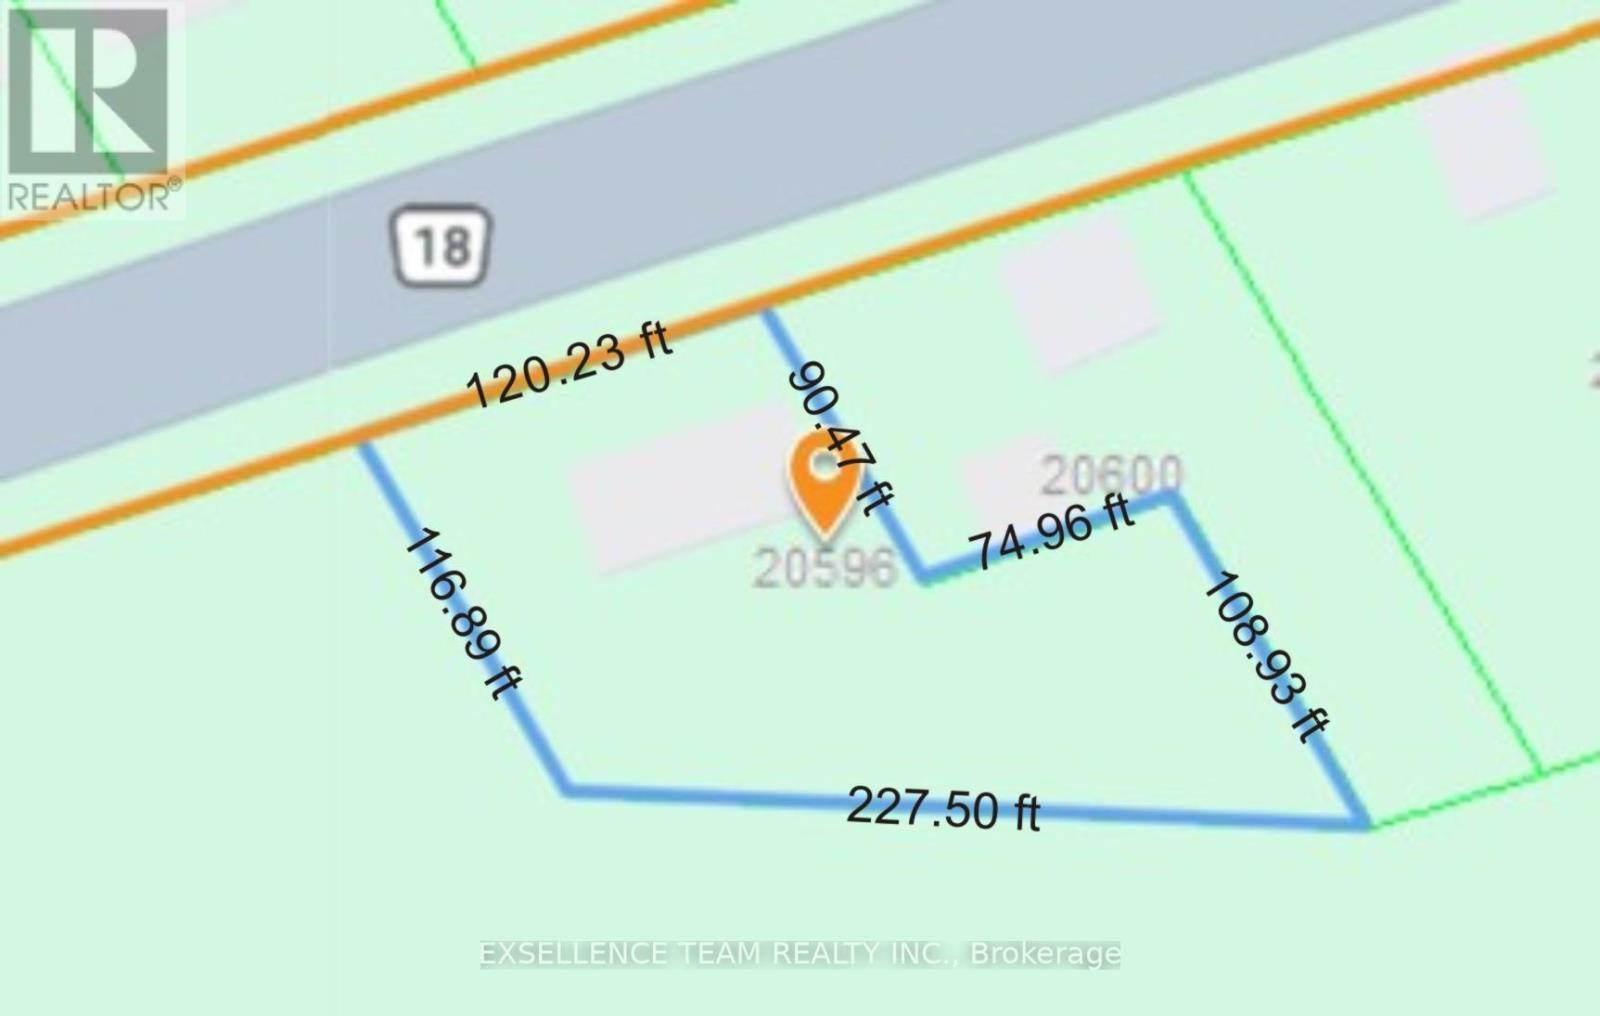
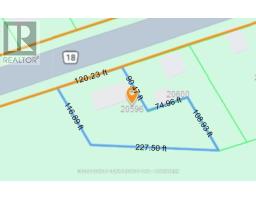
| Size Depth | 125 Ft |
| Size Frontage | 120 Ft |
| Size Irregular | 120 X 125 Ft |
| Size Total Text | 120 X 125 Ft |
| Level | Type | Length | Width | Dimensions |
|---|---|---|---|---|
| Main Level | Kitchen | 3.505 m | 2.21 m | 3.505 m x 2.21 m |
| Main Level | Dining Room | 3.302 m | 3.937 m | 3.302 m x 3.937 m |
| Main Level | Living Room | 5.08 m | 3.937 m | 5.08 m x 3.937 m |
| Main Level | Bedroom | 3.962 m | 3.48 m | 3.962 m x 3.48 m |
| Main Level | Bedroom 2 | 2.235 m | 3.48 m | 2.235 m x 3.48 m |
| Main Level | Bedroom 3 | 3.378 m | 3.48 m | 3.378 m x 3.48 m |
| Main Level | Bathroom | 1.905 m | 2.362 m | 1.905 m x 2.362 m |
| Electricity | Installed |
Map

The trademarks REALTOR®, REALTORS®, and the REALTOR® logo are controlled by The Canadian Real Estate Association (CREA) and identify real estate professionals who are members of CREA. The trademarks MLS®, Multiple Listing Service® and the associated logos are owned by The Canadian Real Estate Association (CREA) and identify the quality of services provided by real estate professionals who are members of CREA. The trademark DDF® is owned by The Canadian Real Estate Association (CREA) and identifies CREA's Data Distribution Facility (DDF®)
August 16 2026 04:58:13
Cornwall & District Real Estate Board
Exsellence Team Realty Inc.