
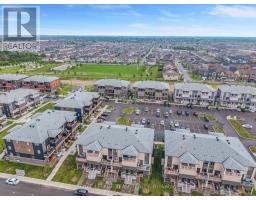
- 2 Bedroom
- 3 Bathroom
- 1,200 - 1,399 sqft
- Central Air Conditioning
- Forced Air
$2,400 Monthly
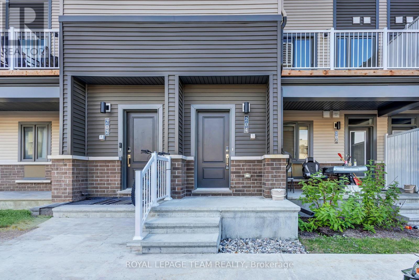
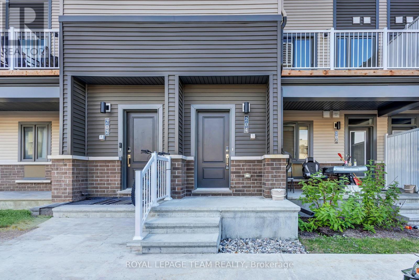
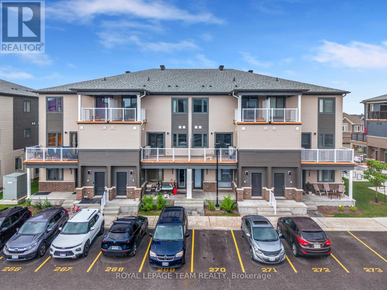
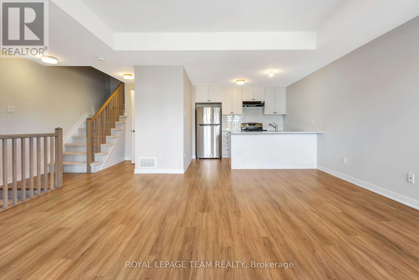
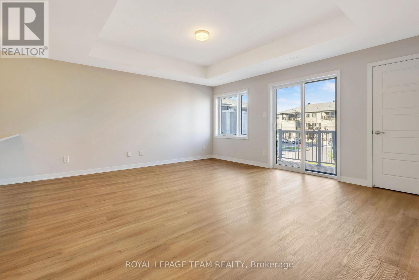
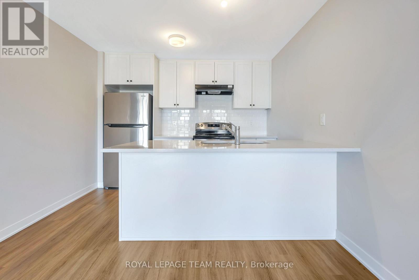
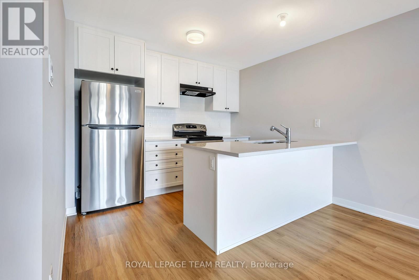
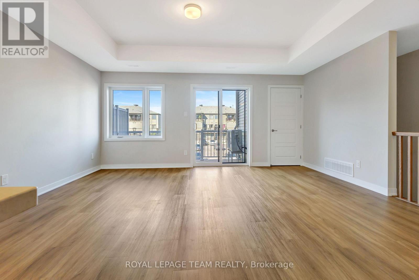
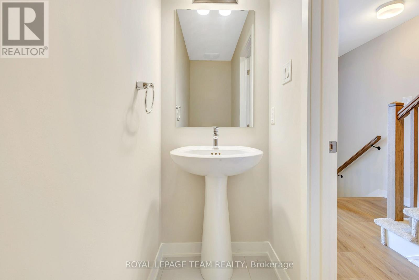
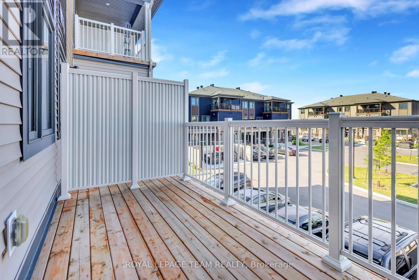
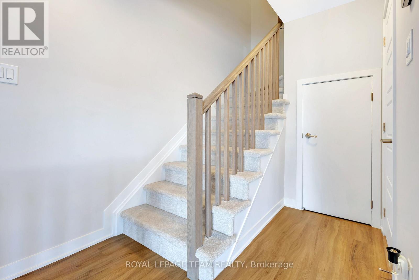
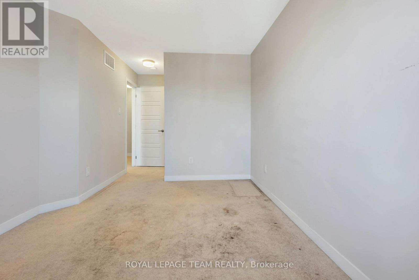
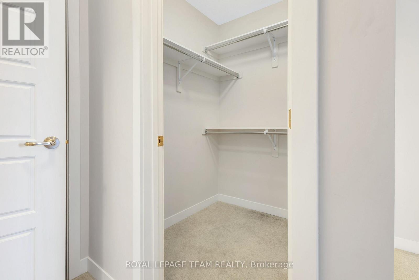
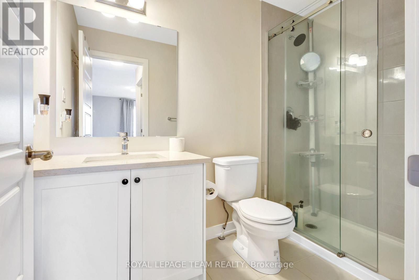
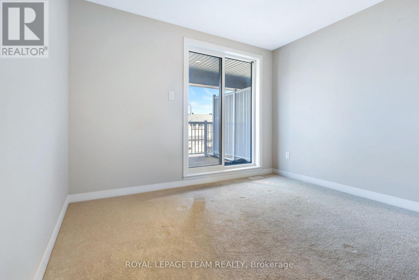
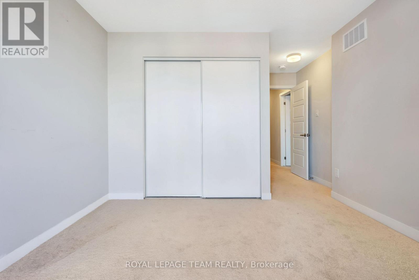
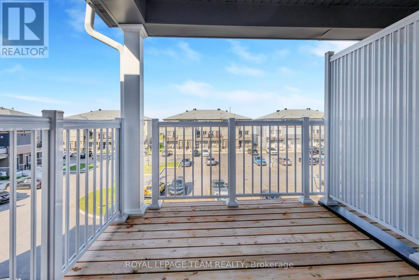
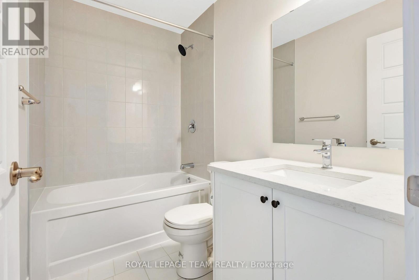
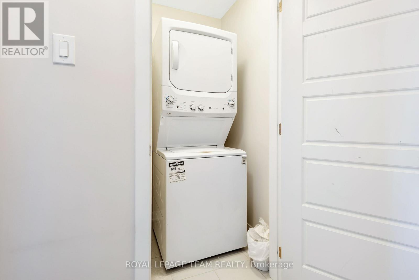
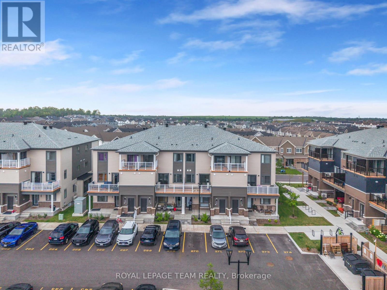
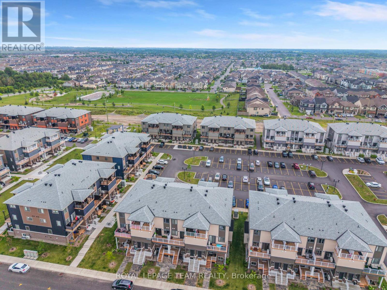
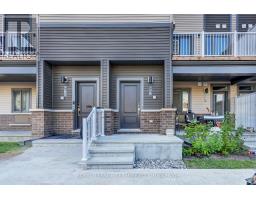
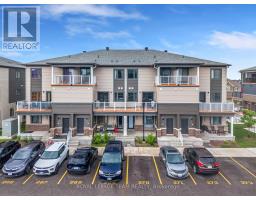
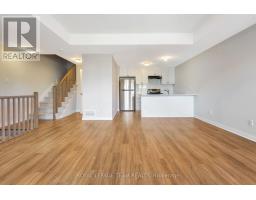
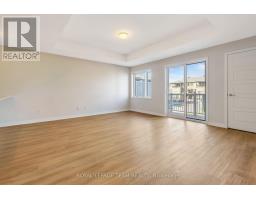
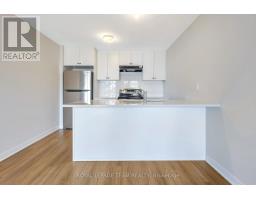
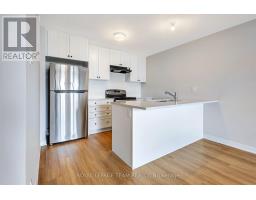
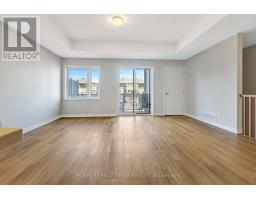
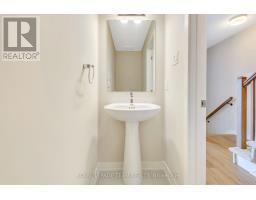
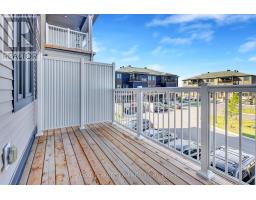
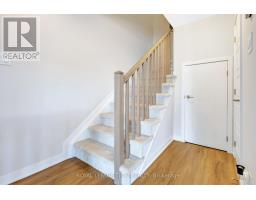
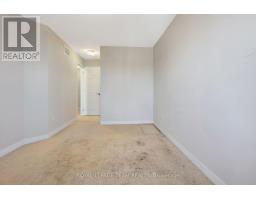
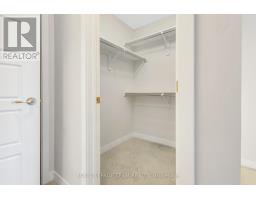
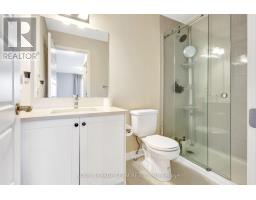
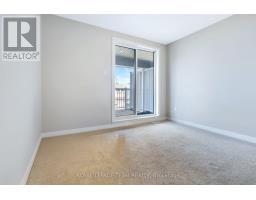
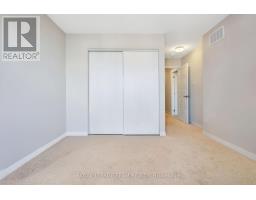
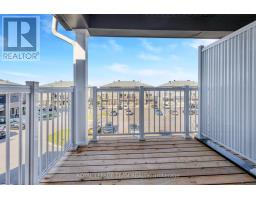
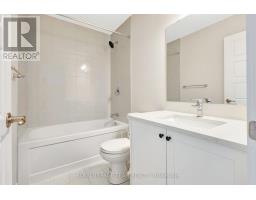
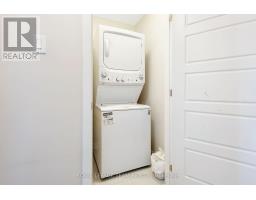
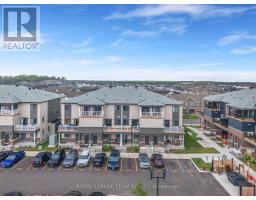
This impeccably designed 2-bedroom, 3-bathroom stacked townhome (2025 built - almost brand new) balances contemporary style with everyday functionality. The journey begins on a welcoming front porch and foyer that transitions into an expansive, light-filled open-concept main floor. At the heart of the home, the gourmet kitchen shines with stainless steel appliances and a cozy breakfast bar-the perfect spot for your morning routine. Step through the living area's patio doors onto a private balcony, designed for effortless summer lounging. The top level serves as a quiet retreat, featuring a primary suite with a walk-in closet and ensuite, a second bedroom with its own scenic private deck, and a conveniently placed laundry room. Located just moments from the vibrant Barrhaven Marketplace, transit, and top-tier parks. No HWT Tank Rental which saves money further for Tenant. 1 car parking included. Please call Vardaan Sangar at 819-319-9286 to book your next showing (id:50982)
Ask About This Property
Get more information or schedule a viewing today and see if this could be your next home. Our team is ready to help you take the next step.
Details
| MLS® Number | X13632448 |
| Property Type | Single Family |
| Community Name | 7711 - Barrhaven - Half Moon Bay |
| Amenities Near By | Park, Public Transit |
| Community Features | Pets Not Allowed |
| Features | Balcony |
| Parking Space Total | 1 |
| Bathroom Total | 3 |
| Bedrooms Above Ground | 2 |
| Bedrooms Total | 2 |
| Age | 0 To 5 Years |
| Amenities | Visitor Parking |
| Appliances | Water Heater, Dishwasher, Dryer, Hood Fan, Stove, Washer, Refrigerator |
| Basement Type | None |
| Cooling Type | Central Air Conditioning |
| Exterior Finish | Vinyl Siding |
| Half Bath Total | 1 |
| Heating Fuel | Natural Gas |
| Heating Type | Forced Air |
| Size Interior | 1,200 - 1,399 Sqft |
| Type | Row / Townhouse |
| No Garage |
| Acreage | No |
| Land Amenities | Park, Public Transit |
| Level | Type | Length | Width | Dimensions |
|---|---|---|---|---|
| Second Level | Living Room | 5.13 m | 4.72 m | 5.13 m x 4.72 m |
| Second Level | Kitchen | 3.2 m | 3.28 m | 3.2 m x 3.28 m |
| Second Level | Partial Bathroom | Measurements not available | ||
| Third Level | Primary Bedroom | 4.22 m | 2.9 m | 4.22 m x 2.9 m |
| Third Level | Bathroom | Measurements not available | ||
| Third Level | Bedroom 2 | 3.3 m | 2.84 m | 3.3 m x 2.84 m |
| Third Level | Bathroom | Measurements not available | ||
| Third Level | Laundry Room | Measurements not available | ||
| Main Level | Foyer | Measurements not available |
Map

The trademarks REALTOR®, REALTORS®, and the REALTOR® logo are controlled by The Canadian Real Estate Association (CREA) and identify real estate professionals who are members of CREA. The trademarks MLS®, Multiple Listing Service® and the associated logos are owned by The Canadian Real Estate Association (CREA) and identify the quality of services provided by real estate professionals who are members of CREA. The trademark DDF® is owned by The Canadian Real Estate Association (CREA) and identifies CREA's Data Distribution Facility (DDF®)
August 04 2026 11:52:44
Ottawa Real Estate Board