
- 3 Bedroom
- 2 Bathroom
- 1,100 - 1,500 sqft
- Bungalow
- Central Air Conditioning
- Forced Air
- Landscaped
$599,000
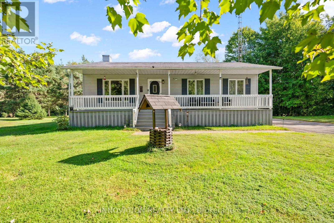
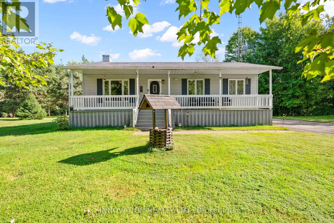
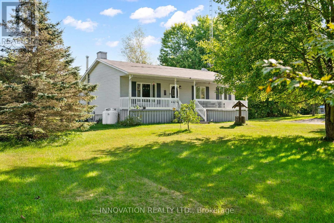
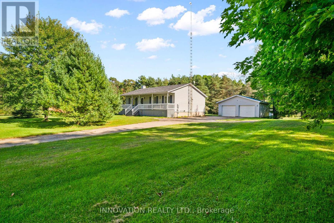
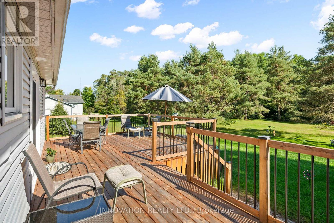
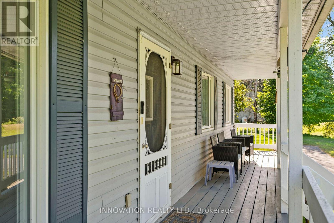
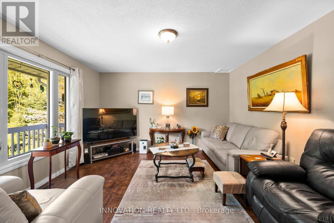
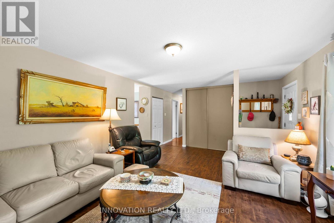
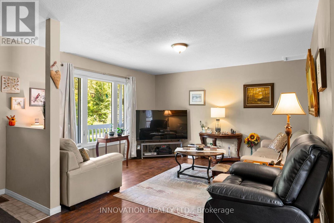
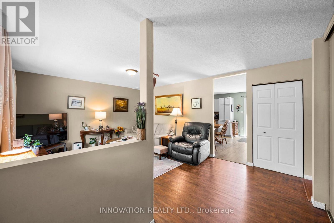
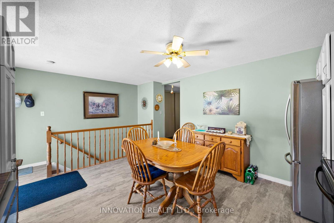
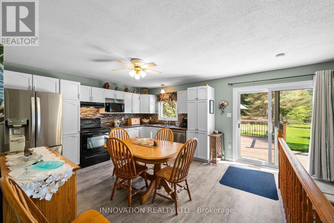
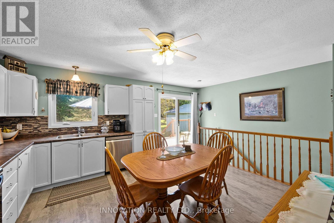
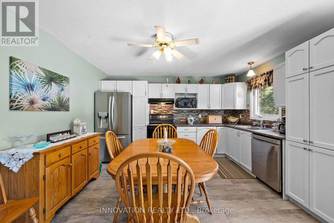
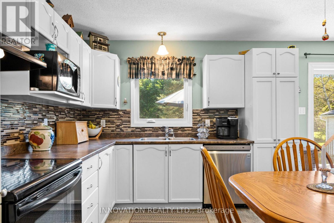
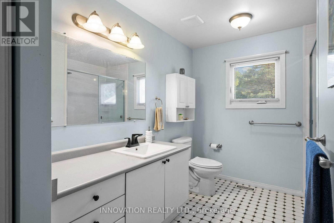
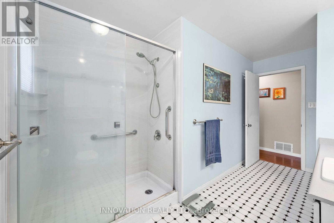
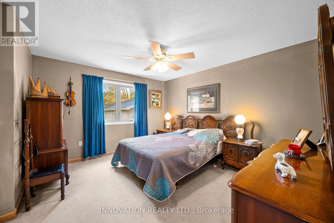
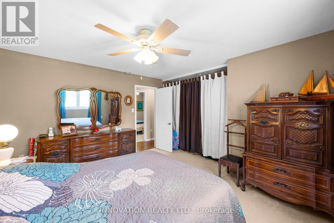
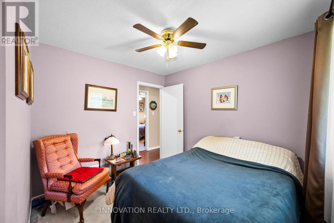
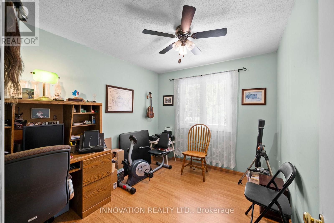
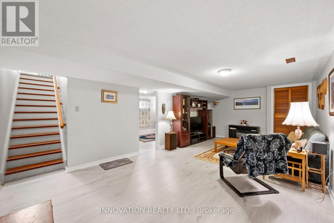
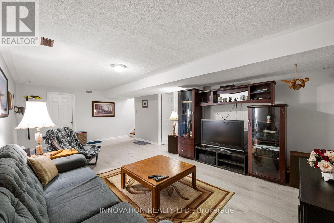
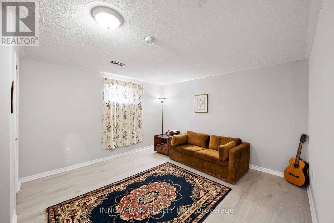
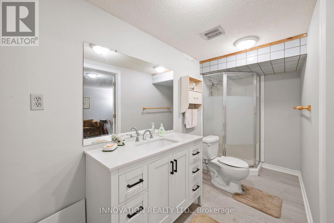
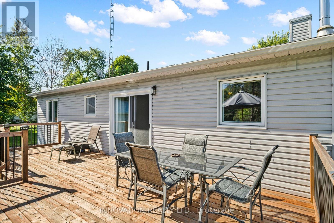
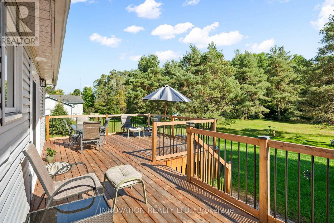
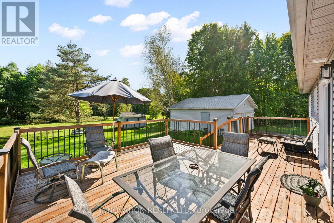
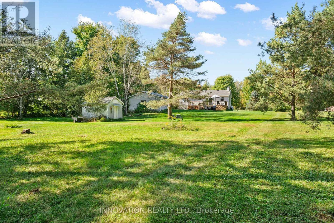
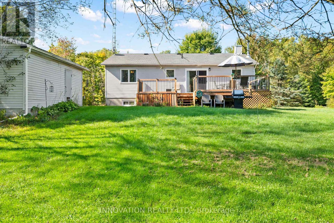
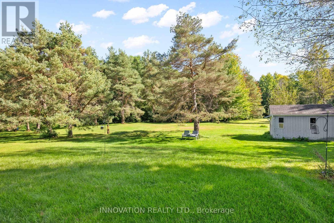
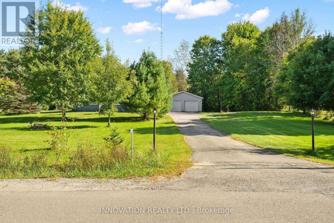
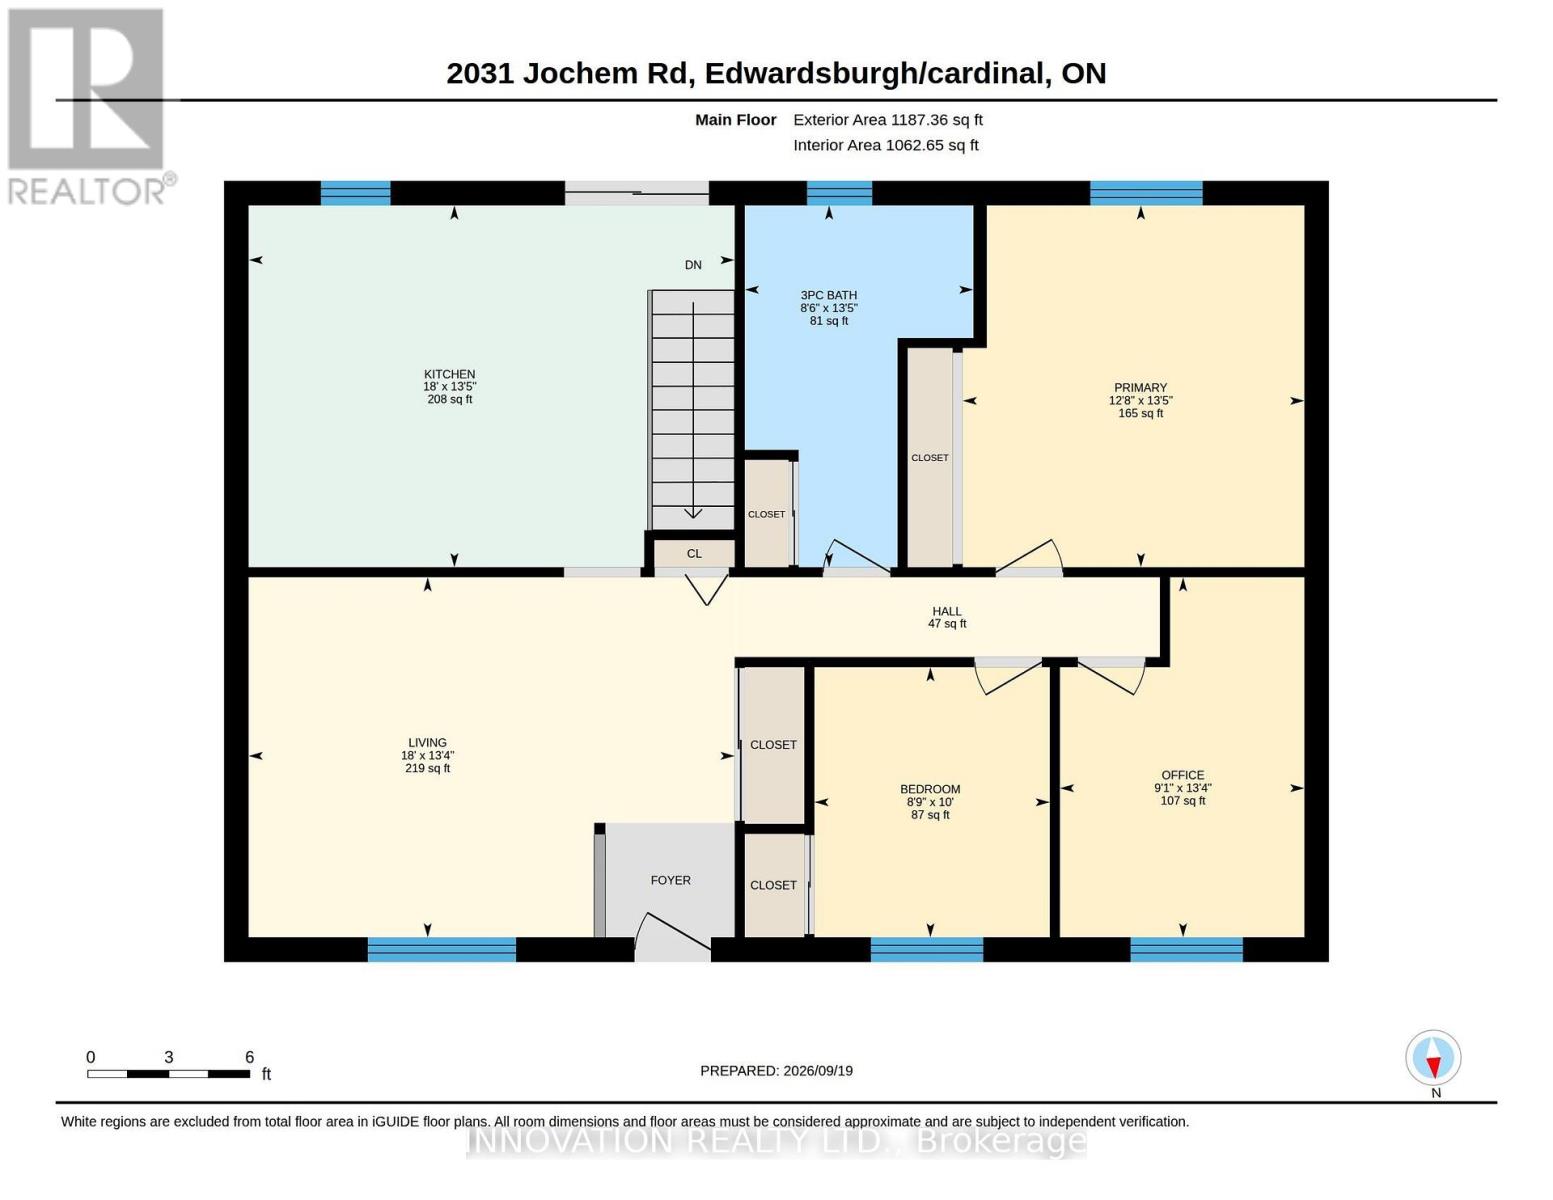
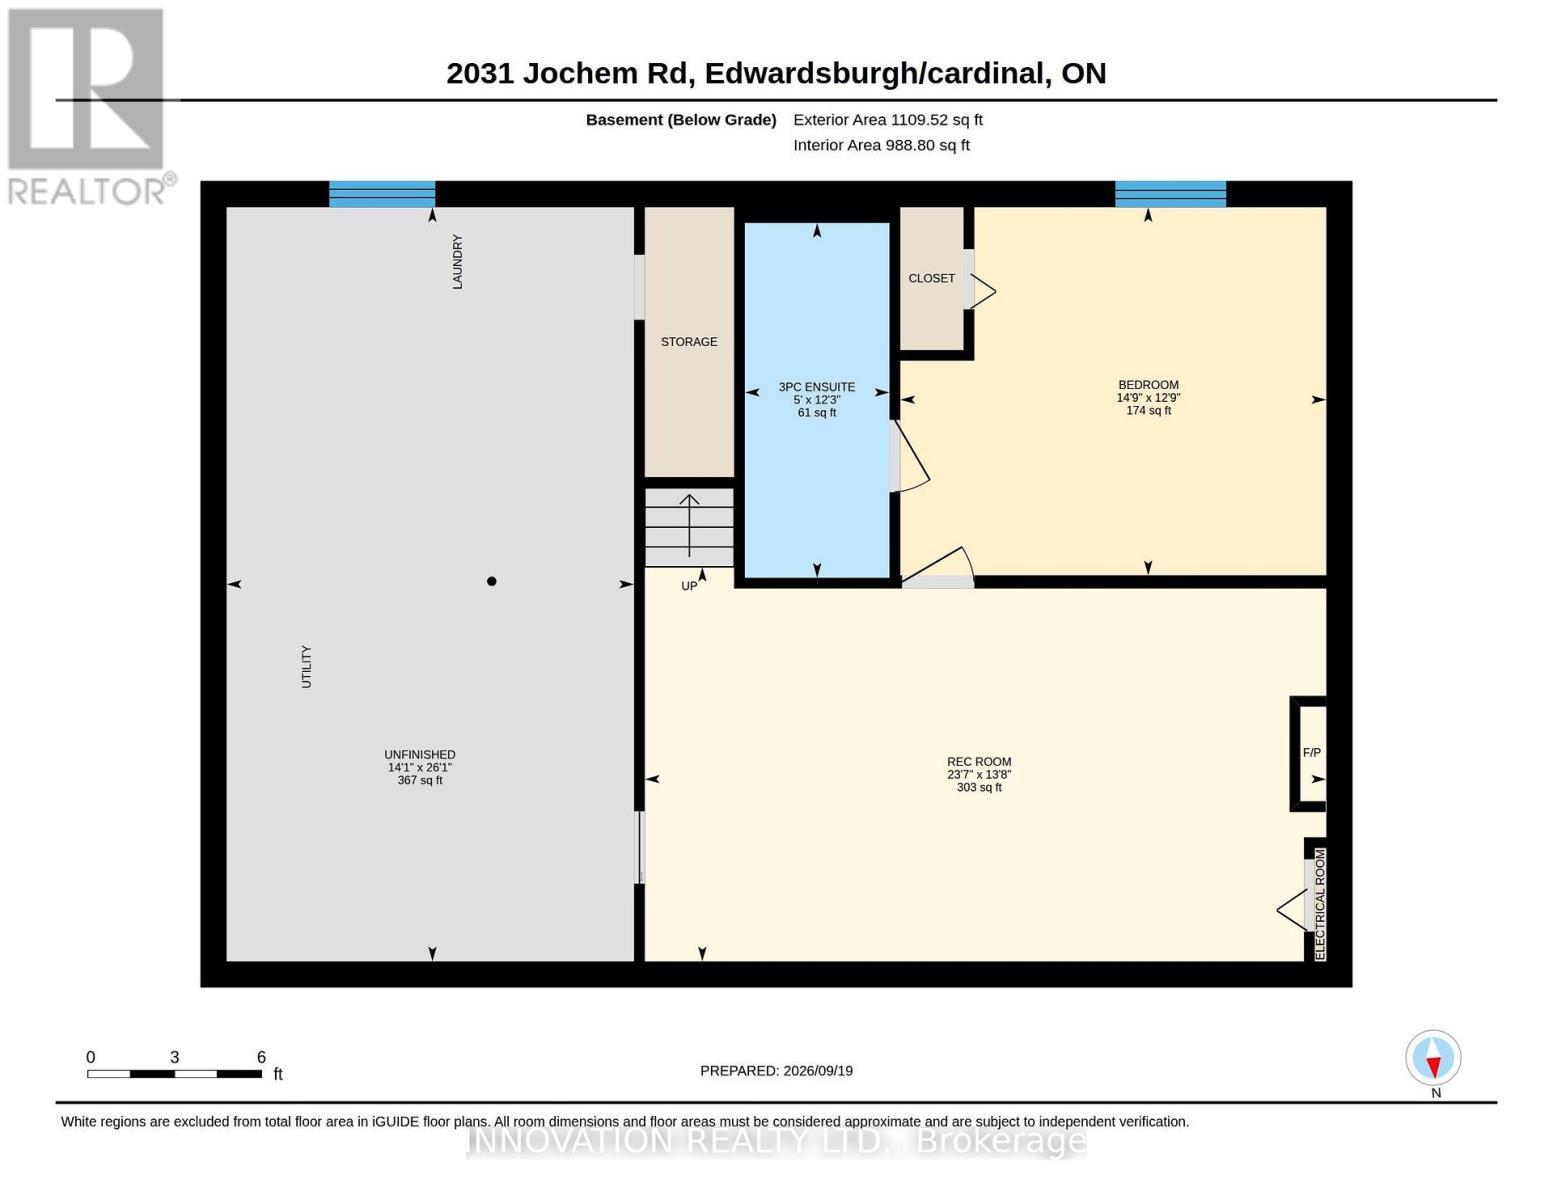
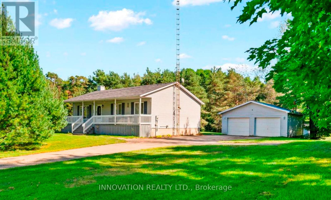
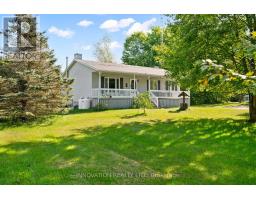
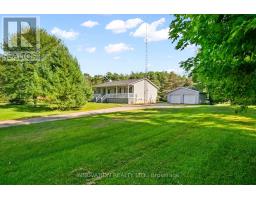
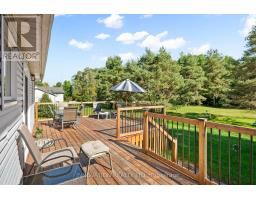
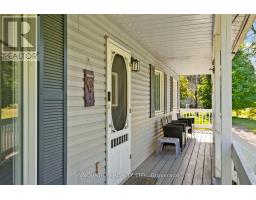
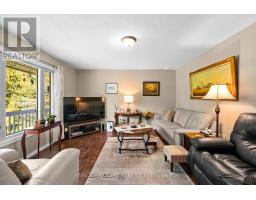
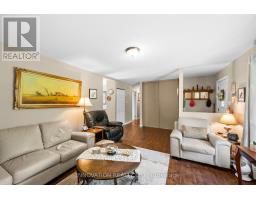
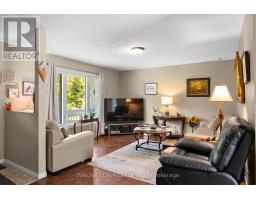
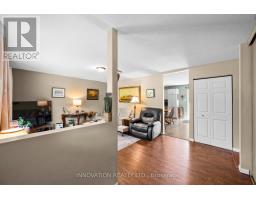
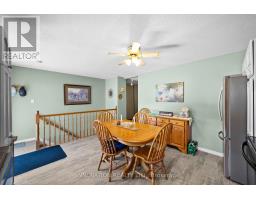
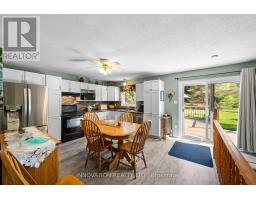
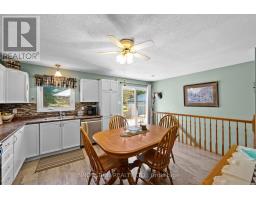
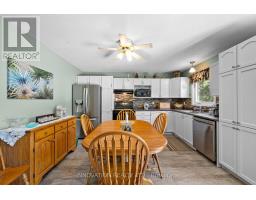
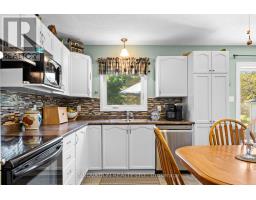
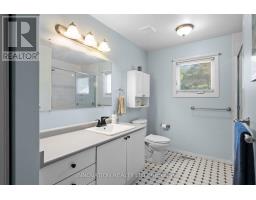
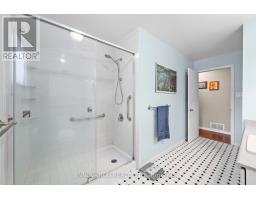
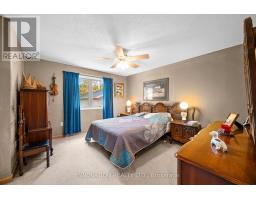
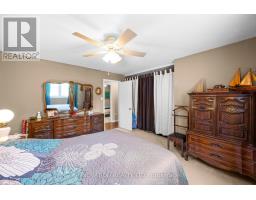
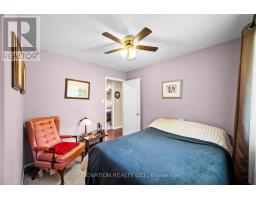
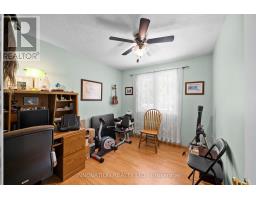
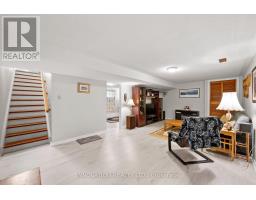
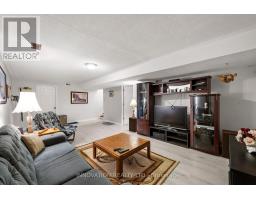
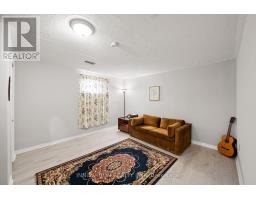
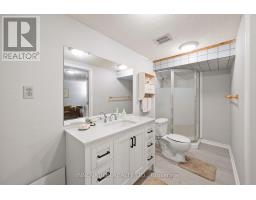
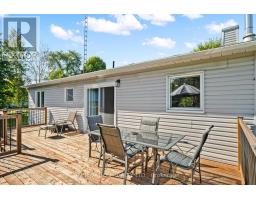
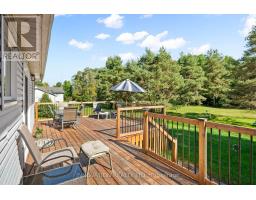
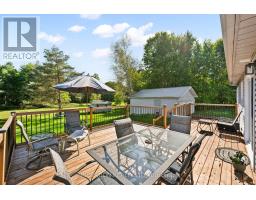
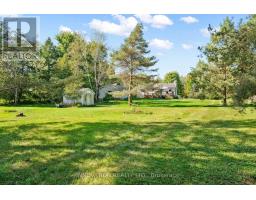
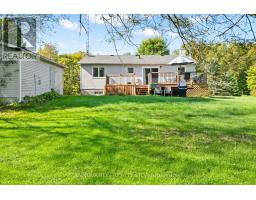
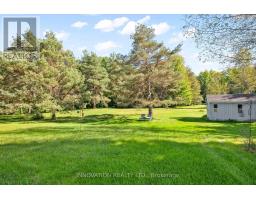
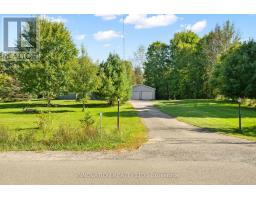
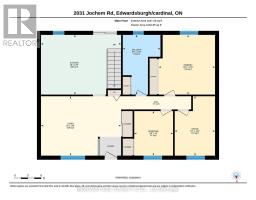
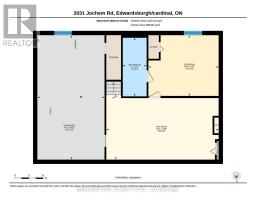
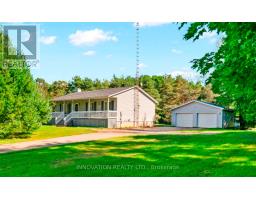
Welcome to 2031 Jochem Road, a charming bungalow nestled on a beautifully landscaped 1.7-acre rural lot. This well-maintained home features mature trees and a full-length veranda, offering a perfect setting to enjoy the surrounding natural beauty. Inside, the functional layout centers around an inviting kitchen, ideal for family gatherings. The home offers three bedrooms, providing flexible options for a growing family or a dedicated home office, alongside a well-appointed bathroom. The finished basement expands your living space with a comfortable family room and a guest suite complete with a private bathroom. Outdoors, the spacious deck is perfect for entertaining while taking in tranquil backyard views. Complete with a detached double garage, this property offers the perfect balance of serene country living and convenient accessibility. (id:66888)
Ask About This Property
Get more information or schedule a viewing today and see if this could be your next home. Our team is ready to help you take the next step.
Details
| MLS® Number | X13805968 |
| Property Type | Single Family |
| Community Name | 807 - Edwardsburgh/Cardinal Twp |
| Equipment Type | Propane Tank |
| Features | Sump Pump |
| Parking Space Total | 8 |
| Rental Equipment Type | Propane Tank |
| Structure | Deck |
| Bathroom Total | 2 |
| Bedrooms Above Ground | 3 |
| Bedrooms Total | 3 |
| Age | 31 To 50 Years |
| Appliances | Water Heater, Dishwasher, Dryer, Microwave, Stove, Window Coverings |
| Architectural Style | Bungalow |
| Basement Development | Finished |
| Basement Type | N/a (finished) |
| Construction Style Attachment | Detached |
| Cooling Type | Central Air Conditioning |
| Exterior Finish | Vinyl Siding |
| Foundation Type | Concrete |
| Heating Fuel | Propane |
| Heating Type | Forced Air |
| Stories Total | 1 |
| Size Interior | 1,100 - 1,500 Sqft |
| Type | House |
| Utility Water | Drilled Well |
| Detached Garage | |
| Garage |
| Acreage | No |
| Landscape Features | Landscaped |
| Sewer | Septic System |
| Size Depth | 496 Ft ,9 In |
| Size Frontage | 150 Ft |
| Size Irregular | 150 X 496.8 Ft ; Irreg |
| Size Total Text | 150 X 496.8 Ft ; Irreg|1/2 - 1.99 Acres |
| Zoning Description | Rural |
| Level | Type | Length | Width | Dimensions |
|---|---|---|---|---|
| Basement | Recreational, Games Room | 7.19 m | 4.17 m | 7.19 m x 4.17 m |
| Basement | Bathroom | 3.73 m | 1.52 m | 3.73 m x 1.52 m |
| Basement | Utility Room | 4.29 m | 7.95 m | 4.29 m x 7.95 m |
| Main Level | Living Room | 4.09 m | 3.86 m | 4.09 m x 3.86 m |
| Main Level | Kitchen | 5.49 m | 4.09 m | 5.49 m x 4.09 m |
| Main Level | Primary Bedroom | 3.86 m | 4.09 m | 3.86 m x 4.09 m |
| Main Level | Bedroom | 2.67 m | 3.05 m | 2.67 m x 3.05 m |
| Main Level | Bedroom | 2.77 m | 4.06 m | 2.77 m x 4.06 m |
| Main Level | Bathroom | 2.59 m | 4.09 m | 2.59 m x 4.09 m |
| Electricity | Installed |
Map

The trademarks REALTOR®, REALTORS®, and the REALTOR® logo are controlled by The Canadian Real Estate Association (CREA) and identify real estate professionals who are members of CREA. The trademarks MLS®, Multiple Listing Service® and the associated logos are owned by The Canadian Real Estate Association (CREA) and identify the quality of services provided by real estate professionals who are members of CREA. The trademark DDF® is owned by The Canadian Real Estate Association (CREA) and identifies CREA's Data Distribution Facility (DDF®)
September 28 2026 01:52:47
Ottawa Real Estate Board