
- 3 Bedroom
- 2 Bathroom
- 700 - 1,100 sqft
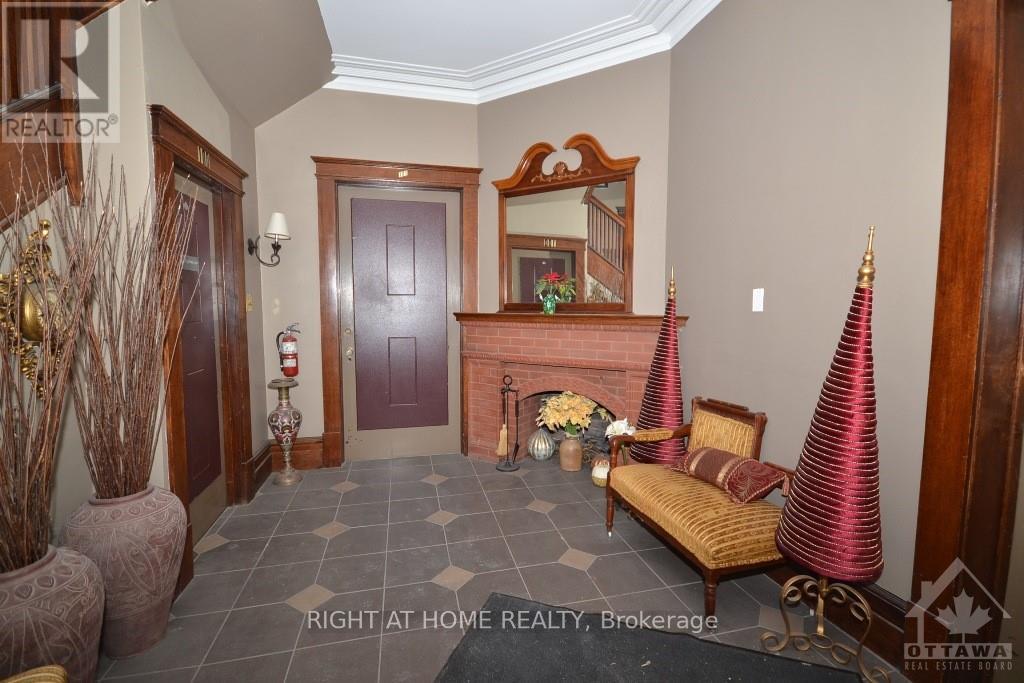
- Fireplace
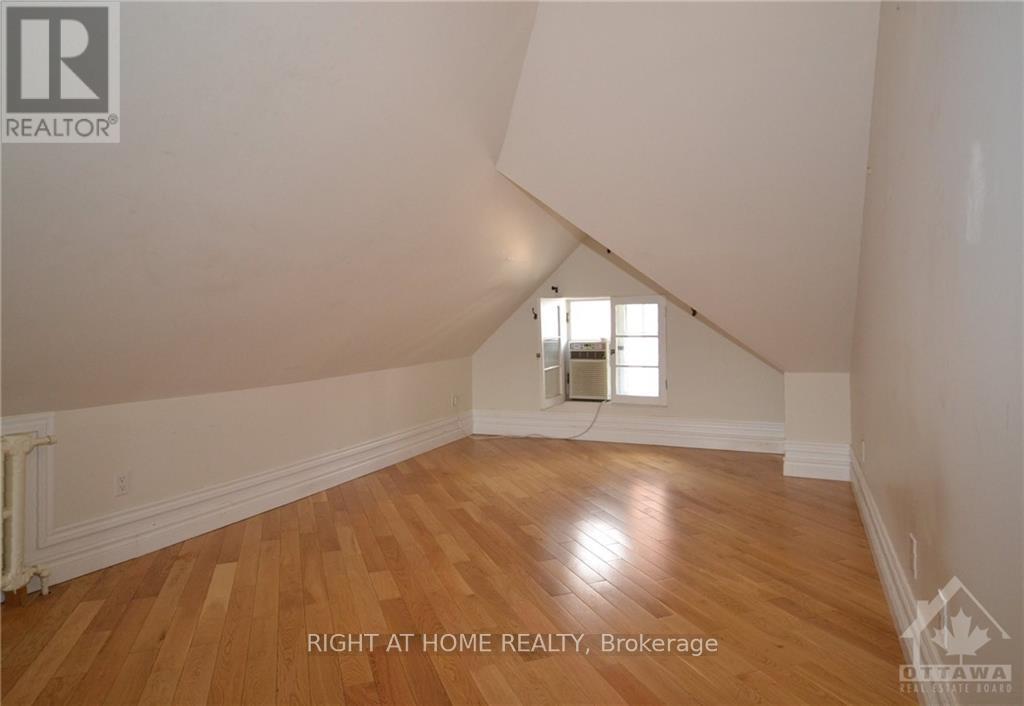
- Window Air Conditioner
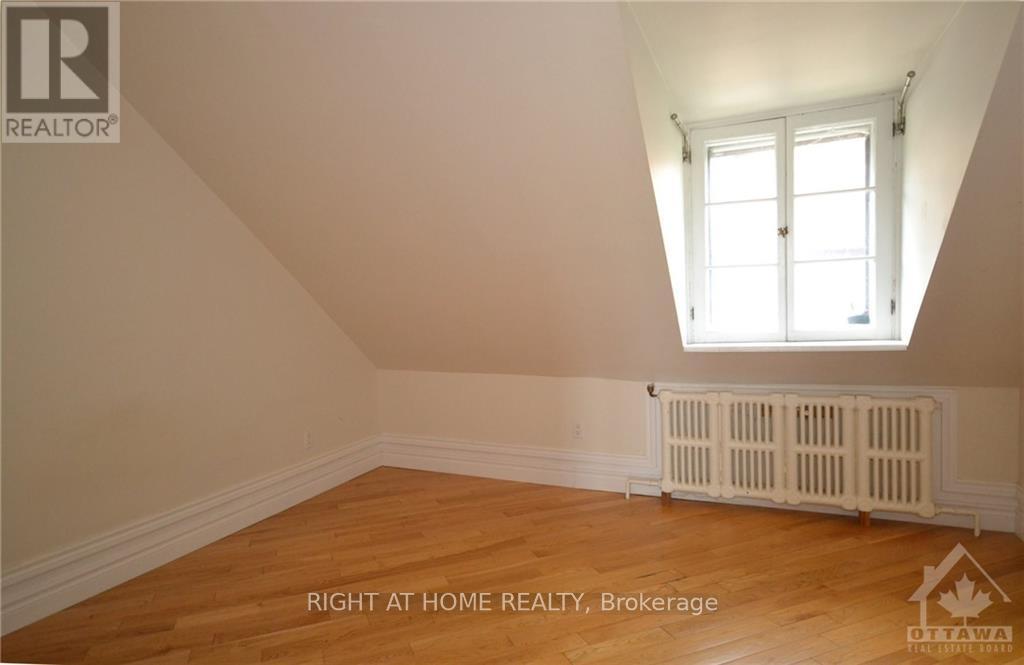
- Radiant Heat
$2,850 Monthly
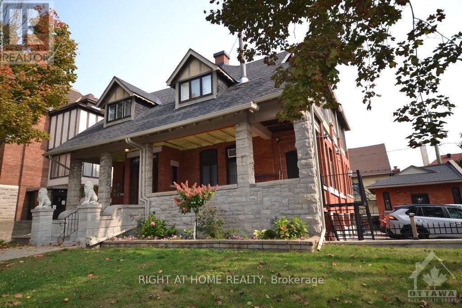
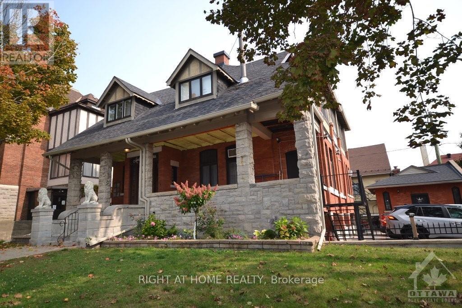
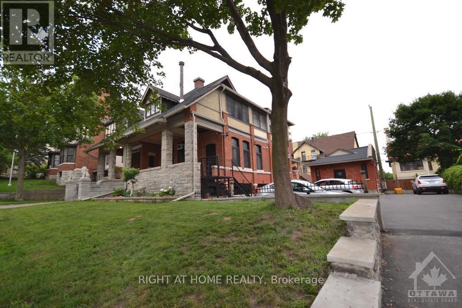
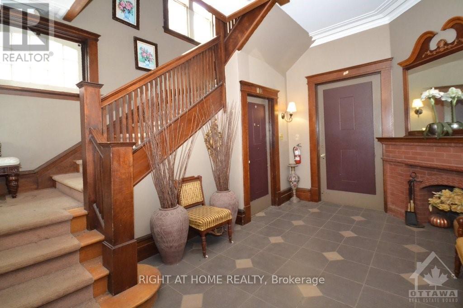
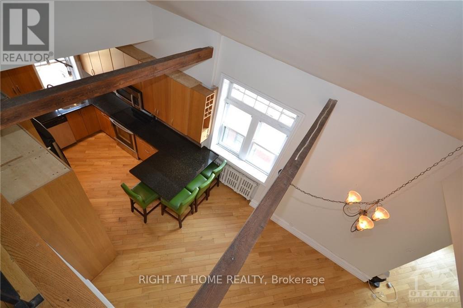
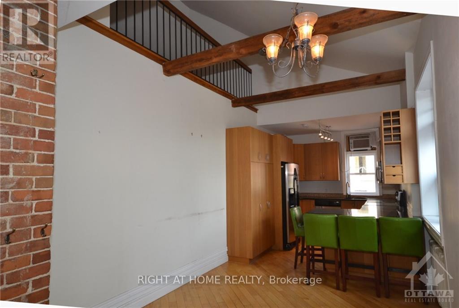
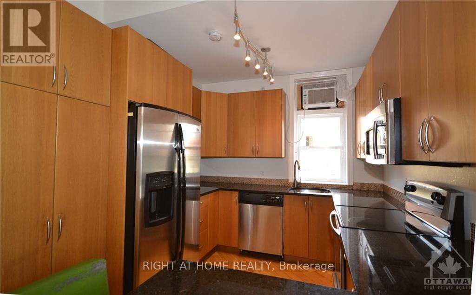
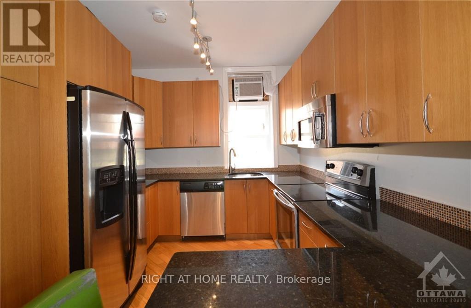
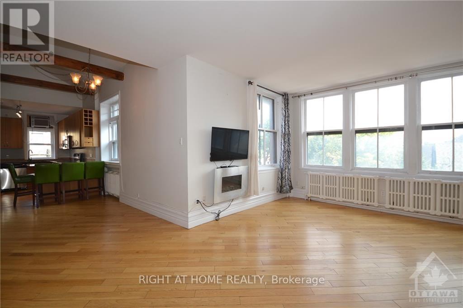
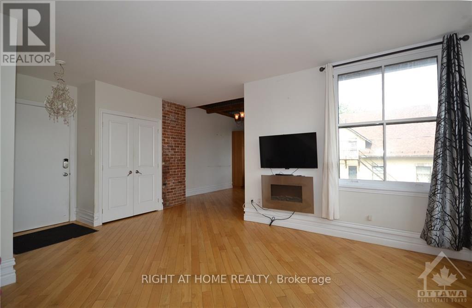
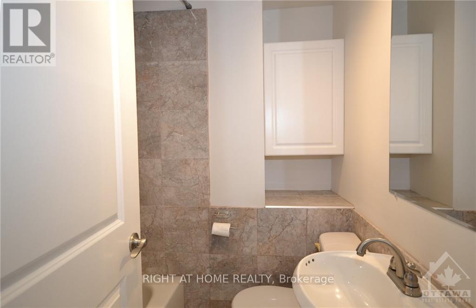
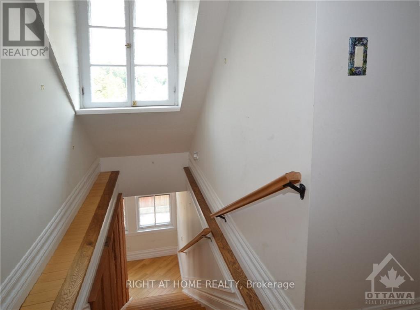
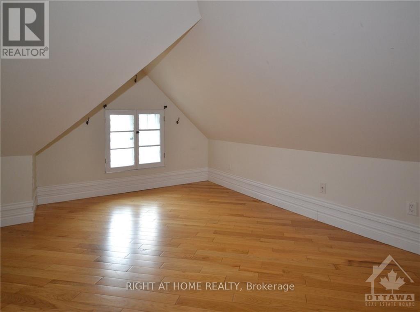
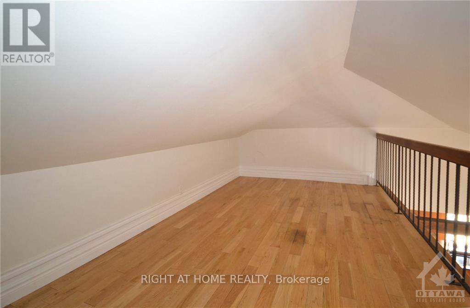
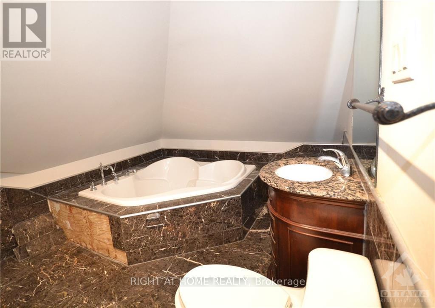
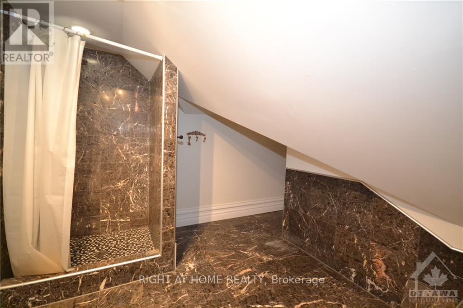
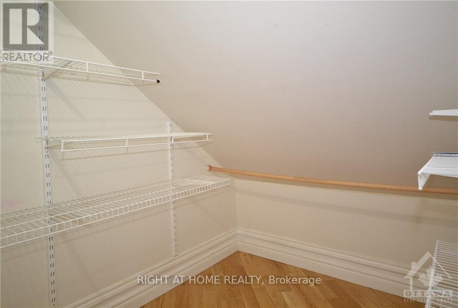
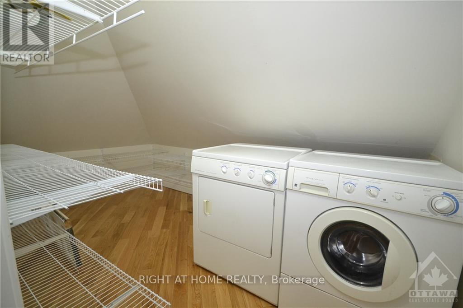
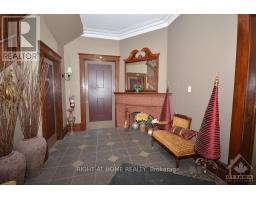
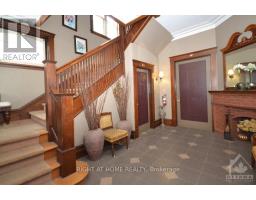
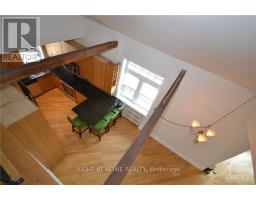
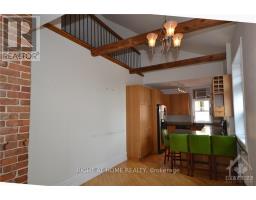
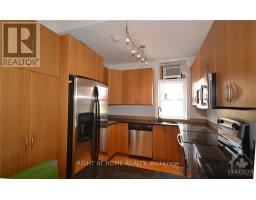
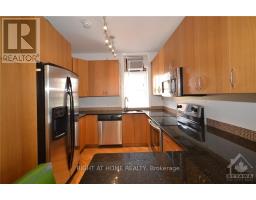
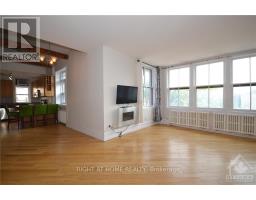
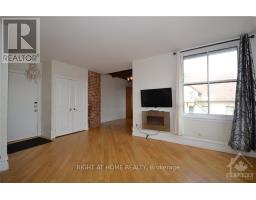
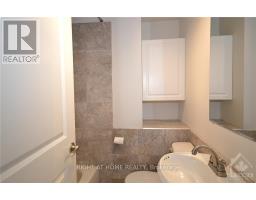
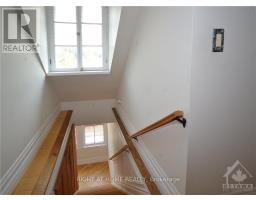
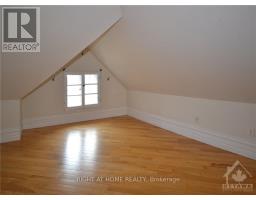
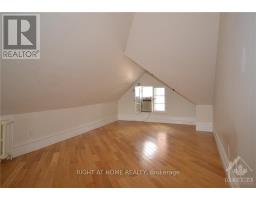
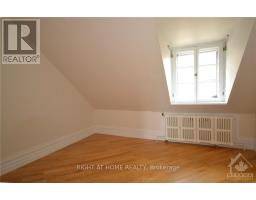
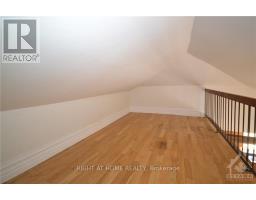
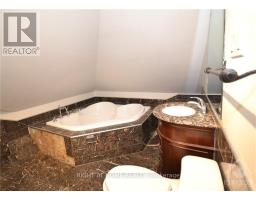
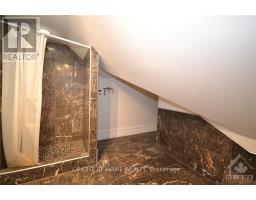
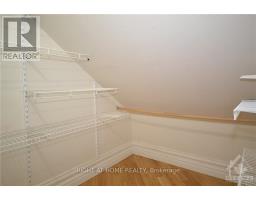
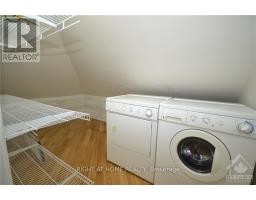
Stylish, 3 bedroom, 2 bathroom loft style apartment! Charm and character abound throughout. Light, bright and inviting. Hardwood floors. Kitchen with high end appliances, granite counters and breakfast bar. Separate Living room and Dining room. Sumptuous full bath. In suite laundry. 3 bedroom is loft room. Idyllic and prestigious location in the heart of Ottawa that will suit your lifestyle to a T. Just 1 block from Strathcona Park along the Banks of the Rideau River. The Apartment building was formerly home to the Italian Embassy. RENT INCLUDES HEAT. Walking distance to the University of Ottawa, Parliament Hill, Byward Market, Rideau Centre, National Arts Centre and Minto Sports Complex. (id:66888)
Ask About This Property
Get more information or schedule a viewing today and see if this could be your next home. Our team is ready to help you take the next step.
Details
| MLS® Number | X14143092 |
| Property Type | Single Family |
| Neigbourhood | Sandy Hill |
| Community Name | 4004 - Sandy Hill |
| Amenities Near By | Public Transit, Park |
| Features | Carpet Free |
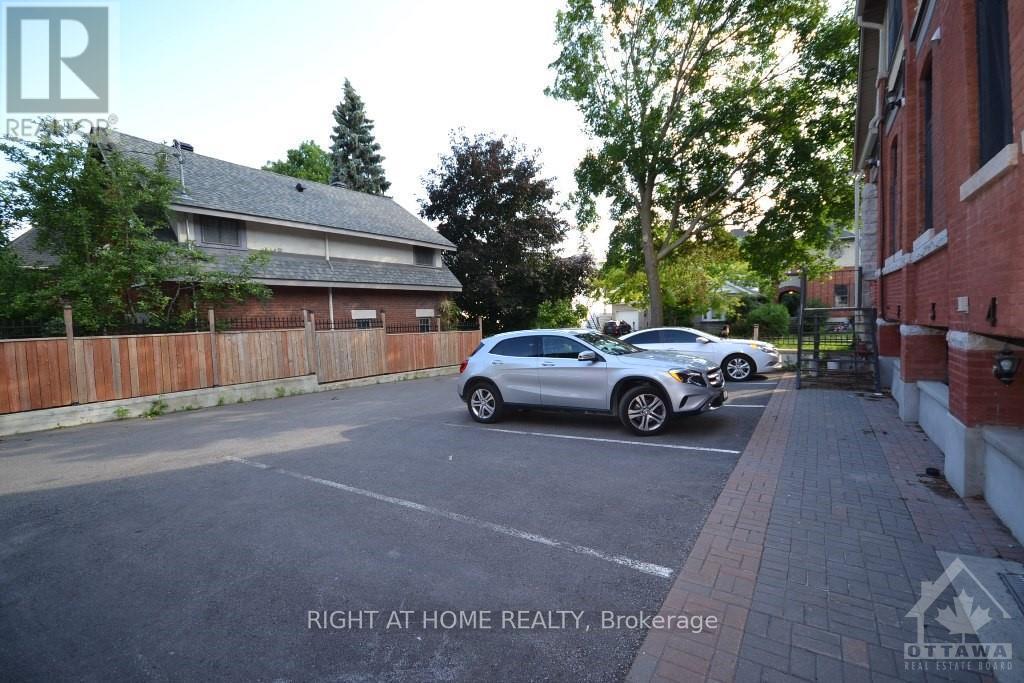
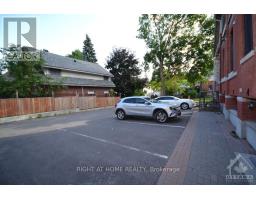
| Parking Space Total | 1 |
| Bathroom Total | 2 |
| Bedrooms Above Ground | 3 |
| Bedrooms Total | 3 |
| Amenities | Fireplace(s) |
| Basement Type | None, None |
| Cooling Type | Window Air Conditioner |
| Exterior Finish | Brick, Stone |
| Fireplace Present | Yes |
| Fireplace Total | 1 |
| Heating Fuel | Natural Gas |
| Heating Type | Radiant Heat |
| Size Interior | 700 - 1,100 Sqft |
| Type | Other |
| Utility Water | Municipal Water |
| No Garage |
| Acreage | No |
| Land Amenities | Public Transit, Park |
| Sewer | Sanitary Sewer |
| Level | Type | Length | Width | Dimensions |
|---|---|---|---|---|
| Second Level | Laundry Room | 3.35 m | 2.18 m | 3.35 m x 2.18 m |
| Second Level | Primary Bedroom | 8.66 m | 3.12 m | 8.66 m x 3.12 m |
| Second Level | Bedroom | 3.73 m | 3.35 m | 3.73 m x 3.35 m |
| Second Level | Bedroom | 4.57 m | 2.54 m | 4.57 m x 2.54 m |
| Second Level | Bathroom | 3.32 m | 2.54 m | 3.32 m x 2.54 m |
| Second Level | Other | 2.18 m | 1.93 m | 2.18 m x 1.93 m |
| Main Level | Living Room | 5.33 m | 3.53 m | 5.33 m x 3.53 m |
| Main Level | Dining Room | 2.99 m | 2.87 m | 2.99 m x 2.87 m |
| Main Level | Kitchen | 3.6 m | 2.74 m | 3.6 m x 2.74 m |
| Main Level | Bathroom | 1.82 m | 1.42 m | 1.82 m x 1.42 m |
Map

The trademarks REALTOR®, REALTORS®, and the REALTOR® logo are controlled by The Canadian Real Estate Association (CREA) and identify real estate professionals who are members of CREA. The trademarks MLS®, Multiple Listing Service® and the associated logos are owned by The Canadian Real Estate Association (CREA) and identify the quality of services provided by real estate professionals who are members of CREA. The trademark DDF® is owned by The Canadian Real Estate Association (CREA) and identifies CREA's Data Distribution Facility (DDF®)
November 03 2026 03:52:56
Ottawa Real Estate Board