
- 3 Bedroom
- 2 Bathroom
- 1,500 - 2,000 sqft
- Bungalow
- Fireplace
- Central Air Conditioning
- Forced Air
$1,019,900
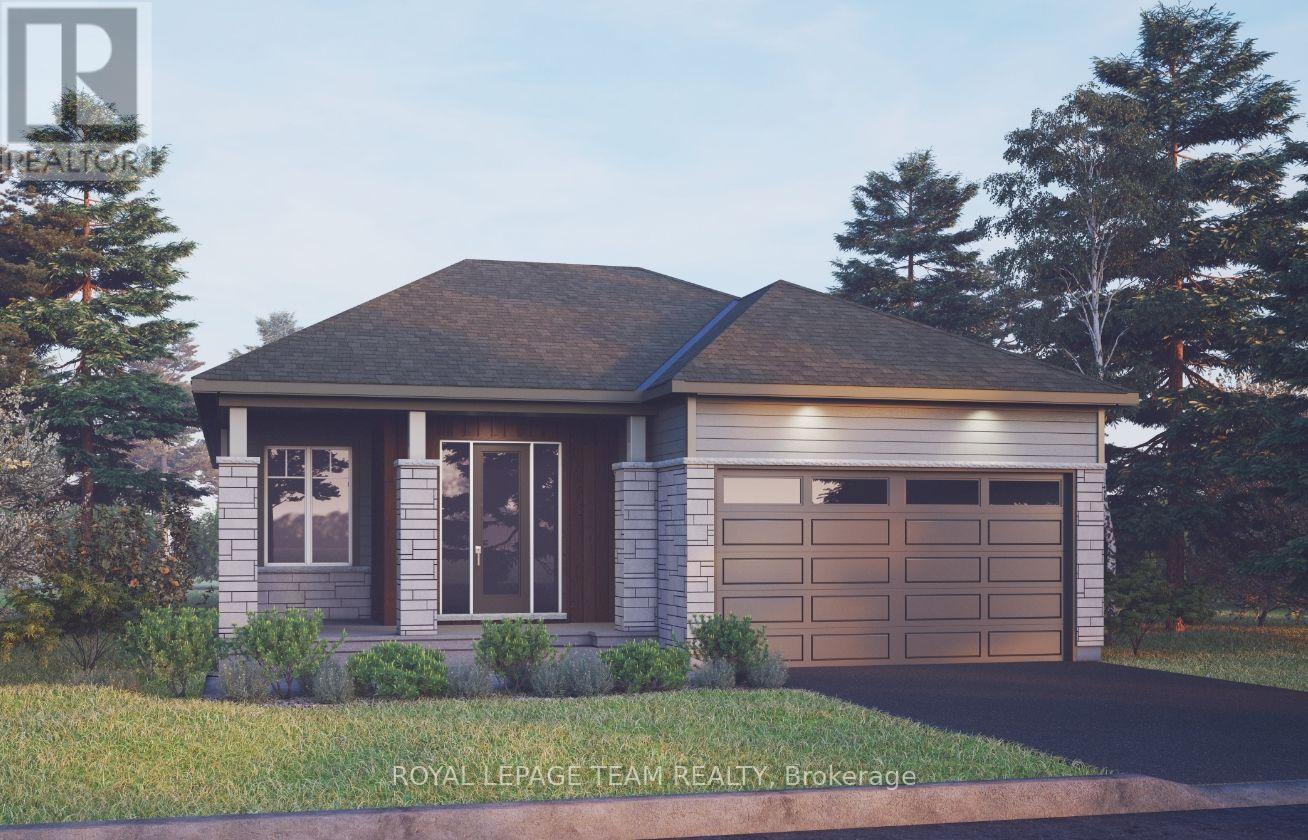
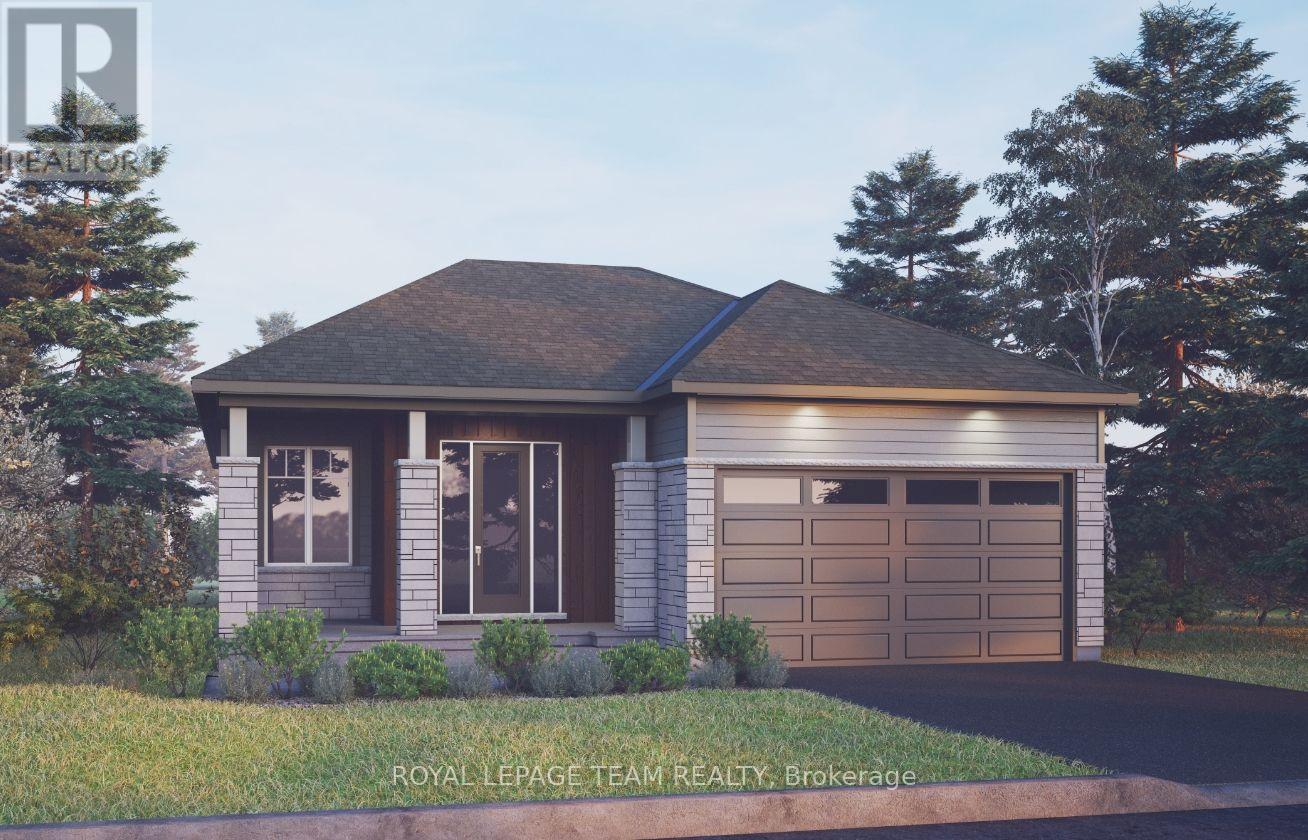
The Cashmere is a spacious bungalow designed for modern living, featuring an open-concept layout with a large great room and fireplace, a gourmet kitchen, and a generous dining area. The primary suite offers a walk-in closet and ensuite with double sinks, while two additional bedrooms, a full bathroom, and convenient main-floor laundry provide comfort and functionality. Enjoy exceptional added value with the Minto Smarter Home Starter + ecobee Package. Additional features include hardwood flooring throughout the main floor (excluding tiled areas and bedrooms), an oak staircase, solid surface countertops in the kitchen and ensuite, smooth ceilings, 9' main-floor ceilings, and 9' foundation walls in the basement. Take advantage of Mahogany's existing features, like the abundance of green space, the interwoven pathways, the existing parks, and the Mahogany Pond. In Mahogany, you're also steps away from charming Manotick Village, where you're treated to quaint shops, delicious dining options, scenic views, and family-friendly streetscapes. August 31st 2027 occupancy! (id:66888)
Ask About This Property
Get more information or schedule a viewing today and see if this could be your next home. Our team is ready to help you take the next step.
Details
| MLS® Number | X14102816 |
| Property Type | Single Family |
| Neigbourhood | Manotick |
| Community Name | 8003 - Mahogany Community |
| Equipment Type | Water Heater |
| Parking Space Total | 4 |
| Rental Equipment Type | Water Heater |
| Bathroom Total | 2 |
| Bedrooms Above Ground | 3 |
| Bedrooms Total | 3 |
| Architectural Style | Bungalow |
| Basement Development | Finished |
| Basement Type | N/a (finished) |
| Construction Style Attachment | Detached |
| Cooling Type | Central Air Conditioning |
| Exterior Finish | Brick, Vinyl Siding |
| Fireplace Present | Yes |
| Foundation Type | Concrete |
| Heating Fuel | Natural Gas |
| Heating Type | Forced Air |
| Stories Total | 1 |
| Size Interior | 1,500 - 2,000 Sqft |
| Type | House |
| Utility Water | Municipal Water |
| Attached Garage | |
| Garage |
| Acreage | No |
| Sewer | Sanitary Sewer |
| Size Depth | 92 Ft |
| Size Frontage | 45 Ft |
| Size Irregular | 45 X 92 Ft |
| Size Total Text | 45 X 92 Ft |
| Level | Type | Length | Width | Dimensions |
|---|---|---|---|---|
| Basement | Recreational, Games Room | 6.93 m | 4.67 m | 6.93 m x 4.67 m |
| Main Level | Great Room | 6.19 m | 4.85 m | 6.19 m x 4.85 m |
| Main Level | Dining Room | 4.11 m | 4.01 m | 4.11 m x 4.01 m |
| Main Level | Kitchen | 4.41 m | 4.11 m | 4.41 m x 4.11 m |
| Main Level | Primary Bedroom | 4.67 m | 3.66 m | 4.67 m x 3.66 m |
| Main Level | Bedroom 2 | 3.12 m | 3.05 m | 3.12 m x 3.05 m |
| Main Level | Bedroom 3 | 3.05 m | 3.02 m | 3.05 m x 3.02 m |
Map

The trademarks REALTOR®, REALTORS®, and the REALTOR® logo are controlled by The Canadian Real Estate Association (CREA) and identify real estate professionals who are members of CREA. The trademarks MLS®, Multiple Listing Service® and the associated logos are owned by The Canadian Real Estate Association (CREA) and identify the quality of services provided by real estate professionals who are members of CREA. The trademark DDF® is owned by The Canadian Real Estate Association (CREA) and identifies CREA's Data Distribution Facility (DDF®)
October 22 2026 04:53:24
Ottawa Real Estate Board