
- 3 Bedroom
- 2 Bathroom
- 700 - 1,100 sqft
- Bungalow
- Forced Air
$824,900
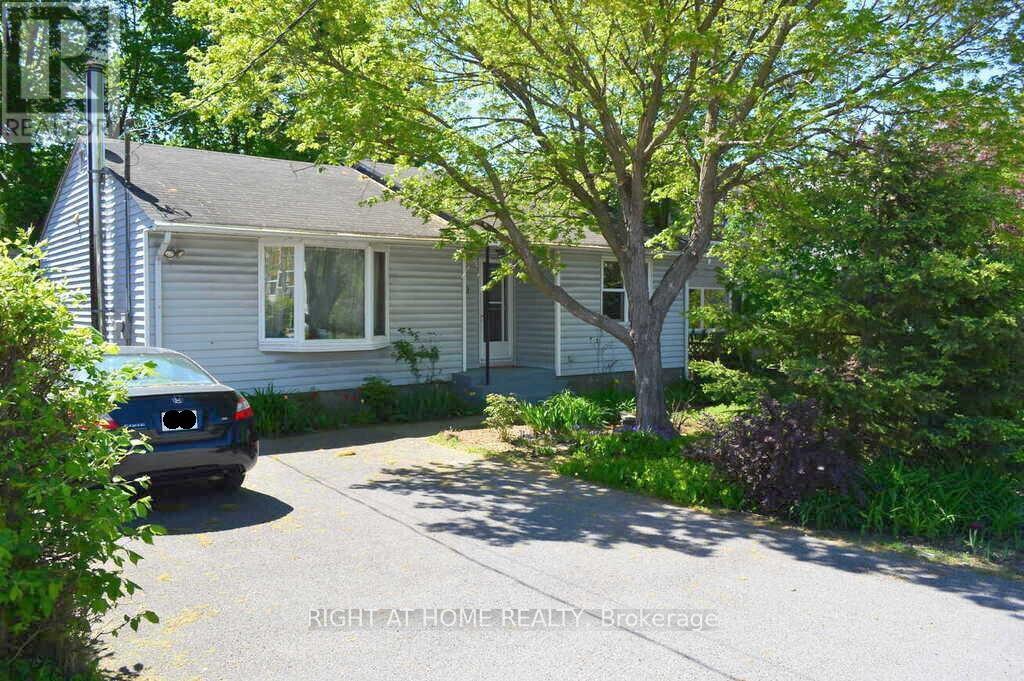
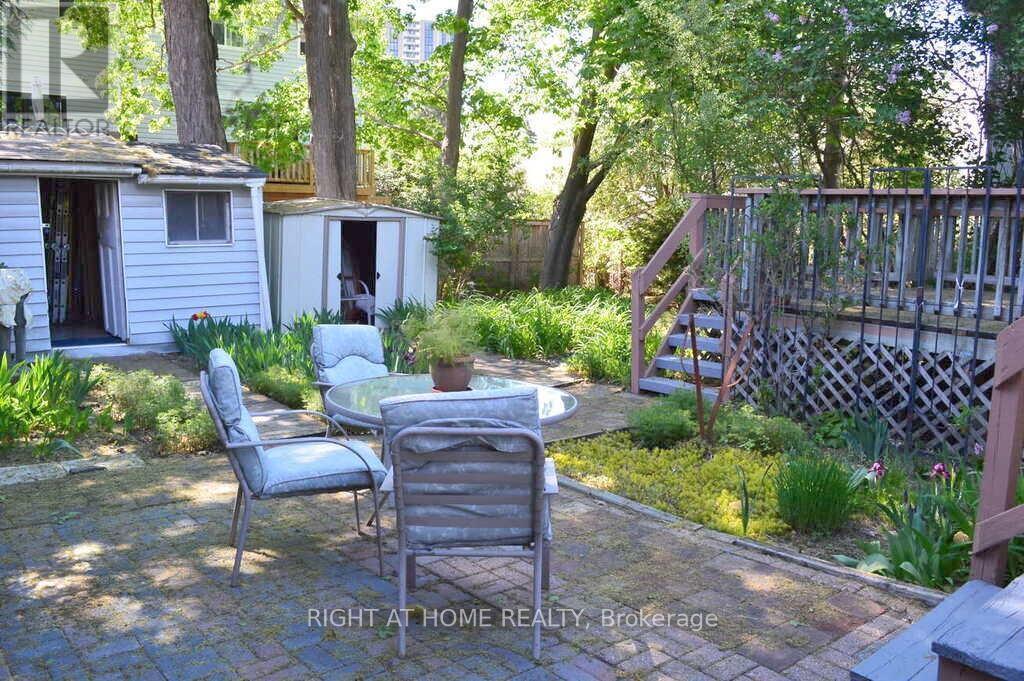
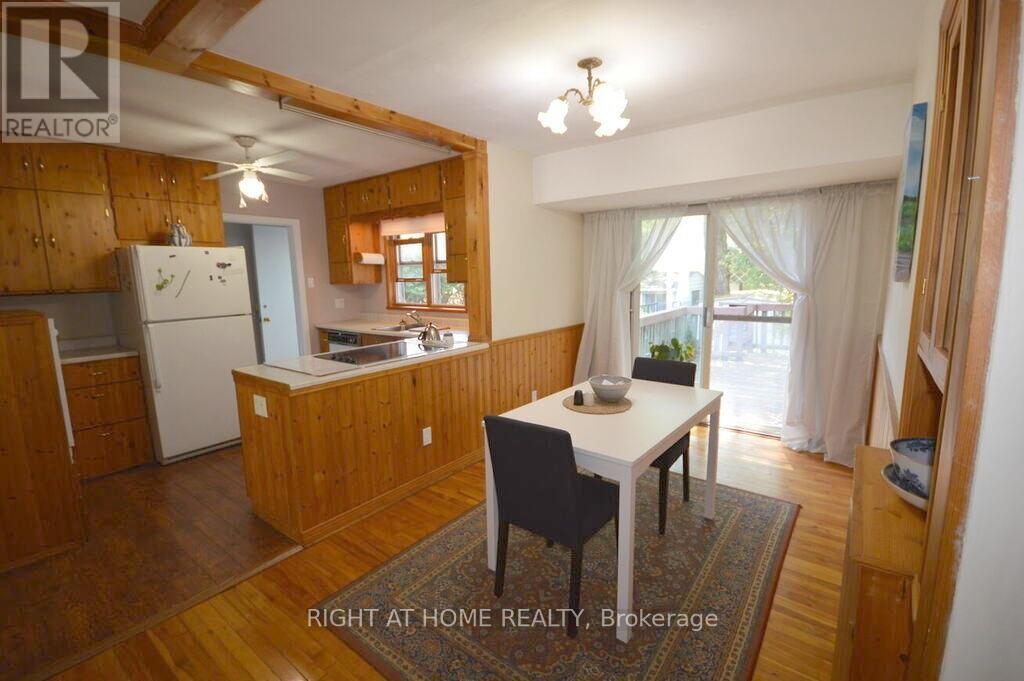
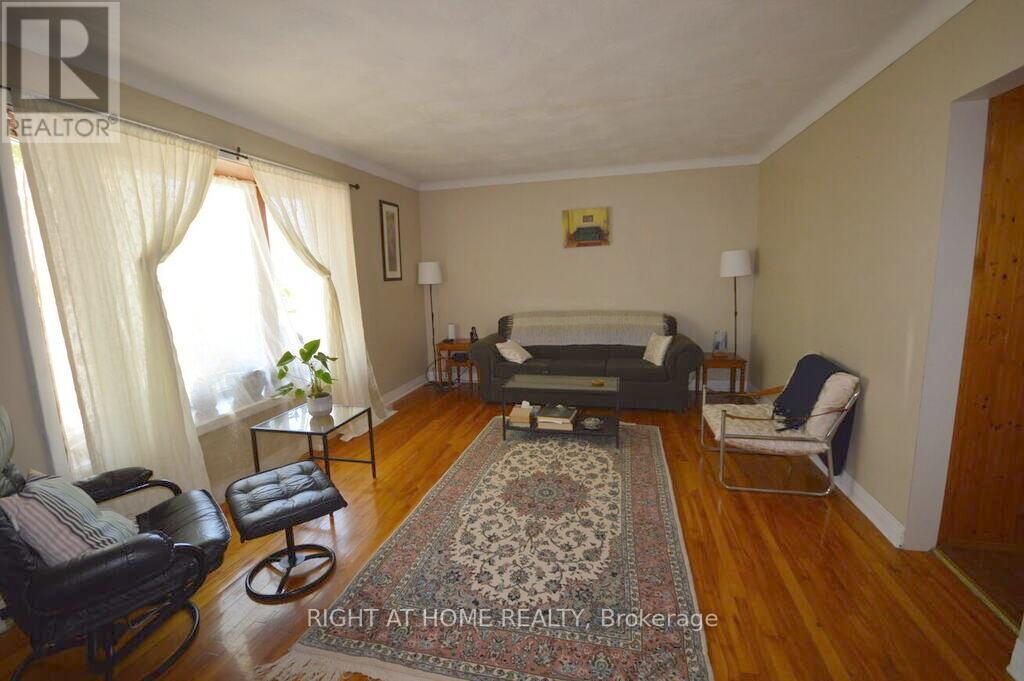
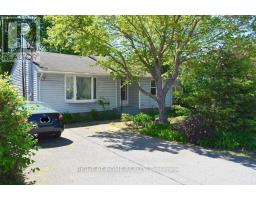
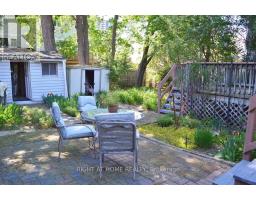
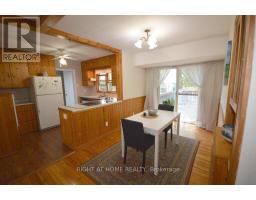
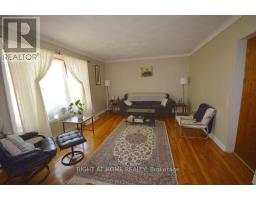
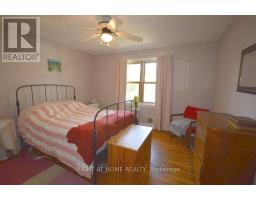
Single-family detached home with R4D zoning and proposed new Ottawa Mainstreet 1 (MS1) commercial zoning, presenting a compelling opportunity for investors, developers, and land bankers. Currently configured as a single-family residence with potential for duplex conversion, providing immediate rental income opportunities while planning for future redevelopment. Situated on a desirable 50' x 100' lot, the property offers significant upside through a variety of permitted uses under existing R4D zoning, with additional future potential through the proposed MS1 designation. Municipal water and sewer services are available, and hydro servicing is in place, enhancing the site's development appeal. The existing home is comfortable and functional, making this an ideal buy-and-hold asset with income potential today and long-term redevelopment value for the future. (id:50982)
Ask About This Property
Get more information or schedule a viewing today and see if this could be your next home. Our team is ready to help you take the next step.
Details
| MLS® Number | X13162634 |
| Property Type | Single Family |
| Neigbourhood | Carlingwood West - Glabar Park - McKellar Heights |
| Community Name | 6002 - Woodroffe |
| Parking Space Total | 3 |
| Bathroom Total | 2 |
| Bedrooms Above Ground | 2 |
| Bedrooms Below Ground | 1 |
| Bedrooms Total | 3 |
| Architectural Style | Bungalow |
| Basement Development | Finished |
| Basement Features | Walk Out |
| Basement Type | N/a (finished) |
| Construction Style Attachment | Detached |
| Foundation Type | Concrete |
| Heating Fuel | Natural Gas |
| Heating Type | Forced Air |
| Stories Total | 1 |
| Size Interior | 700 - 1,100 Sqft |
| Type | House |
| Utility Water | Municipal Water |
| No Garage |
| Acreage | No |
| Sewer | Sanitary Sewer |
| Size Depth | 100 Ft |
| Size Frontage | 50 Ft |
| Size Irregular | 50 X 100 Ft |
| Size Total Text | 50 X 100 Ft |
| Level | Type | Length | Width | Dimensions |
|---|---|---|---|---|
| Basement | Bathroom | 2.59 m | 2.1 m | 2.59 m x 2.1 m |
| Basement | Living Room | 5.8 m | 3.65 m | 5.8 m x 3.65 m |
| Basement | Kitchen | 4.54 m | 2.8 m | 4.54 m x 2.8 m |
| Basement | Dining Room | 3.65 m | 5.45 m | 3.65 m x 5.45 m |
| Basement | Bedroom | 3.35 m | 2.22 m | 3.35 m x 2.22 m |
| Main Level | Living Room | 5.5 m | 3.78 m | 5.5 m x 3.78 m |
| Main Level | Kitchen | 3.6 m | 2.7 m | 3.6 m x 2.7 m |
| Main Level | Dining Room | 4.6 m | 2.4 m | 4.6 m x 2.4 m |
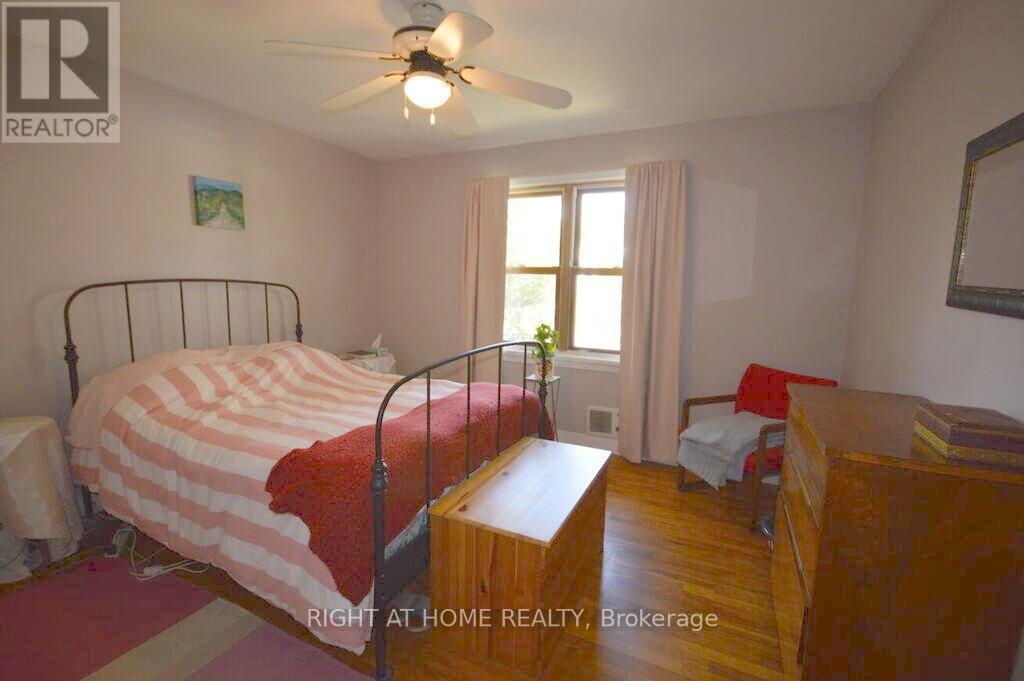
| Main Level | Primary Bedroom | 3.75 m | 3.5 m | 3.75 m x 3.5 m |
| Main Level | Bedroom 2 | 3.65 m | 2.74 m | 3.65 m x 2.74 m |
| Main Level | Bathroom | 2.6 m | 2.15 m | 2.6 m x 2.15 m |
Map

The trademarks REALTOR®, REALTORS®, and the REALTOR® logo are controlled by The Canadian Real Estate Association (CREA) and identify real estate professionals who are members of CREA. The trademarks MLS®, Multiple Listing Service® and the associated logos are owned by The Canadian Real Estate Association (CREA) and identify the quality of services provided by real estate professionals who are members of CREA. The trademark DDF® is owned by The Canadian Real Estate Association (CREA) and identifies CREA's Data Distribution Facility (DDF®)
July 14 2026 01:32:32
Ottawa Real Estate Board