
- 4 Bedroom
- 2 Bathroom
- 1,100 - 1,500 sqft
- Fireplace
- Central Air Conditioning
- Forced Air
$849,900
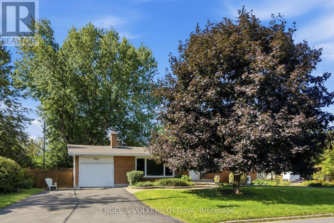
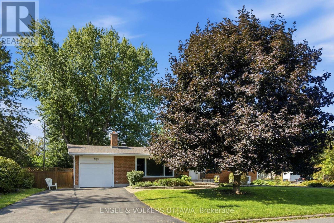
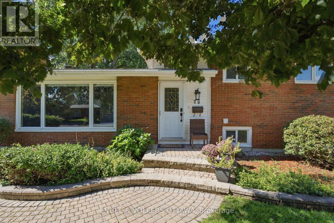
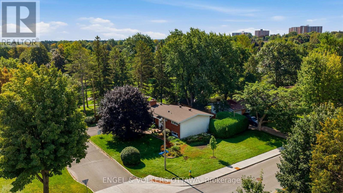
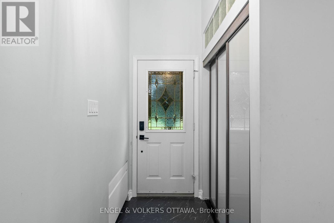
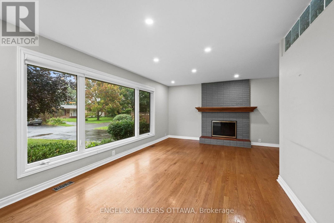
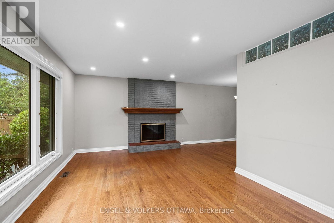
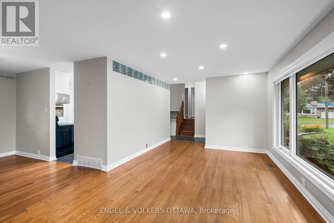
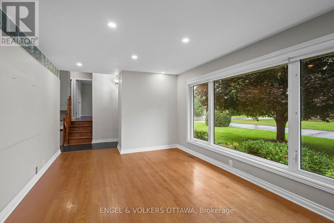
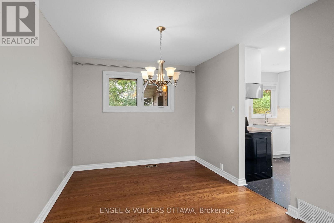
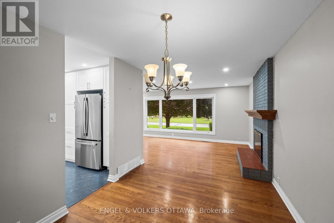
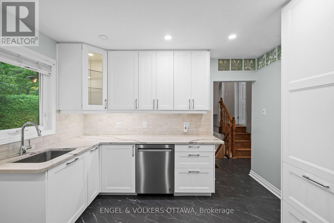
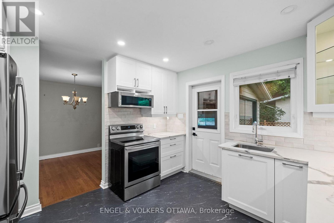
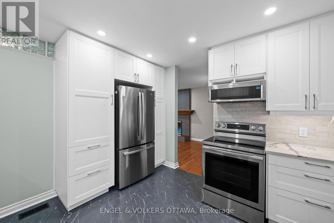
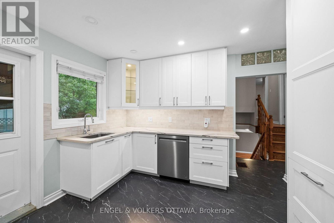
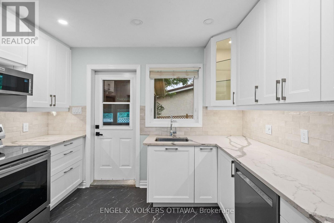
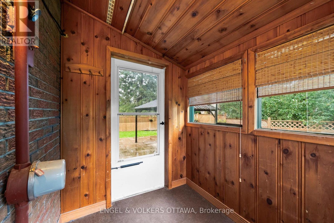
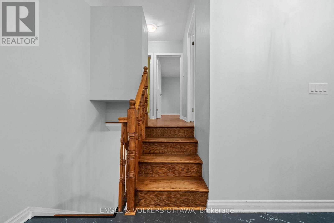
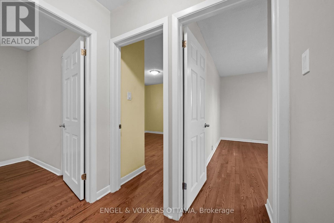
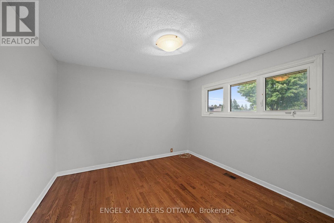
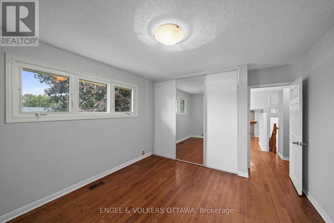
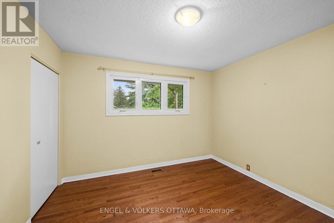
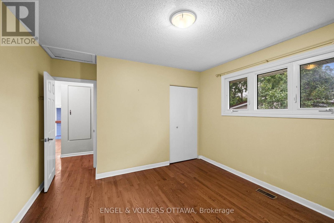
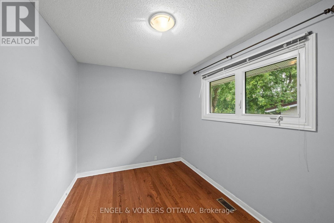
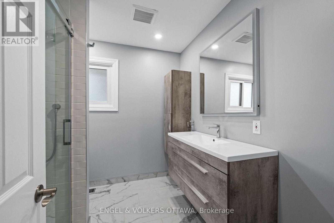
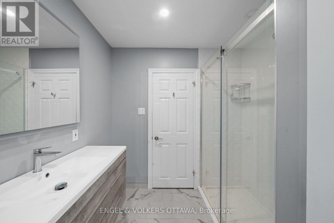
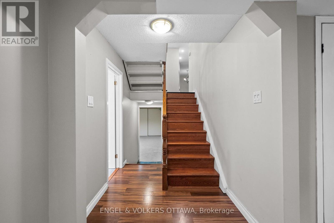
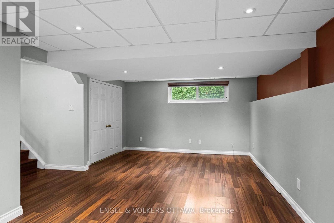
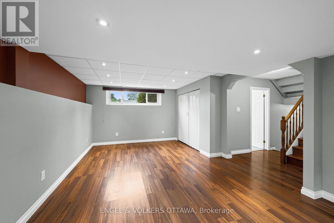
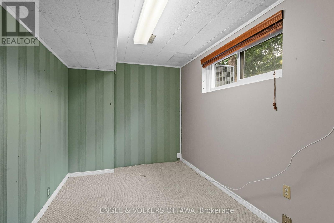
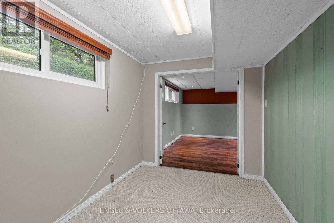
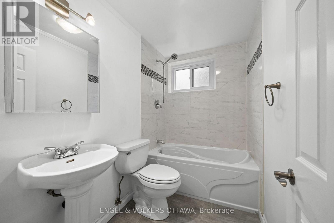
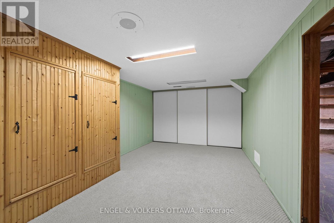
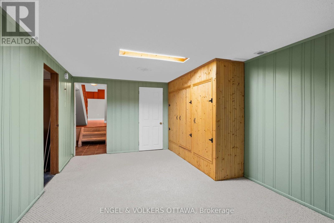
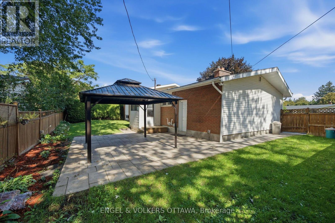
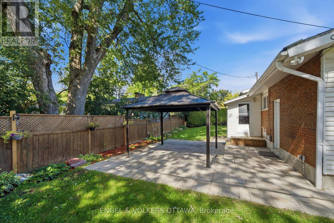
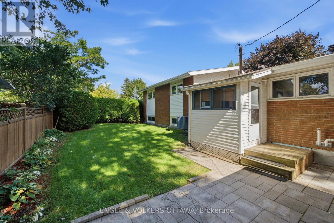
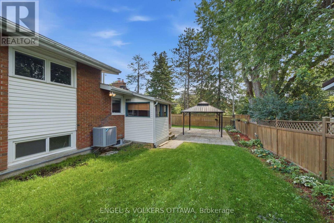
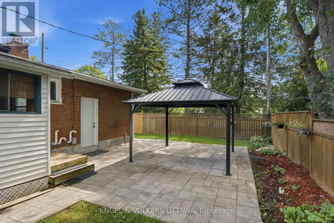
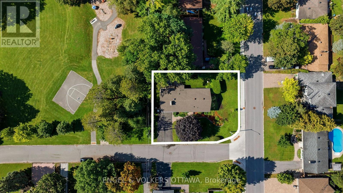
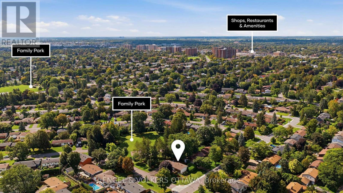
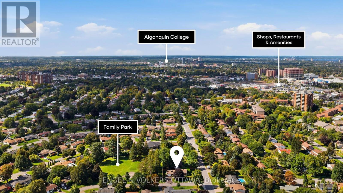
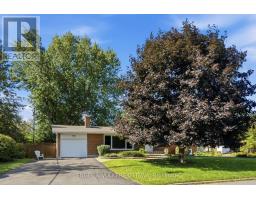
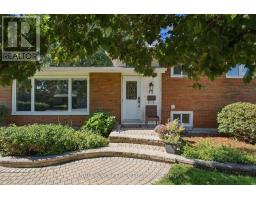
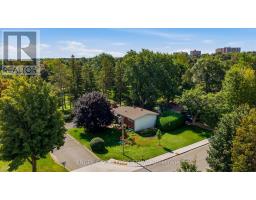
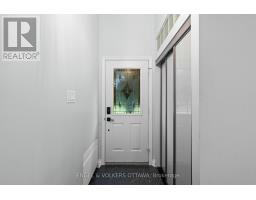
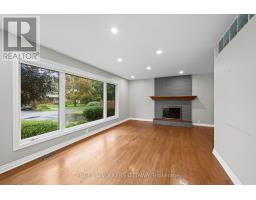
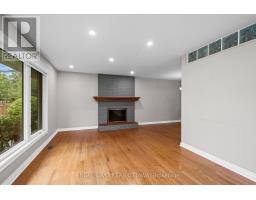
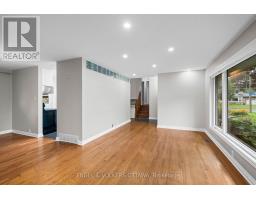
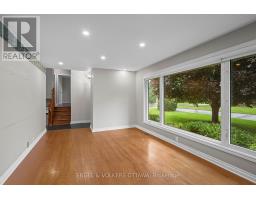
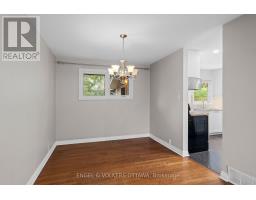
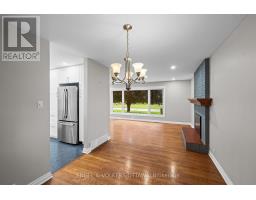
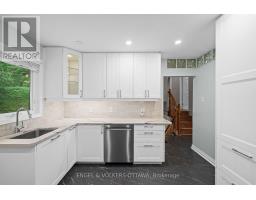
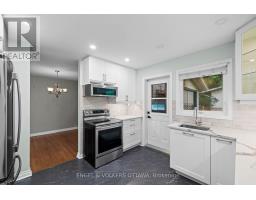
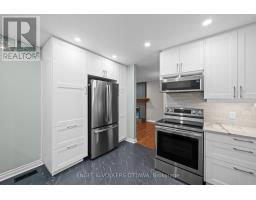
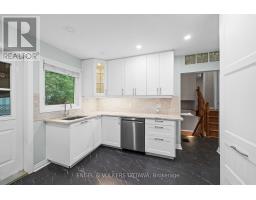
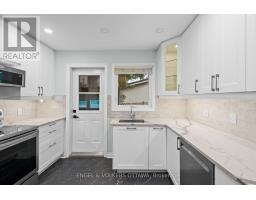
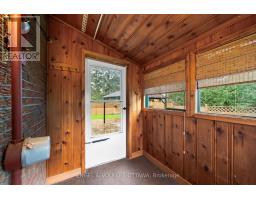
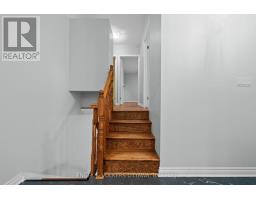
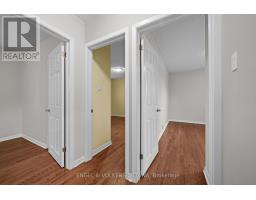
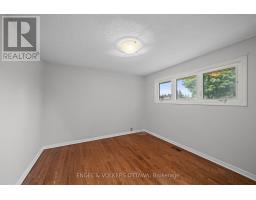
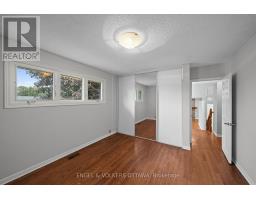
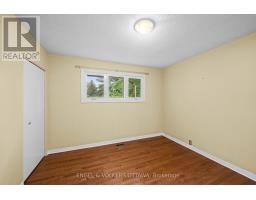
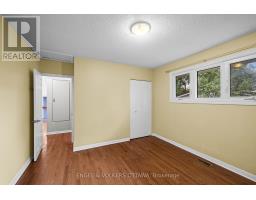
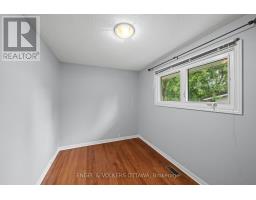
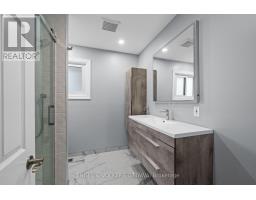
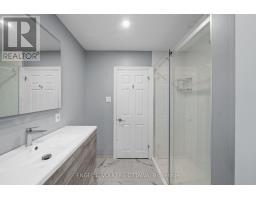
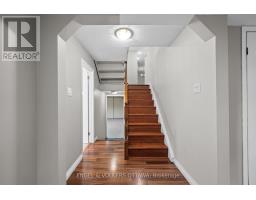
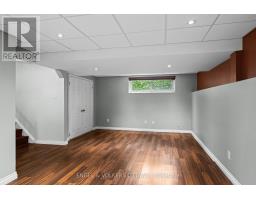
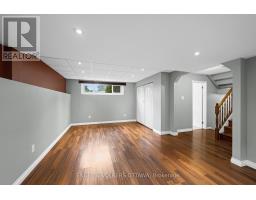
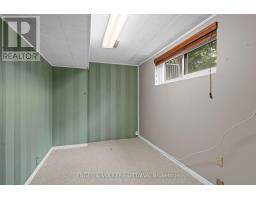
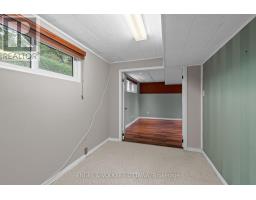
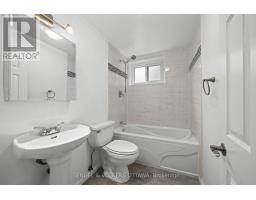
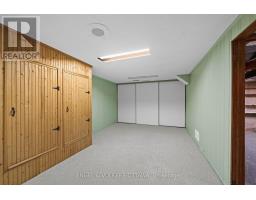
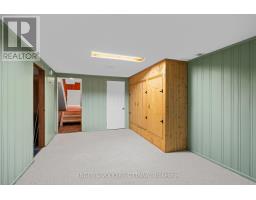
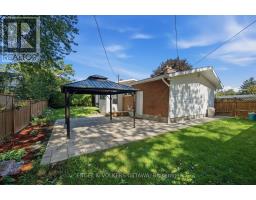
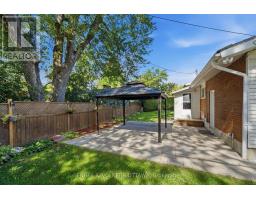
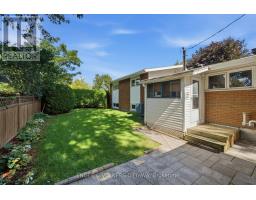
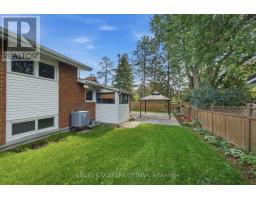
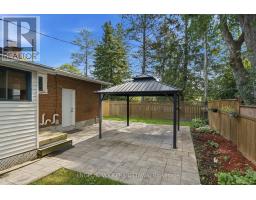
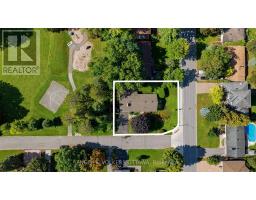
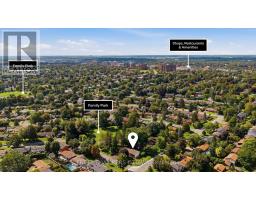
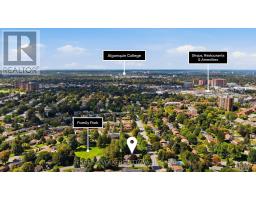
Welcome to 20 Parthia Avenue, a beautifully updated side split nestled in the sought-after community of Fisher Heights, on a desirable corner lot directly beside the picturesque Parthia Park. With no side neighbours and a park as your backdrop, this home offers a wonderful combination of privacy, space and everyday convenience. Inside, the main and upper levels feature beautiful hardwood flooring and a warm, inviting layout. The updated kitchen is both stylish and functional, offering granite countertops, stainless steel appliances and plenty of workspace for everyday cooking and entertaining. A wood-burning fireplace adds warmth and character to the living space, creating a cozy spot to gather with family and friends. The upper level offers three generously sized bedrooms and an updated bathroom, while the lower levels provide even more room to live and relax. The large recreation room is ideal for family movie nights, a playroom, home gym or additional living space, with a fourth bedroom and another updated bathroom adding flexibility for guests, teens or a home office. Outside, the corner lot is a standout feature. With no neighbour immediately beside you and beautiful Parthia Park right at your doorstep, there is a wonderful sense of openness and privacy that is hard to find. This home is close to excellent schools, public transportation, shopping, parks and everyday amenities. 20 Parthia Avenue offers the space, updates and location buyers have been waiting for - with the added bonus of a beautiful park right outside your door. (id:66888)
Ask About This Property
Get more information or schedule a viewing today and see if this could be your next home. Our team is ready to help you take the next step.
Details
| MLS® Number | X13774520 |
| Property Type | Single Family |
| Community Name | 7201 - City View/Skyline/Fisher Heights/Parkwood Hills |
| Equipment Type | None |
| Parking Space Total | 5 |
| Rental Equipment Type | None |
| Structure | Patio(s) |
| Bathroom Total | 2 |
| Bedrooms Above Ground | 4 |
| Bedrooms Total | 4 |
| Age | 51 To 99 Years |
| Amenities | Fireplace(s) |
| Appliances | Garage Door Opener Remote(s), Water Heater, Dishwasher, Dryer, Freezer, Stove, Washer, Refrigerator |
| Basement Development | Finished |
| Basement Type | Full (finished) |
| Construction Style Attachment | Detached |
| Construction Style Split Level | Sidesplit |
| Cooling Type | Central Air Conditioning |
| Exterior Finish | Brick |
| Fireplace Present | Yes |
| Fireplace Total | 1 |
| Flooring Type | Wood |
| Foundation Type | Poured Concrete |
| Heating Fuel | Natural Gas |
| Heating Type | Forced Air |
| Size Interior | 1,100 - 1,500 Sqft |
| Type | House |
| Utility Water | Municipal Water |
| Attached Garage | |
| Garage |
| Acreage | No |
| Sewer | Sanitary Sewer |
| Size Depth | 100 Ft |
| Size Frontage | 75 Ft |
| Size Irregular | 75 X 100 Ft |
| Size Total Text | 75 X 100 Ft |
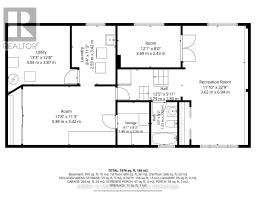
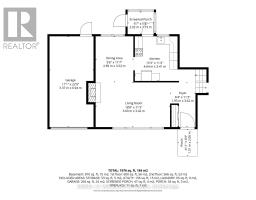
| Level | Type | Length | Width | Dimensions |
|---|---|---|---|---|
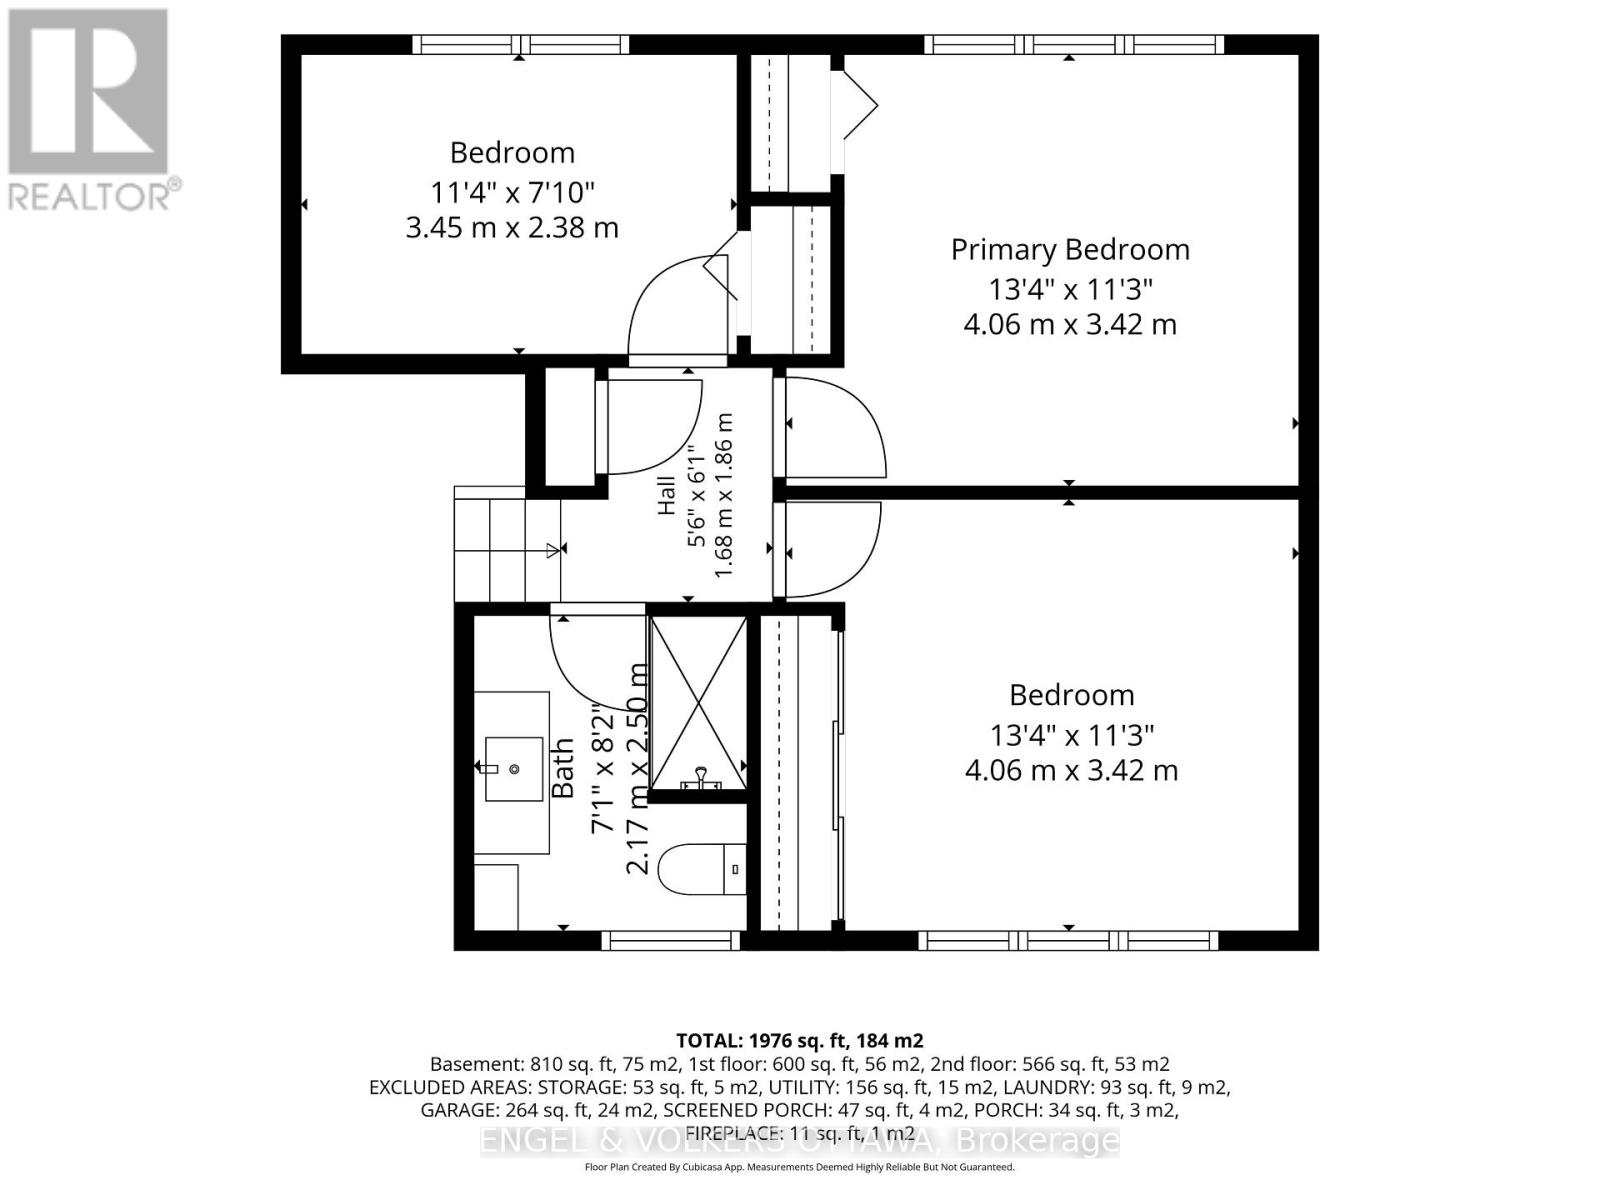
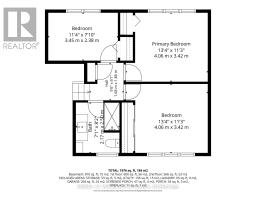
| Second Level | Primary Bedroom | 4.06 m | 3.42 m | 4.06 m x 3.42 m |
| Second Level | Bedroom 2 | 4.06 m | 3.42 m | 4.06 m x 3.42 m |
| Second Level | Bedroom 3 | 3.45 m | 2.38 m | 3.45 m x 2.38 m |
| Second Level | Bathroom | 2.17 m | 2.5 m | 2.17 m x 2.5 m |
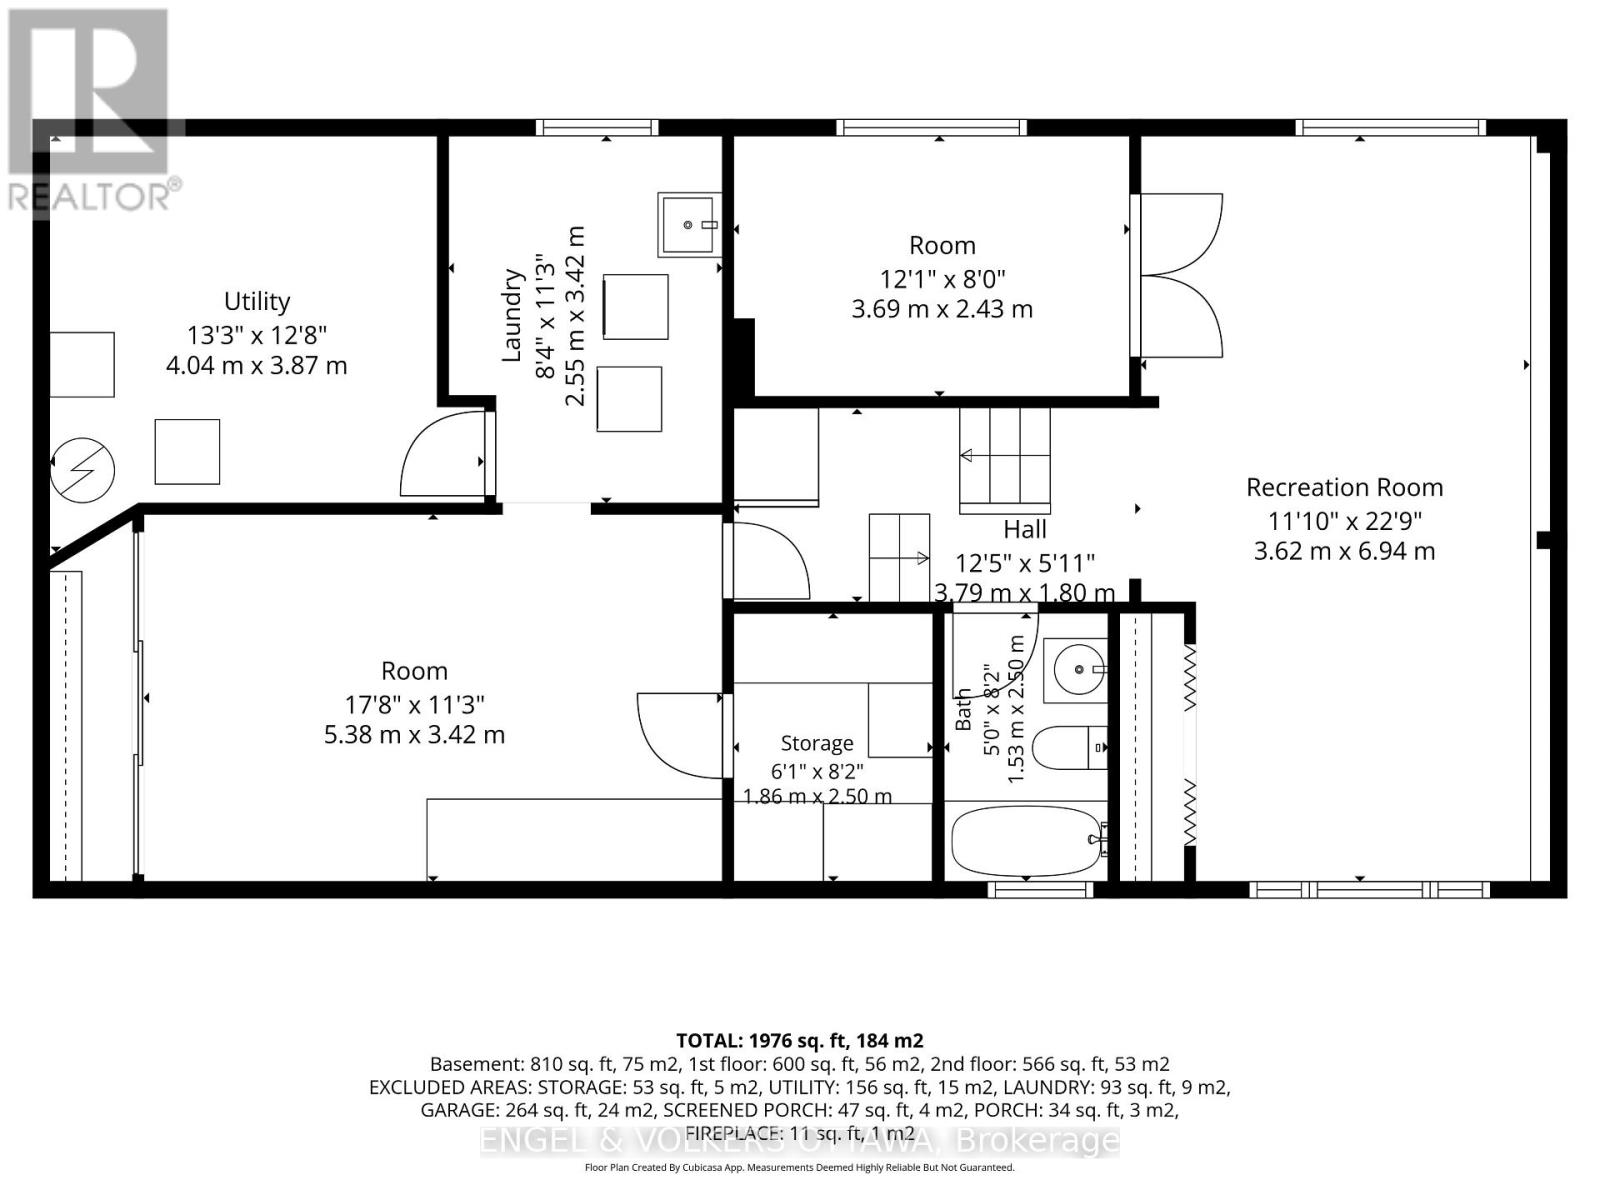
| Basement | Laundry Room | 2.55 m | 3.42 m | 2.55 m x 3.42 m |
| Basement | Utility Room | 4.04 m | 3.87 m | 4.04 m x 3.87 m |
| Lower Level | Recreational, Games Room | 3.62 m | 6.94 m | 3.62 m x 6.94 m |
| Lower Level | Bedroom 4 | 3.69 m | 2.43 m | 3.69 m x 2.43 m |
| Lower Level | Bathroom | 1.53 m | 2.5 m | 1.53 m x 2.5 m |
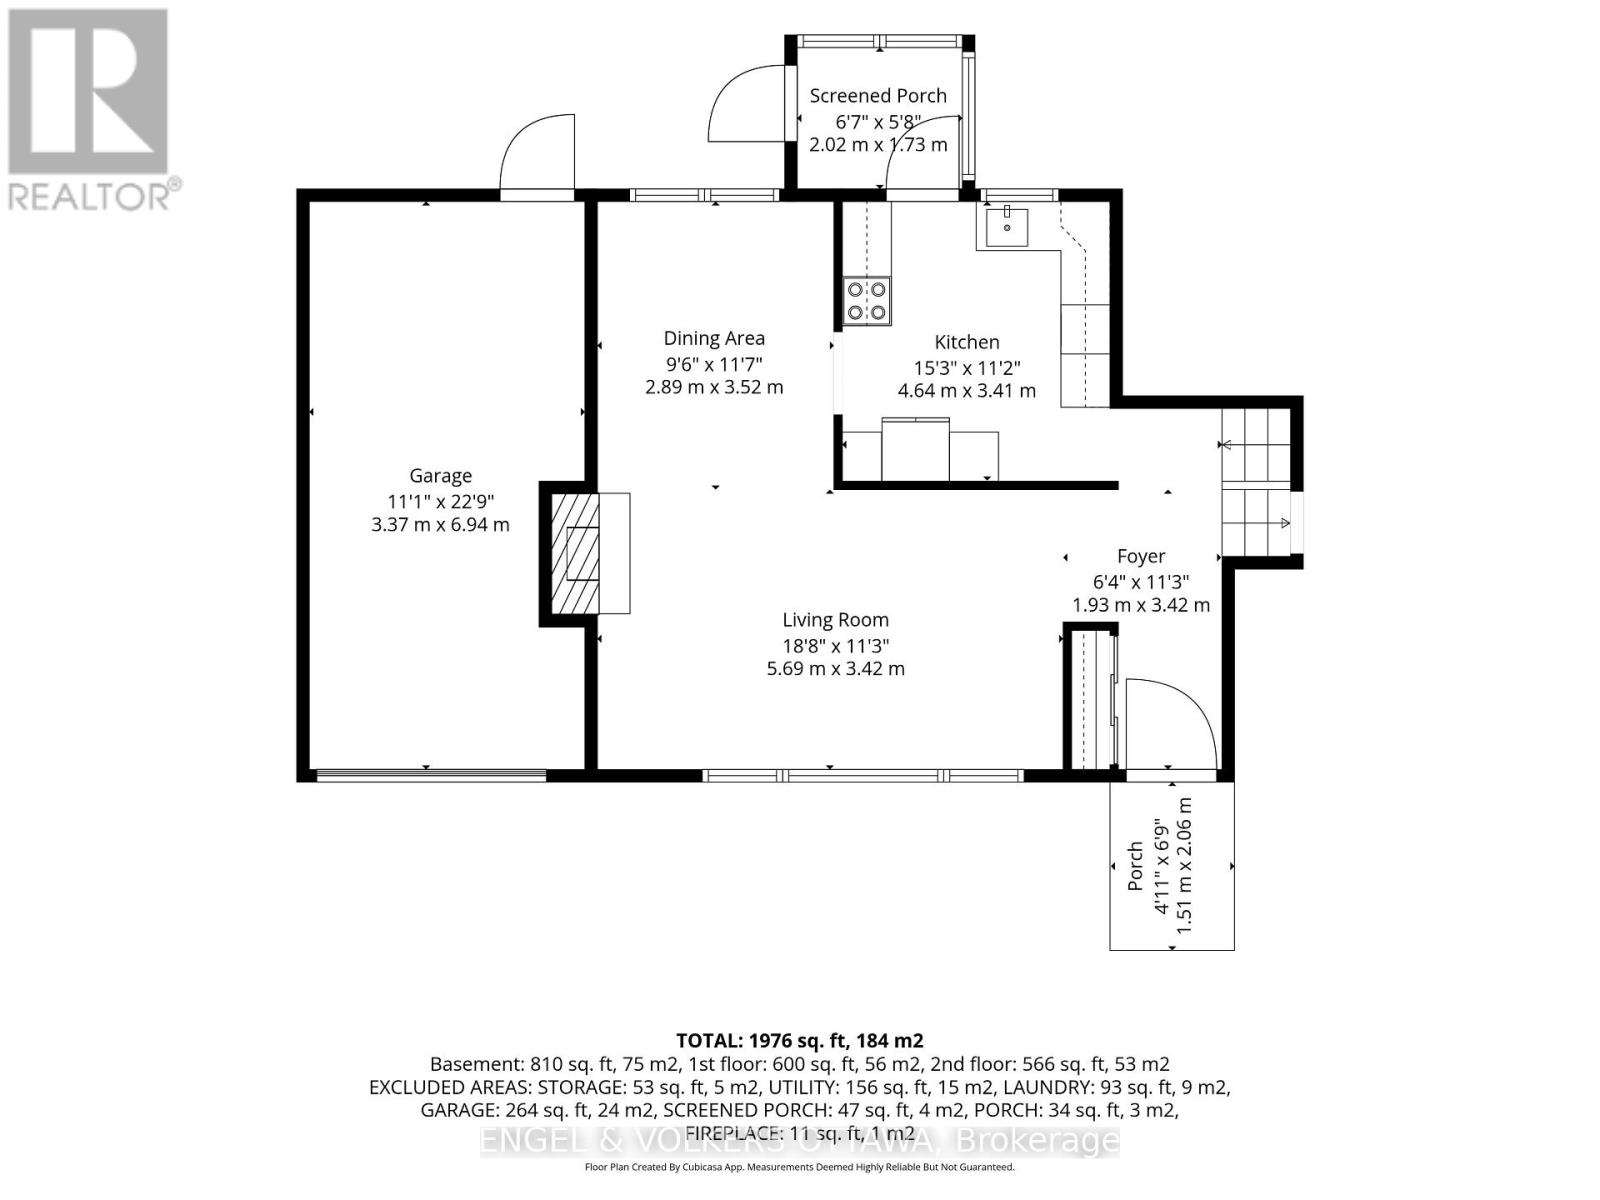
| Main Level | Living Room | 5.69 m | 3.42 m | 5.69 m x 3.42 m |
| Main Level | Dining Room | 2.89 m | 3.52 m | 2.89 m x 3.52 m |
| Main Level | Kitchen | 4.64 m | 3.41 m | 4.64 m x 3.41 m |
Map

The trademarks REALTOR®, REALTORS®, and the REALTOR® logo are controlled by The Canadian Real Estate Association (CREA) and identify real estate professionals who are members of CREA. The trademarks MLS®, Multiple Listing Service® and the associated logos are owned by The Canadian Real Estate Association (CREA) and identify the quality of services provided by real estate professionals who are members of CREA. The trademark DDF® is owned by The Canadian Real Estate Association (CREA) and identifies CREA's Data Distribution Facility (DDF®)
September 19 2026 04:29:16
Ottawa Real Estate Board