
- 3 Bedroom
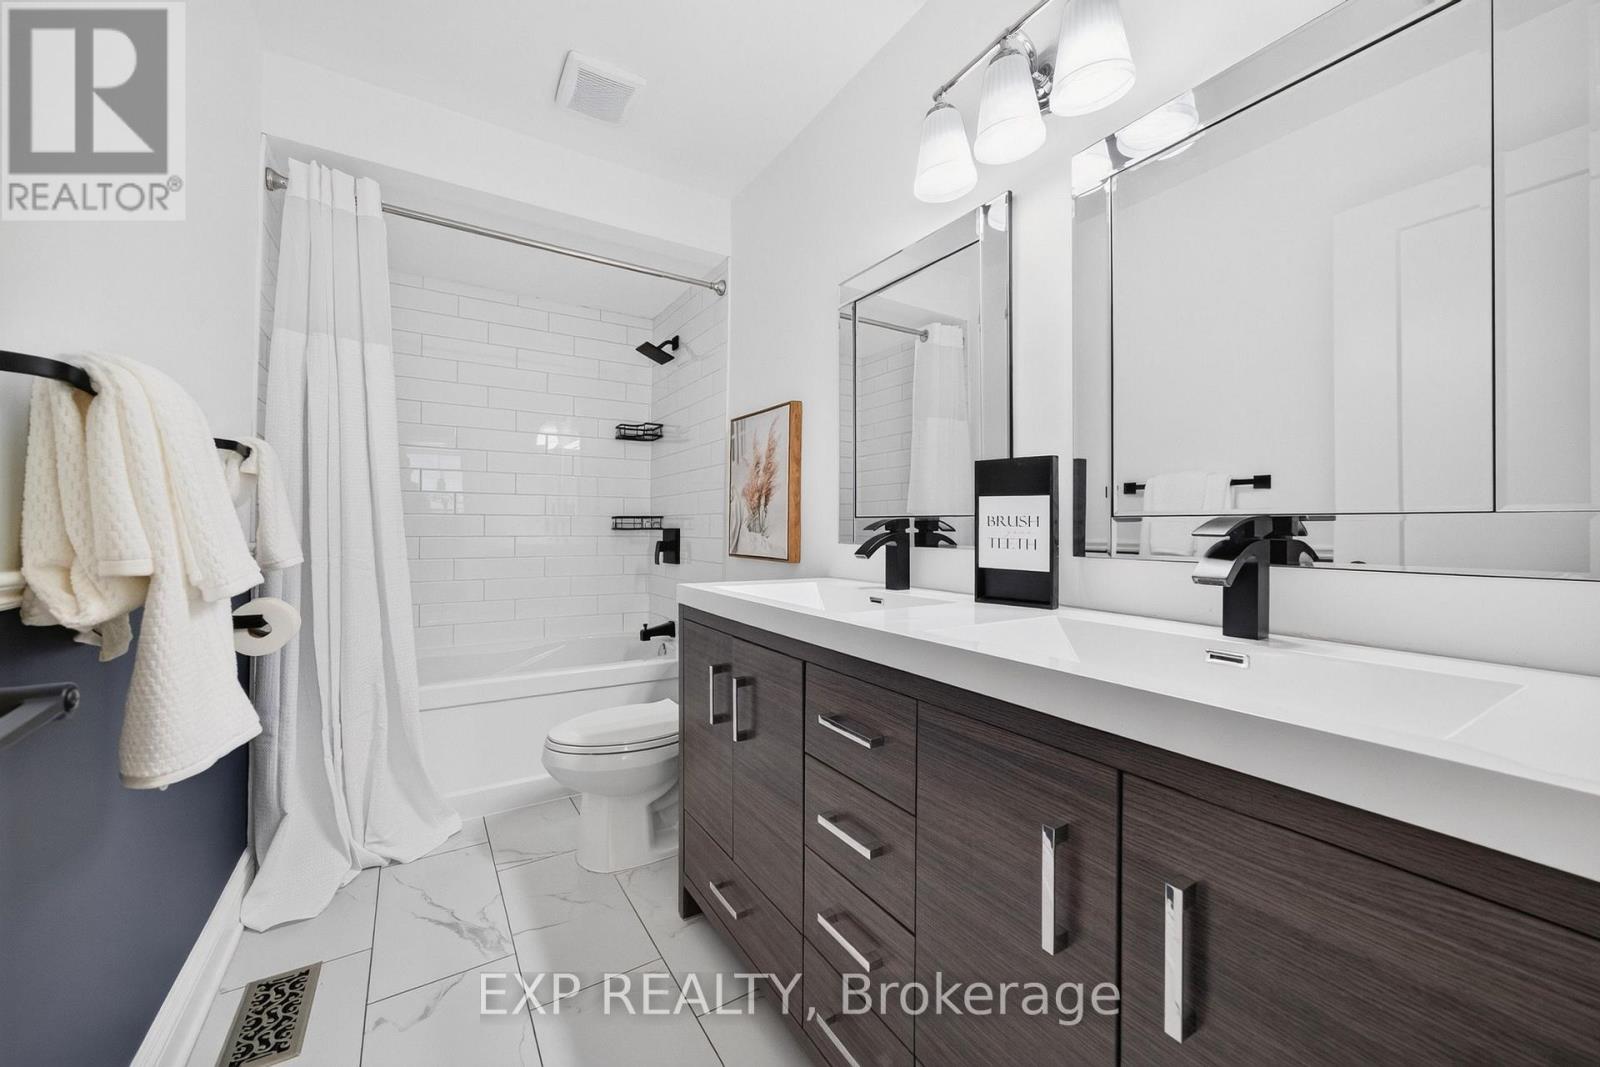
- 3 Bathroom
- 1,500 - 2,000 sqft
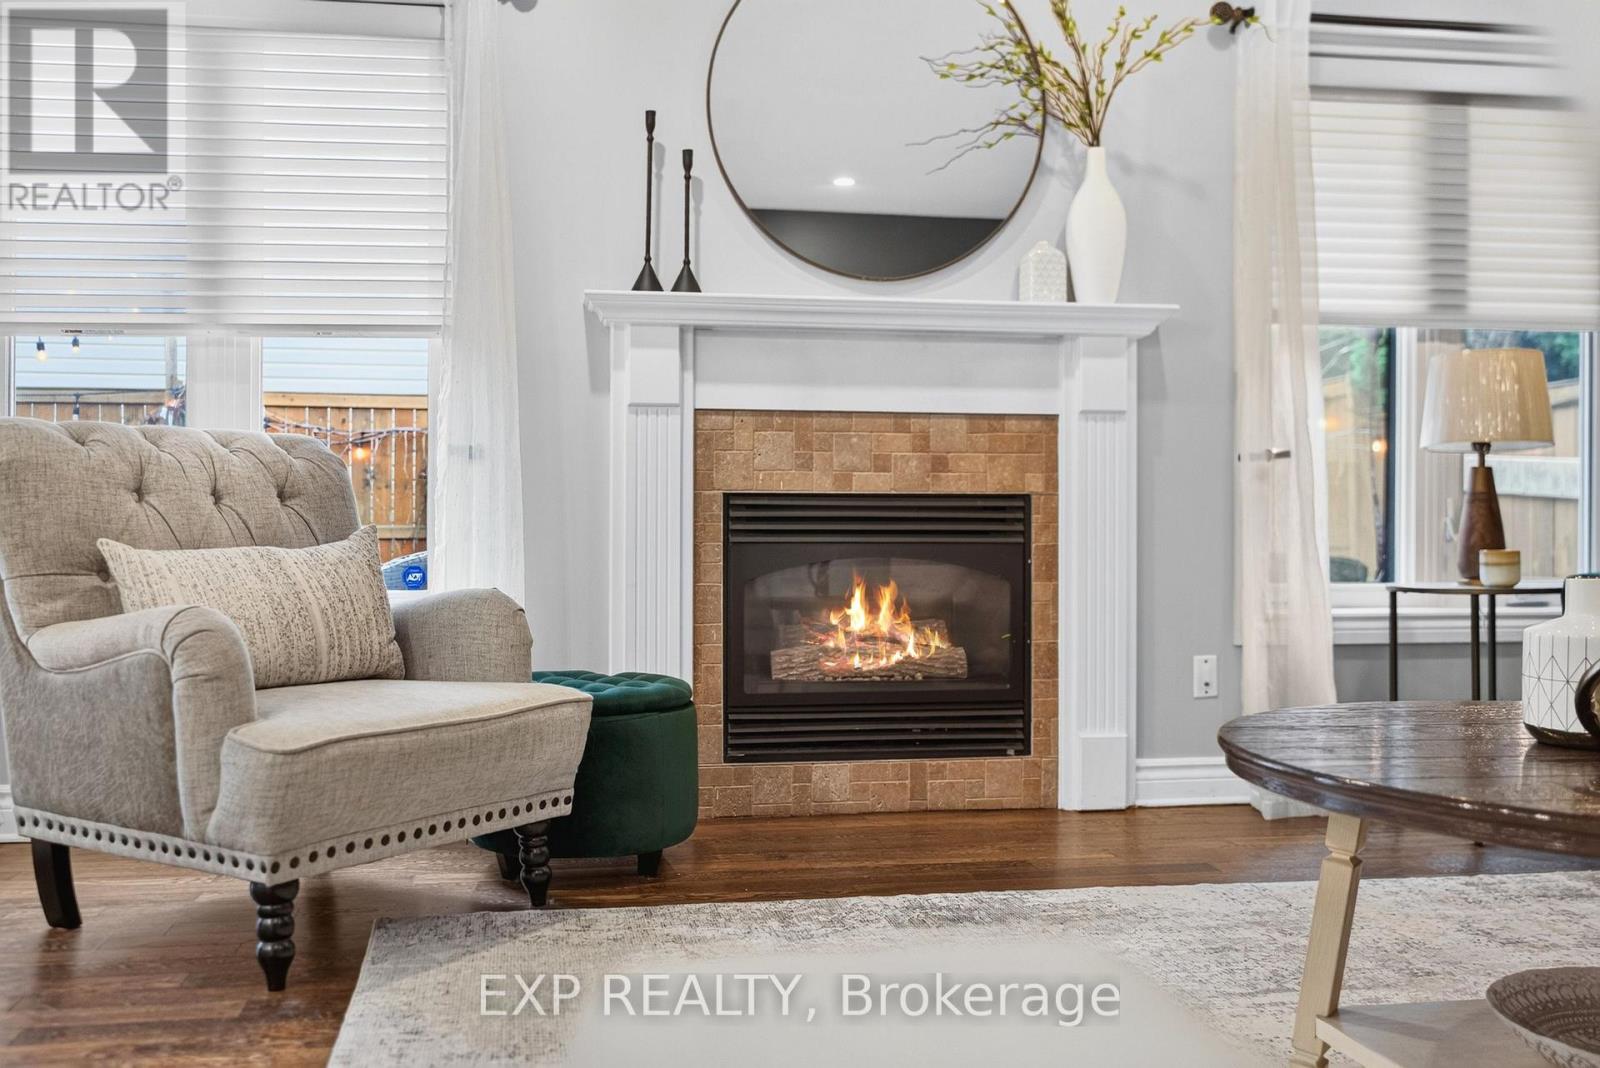
- Fireplace
- Central Air Conditioning
- Forced Air
- Landscaped
$749,000
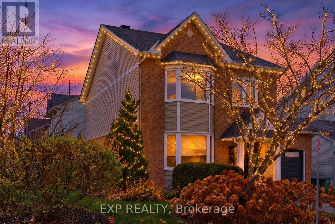
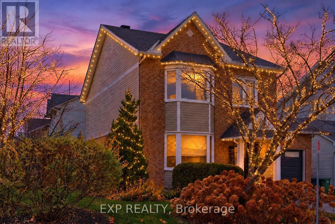
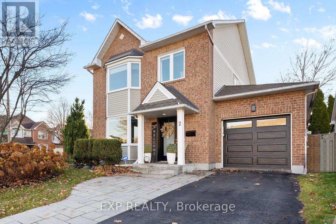
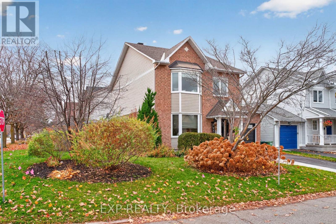
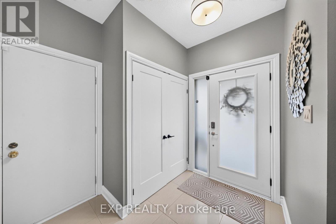
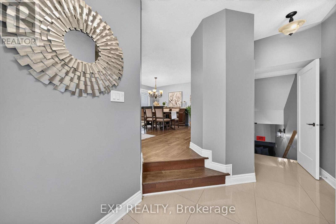
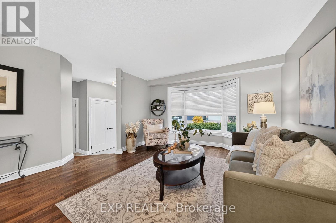
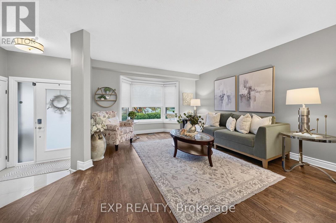
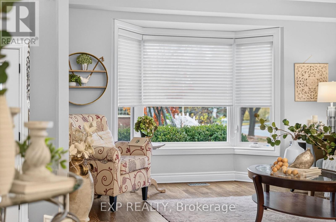
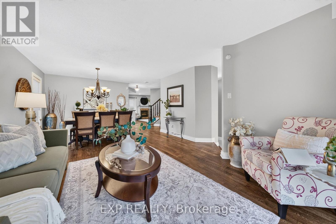
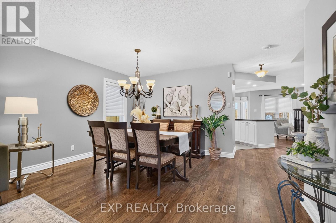
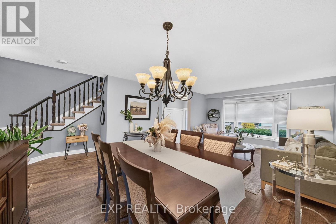
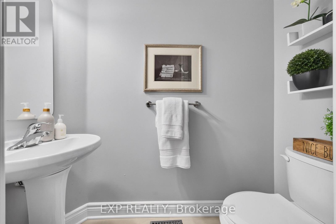
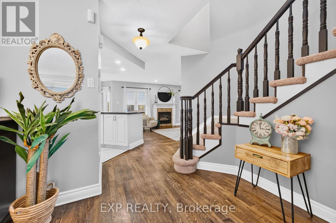
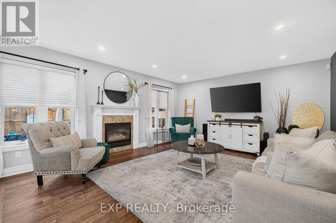
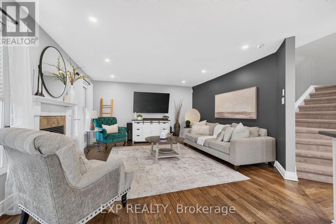
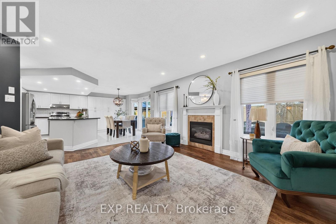
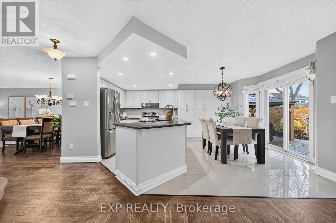
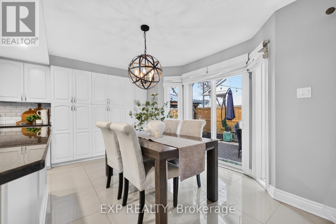
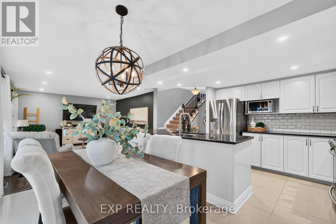
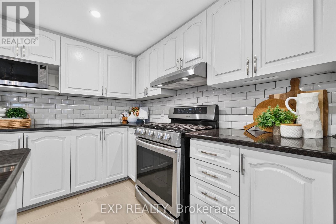
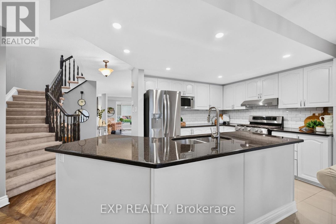
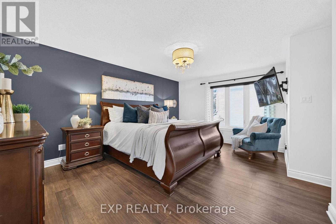
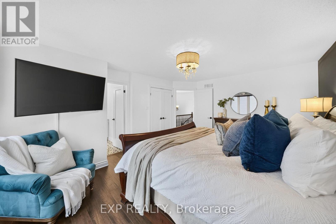
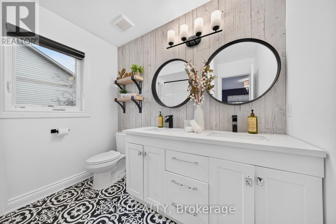
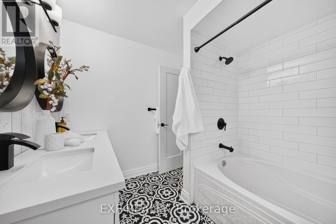
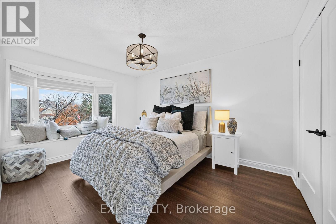
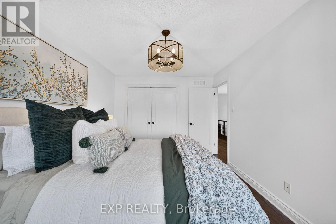
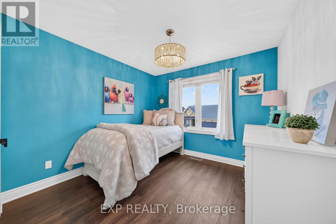
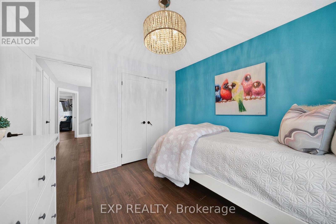
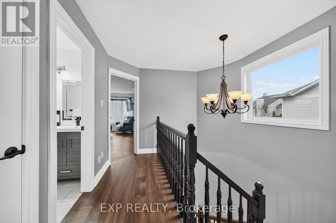
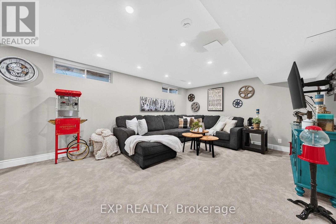
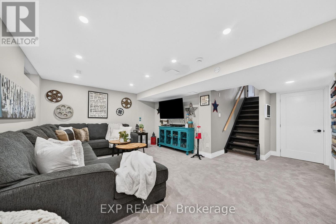
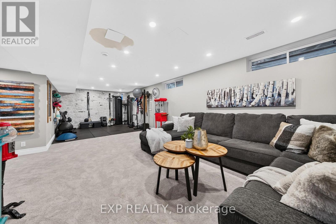
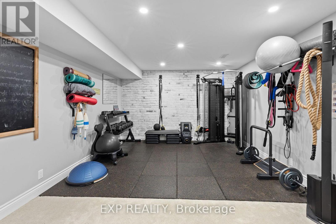
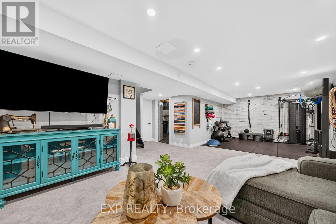
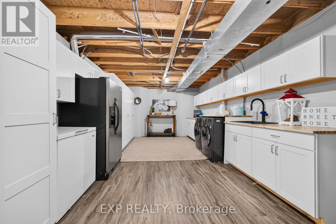
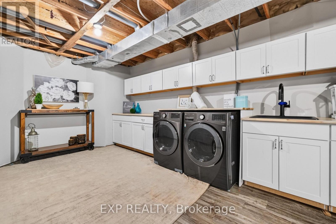
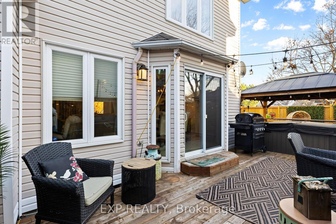
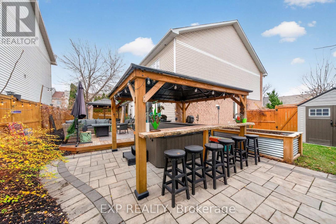
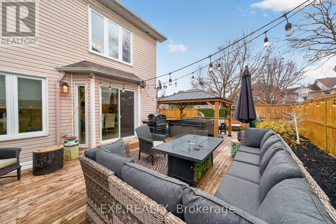
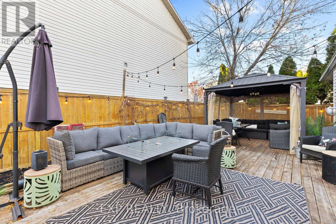
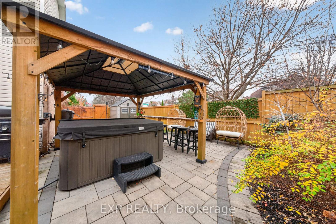
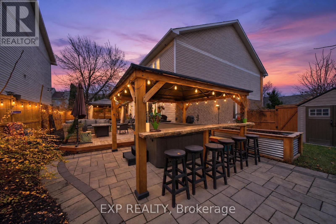
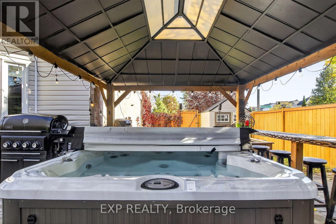
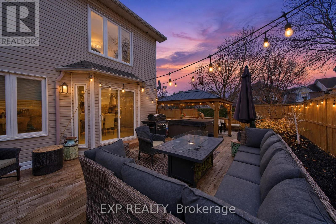
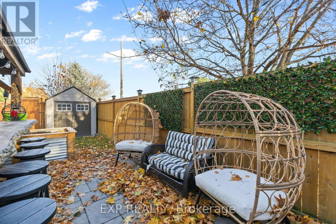
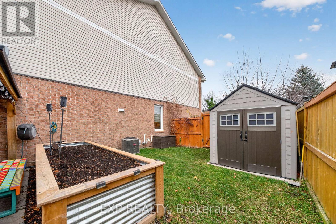
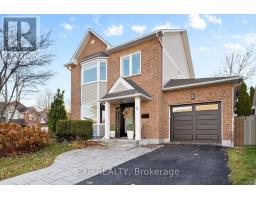
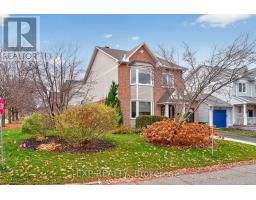
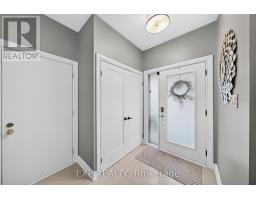
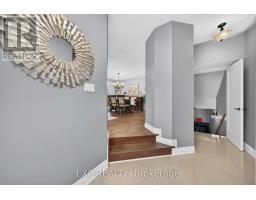
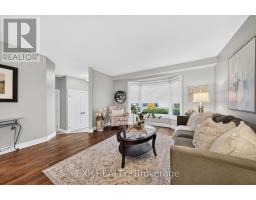
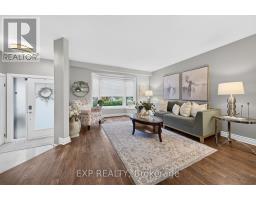
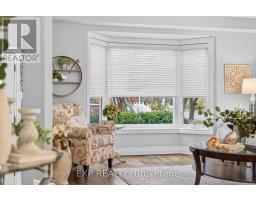
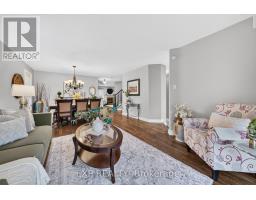
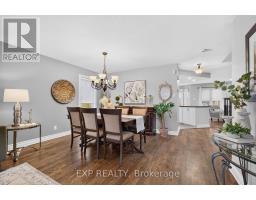
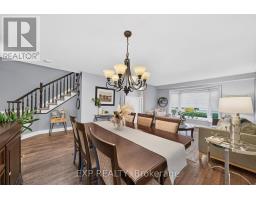
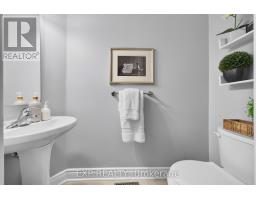
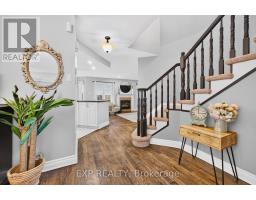
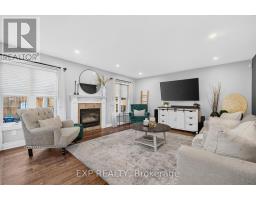
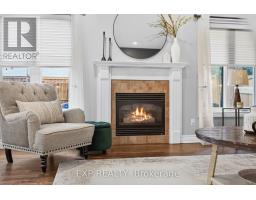
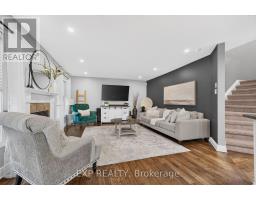
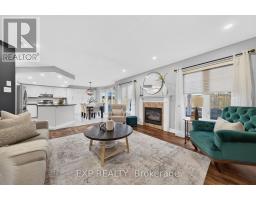
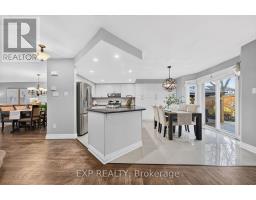
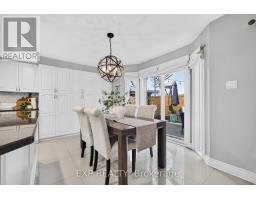
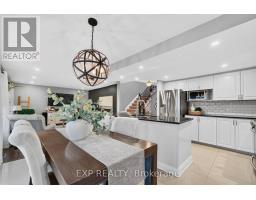
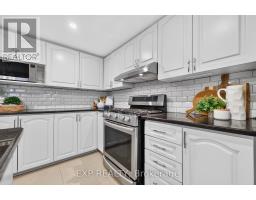
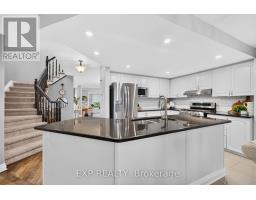
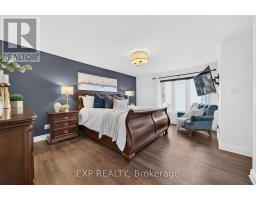
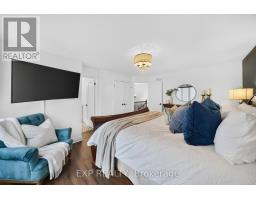
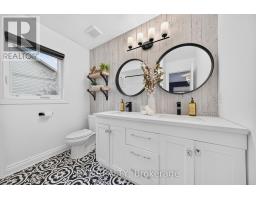
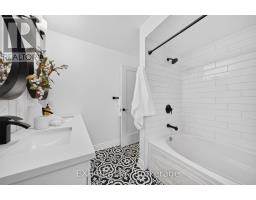
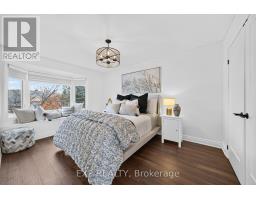
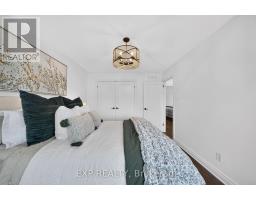
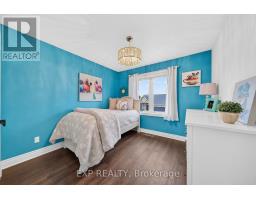
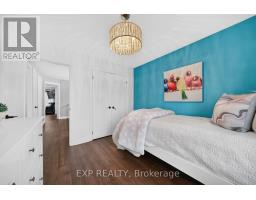
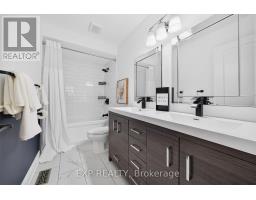
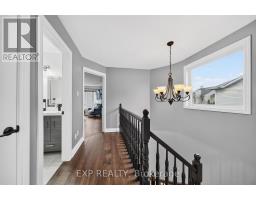
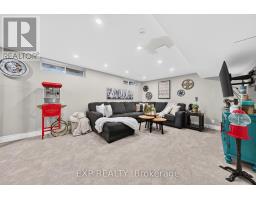
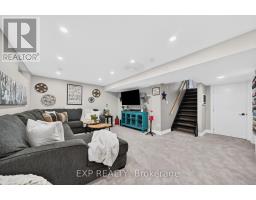
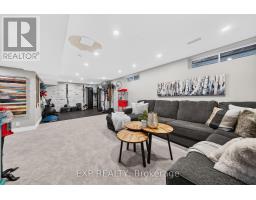
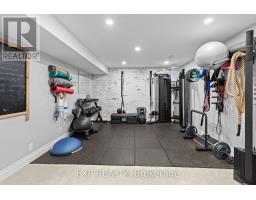
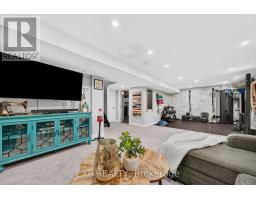
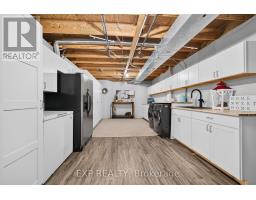
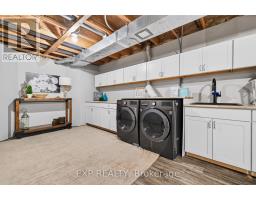
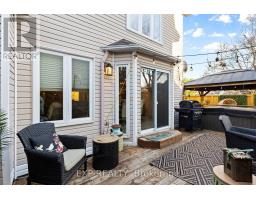
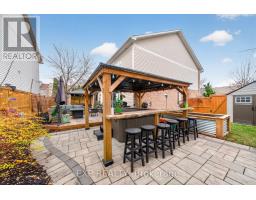
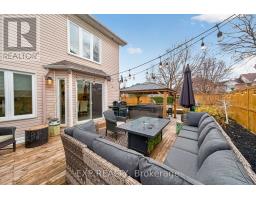
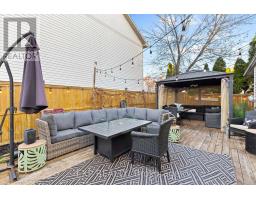
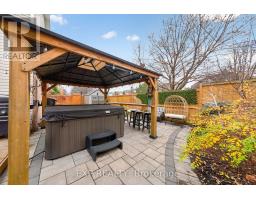
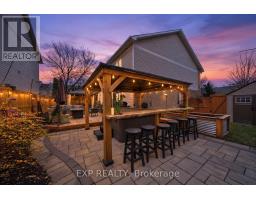
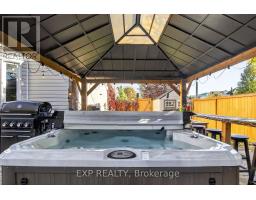
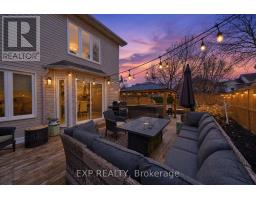
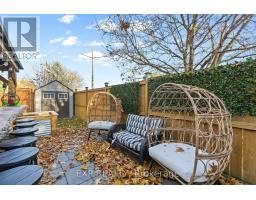
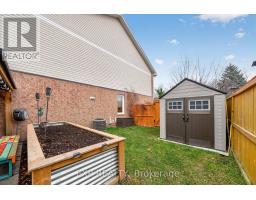
OPEN HOUSE SUNDAY, NOVEMBER 15 | 2-4 PM!IMPRESSIVELY UPGRADED, INSIDE AND OUT! Set on a generous corner lot on a quiet street, 2 Lewiston Avenue pairs beautifully finishedinteriors with a private backyard retreat. This extensively upgraded 3-bedroom, 3-bathroom detached home offers a bright, fully open-conceptlayout with quality finishes throughout. Pot lights, upgraded trim and shaker-style closet doors complement the beautiful hardwood, tile andplush carpeting. The eat-in kitchen features a full wall of custom cabinetry, providing exceptional storage and ample workspace. The finishedlower level adds versatile living space with a comfortable family room, dedicated gym area, spacious laundry room and separate storageroom.Outside, the thoughtfully landscaped grounds are designed for easy upkeep, with beautiful gardens, a Saskatoon berry tree and a four-zoneirrigation system. With no neighbouring windows overlooking the backyard, you can enjoy a wonderful sense of privacy while relaxing on thecustom rear deck beneath the gazebo or entertaining on the interlock patio. A custom-built garden box and storage shed complete this invitingoutdoor space.The extended interlock driveway offers additional parking, while the insulated garage features an epoxy-coated floor, custombarn-style doors concealing rear storage and a new garage door. Updated central air and a striking front entrance door add to the home'sextensive improvements. With its generous lot, exceptional privacy and thoughtful upgrades, this is a home that stands out. Book your showingtoday! (id:66888)
Ask About This Property
Get more information or schedule a viewing today and see if this could be your next home. Our team is ready to help you take the next step.
Open House
2:00 pm
Ends at:4:00 pm
Details
| MLS® Number | X14172232 |
| Property Type | Single Family |
| Community Name | 7710 - Barrhaven East |
| Amenities Near By | Public Transit, Park |
| Parking Space Total | 4 |
| Structure | Deck |
| Bathroom Total | 3 |
| Bedrooms Above Ground | 3 |
| Bedrooms Total | 3 |
| Amenities | Fireplace(s) |
| Appliances | Dishwasher, Dryer, Hood Fan, Water Heater, Stove, Washer, Refrigerator |
| Basement Development | Finished |
| Basement Type | Full (finished) |
| Construction Style Attachment | Detached |
| Cooling Type | Central Air Conditioning |
| Exterior Finish | Brick, Vinyl Siding |
| Fireplace Present | Yes |
| Fireplace Total | 1 |
| Foundation Type | Concrete |
| Half Bath Total | 1 |
| Heating Fuel | Natural Gas |
| Heating Type | Forced Air |
| Stories Total | 2 |
| Size Interior | 1,500 - 2,000 Sqft |
| Type | House |
| Utility Water | Municipal Water |
| Attached Garage | |
| Garage |
| Acreage | No |
| Fence Type | Fenced Yard |
| Land Amenities | Public Transit, Park |
| Landscape Features | Landscaped |
| Sewer | Sanitary Sewer |
| Size Depth | 73 Ft ,9 In |
| Size Frontage | 52 Ft ,6 In |
| Size Irregular | 52.5 X 73.8 Ft ; 0 |
| Size Total Text | 52.5 X 73.8 Ft ; 0 |
| Zoning Description | Residential |
| Level | Type | Length | Width | Dimensions |
|---|---|---|---|---|
| Second Level | Primary Bedroom | 5.08 m | 3.83 m | 5.08 m x 3.83 m |
| Second Level | Bedroom | 4.26 m | 3.12 m | 4.26 m x 3.12 m |
| Second Level | Bedroom | 3.09 m | 3.04 m | 3.09 m x 3.04 m |
| Main Level | Dining Room | 4.11 m | 2.84 m | 4.11 m x 2.84 m |
| Main Level | Family Room | 5.51 m | 4.31 m | 5.51 m x 4.31 m |
| Main Level | Kitchen | 5.02 m | 3.65 m | 5.02 m x 3.65 m |
| Main Level | Living Room | 3.83 m | 3.55 m | 3.83 m x 3.55 m |
| Main Level | Foyer | 2.43 m | 2.43 m | 2.43 m x 2.43 m |
Map

The trademarks REALTOR®, REALTORS®, and the REALTOR® logo are controlled by The Canadian Real Estate Association (CREA) and identify real estate professionals who are members of CREA. The trademarks MLS®, Multiple Listing Service® and the associated logos are owned by The Canadian Real Estate Association (CREA) and identify the quality of services provided by real estate professionals who are members of CREA. The trademark DDF® is owned by The Canadian Real Estate Association (CREA) and identifies CREA's Data Distribution Facility (DDF®)
November 12 2026 04:52:44
Ottawa Real Estate Board