

- 4 Bedroom
- 3 Bathroom
- 2,000 - 2,500 sqft
- Fireplace
- Central Air Conditioning
- Forced Air
$639,999
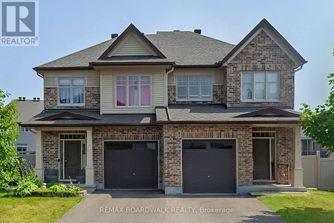
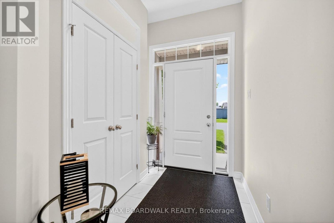
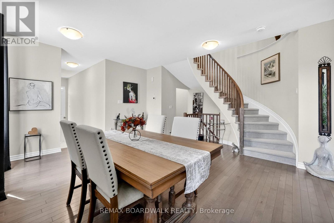
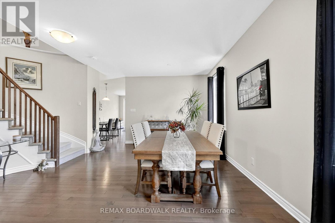
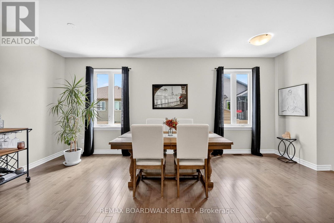
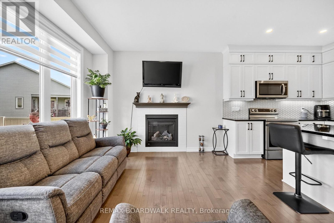
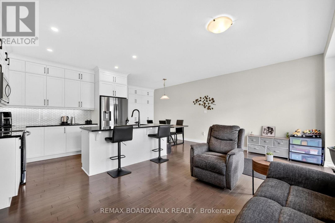
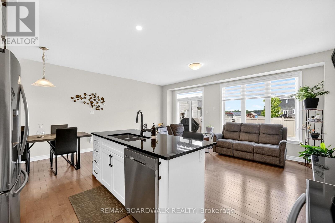
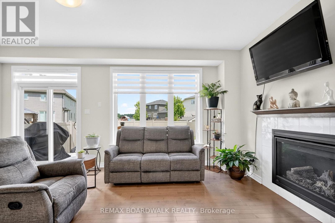
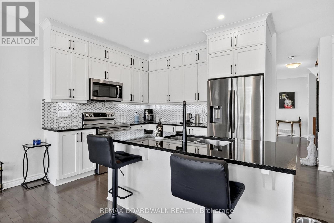
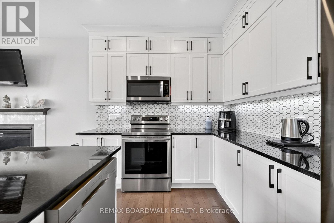
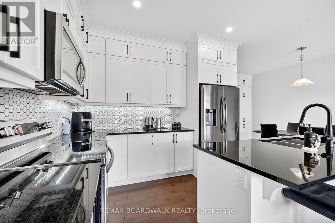
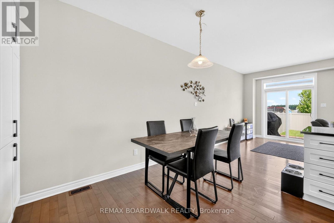
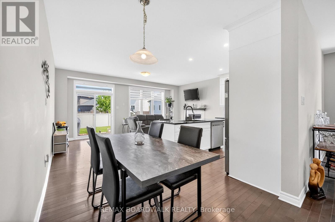
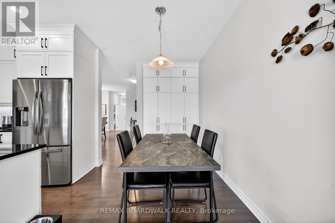
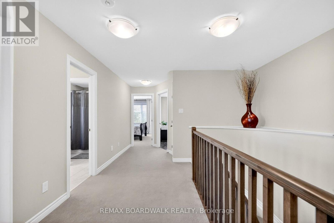
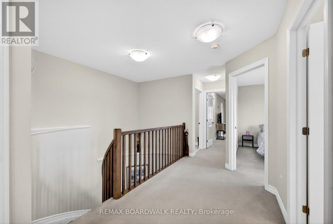
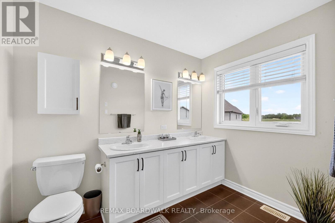
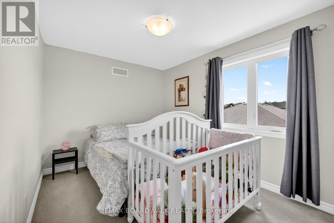
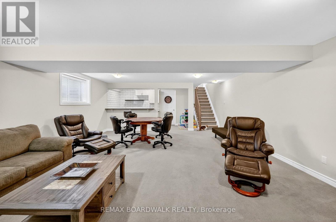
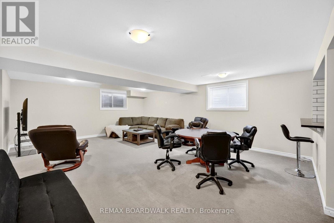
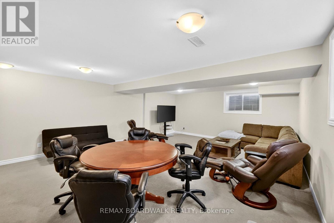
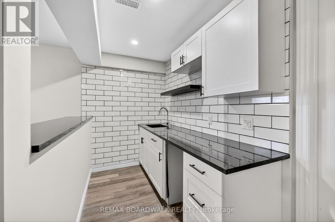
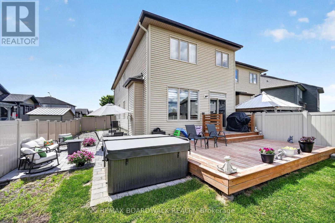
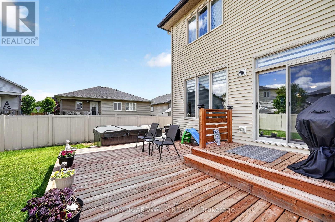
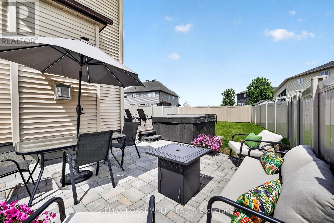
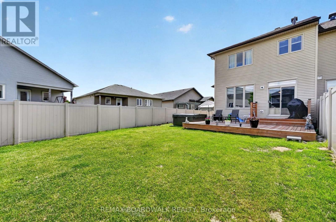
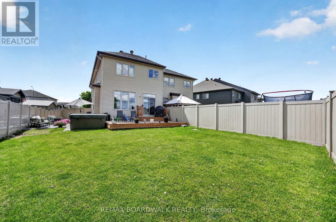
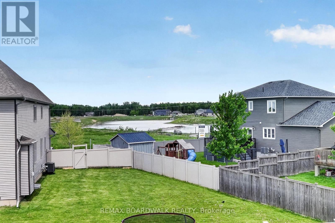
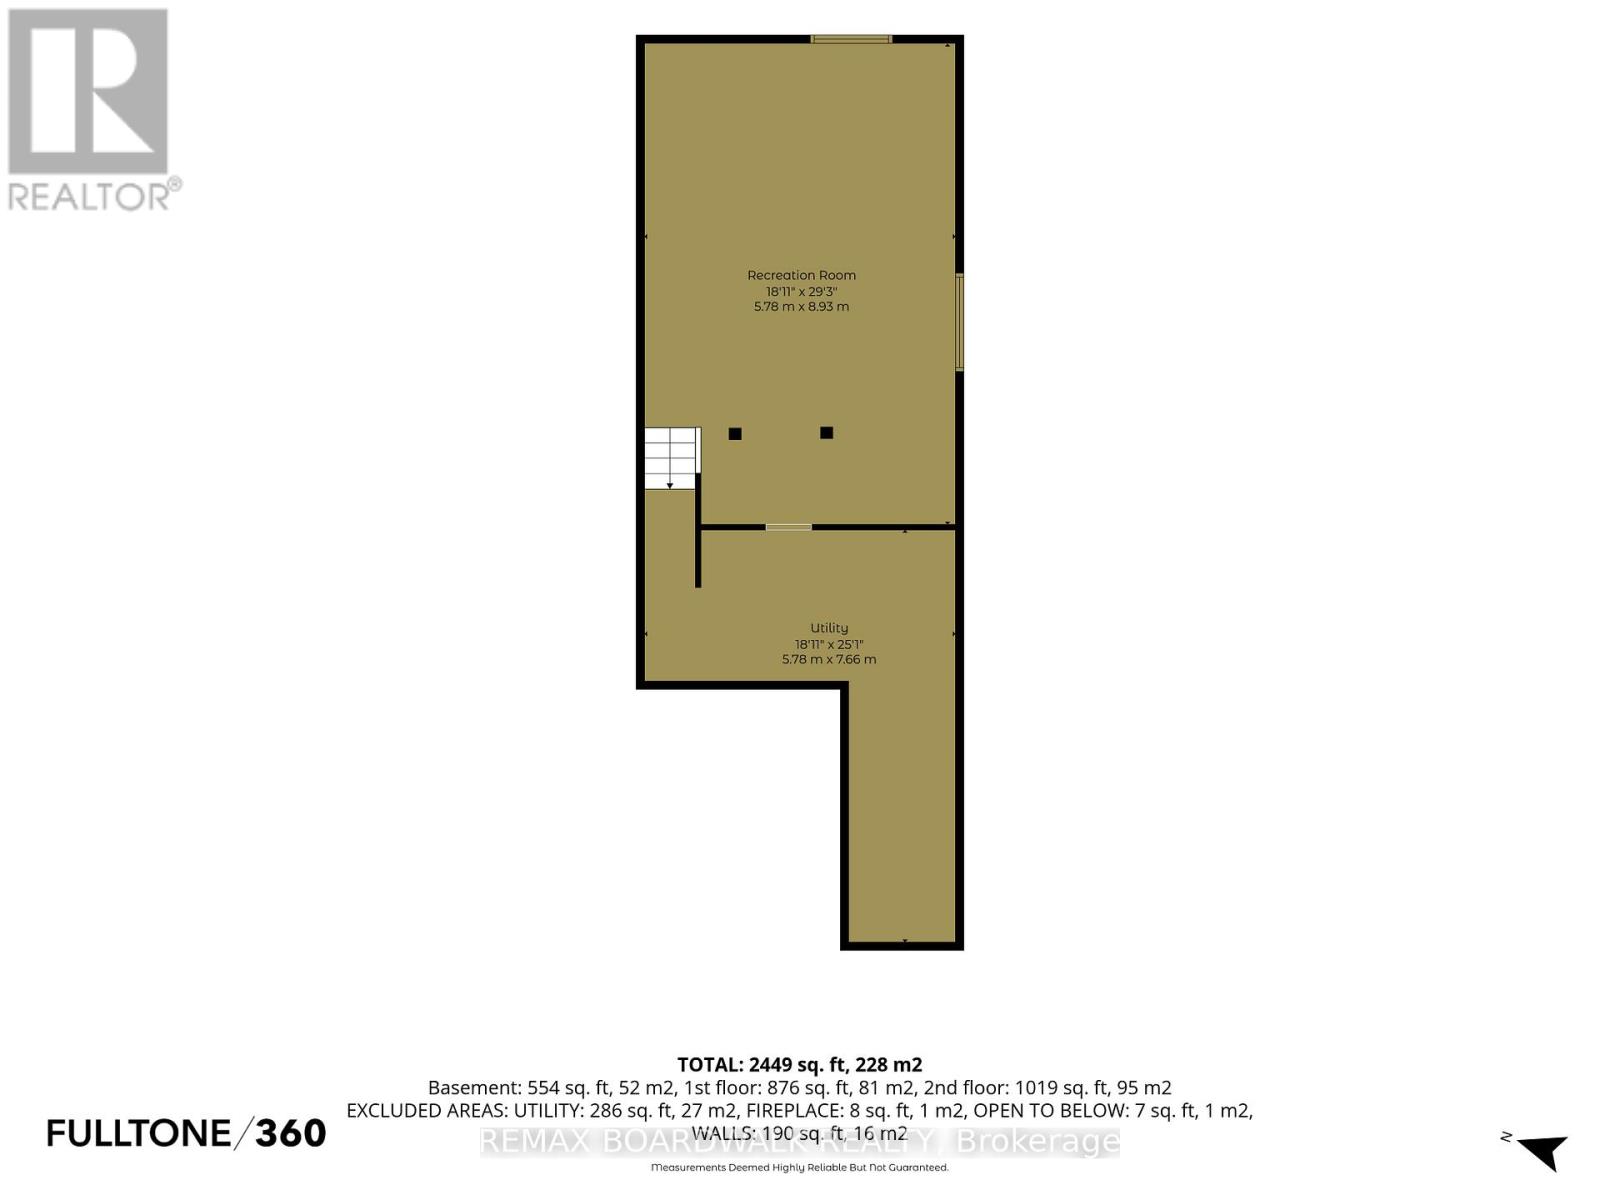
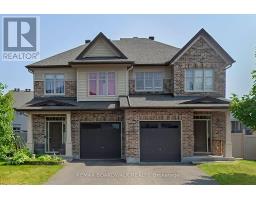
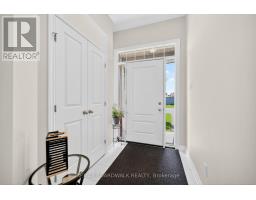
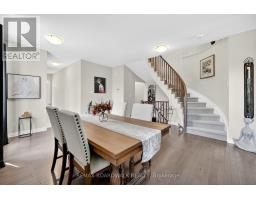
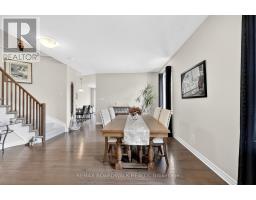
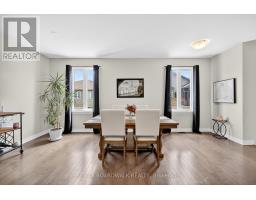
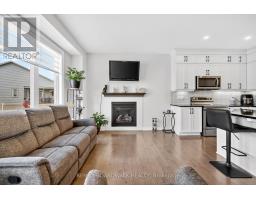
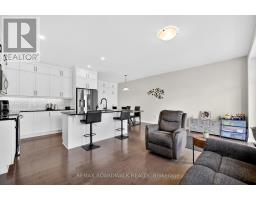
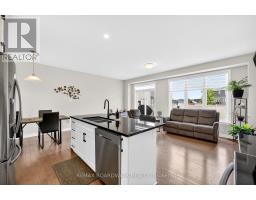
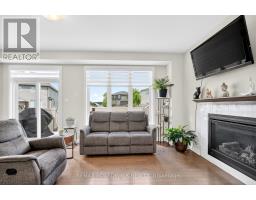
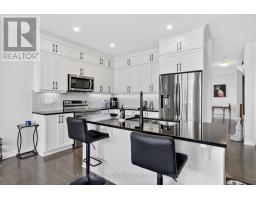
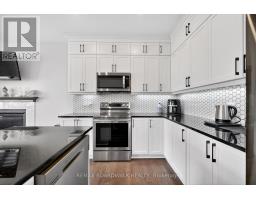
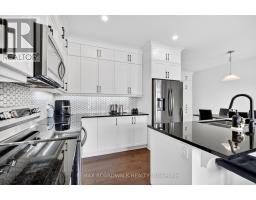
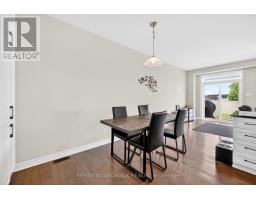
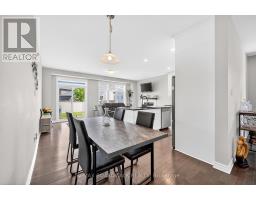
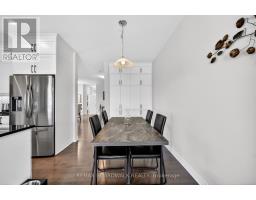
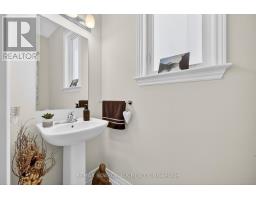
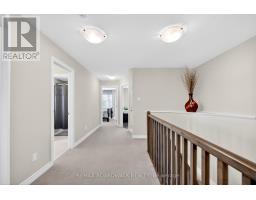
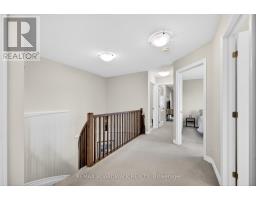
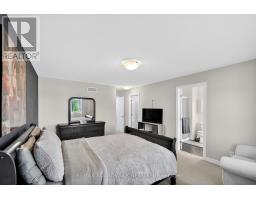
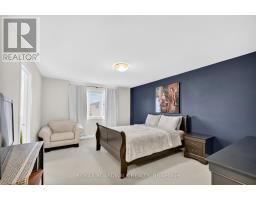
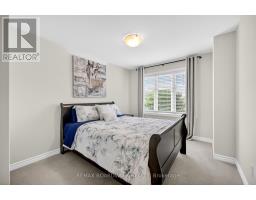
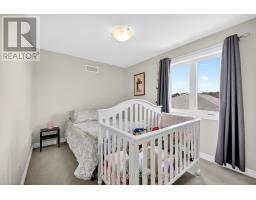
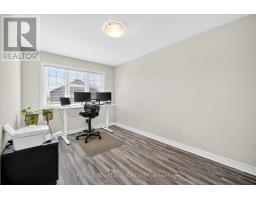
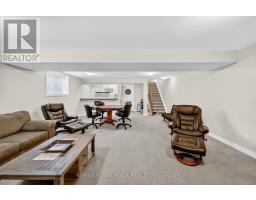
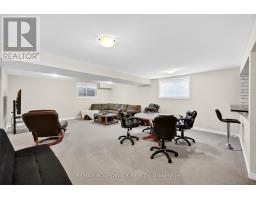
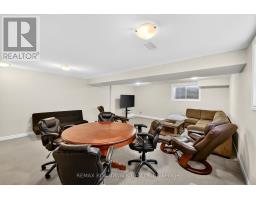
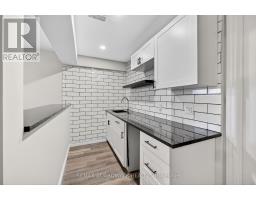
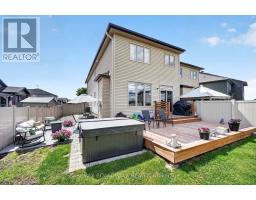
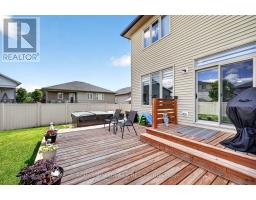
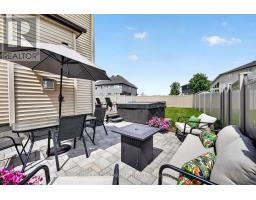
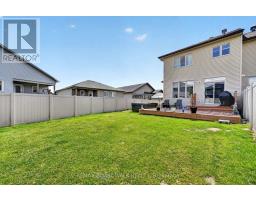
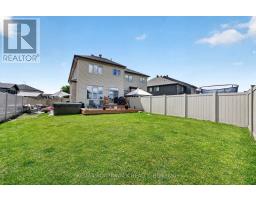
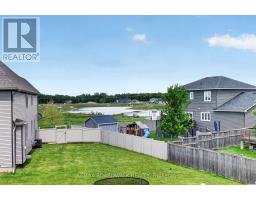
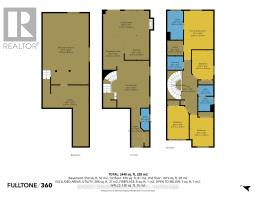
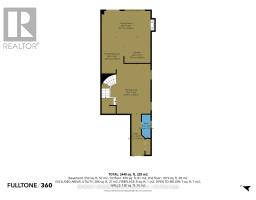
PRICE REDUCED BY $60,000! List price reduced to compete with the HST rebate available under the HST Relief Implementation Act. Contact LBO for details. WOW! CHECK OUT THE ROOM SIZES & BACKYARD! This immaculate 2020-built Tartan Red Oak model offers over 2,600 sq. ft. of beautifully finished living space on an END UNIT on a oversized premium lot, delivering the space and feel of a detached home in one of Russell's desirable family-friendly neighbourhoods. From the moment you step inside, you'll appreciate the bright, open layout, 9-foot ceilings and generously proportioned principal rooms. The welcoming foyer leads to an expansive living and dining area, while the stunning designer kitchen is truly the heart of the home. Complete with granite countertops, stainless steel appliances, extended cabinetry, pantry, breakfast nook and a massive centre island, it overlooks the oversized family room featuring a cozy fireplace, wall of windows and patio doors leading to your spectacular backyard. AND WAIT UNTIL YOU SEE THE BACKYARD! This is far more than just an ordinary fenced yard. The owners have invested over $25,000 in professional backyard landscaping and outdoor improvements all included, creating a private and beautifully designed outdoor retreat that's ready to enjoy. The impressive entertaining deck provides the perfect setting for summer BBQs and gatherings, while the "ONE YEAR OLD HOT TUB" adds another level of relaxation and enjoyment. Imagine stepping outside after a long day and enjoying your own private backyard oasis-this is truly an extension of the home's living space and something you'll appreciate in every season. The fully finished basement adds even more exceptional living space, offering a massive recreation room with two oversized windows that fill the space with natural light, a beautifully finished bar and plenty of storage. Perfect for entertaining, watching the big game, family movie nights or creating the ultimate family hangout. (id:66888)
Ask About This Property
Get more information or schedule a viewing today and see if this could be your next home. Our team is ready to help you take the next step.
Details
| MLS® Number | X13713148 |
| Property Type | Single Family |
| Community Name | 601 - Village of Russell |
| Equipment Type | Water Heater |
| Parking Space Total | 3 |
| Rental Equipment Type | Water Heater |
| Bathroom Total | 3 |
| Bedrooms Above Ground | 4 |
| Bedrooms Total | 4 |
| Amenities | Fireplace(s) |
| Appliances | Garage Door Opener Remote(s), Dishwasher, Dryer, Stove, Washer, Refrigerator |
| Basement Development | Finished |
| Basement Type | N/a (finished) |
| Construction Style Attachment | Semi-detached |
| Cooling Type | Central Air Conditioning |
| Exterior Finish | Brick, Vinyl Siding |
| Fireplace Present | Yes |
| Fireplace Total | 1 |
| Foundation Type | Concrete |
| Half Bath Total | 1 |
| Heating Fuel | Natural Gas |
| Heating Type | Forced Air |
| Stories Total | 2 |
| Size Interior | 2,000 - 2,500 Sqft |
| Type | House |
| Utility Water | Municipal Water |
| Attached Garage | |
| Garage |
| Acreage | No |
| Fence Type | Fully Fenced, Fenced Yard |
| Sewer | Sanitary Sewer |
| Size Depth | 123 Ft ,2 In |
| Size Frontage | 31 Ft ,1 In |
| Size Irregular | 31.1 X 123.2 Ft |
| Size Total Text | 31.1 X 123.2 Ft |
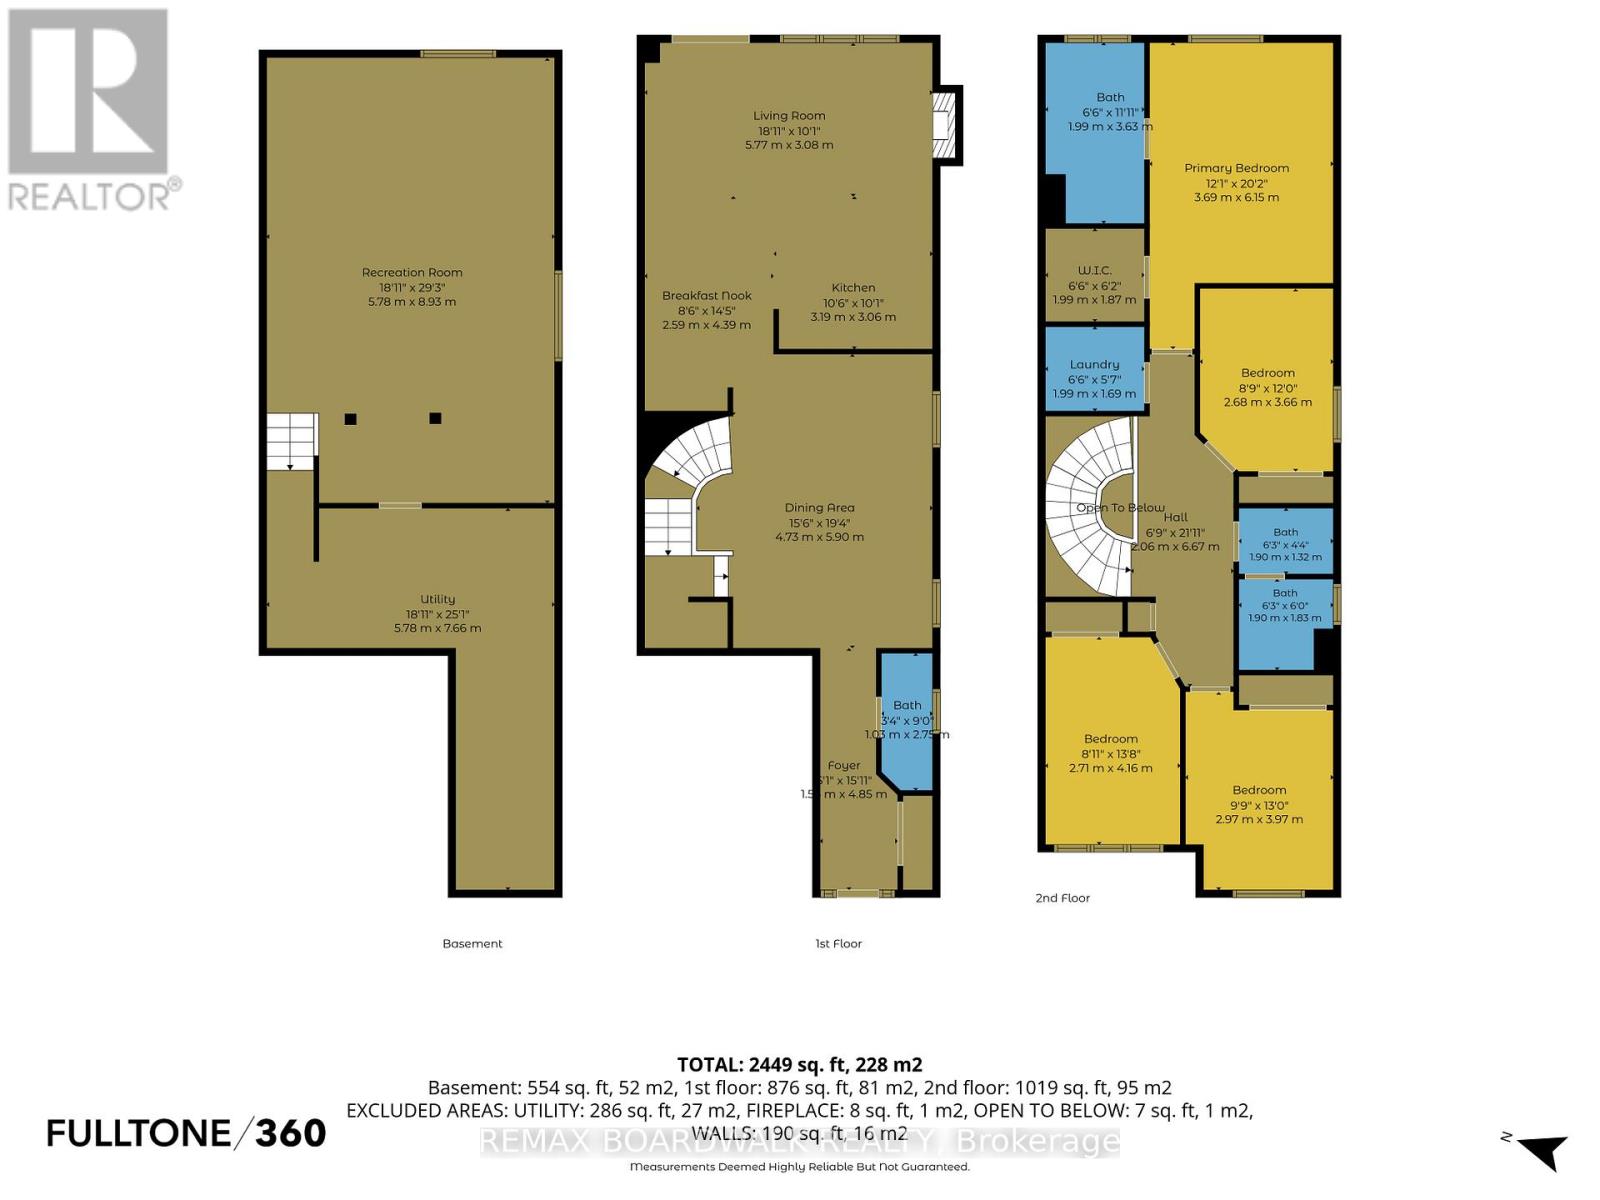
| Level | Type | Length | Width | Dimensions |
|---|---|---|---|---|
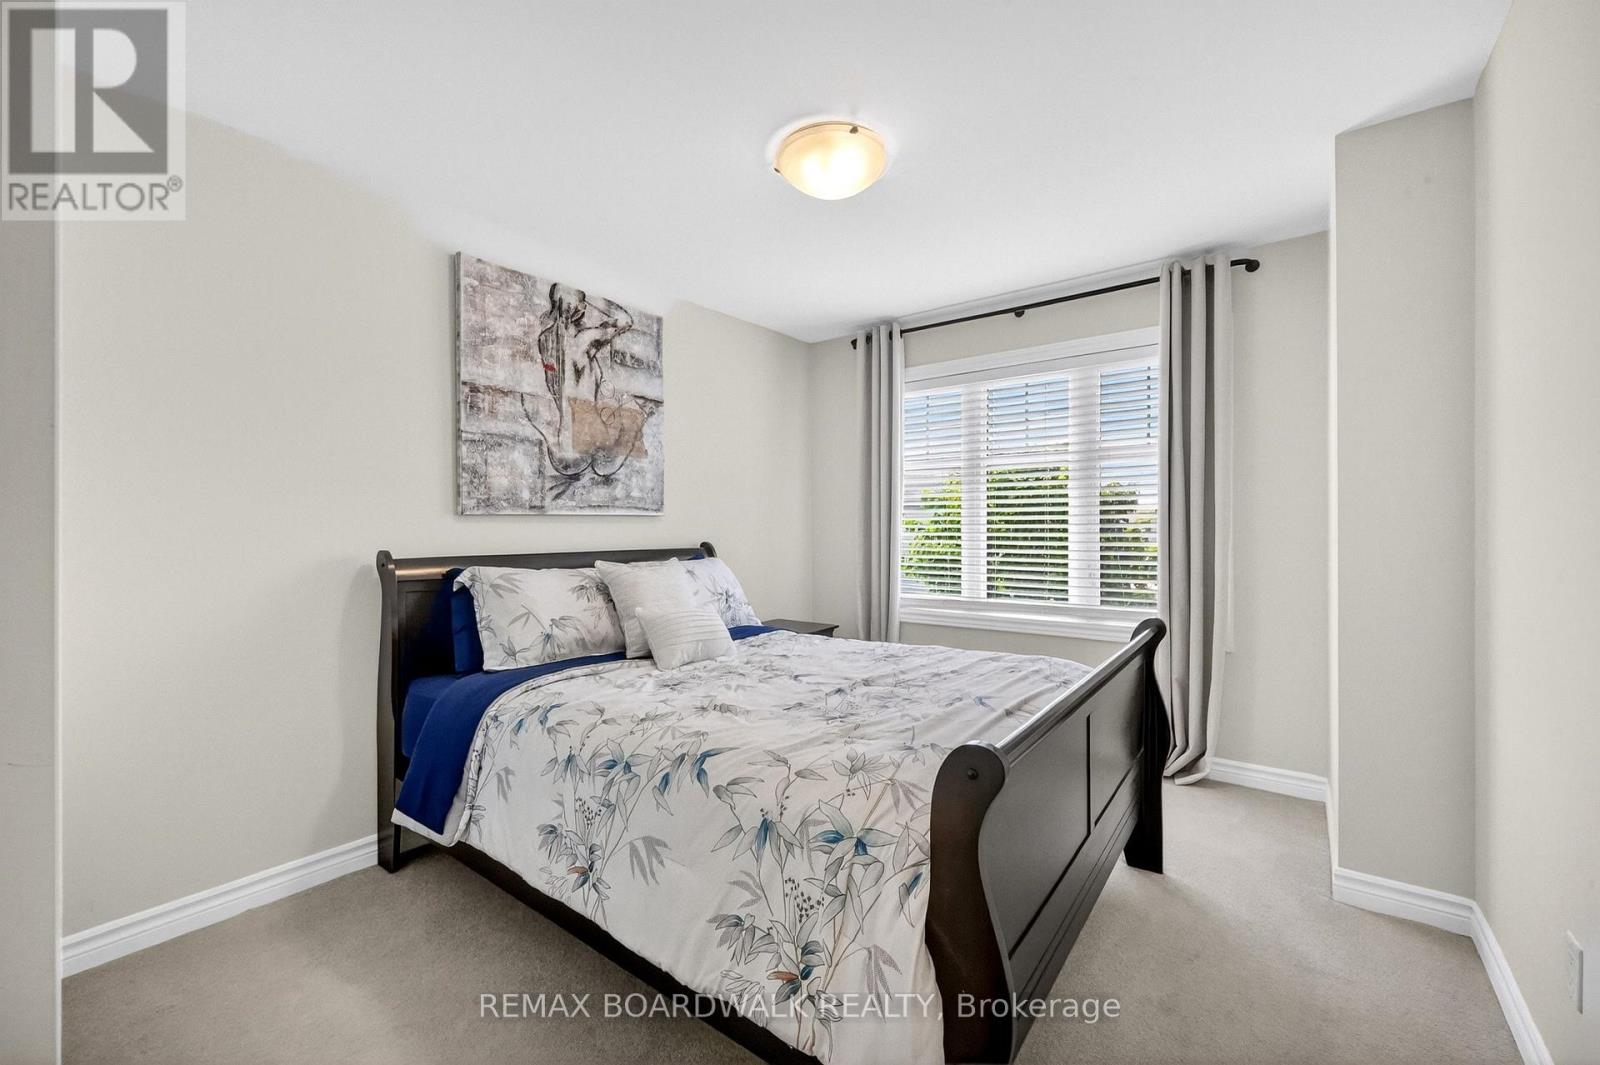
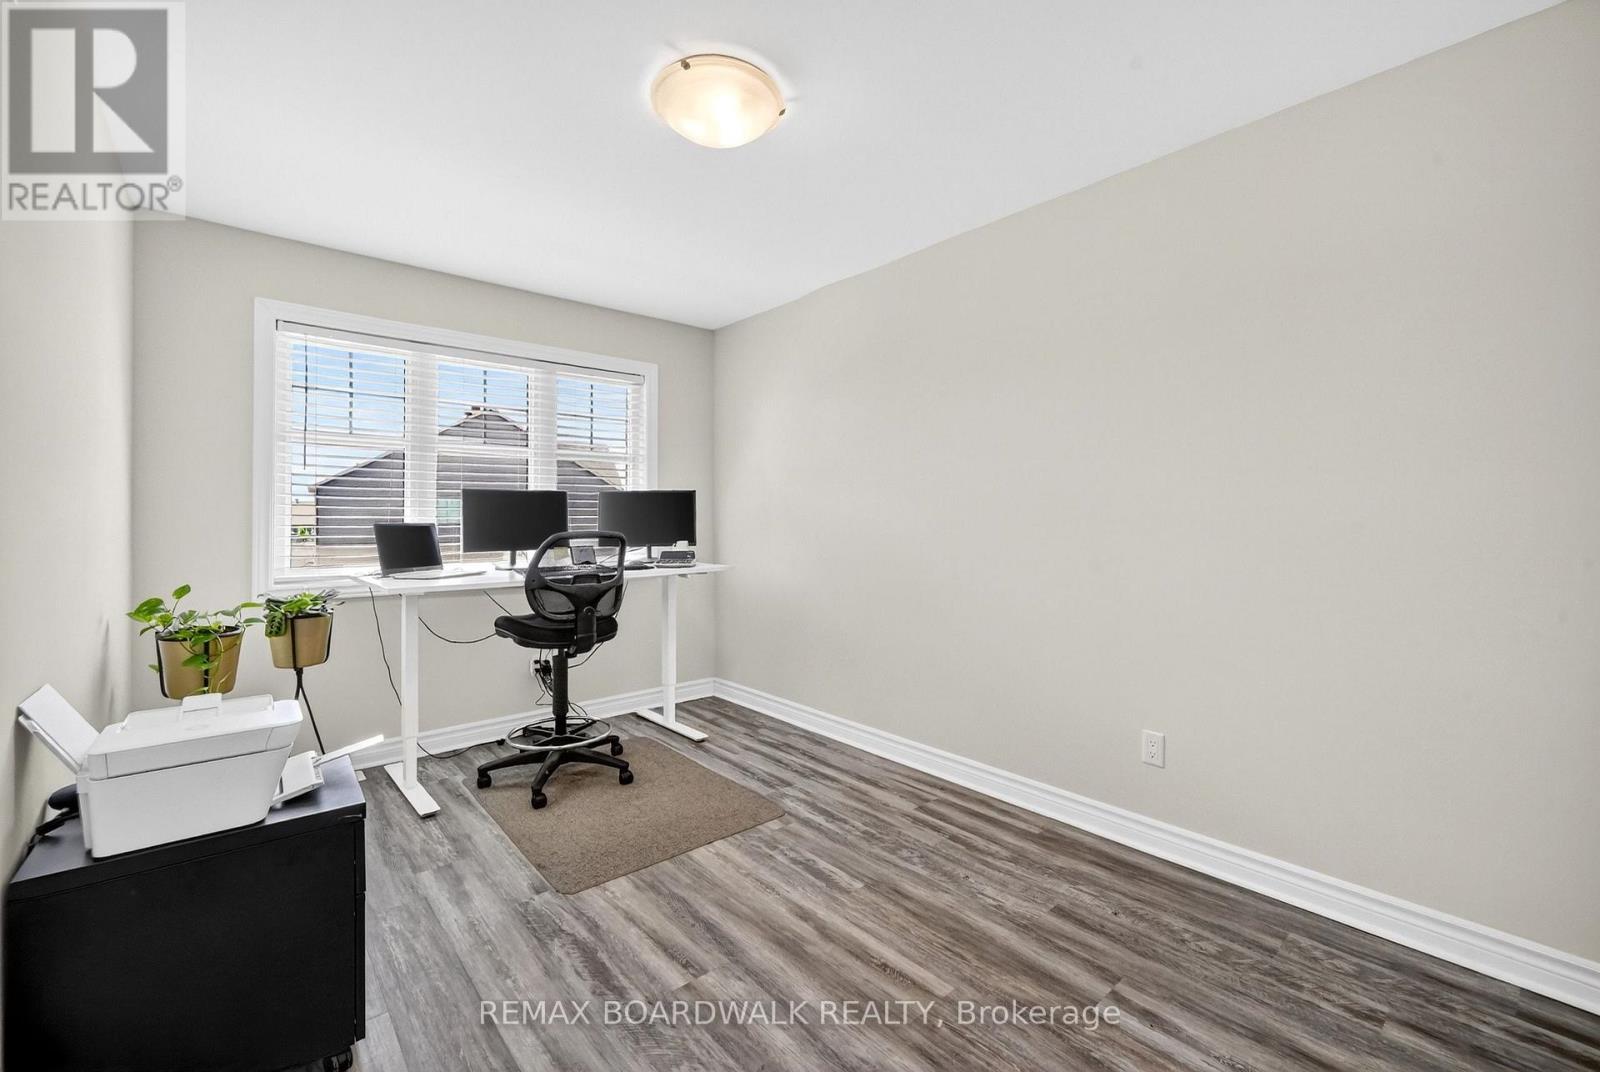
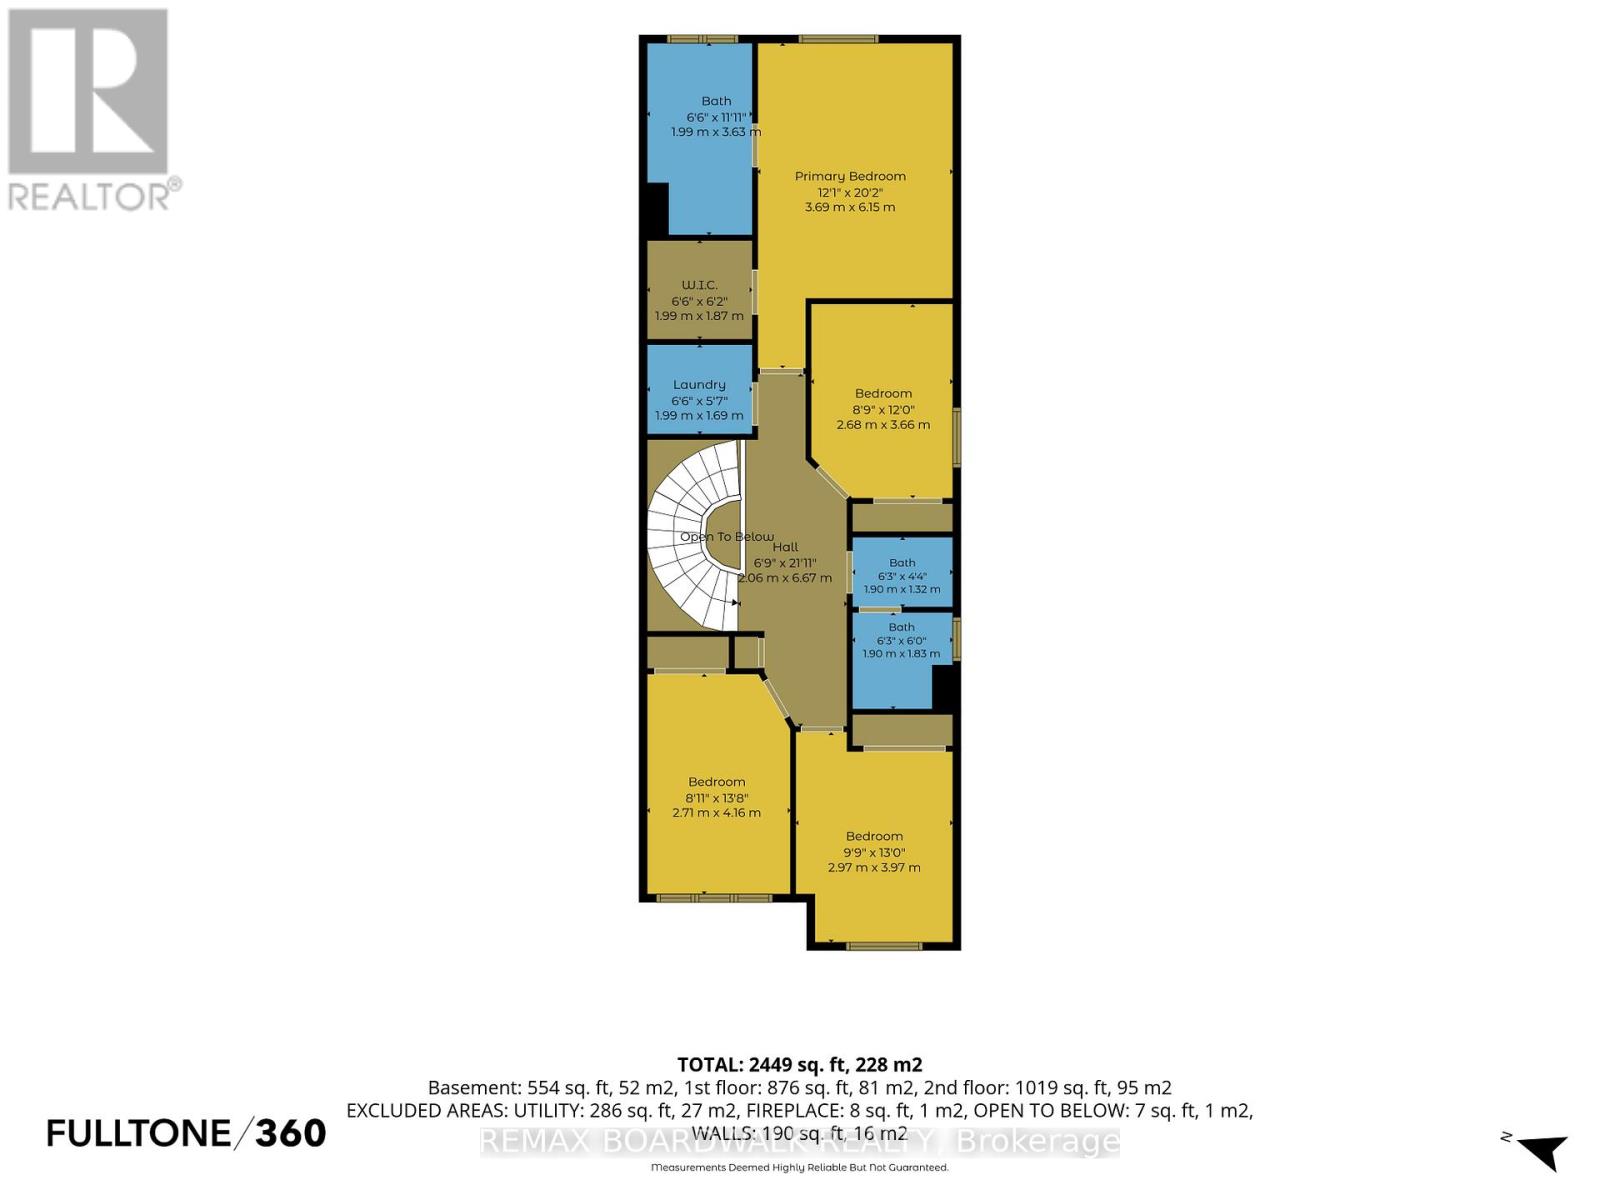
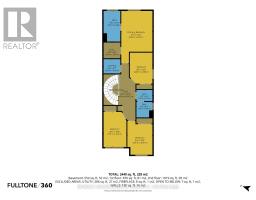
| Second Level | Bedroom 2 | 3.66 m | 2.68 m | 3.66 m x 2.68 m |
| Second Level | Bedroom 3 | 3.97 m | 2.97 m | 3.97 m x 2.97 m |
| Second Level | Bedroom 4 | 4.16 m | 2.71 m | 4.16 m x 2.71 m |
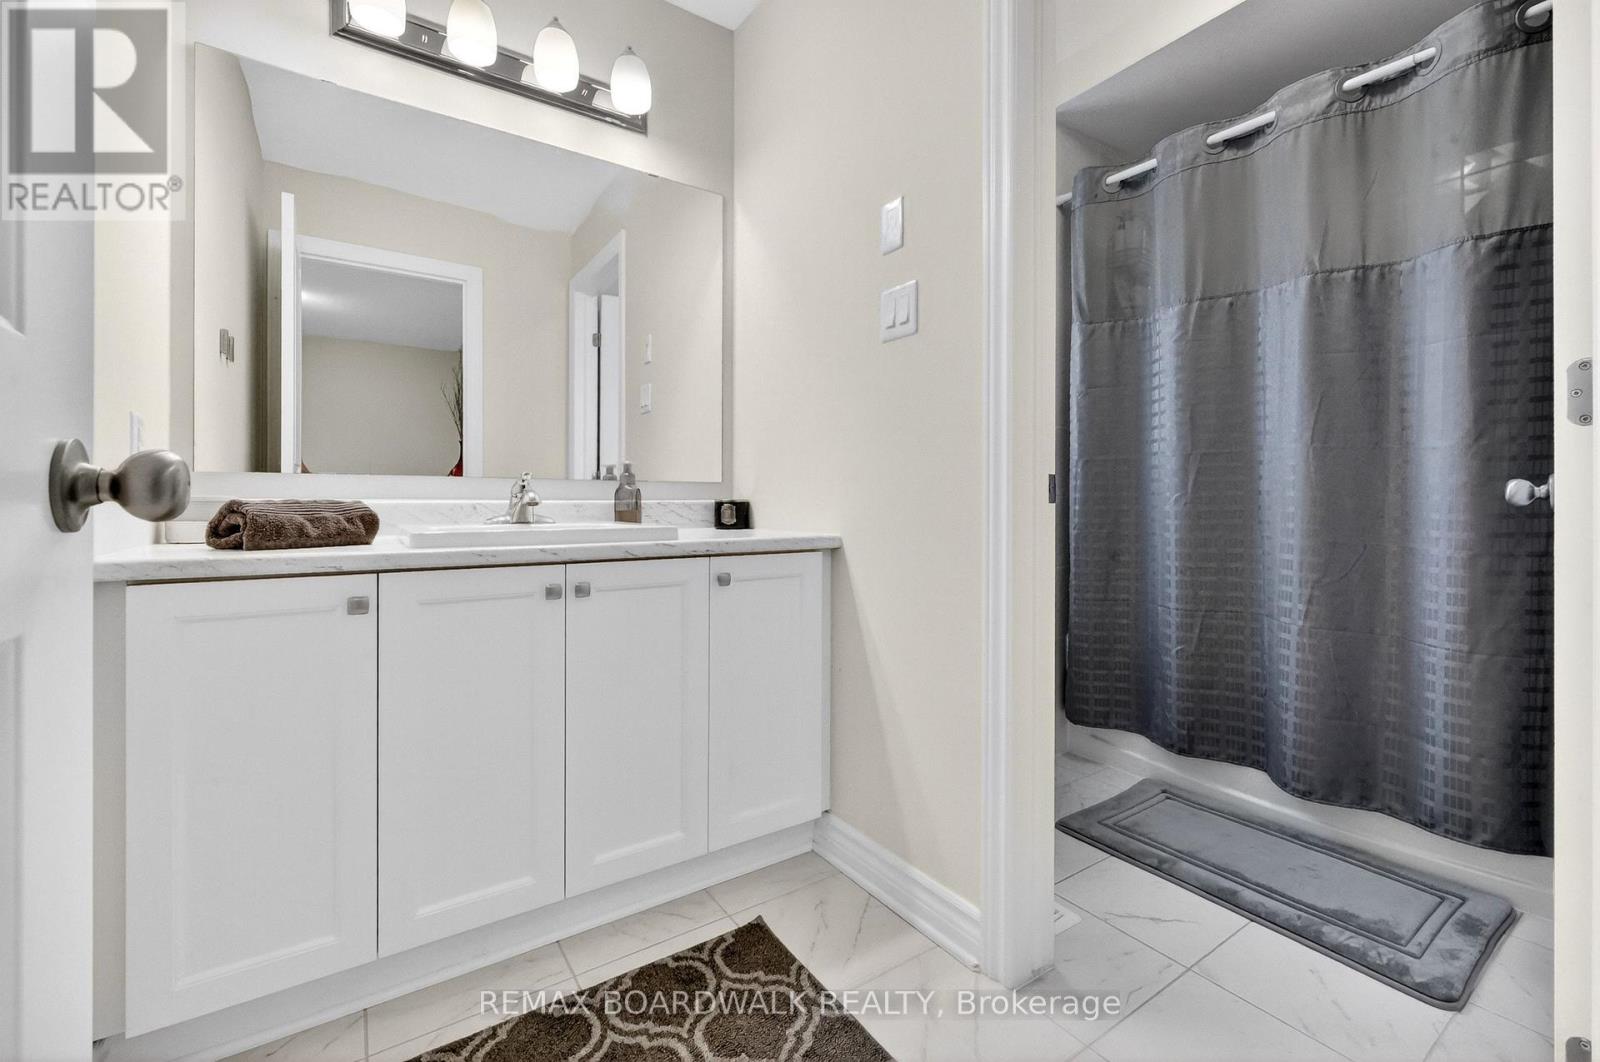
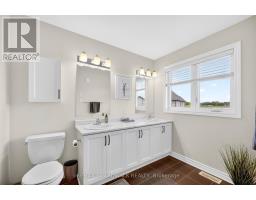
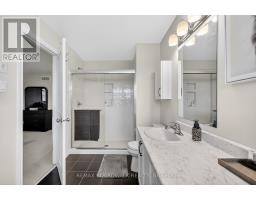
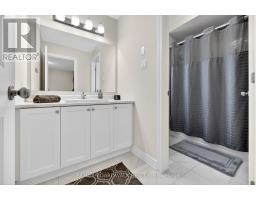
| Second Level | Bathroom | 3.6 m | 3 m | 3.6 m x 3 m |
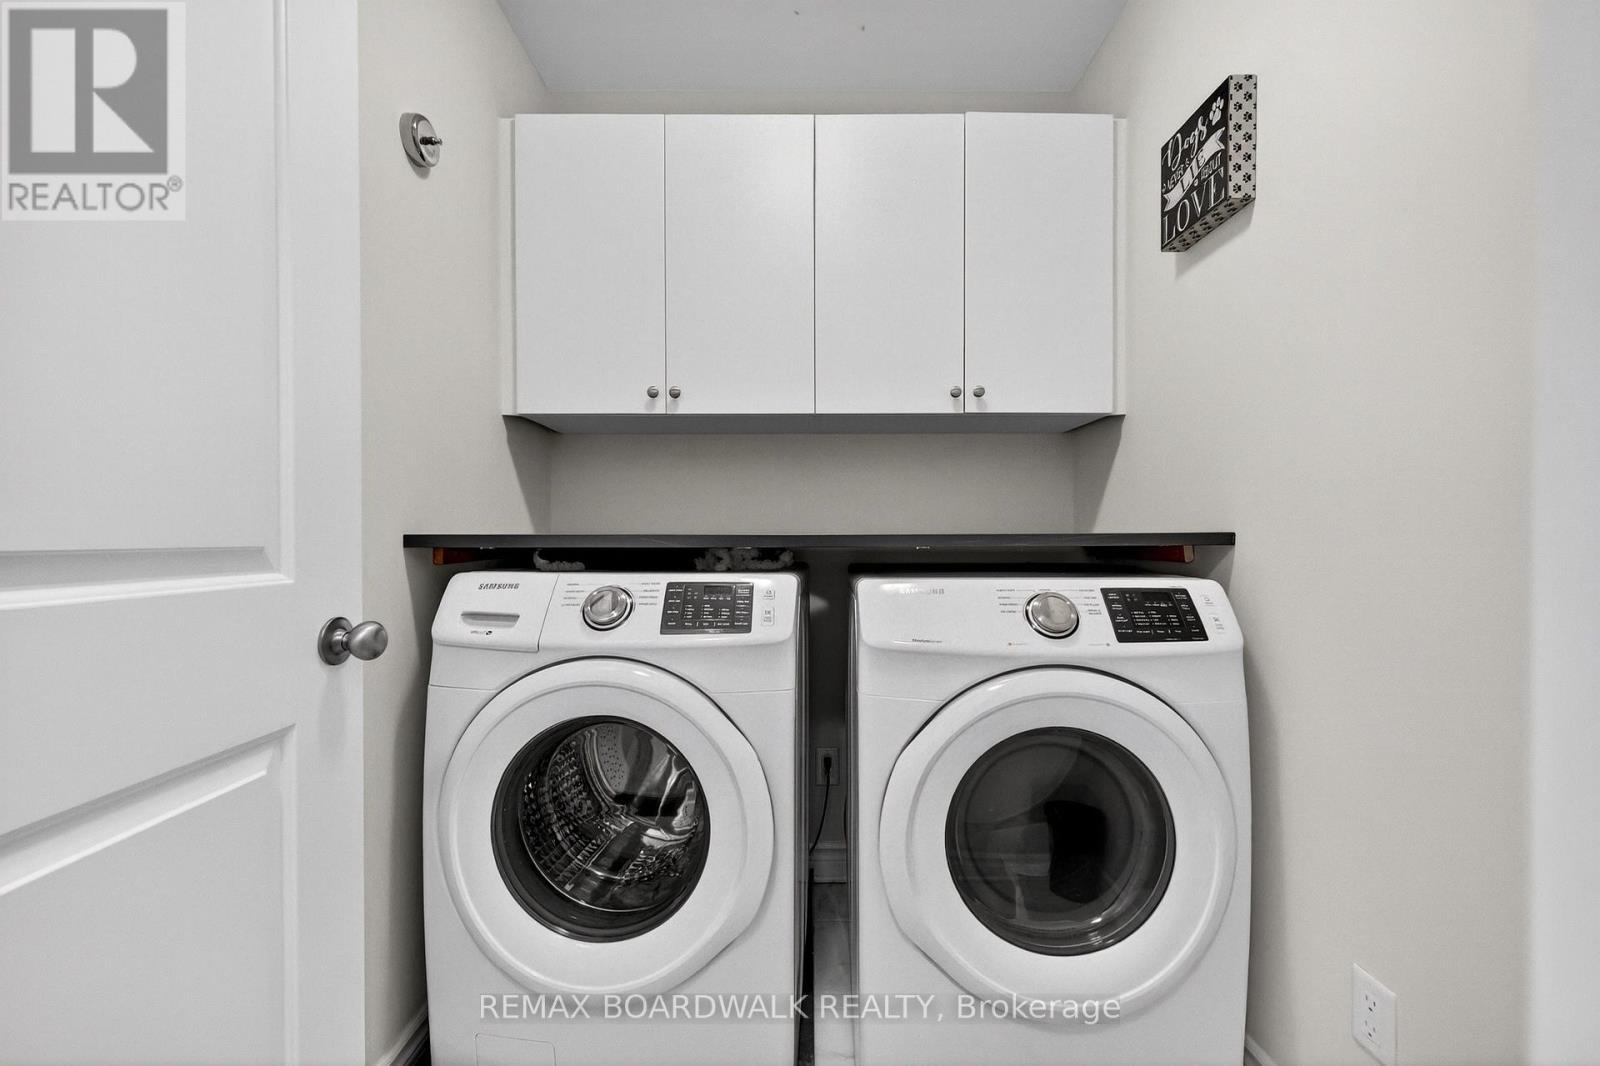
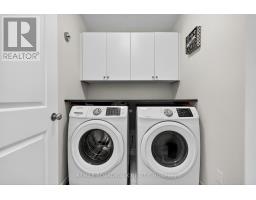
| Second Level | Laundry Room | 1.99 m | 1.69 m | 1.99 m x 1.69 m |
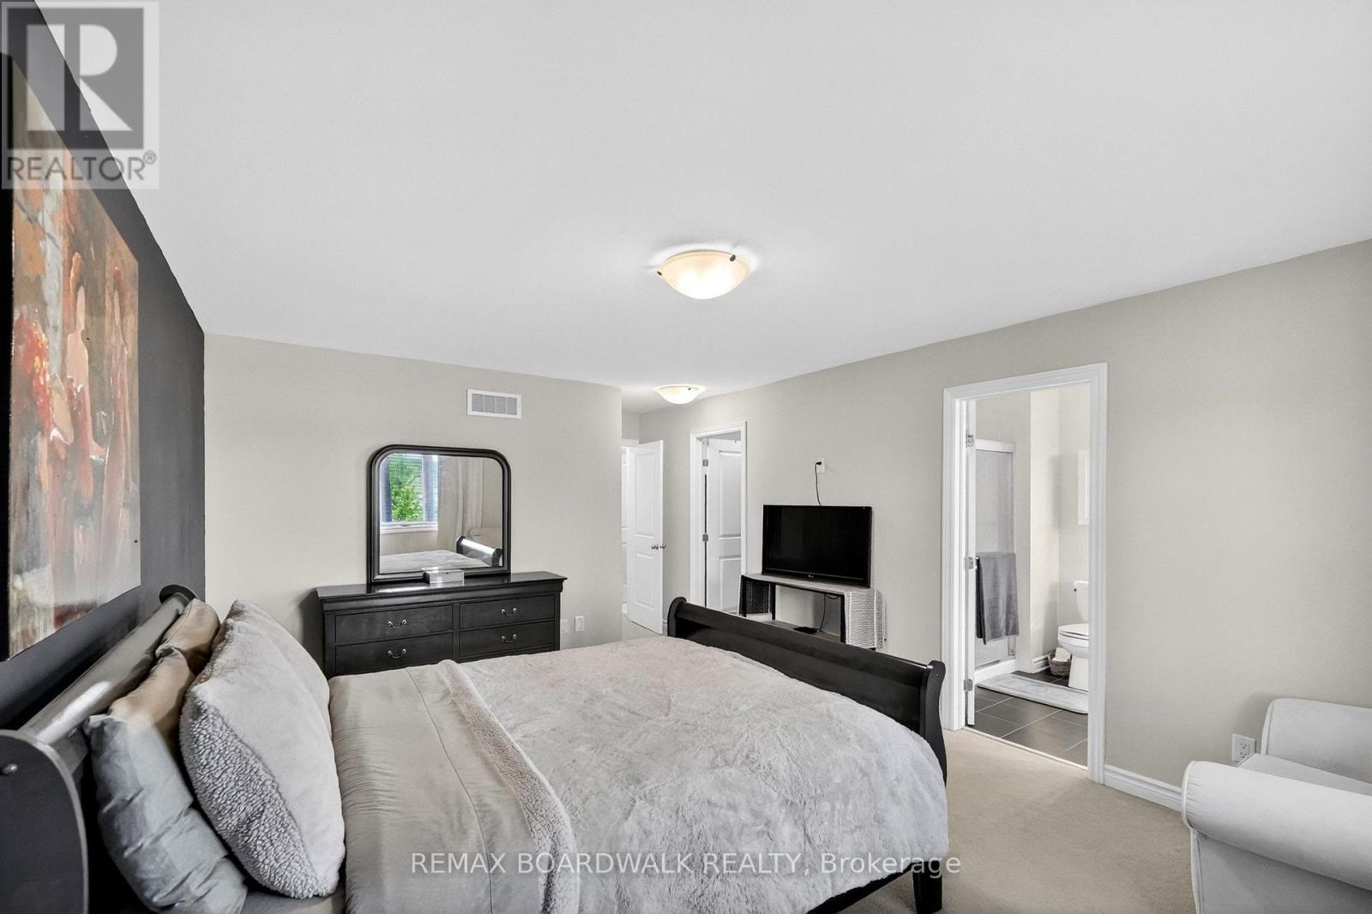
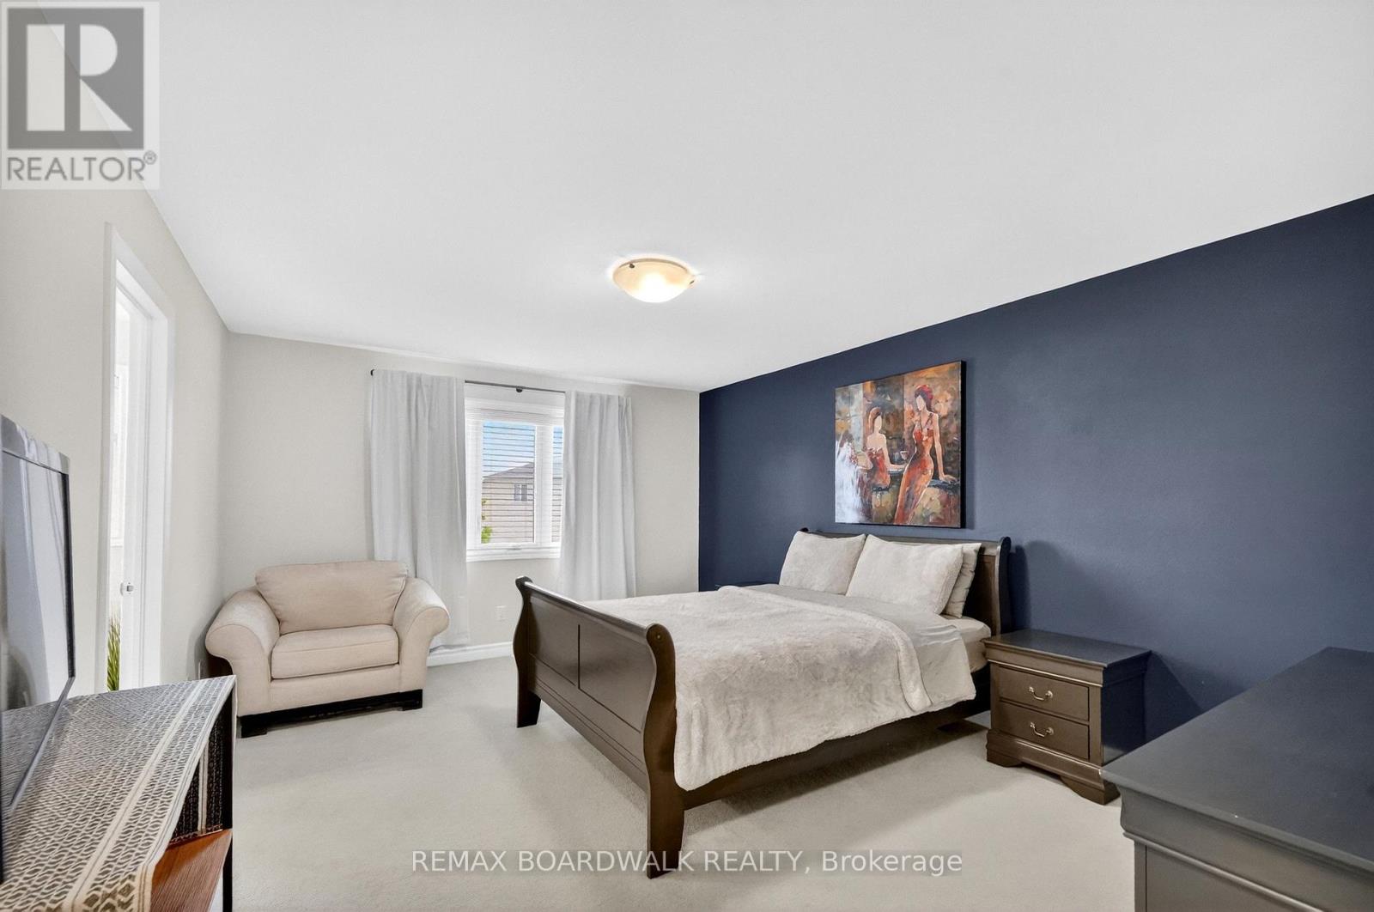
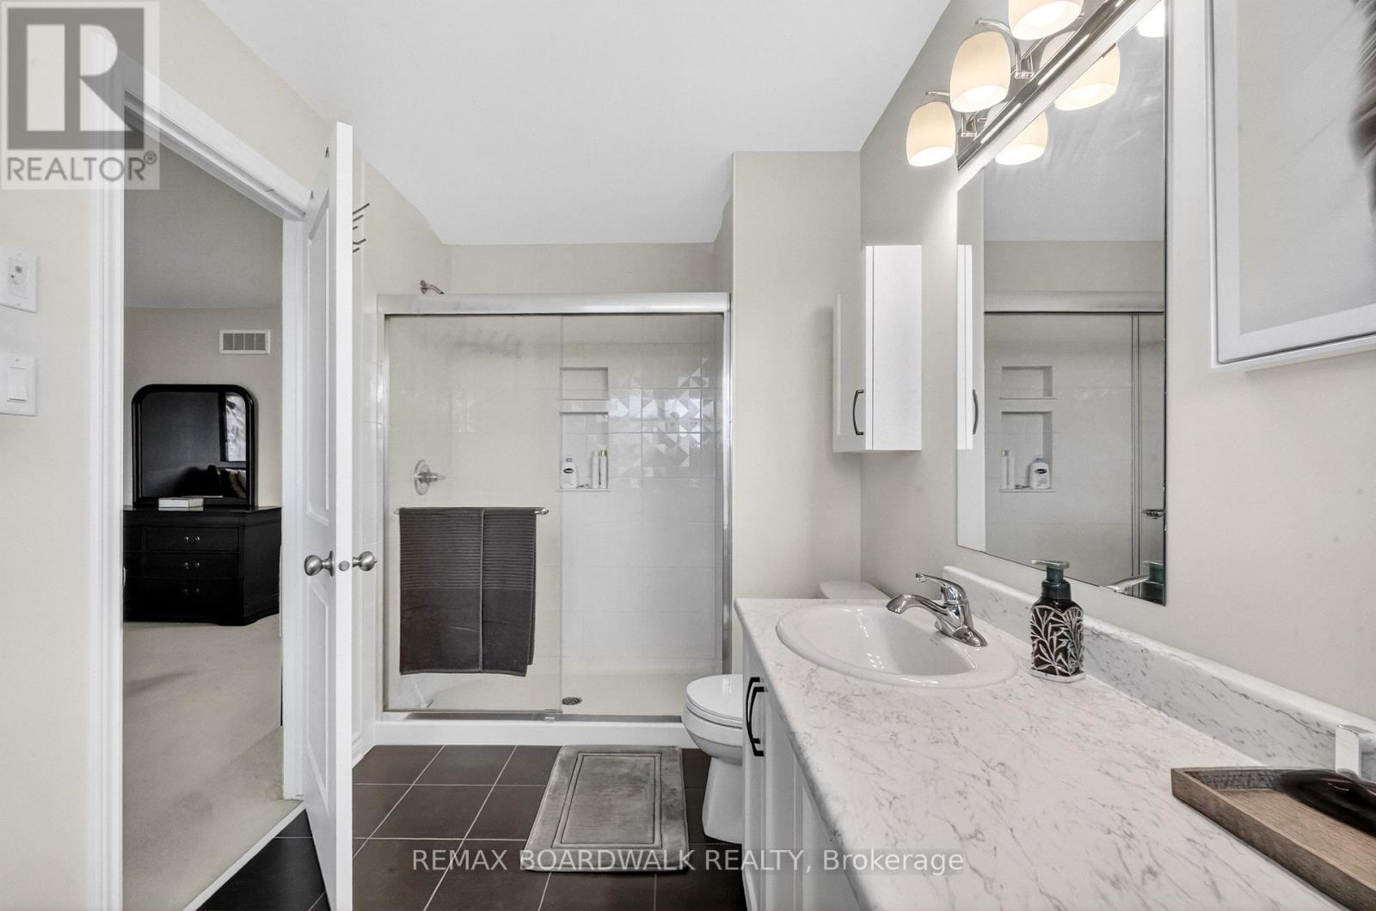
| Second Level | Primary Bedroom | 6.15 m | 3.69 m | 6.15 m x 3.69 m |
| Second Level | Bathroom | 3.63 m | 1.99 m | 3.63 m x 1.99 m |
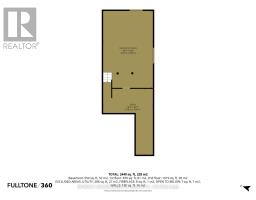
| Lower Level | Great Room | 8.93 m | 5.78 m | 8.93 m x 5.78 m |
| Lower Level | Furnace | 5.78 m | 7.66 m | 5.78 m x 7.66 m |
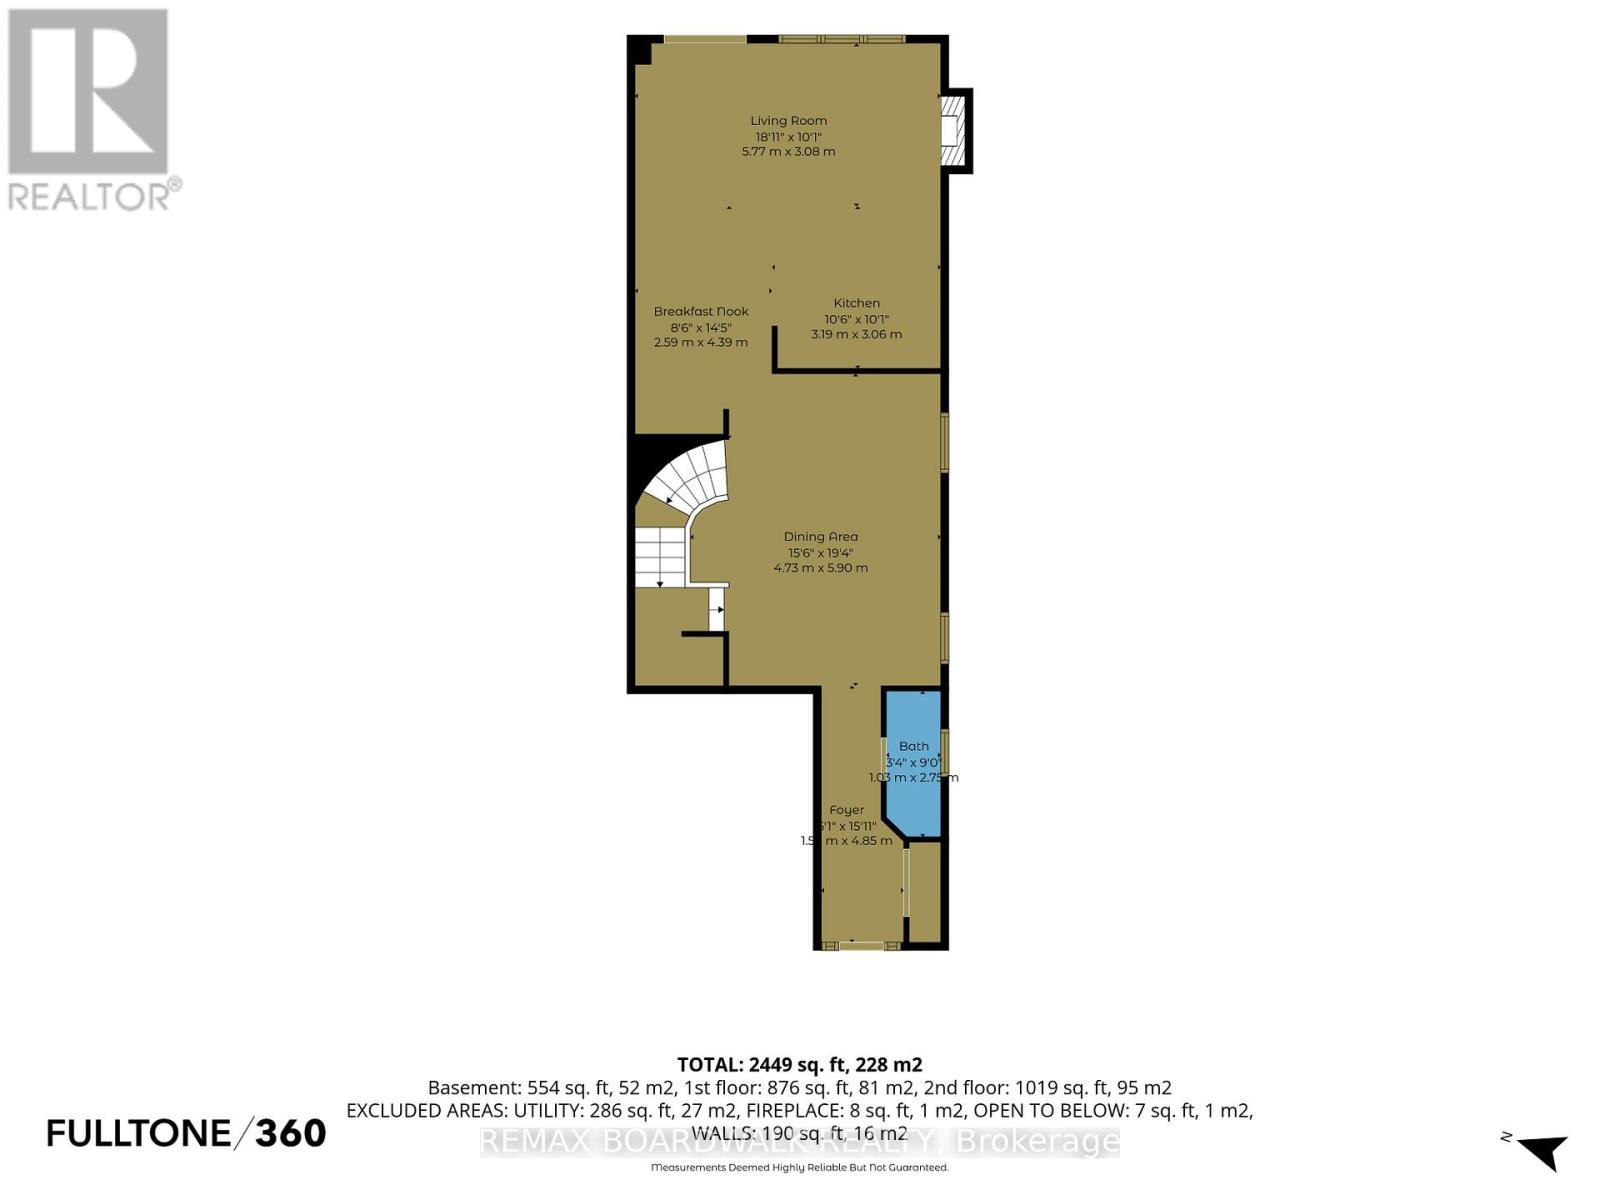
| Main Level | Dining Room | 5.9 m | 4.73 m | 5.9 m x 4.73 m |
| Main Level | Living Room | 5.77 m | 3.08 m | 5.77 m x 3.08 m |
| Main Level | Kitchen | 3.39 m | 3.06 m | 3.39 m x 3.06 m |
| Main Level | Eating Area | 4.39 m | 2.59 m | 4.39 m x 2.59 m |
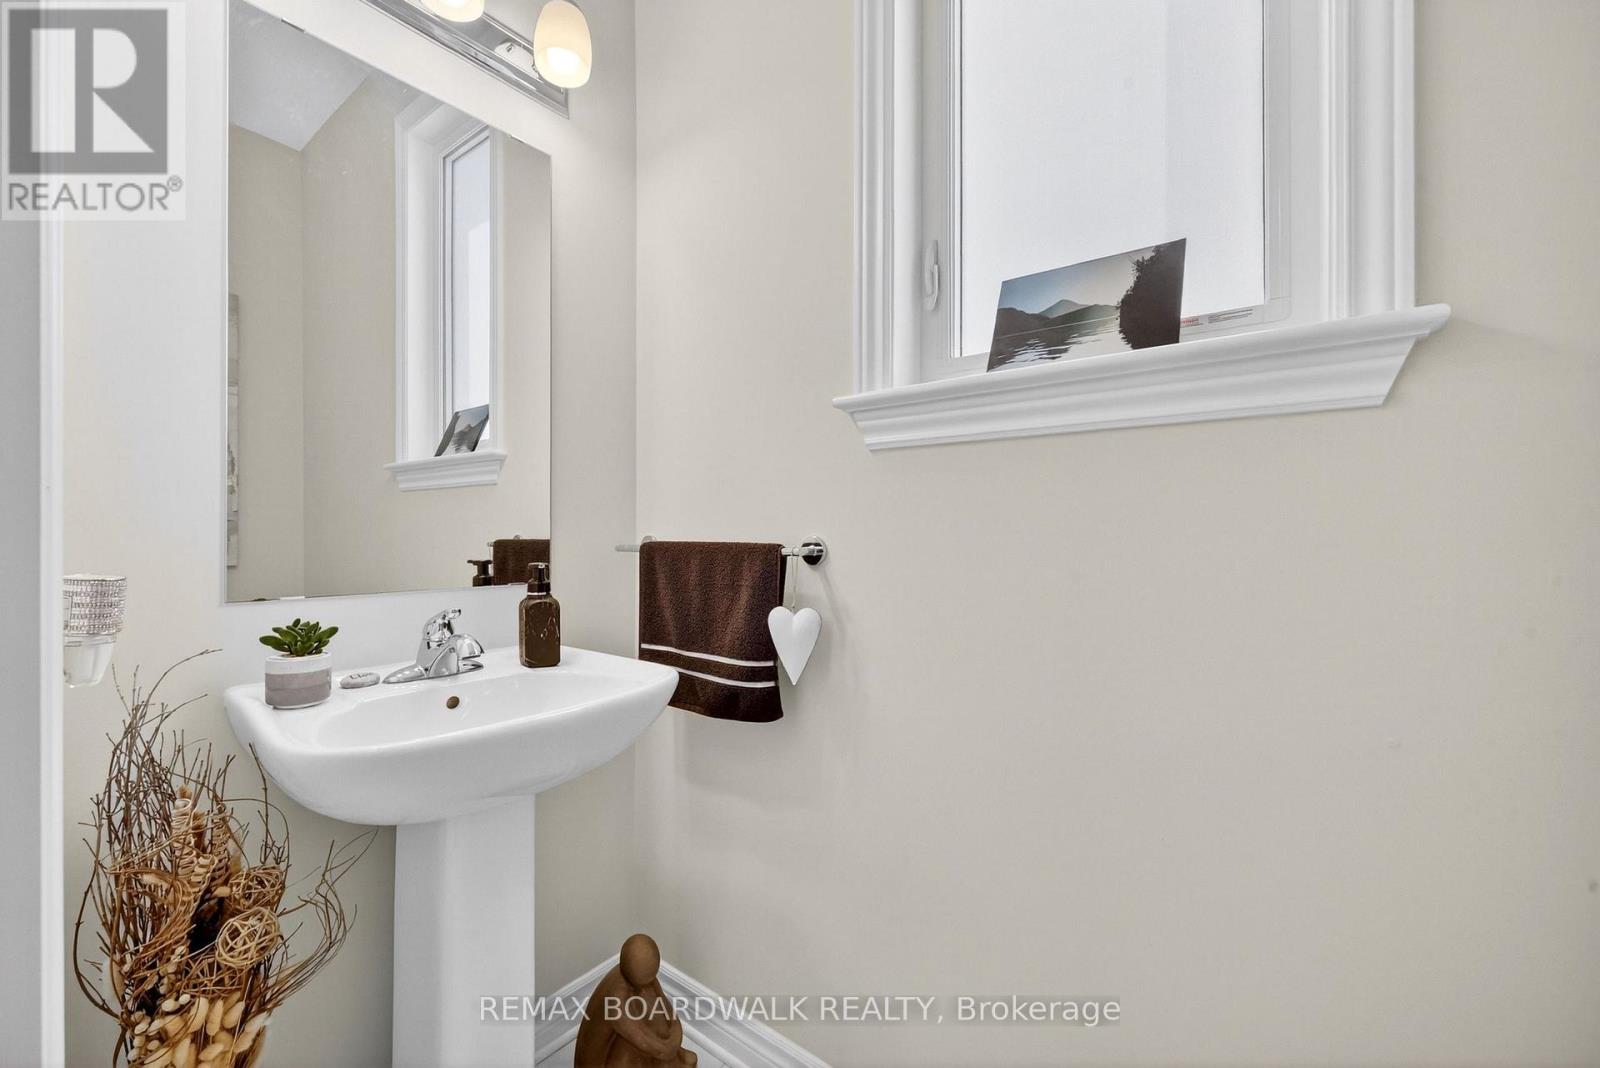
| Main Level | Bathroom | 1.03 m | 2.75 m | 1.03 m x 2.75 m |
| Main Level | Foyer | 4.65 m | 1.5 m | 4.65 m x 1.5 m |
Map

The trademarks REALTOR®, REALTORS®, and the REALTOR® logo are controlled by The Canadian Real Estate Association (CREA) and identify real estate professionals who are members of CREA. The trademarks MLS®, Multiple Listing Service® and the associated logos are owned by The Canadian Real Estate Association (CREA) and identify the quality of services provided by real estate professionals who are members of CREA. The trademark DDF® is owned by The Canadian Real Estate Association (CREA) and identifies CREA's Data Distribution Facility (DDF®)
October 17 2026 03:51:55
Ottawa Real Estate Board