
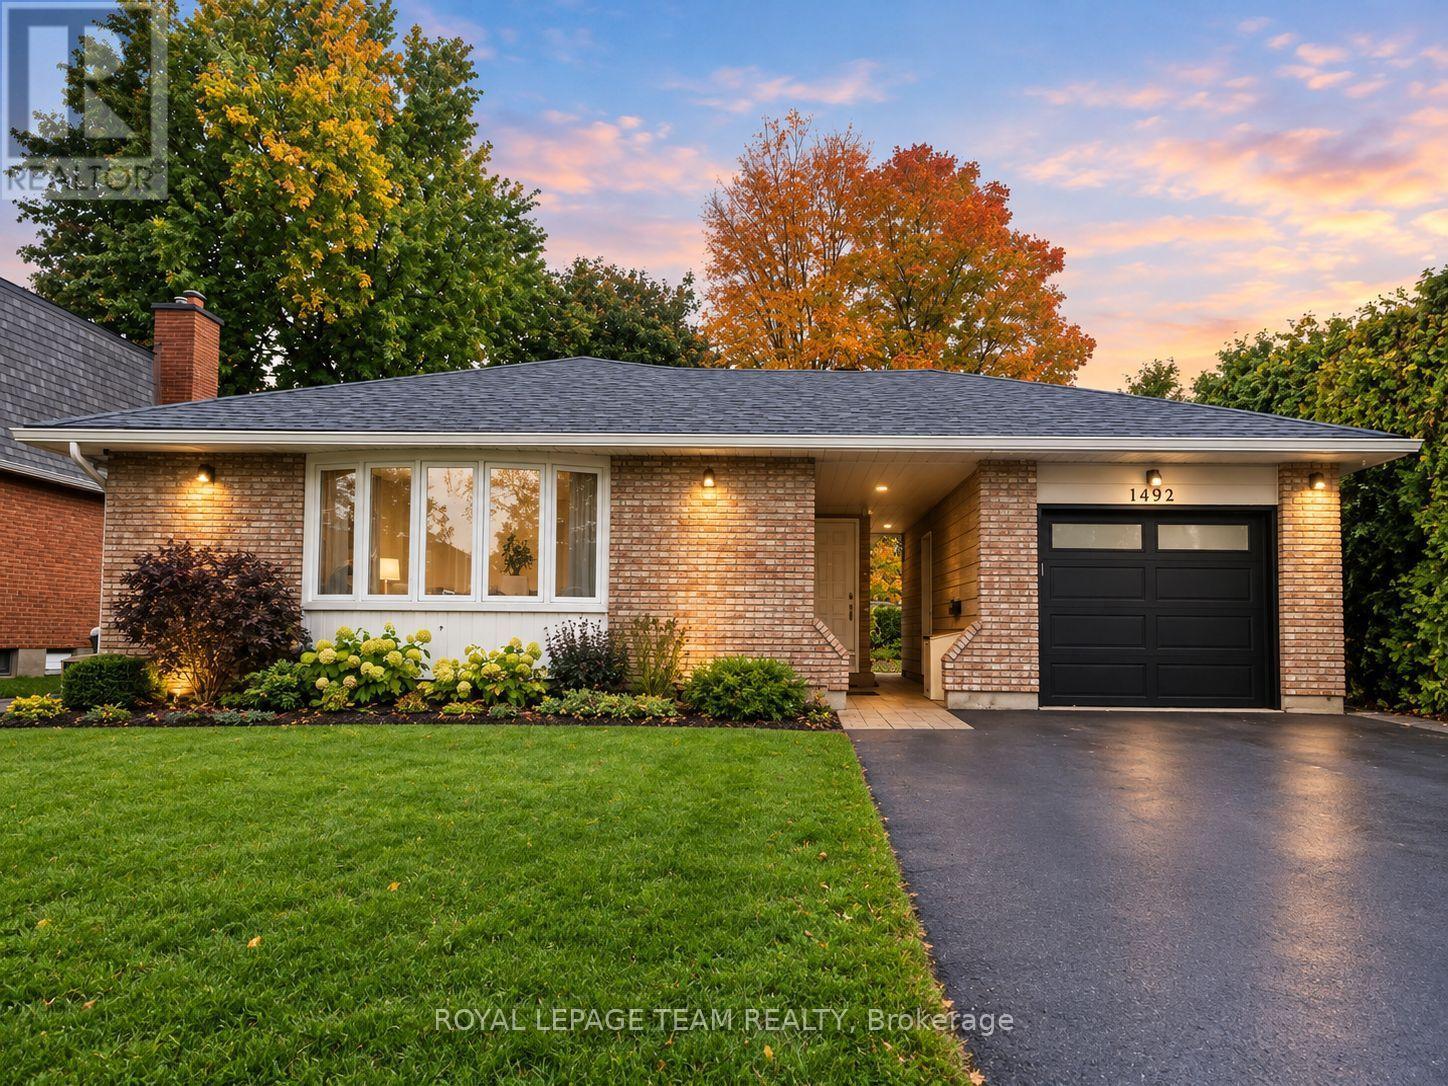
- 2 Bedroom
- 1 Bathroom
- 1,100 - 1,500 sqft
- Bungalow
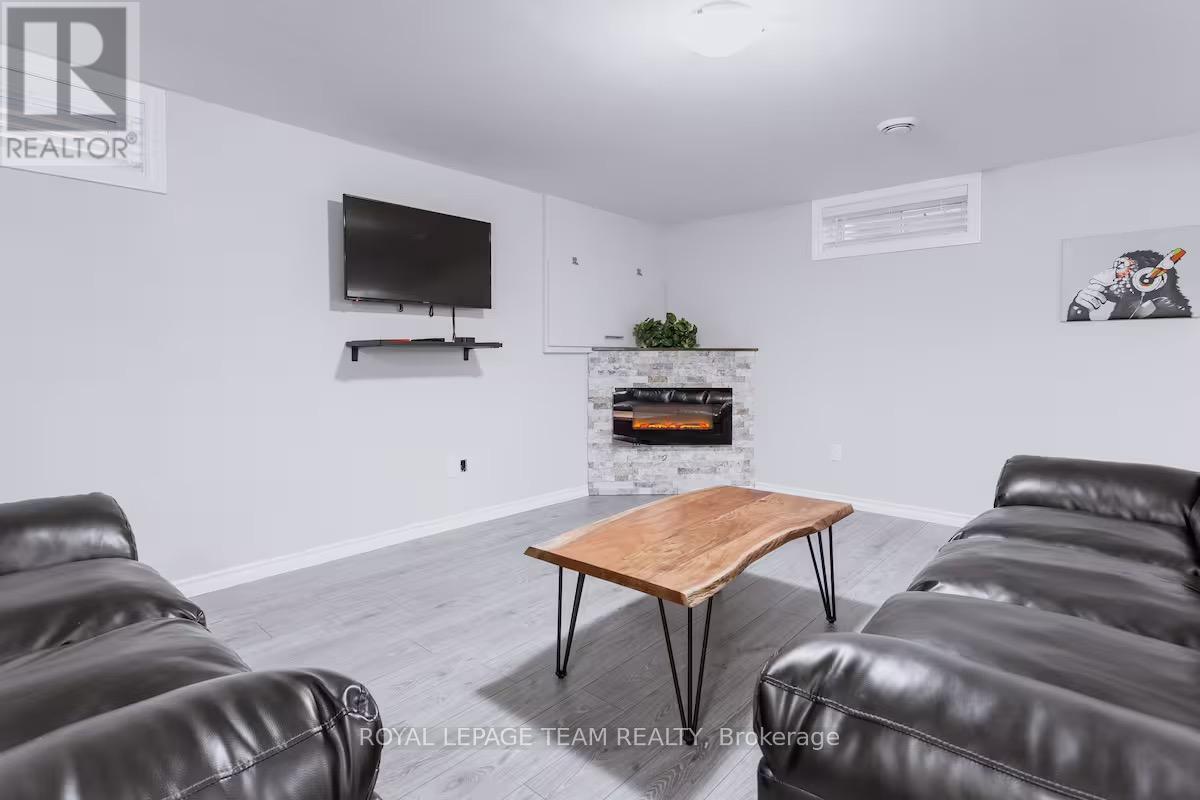
- Fireplace
- Central Air Conditioning
- Forced Air
$1,990 Monthly
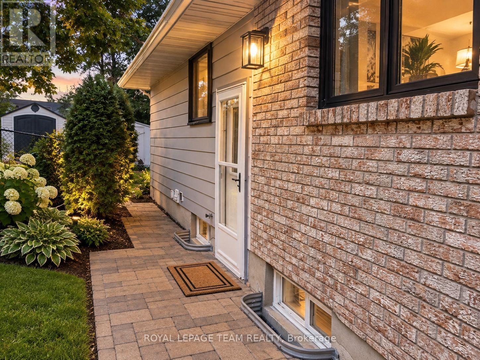
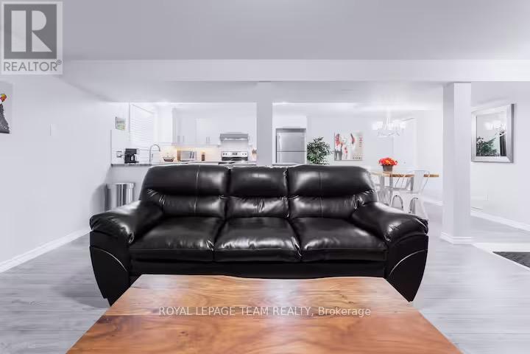
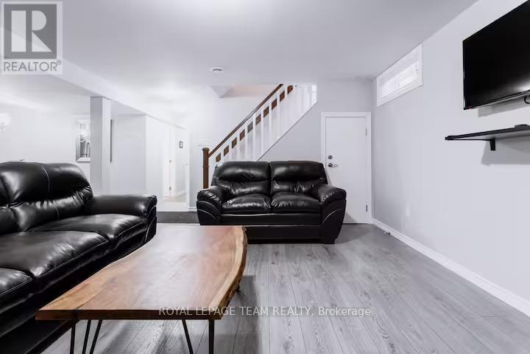
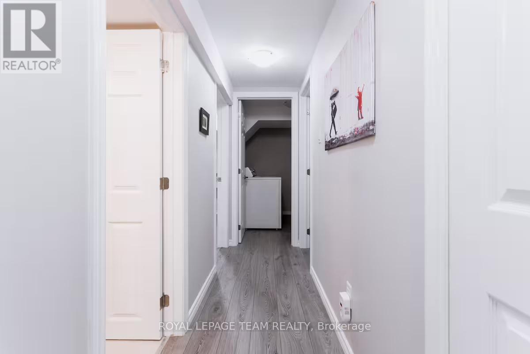
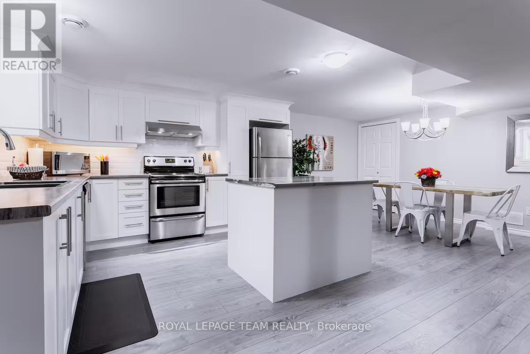
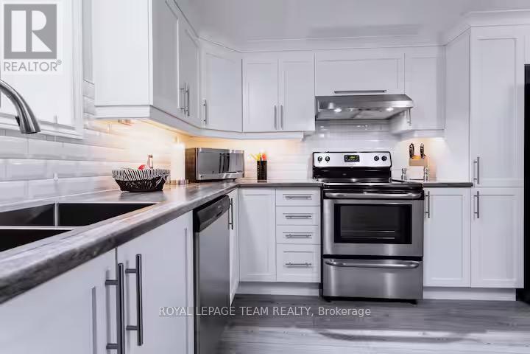
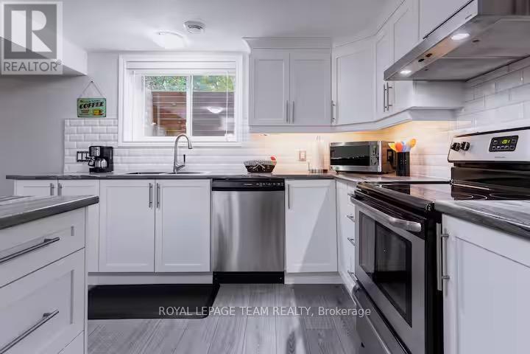
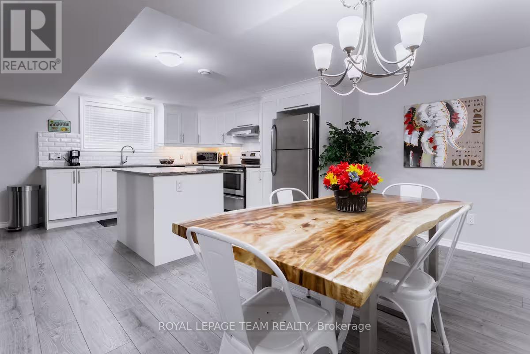
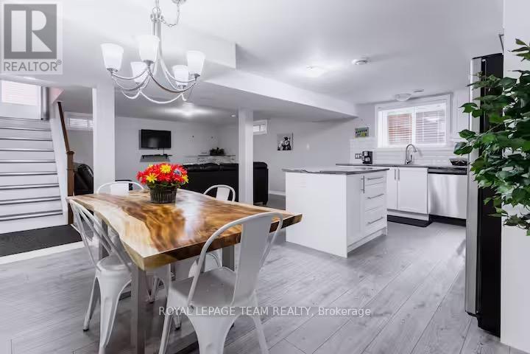
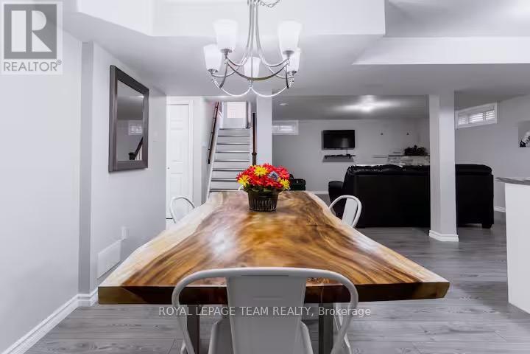
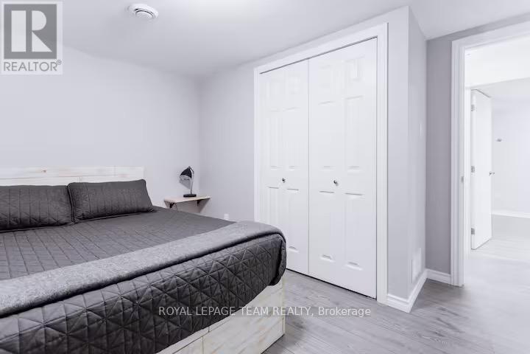
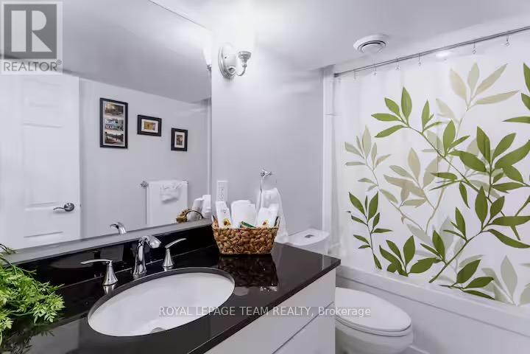
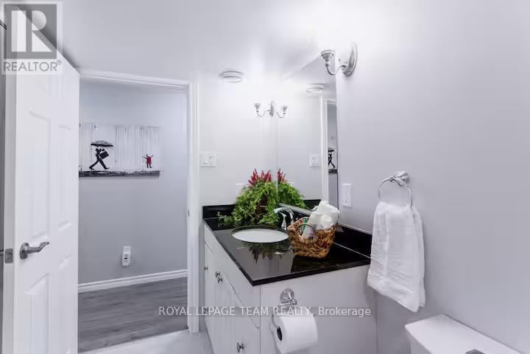
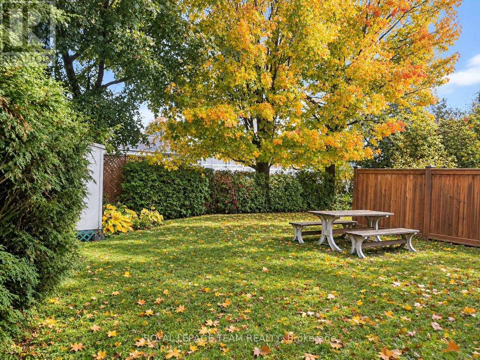
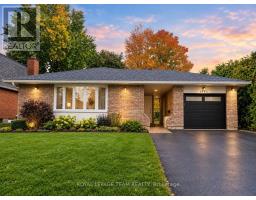
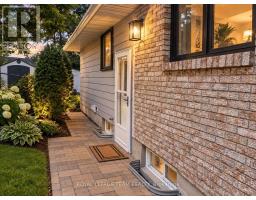
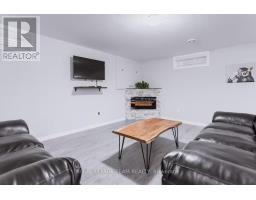
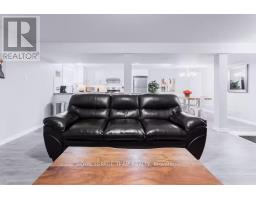
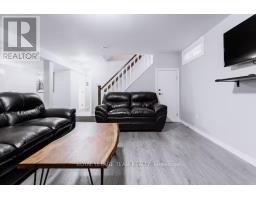
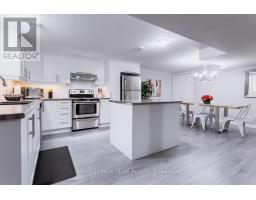
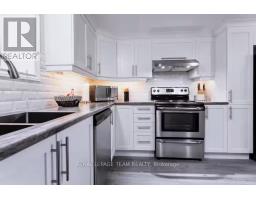
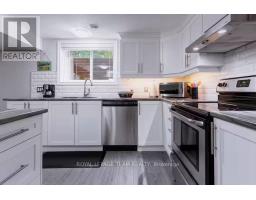
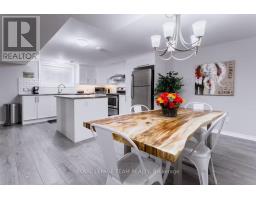
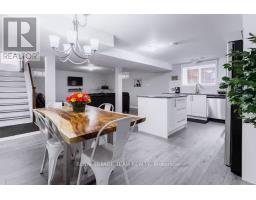
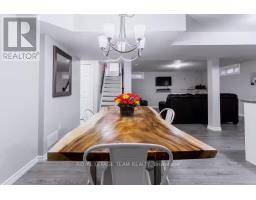
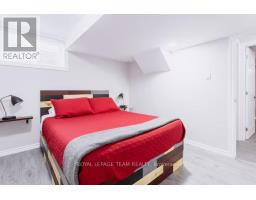
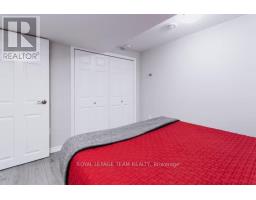
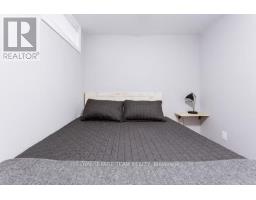
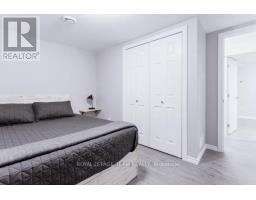
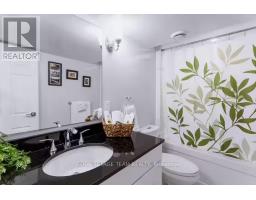
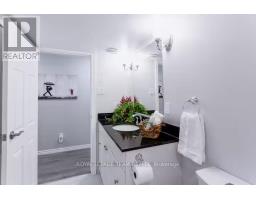
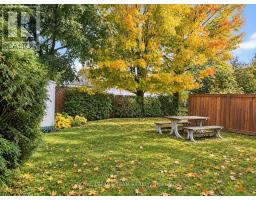
Slow weekend mornings, dinner with friends, and summer evenings by the BBQ-this is a space you can settle into and enjoy! This updated 2-bedroom, 1-bathroom lower-level suite in Pineview has its own entrance, large windows that welcome natural light, and a warm, inviting feel.The open-concept layout keeps the kitchen and living space connected, so you can chat while cooking or settle onto the couch after dinner. Stainless steel appliances, updated finishes, and a kitchen island make meal prep easy, with a spot to sip your morning coffee or spread out the ingredients for a new recipe. Contemporary design with rustic touches adds character and makes the space feel like home.Outside, your own designated backyard area gives you room to fire up the BBQ, enjoy a good book, or simply get some fresh air at the end of the day. Having an outdoor spot to call your own makes staying home that much sweeter.Set in a quiet residential neighbourhood, you're close to parks for an evening stroll, along with shopping, restaurants, and Costco for everyday errands. Access to Blair Station, public transit, and Highways 417 and 174 offers convenient commuting options downtown and across the city. The Ottawa Hospital General Campus and CHEO are also within driving reach.Available now! Tenant is responsible for hydro, internet, and cable. (id:66888)
Ask About This Property
Get more information or schedule a viewing today and see if this could be your next home. Our team is ready to help you take the next step.
Details
| MLS® Number | X14089630 |
| Property Type | Single Family |
| Community Name | 2204 - Pineview |
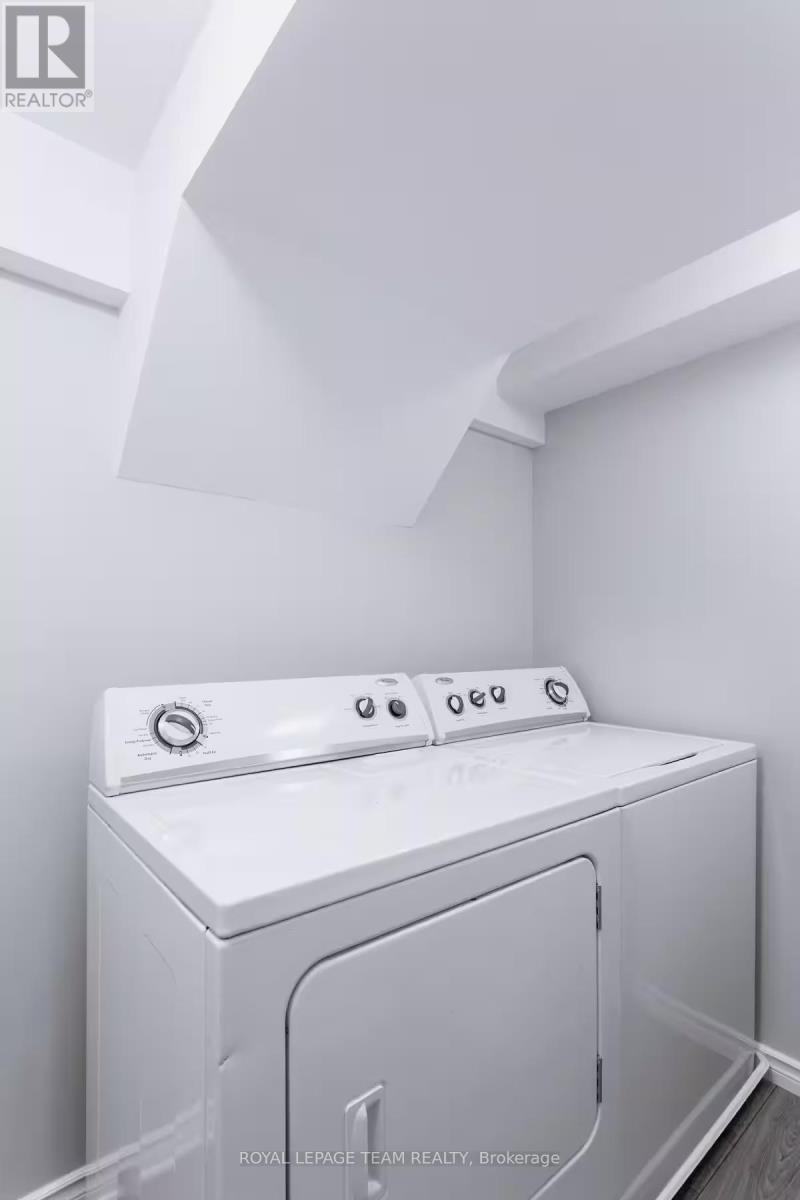
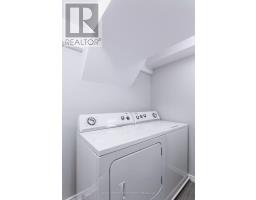
| Features | Carpet Free, In Suite Laundry |
| Parking Space Total | 1 |
| Bathroom Total | 1 |
| Bedrooms Above Ground | 2 |
| Bedrooms Total | 2 |
| Amenities | Fireplace(s) |
| Appliances | Water Heater, Dishwasher, Dryer, Hood Fan, Microwave, Stove, Washer, Refrigerator |
| Architectural Style | Bungalow |
| Basement Development | Finished |
| Basement Features | Separate Entrance |
| Basement Type | N/a, N/a (finished) |
| Construction Style Attachment | Detached |
| Cooling Type | Central Air Conditioning |
| Exterior Finish | Brick, Vinyl Siding |
| Fireplace Present | Yes |
| Fireplace Total | 1 |
| Foundation Type | Concrete |
| Heating Fuel | Natural Gas |
| Heating Type | Forced Air |
| Stories Total | 1 |
| Size Interior | 1,100 - 1,500 Sqft |
| Type | House |
| Utility Water | Municipal Water |
| Detached Garage | |
| Garage |
| Acreage | No |
| Sewer | Sanitary Sewer |
| Size Depth | 100 Ft |
| Size Frontage | 55 Ft |
| Size Irregular | 55 X 100 Ft |
| Size Total Text | 55 X 100 Ft |
| Level | Type | Length | Width | Dimensions |
|---|---|---|---|---|
| Lower Level | Living Room | 4.09 m | 4.81 m | 4.09 m x 4.81 m |
| Lower Level | Dining Room | 2.21 m | 4.31 m | 2.21 m x 4.31 m |
| Lower Level | Kitchen | 4.02 m | 4.3 m | 4.02 m x 4.3 m |
| Lower Level | Bathroom | 1.53 m | 2.9 m | 1.53 m x 2.9 m |
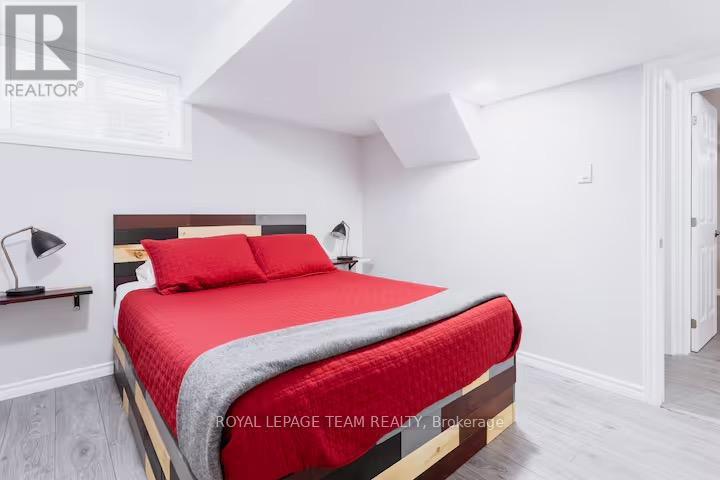
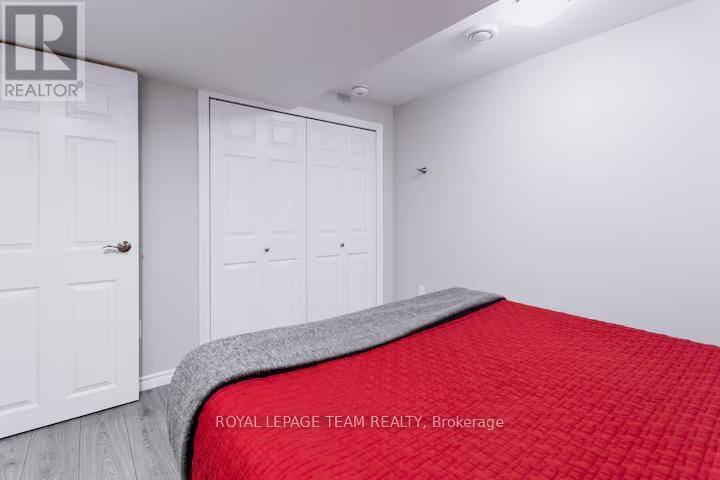
| Lower Level | Primary Bedroom | 2.95 m | 3.39 m | 2.95 m x 3.39 m |
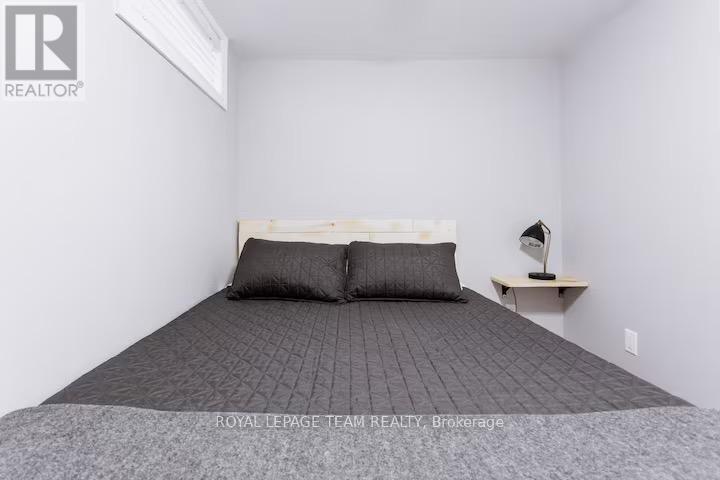
| Lower Level | Bedroom 2 | 3.67 m | 2.31 m | 3.67 m x 2.31 m |
| Lower Level | Laundry Room | 1.75 m | 2.31 m | 1.75 m x 2.31 m |
Map

The trademarks REALTOR®, REALTORS®, and the REALTOR® logo are controlled by The Canadian Real Estate Association (CREA) and identify real estate professionals who are members of CREA. The trademarks MLS®, Multiple Listing Service® and the associated logos are owned by The Canadian Real Estate Association (CREA) and identify the quality of services provided by real estate professionals who are members of CREA. The trademark DDF® is owned by The Canadian Real Estate Association (CREA) and identifies CREA's Data Distribution Facility (DDF®)
October 17 2026 02:22:53
Ottawa Real Estate Board