
- 6 Bedroom
- 3 Bathroom
- 3,000 - 3,500 sqft
- Fireplace
- Window Air Conditioner
- Radiant Heat
$1,900,000
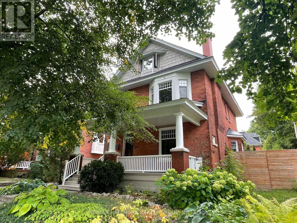
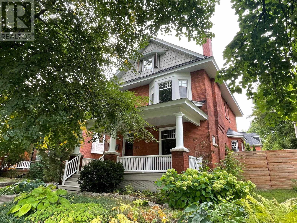
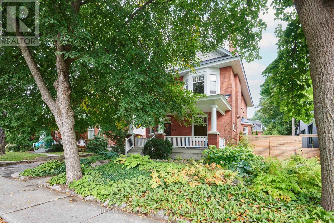
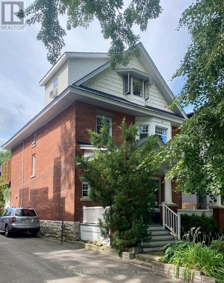
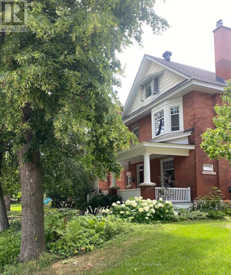
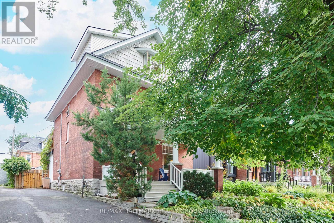
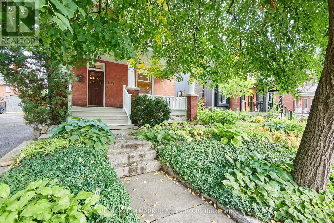
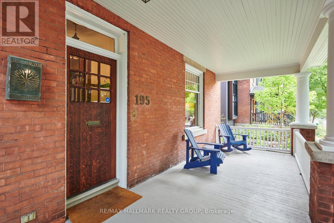
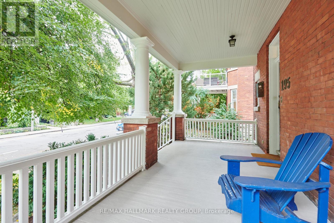
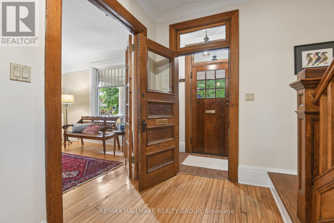
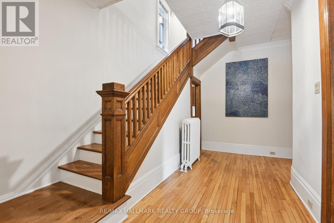
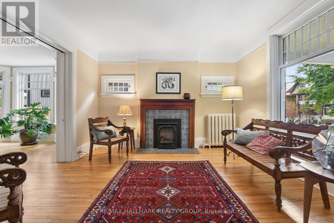
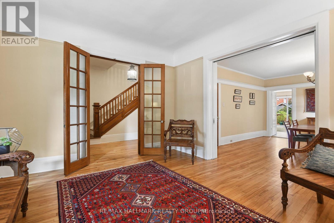
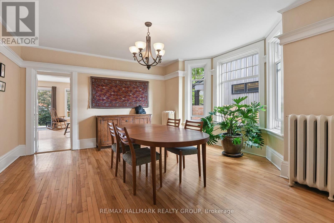
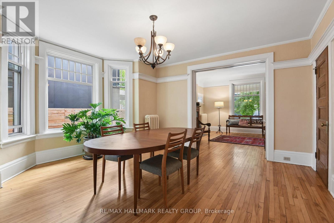
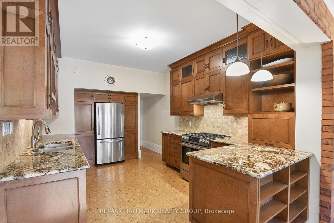
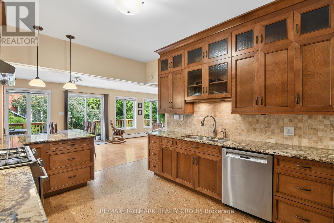
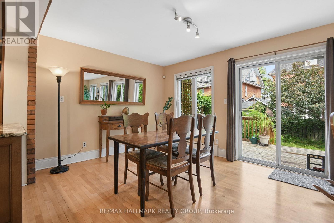
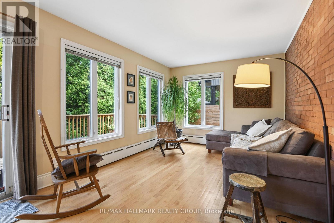
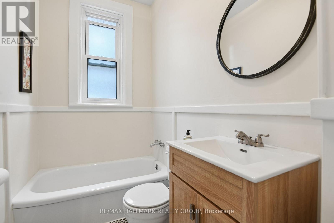
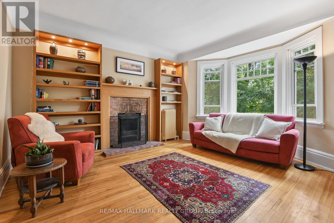
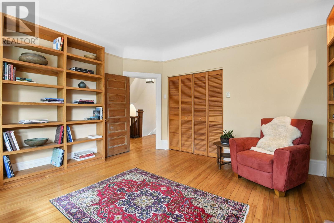
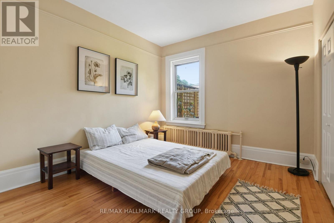
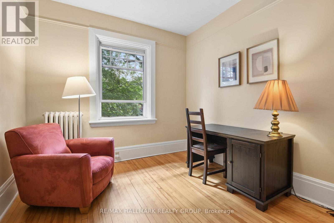
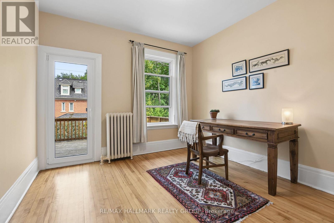
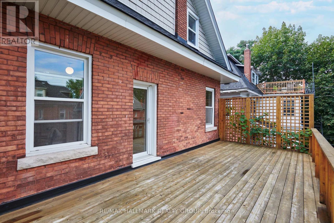
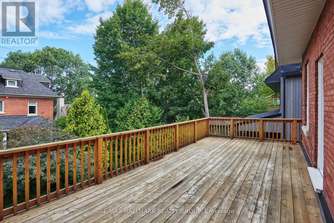
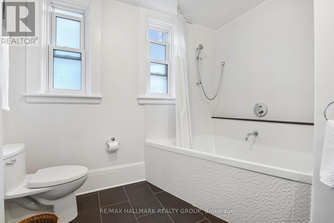
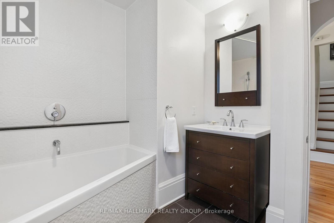
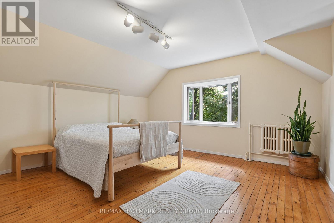
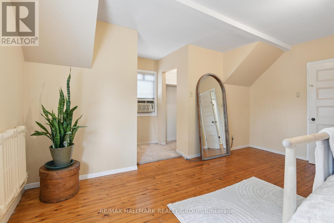
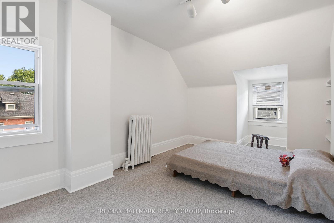
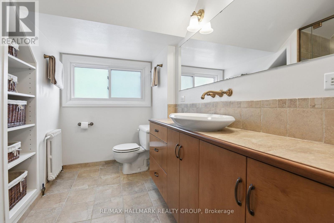
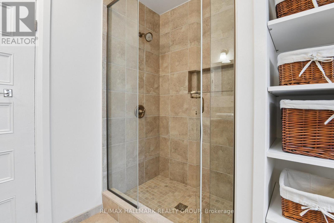
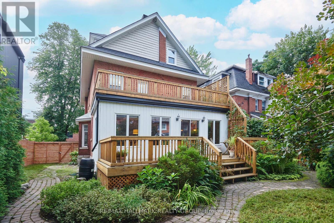
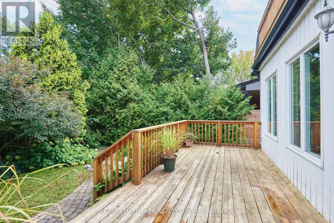
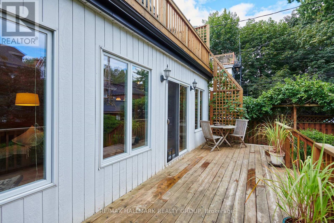
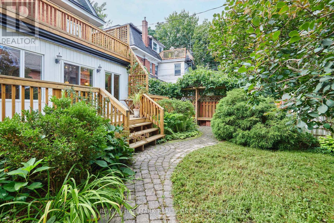
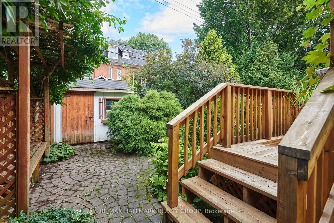
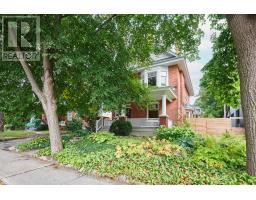
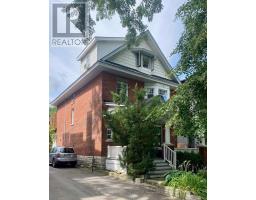
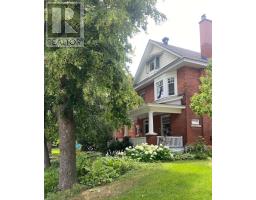
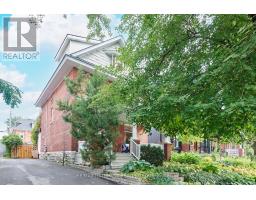
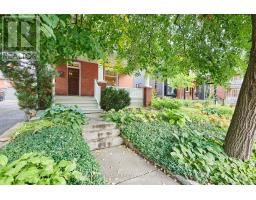
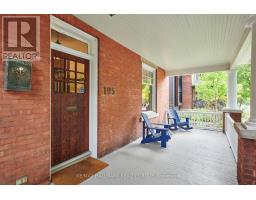
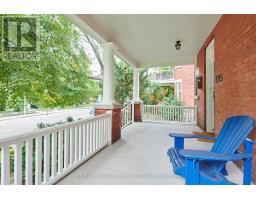
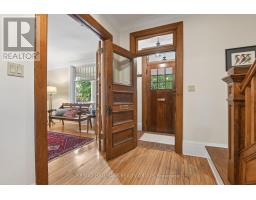
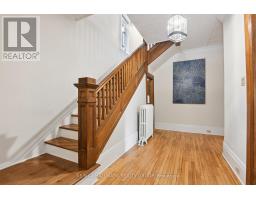
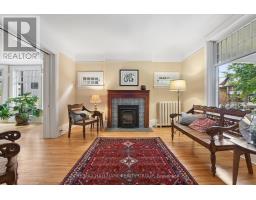
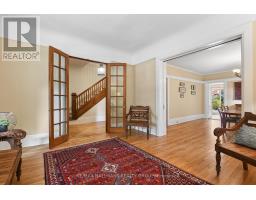
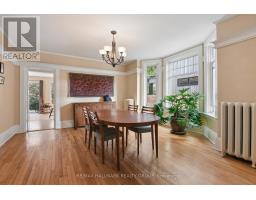
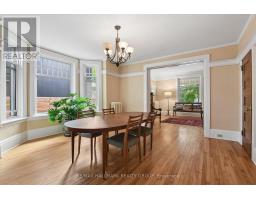
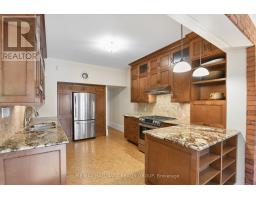
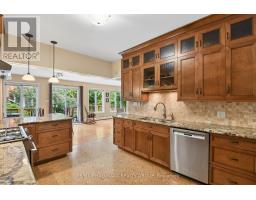
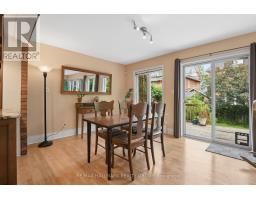
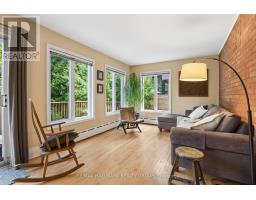
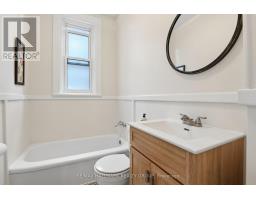
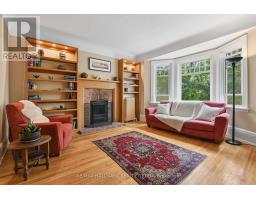
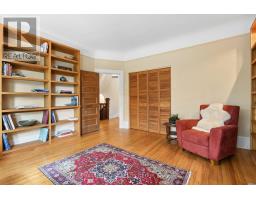
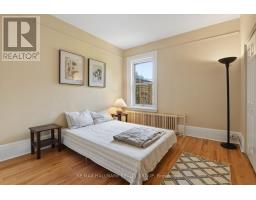
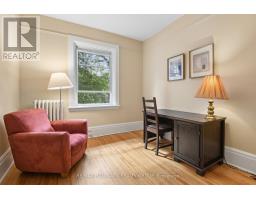
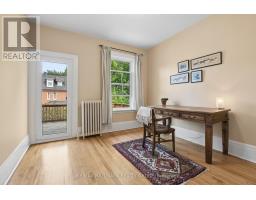
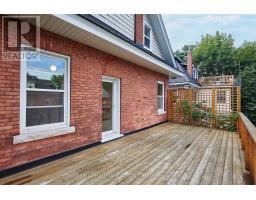
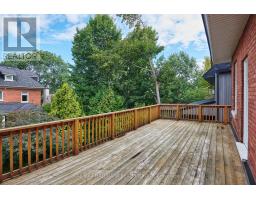
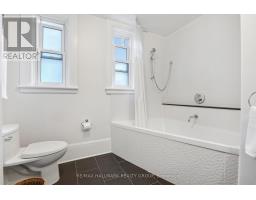
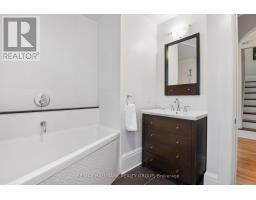
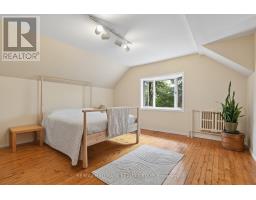
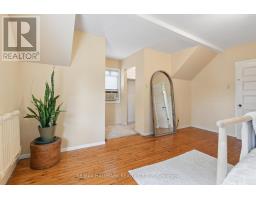
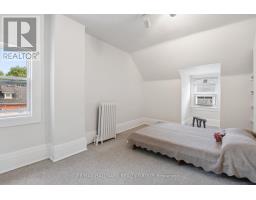
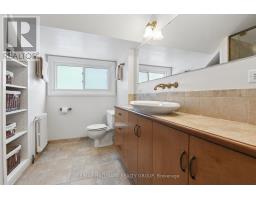
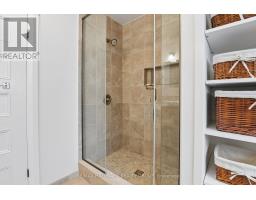
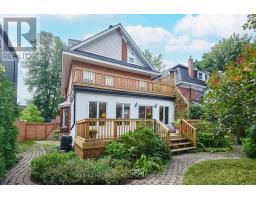
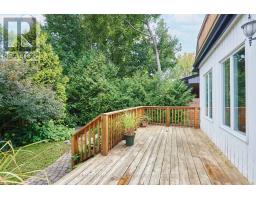
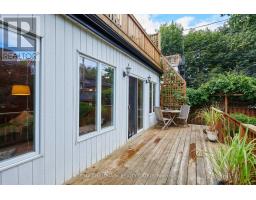
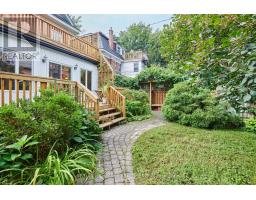
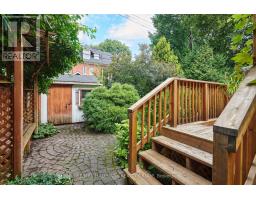
A stately residence on one of the nicest blocks in the Glebe, this 6 bedroom, 3 bathroom century old home exudes warmth and character. With newer kitchen and bathrooms, a spacious ground floor addition and big, bright rooms throughout, this home leaves little to be desired. Designed in an era where homes were meant to be impressive, the foyer showcases the grand stairwell beautifully while opening into the large living room featuring a heritage fireplace. From there, the grand dining room glows, courtesy of the elegant bay window.The modern kitchen spills out into bright and airy ground floor addition overlooking the lush back yard. As you ascend the grand stairwell, the hallway ushers you into 4 versatile bedrooms (one of which features a second fireplace) and a bathroom. Don't forget the huge second floor terrace; the perfect place to enjoy the sunset on a warm evening. Finally, the third floor features bedroom #5, bathroom #3 and the primary bedroom with views to the street through the foliage of two large trees. Only a block and a half to the shops and restaurants of Bank street and in one of the city's most desirable neighbourhoods, this house has a lot to offer. Sitting on a small hill, and shielded by mature and leafy trees, this red brick beauty makes a statement! (id:66888)
Ask About This Property
Get more information or schedule a viewing today and see if this could be your next home. Our team is ready to help you take the next step.
Open House
11:00 am
Ends at:1:00 pm
Details
| MLS® Number | X13737080 |
| Property Type | Single Family |
| Neigbourhood | The Glebe |
| Community Name | 4401 - Glebe |
| Parking Space Total | 2 |
| Bathroom Total | 3 |
| Bedrooms Above Ground | 6 |
| Bedrooms Total | 6 |
| Age | 100+ Years |
| Amenities | Fireplace(s) |
| Basement Development | Unfinished |
| Basement Type | N/a (unfinished) |
| Construction Style Attachment | Detached |
| Cooling Type | Window Air Conditioner |
| Exterior Finish | Brick |
| Fireplace Present | Yes |
| Foundation Type | Stone |
| Heating Fuel | Natural Gas |
| Heating Type | Radiant Heat |
| Stories Total | 3 |
| Size Interior | 3,000 - 3,500 Sqft |
| Type | House |
| Utility Water | Municipal Water |
| No Garage |
| Acreage | No |
| Sewer | Sanitary Sewer |
| Size Depth | 101 Ft ,9 In |
| Size Frontage | 50 Ft |
| Size Irregular | 50 X 101.8 Ft |
| Size Total Text | 50 X 101.8 Ft |
| Level | Type | Length | Width | Dimensions |
|---|---|---|---|---|
| Second Level | Bedroom 4 | 3.05 m | 2.95 m | 3.05 m x 2.95 m |
| Second Level | Bathroom | 2.77 m | 2.54 m | 2.77 m x 2.54 m |
| Second Level | Bedroom | 4.57 m | 4.17 m | 4.57 m x 4.17 m |
| Second Level | Bedroom 2 | 3.48 m | 3.33 m | 3.48 m x 3.33 m |
| Second Level | Bedroom 3 | 3.48 m | 3.2 m | 3.48 m x 3.2 m |
| Third Level | Bedroom 5 | 5.89 m | 3.71 m | 5.89 m x 3.71 m |
| Third Level | Primary Bedroom | 5.99 m | 4.78 m | 5.99 m x 4.78 m |
| Third Level | Bathroom | 2.87 m | 2.54 m | 2.87 m x 2.54 m |
| Ground Level | Foyer | 4.27 m | 2.13 m | 4.27 m x 2.13 m |
| Ground Level | Living Room | 4.34 m | 4.01 m | 4.34 m x 4.01 m |
| Ground Level | Dining Room | 4.62 m | 4.5 m | 4.62 m x 4.5 m |
| Ground Level | Bathroom | 2.46 m | 1.47 m | 2.46 m x 1.47 m |
| Ground Level | Kitchen | 5.61 m | 4.67 m | 5.61 m x 4.67 m |
| Ground Level | Family Room | 3.89 m | 3.1 m | 3.89 m x 3.1 m |
| Ground Level | Eating Area | 3.71 m | 3.1 m | 3.71 m x 3.1 m |
Map

The trademarks REALTOR®, REALTORS®, and the REALTOR® logo are controlled by The Canadian Real Estate Association (CREA) and identify real estate professionals who are members of CREA. The trademarks MLS®, Multiple Listing Service® and the associated logos are owned by The Canadian Real Estate Association (CREA) and identify the quality of services provided by real estate professionals who are members of CREA. The trademark DDF® is owned by The Canadian Real Estate Association (CREA) and identifies CREA's Data Distribution Facility (DDF®)
September 02 2026 05:22:53
Ottawa Real Estate Board