
- 4 Bedroom
- 2 Bathroom
- 1,100 - 1,500 sqft
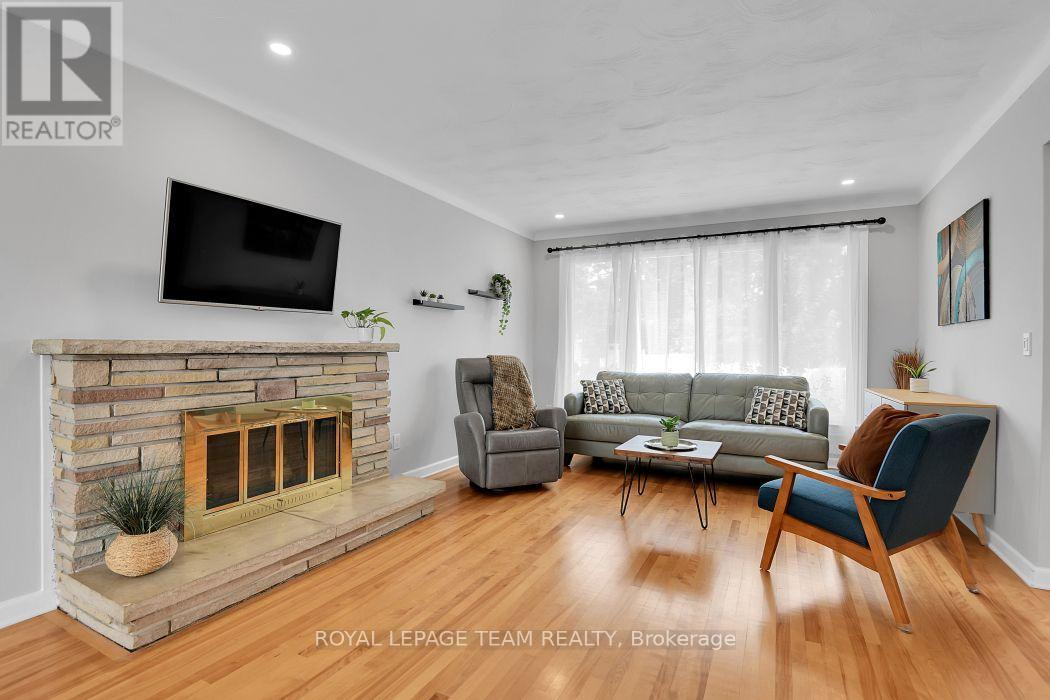
- Fireplace
- Central Air Conditioning
- Forced Air
$774,900
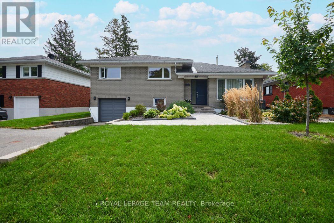
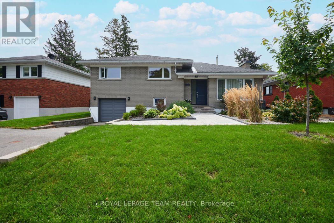
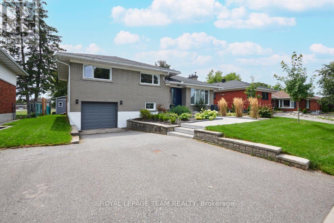
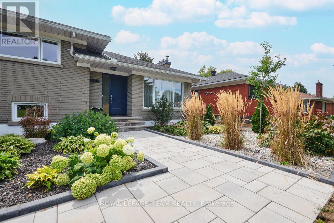
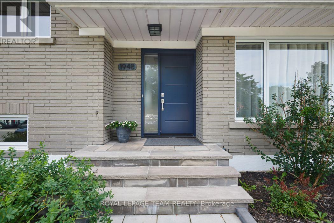
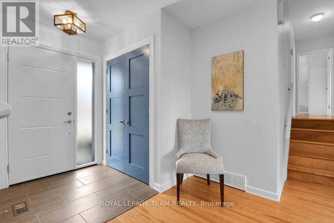
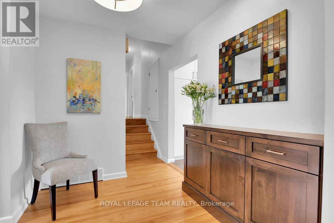
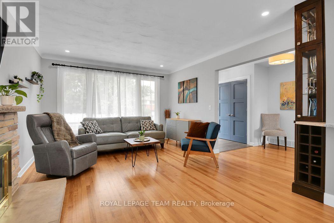
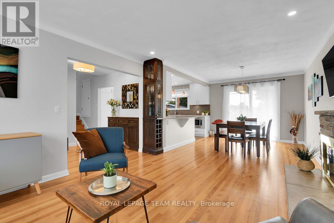
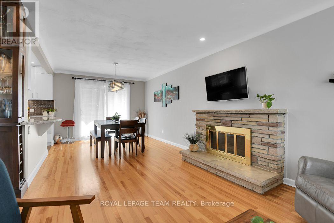
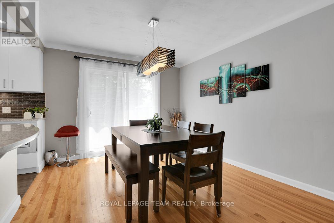
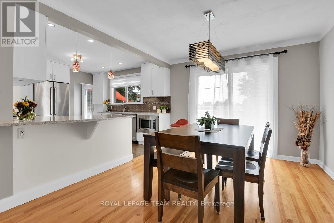
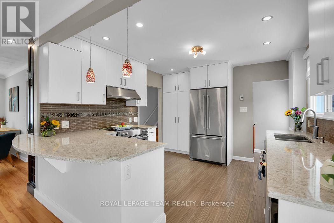
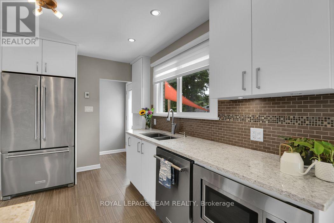
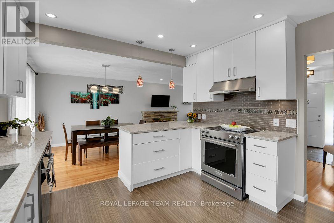
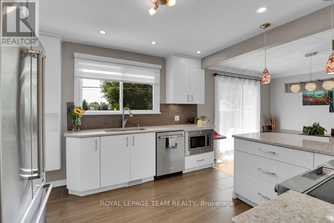
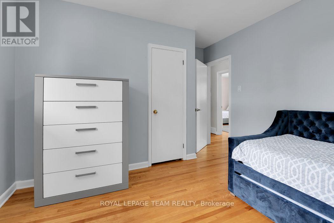
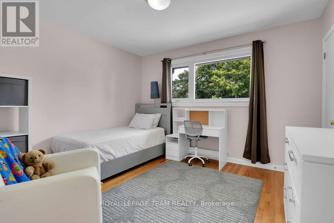
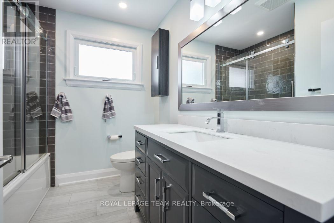

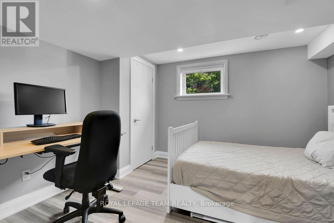
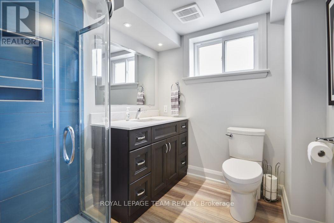
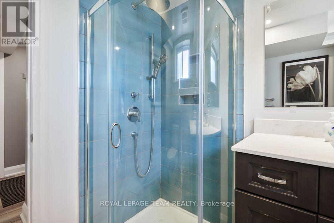
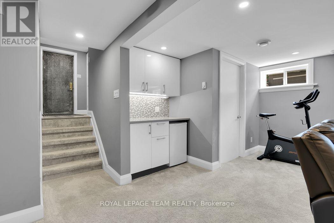
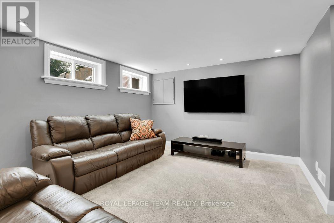
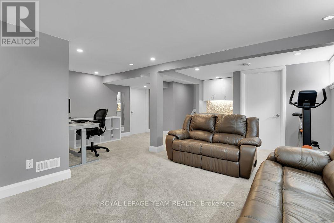
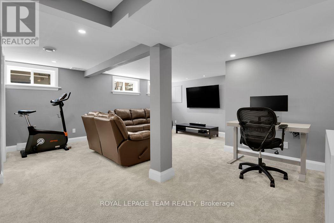
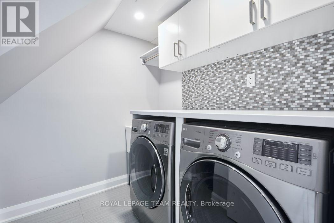
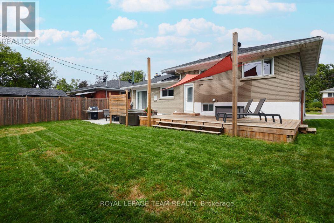
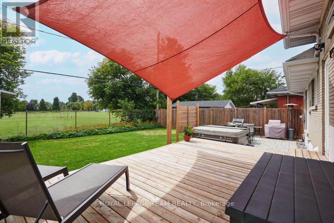
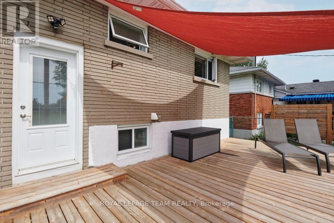
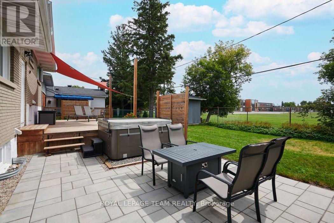
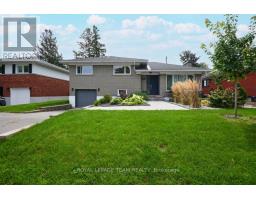
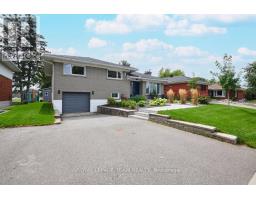
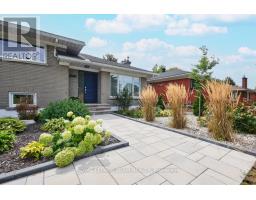
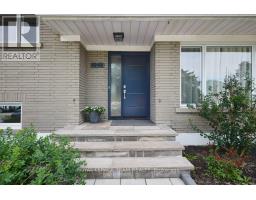
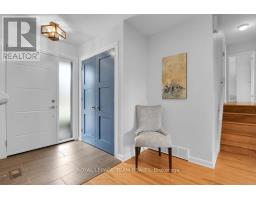
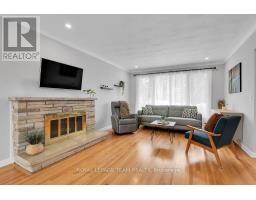
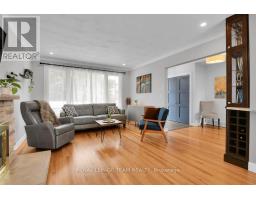
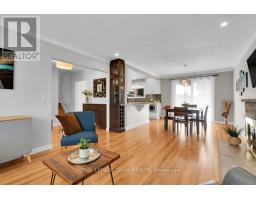
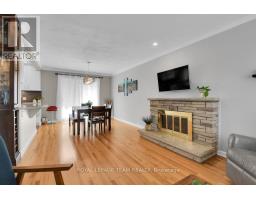
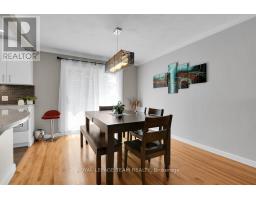
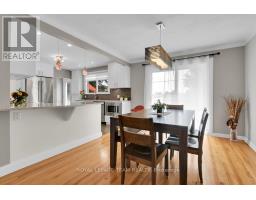
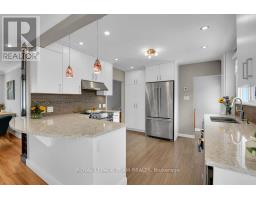
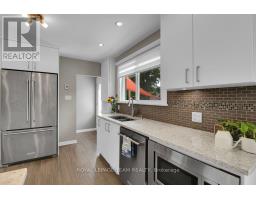
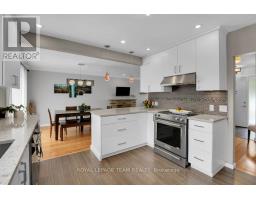
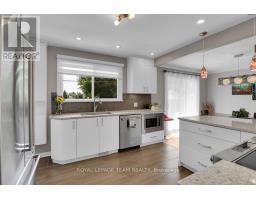
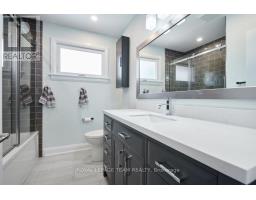
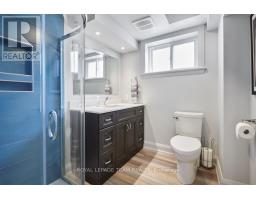
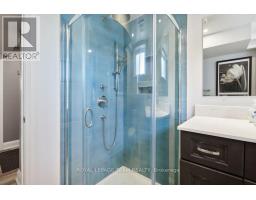
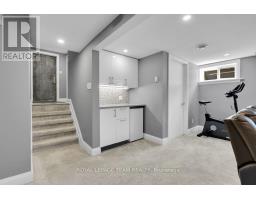
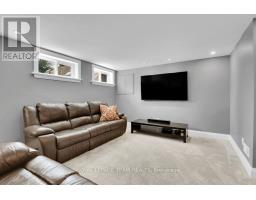
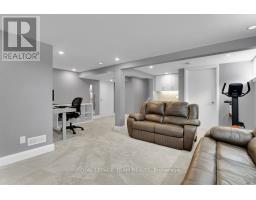
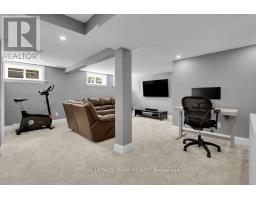
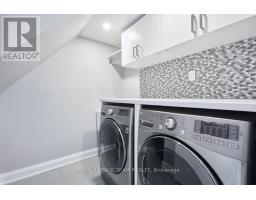
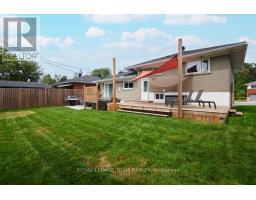
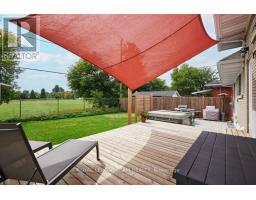
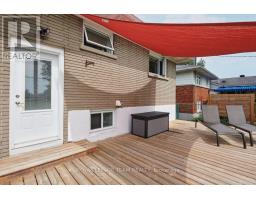
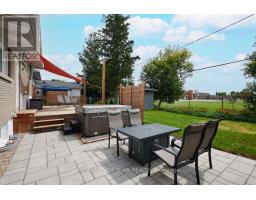
Welcome to 1948 Navaho Drive where all you have to do is move in and enjoy an outstanding location and a very stylish and well presented home. This 3 plus 1 bedroom 2 bath Campeau Home has been lovingly maintained and updated by the current owner. With a sunny south facing year yard backing on Agincourt Public School you can enjoy a beautiful peaceful view from your back patio. Spacious, well appointed and located best describe this home. Many recent updates/improvements include: garage door(2025); duct cleaning(2024); furnace(2024) with a 15 year warranty; front landscaping(2024); upper level bathroom and new front door(2021); main floor windows, patio door and upper level windows(2021); backyard deck(20190; recreation room refinished plus laundry room, lower level bathroom and windows(2017); backflow prevention valve installed(2016) this is a real game changer given our recent weather; all appliance(2015) with new dishwasher(2022); kitchen with heated flooring(2015); kitchen window and back door(2015); new attic insulation(2015); roof(2014) and air conditioner(2013). As is apparent all of the heavy lifting has been done and this home is move in ready. Enjoy the excellent Belair Heights neighbourhood with all that College Square has to offer, close to the 417, public transportation and excellent schools. (id:66888)
Ask About This Property
Get more information or schedule a viewing today and see if this could be your next home. Our team is ready to help you take the next step.
Details
| MLS® Number | X13717518 |
| Property Type | Single Family |
| Neigbourhood | Braemar Park - Bel Air Heights - Copeland Park |
| Community Name | 5403 - Bel Air Heights |
| Amenities Near By | Public Transit, Park |
| Equipment Type | Water Heater |
| Features | Level Lot |
| Parking Space Total | 4 |
| Rental Equipment Type | Water Heater |
| Bathroom Total | 2 |
| Bedrooms Above Ground | 4 |
| Bedrooms Total | 4 |
| Age | 51 To 99 Years |
| Amenities | Fireplace(s) |
| Appliances | Garage Door Opener Remote(s), Water Meter, Dishwasher, Dryer, Freezer, Garage Door Opener, Stove, Washer, Window Coverings, Refrigerator |
| Basement Development | Finished |
| Basement Type | N/a (finished) |
| Construction Style Attachment | Detached |
| Construction Style Split Level | Sidesplit |
| Cooling Type | Central Air Conditioning |
| Exterior Finish | Brick |
| Fireplace Present | Yes |
| Fireplace Total | 1 |
| Foundation Type | Poured Concrete |
| Heating Fuel | Natural Gas |
| Heating Type | Forced Air |
| Size Interior | 1,100 - 1,500 Sqft |
| Type | House |
| Utility Water | Municipal Water |
| Attached Garage | |
| Garage |
| Acreage | No |
| Fence Type | Fenced Yard |
| Land Amenities | Public Transit, Park |
| Sewer | Sanitary Sewer |
| Size Depth | 100 Ft |
| Size Frontage | 59 Ft |
| Size Irregular | 59 X 100 Ft |
| Size Total Text | 59 X 100 Ft |
| Level | Type | Length | Width | Dimensions |
|---|---|---|---|---|
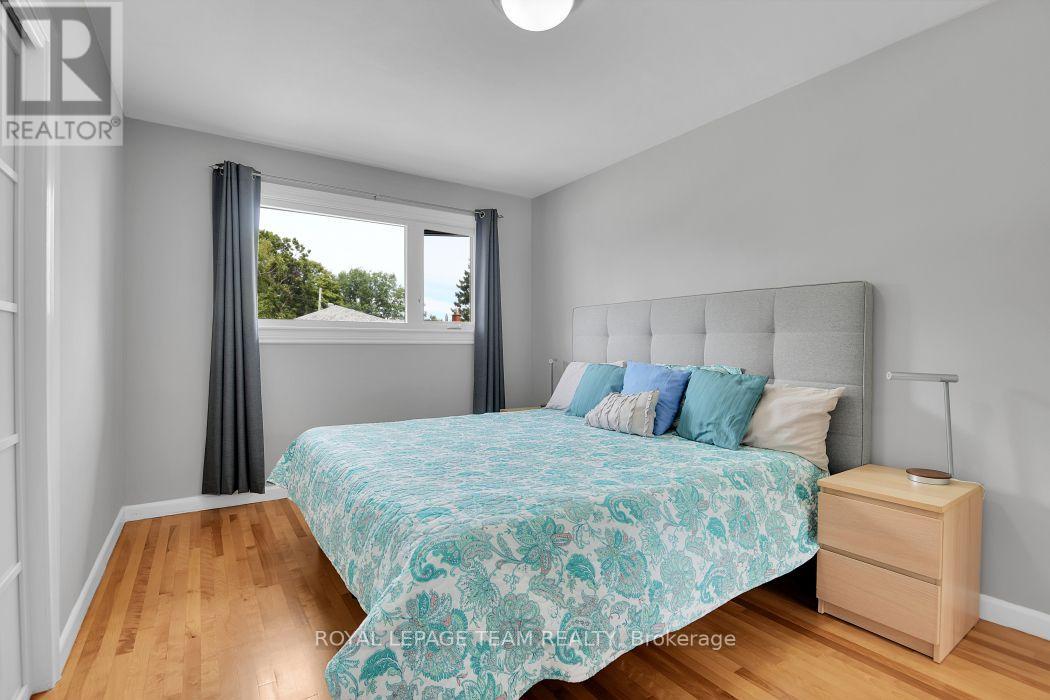
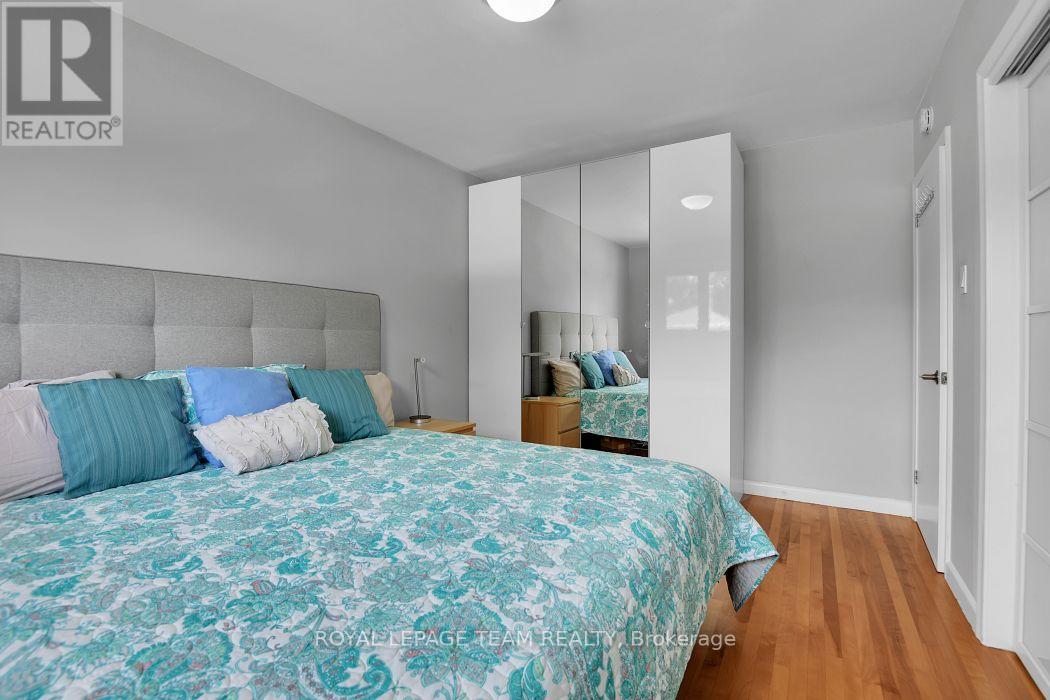
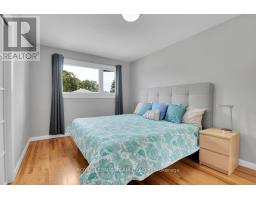
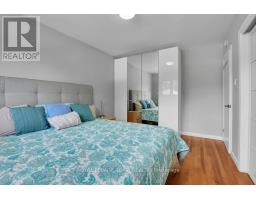
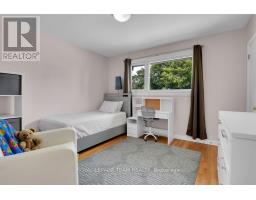
| Second Level | Primary Bedroom | 4.39 m | 2.76 m | 4.39 m x 2.76 m |
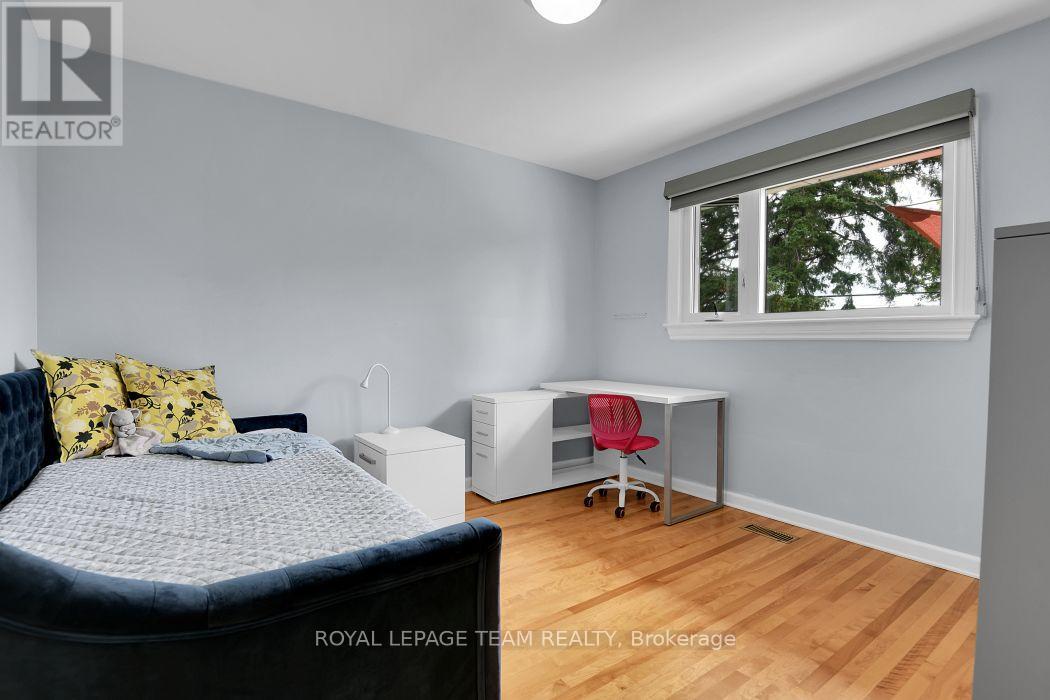
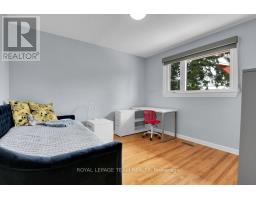
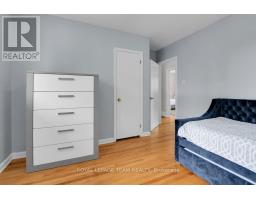
| Second Level | Bedroom 2 | 3.98 m | 3.42 m | 3.98 m x 3.42 m |
| Second Level | Bedroom 3 | 3.58 m | 3.27 m | 3.58 m x 3.27 m |
| Second Level | Bathroom | 2 m | 3 m | 2 m x 3 m |
| Lower Level | Recreational, Games Room | 6.4 m | 5.486 m | 6.4 m x 5.486 m |
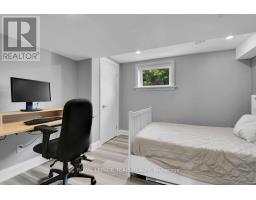
| Lower Level | Bedroom 4 | 3.048 m | 3.048 m | 3.048 m x 3.048 m |
| Main Level | Living Room | 5.53 m | 3.12 m | 5.53 m x 3.12 m |
| Main Level | Dining Room | 3.32 m | 3.12 m | 3.32 m x 3.12 m |
| Main Level | Kitchen | 4.08 m | 3.35 m | 4.08 m x 3.35 m |
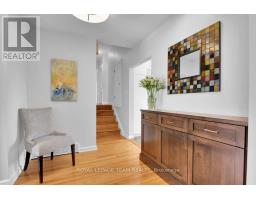
| Main Level | Foyer | 2.56 m | 2.31 m | 2.56 m x 2.31 m |
Map

The trademarks REALTOR®, REALTORS®, and the REALTOR® logo are controlled by The Canadian Real Estate Association (CREA) and identify real estate professionals who are members of CREA. The trademarks MLS®, Multiple Listing Service® and the associated logos are owned by The Canadian Real Estate Association (CREA) and identify the quality of services provided by real estate professionals who are members of CREA. The trademark DDF® is owned by The Canadian Real Estate Association (CREA) and identifies CREA's Data Distribution Facility (DDF®)
August 28 2026 04:03:47
Ottawa Real Estate Board