
- 1 Bedroom
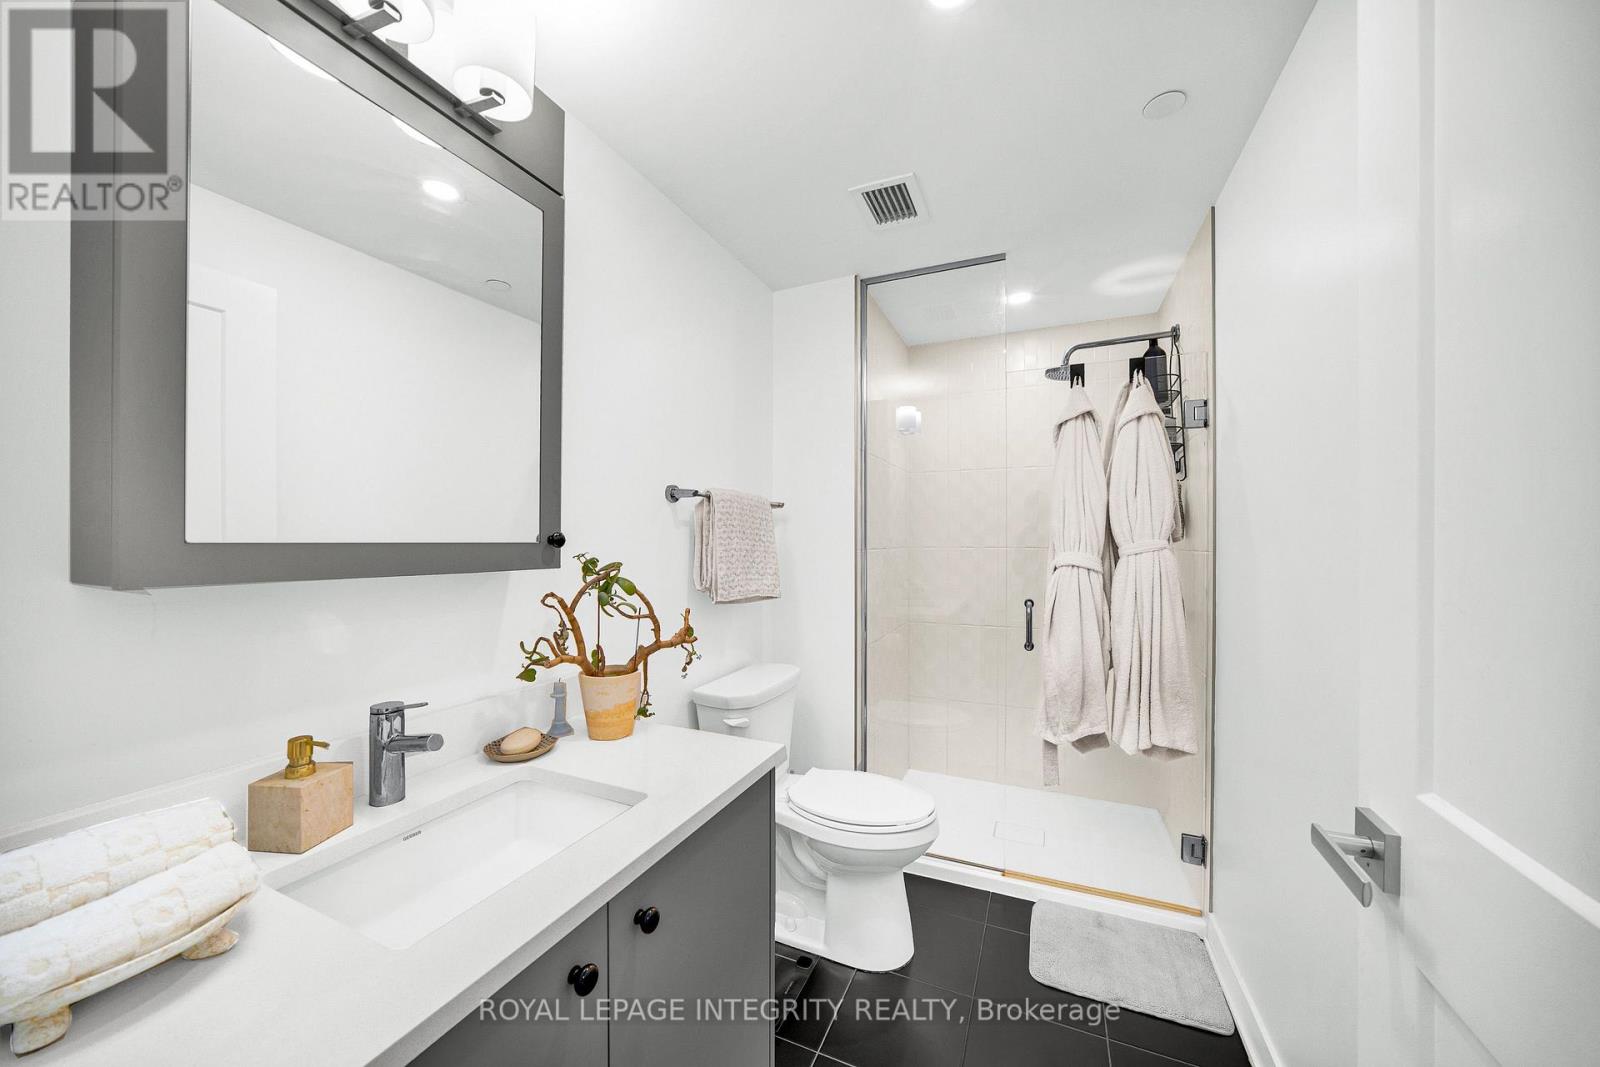
- 1 Bathroom
- 600 - 699 ft2
- Central Air Conditioning, Air Exchanger
- Forced Air
$485,000Maintenance, Heat, Water, Common Area Maintenance, Insurance
$513.13 Monthly
Maintenance, Heat, Water, Common Area Maintenance, Insurance
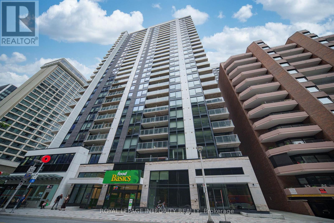
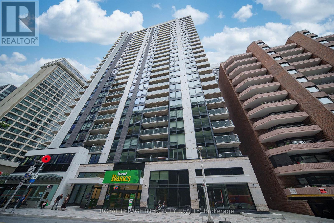
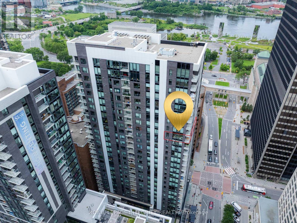
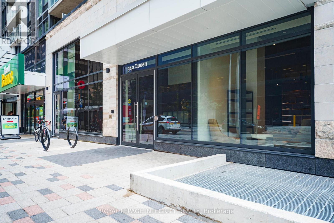
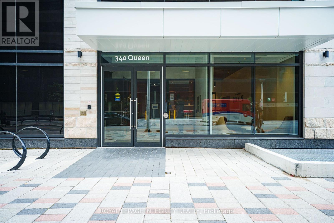
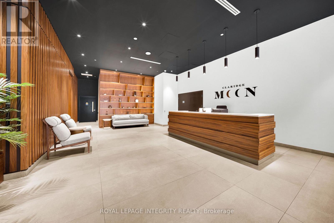
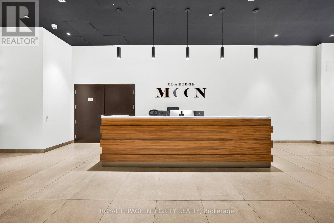
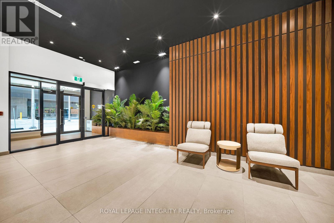
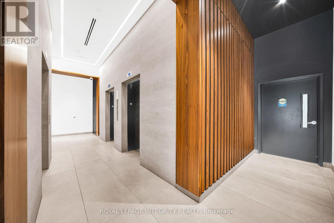
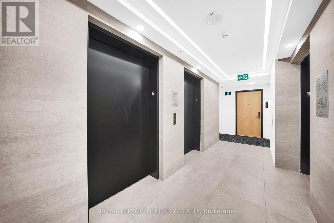
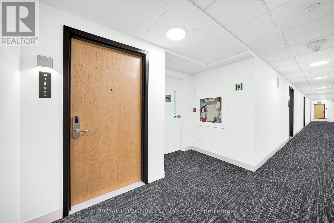
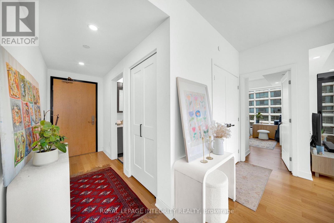
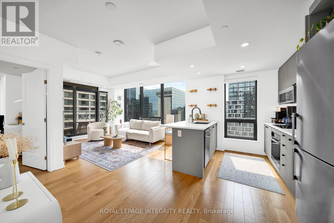
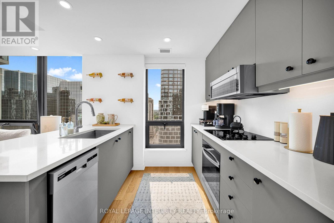
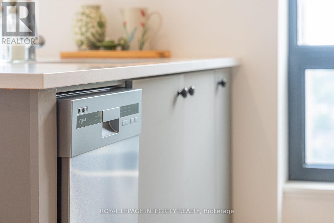
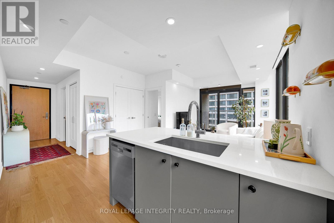
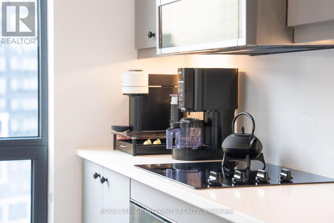
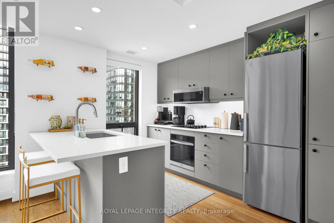
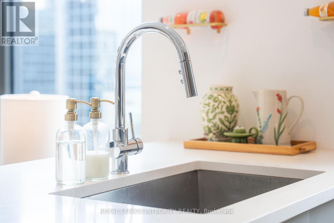
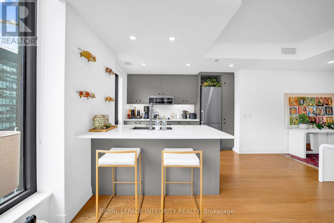
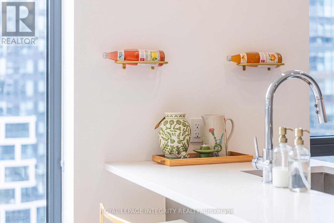
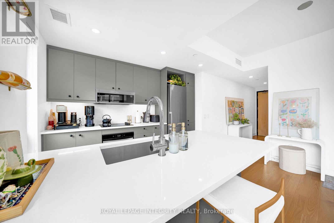
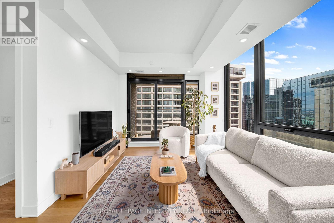
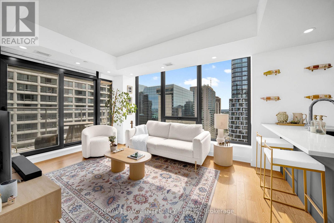
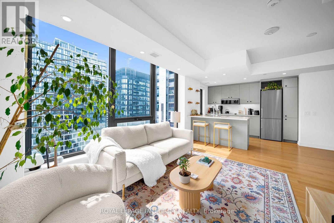
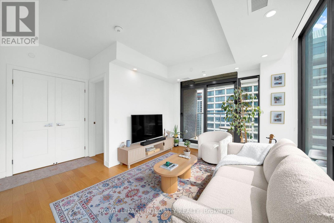
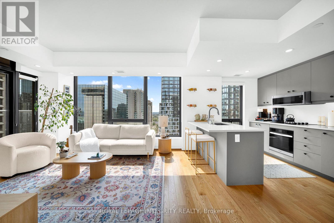
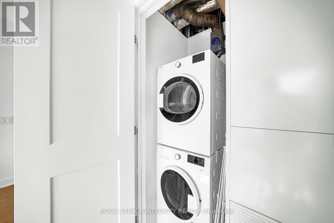
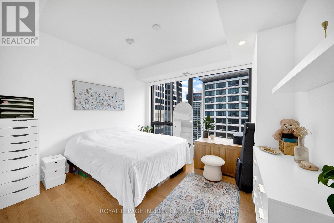
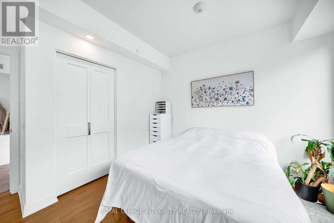
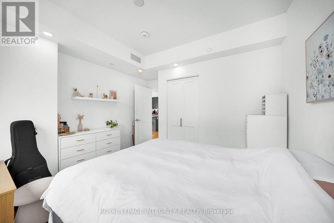
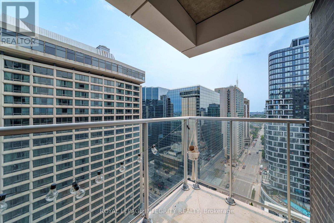
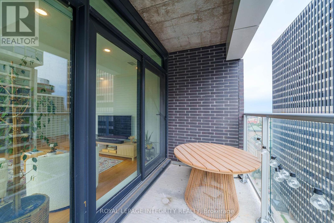
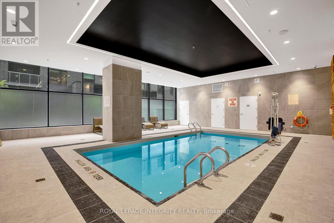
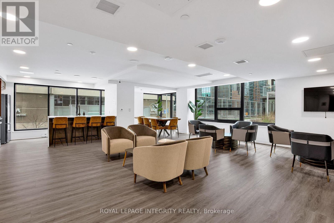
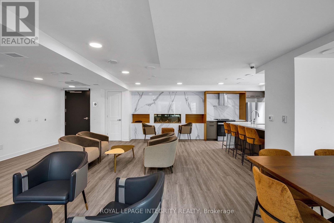
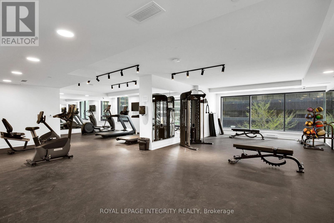
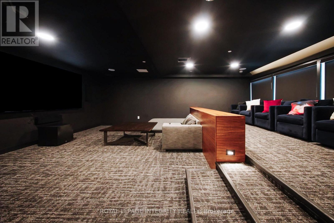
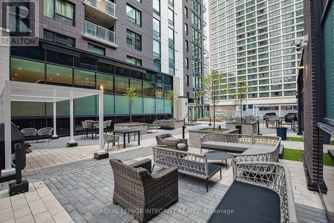
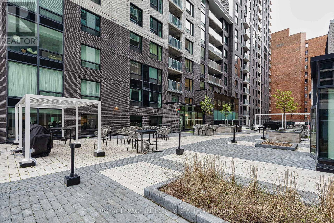
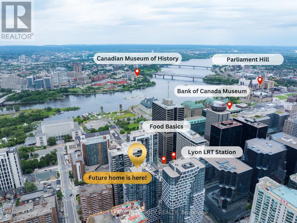
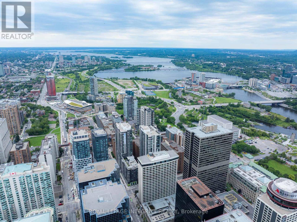
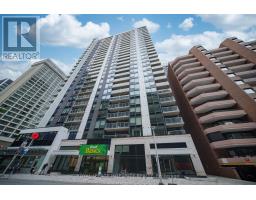
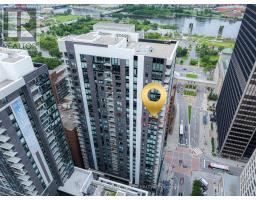
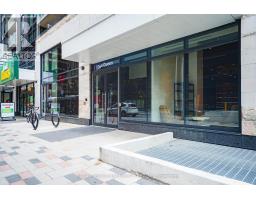
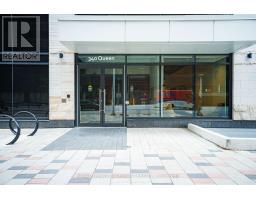
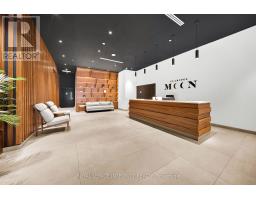
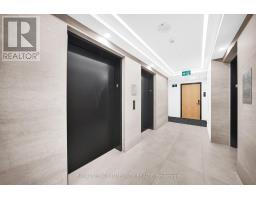
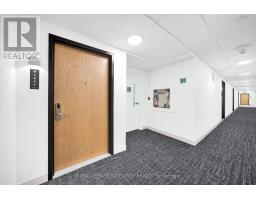
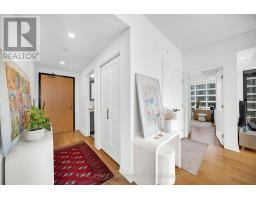
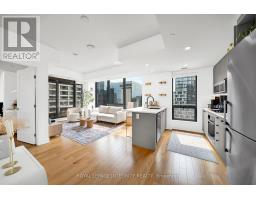
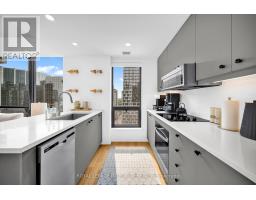
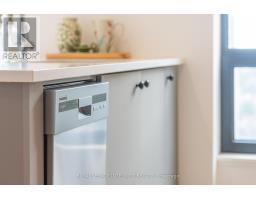
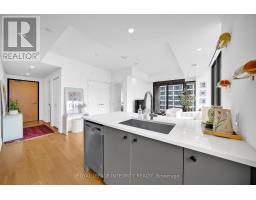
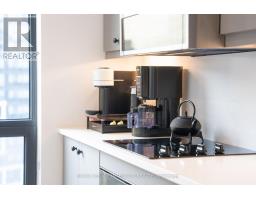
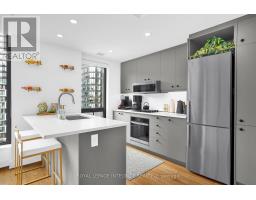
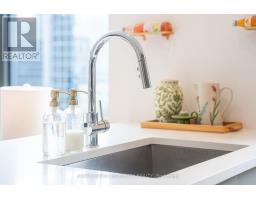
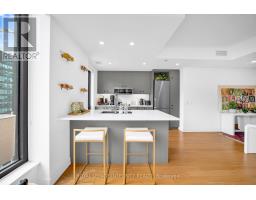
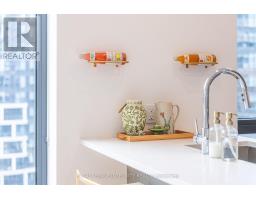
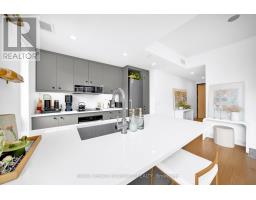
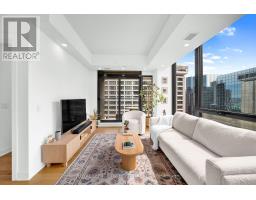
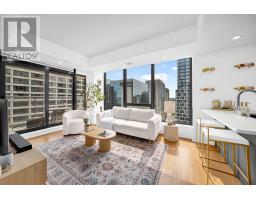
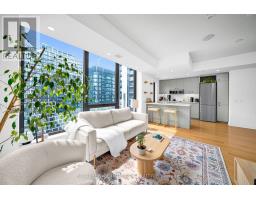
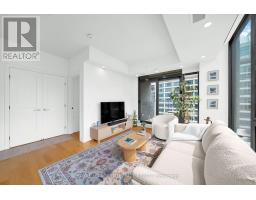
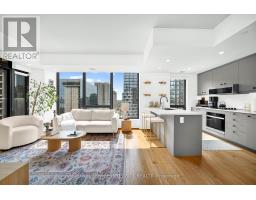
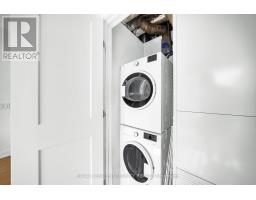
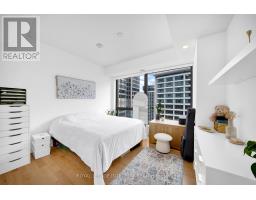
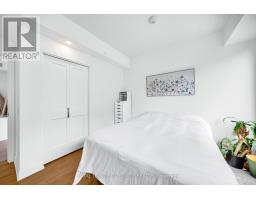
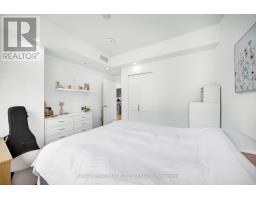
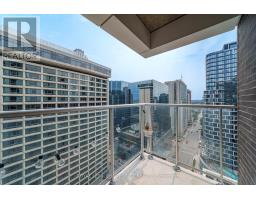
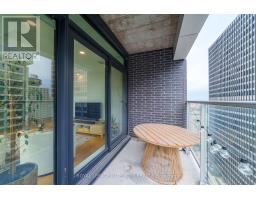
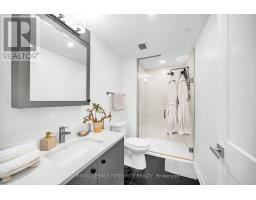
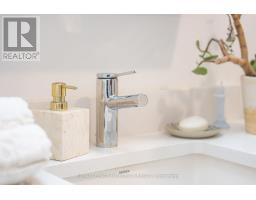
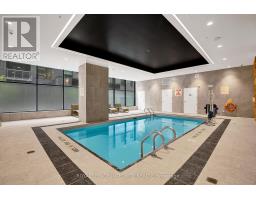
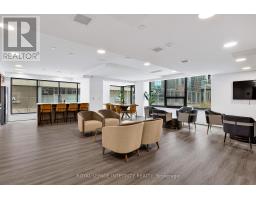
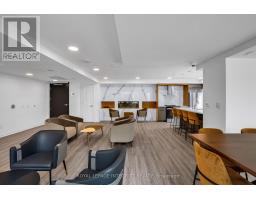
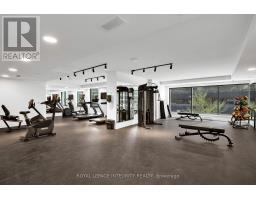
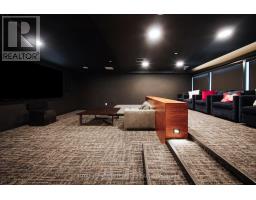
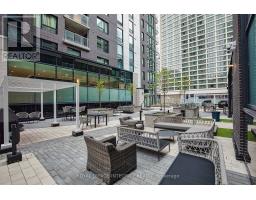
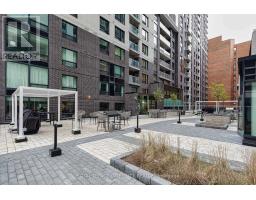
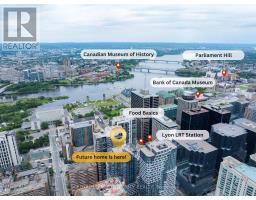
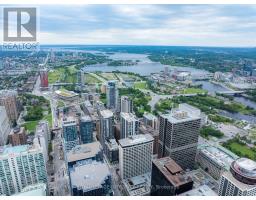
$513.13 MonthlyWelcome to 340 Queen St #1907 at Claridge Moon, where modern downtown living meets exceptional convenience. This bright southeast-facing corner unit offers approximately 655 sq. ft., one of the building's larger one-bedroom layouts, plus the rare convenience of underground parking. Floor-to-ceiling windows fill the open-concept living space with natural light, complemented by light-toned hardwood flooring and a clean, contemporary design. The modern kitchen features quartz countertops, stainless steel appliances, ample cabinetry and a centre island with seating. The spacious bedroom enjoys abundant natural light, while a full bathroom, in-suite laundry and a private balcony with views downtown Ottawa of the Ottawa River complete the suite. Enjoy an impressive collection of building amenities including 24/7 concierge and security, fitness centre, indoor pool, theatre room, party and meeting spaces, business centre, and rooftop terrace with BBQs. Best of all, Lyon LRT Station is directly below the building and Food Basics is right downstairs. Parliament Hill, downtown offices, restaurants, cafés, transit and the Ottawa River are all just minutes away. A fantastic opportunity for professionals, first-time buyers, downsizers or investors seeking a bright, spacious home in the heart of downtown Ottawa. Seller is willing to repaint the hallway and bedroom prior to closing. (id:66888)
Ask About This Property
Get more information or schedule a viewing today and see if this could be your next home. Our team is ready to help you take the next step.
Details
| MLS® Number | X13672580 |
| Property Type | Single Family |
| Neigbourhood | Downtown |
| Community Name | 4101 - Ottawa Centre |
| Community Features | Pets Allowed With Restrictions |
| Features | Balcony, In Suite Laundry |
| Parking Space Total | 1 |
| Bathroom Total | 1 |
| Bedrooms Above Ground | 1 |
| Bedrooms Total | 1 |
| Amenities | Storage - Locker |
| Appliances | Garage Door Opener Remote(s), Oven - Built-in, Range, Cooktop, Dishwasher, Dryer, Hood Fan, Microwave, Oven, Washer, Refrigerator |
| Basement Type | None |
| Cooling Type | Central Air Conditioning, Air Exchanger |
| Exterior Finish | Concrete |
| Heating Fuel | Natural Gas |
| Heating Type | Forced Air |
| Size Interior | 600 - 699 Ft2 |
| Type | Apartment |
| Underground | |
| Garage |
| Acreage | No |
| Level | Type | Length | Width | Dimensions |
|---|---|---|---|---|
| Main Level | Living Room | 3.83 m | 3.09 m | 3.83 m x 3.09 m |
| Main Level | Kitchen | 3.25 m | 2.74 m | 3.25 m x 2.74 m |
| Main Level | Bedroom | 3.55 m | 3.12 m | 3.55 m x 3.12 m |
Map

The trademarks REALTOR®, REALTORS®, and the REALTOR® logo are controlled by The Canadian Real Estate Association (CREA) and identify real estate professionals who are members of CREA. The trademarks MLS®, Multiple Listing Service® and the associated logos are owned by The Canadian Real Estate Association (CREA) and identify the quality of services provided by real estate professionals who are members of CREA. The trademark DDF® is owned by The Canadian Real Estate Association (CREA) and identifies CREA's Data Distribution Facility (DDF®)
August 14 2026 02:52:57
Ottawa Real Estate Board
Royal LePage Integrity Realty