
- 1 Bedroom
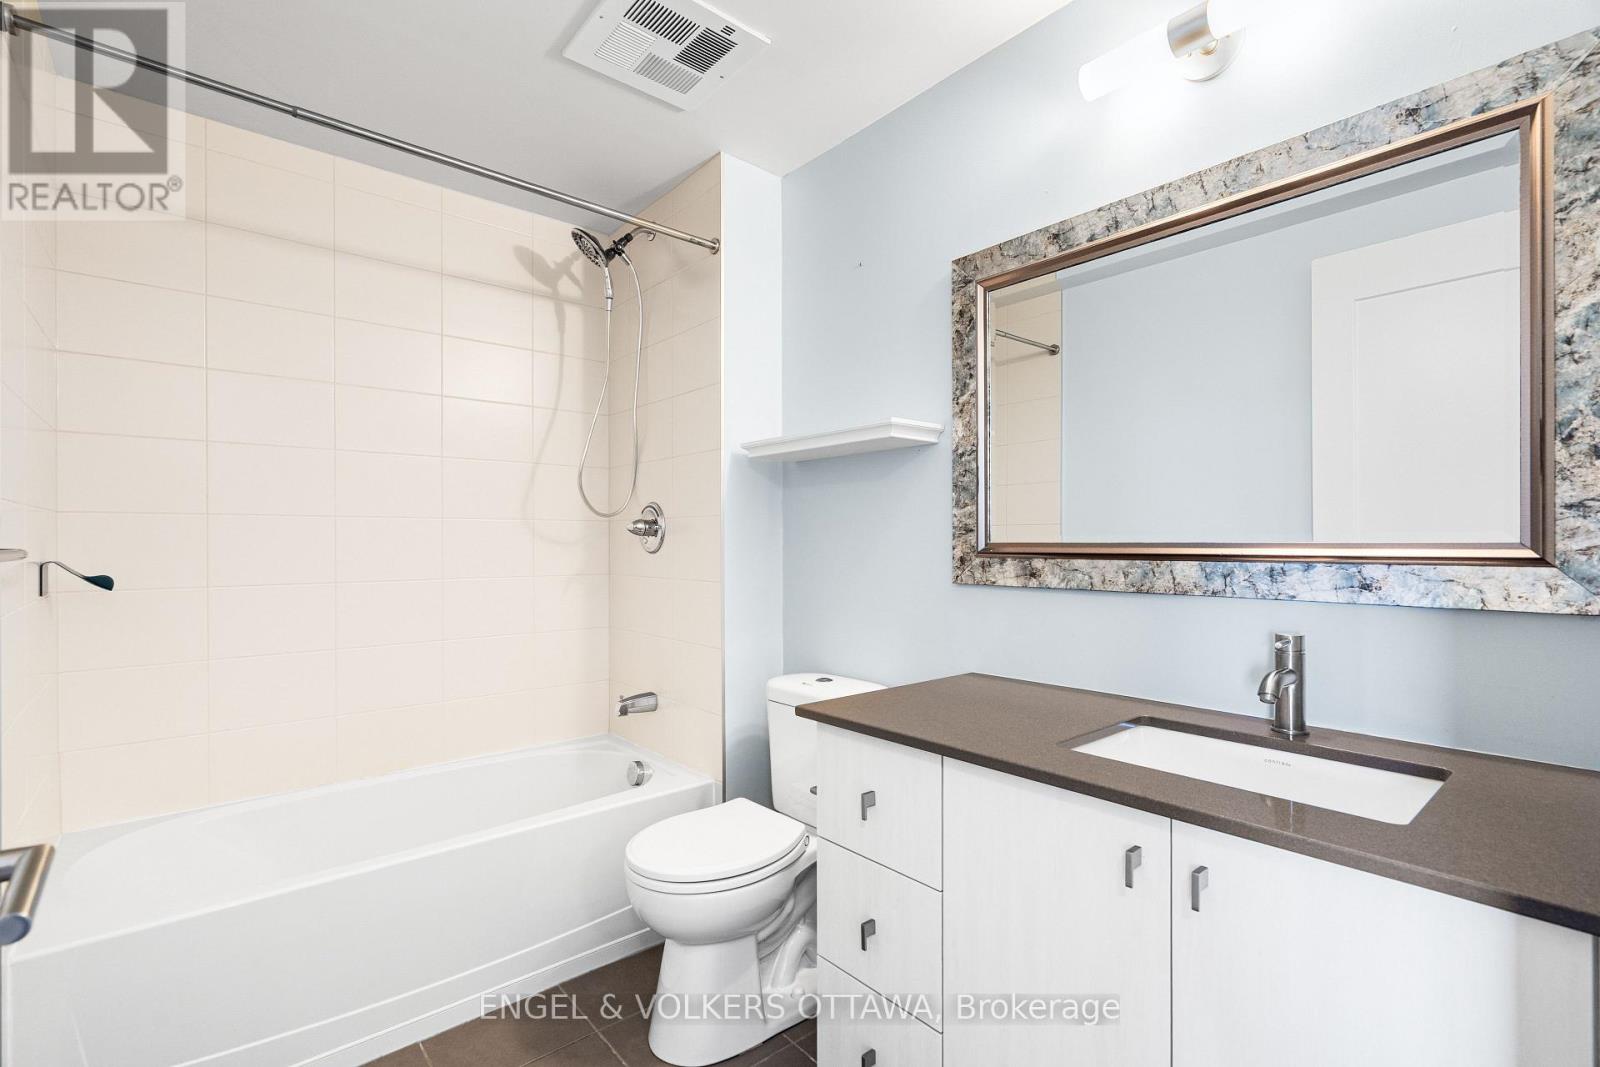
- 1 Bathroom
- 500 - 599 sqft
- Central Air Conditioning
- Forced Air
$408,000Maintenance, Insurance, Heat, Water, Common Area Maintenance
$495.07 Monthly
Maintenance, Insurance, Heat, Water, Common Area Maintenance
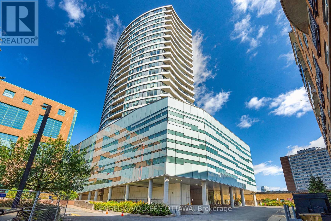
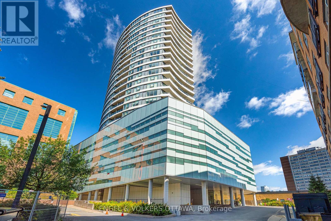
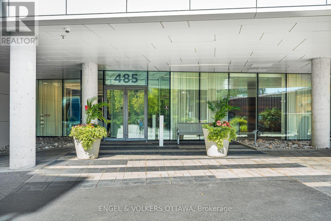
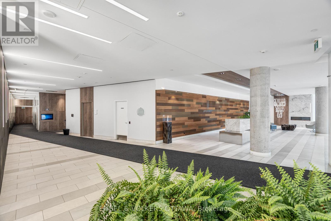
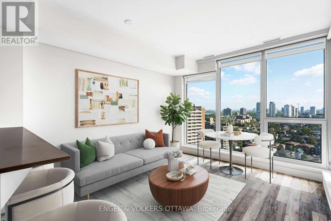
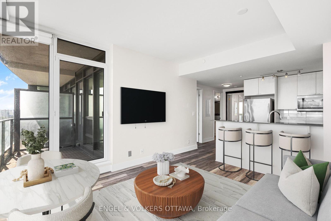
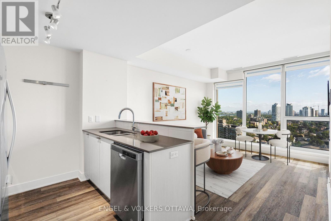
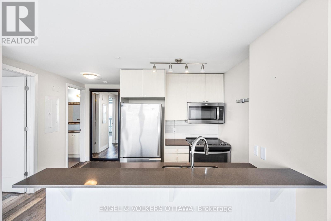
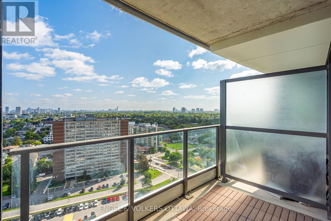
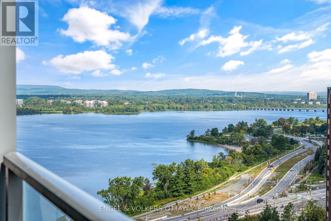
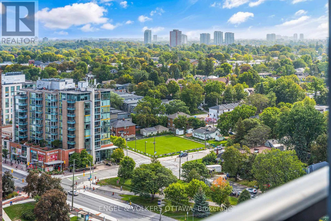
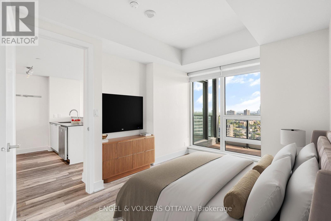
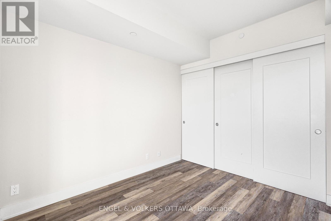
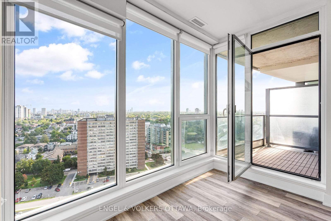
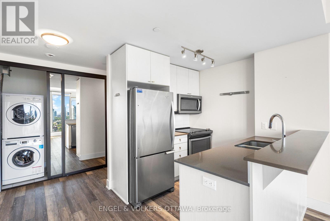
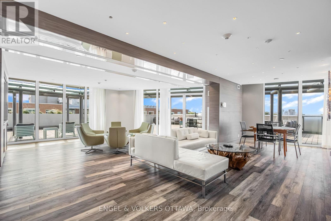
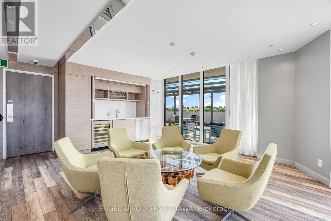
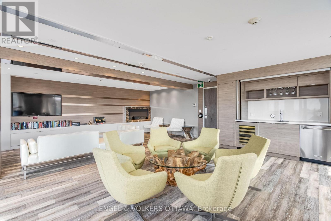
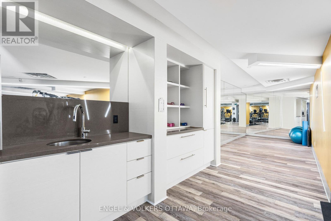
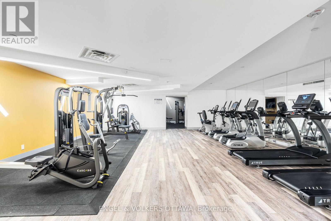
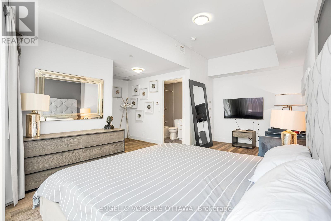
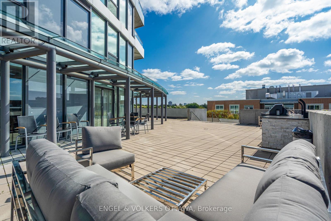
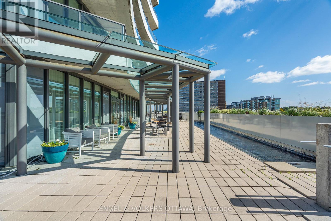
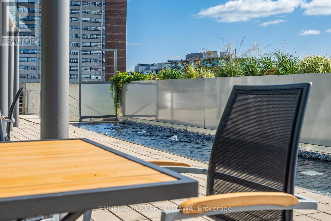
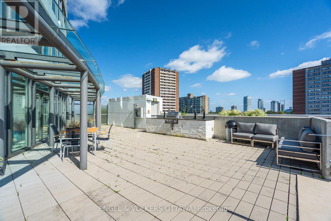
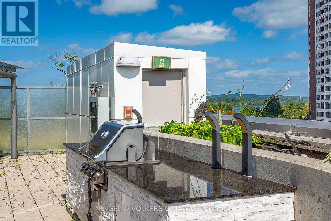
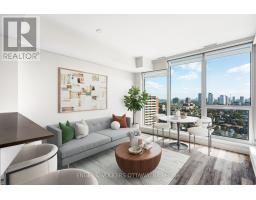
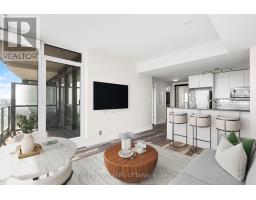
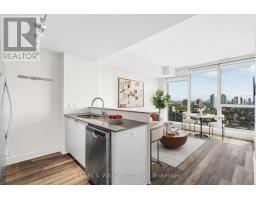
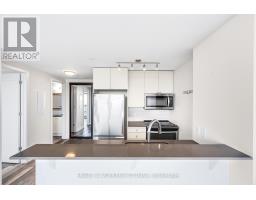
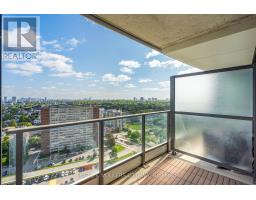
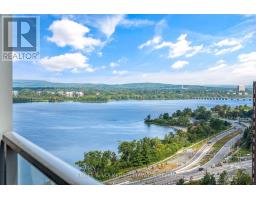
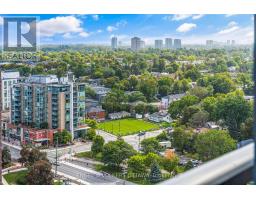
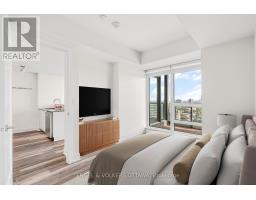
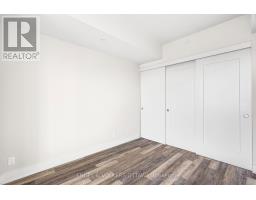
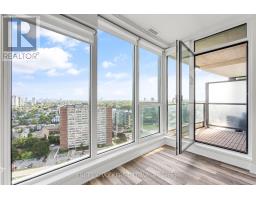
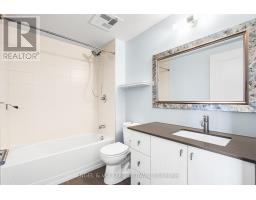
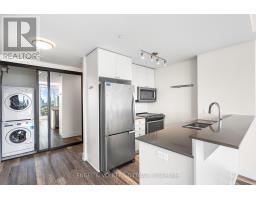
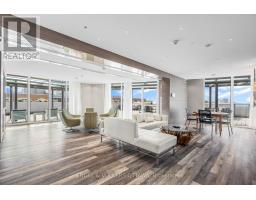
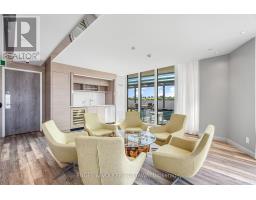
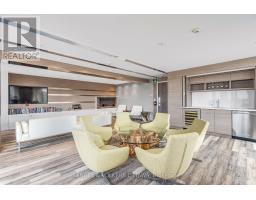
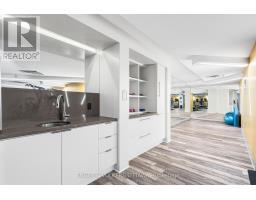
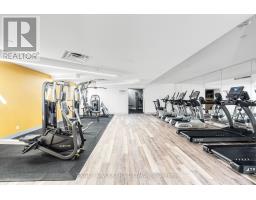
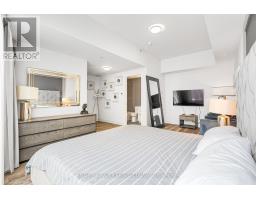
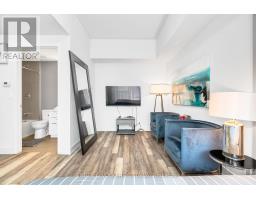
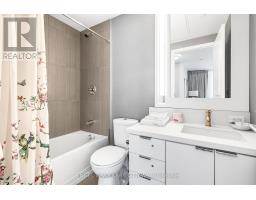
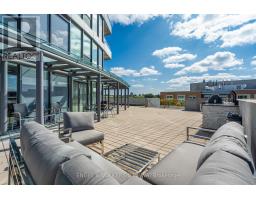
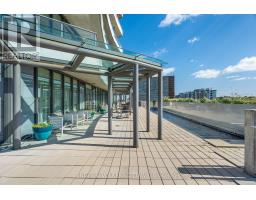
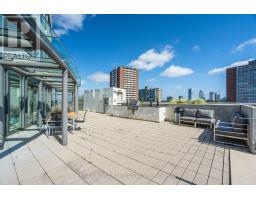
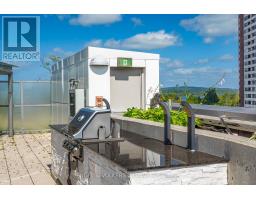
$495.07 MonthlyWhether you're looking for a place to call home, an investment opportunity, or a stylish pied-à-terre in the city, this exceptional condo offers an urban lifestyle in the heart of Westboro Village, one of Ottawa's most vibrant and walkable neighbourhoods. Located in Upper West, this stylish 1-bedroom, 1-bathroom condo features a bright, open-concept layout with floor-to-ceiling windows, modern flooring, stainless steel appliances, quartz countertops, and a private balcony with partial Ottawa River views. In-suite laundry, parking, and a storage locker add everyday convenience. Residents enjoy an impressive array of amenities, including a fitness centre, outdoor terrace with BBQ area, party room, guest suite, bicycle storage, and more. Ideally located steps from popular restaurants, cafés, boutique shops, local breweries, groceries, and everyday conveniences, with NCC parkland, scenic walking and cycling trails, and the Ottawa River nearby. Easy access to public transit, downtown Ottawa, and the Ottawa River Parkway makes this an exceptional place to call home. (id:66888)
Ask About This Property
Get more information or schedule a viewing today and see if this could be your next home. Our team is ready to help you take the next step.
Details
| MLS® Number | X13795734 |
| Property Type | Single Family |
| Neigbourhood | Woodroffe - Lincoln Heights |
| Community Name | 5102 - Westboro West |
| Community Features | Pets Allowed With Restrictions |
| Features | Balcony, In Suite Laundry |
| Parking Space Total | 1 |
| Bathroom Total | 1 |
| Bedrooms Above Ground | 1 |
| Bedrooms Total | 1 |
| Amenities | Party Room, Recreation Centre, Storage - Locker |
| Appliances | Dishwasher, Dryer, Hood Fan, Microwave, Stove, Washer, Refrigerator |
| Basement Type | None |
| Cooling Type | Central Air Conditioning |
| Exterior Finish | Concrete |
| Heating Fuel | Natural Gas |
| Heating Type | Forced Air |
| Size Interior | 500 - 599 Sqft |
| Type | Apartment |
| Other | |
| Garage |
| Acreage | No |
| Level | Type | Length | Width | Dimensions |
|---|---|---|---|---|
| Main Level | Foyer | 3.58 m | 1.04 m | 3.58 m x 1.04 m |
| Main Level | Kitchen | 3.58 m | 2.36 m | 3.58 m x 2.36 m |
| Main Level | Living Room | 3.91 m | 3.28 m | 3.91 m x 3.28 m |
| Main Level | Other | 2.87 m | 1.68 m | 2.87 m x 1.68 m |
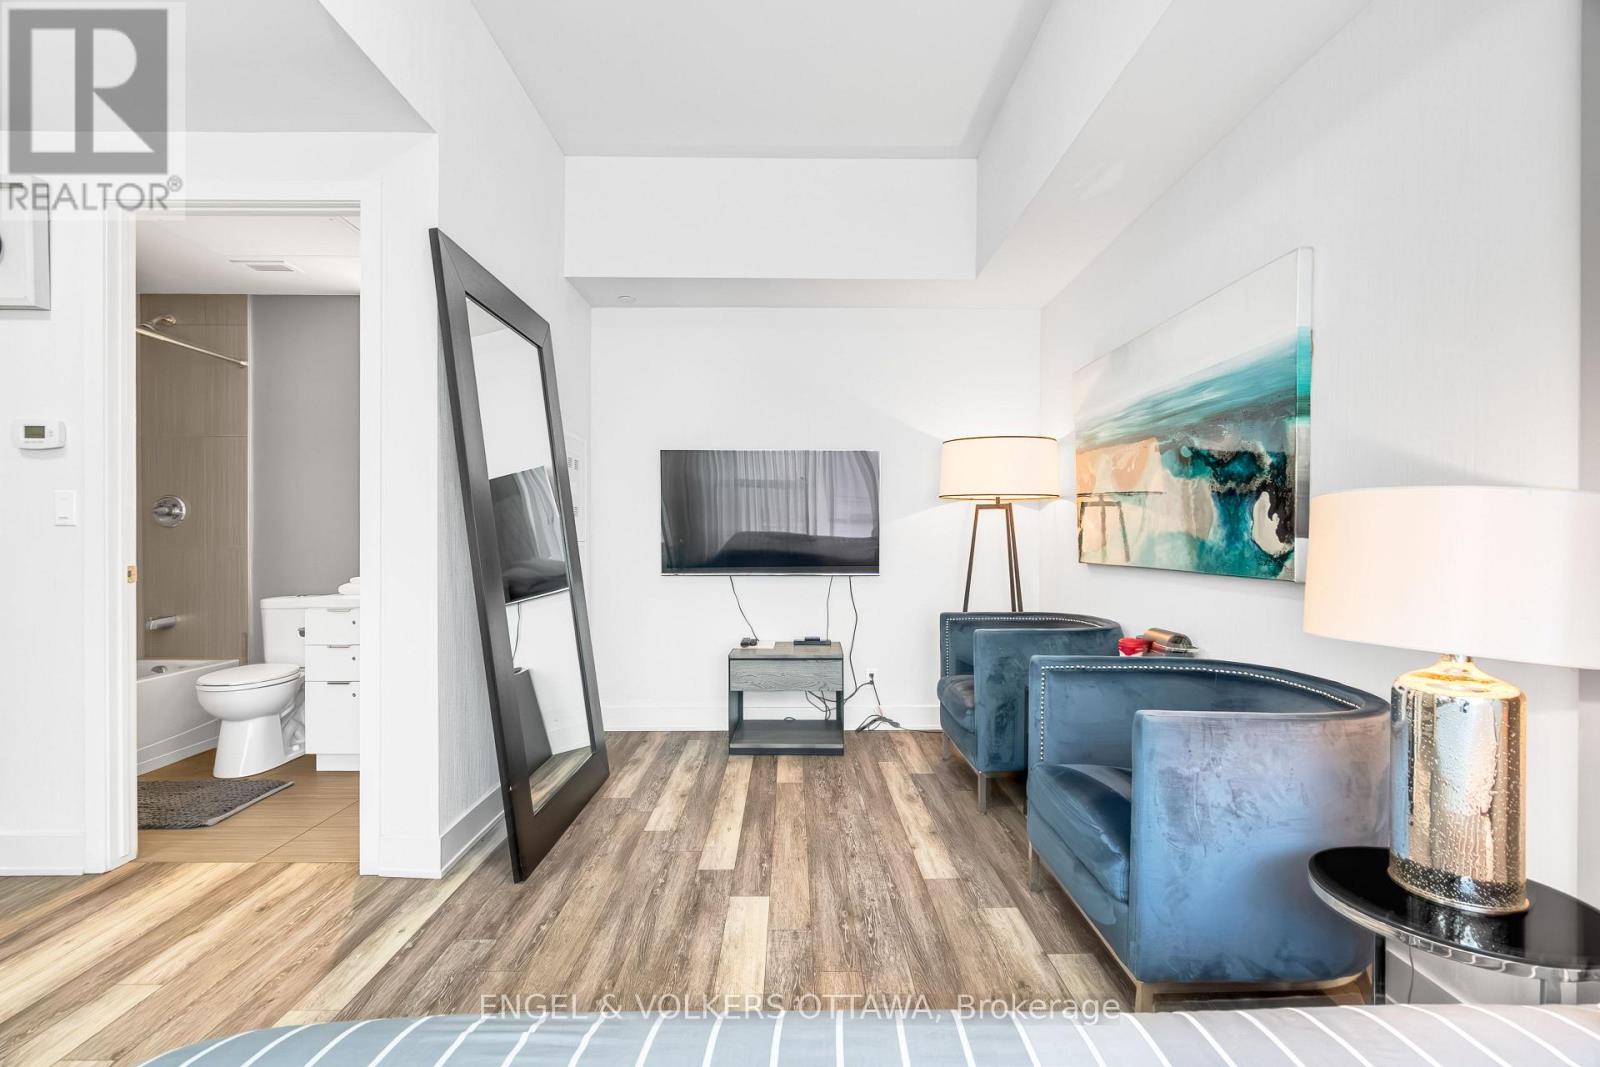
| Main Level | Bedroom | 3.84 m | 2.92 m | 3.84 m x 2.92 m |
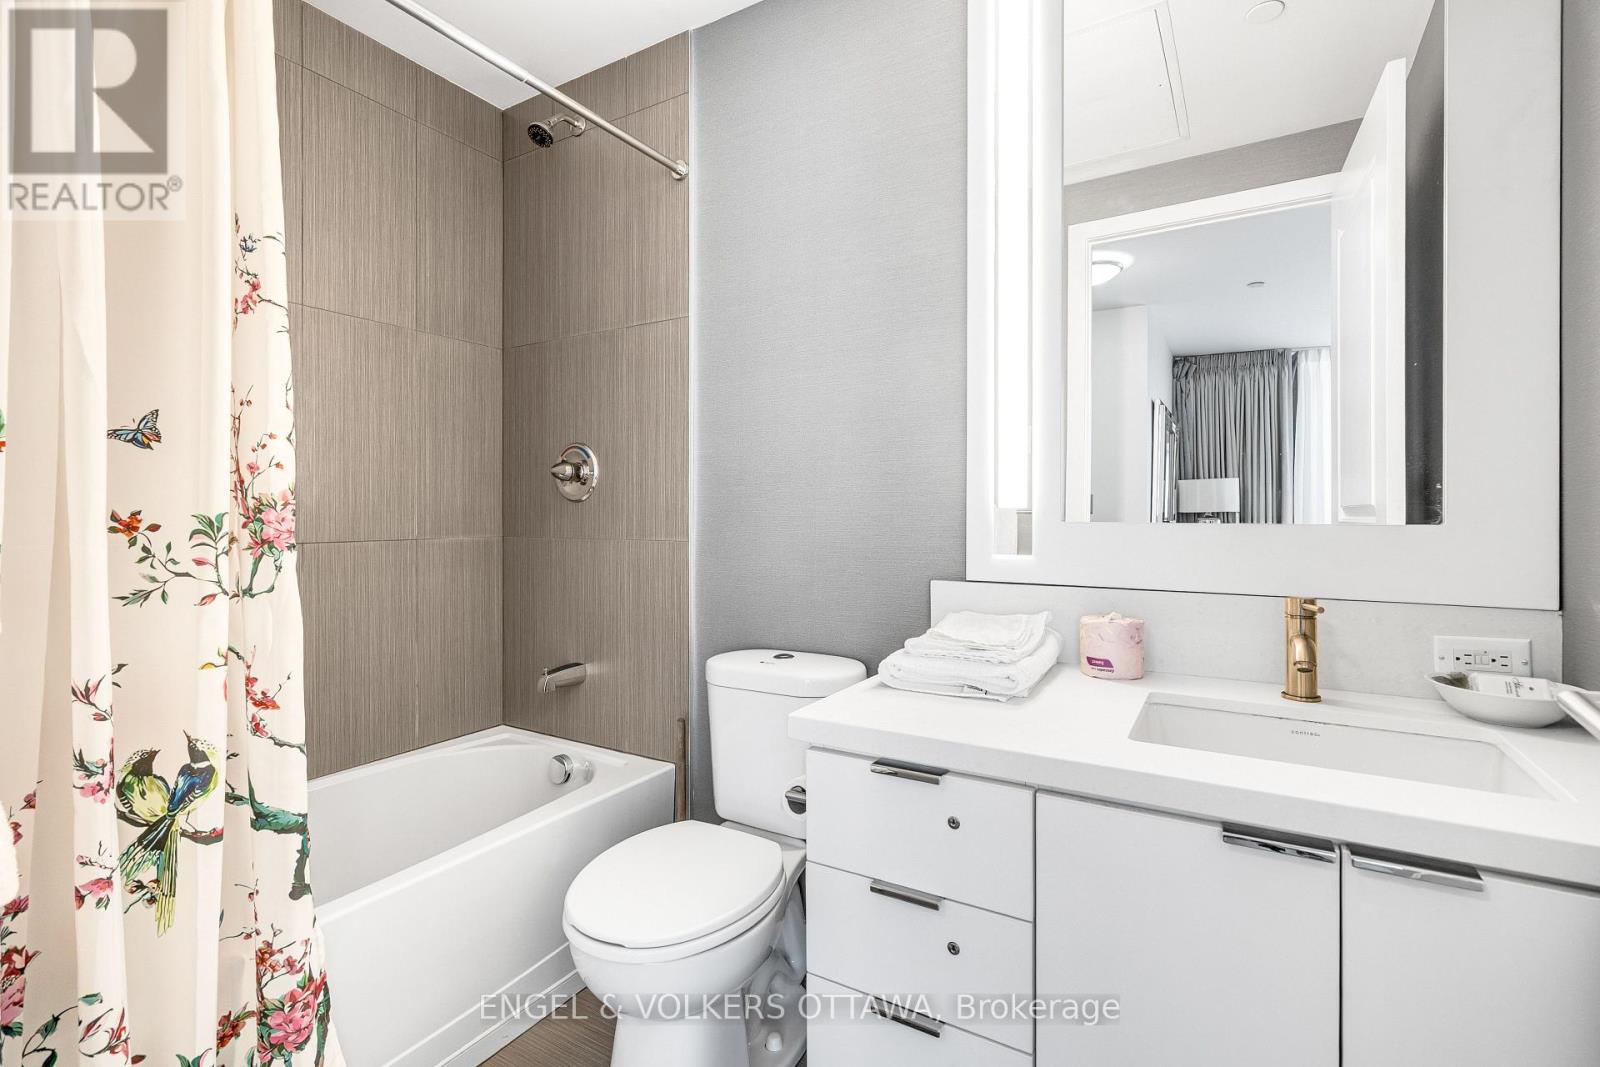
| Main Level | Bathroom | 2.64 m | 1.73 m | 2.64 m x 1.73 m |
Map

The trademarks REALTOR®, REALTORS®, and the REALTOR® logo are controlled by The Canadian Real Estate Association (CREA) and identify real estate professionals who are members of CREA. The trademarks MLS®, Multiple Listing Service® and the associated logos are owned by The Canadian Real Estate Association (CREA) and identify the quality of services provided by real estate professionals who are members of CREA. The trademark DDF® is owned by The Canadian Real Estate Association (CREA) and identifies CREA's Data Distribution Facility (DDF®)
September 17 2026 02:25:00
Ottawa Real Estate Board