
- 6 Bedroom
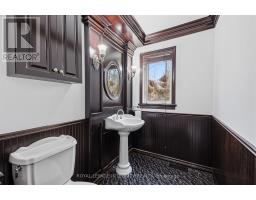
- 3 Bathroom
- 1,500 - 2,000 sqft
- Above Ground Pool
- Central Air Conditioning
- Forced Air
$800,000
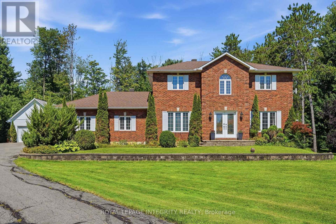
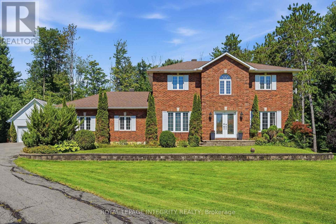
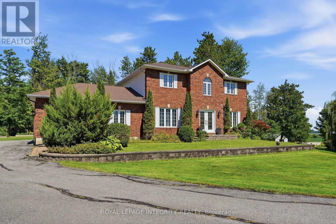
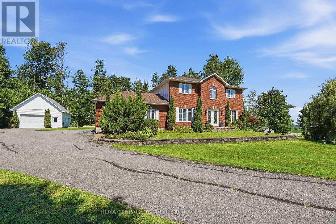
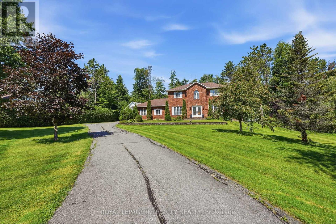
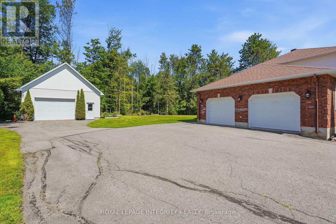
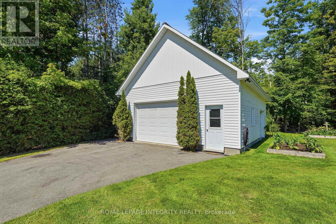
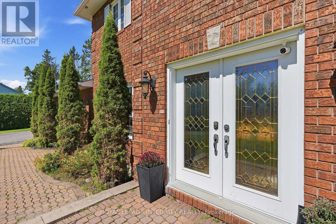
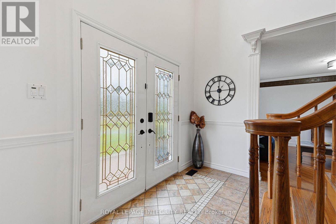
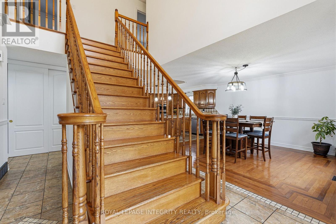
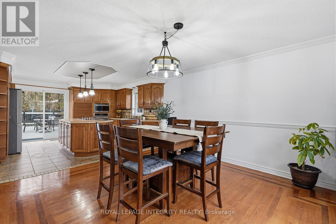
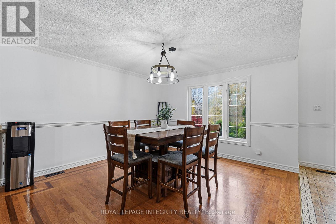
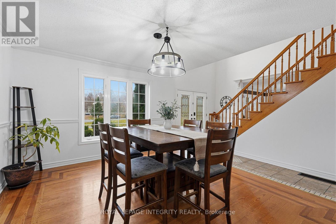
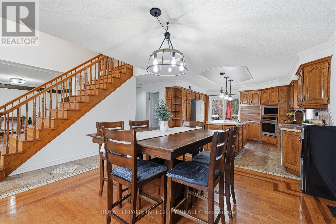
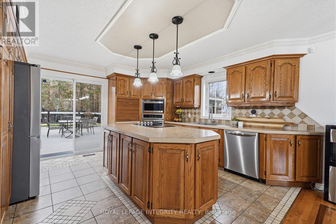
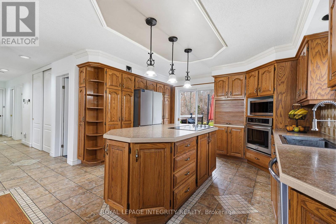
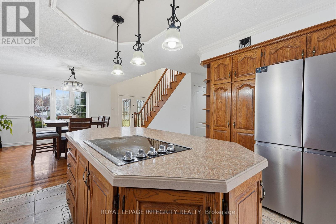
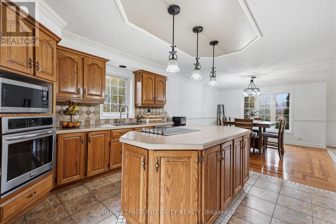
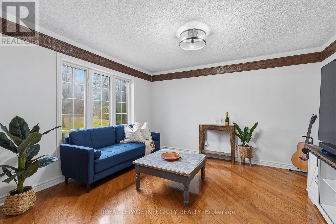
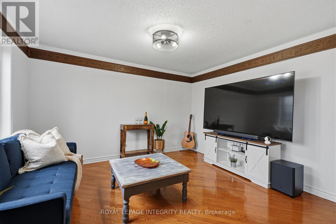
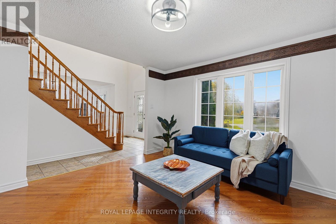
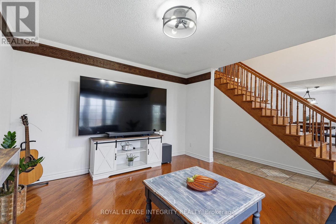
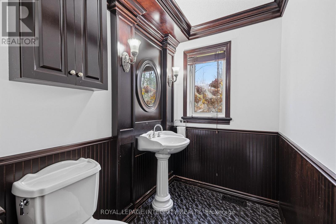
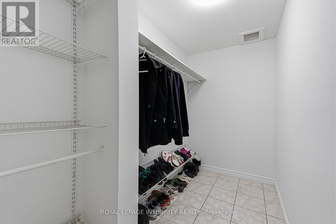
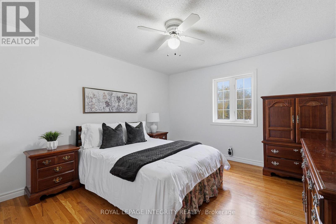
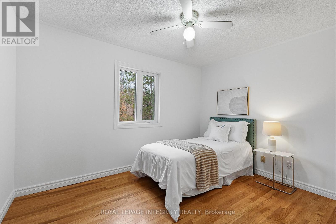
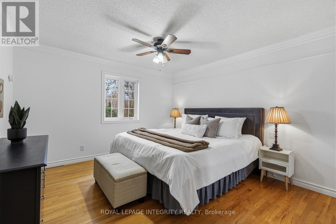
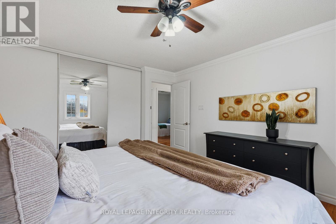
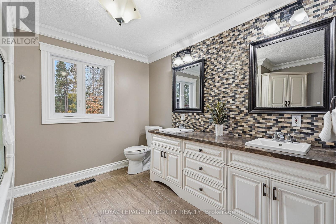
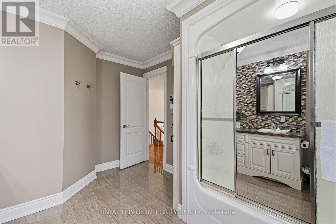
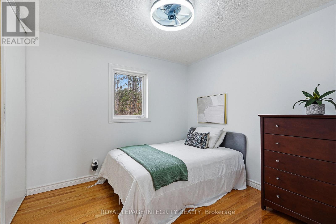
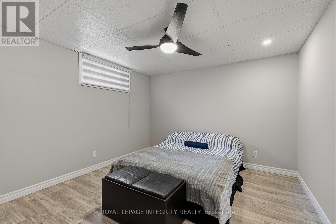
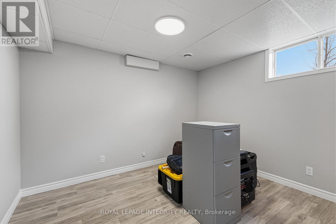
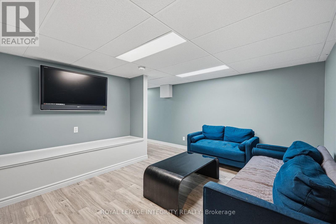
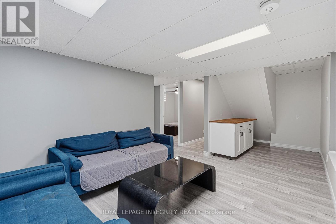
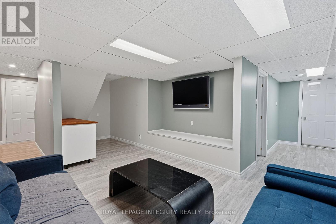
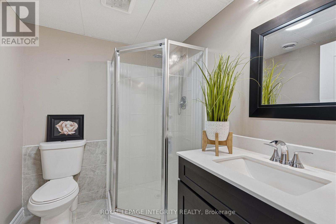
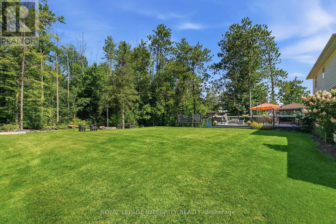
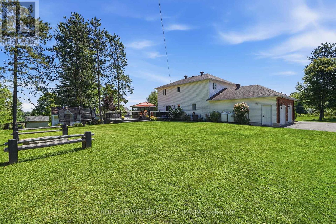
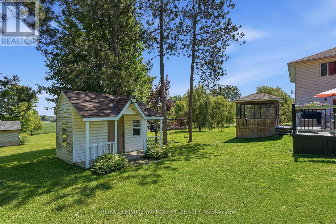
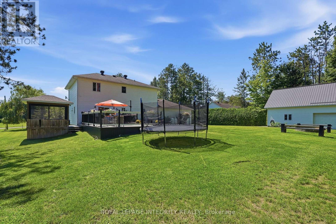
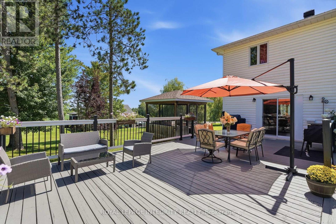
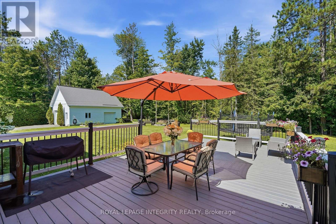
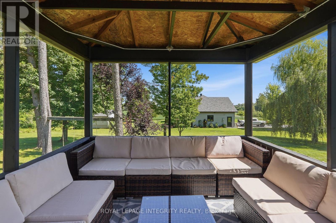
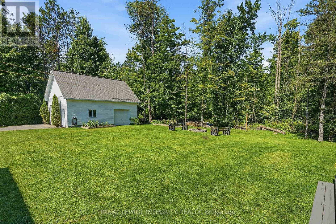
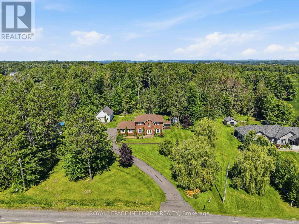
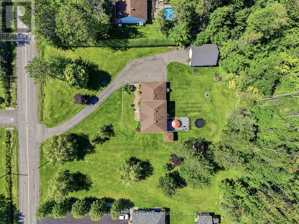
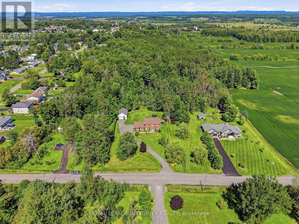
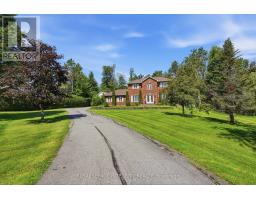
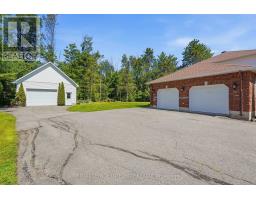
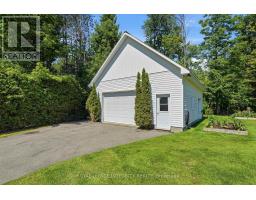
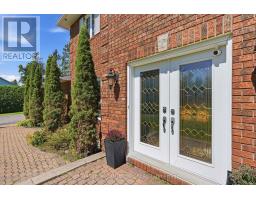
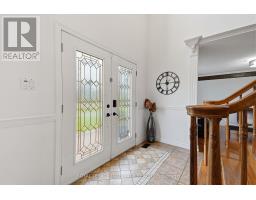
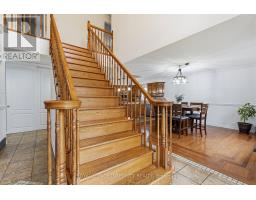
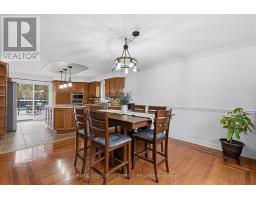
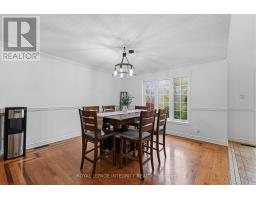
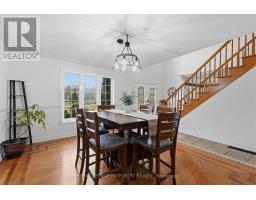
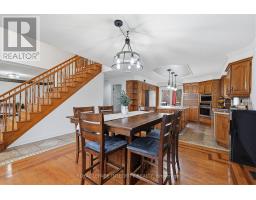
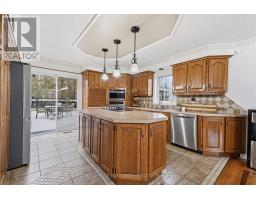
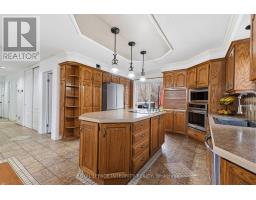
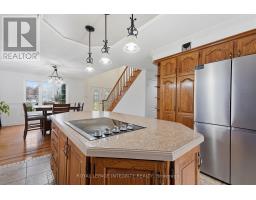
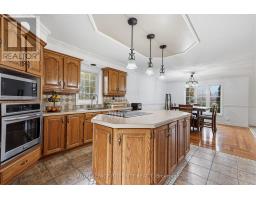
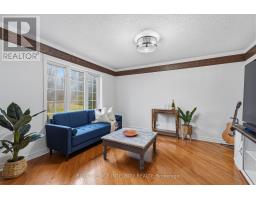
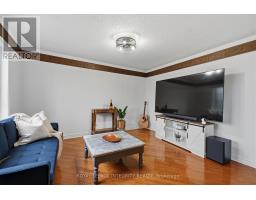
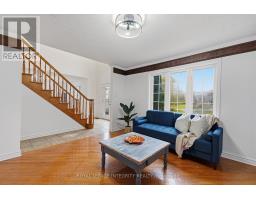
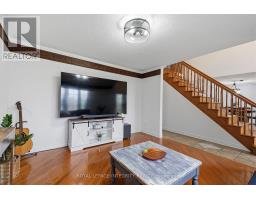
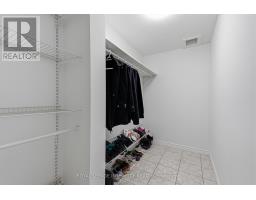
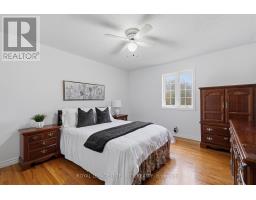
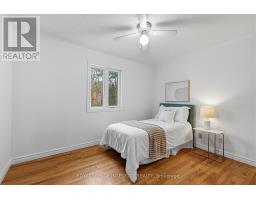
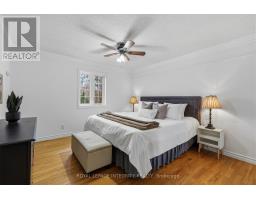
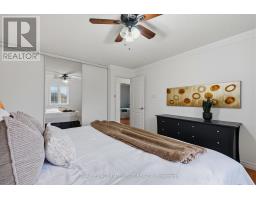
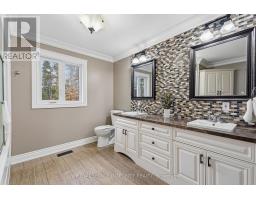
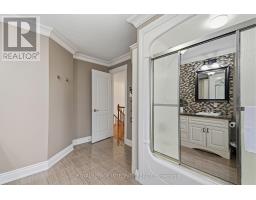
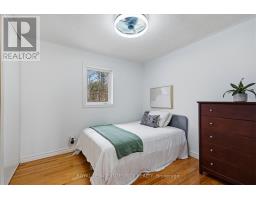
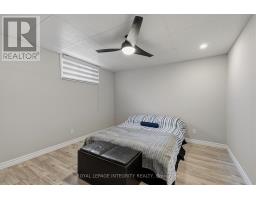
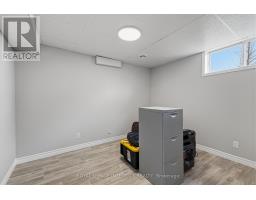
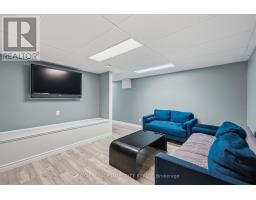
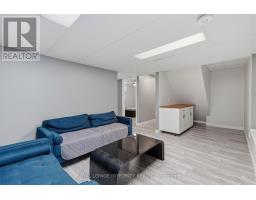
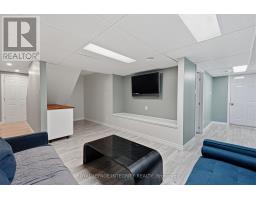
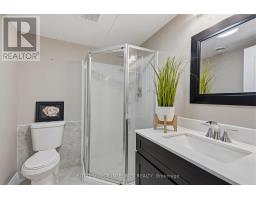
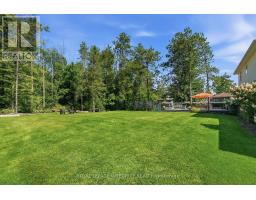
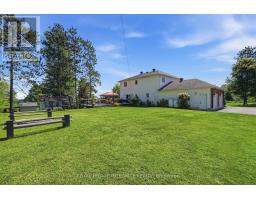
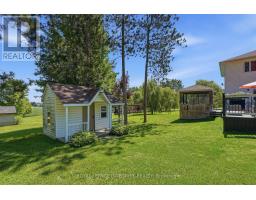
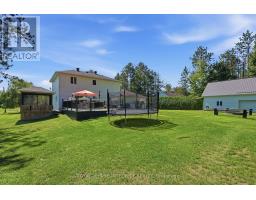
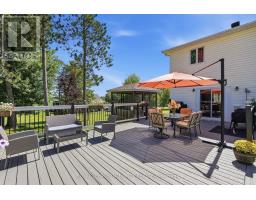
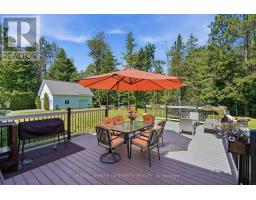
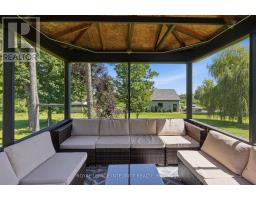
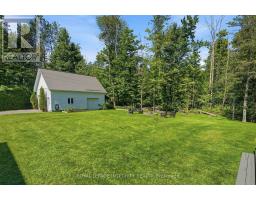
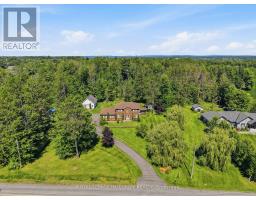
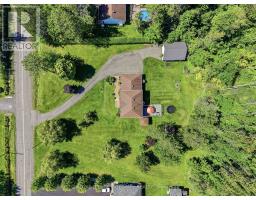
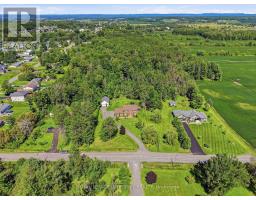
Welcome to 1883 Henrie Road, a beautiful custom-built two-storey home nestled on a picturesque lot surrounded by mature trees and beautifully maintained landscaping. Offering 4+2 bedrooms, 3 bathrooms, and plenty of room for the entire family, this property combines peaceful country-style living with exceptional space and functionality. Step inside to discover a warm and inviting interior featuring hardwood and ceramic flooring, a beautiful oak staircase, and a spacious layout designed for everyday living and entertaining. The generous kitchen offers abundant cabinetry, a large centre island with cooktop, built-in appliances, and an open concept to the dining area. The main level also features a comfortable living room filled with natural light. Upstairs, you'll find four bedrooms, while the fully finished basement provides two additional bedrooms, a bathroom, and a versatile living area, ideal for guests, extended family, or a home office. Outside, enjoy the expansive 32' x 16' deck overlooking the beautifully landscaped yard, complete with mature trees, plenty of green space, and room to relax or entertain. Car enthusiasts, hobbyists, and those needing extra storage will appreciate the attached double garage (27' x 25') with inside access, plus a separate insulated detached garage (30' x 24') featuring a loft. A paved driveway, central air conditioning, and water treatment system add to the property's appeal. With its impressive setting, generous living space, and exceptional garage facilities, this is a wonderful place to call home! (id:66888)
Ask About This Property
Get more information or schedule a viewing today and see if this could be your next home. Our team is ready to help you take the next step.
Details
| MLS® Number | X14149148 |
| Property Type | Single Family |
| Community Name | 607 - Clarence/Rockland Twp |
| Parking Space Total | 15 |
| Pool Type | Above Ground Pool |
| Bathroom Total | 3 |
| Bedrooms Above Ground | 4 |
| Bedrooms Below Ground | 2 |
| Bedrooms Total | 6 |
| Appliances | Garage Door Opener Remote(s), Cooktop, Dishwasher, Dryer, Oven, Washer, Refrigerator |
| Basement Development | Finished |
| Basement Type | Full (finished) |
| Construction Style Attachment | Detached |
| Cooling Type | Central Air Conditioning |
| Exterior Finish | Brick |
| Foundation Type | Concrete |
| Half Bath Total | 1 |
| Heating Fuel | Propane |
| Heating Type | Forced Air |
| Stories Total | 2 |
| Size Interior | 1,500 - 2,000 Sqft |
| Type | House |
| Attached Garage | |
| Garage |
| Acreage | No |
| Sewer | Septic System |
| Size Depth | 220 Ft |
| Size Frontage | 150 Ft |
| Size Irregular | 150 X 220 Ft |
| Size Total Text | 150 X 220 Ft |
| Level | Type | Length | Width | Dimensions |
|---|---|---|---|---|
| Second Level | Primary Bedroom | 3.73 m | 3.93 m | 3.73 m x 3.93 m |
| Second Level | Bedroom 2 | 3.96 m | 3.63 m | 3.96 m x 3.63 m |
| Second Level | Bedroom 3 | 3.63 m | 2.97 m | 3.63 m x 2.97 m |
| Second Level | Bedroom 4 | 3.09 m | 2.97 m | 3.09 m x 2.97 m |
| Basement | Family Room | 4.14 m | 3.6 m | 4.14 m x 3.6 m |
| Basement | Bedroom 5 | 3.6 m | 3.4 m | 3.6 m x 3.4 m |
| Basement | Bedroom | 3.4 m | 2.84 m | 3.4 m x 2.84 m |
| Main Level | Living Room | 3.81 m | 3.91 m | 3.81 m x 3.91 m |
| Main Level | Dining Room | 4.16 m | 3.7 m | 4.16 m x 3.7 m |
| Main Level | Kitchen | 3.96 m | 3.93 m | 3.96 m x 3.93 m |
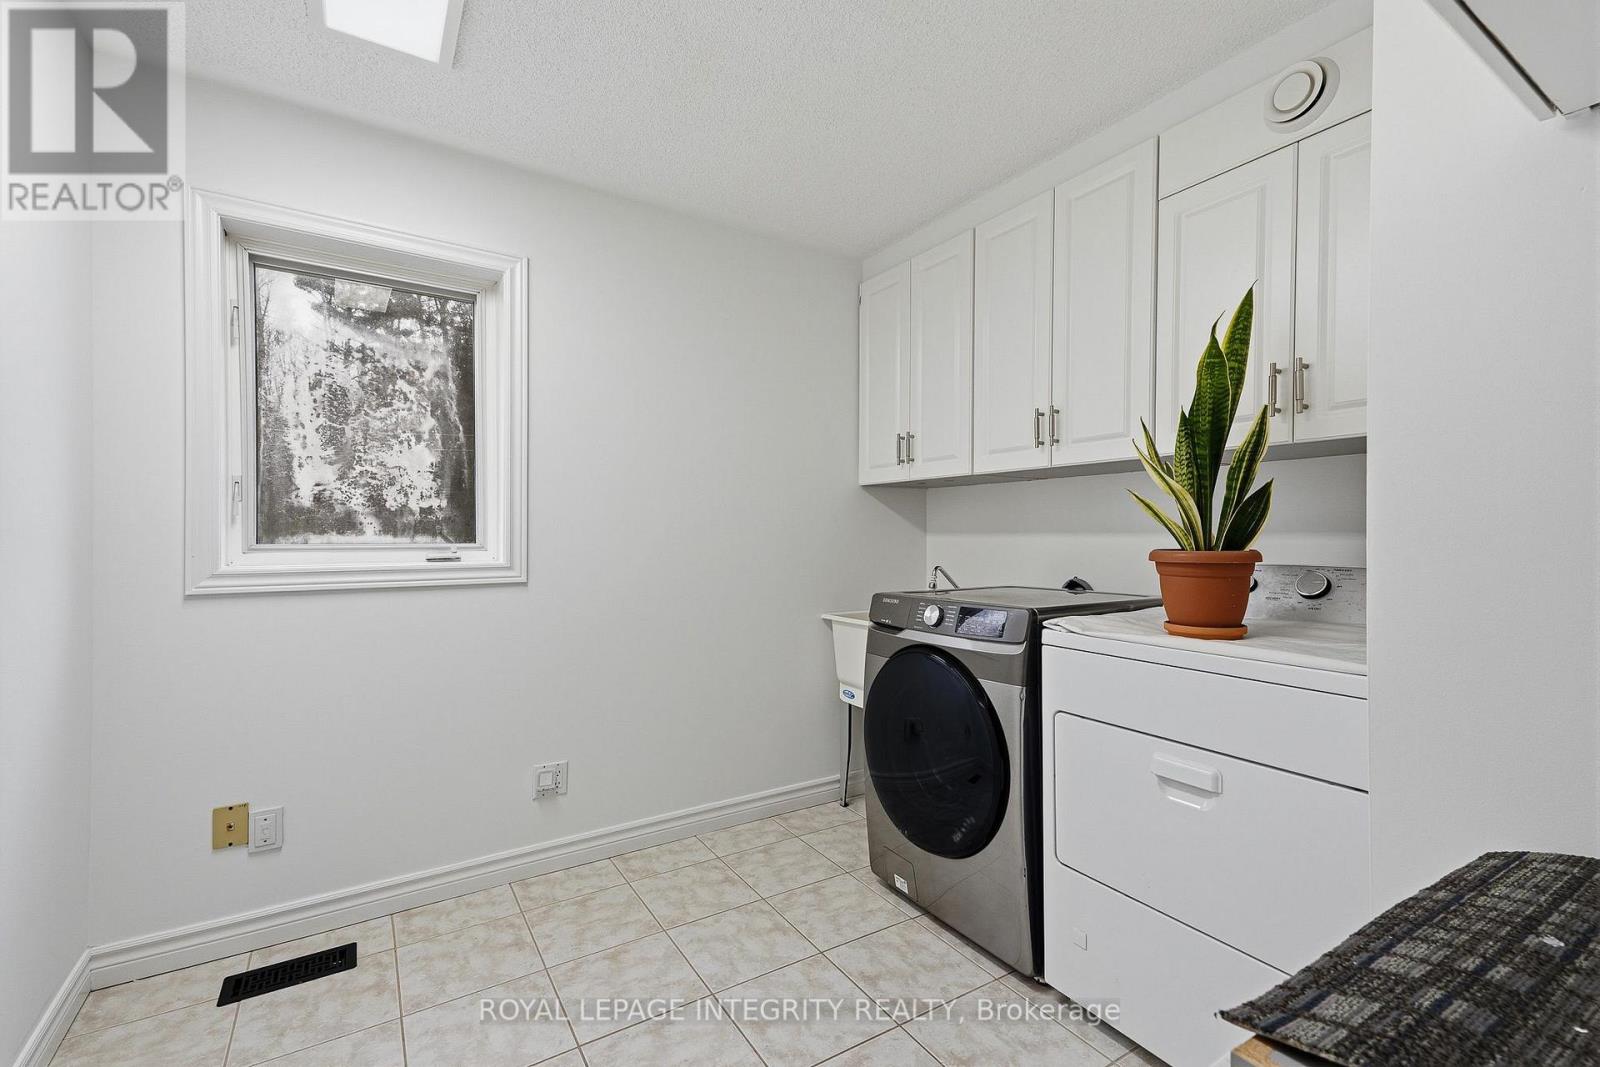
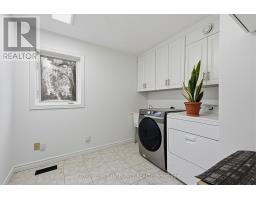
| Main Level | Laundry Room | 2.87 m | 2.84 m | 2.87 m x 2.84 m |
Map

The trademarks REALTOR®, REALTORS®, and the REALTOR® logo are controlled by The Canadian Real Estate Association (CREA) and identify real estate professionals who are members of CREA. The trademarks MLS®, Multiple Listing Service® and the associated logos are owned by The Canadian Real Estate Association (CREA) and identify the quality of services provided by real estate professionals who are members of CREA. The trademark DDF® is owned by The Canadian Real Estate Association (CREA) and identifies CREA's Data Distribution Facility (DDF®)
November 04 2026 07:24:16
Ottawa Real Estate Board