
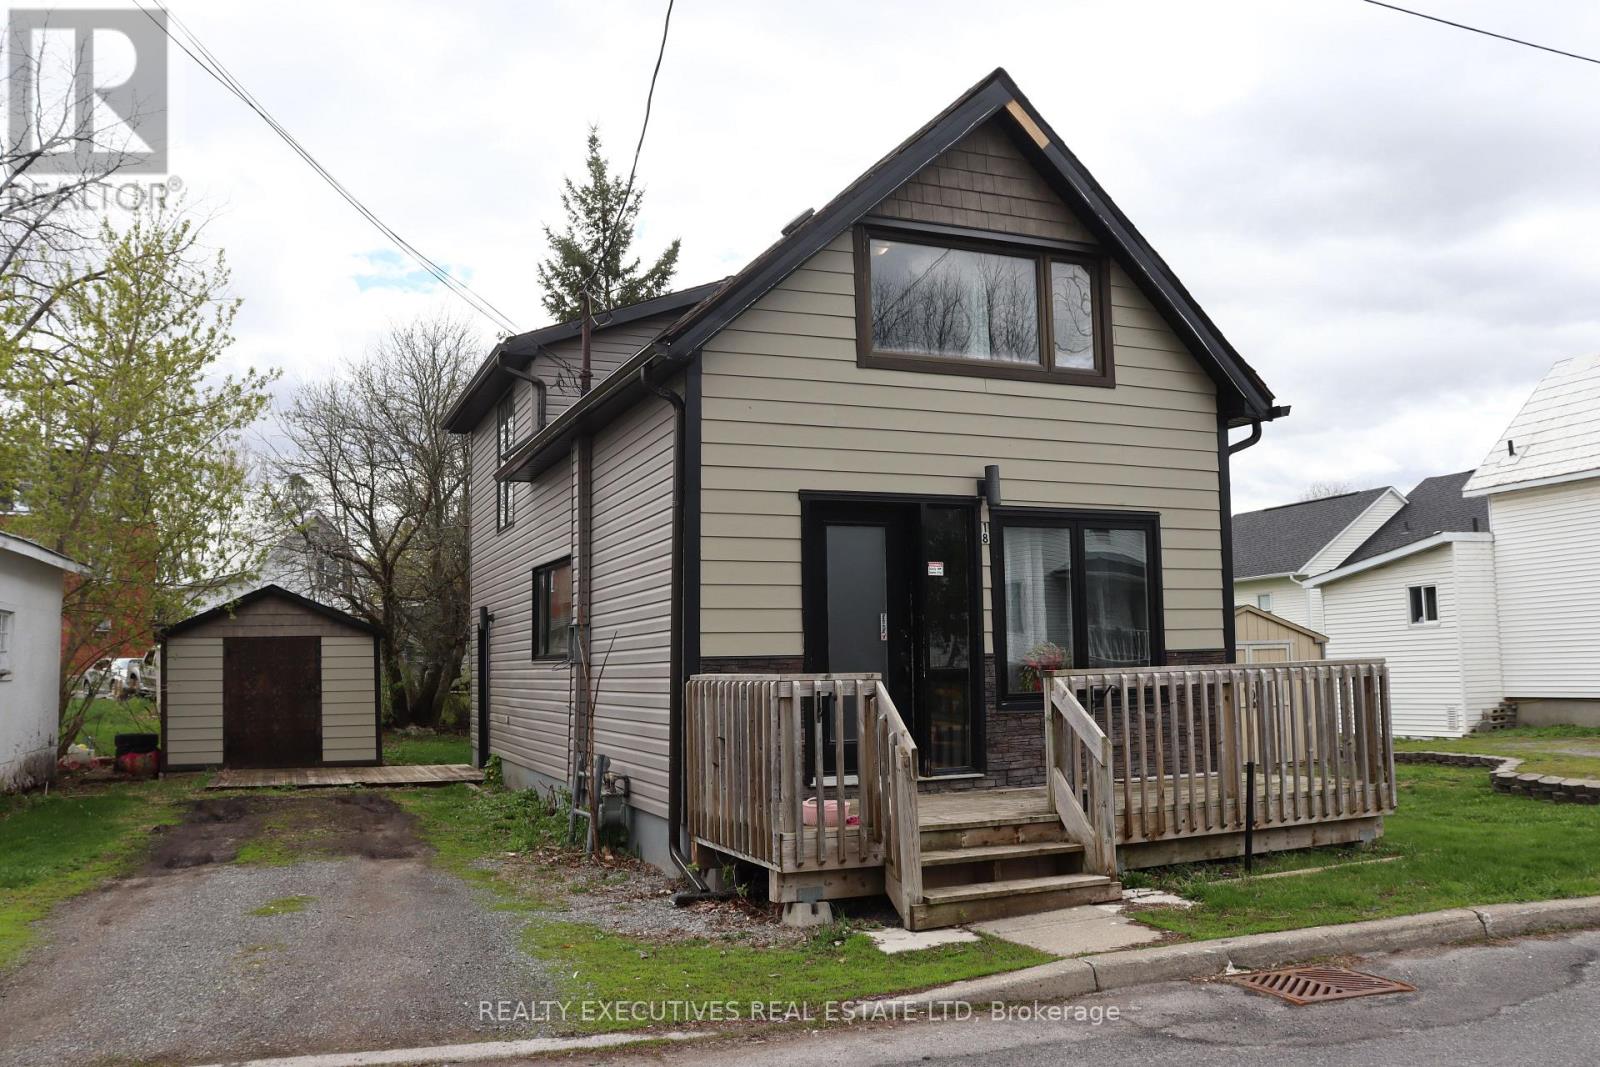
- 2 Bedroom
- 2 Bathroom
- 1,500 - 2,000 sqft
- Central Air Conditioning
- Forced Air
$329,900
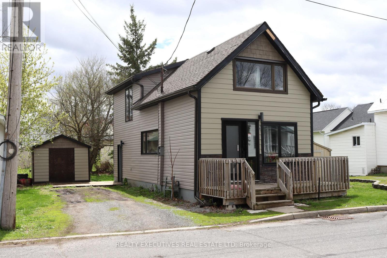
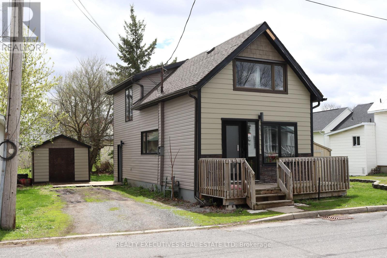
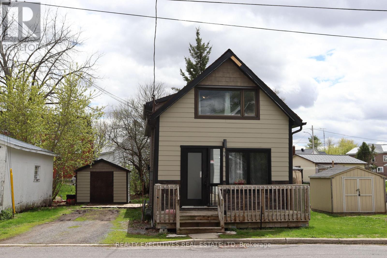
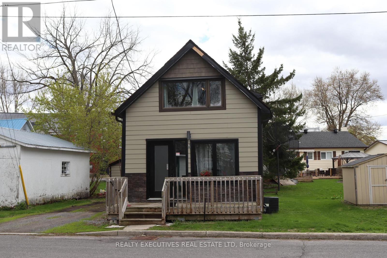
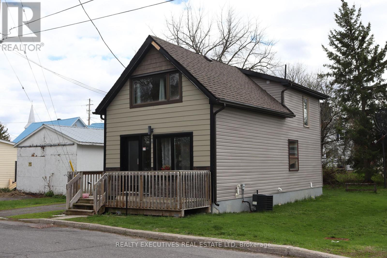
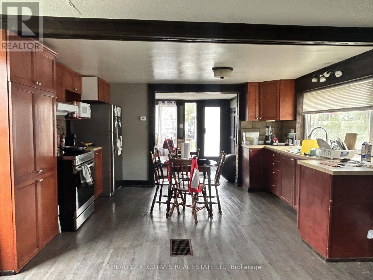
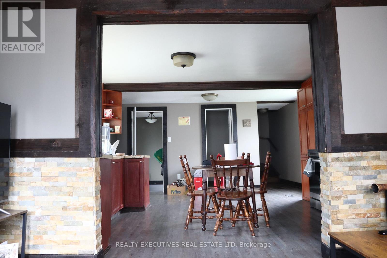
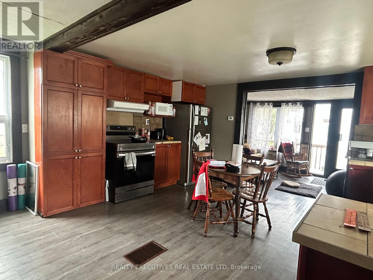
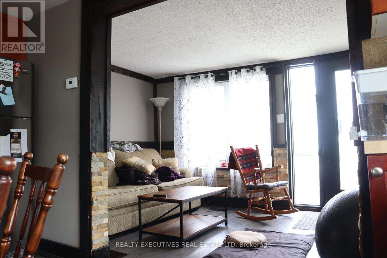
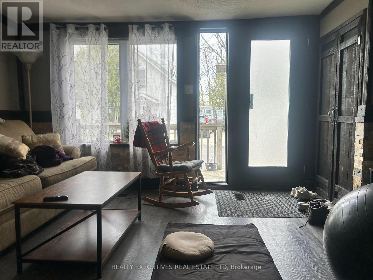
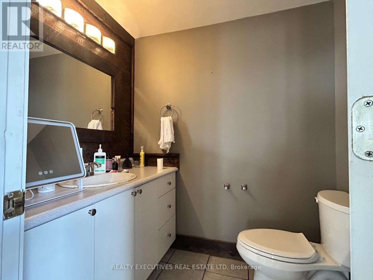
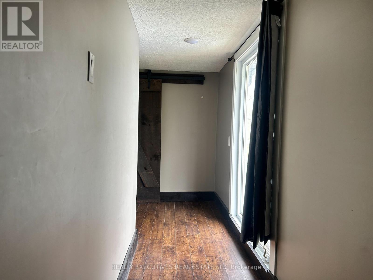
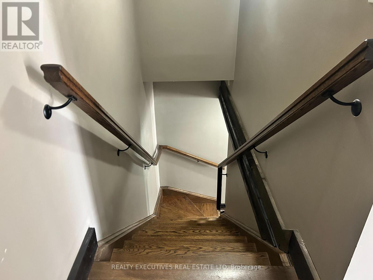
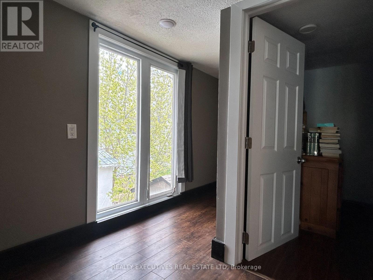
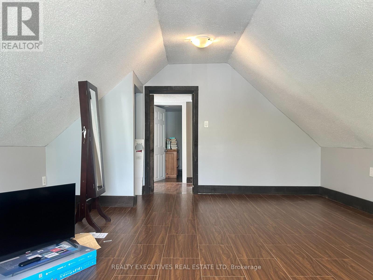
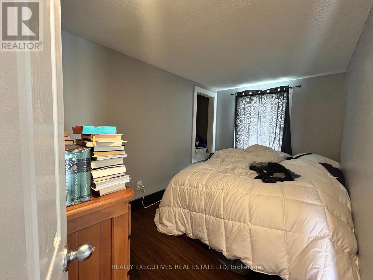
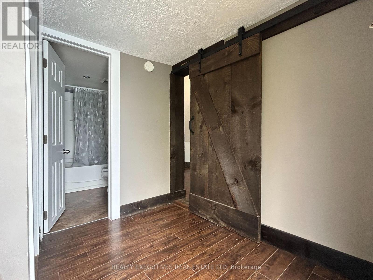
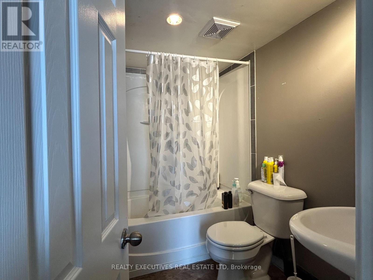
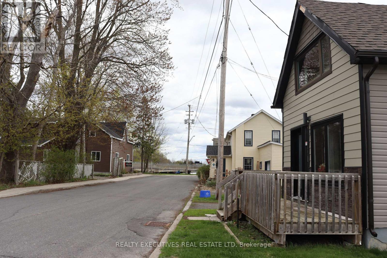
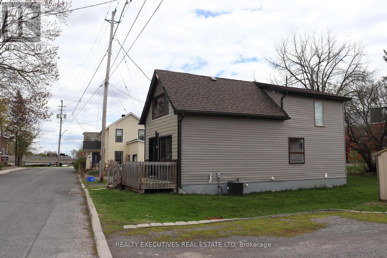
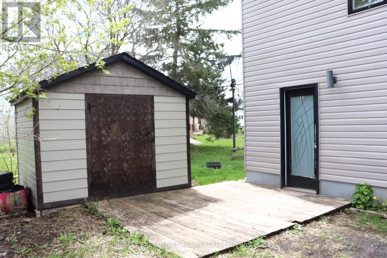
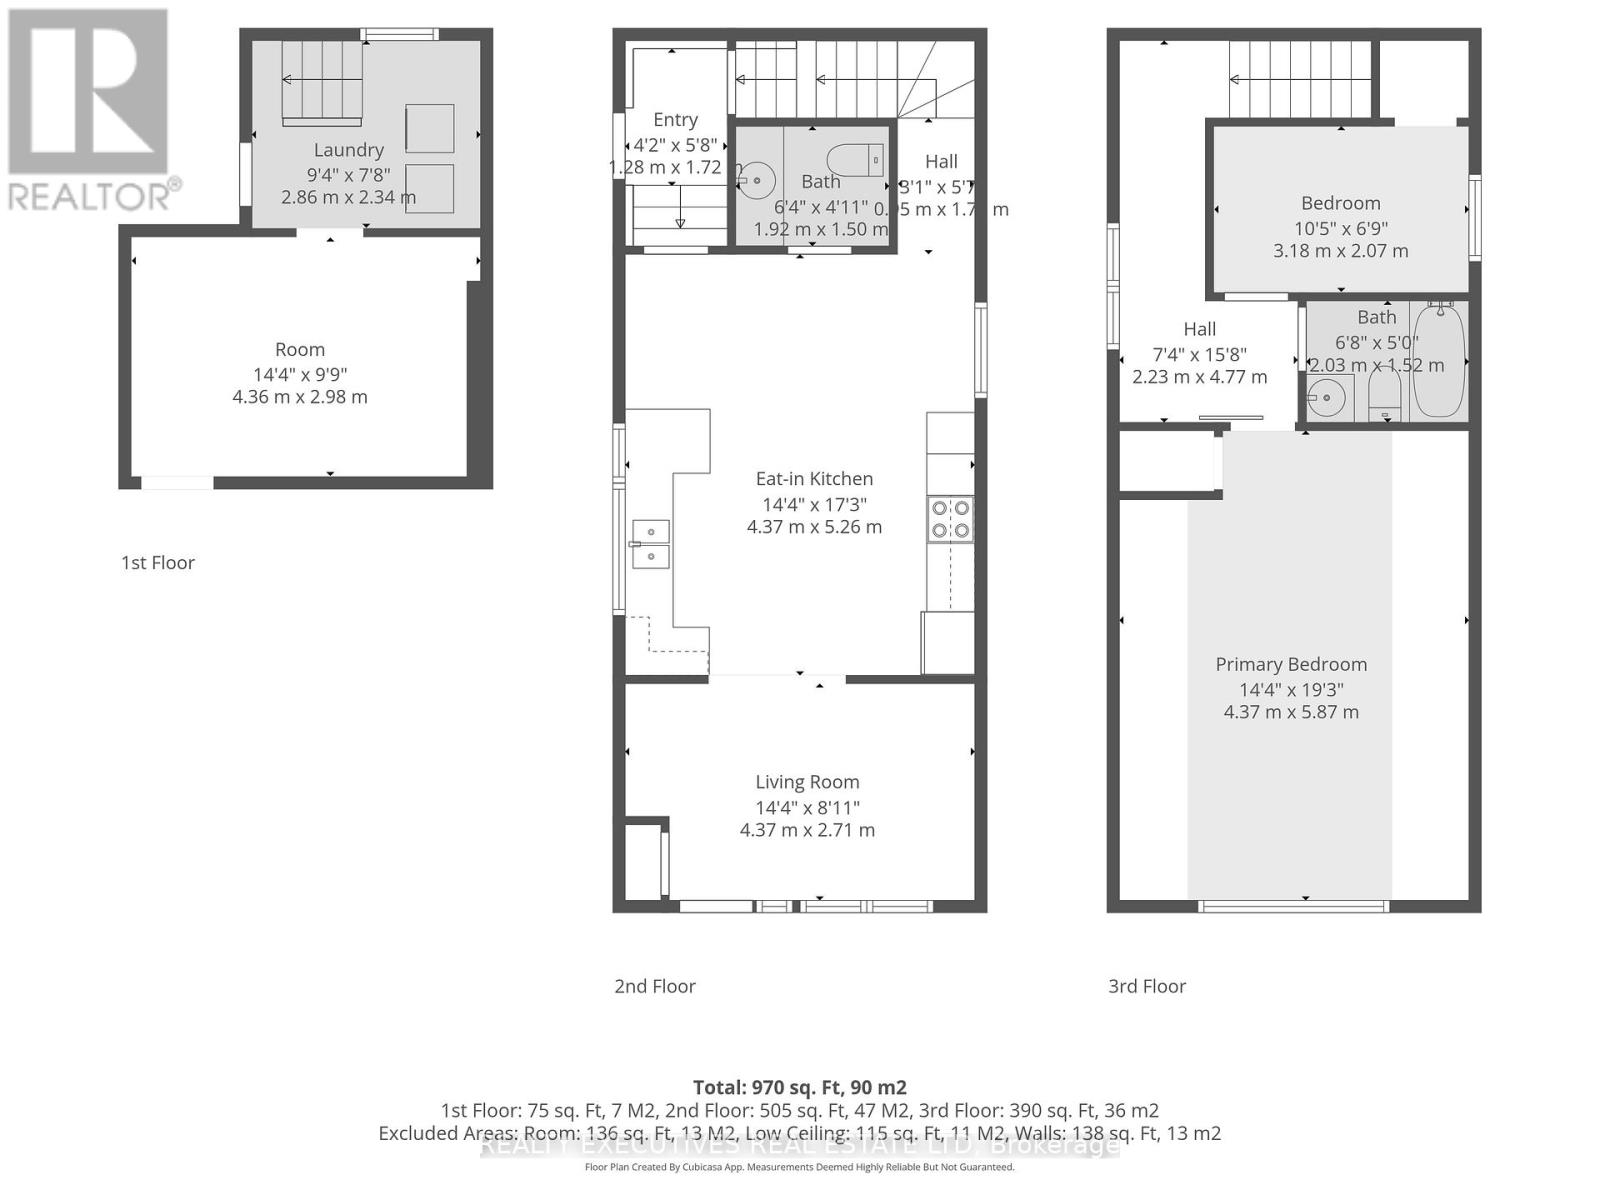
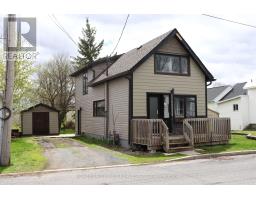
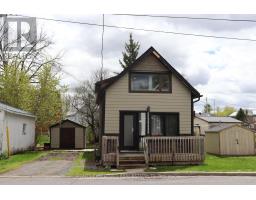
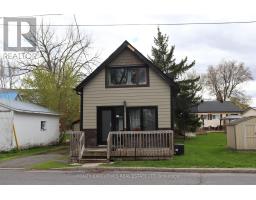
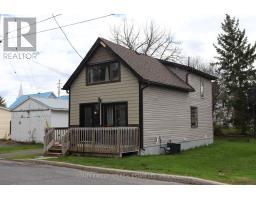
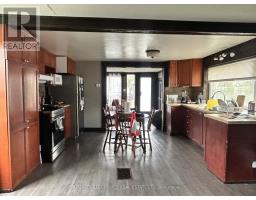
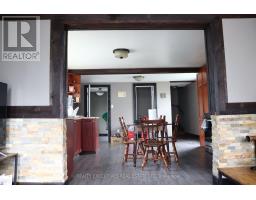
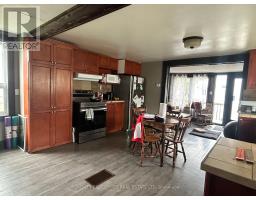
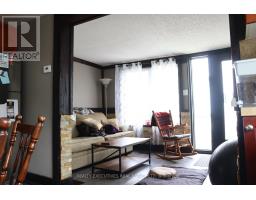
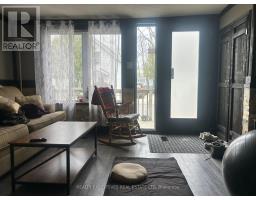
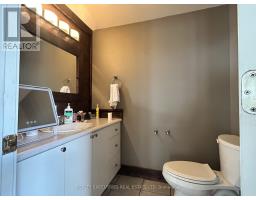
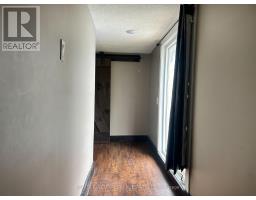
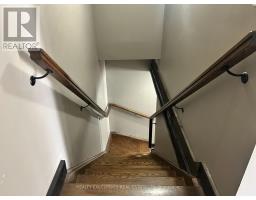
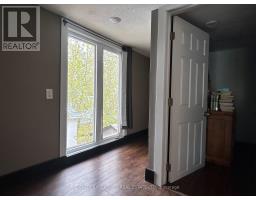
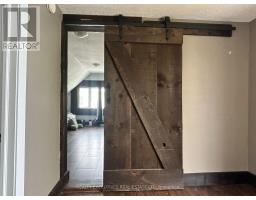
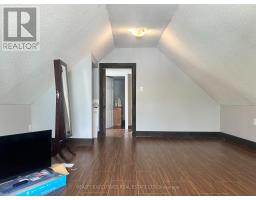
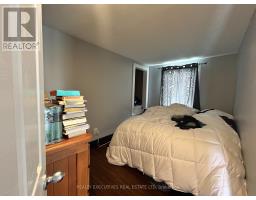
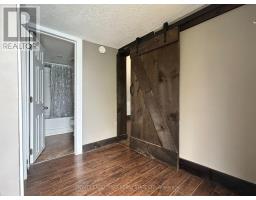
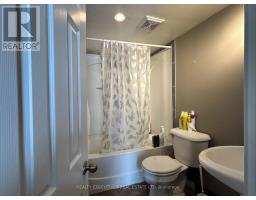
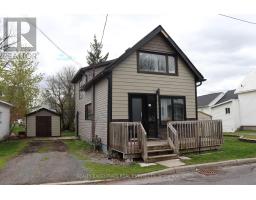
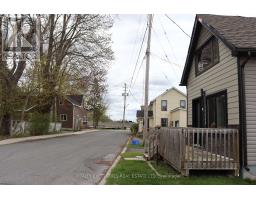
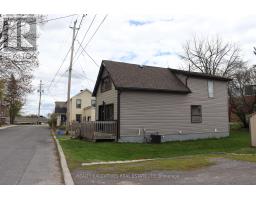
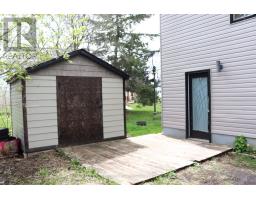
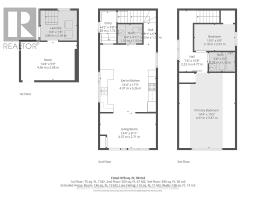
Welcome to 18 Mill Street in the quaint town of Chesterville, and just a 40 minute drive to Ottawa. This single family, detached home is situated within walking distance to parks, shopping and the South Nation River. The main floor features an eat-in kitchen, living room and a 2-piece bathroom. The second floor has an oversized primary bedroom, along with the second bedroom and a full 4-piece bathroom. There have been many renovations done over the years but very recently some include new flooring on the main level, new shingles, soffit, facia and siding, on the house and the shed. Furnace/AC & hot water on demand, only 4 years old. There is a beautiful oak staircase that was custom built, and the kitchen and bathrooms have been updated in the last few years. The windows were replaced recently and are very large to let all the natural light in. (id:66888)
Ask About This Property
Get more information or schedule a viewing today and see if this could be your next home. Our team is ready to help you take the next step.
Details
| MLS® Number | X12913928 |
| Property Type | Single Family |
| Community Name | 705 - Chesterville |
| Features | Flat Site |
| Parking Space Total | 2 |
| Structure | Shed |
| Bathroom Total | 2 |
| Bedrooms Above Ground | 2 |
| Bedrooms Total | 2 |
| Age | 51 To 99 Years |
| Appliances | Water Heater, Dryer, Stove, Washer, Refrigerator |
| Basement Development | Partially Finished |
| Basement Type | N/a (partially Finished) |
| Construction Style Attachment | Detached |
| Cooling Type | Central Air Conditioning |
| Exterior Finish | Vinyl Siding |
| Foundation Type | Block |
| Half Bath Total | 1 |
| Heating Fuel | Natural Gas |
| Heating Type | Forced Air |
| Stories Total | 2 |
| Size Interior | 1,500 - 2,000 Sqft |
| Type | House |
| Utility Water | Municipal Water |
| No Garage |
| Acreage | No |
| Sewer | Sanitary Sewer |
| Size Depth | 50 Ft |
| Size Frontage | 42 Ft ,4 In |
| Size Irregular | 42.4 X 50 Ft |
| Size Total Text | 42.4 X 50 Ft |
| Zoning Description | C1 |
| Level | Type | Length | Width | Dimensions |
|---|---|---|---|---|
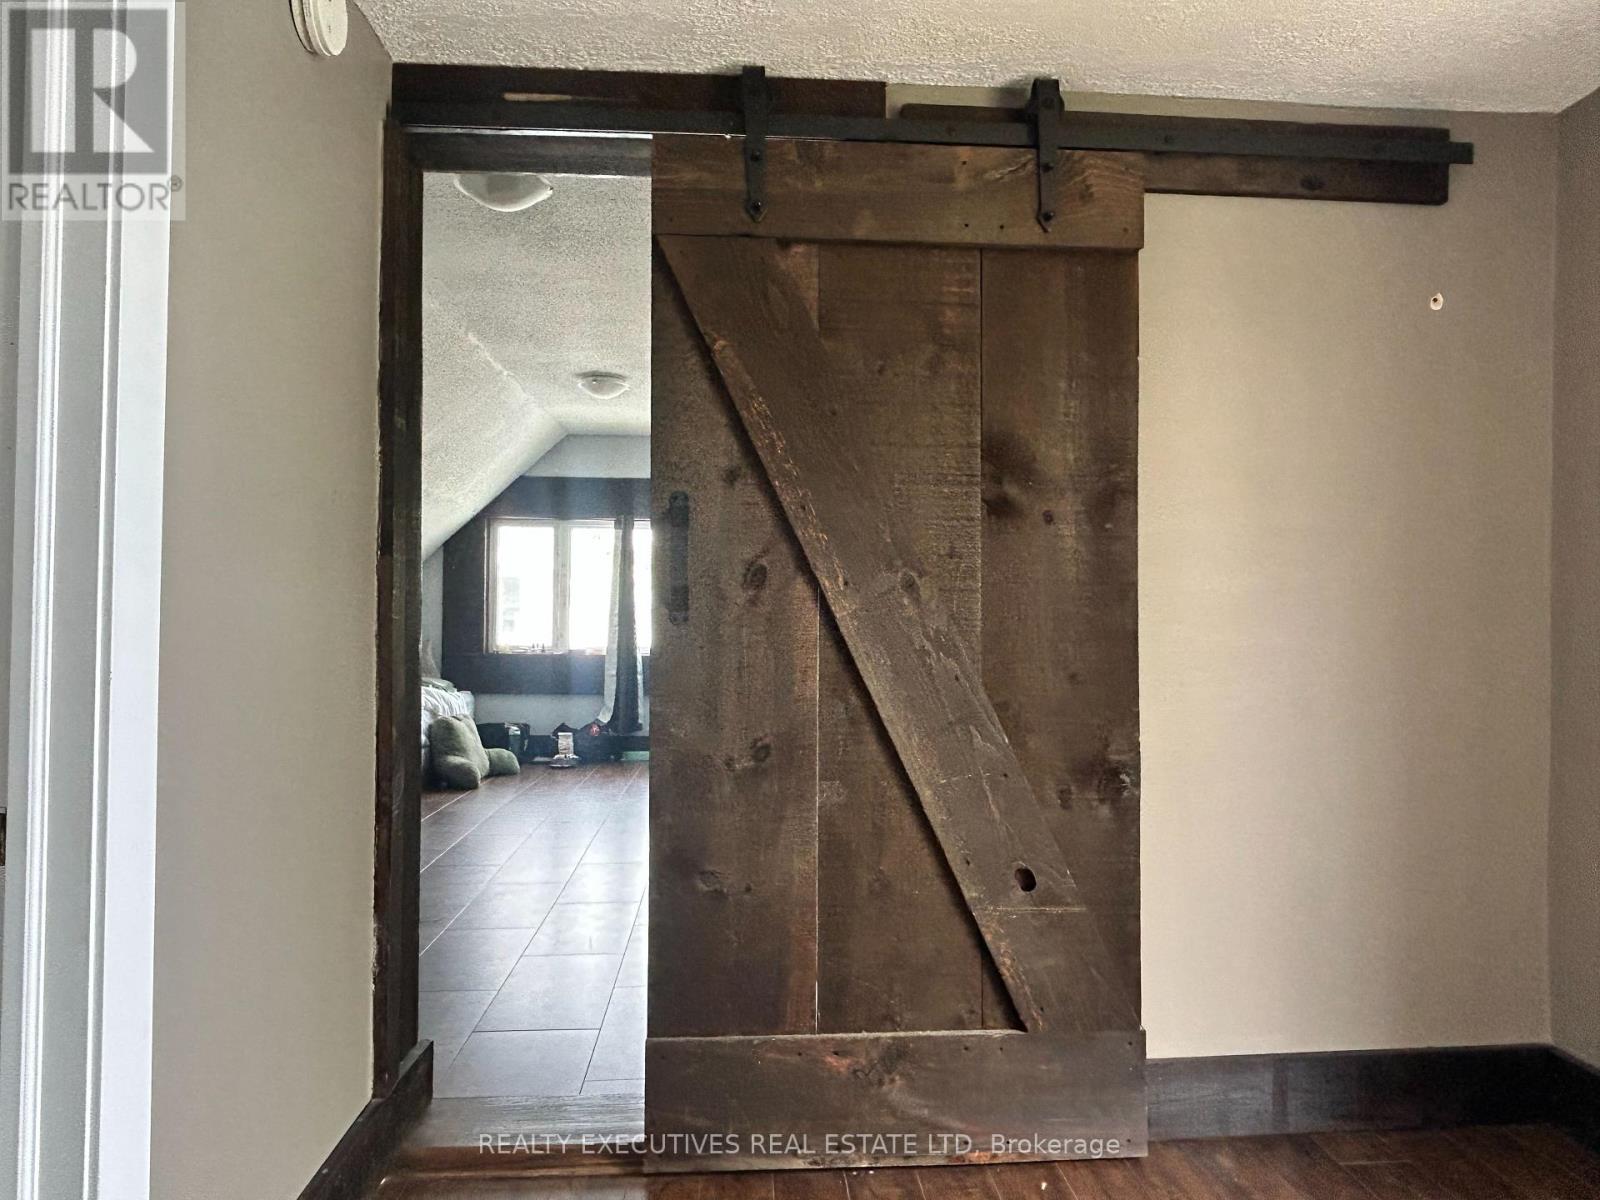
| Second Level | Bedroom | 4.37 m | 5.87 m | 4.37 m x 5.87 m |
| Second Level | Bedroom 2 | 3.18 m | 2.07 m | 3.18 m x 2.07 m |
| Second Level | Bathroom | 2.03 m | 1.52 m | 2.03 m x 1.52 m |
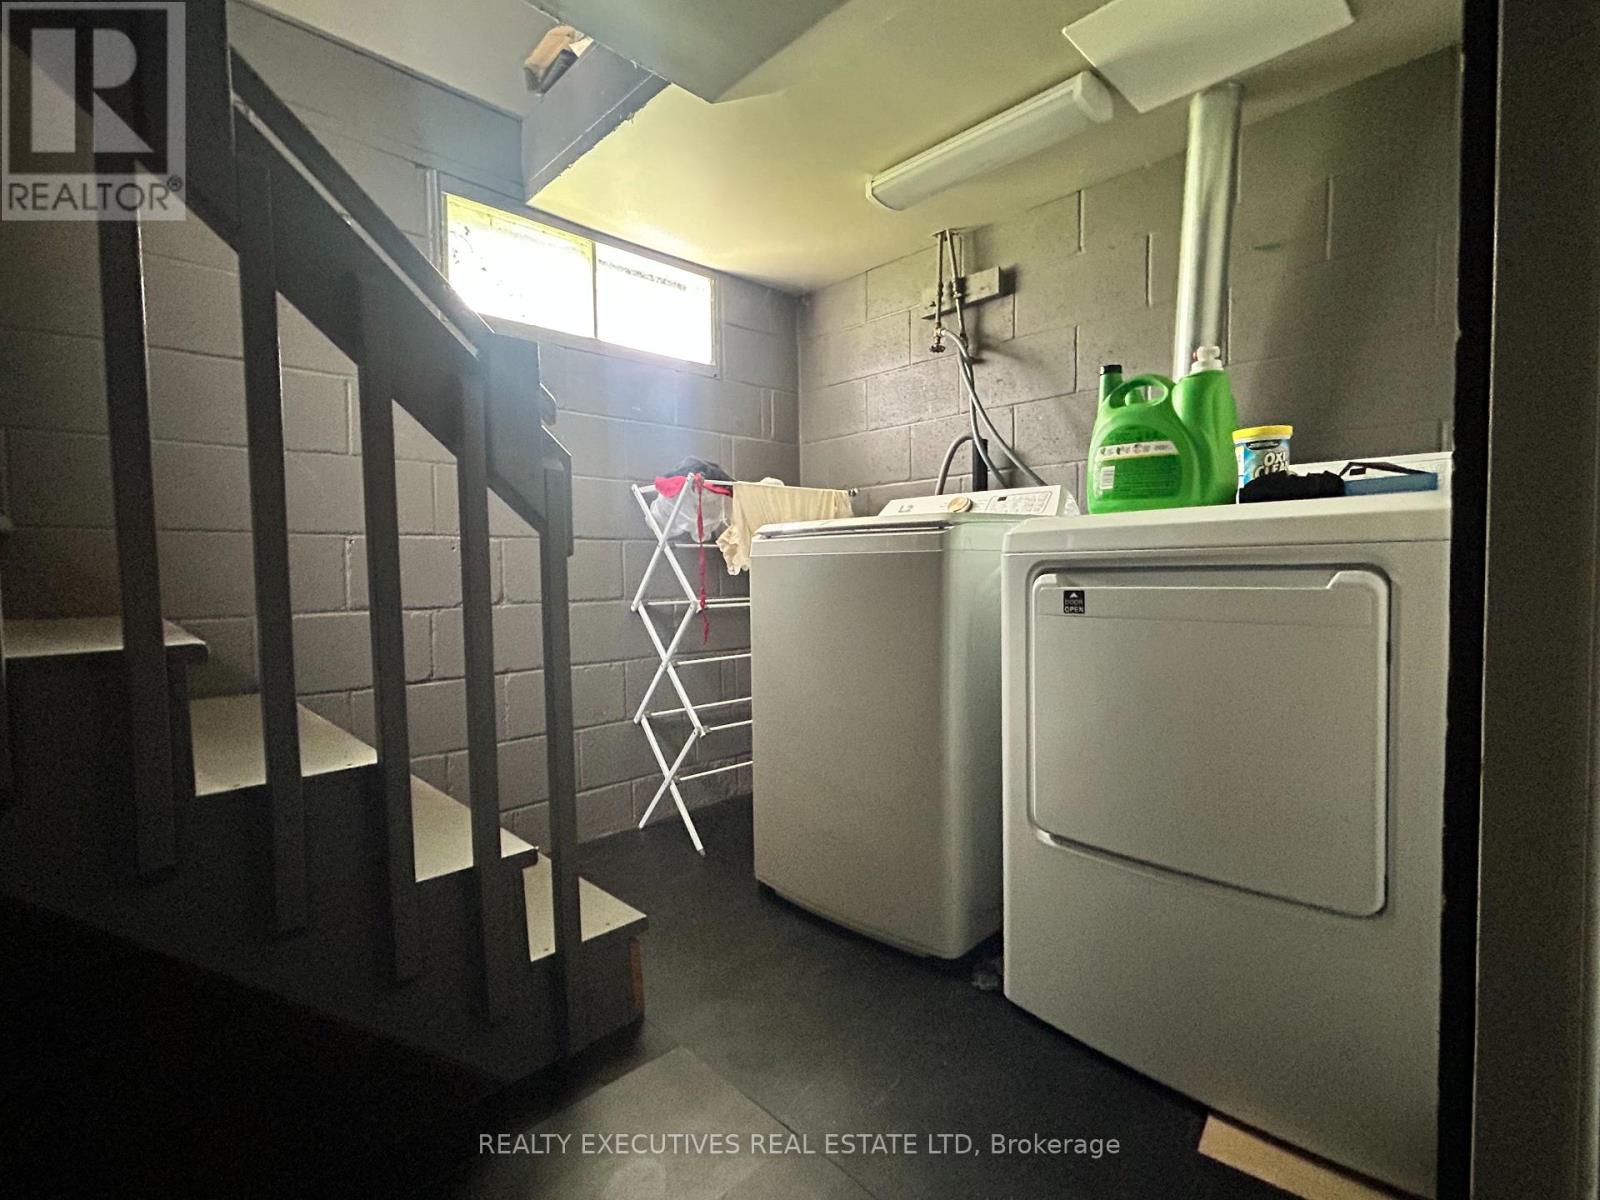
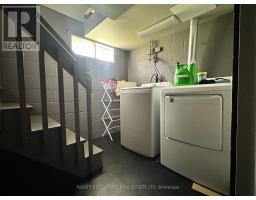
| Basement | Laundry Room | 2.86 m | 2.34 m | 2.86 m x 2.34 m |
| Basement | Den | 4.37 m | 2.98 m | 4.37 m x 2.98 m |
| Ground Level | Living Room | 4.37 m | 2.71 m | 4.37 m x 2.71 m |
| Ground Level | Kitchen | 4.37 m | 5.26 m | 4.37 m x 5.26 m |
| Ground Level | Bathroom | 1.92 m | 1.5 m | 1.92 m x 1.5 m |
| Ground Level | Foyer | 1.28 m | 1.72 m | 1.28 m x 1.72 m |
Map

The trademarks REALTOR®, REALTORS®, and the REALTOR® logo are controlled by The Canadian Real Estate Association (CREA) and identify real estate professionals who are members of CREA. The trademarks MLS®, Multiple Listing Service® and the associated logos are owned by The Canadian Real Estate Association (CREA) and identify the quality of services provided by real estate professionals who are members of CREA. The trademark DDF® is owned by The Canadian Real Estate Association (CREA) and identifies CREA's Data Distribution Facility (DDF®)
June 26 2026 05:31:13
Rideau - St. Lawrence Real Estate Board