
- 5 Bedroom
- 2 Bathroom
- 2,731 ft2
- 2 Level
$479,000
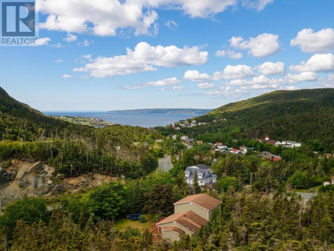
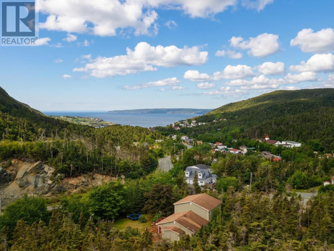
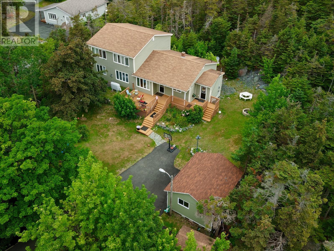
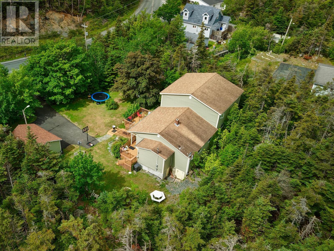
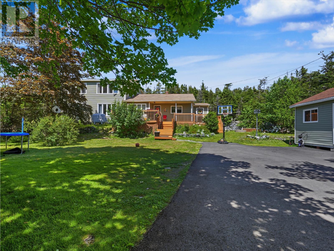
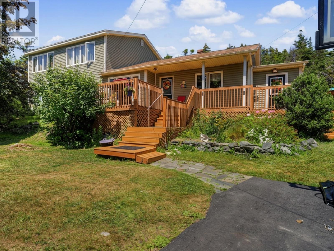
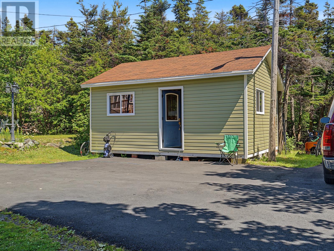
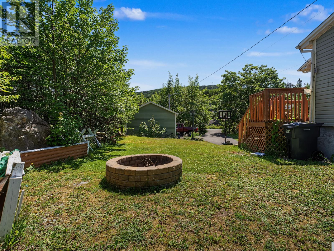
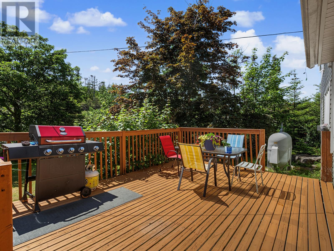
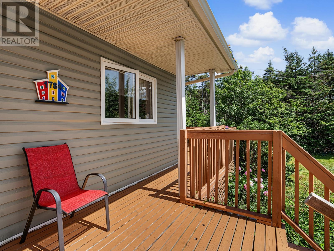
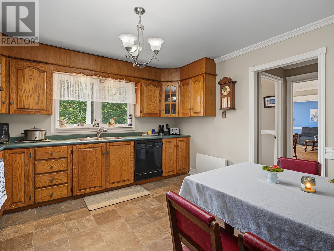
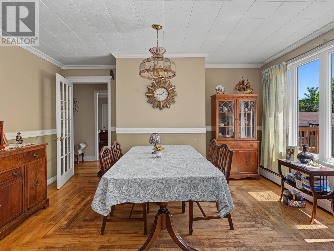
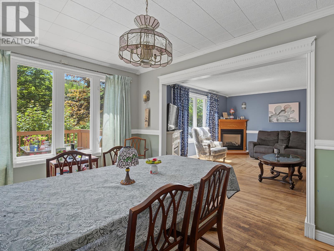
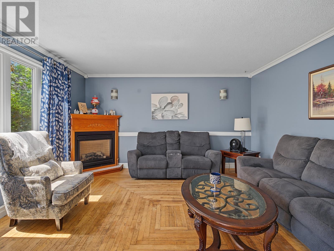
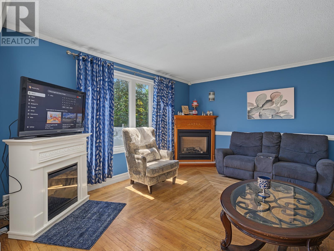
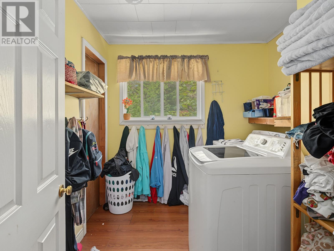
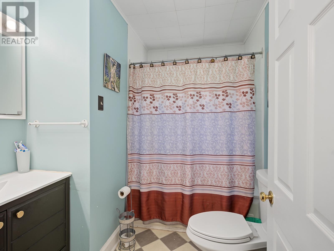
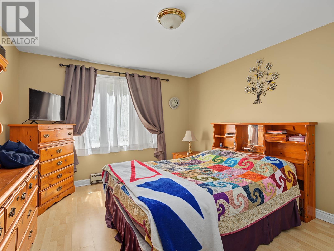
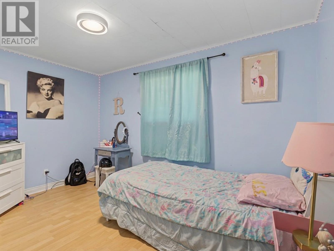
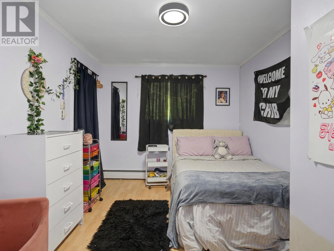
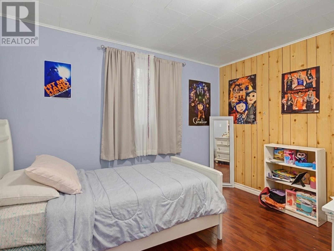
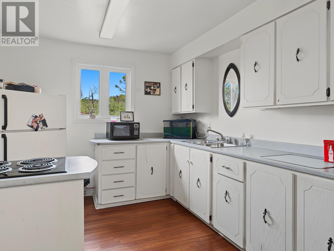
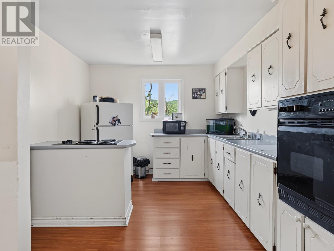
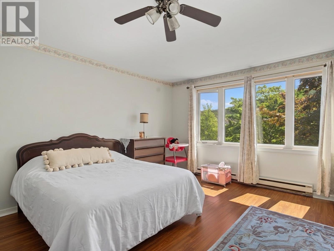
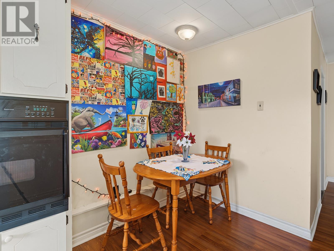
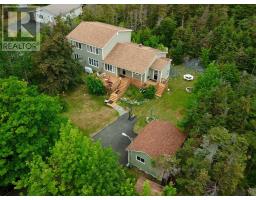
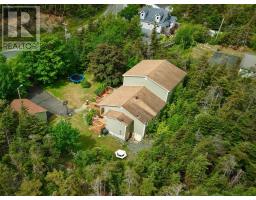
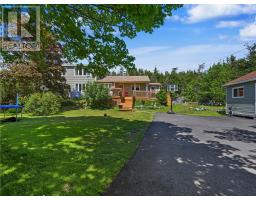
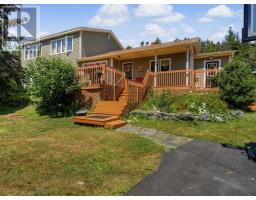
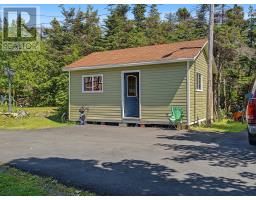
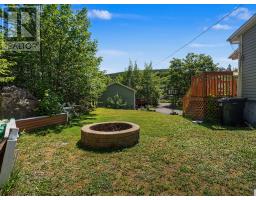
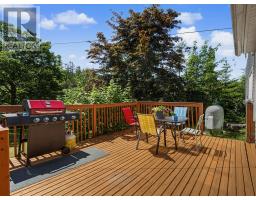
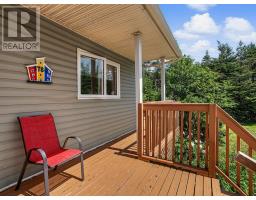
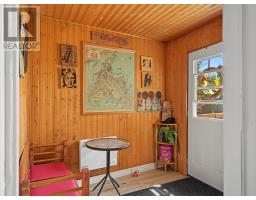
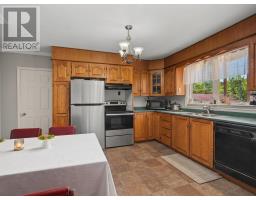
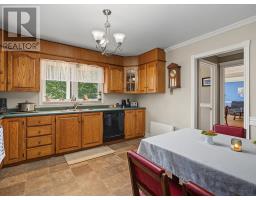
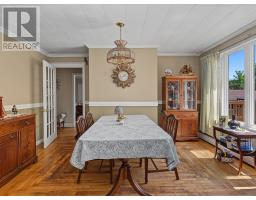
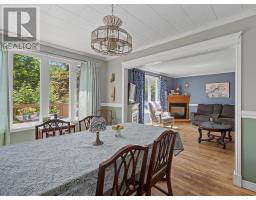
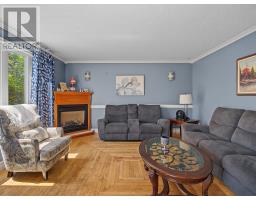
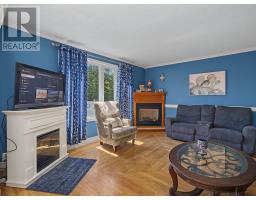
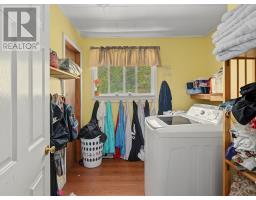
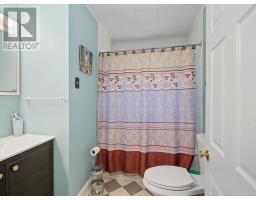
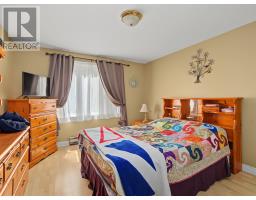
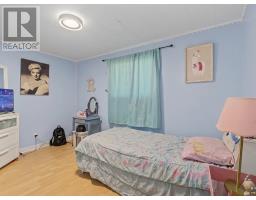
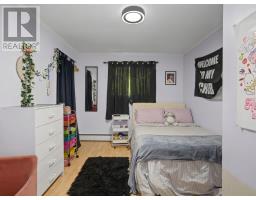
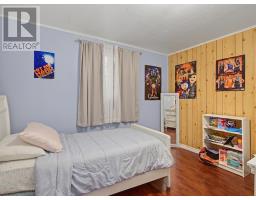
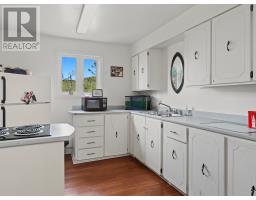
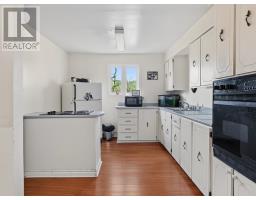
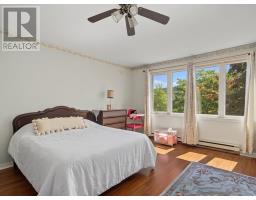
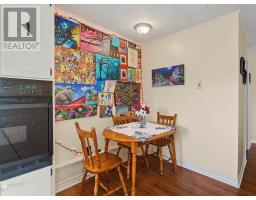
Welcome to 1784 Portugal Cove Road, a spacious and versatile five-bedroom home set on a large, private lot in scenic Portugal Cove–St. Philip’s. Surrounded by mature trees and featuring a picturesque river along the front boundary, this property offers peaceful country-style living just minutes from the city, within walking distance of Long Shore Path, East Coast Trail and to the oceanside. The main floor includes four bedrooms, a kitchen, full bathroom, laundry room, formal dining room, cozy living room, and three separate entrances. Upstairs, the spacious one-bedroom in-law suite features its own kitchen, living area, and four-piece bathroom—ideal for extended family or potential rental income, subject to required approvals. Outside, the expansive grounds offer excellent space for gardening, recreation, or a homestead-inspired lifestyle, while the 16' x 20' detached building provides valuable storage, workshop space, or entertainment shed. Located near Beachy Cove Elementary and the community’s newer Grade 5–9 school, this property is approximately 10 minutes from St. John’s International Airport and 15 minutes from Stavanger Drive. An excellent opportunity for first-time buyers, growing families, or investors seeking space, privacy, and income potential. Book your private viewing today! (id:66888)
Ask About This Property
Get more information or schedule a viewing today and see if this could be your next home. Our team is ready to help you take the next step.
Details
| MLS® Number | 1300905 |
| Property Type | Single Family |
| Bathroom Total | 2 |
| Bedrooms Above Ground | 5 |
| Bedrooms Total | 5 |
| Appliances | Cooktop, Dishwasher, Refrigerator, Oven - Built-in, Stove, Washer, Dryer |
| Architectural Style | 2 Level |
| Constructed Date | 1967 |
| Construction Style Attachment | Detached |
| Exterior Finish | Vinyl Siding |
| Flooring Type | Hardwood, Mixed Flooring |
| Foundation Type | Concrete |
| Heating Fuel | Oil |
| Roof Material | Asphalt Shingle |
| Roof Style | Unknown |
| Stories Total | 2 |
| Size Interior | 2,731 Ft2 |
| Type | House |
| Utility Water | Municipal Water |
| Detached Garage |
| Acreage | No |
| Sewer | Municipal Sewage System |
| Size Irregular | 79x51x99x153 |
| Size Total Text | 79x51x99x153|7,251 - 10,889 Sqft |
| Zoning Description | Res. |
| Level | Type | Length | Width | Dimensions |
|---|---|---|---|---|
| Second Level | Bath (# Pieces 1-6) | 4 Pcs | ||
| Second Level | Bedroom | 15x14.5 | ||
| Second Level | Kitchen | 18.9x10.3 | ||
| Second Level | Living Room | 20.8x11.5 | ||
| Main Level | Bath (# Pieces 1-6) | 4 Pcs | ||
| Main Level | Laundry Room | 8x8 | ||
| Main Level | Bedroom | 11.7x9 | ||
| Main Level | Bedroom | 12x9.9 | ||
| Main Level | Bedroom | 13x8 | ||
| Main Level | Primary Bedroom | 12x14 | ||
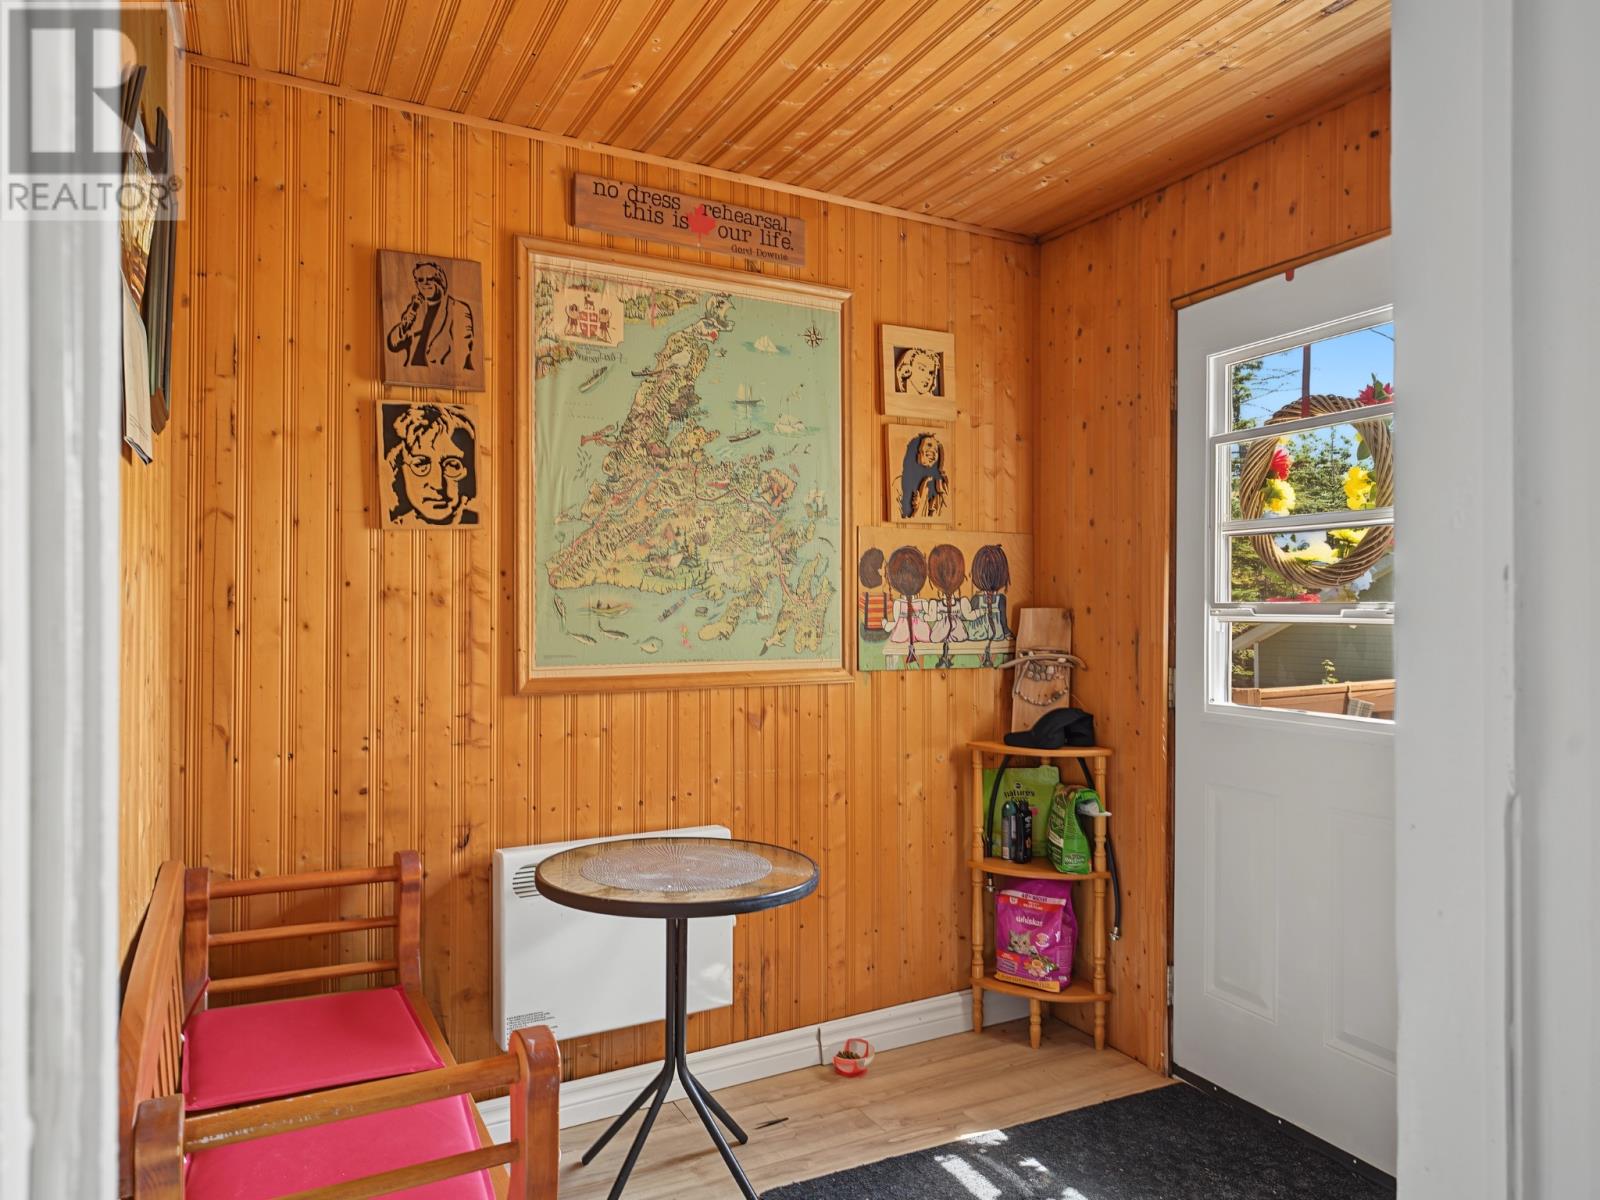
| Main Level | Porch | 7.7x7 | ||
| Main Level | Dining Room | 10.5x14.5 | ||
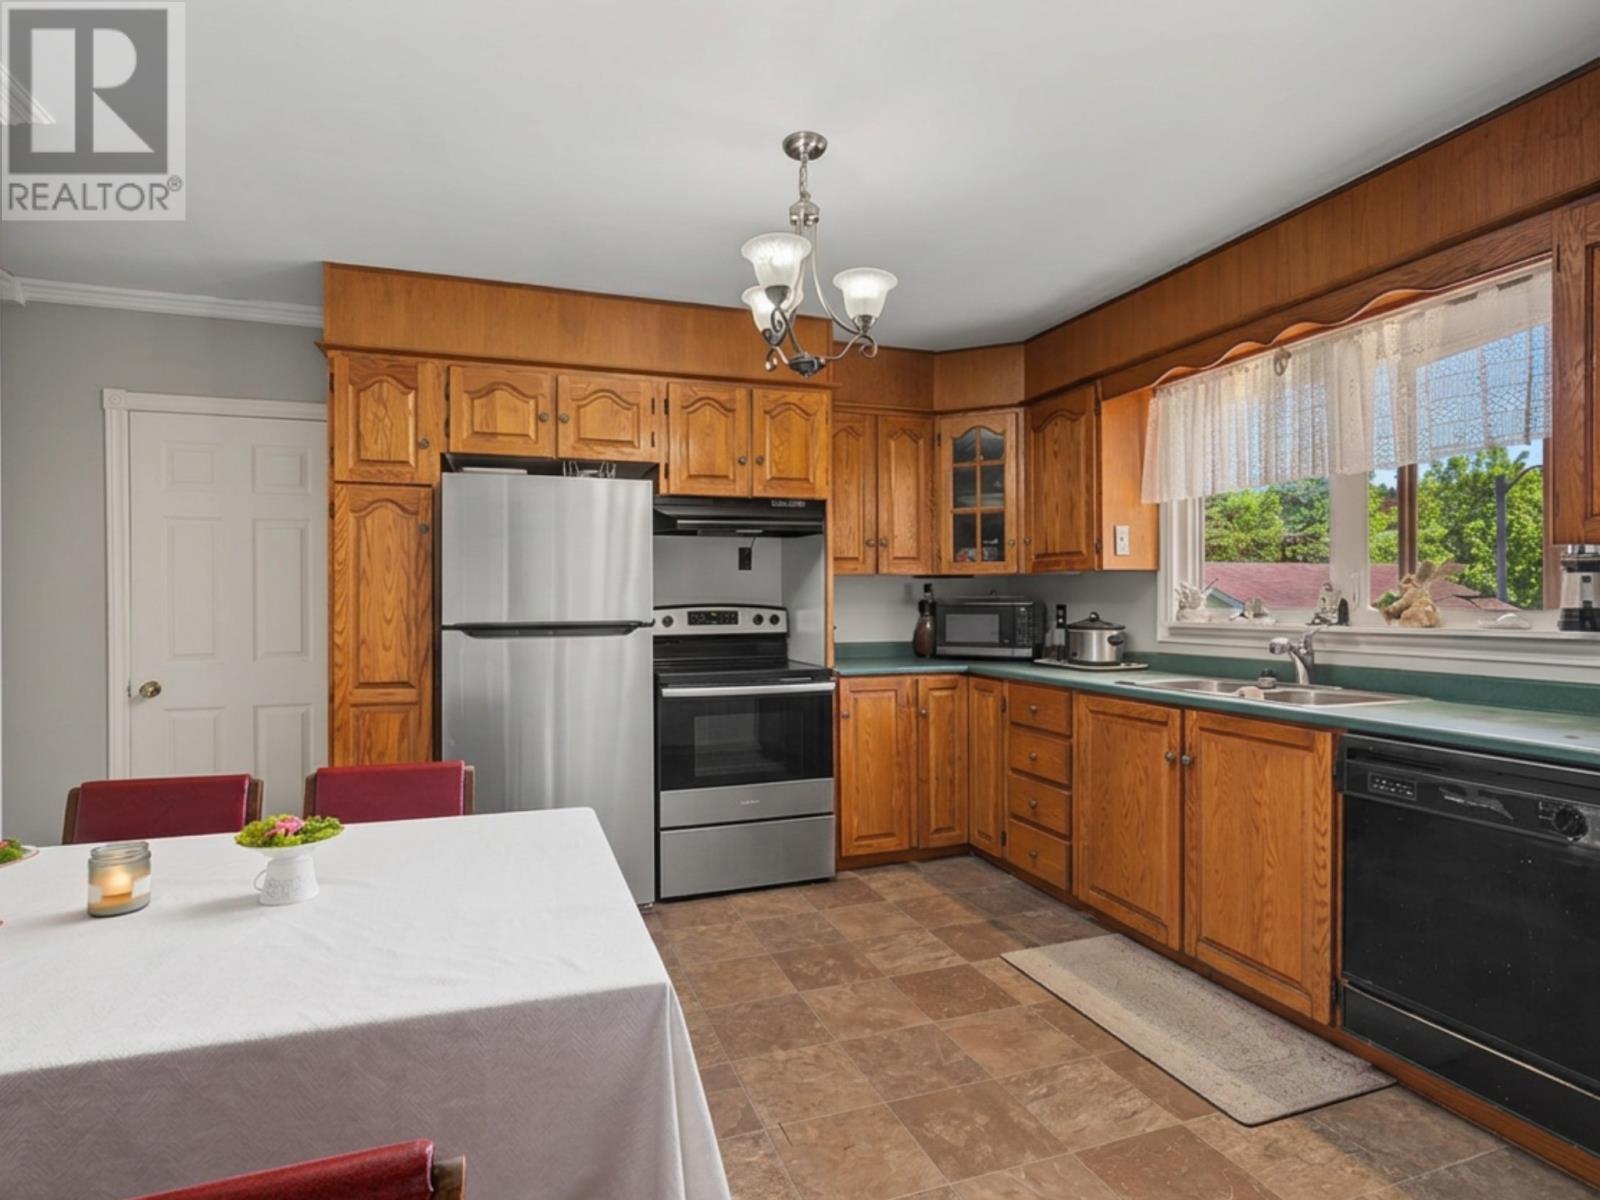
| Main Level | Kitchen | 12.5x12.5 | ||
| Main Level | Living Room | 14x14.5 |
Map

The trademarks REALTOR®, REALTORS®, and the REALTOR® logo are controlled by The Canadian Real Estate Association (CREA) and identify real estate professionals who are members of CREA. The trademarks MLS®, Multiple Listing Service® and the associated logos are owned by The Canadian Real Estate Association (CREA) and identify the quality of services provided by real estate professionals who are members of CREA. The trademark DDF® is owned by The Canadian Real Estate Association (CREA) and identifies CREA's Data Distribution Facility (DDF®)
August 09 2026 06:51:56
Newfoundland & Labrador Association of REALTORS®
Royal LePage Property Consultants Limited