
- 4 Bedroom
- 2 Bathroom
- 700 - 1,100 sqft
- Bungalow
- Central Air Conditioning
- Forced Air
$471,900
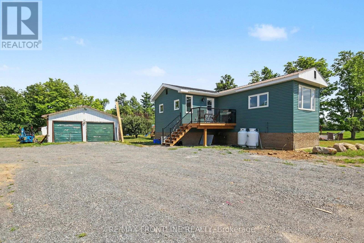
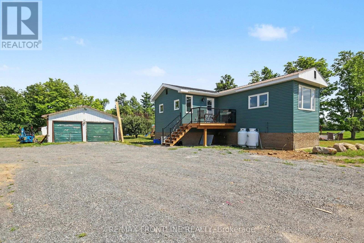
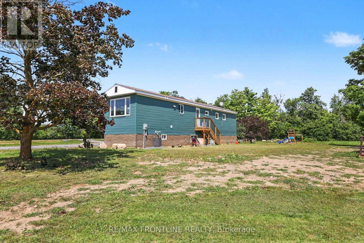
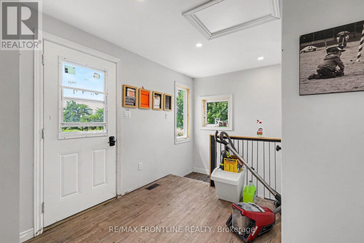
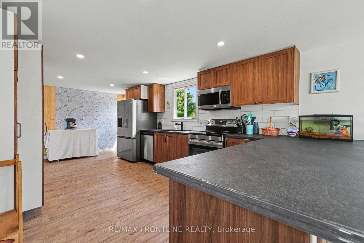
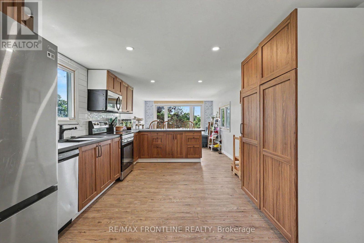
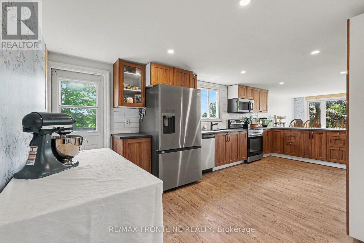
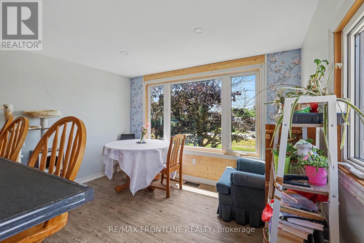
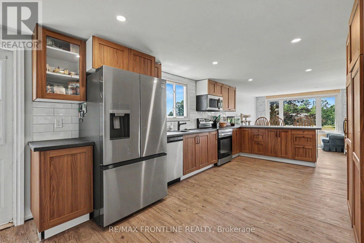
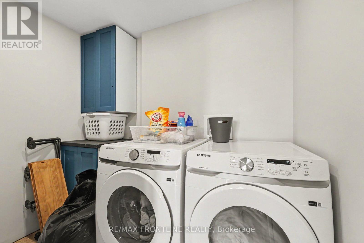
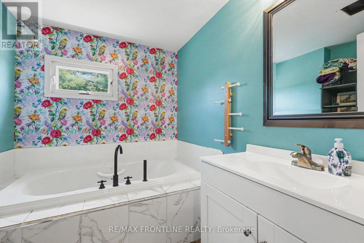
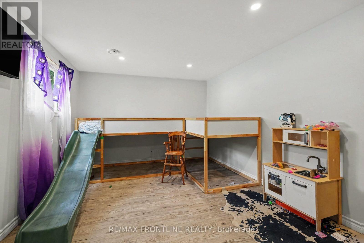
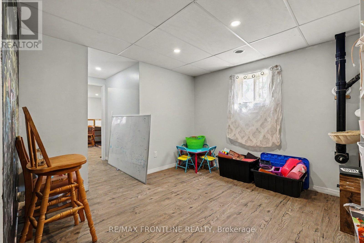
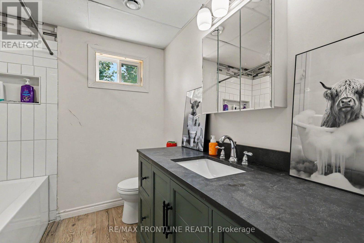
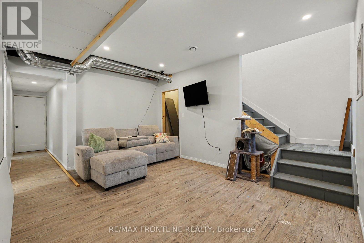
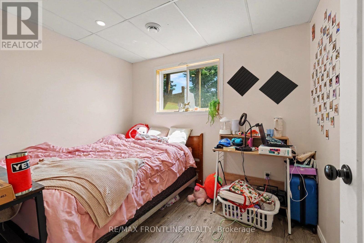
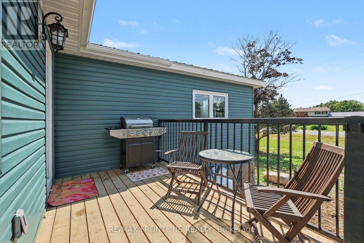
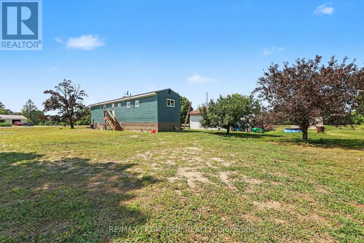
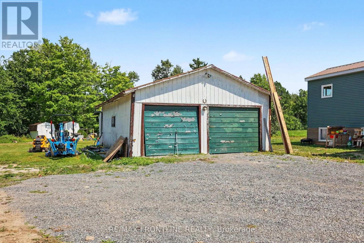
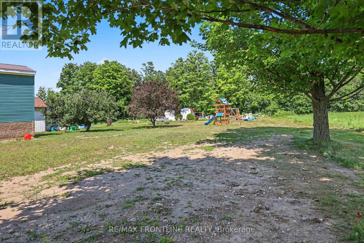
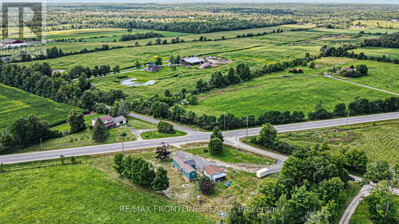
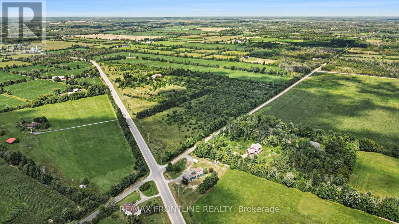
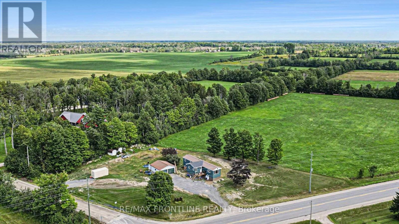
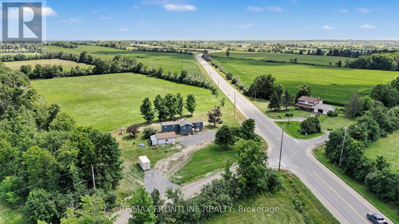
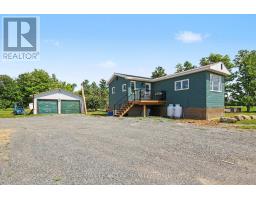
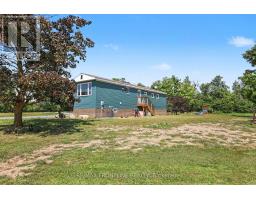
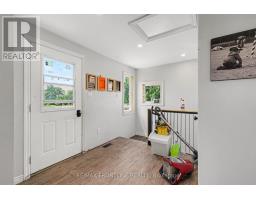
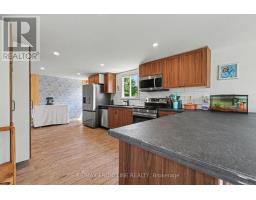
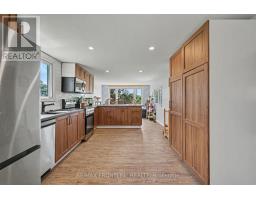
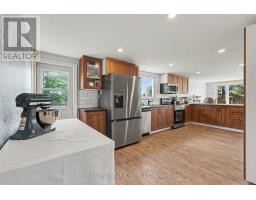
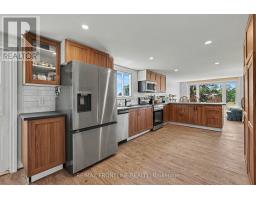
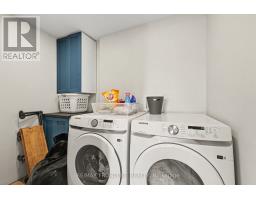
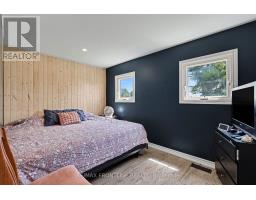
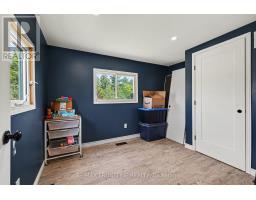
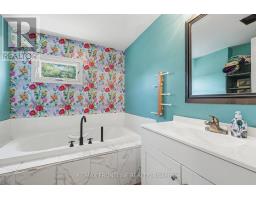
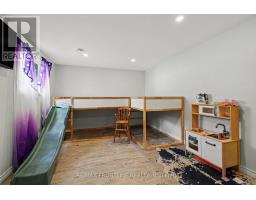
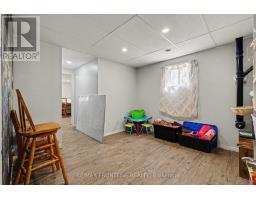
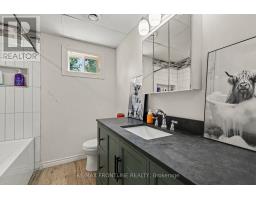
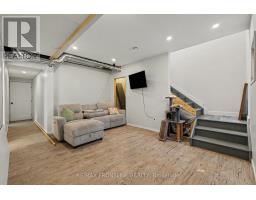
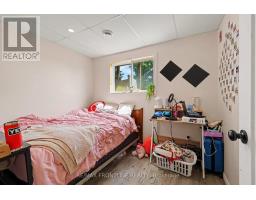
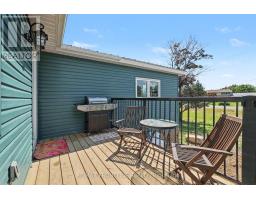
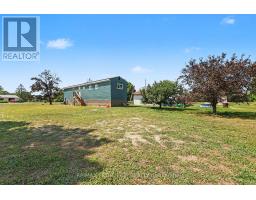
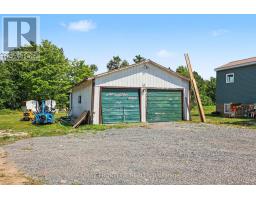
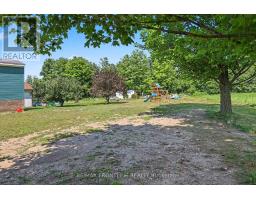
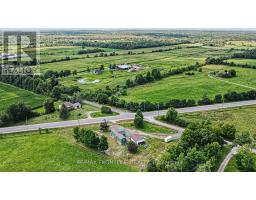
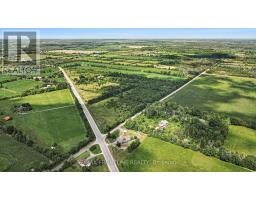
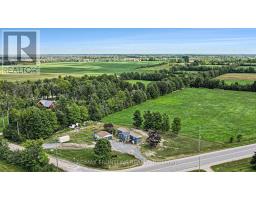
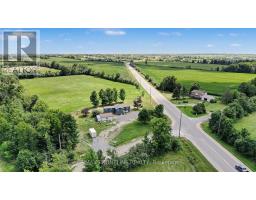
The Perfect First Home! Reimagined, Low Maintenance Living Near Perth. This beautifully renovated property offers the rare opportunity to own a worry-free home with absolutely no expensive projects left to tackle! Ideally situated on a large, level lot, the property offers plenty of open outdoor space for gardening, entertaining, or future expansion, all just minutes from the historic charm of downtown Perth and the welcoming community of Balderson and Lanark Village. Every major update has been completely done for you. The yard features a spacious detached garage-perfect for parking, a workshop, or extra storage. The home itself boasts a new PWF foundation (warm and dry), a new septic system, and a durable steel roof that was replaced just a few years ago. Inside, both levels look and feel like a brand-new build with new drywall, modern flooring and trim throughout. First-time buyers will love the new spacious kitchen, complete with contemporary cabinets and brand-new appliances. A dedicated, newly designed laundry room comes fully equipped with a new washer and dryer, while the basement bedrooms are bright and welcoming thanks to newly installed windows ( new basement windows only). Energy efficiency was a top priority in this total transformation, ensuring your monthly utility bills stay incredibly low. The home features all-new electrical wiring, a brand-new furnace, central AC, a new water heater, and completely re-insulated exterior walls wrapped with foam insulation right under the siding. Skip the fixer-uppers and step straight into the pride of homeownership. This rare, move-in-ready gem is the perfect place to start your next chapter. Schedule your viewing today. (Taxes are estimated) (id:66888)
Ask About This Property
Get more information or schedule a viewing today and see if this could be your next home. Our team is ready to help you take the next step.
Details
| MLS® Number | X14132368 |
| Property Type | Single Family |
| Community Name | 908 - Drummond N Elmsley (Drummond) Twp |
| Community Features | School Bus |
| Features | Irregular Lot Size |
| Parking Space Total | 6 |
| Structure | Deck |
| Bathroom Total | 2 |
| Bedrooms Above Ground | 2 |
| Bedrooms Below Ground | 2 |
| Bedrooms Total | 4 |
| Appliances | Dishwasher, Dryer, Water Heater, Stove, Washer, Refrigerator |
| Architectural Style | Bungalow |
| Basement Development | Partially Finished |
| Basement Type | Partial (partially Finished) |
| Construction Style Attachment | Detached |
| Cooling Type | Central Air Conditioning |
| Exterior Finish | Vinyl Siding |
| Foundation Type | Wood |
| Heating Fuel | Propane |
| Heating Type | Forced Air |
| Stories Total | 1 |
| Size Interior | 700 - 1,100 Sqft |
| Type | House |
| Utility Water | Drilled Well |
| Detached Garage | |
| Garage |
| Acreage | No |
| Sewer | Septic System |
| Size Frontage | 187 Ft |
| Size Irregular | 187 Ft |
| Size Total Text | 187 Ft|1/2 - 1.99 Acres |
| Zoning Description | Ru |
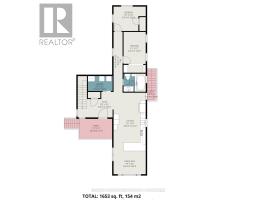
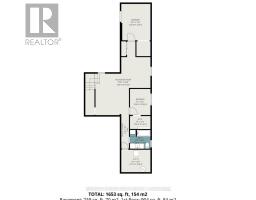
| Level | Type | Length | Width | Dimensions |
|---|---|---|---|---|
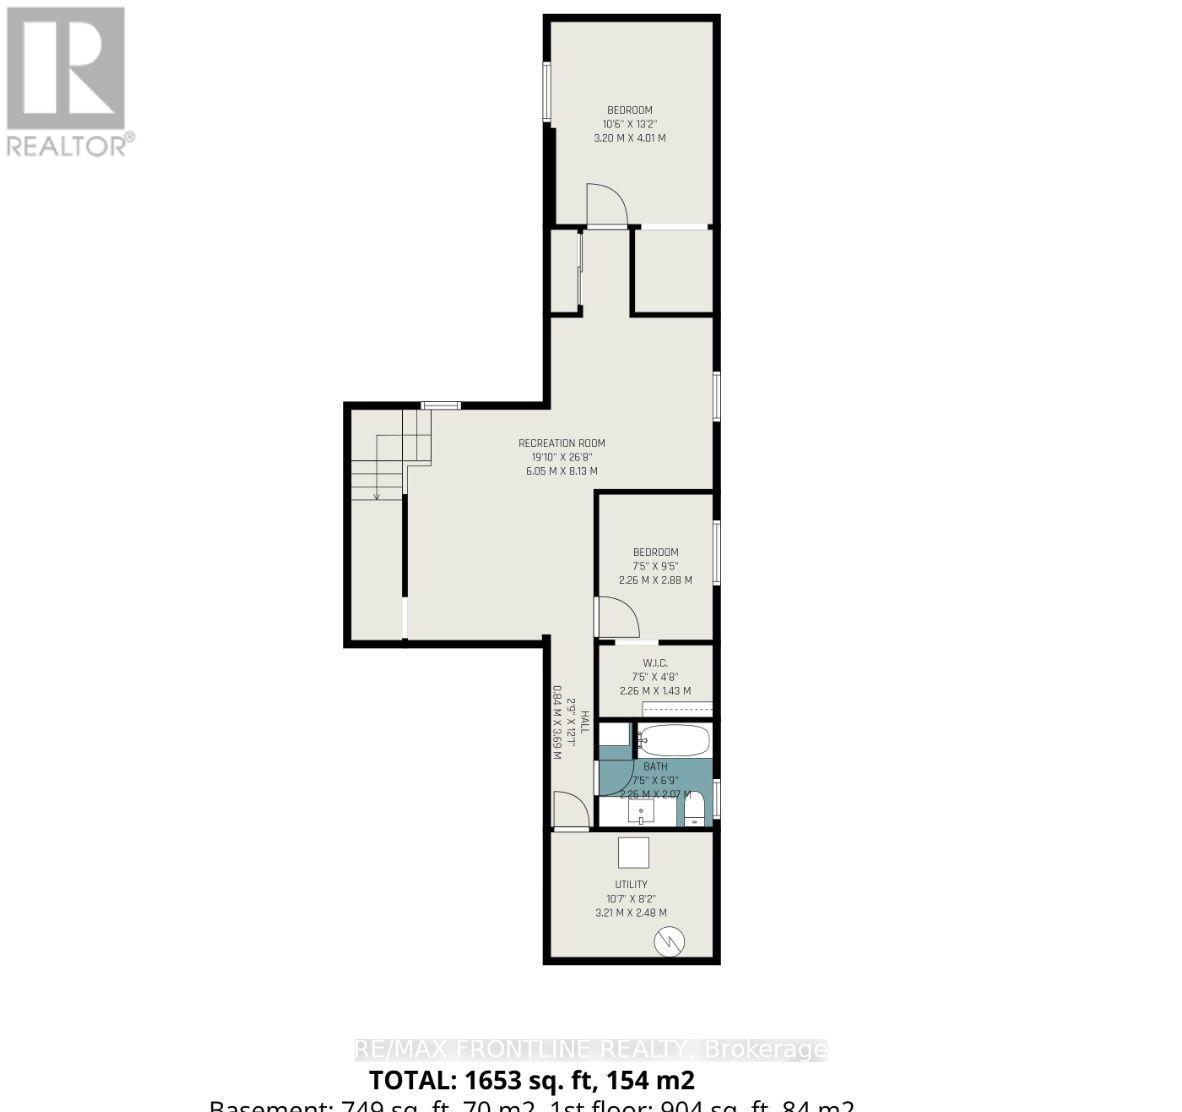
| Basement | Other | 2.26 m | 2.88 m | 2.26 m x 2.88 m |
| Basement | Bathroom | 2.26 m | 2.07 m | 2.26 m x 2.07 m |
| Basement | Utility Room | 3.21 m | 2.4 m | 3.21 m x 2.4 m |
| Basement | Recreational, Games Room | 6.05 m | 8.13 m | 6.05 m x 8.13 m |
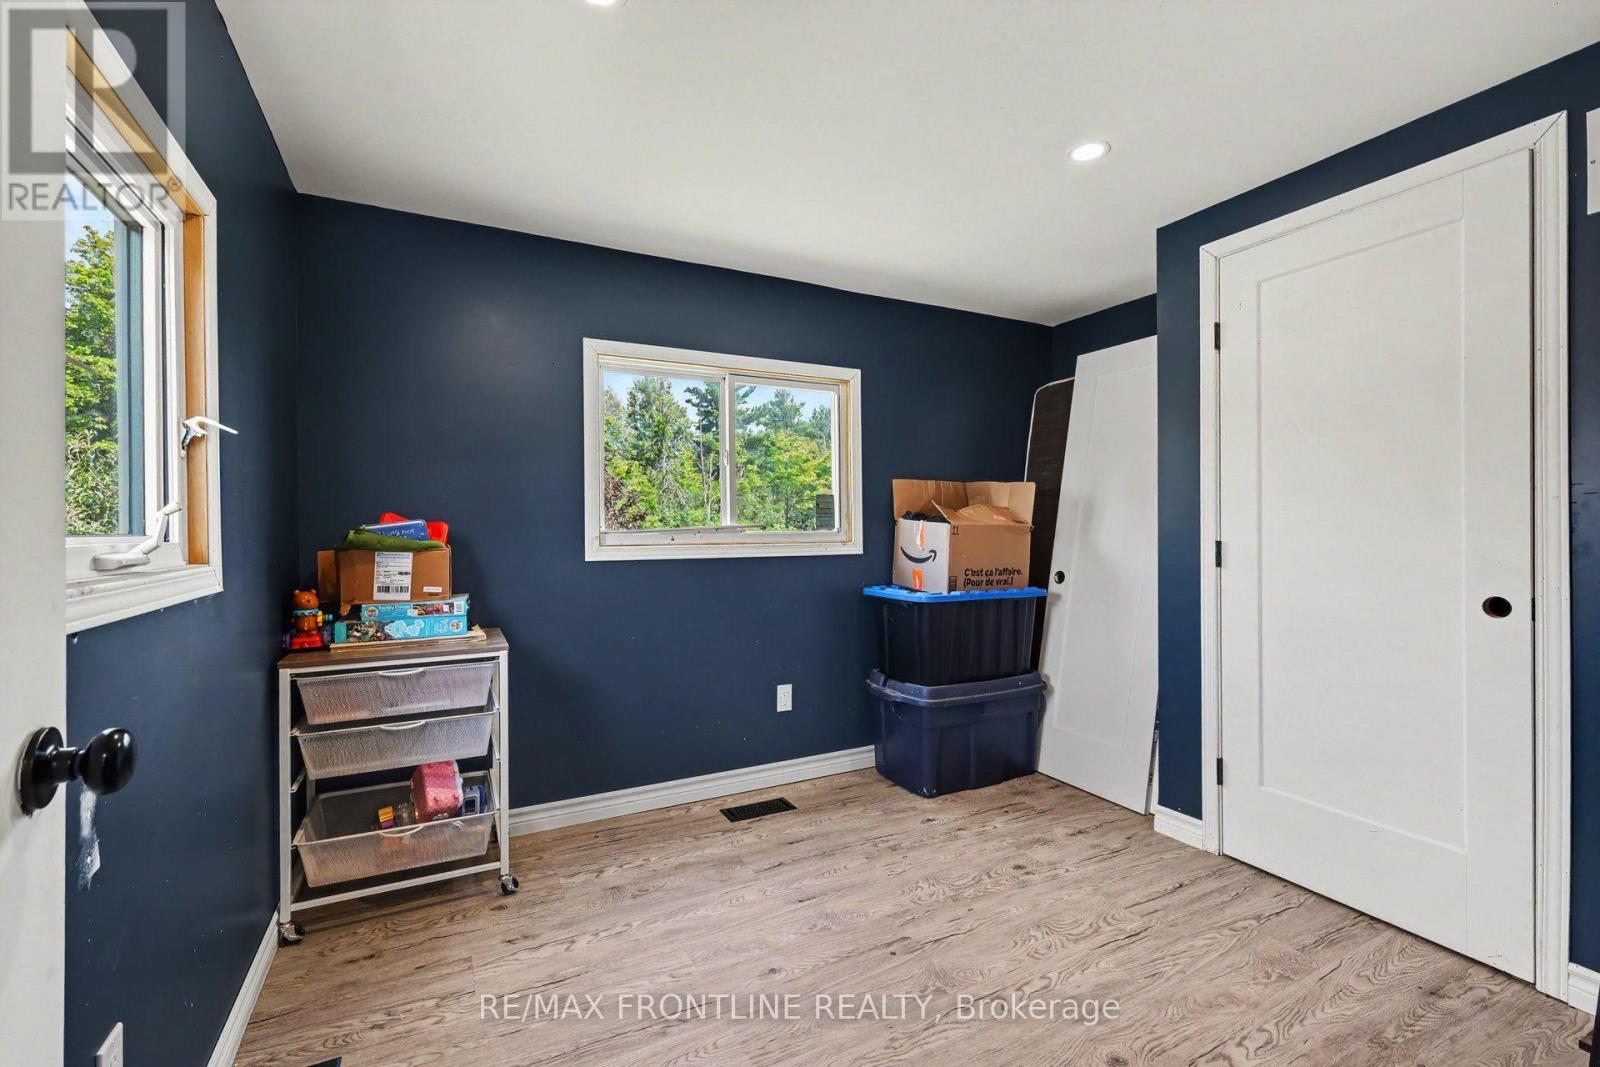
| Basement | Bedroom 3 | 3.2 m | 4.01 m | 3.2 m x 4.01 m |
| Basement | Bedroom 4 | 2.26 m | 2.88 m | 2.26 m x 2.88 m |
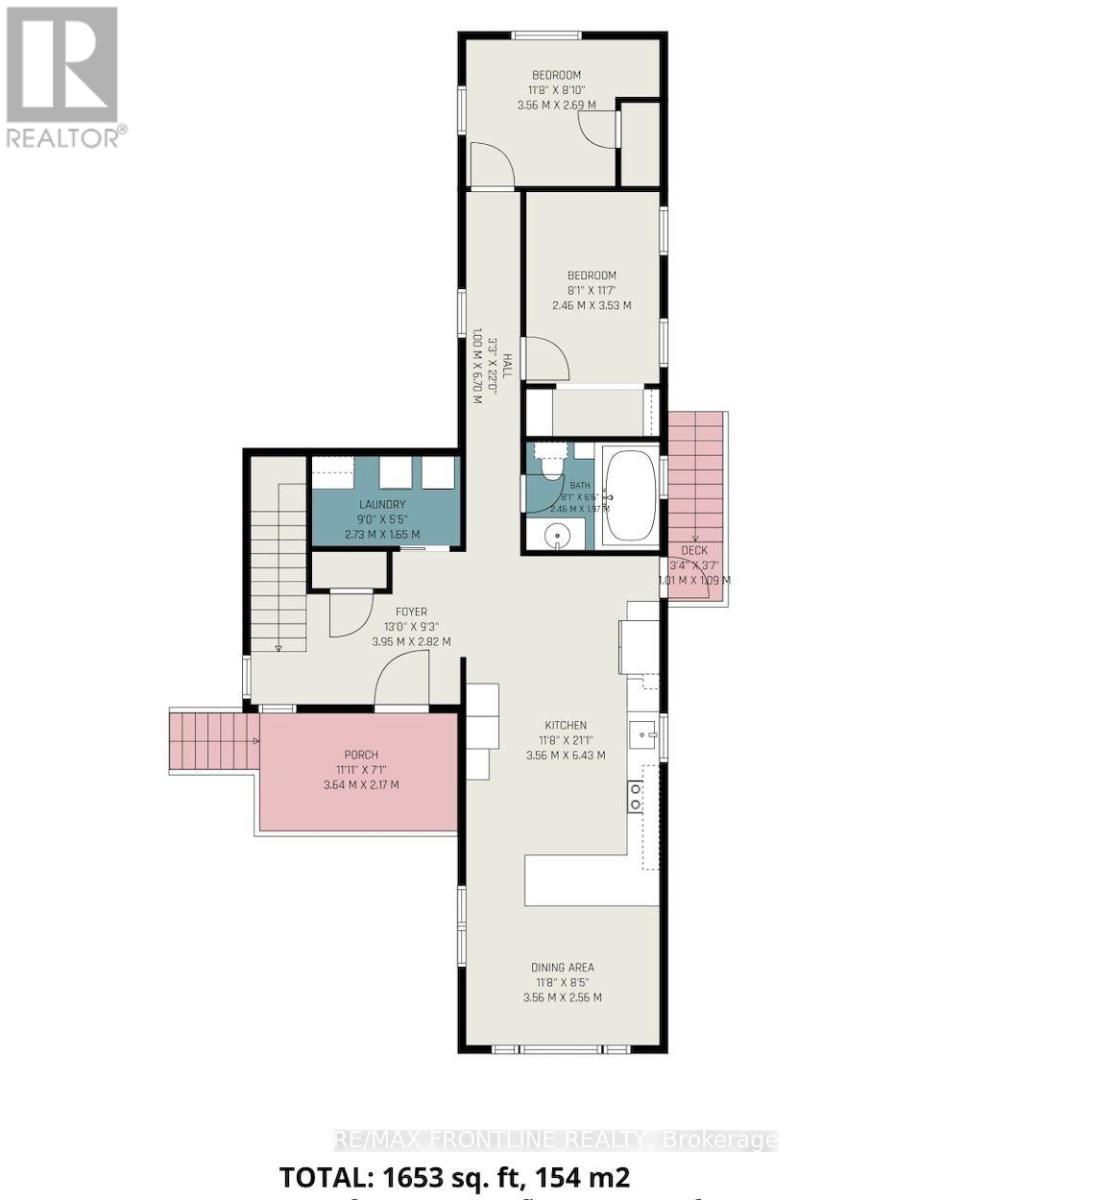
| Main Level | Foyer | 3.95 m | 2.82 m | 3.95 m x 2.82 m |
| Main Level | Kitchen | 3.56 m | 6.43 m | 3.56 m x 6.43 m |
| Main Level | Bathroom | 2.46 m | 1.97 m | 2.46 m x 1.97 m |
| Main Level | Laundry Room | 2.73 m | 1.65 m | 2.73 m x 1.65 m |
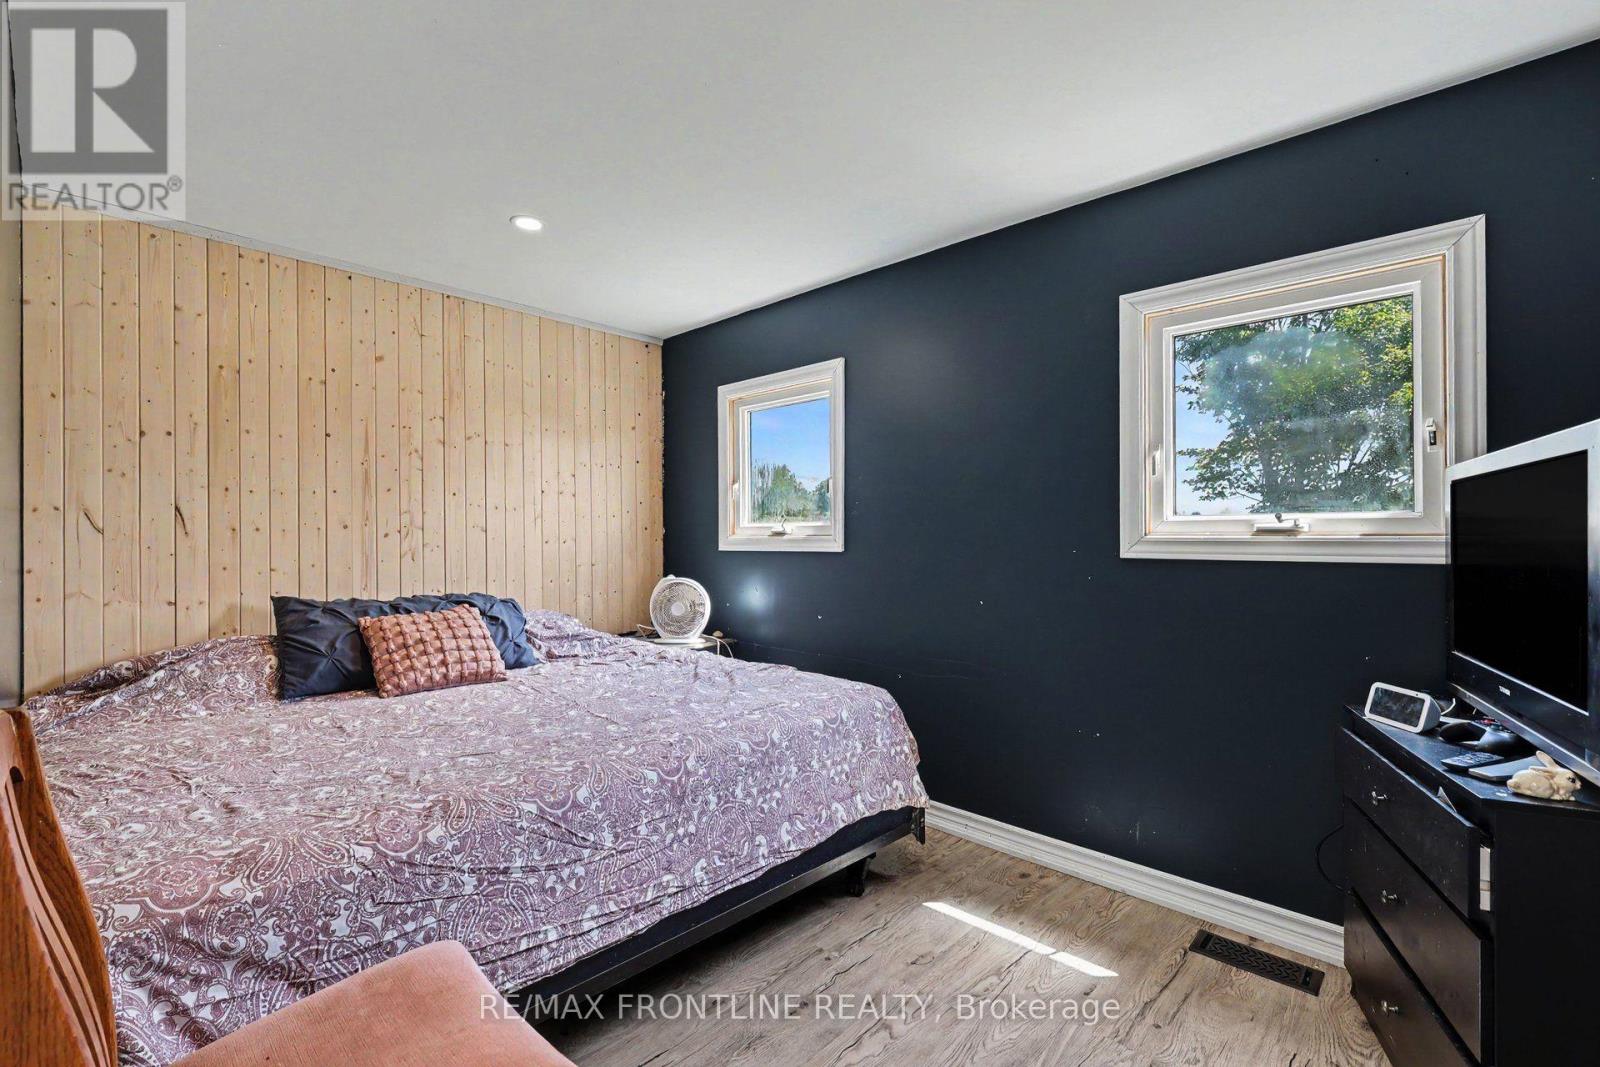
| Main Level | Bedroom | 2.46 m | 3.53 m | 2.46 m x 3.53 m |
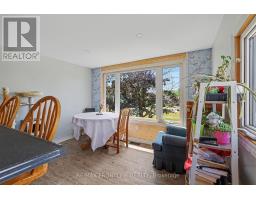
| Main Level | Dining Room | 3.56 m | 2.56 m | 3.56 m x 2.56 m |
| Main Level | Bedroom 2 | 3.56 m | 2.69 m | 3.56 m x 2.69 m |
| Electricity | Installed |
Map

The trademarks REALTOR®, REALTORS®, and the REALTOR® logo are controlled by The Canadian Real Estate Association (CREA) and identify real estate professionals who are members of CREA. The trademarks MLS®, Multiple Listing Service® and the associated logos are owned by The Canadian Real Estate Association (CREA) and identify the quality of services provided by real estate professionals who are members of CREA. The trademark DDF® is owned by The Canadian Real Estate Association (CREA) and identifies CREA's Data Distribution Facility (DDF®)
October 30 2026 04:21:26
Rideau - St. Lawrence Real Estate Board