
- 2 Bedroom
- 1 Bathroom
- 700 - 1,100 sqft
- None
- Forced Air
- Acreage
$399,999
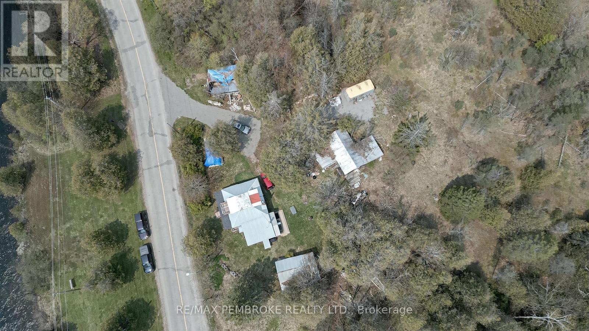
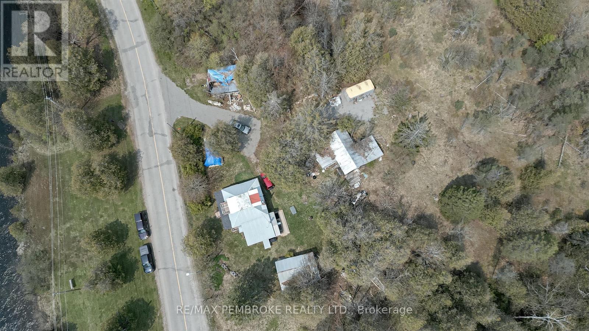
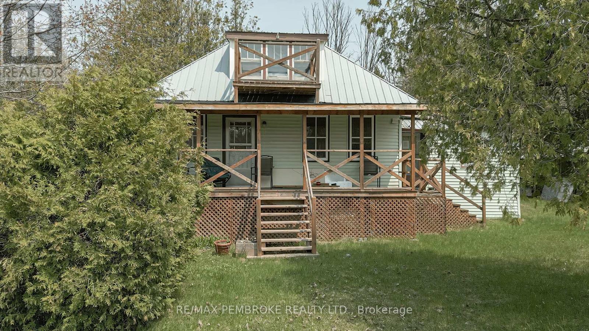
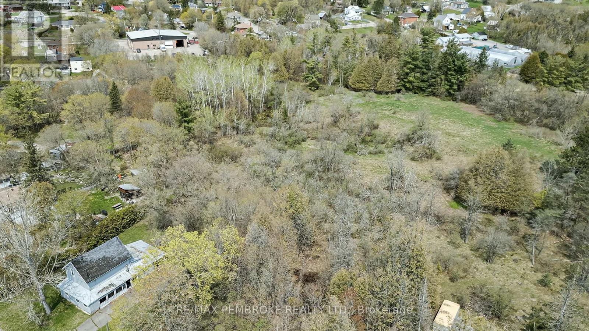
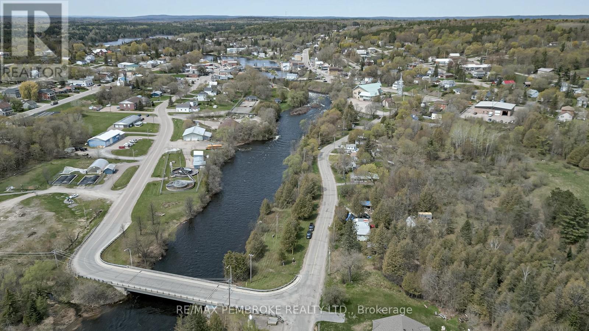
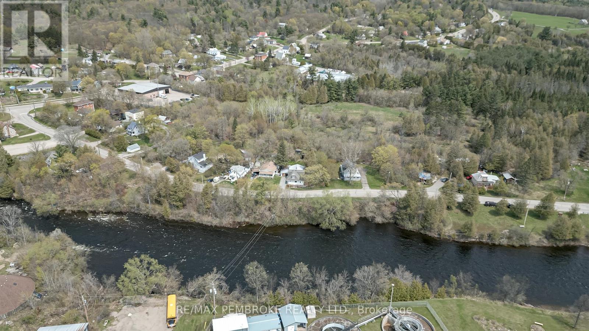
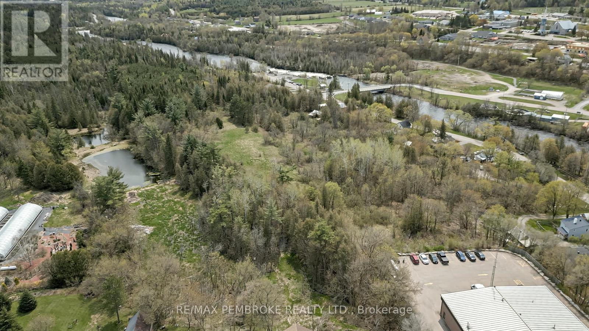
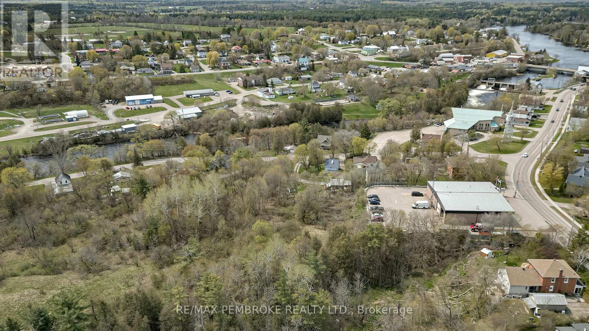
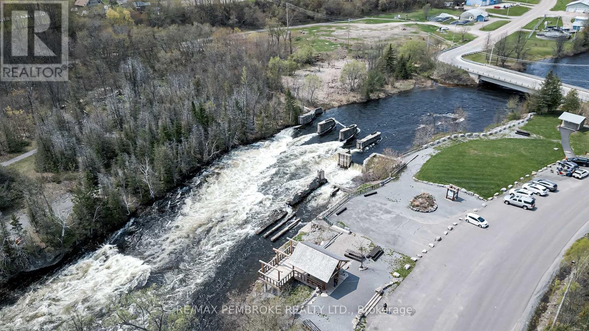
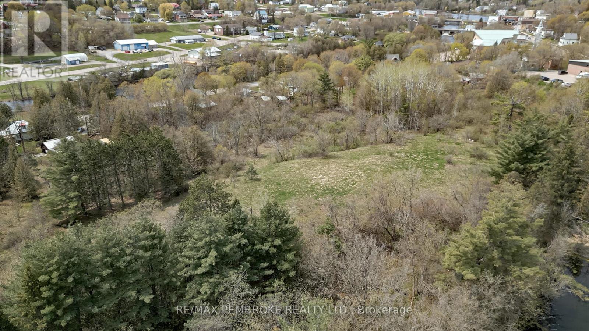
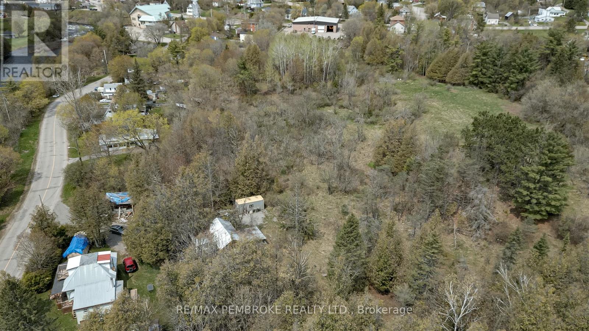
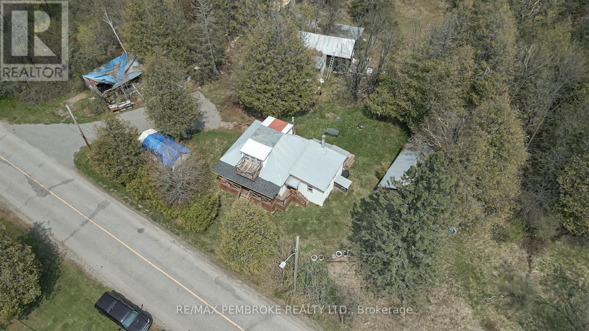
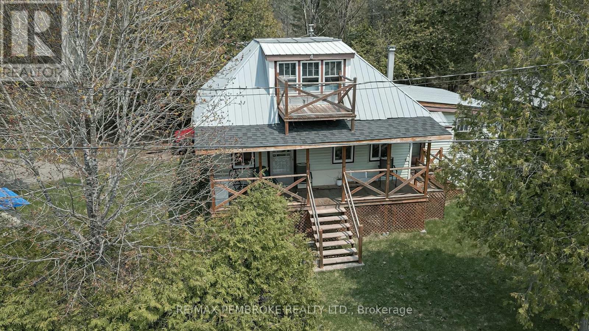
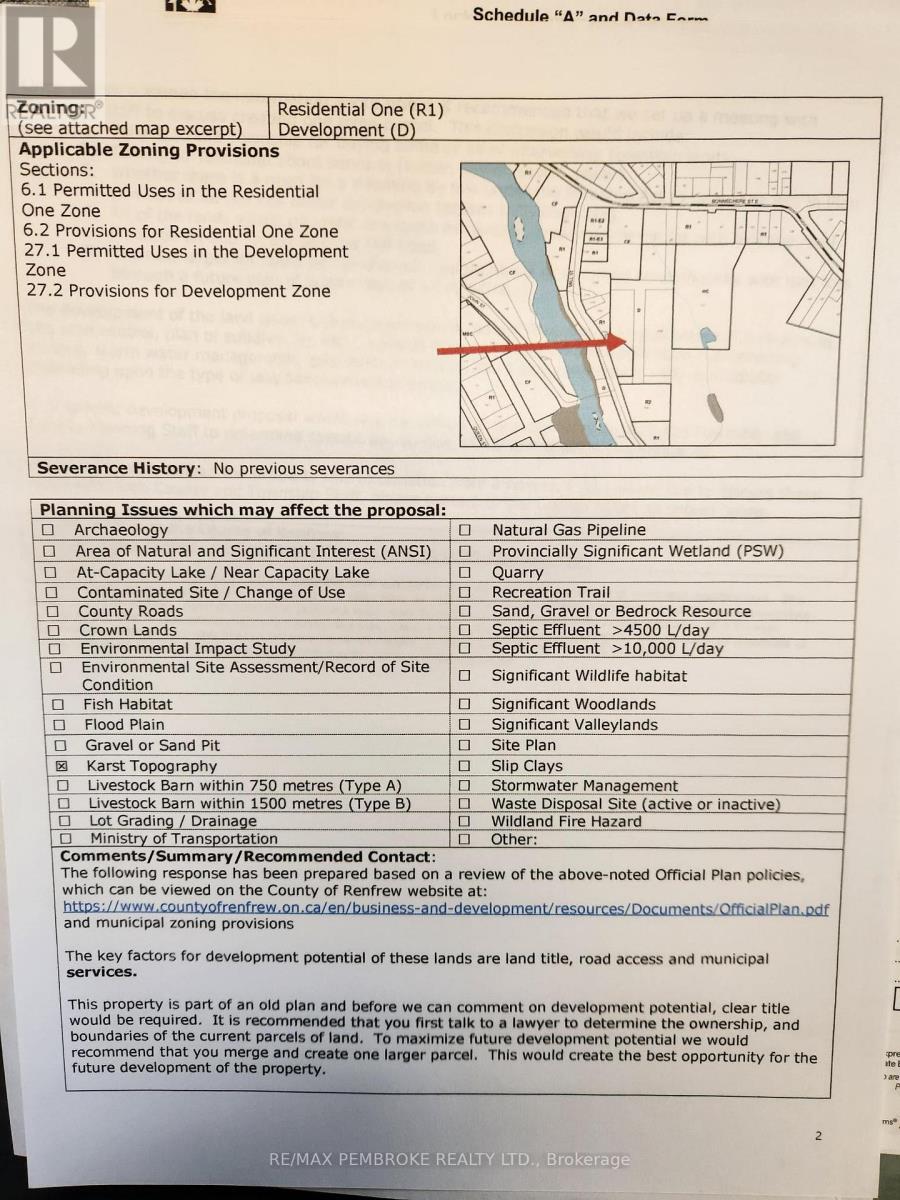
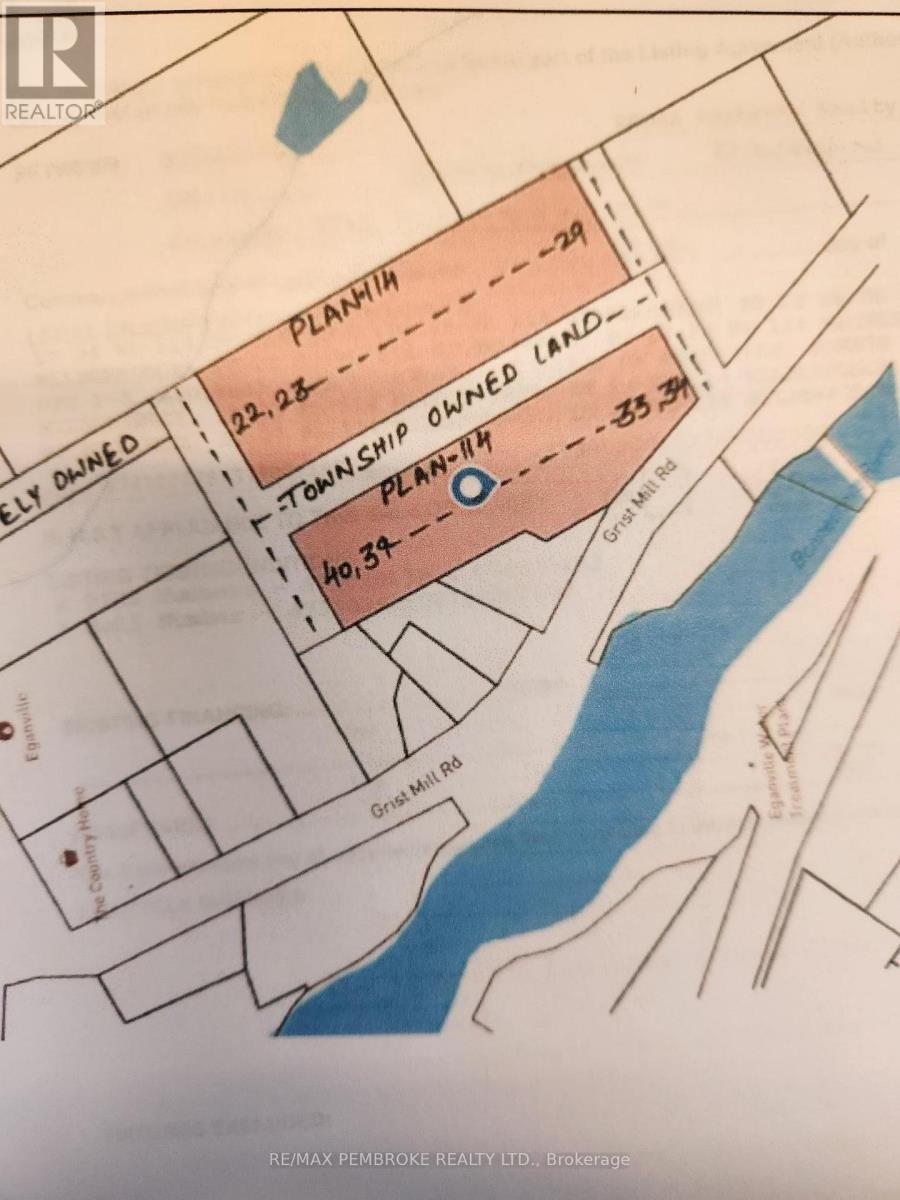
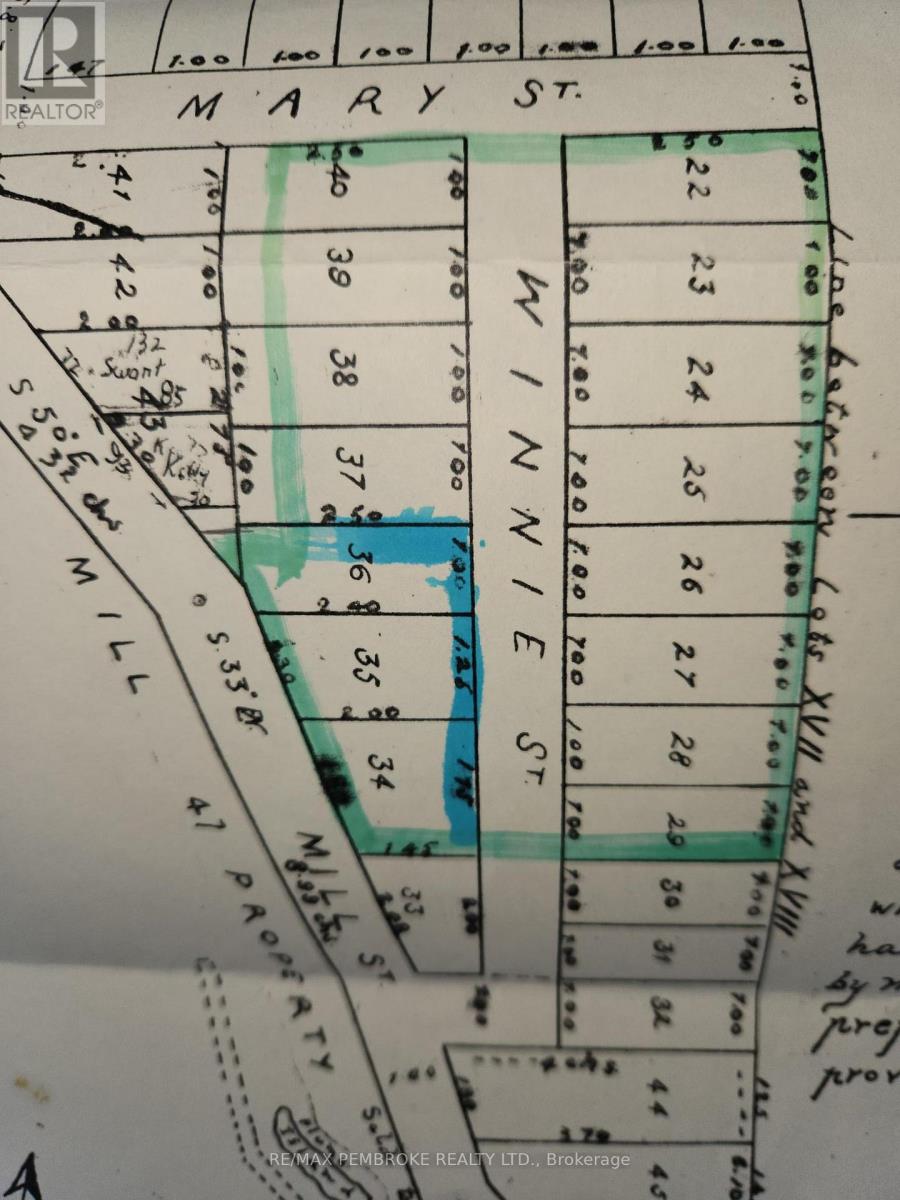
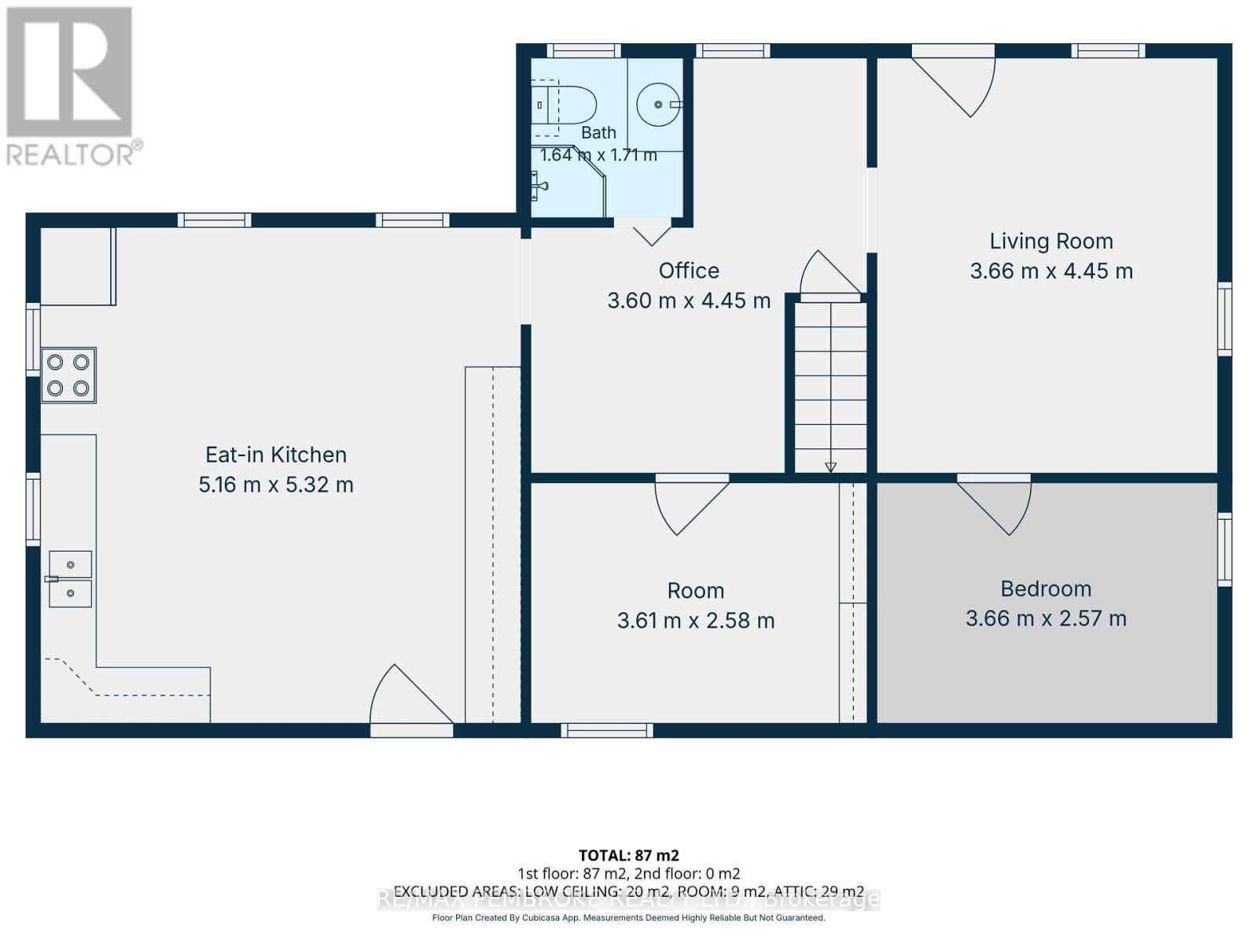
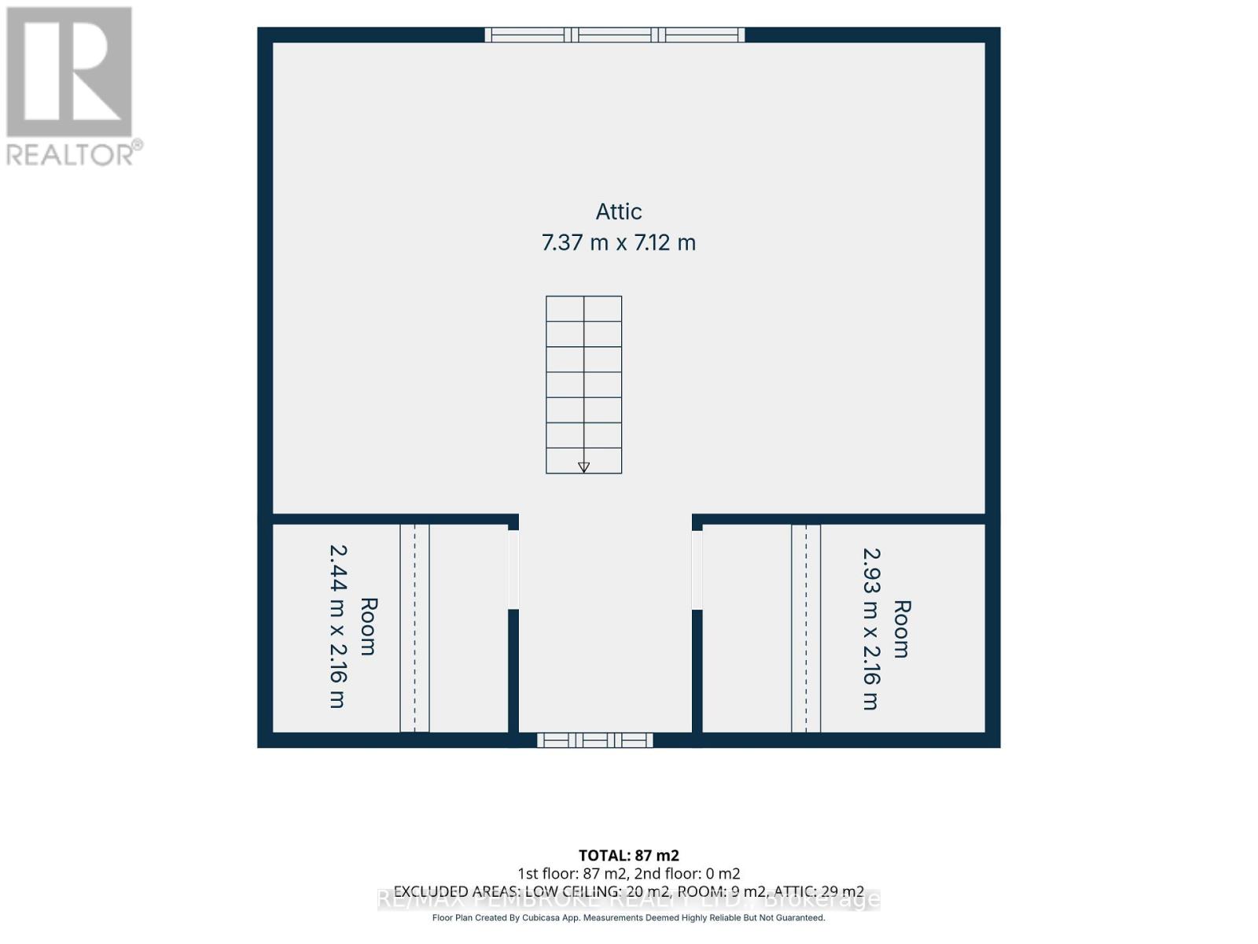
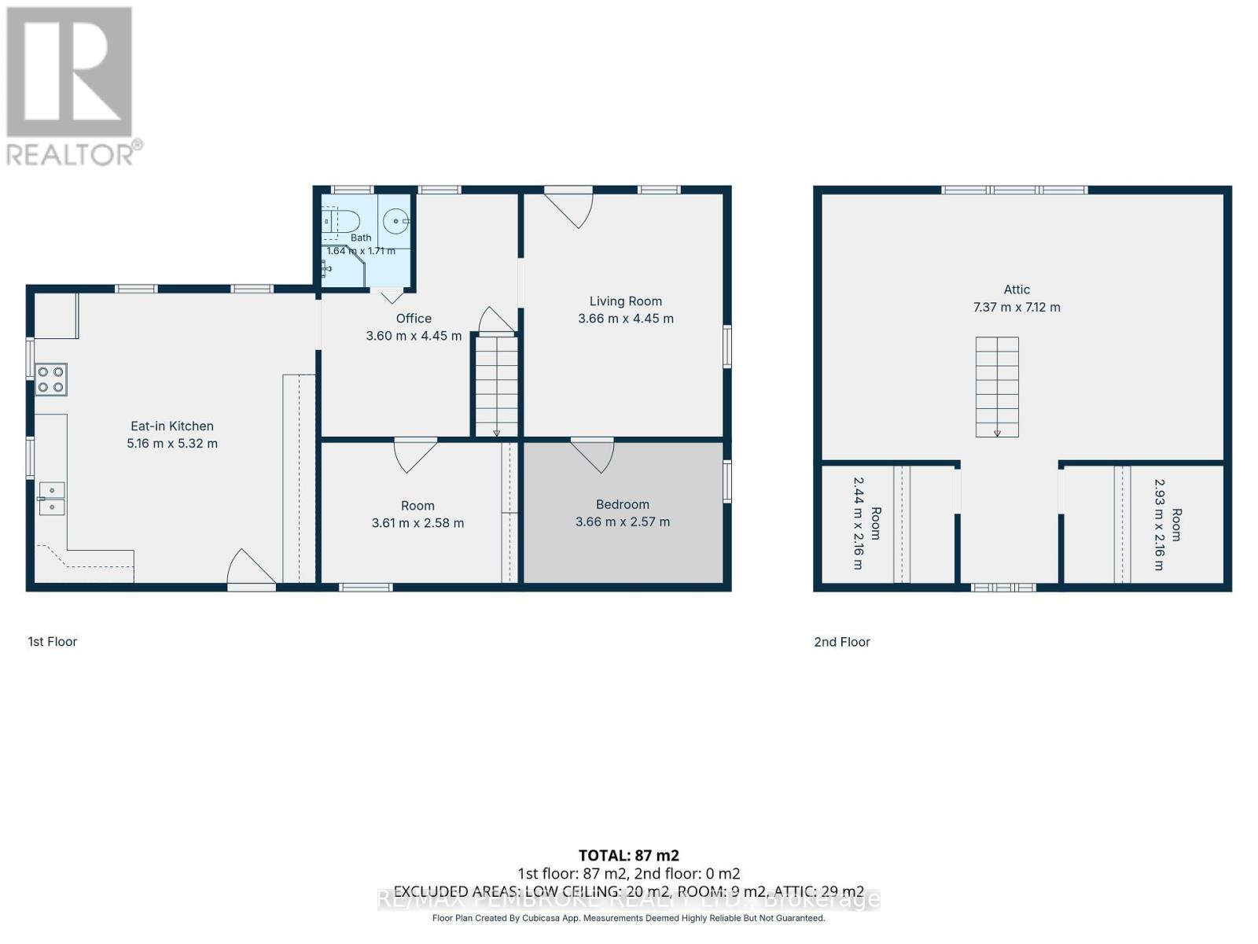
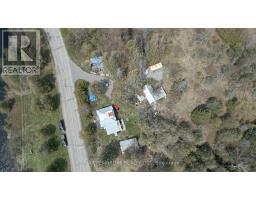
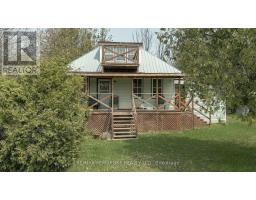
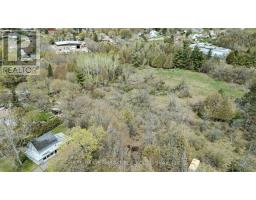
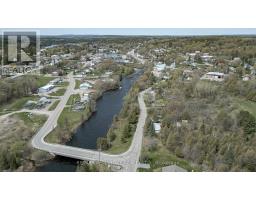
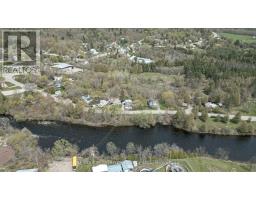
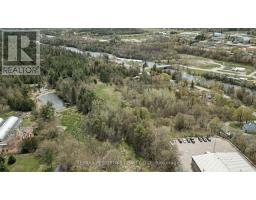
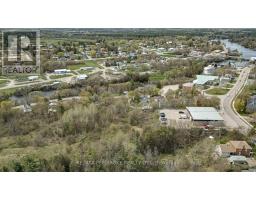
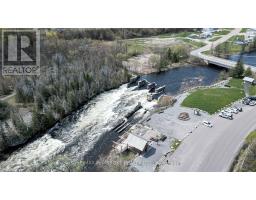
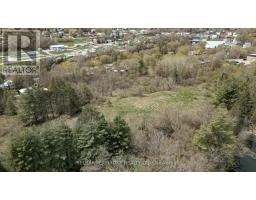
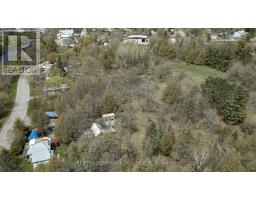
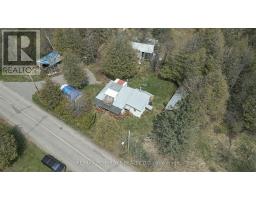
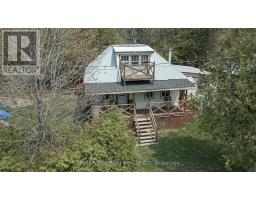
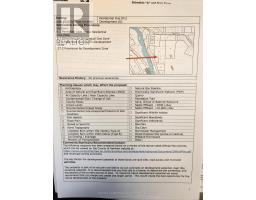
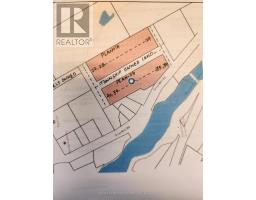
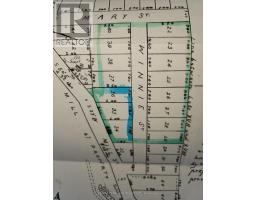
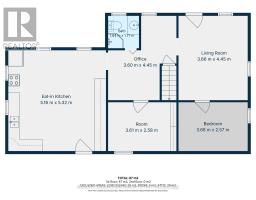
Development OPPORTUNITY in Eganville Ontario at 1746 Mill St. This property is an original family homestead that has over 3.67 acres of land that could be developed into numerous residential options! The existing homestead is a 3 bed 1 bath 1,5 story cozy home, with a LARGE eat in kitchen, hardwood floors, main level covered porch & deck area as well as a 2nd story balcony overlooking the Bonnechere River. There are 2 additional outbuildings offer good storage & the other as a Bunkie. Directly across the street is the Bonnechere River and 1 block away is McCrea Look Out Park. Walk to downtown Eganville in less then 5 minutes to go shopping or enjoy one of the many the local restaurants and/or the community parks. This property consists of 2 PINS and as you can see from photo in the pictures & the legal description shows the land broken into 15 lots already. Additional information available regarding development options/guidelines. Showings by appointment only. (id:66888)
Ask About This Property
Get more information or schedule a viewing today and see if this could be your next home. Our team is ready to help you take the next step.
Details
| MLS® Number | X13247808 |
| Property Type | Single Family |
| Community Name | 560 - Eganville/Bonnechere Twp |
| Amenities Near By | Golf Nearby, Park |
| Community Features | Community Centre |
| Easement | None |
| Equipment Type | None |
| Parking Space Total | 6 |
| Rental Equipment Type | None |
| Bathroom Total | 1 |
| Bedrooms Above Ground | 2 |
| Bedrooms Total | 2 |
| Basement Development | Unfinished |
| Basement Type | Full (unfinished) |
| Construction Style Attachment | Detached |
| Cooling Type | None |
| Foundation Type | Concrete, Stone |
| Heating Fuel | Oil |
| Heating Type | Forced Air |
| Stories Total | 2 |
| Size Interior | 700 - 1,100 Sqft |
| Type | House |
| Utility Water | Municipal Water |
| No Garage |
| Acreage | Yes |
| Land Amenities | Golf Nearby, Park |
| Sewer | Sanitary Sewer |
| Size Frontage | 262 Ft ,10 In |
| Size Irregular | 262.9 Ft |
| Size Total Text | 262.9 Ft|2 - 4.99 Acres |
| Surface Water | River/stream |
| Level | Type | Length | Width | Dimensions |
|---|---|---|---|---|
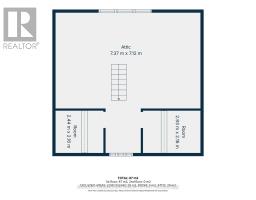
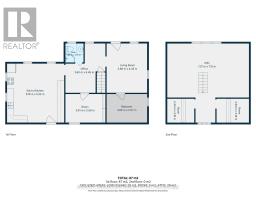
| Second Level | Other | 2.74 m | 2.13 m | 2.74 m x 2.13 m |
| Main Level | Kitchen | 4.87 m | 4.26 m | 4.87 m x 4.26 m |
| Main Level | Living Room | 3.96 m | 3.35 m | 3.96 m x 3.35 m |
| Main Level | Bedroom | 3.35 m | 2.43 m | 3.35 m x 2.43 m |
| Main Level | Bedroom | 3.35 m | 2.43 m | 3.35 m x 2.43 m |
| Main Level | Den | 2.74 m | 2.13 m | 2.74 m x 2.13 m |
| Main Level | Other | 4.26 m | 0.91 m | 4.26 m x 0.91 m |
| Main Level | Bathroom | Measurements not available |
| Cable | Available |
| Electricity | Installed |
| Wireless | Available |
| Sewer | Installed |
Map

The trademarks REALTOR®, REALTORS®, and the REALTOR® logo are controlled by The Canadian Real Estate Association (CREA) and identify real estate professionals who are members of CREA. The trademarks MLS®, Multiple Listing Service® and the associated logos are owned by The Canadian Real Estate Association (CREA) and identify the quality of services provided by real estate professionals who are members of CREA. The trademark DDF® is owned by The Canadian Real Estate Association (CREA) and identifies CREA's Data Distribution Facility (DDF®)
July 20 2026 01:51:31
Renfrew County Real Estate Board