
- 3 Bedroom
- 1 Bathroom
- 1,100 - 1,500 sqft
- Raised Bungalow
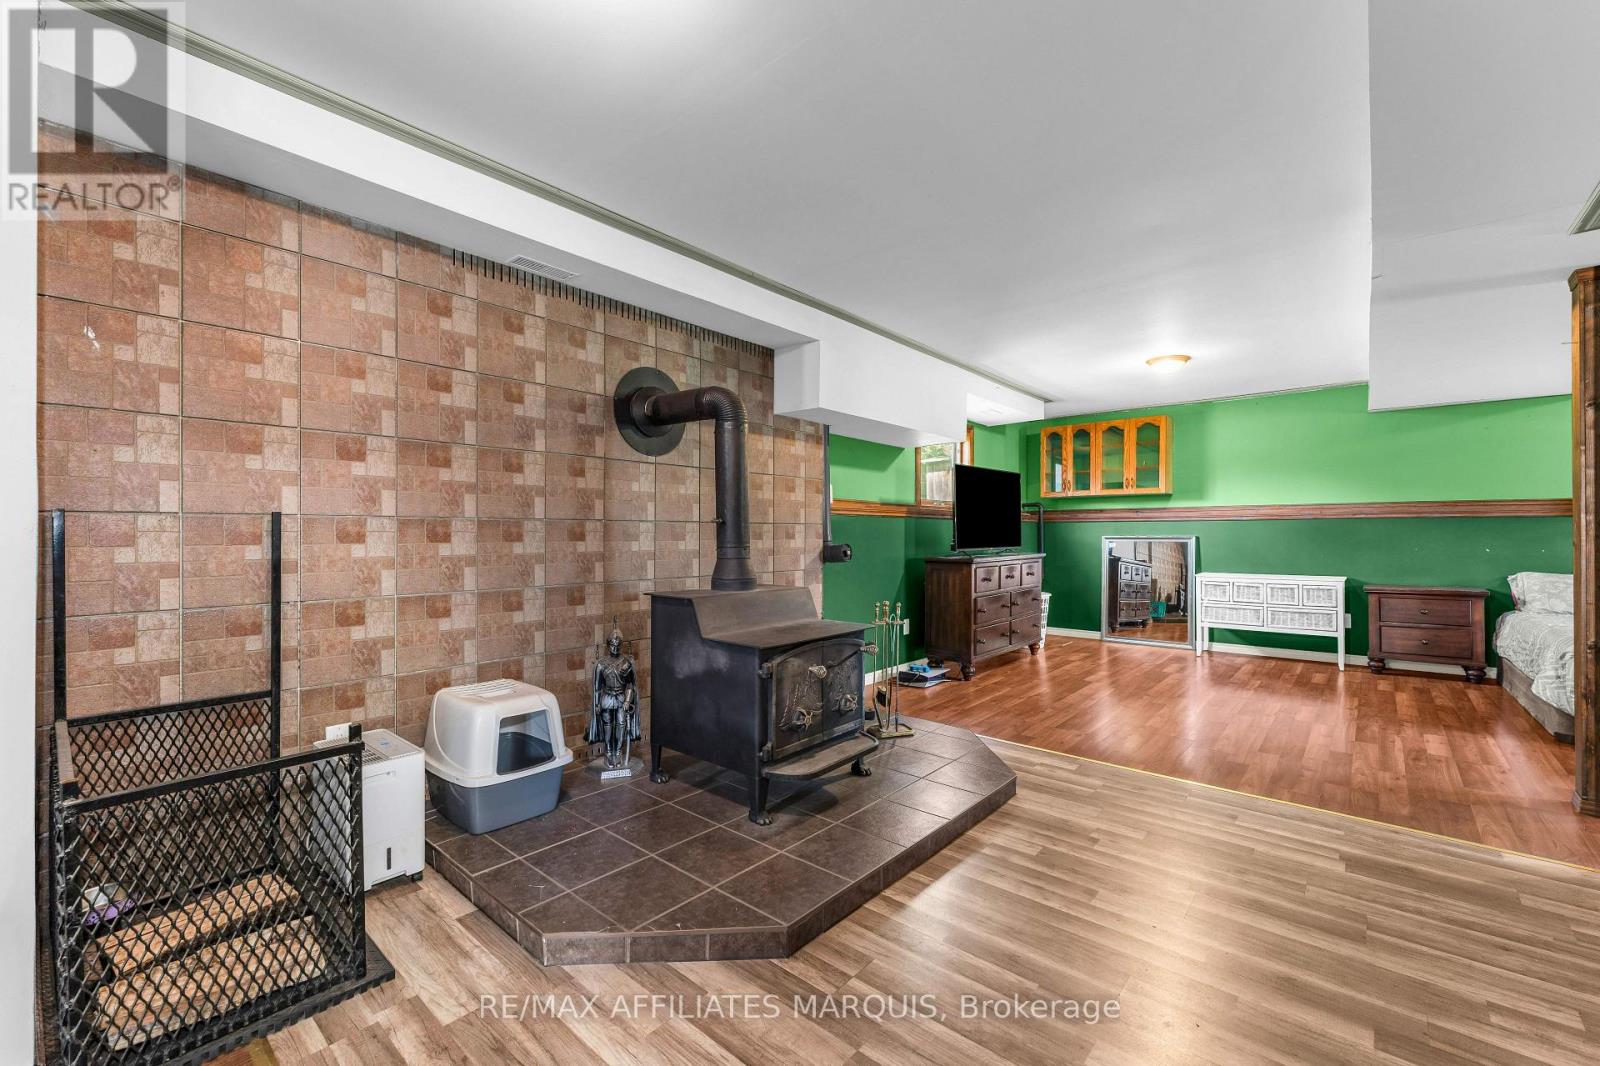
- Fireplace
- None
- Forced Air
$569,000
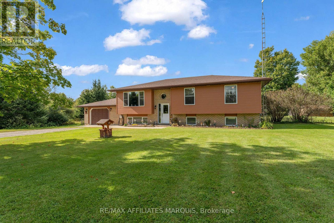
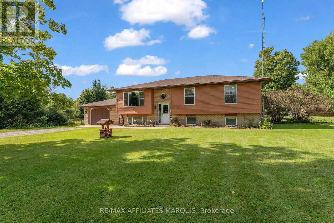
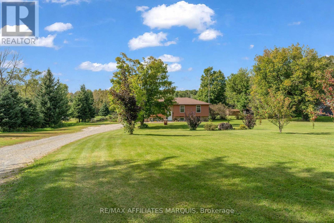
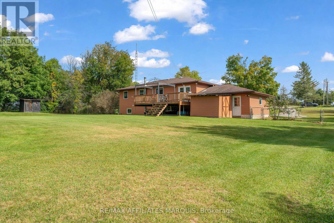
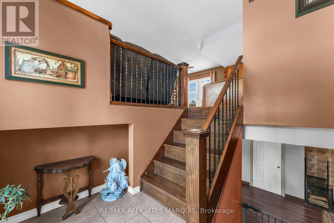
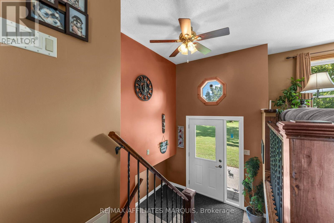
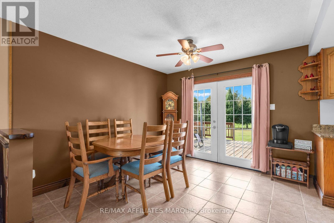
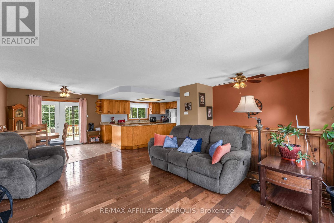
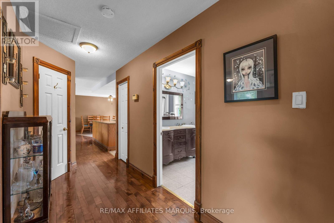
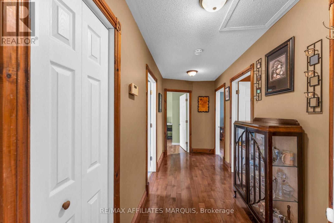
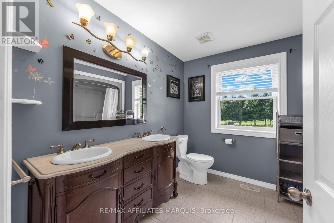
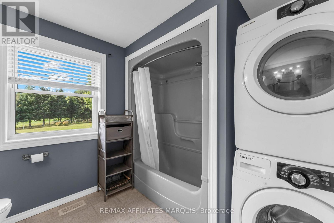
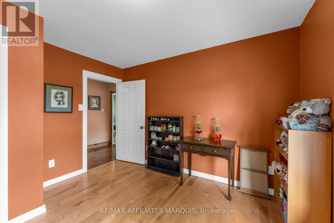
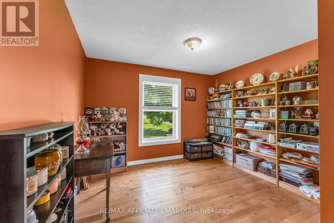
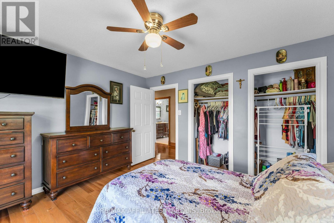
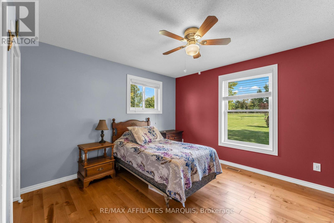
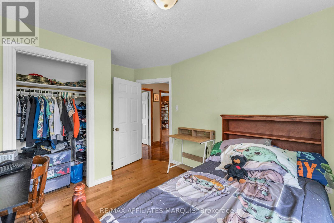
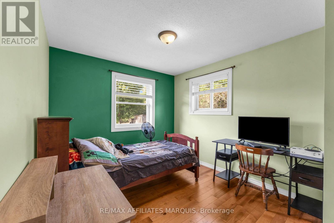
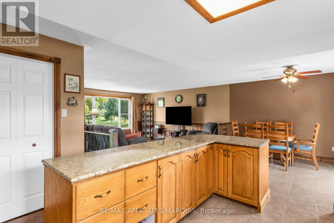
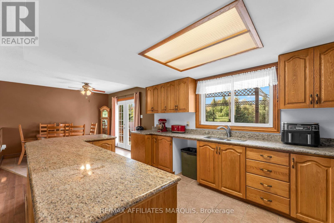
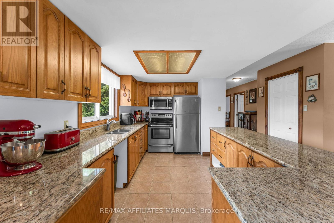
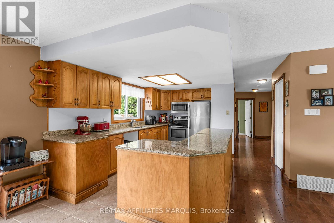
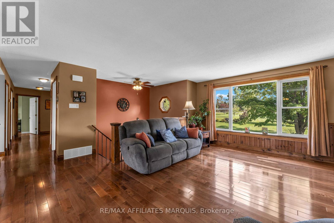
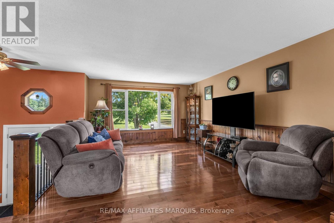
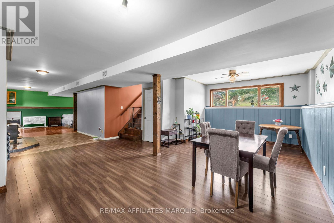
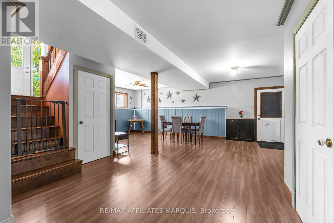
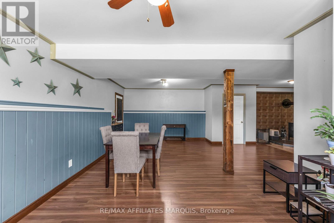
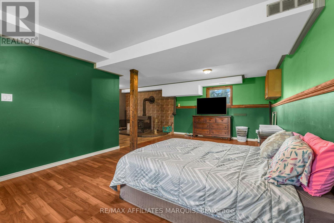
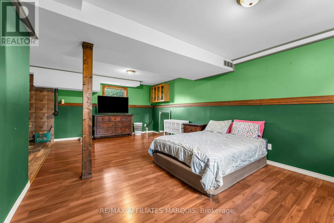
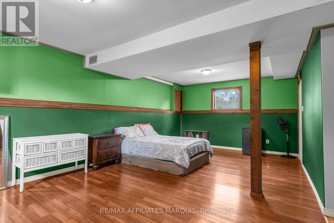
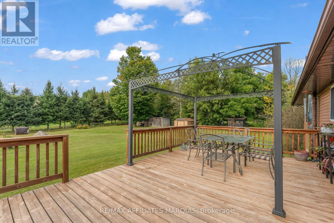
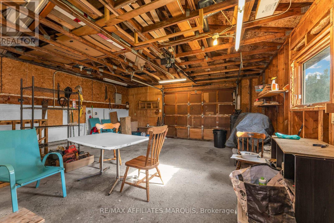
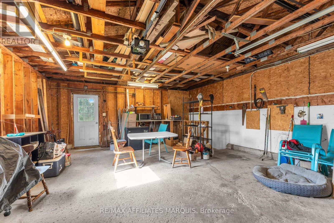
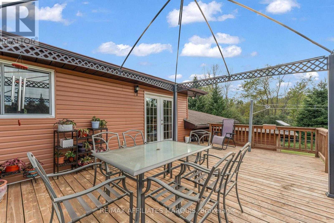
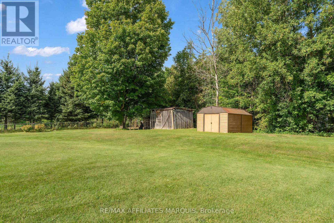
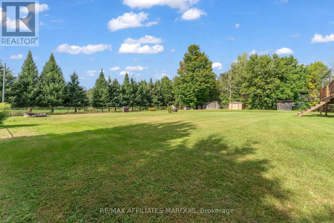
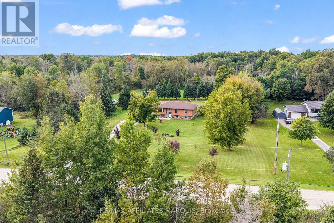
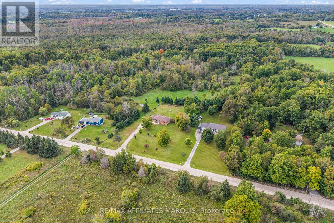
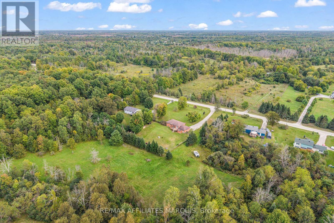
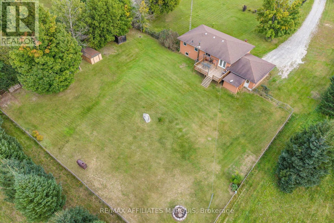
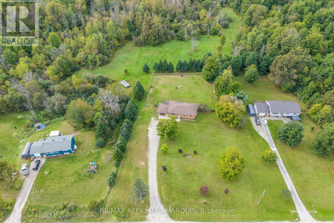
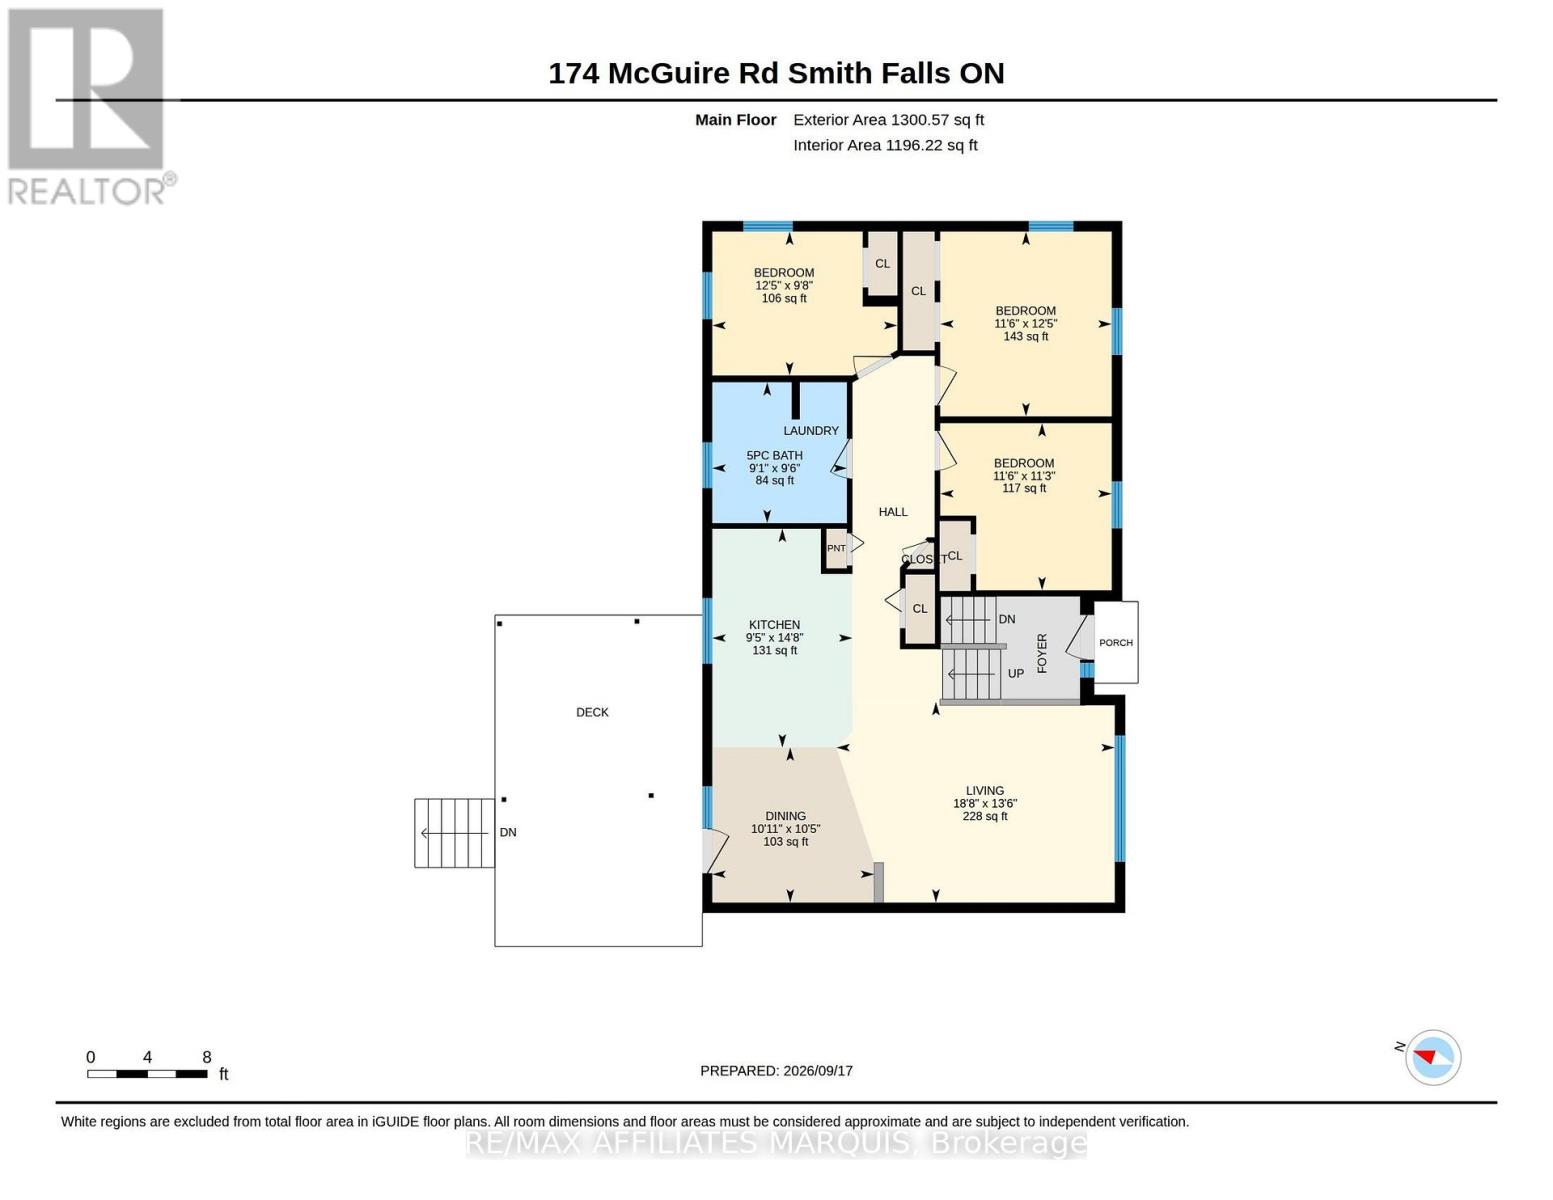
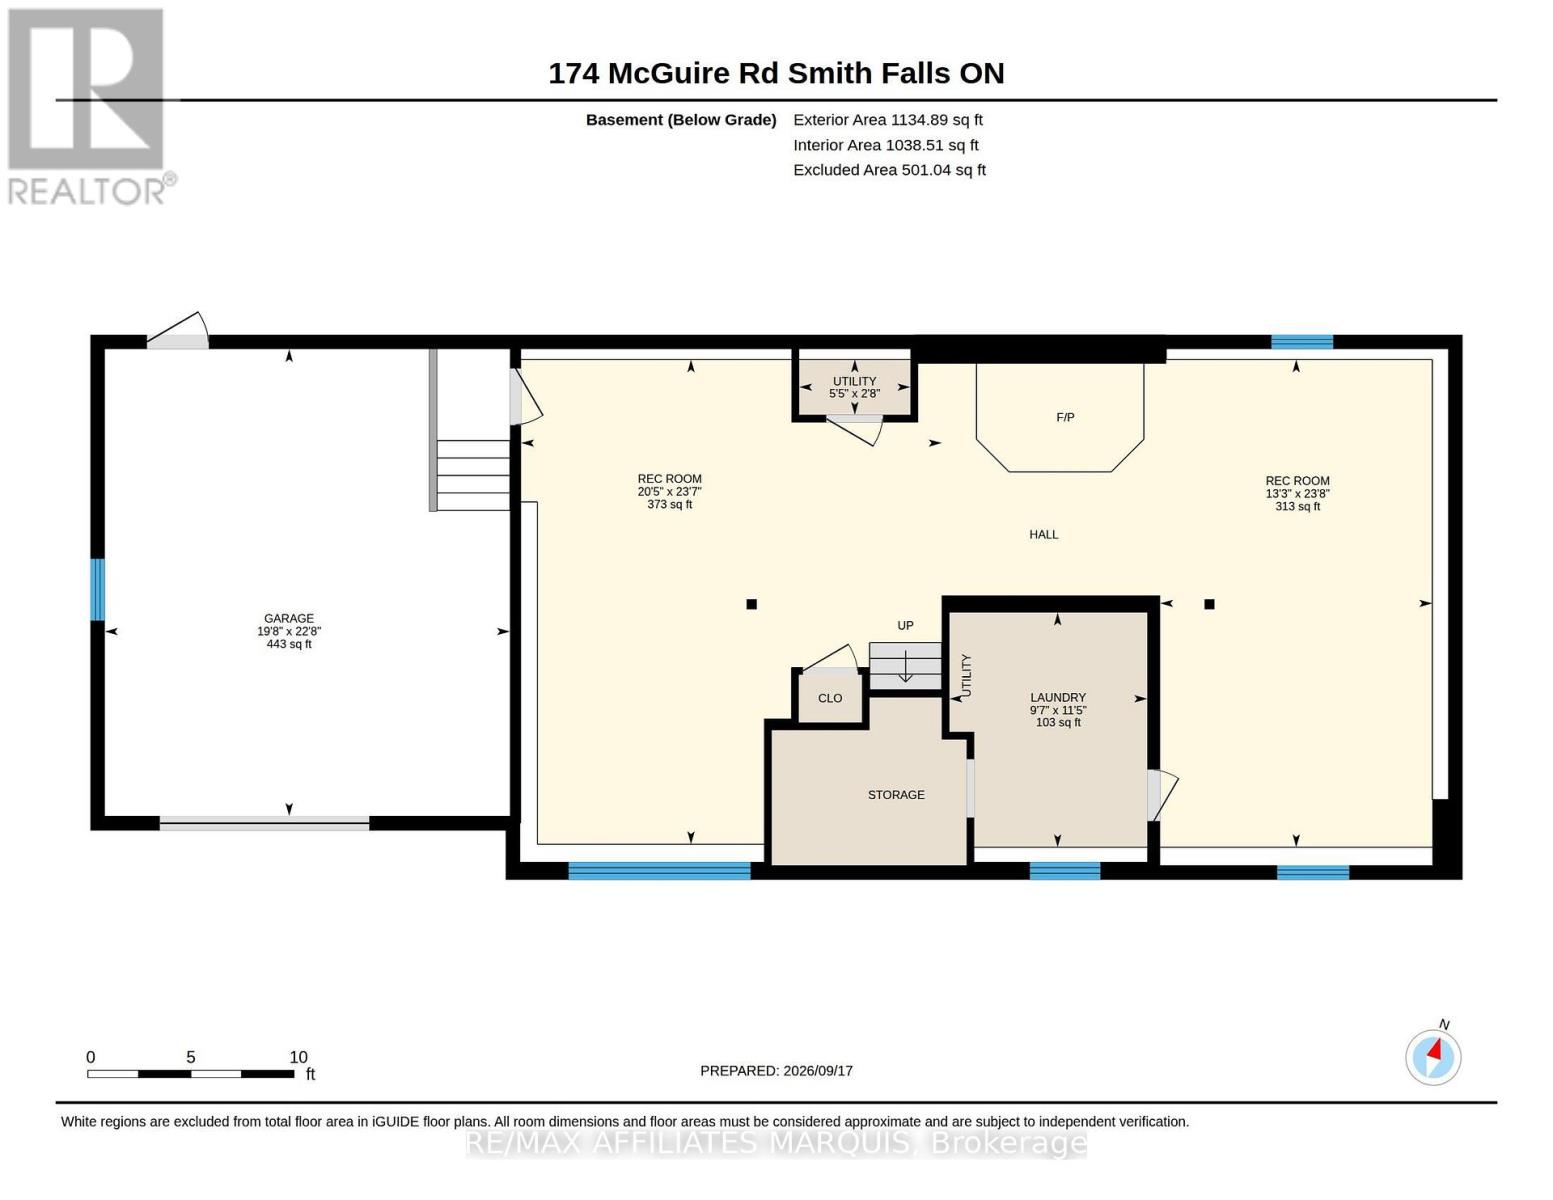
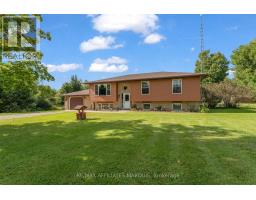
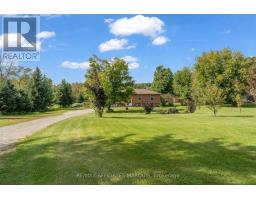
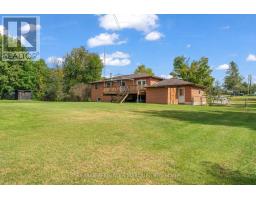
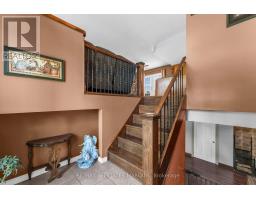
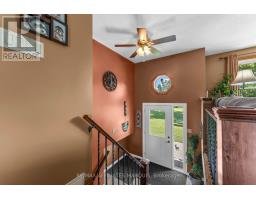
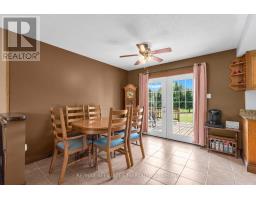
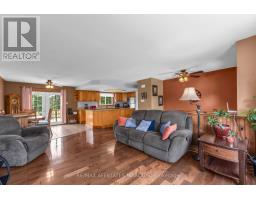
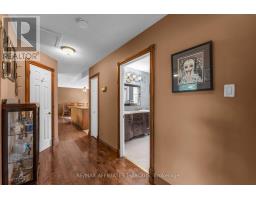
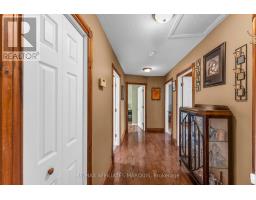
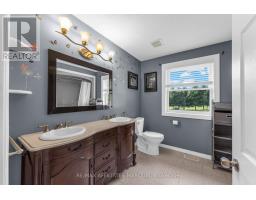
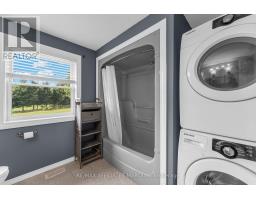
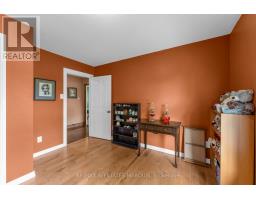
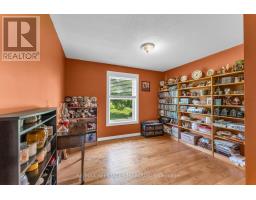
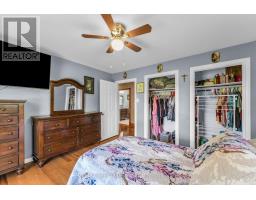
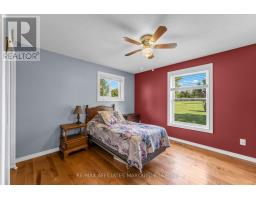
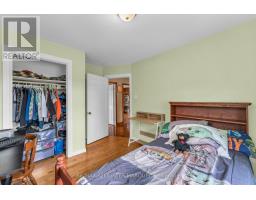
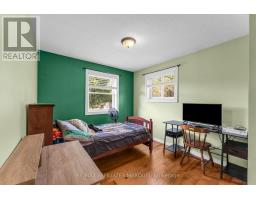
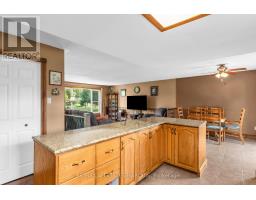
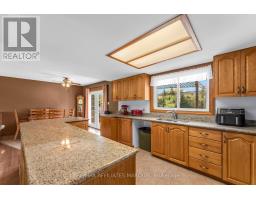
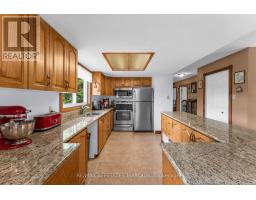
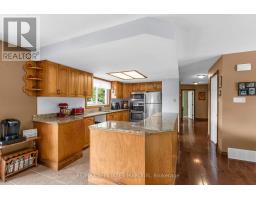
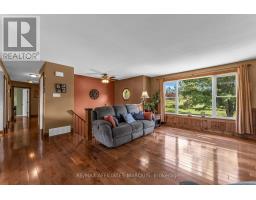
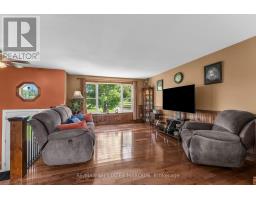
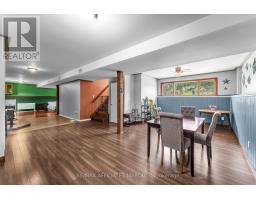
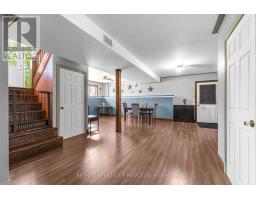
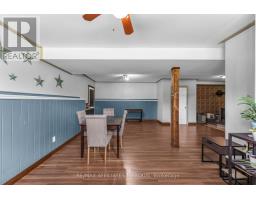
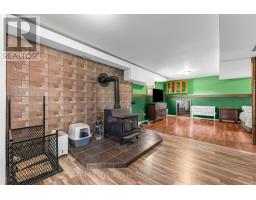
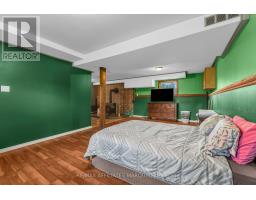
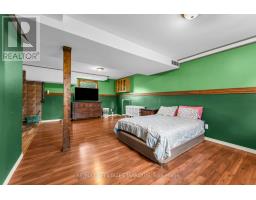
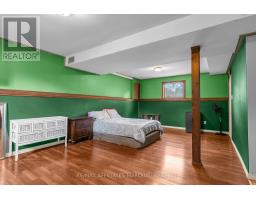
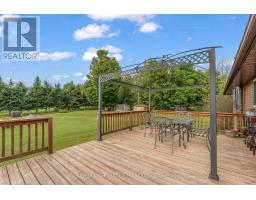
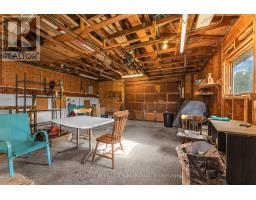
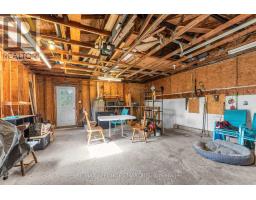
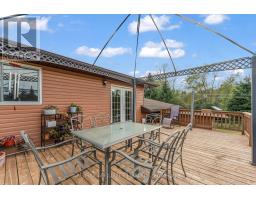
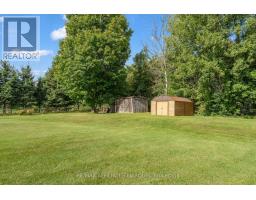
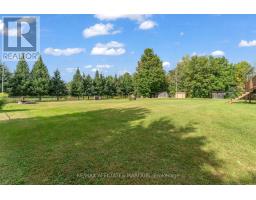
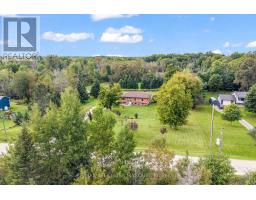
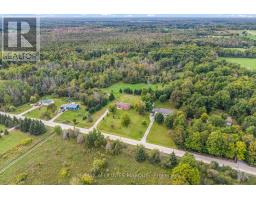
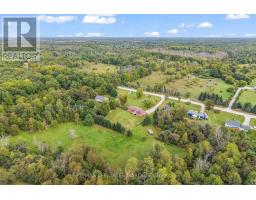
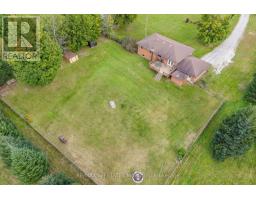
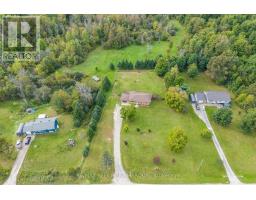
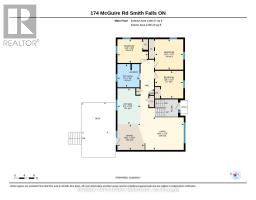
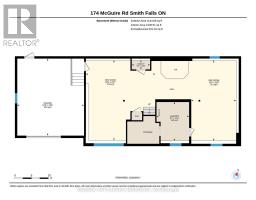
Pride of ownership is evident throughout this well-maintained three-bed, one-bath raised bungalow, set on a beautiful, level one-acre lot with an attached garage and fenced backyard. The main floor features three generously sized bedrooms, a four-piece bathroom with main-floor laundry, and an inviting open-concept kitchen with granite countertops that flows seamlessly into the dining and living areas. Patio doors off the dining area lead directly to the rear deck, creating an easy extension of the living space for outdoor dining and entertaining. The fully finished lower level provides plenty of additional living and storage space, with flexibility for a family room, home office, gym or guest area, along with direct access to the attached garage. Enjoy the space and privacy of country living while remaining conveniently located approximately 10 minutes from Smiths Falls, 24 minutes from Carleton Place and under 40 minutes from Ottawa. A great combination of space, comfort and convenience! (id:66888)
Ask About This Property
Get more information or schedule a viewing today and see if this could be your next home. Our team is ready to help you take the next step.
Details
| MLS® Number | X13834458 |
| Property Type | Single Family |
| Community Name | 902 - Montague Twp |
| Parking Space Total | 4 |
| Structure | Deck |
| Bathroom Total | 1 |
| Bedrooms Above Ground | 3 |
| Bedrooms Total | 3 |
| Amenities | Fireplace(s) |
| Appliances | Dryer, Microwave, Stove, Washer, Refrigerator |
| Architectural Style | Raised Bungalow |
| Basement Development | Finished |
| Basement Type | Full (finished) |
| Construction Style Attachment | Detached |
| Cooling Type | None |
| Exterior Finish | Vinyl Siding, Brick |
| Fireplace Present | Yes |
| Foundation Type | Poured Concrete |
| Heating Fuel | Electric |
| Heating Type | Forced Air |
| Stories Total | 1 |
| Size Interior | 1,100 - 1,500 Sqft |
| Type | House |
| Attached Garage | |
| Garage |
| Acreage | No |
| Sewer | Septic System |
| Size Depth | 299 Ft ,10 In |
| Size Frontage | 149 Ft ,10 In |
| Size Irregular | 149.9 X 299.9 Ft |
| Size Total Text | 149.9 X 299.9 Ft |
| Level | Type | Length | Width | Dimensions |
|---|---|---|---|---|
| Basement | Recreational, Games Room | 7.22 m | 4.03 m | 7.22 m x 4.03 m |
| Basement | Recreational, Games Room | 7.18 m | 6.22 m | 7.18 m x 6.22 m |
| Main Level | Living Room | 5.7 m | 4.11 m | 5.7 m x 4.11 m |
| Main Level | Kitchen | 2.87 m | 4.48 m | 2.87 m x 4.48 m |
| Main Level | Bedroom | 3.51 m | 3.79 m | 3.51 m x 3.79 m |
| Main Level | Bedroom 2 | 3.51 m | 3.42 m | 3.51 m x 3.42 m |
| Main Level | Bedroom 3 | 3.79 m | 2.95 m | 3.79 m x 2.95 m |
| Main Level | Bathroom | 2.76 m | 2.88 m | 2.76 m x 2.88 m |
Map

The trademarks REALTOR®, REALTORS®, and the REALTOR® logo are controlled by The Canadian Real Estate Association (CREA) and identify real estate professionals who are members of CREA. The trademarks MLS®, Multiple Listing Service® and the associated logos are owned by The Canadian Real Estate Association (CREA) and identify the quality of services provided by real estate professionals who are members of CREA. The trademark DDF® is owned by The Canadian Real Estate Association (CREA) and identifies CREA's Data Distribution Facility (DDF®)
September 28 2026 11:52:57
Ottawa Real Estate Board