

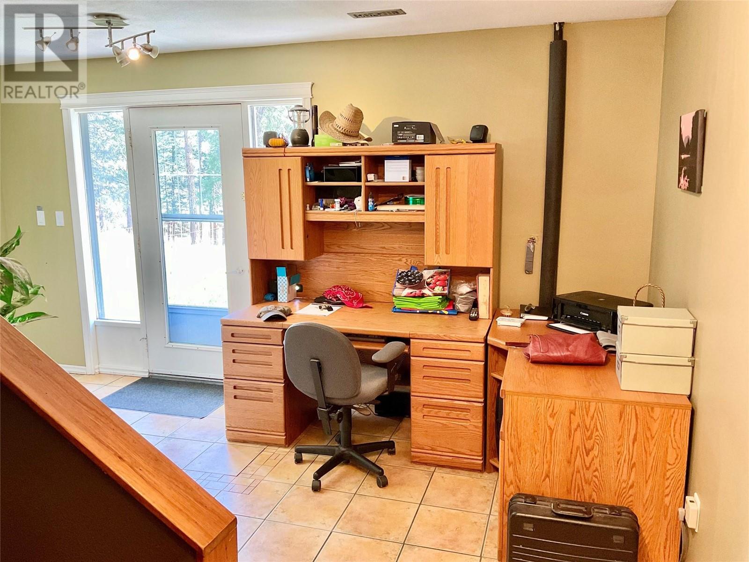
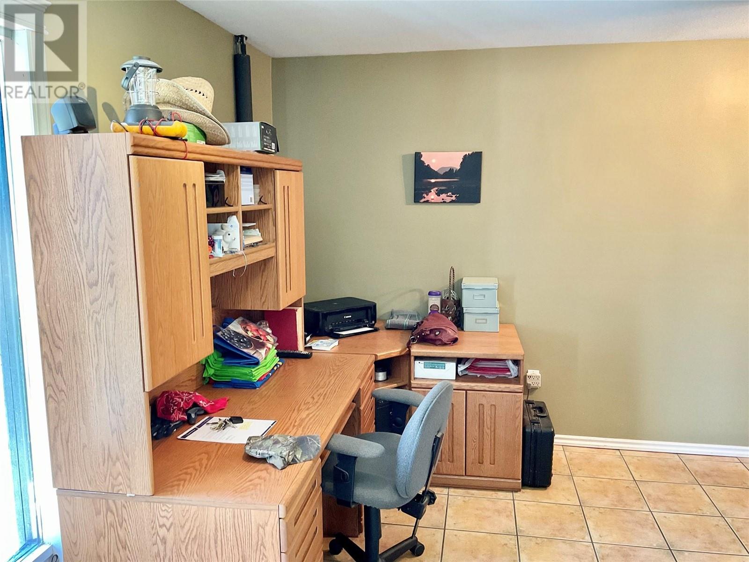
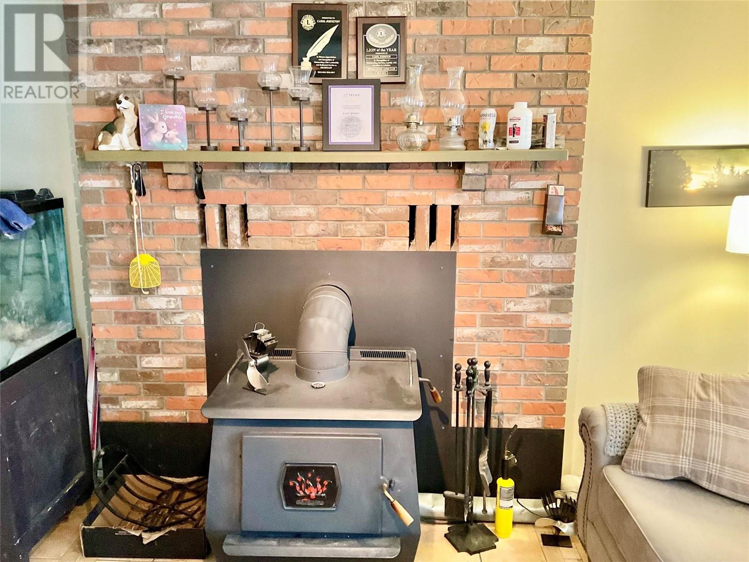
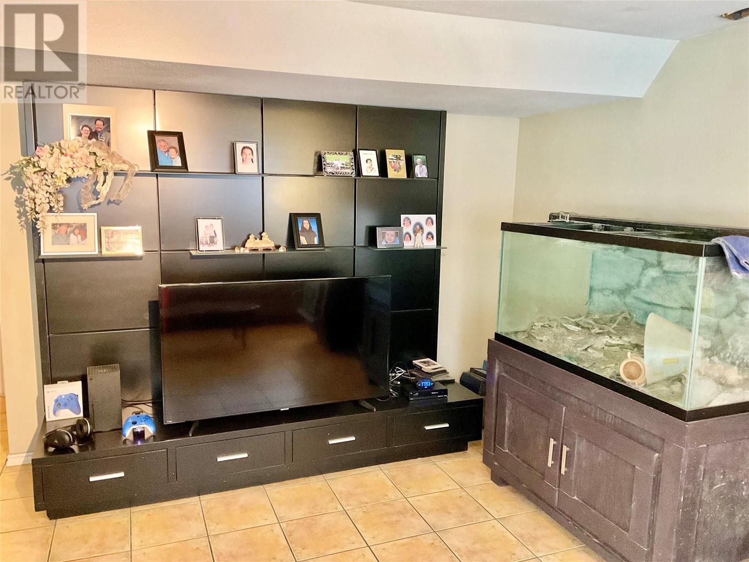
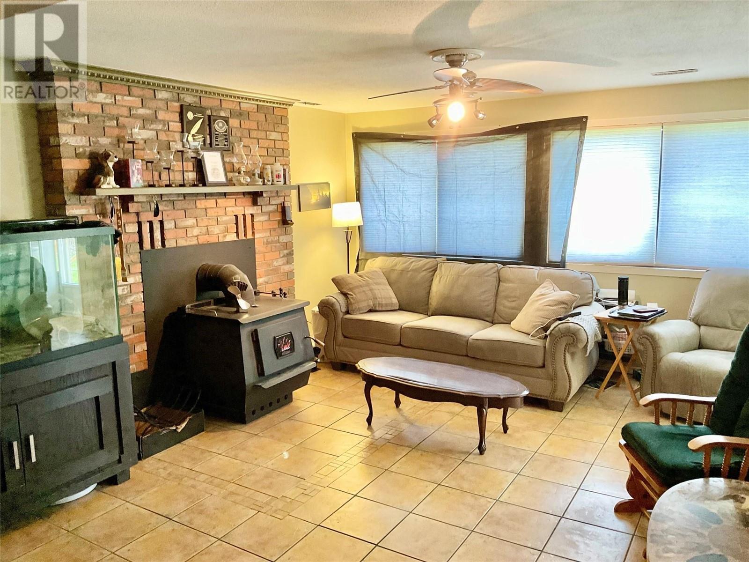
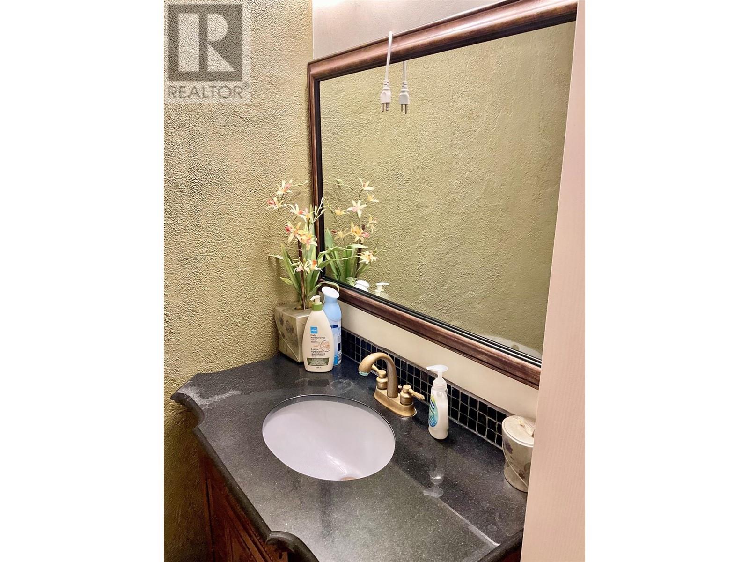
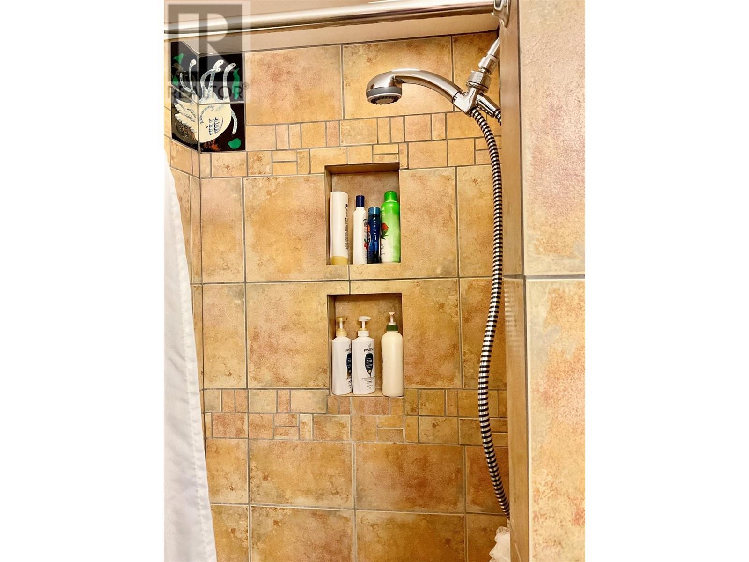
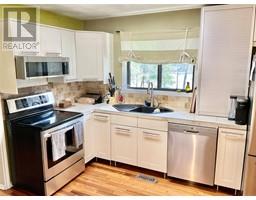
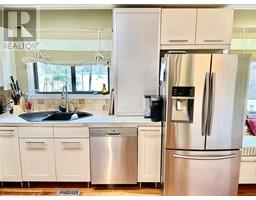
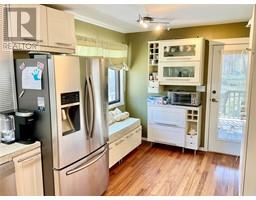
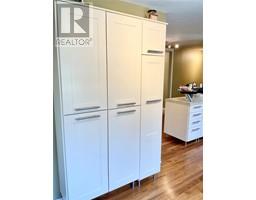
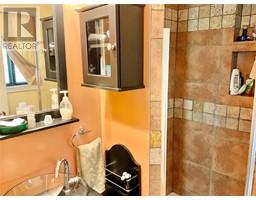
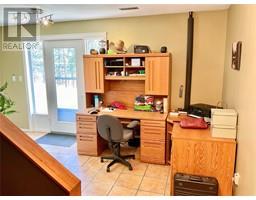
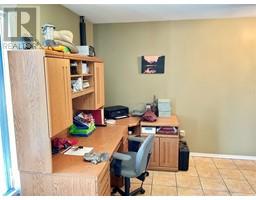
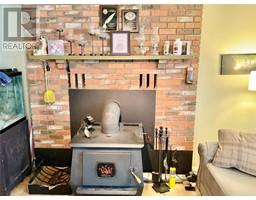
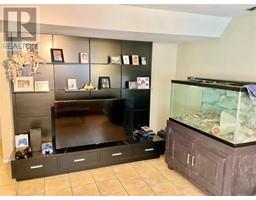
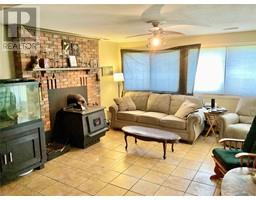
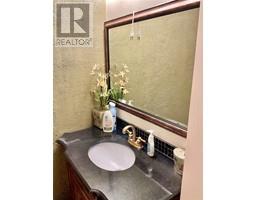
- 3 Bedroom
- 3 Bathroom
- 2,163 ft2
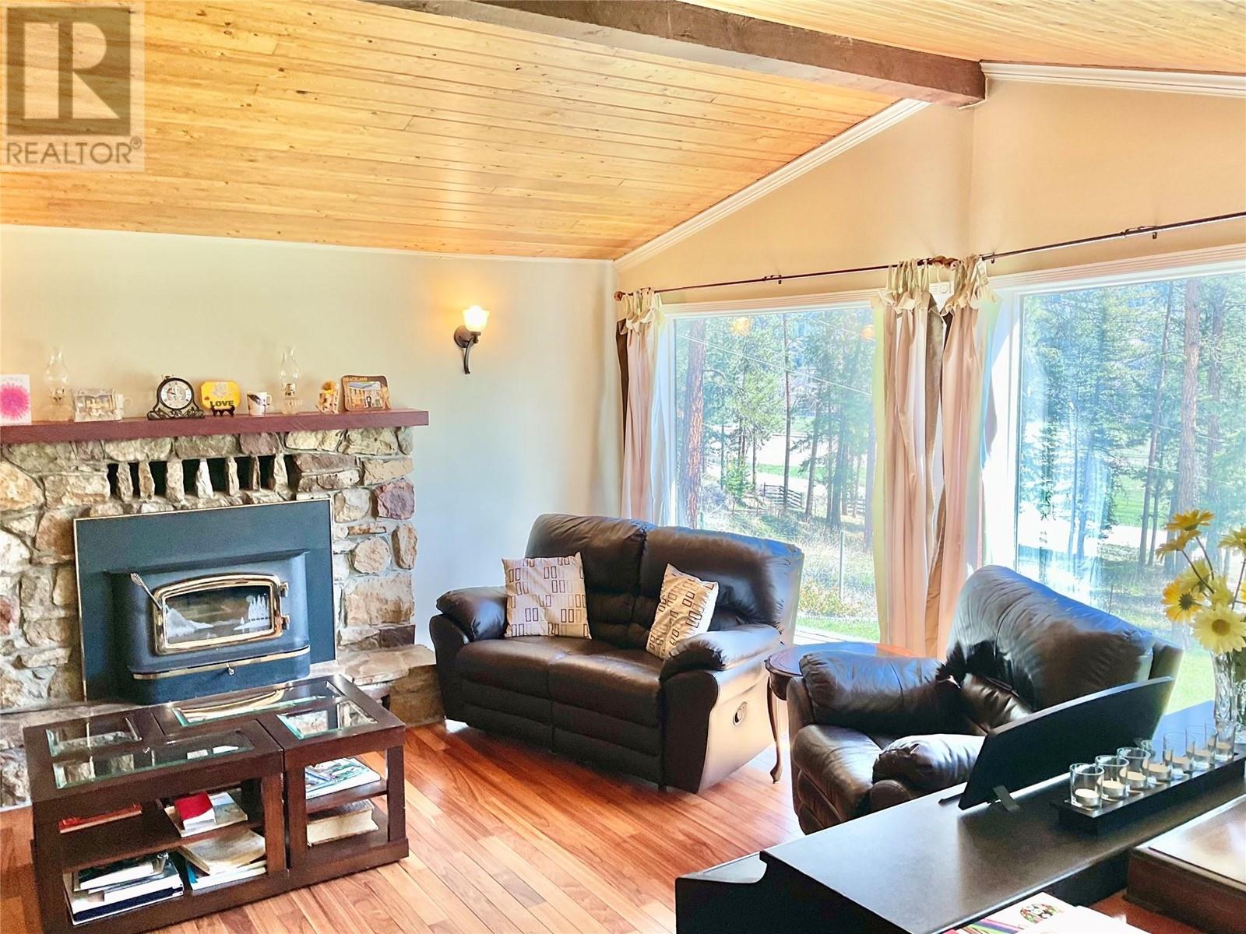
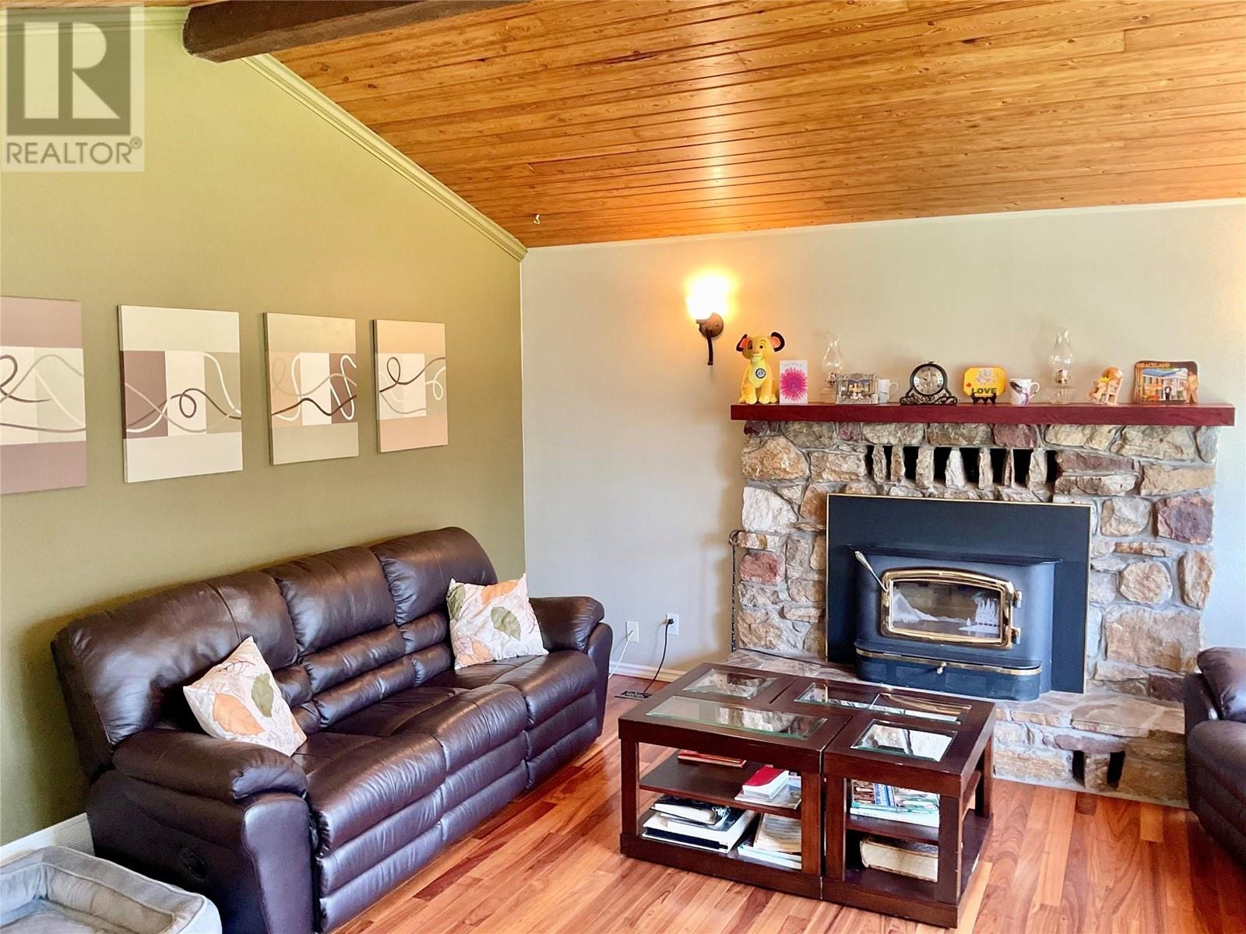
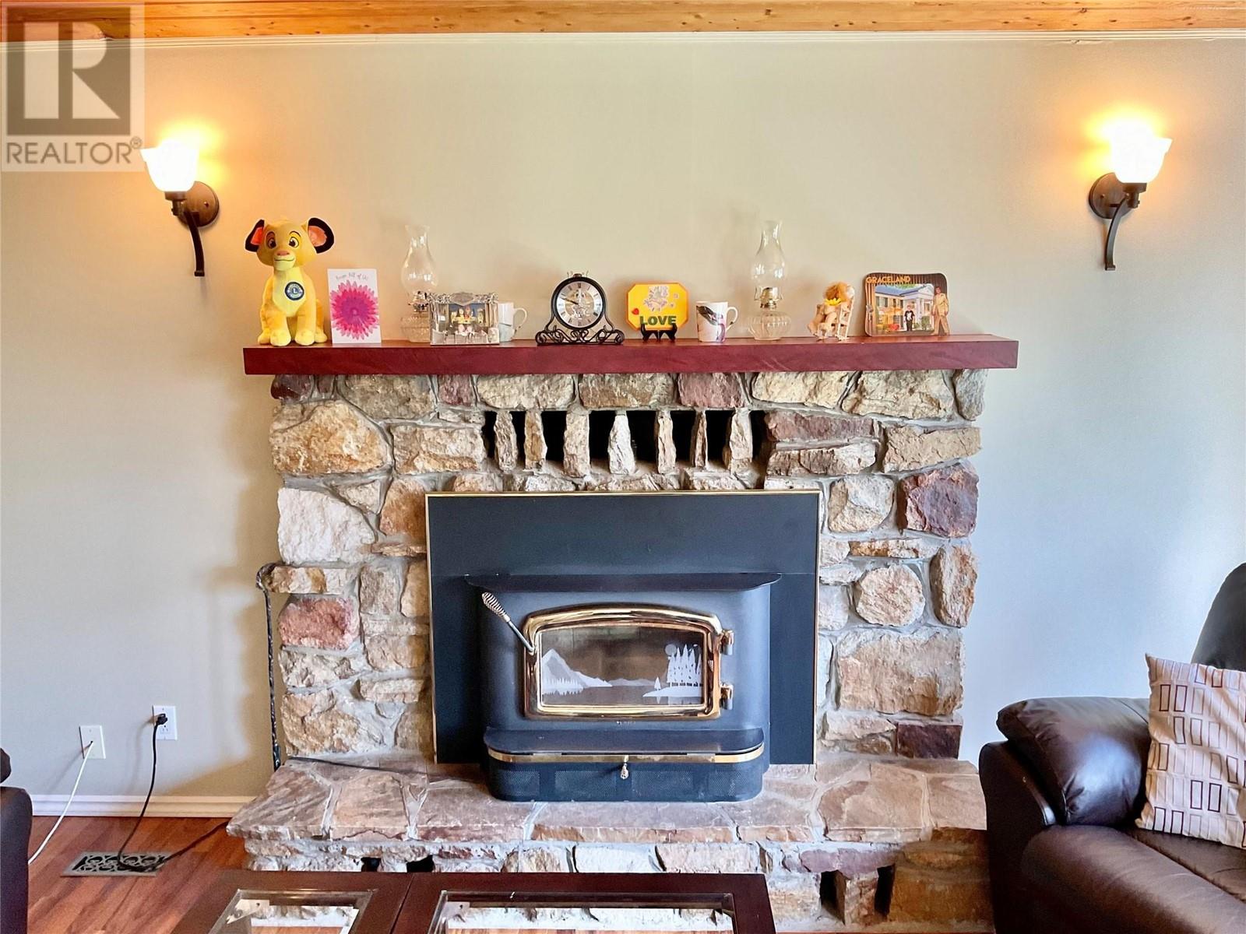
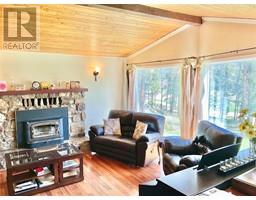
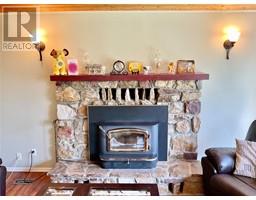
- Fireplace
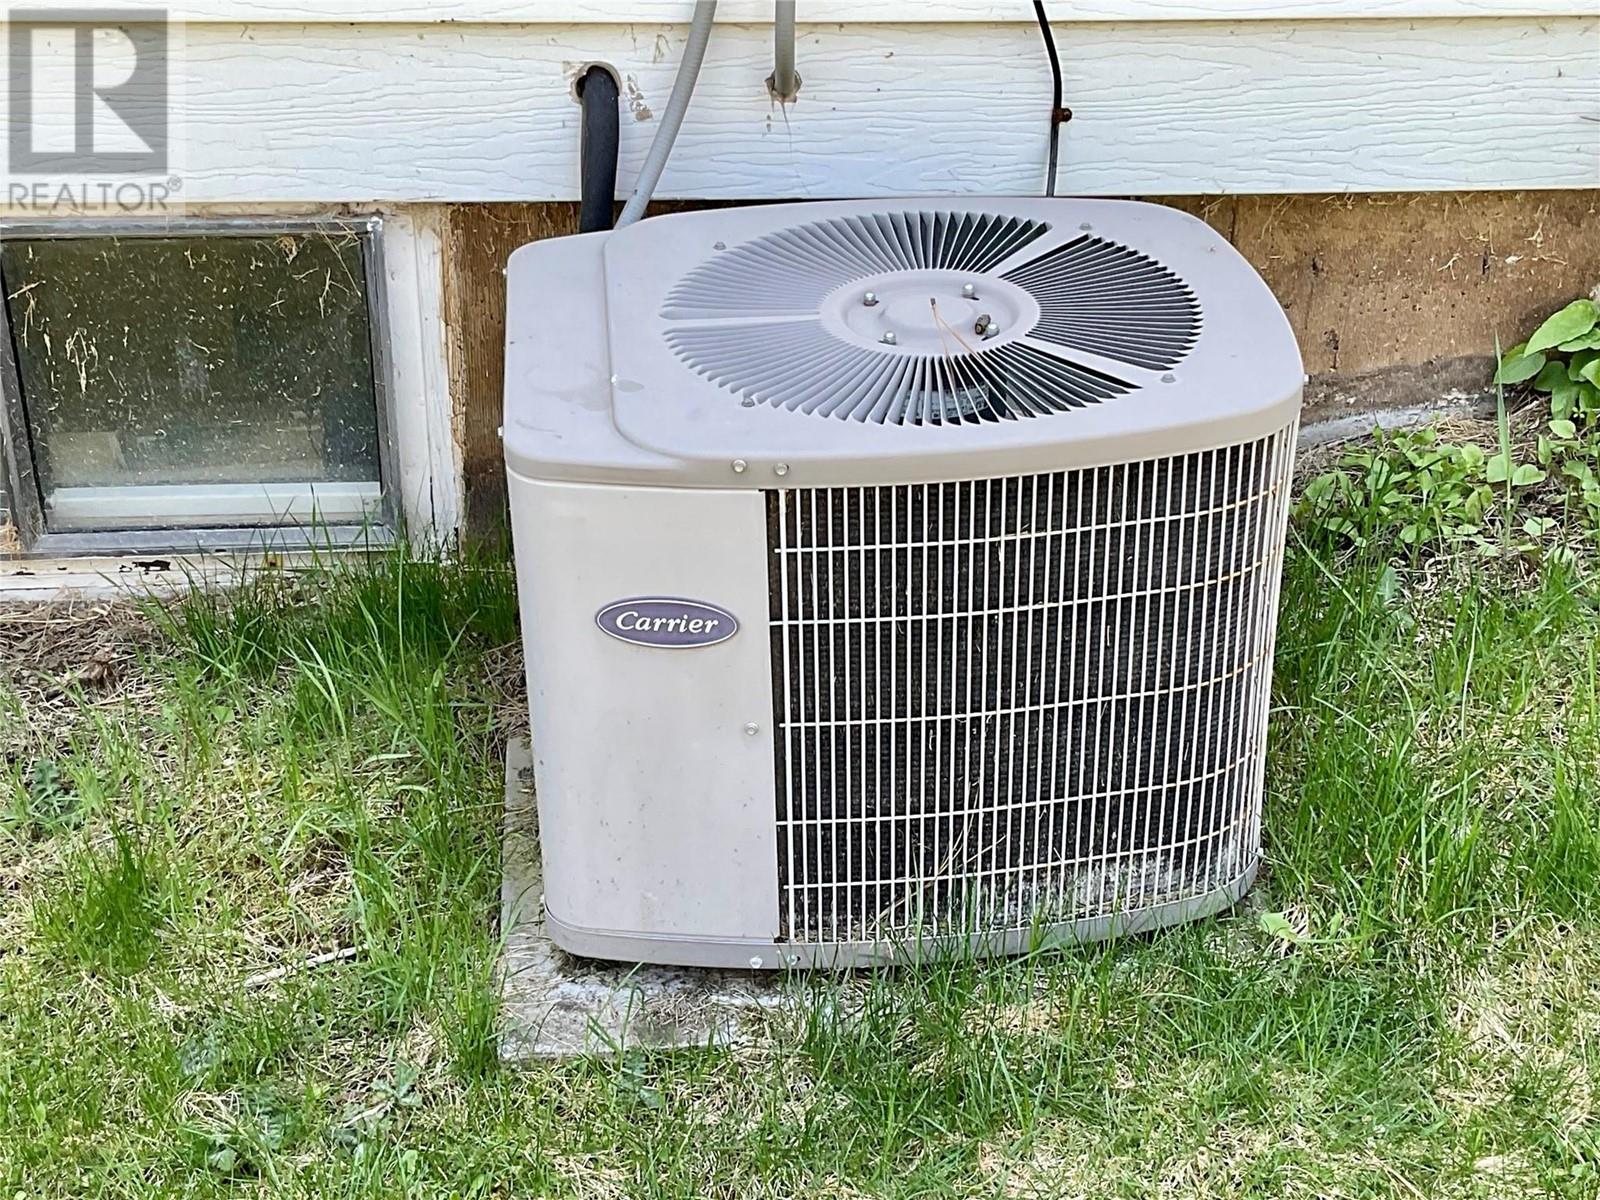
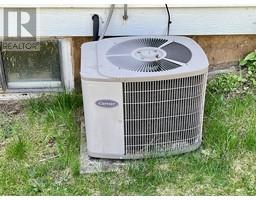
- Central Air Conditioning
- Forced Air
- Acreage
$659,000
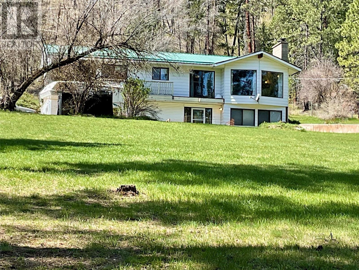
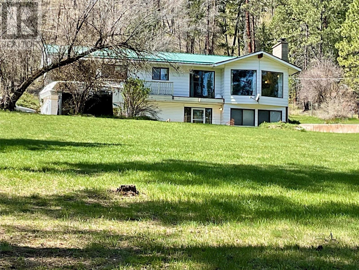

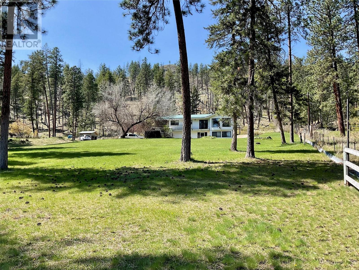
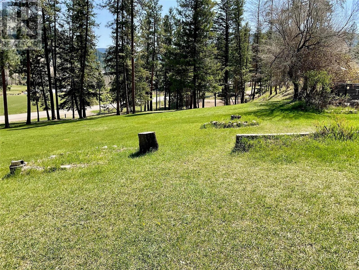
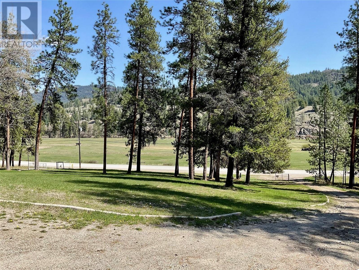
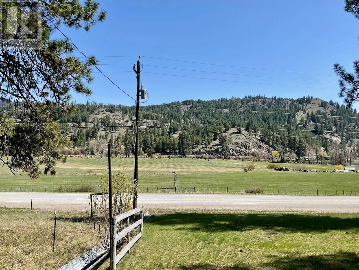
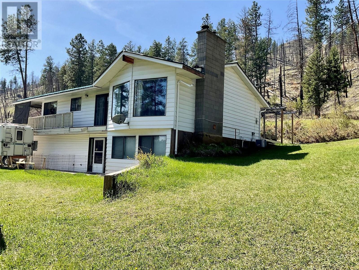
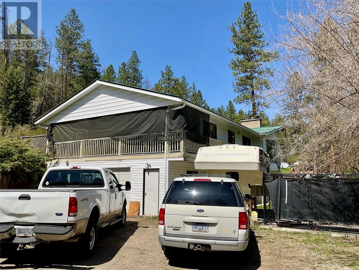
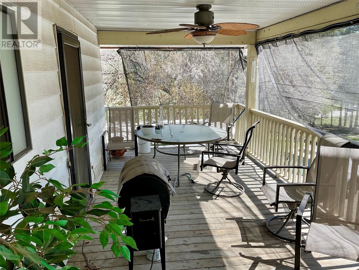
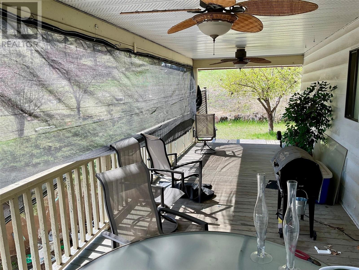
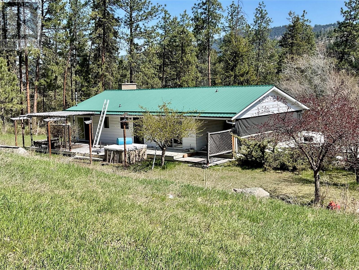

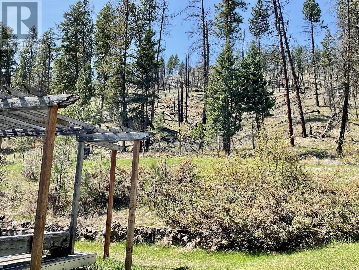
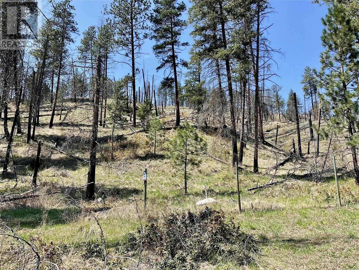
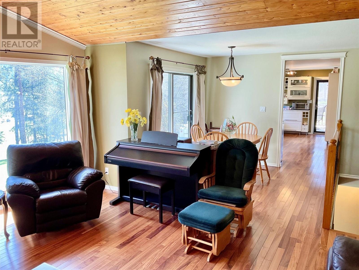

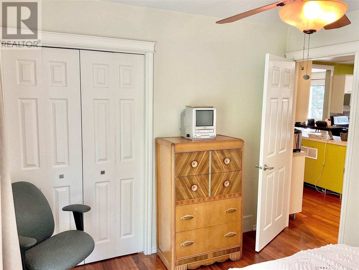


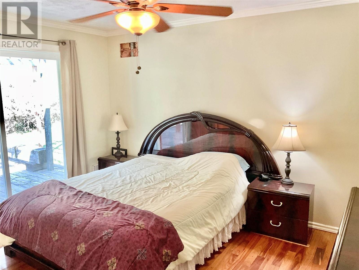
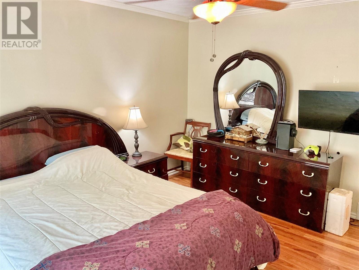
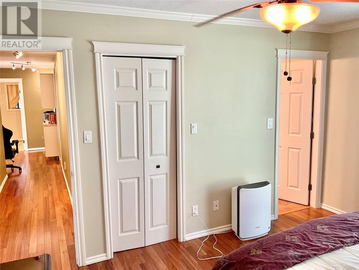
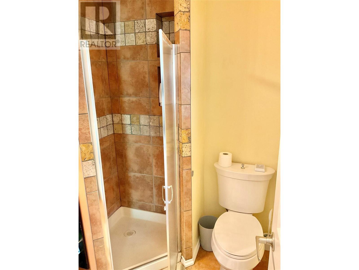

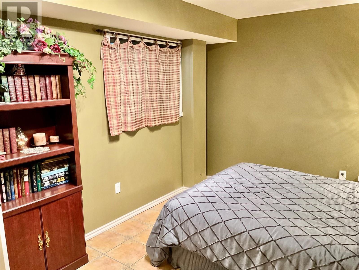
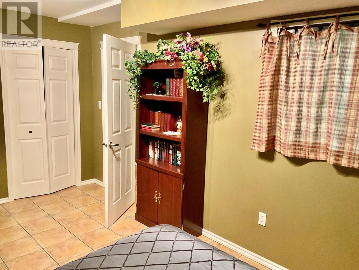
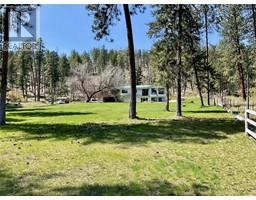
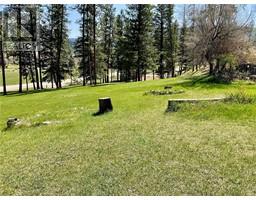
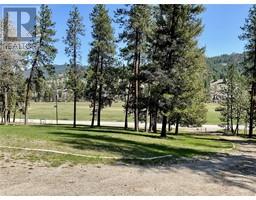
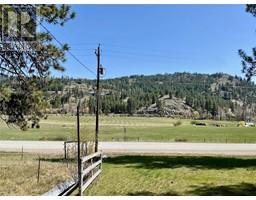
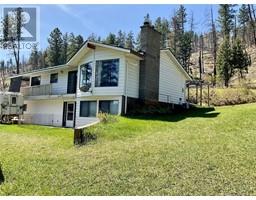
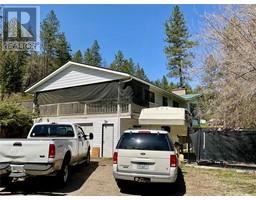
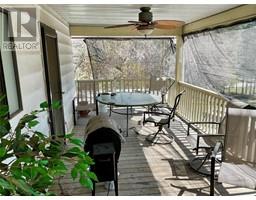
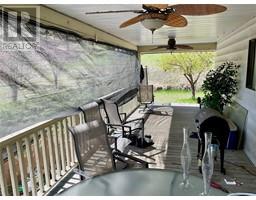
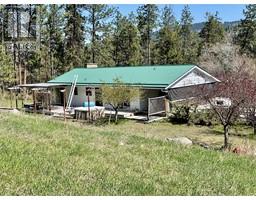
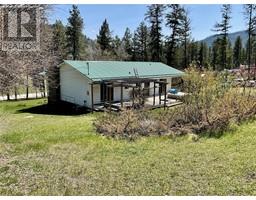
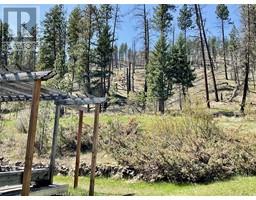
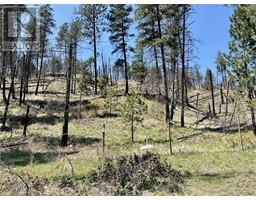
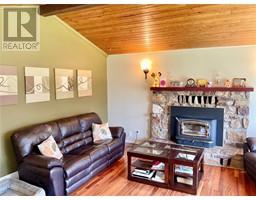
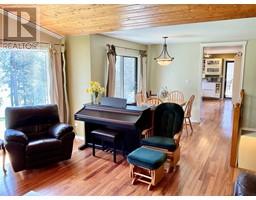
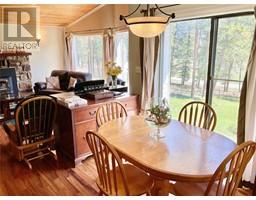
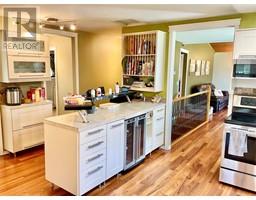
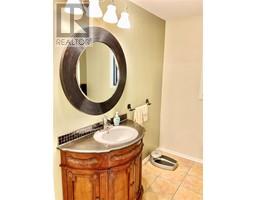
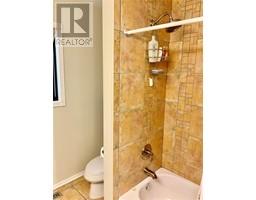
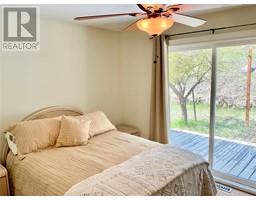
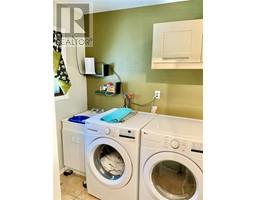


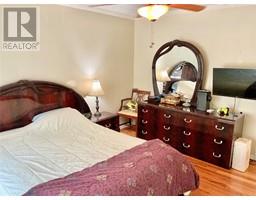
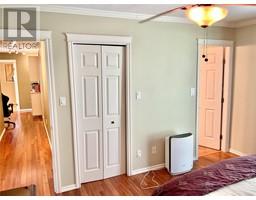
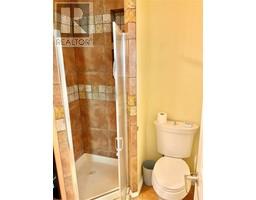
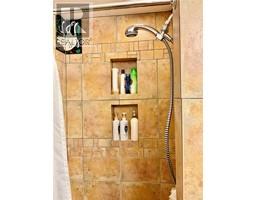
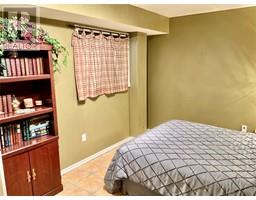
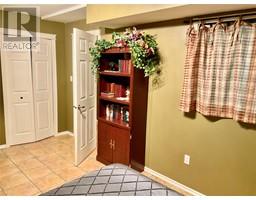
Just over 3 private acres in Rock Creek, BC! Large family home set way back for privacy. Gorgeous mountain view from your living room. Enjoy the peace and tranquility, nestled close to the junction between Highway 3, and Highway 33. Minutes to downtown Rock Creek. This 3 Bedroom, 3 Bathroom home can be yours to raise your family, or escape the rat race, to enjoy a better way of life. Laundry room on main floor! Large Master Bedroom, with walk in closet and 3 piece ensuite! Rock Creek is 10 minutes West of Midway, and 35 minutes East of Osoyoos. Travel to Kelowna, or Penticton, just 1.5 hours away. Rock Creek enjoys hot Summers, and mild Winters. Lots of outdoor activities to be had year round. There's a local ski hill, and the Kettle River sits just a short distance away, where one can float down the lazy current, or fish until your heart's content. Hike the Trans Canada Trail, or explore the back country, and see why people flocked here during the gold rush! Come see why the Boundary country is where you should make your new home! Call your Realtor today! Click on multimedia for a virtual tour. Click on additional photos for a video tour. (id:66888)
Ask About This Property
Get more information or schedule a viewing today and see if this could be your next home. Our team is ready to help you take the next step.
Details
| MLS® Number | 10345256 |
| Property Type | Single Family |
| Neigbourhood | Rock Crk. & Area |
| Features | Balcony |
| Parking Space Total | 1 |
| View Type | Mountain View, View (panoramic) |
| Bathroom Total | 3 |
| Bedrooms Total | 3 |
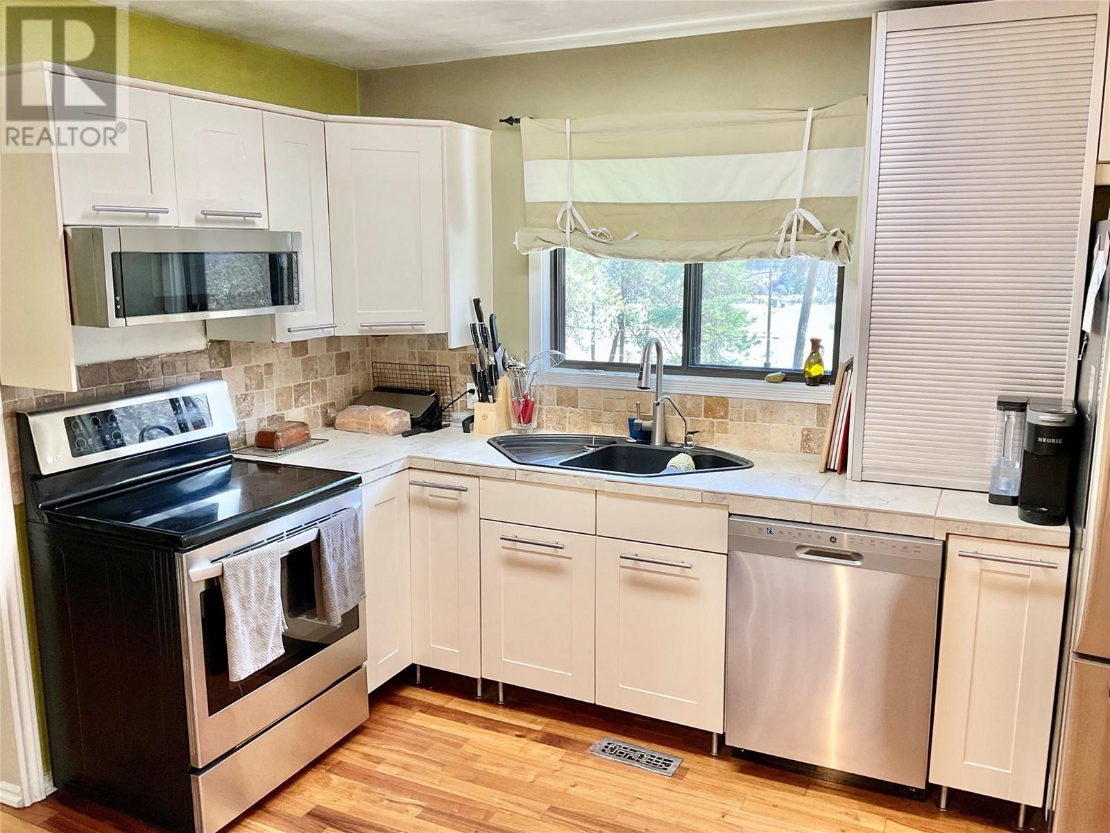
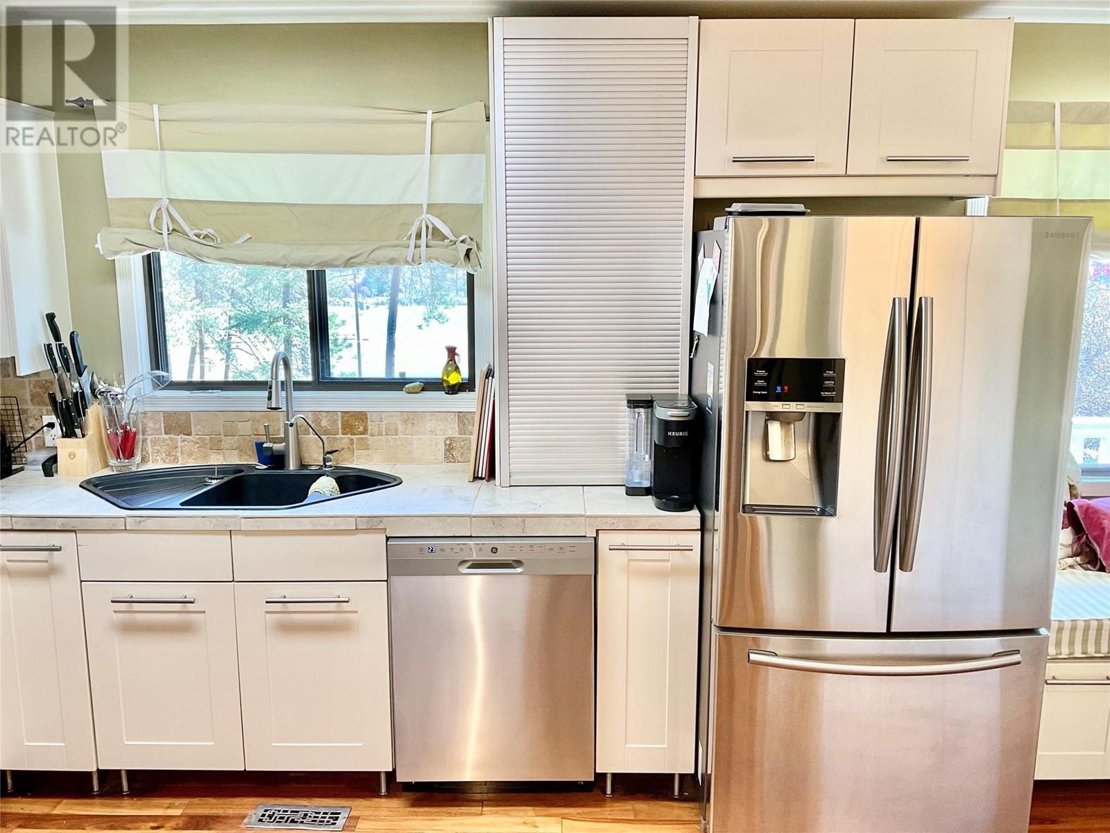

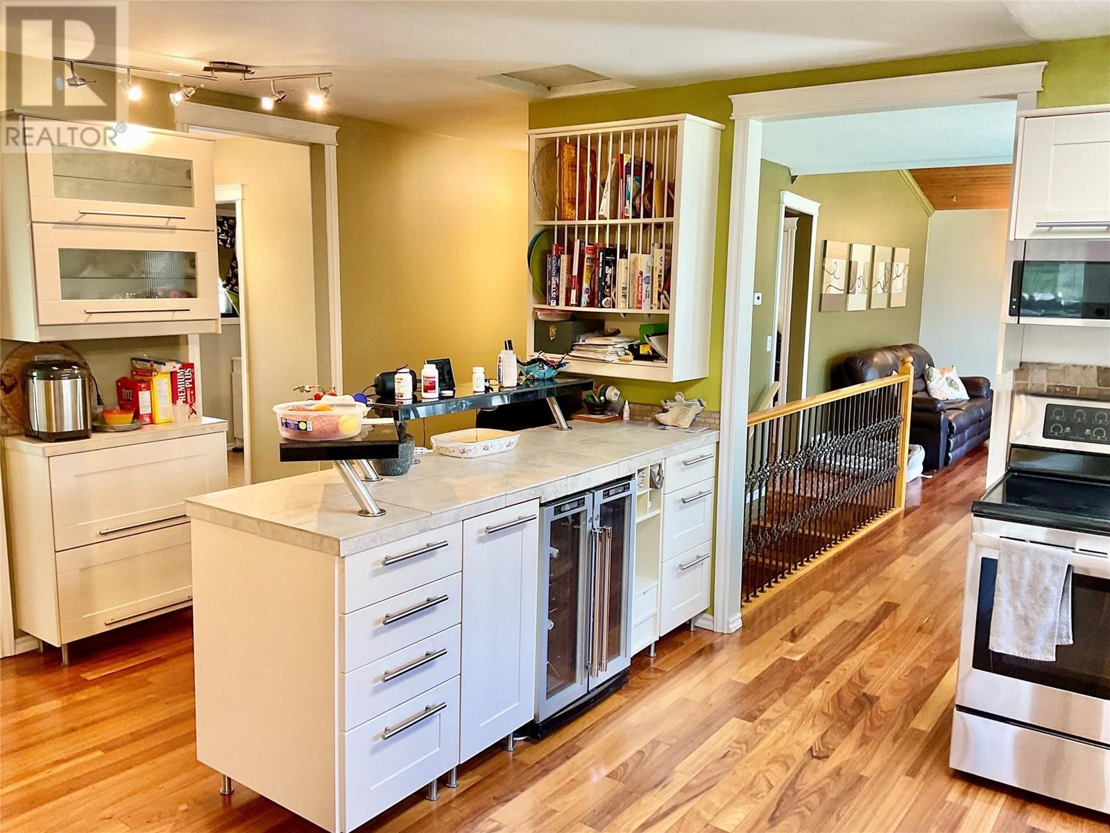
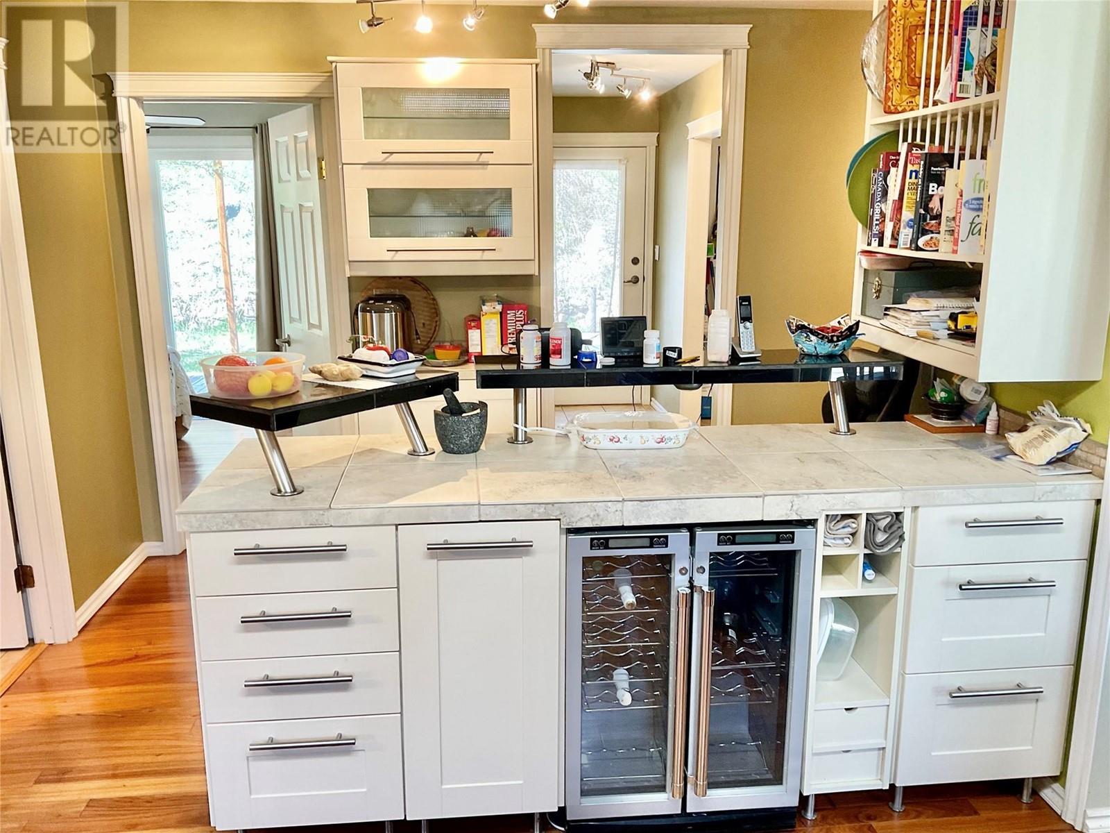
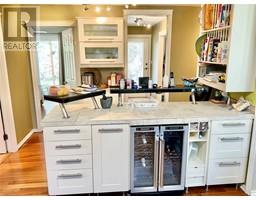
| Appliances | Refrigerator, Dishwasher, Dryer, Oven - Electric, Washer, Wine Fridge |
| Basement Type | Full |
| Constructed Date | 1979 |
| Construction Style Attachment | Detached |
| Cooling Type | Central Air Conditioning |
| Exterior Finish | Vinyl Siding |
| Fireplace Fuel | Wood |
| Fireplace Present | Yes |
| Fireplace Total | 2 |
| Fireplace Type | Conventional |
| Flooring Type | Mixed Flooring |
| Heating Fuel | Electric |
| Heating Type | Forced Air |
| Roof Material | Metal |
| Roof Style | Unknown |
| Stories Total | 2 |
| Size Interior | 2,163 Ft2 |
| Type | House |
| Utility Water | Well |
| Attached Garage | 1 |
| Acreage | Yes |
| Sewer | Septic Tank |
| Size Irregular | 3.2 |
| Size Total | 3.2 Ac|1 - 5 Acres |
| Size Total Text | 3.2 Ac|1 - 5 Acres |
| Level | Type | Length | Width | Dimensions |
|---|---|---|---|---|
| Basement | Family Room | 13'9'' x 18'9'' | ||
| Basement | Utility Room | 9'11'' x 10'6'' | ||
| Basement | 3pc Bathroom | Measurements not available | ||
| Basement | Storage | 5'2'' x 6'1'' | ||
| Basement | Bedroom | 15'10'' x 9'8'' | ||
| Basement | Foyer | 12'7'' x 12'7'' | ||
| Main Level | Dining Room | 9'7'' x 9'3'' | ||
| Main Level | Living Room | 14'1'' x 15'6'' | ||
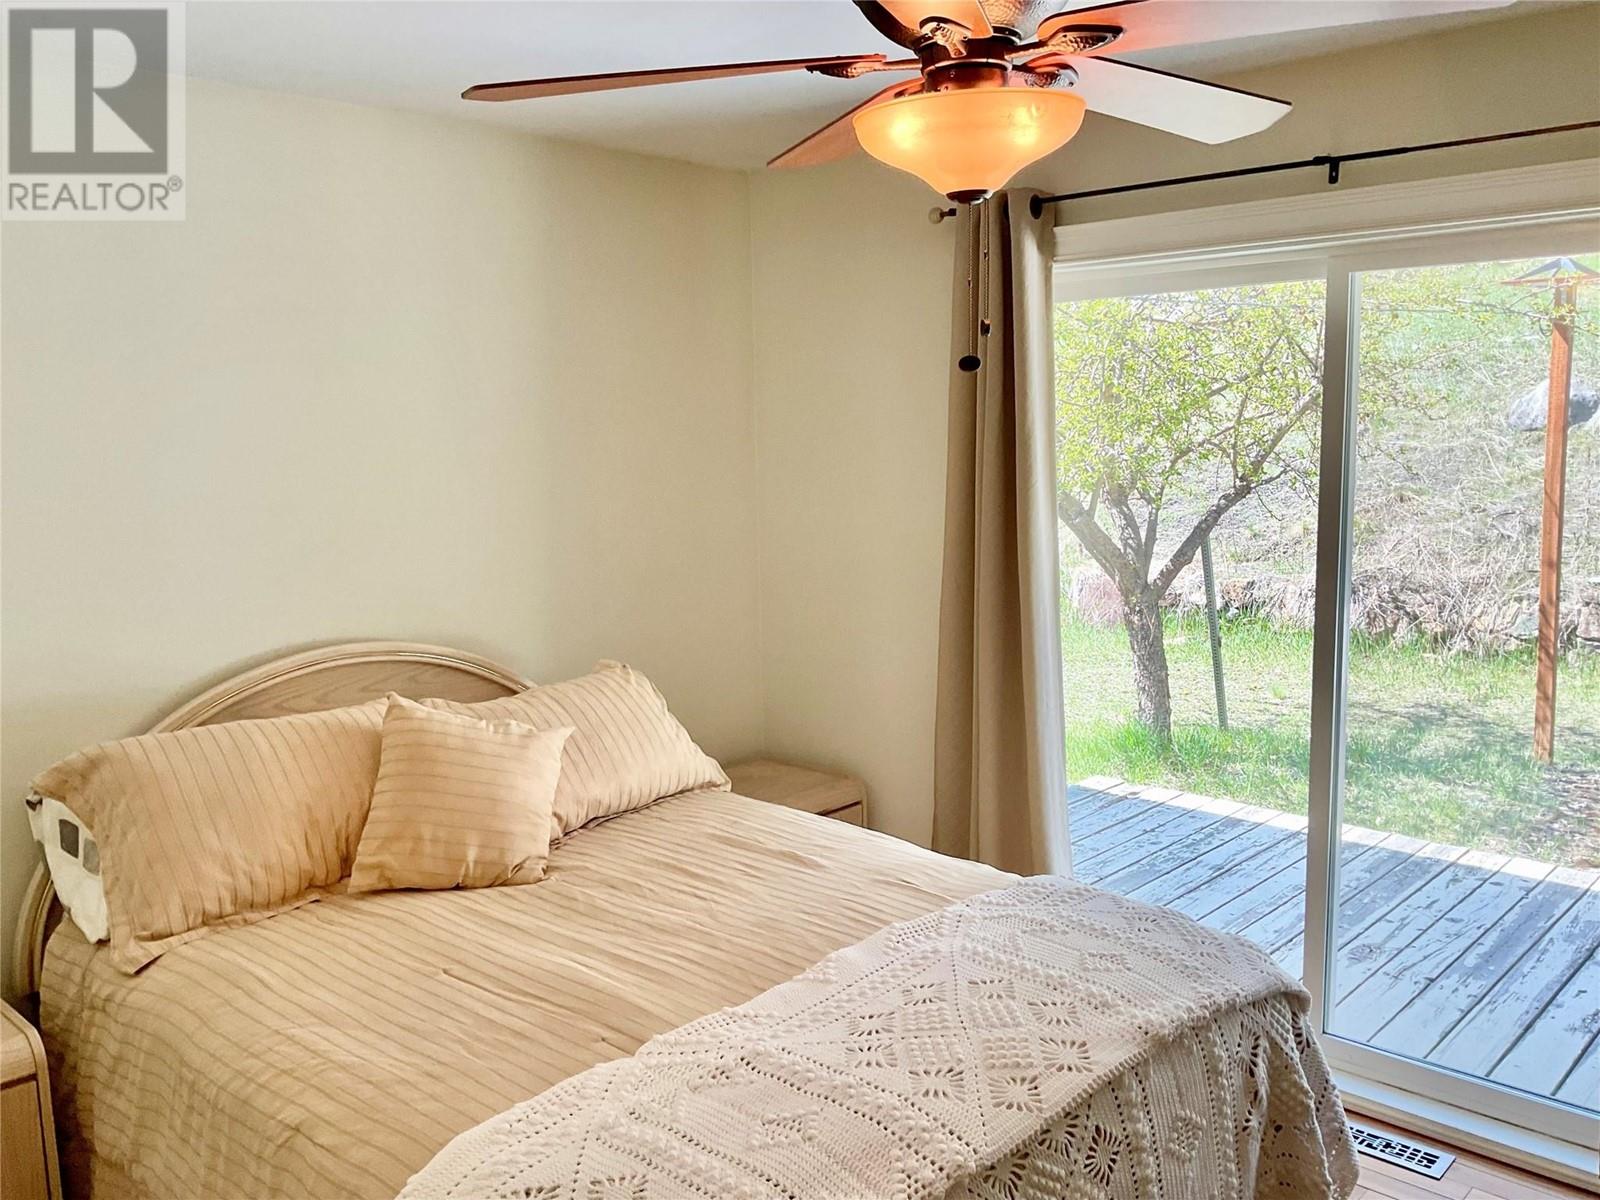
| Main Level | Primary Bedroom | 11'3'' x 13'6'' | ||
| Main Level | 3pc Ensuite Bath | Measurements not available | ||
| Main Level | Other | 5'8'' x 10' | ||
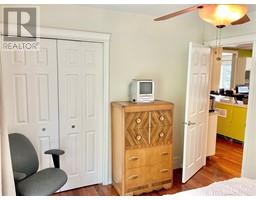
| Main Level | Bedroom | 12'1'' x 10' | ||
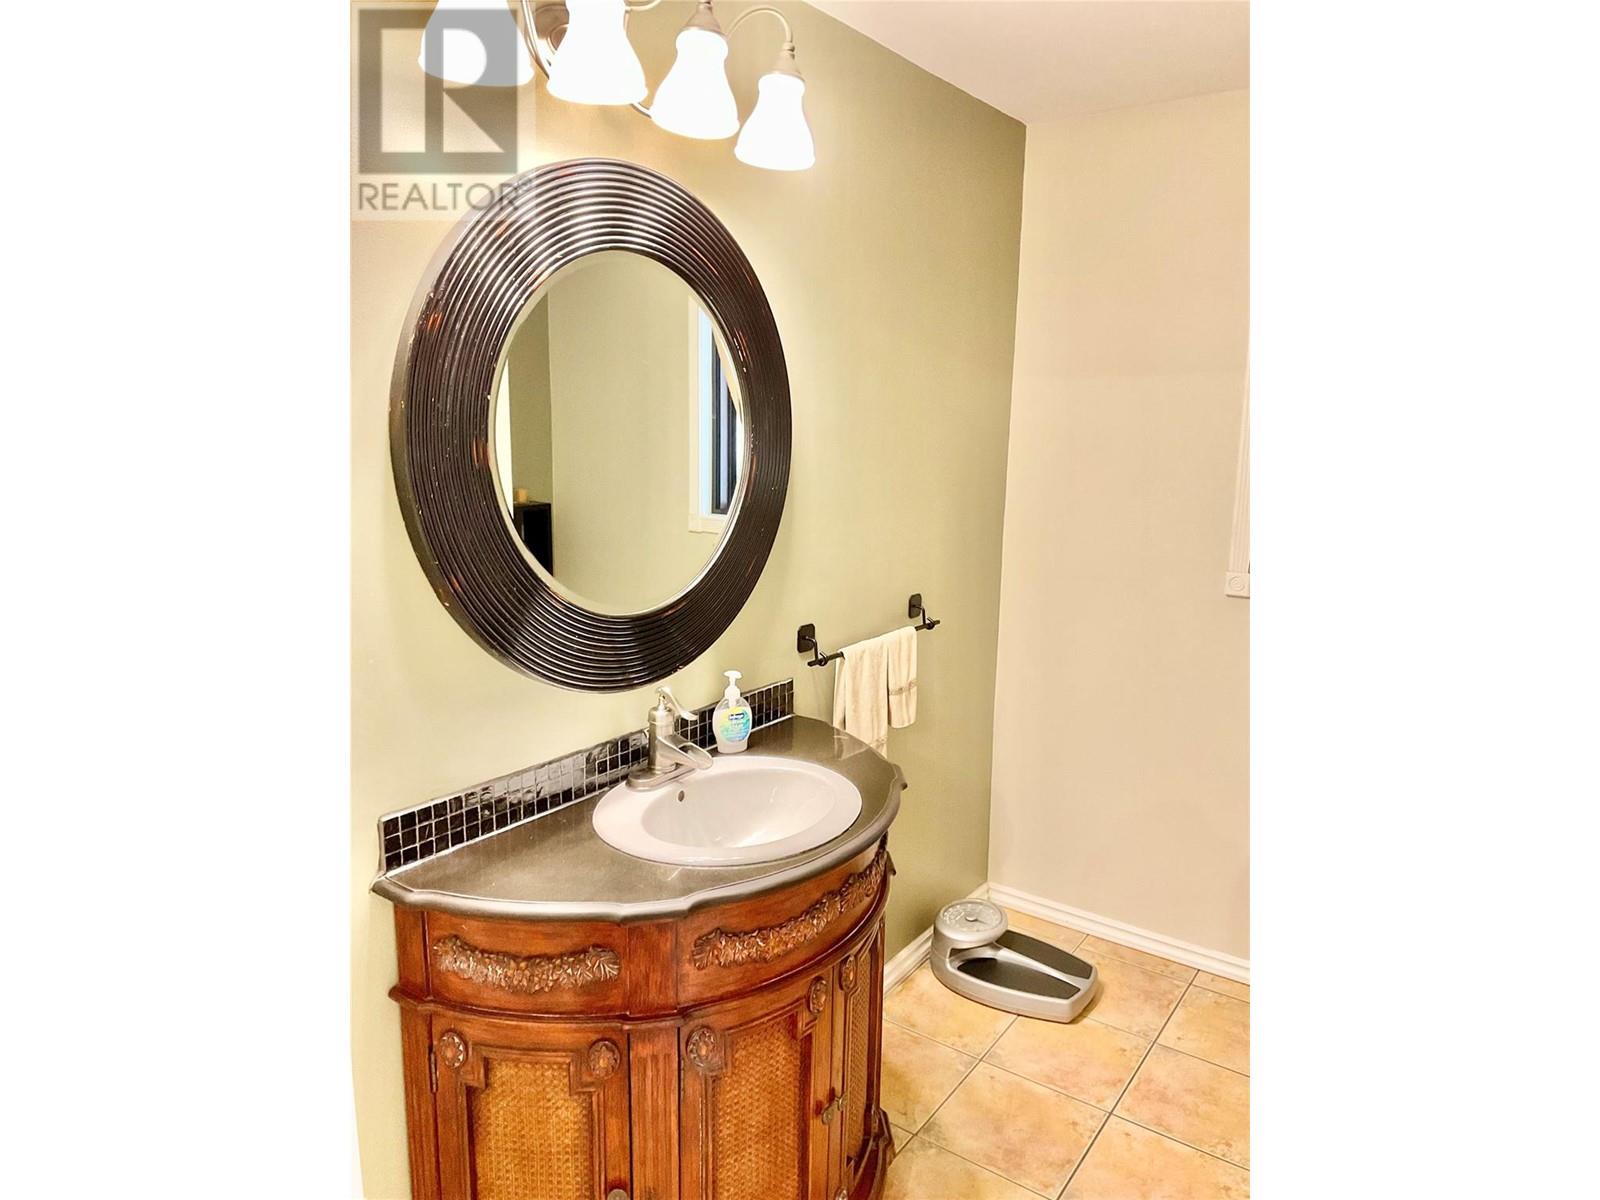
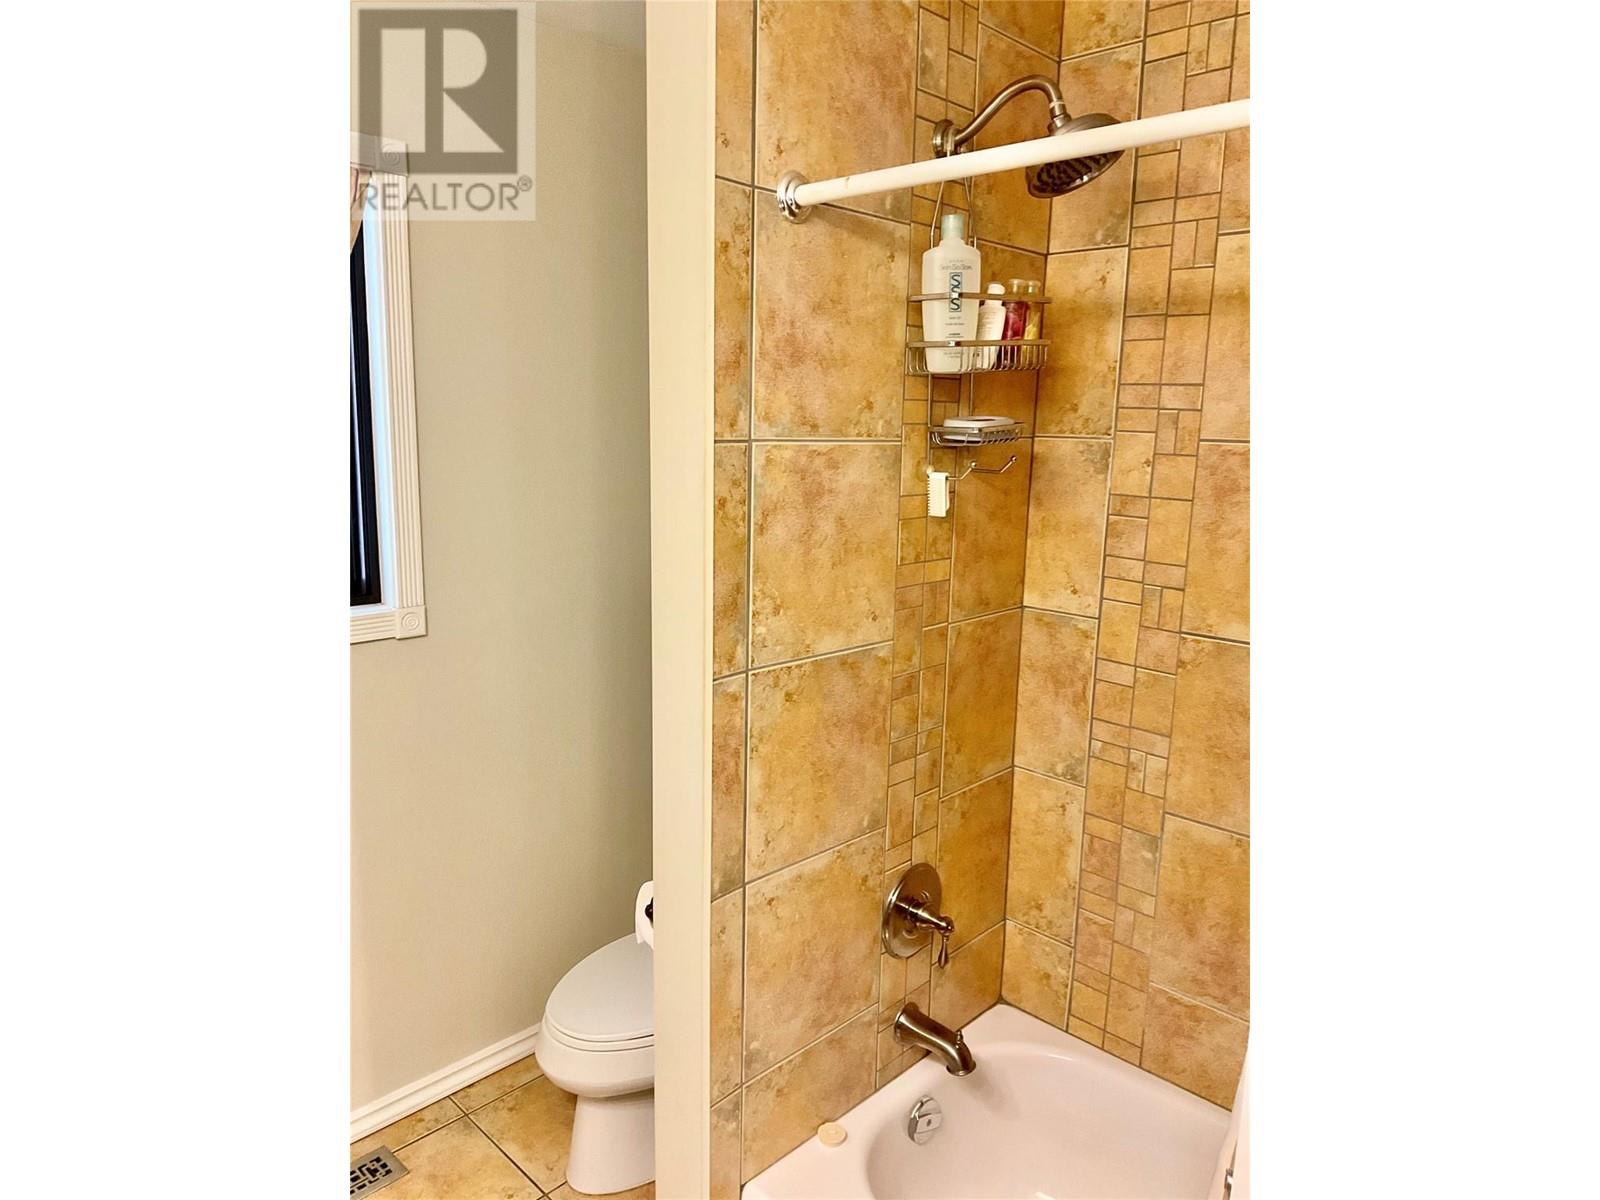
| Main Level | 4pc Bathroom | Measurements not available | ||
| Main Level | Dining Nook | 8'7'' x 9' | ||
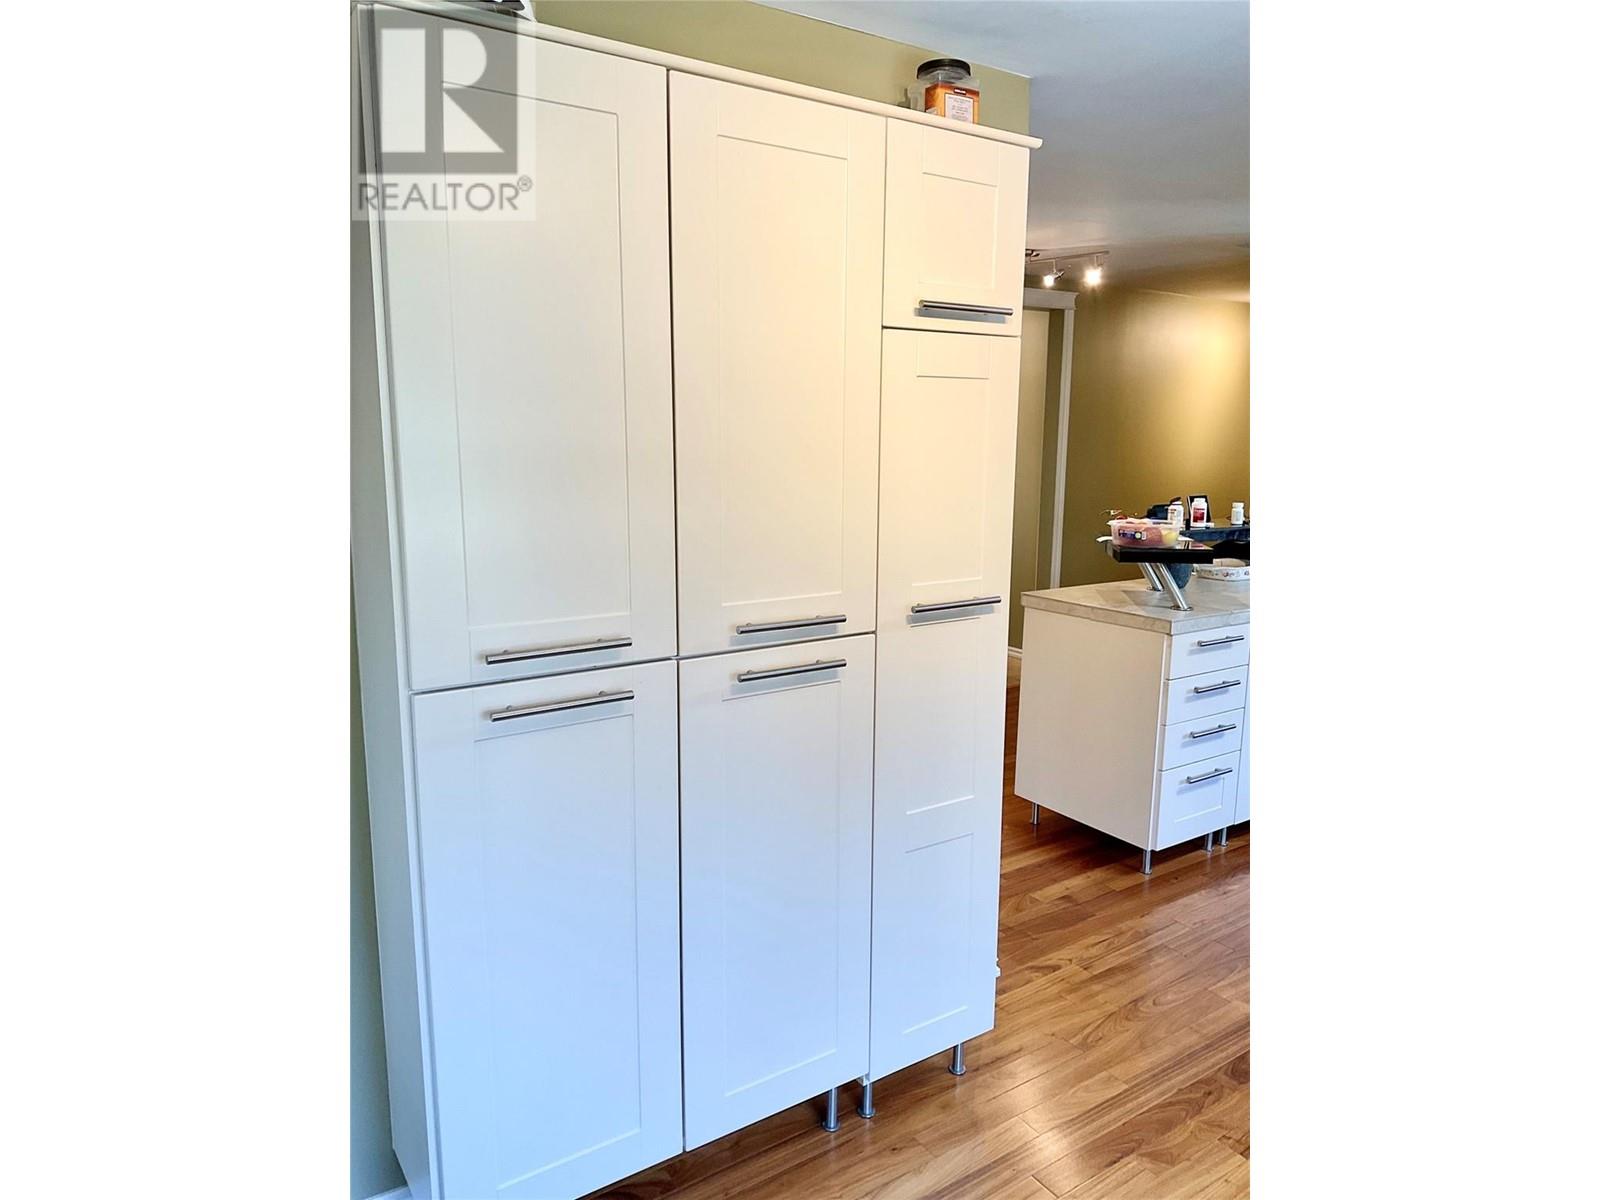
| Main Level | Kitchen | 10'1'' x 11'7'' |
Map

The trademarks REALTOR®, REALTORS®, and the REALTOR® logo are controlled by The Canadian Real Estate Association (CREA) and identify real estate professionals who are members of CREA. The trademarks MLS®, Multiple Listing Service® and the associated logos are owned by The Canadian Real Estate Association (CREA) and identify the quality of services provided by real estate professionals who are members of CREA. The trademark DDF® is owned by The Canadian Real Estate Association (CREA) and identifies CREA's Data Distribution Facility (DDF®)
November 12 2025 08:03:34
Association of Interior REALTORS®
Century 21 Premier Properties Ltd.