
- 4 Bedroom
- 3 Bathroom
- 700 - 1,100 sqft
- Raised Bungalow
- Central Air Conditioning
- Forced Air
$590,000
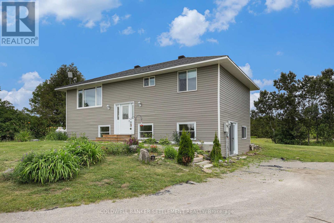
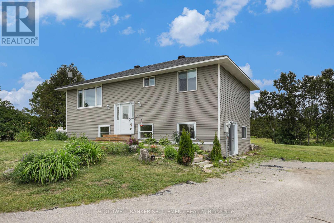
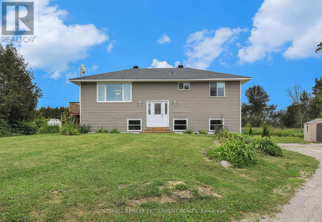
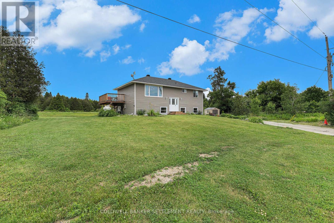
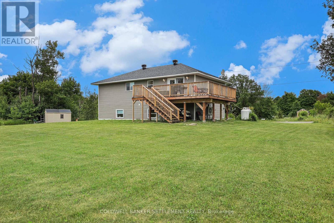
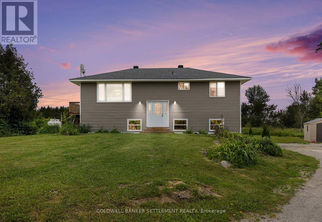
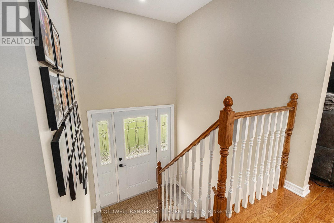
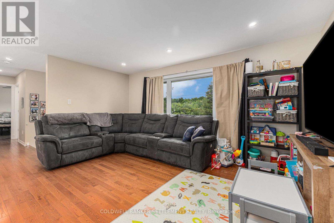
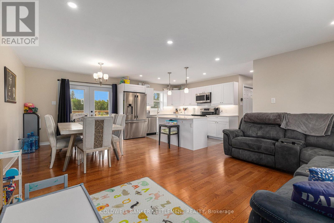
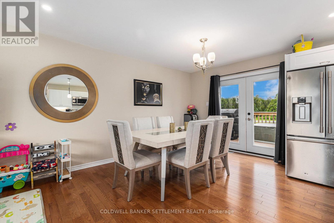
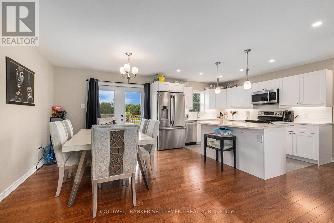
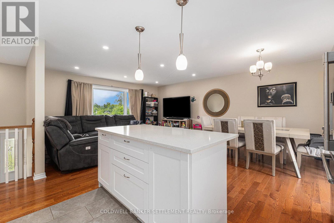
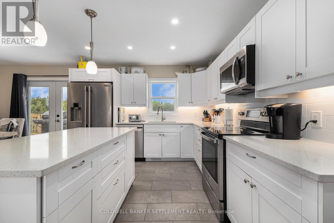
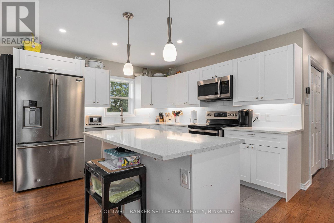
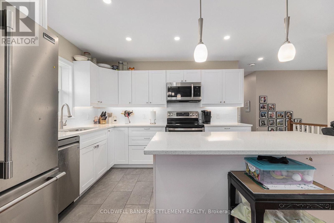
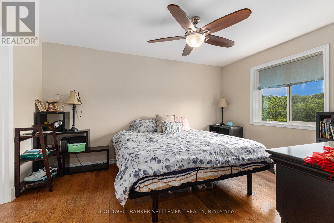
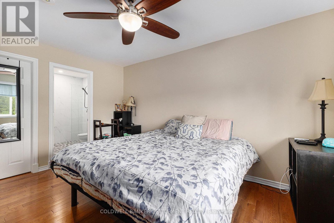
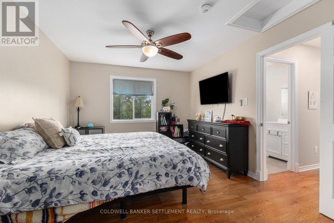
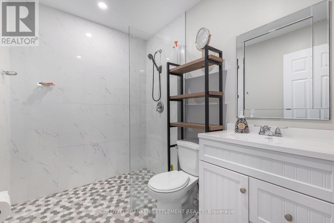
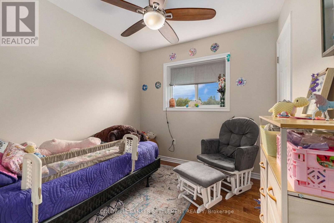
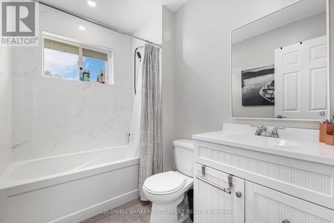
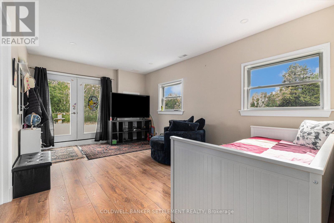
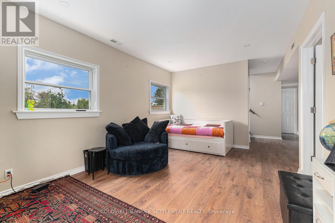
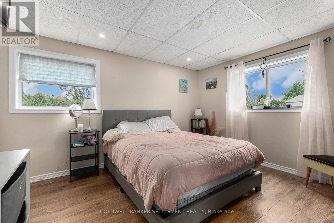
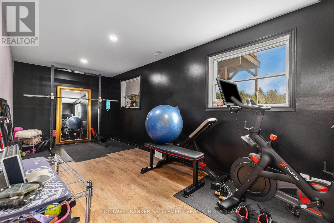
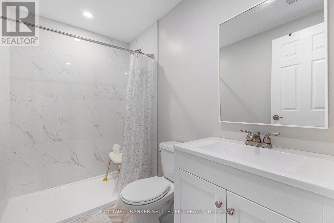
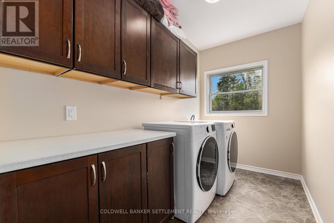
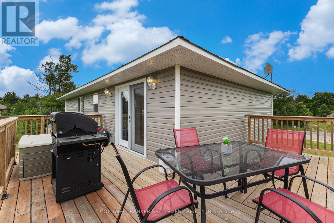
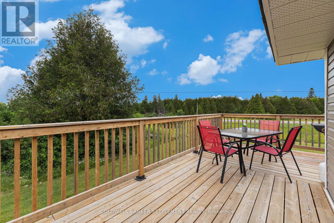
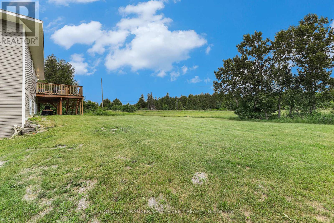
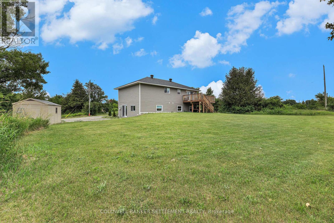
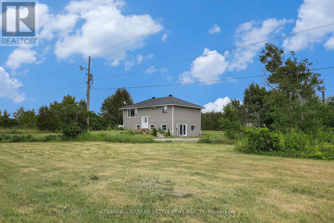
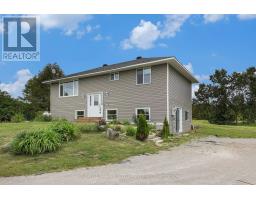
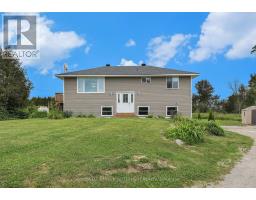
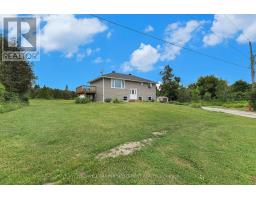
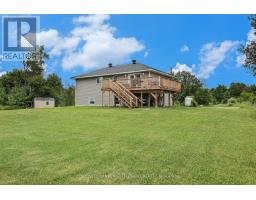
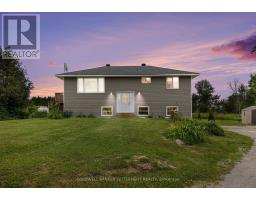
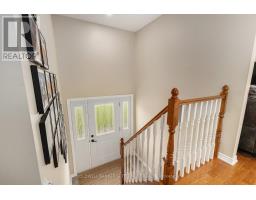
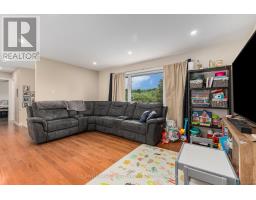
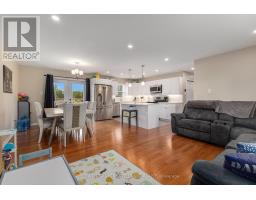
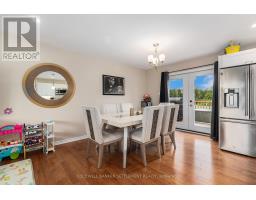
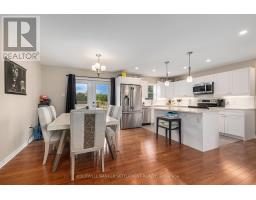
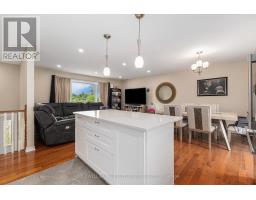
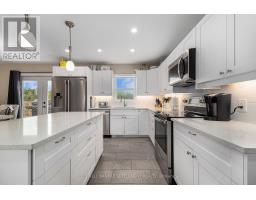
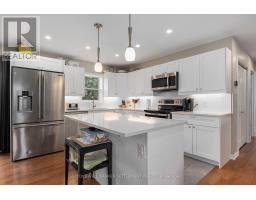
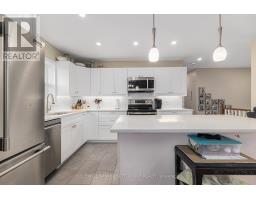
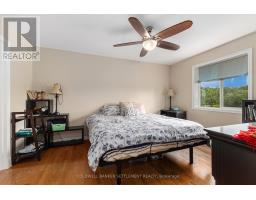
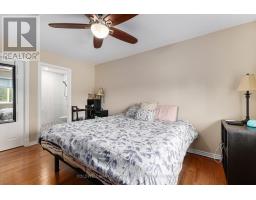
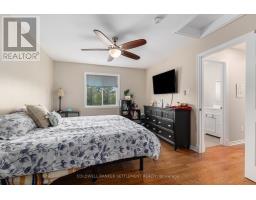
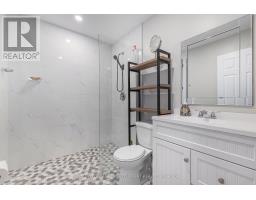
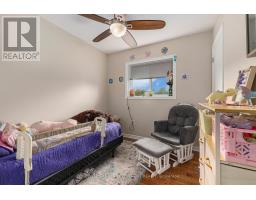
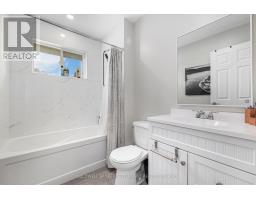
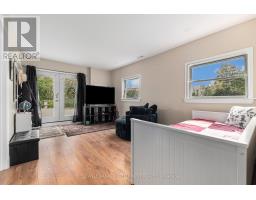
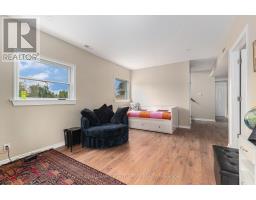
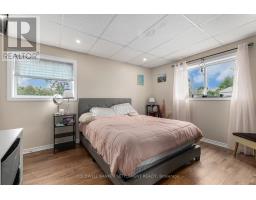
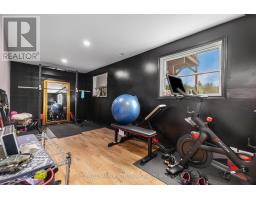
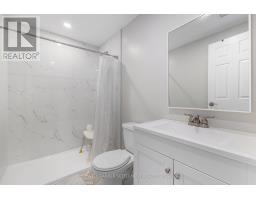
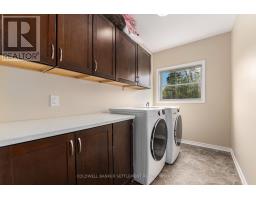
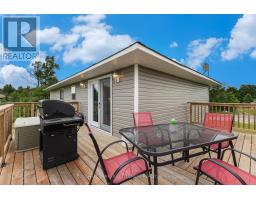
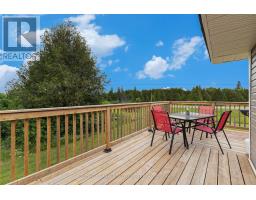
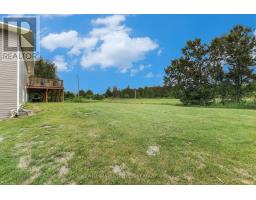
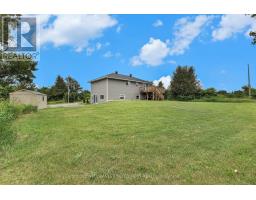
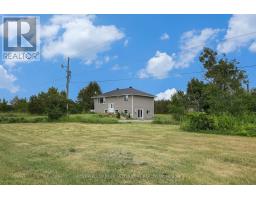
This 4-bedroom, 3-bathroom home sits on a 1.6-acre triangular lot. The home features bright, open rooms with large windows and pot lights throughout. The modern kitchen includes an island with added storage and workspace. There are three full bathrooms, a 4-piece on the the main floor, 3-piece ensuite off the main floor primary bedroom and another 4 piece in the lower level .The upper level includes a spacious open-concept living and dining area, with terrace door access to wrap around rear deck, a primary bedroom with walk-in closet and 3 pce. ensuite bath with huge walk-in shower, and one additional bedroom. The lower level sees lovely high ceilings, is bright and includes a nice sized recreation room with walk-out to driveway/side yard, laundry area with counter top & lower & upper cabinet storage, and two more good sized bedrooms. The utility/storage room provides plenty of space for all of the extras plus there is extra storage under the stairs. The large 1.66 acre lot provides plenty of space for the kids to play or room to expand your gardening interests or to build a garage! New heat pump system for central air convenience on those warm summer days. Located on the east side of Perth, the commuting location into Ottawa is very favourable. Immediate possession. (id:66888)
Ask About This Property
Get more information or schedule a viewing today and see if this could be your next home. Our team is ready to help you take the next step.
Details
| MLS® Number | X13430044 |
| Property Type | Single Family |
| Community Name | 908 - Drummond N Elmsley (Drummond) Twp |
| Equipment Type | None, Propane Tank |
| Features | Level Lot, Carpet Free |
| Parking Space Total | 8 |
| Rental Equipment Type | None, Propane Tank |
| Structure | Shed |
| Bathroom Total | 3 |
| Bedrooms Above Ground | 4 |
| Bedrooms Total | 4 |
| Appliances | Dishwasher, Dryer, Water Heater, Microwave, Hood Fan, Storage Shed, Stove, Washer, Refrigerator |
| Architectural Style | Raised Bungalow |
| Basement Development | Finished |
| Basement Features | Walk Out |
| Basement Type | N/a (finished), Full |
| Construction Style Attachment | Detached |
| Cooling Type | Central Air Conditioning |
| Exterior Finish | Vinyl Siding |
| Foundation Type | Concrete |
| Heating Fuel | Propane |
| Heating Type | Forced Air |
| Stories Total | 1 |
| Size Interior | 700 - 1,100 Sqft |
| Type | House |
| No Garage |
| Acreage | No |
| Sewer | Septic System |
| Size Depth | 386 Ft |
| Size Frontage | 537 Ft |
| Size Irregular | 537 X 386 Ft |
| Size Total Text | 537 X 386 Ft |
| Level | Type | Length | Width | Dimensions |
|---|---|---|---|---|
| Lower Level | Bedroom 4 | 2.58 m | 5.99 m | 2.58 m x 5.99 m |
| Lower Level | Laundry Room | 1.83 m | 3.36 m | 1.83 m x 3.36 m |
| Lower Level | Bathroom | 1.56 m | 2.58 m | 1.56 m x 2.58 m |
| Lower Level | Utility Room | 3.01 m | 4.35 m | 3.01 m x 4.35 m |
| Lower Level | Bedroom 3 | 3.47 m | 4.04 m | 3.47 m x 4.04 m |
| Main Level | Foyer | 2.01 m | 2.24 m | 2.01 m x 2.24 m |
| Main Level | Living Room | 363 m | 5.03 m | 363 m x 5.03 m |
| Main Level | Kitchen | 3.39 m | 3.4 m | 3.39 m x 3.4 m |
| Main Level | Dining Room | 2.84 m | 3.4 m | 2.84 m x 3.4 m |
| Main Level | Bedroom | 2.57 m | 3.31 m | 2.57 m x 3.31 m |
| Main Level | Primary Bedroom | 3.42 m | 4.27 m | 3.42 m x 4.27 m |
| Main Level | Bathroom | 1.74 m | 2.36 m | 1.74 m x 2.36 m |
| Main Level | Bathroom | 1.96 m | 2.66 m | 1.96 m x 2.66 m |
| Ground Level | Family Room | 4.35 m | 5.26 m | 4.35 m x 5.26 m |
| Electricity | Installed |
Map

The trademarks REALTOR®, REALTORS®, and the REALTOR® logo are controlled by The Canadian Real Estate Association (CREA) and identify real estate professionals who are members of CREA. The trademarks MLS®, Multiple Listing Service® and the associated logos are owned by The Canadian Real Estate Association (CREA) and identify the quality of services provided by real estate professionals who are members of CREA. The trademark DDF® is owned by The Canadian Real Estate Association (CREA) and identifies CREA's Data Distribution Facility (DDF®)
June 29 2026 02:00:36
Rideau - St. Lawrence Real Estate Board