
- 5 Bedroom
- 3 Bathroom
- 1,500 - 2,000 ft2
- Fireplace
- Central Air Conditioning, Wall Unit
- Forced Air, Heat Pump, Other
$799,900
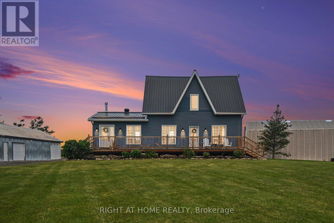
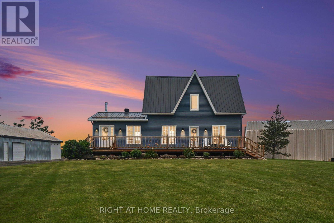
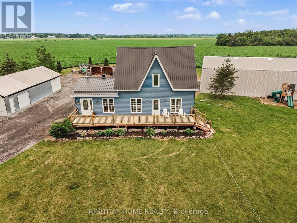
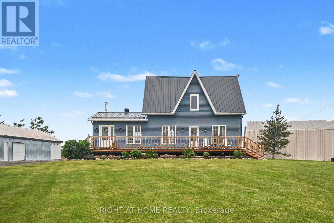
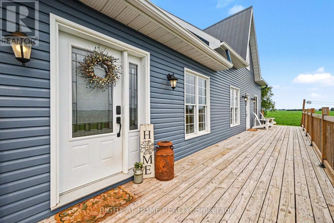
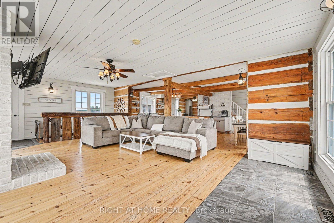
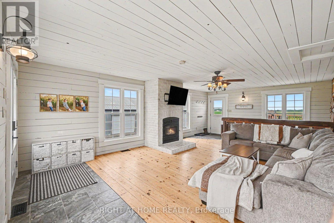
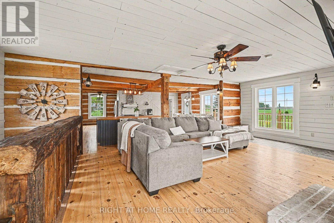
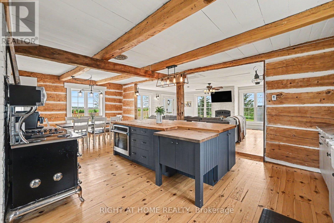
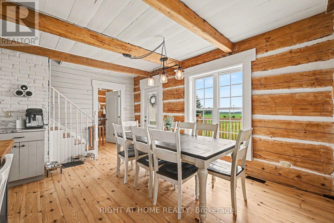
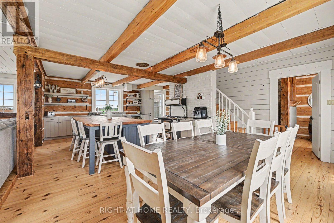
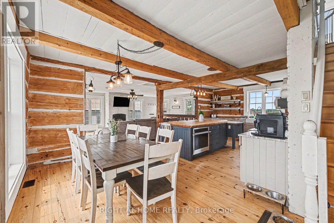
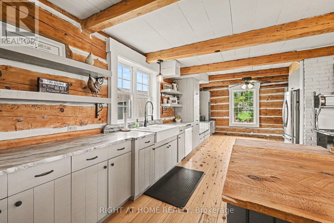
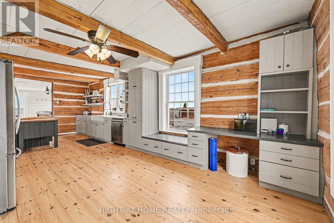
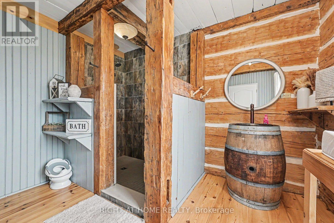
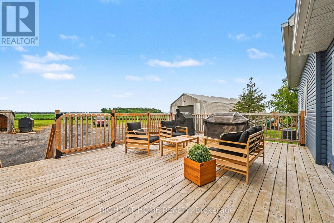
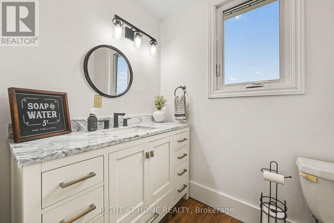
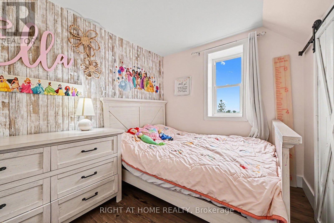
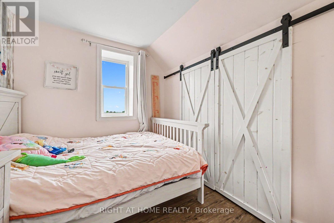
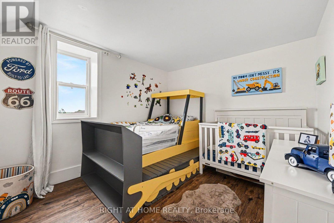
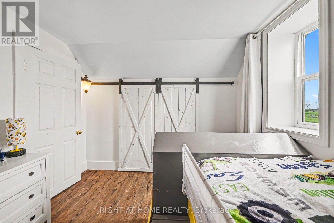
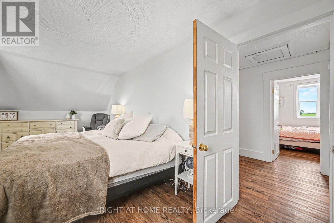
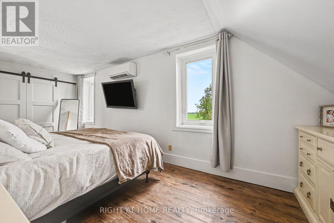
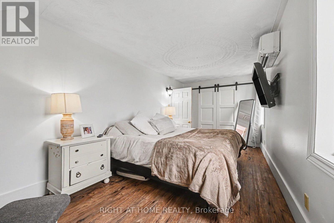
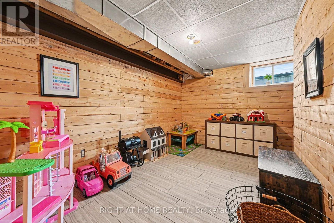
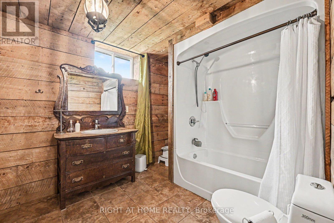
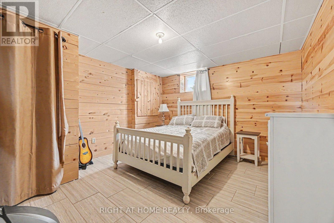
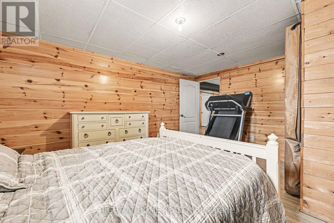
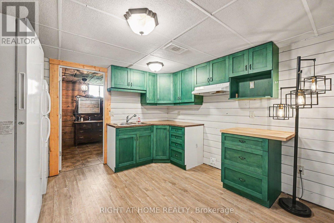
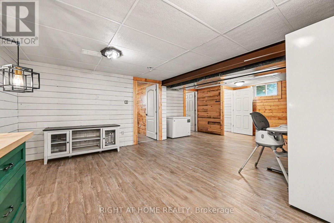
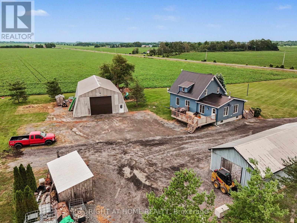
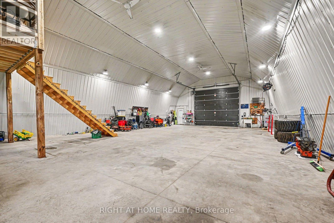
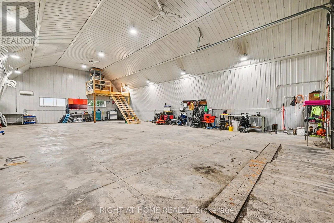
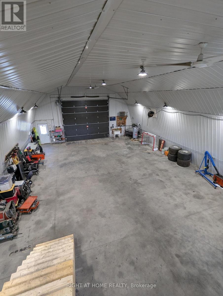
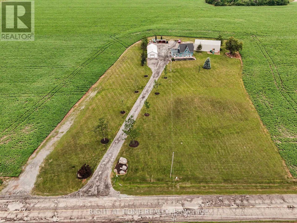
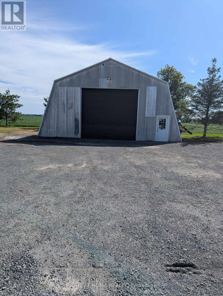
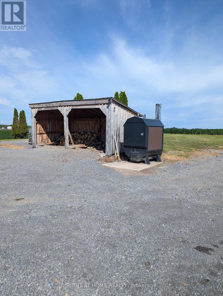
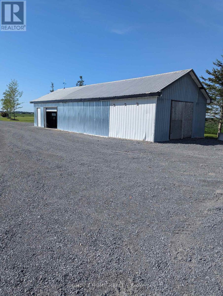
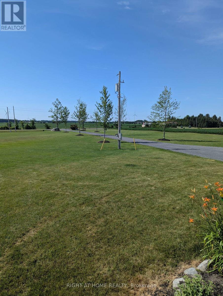
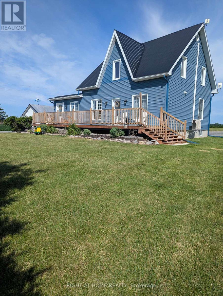
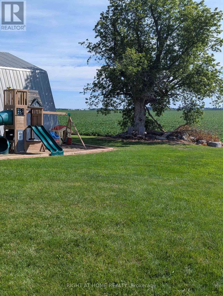
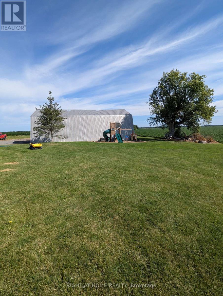
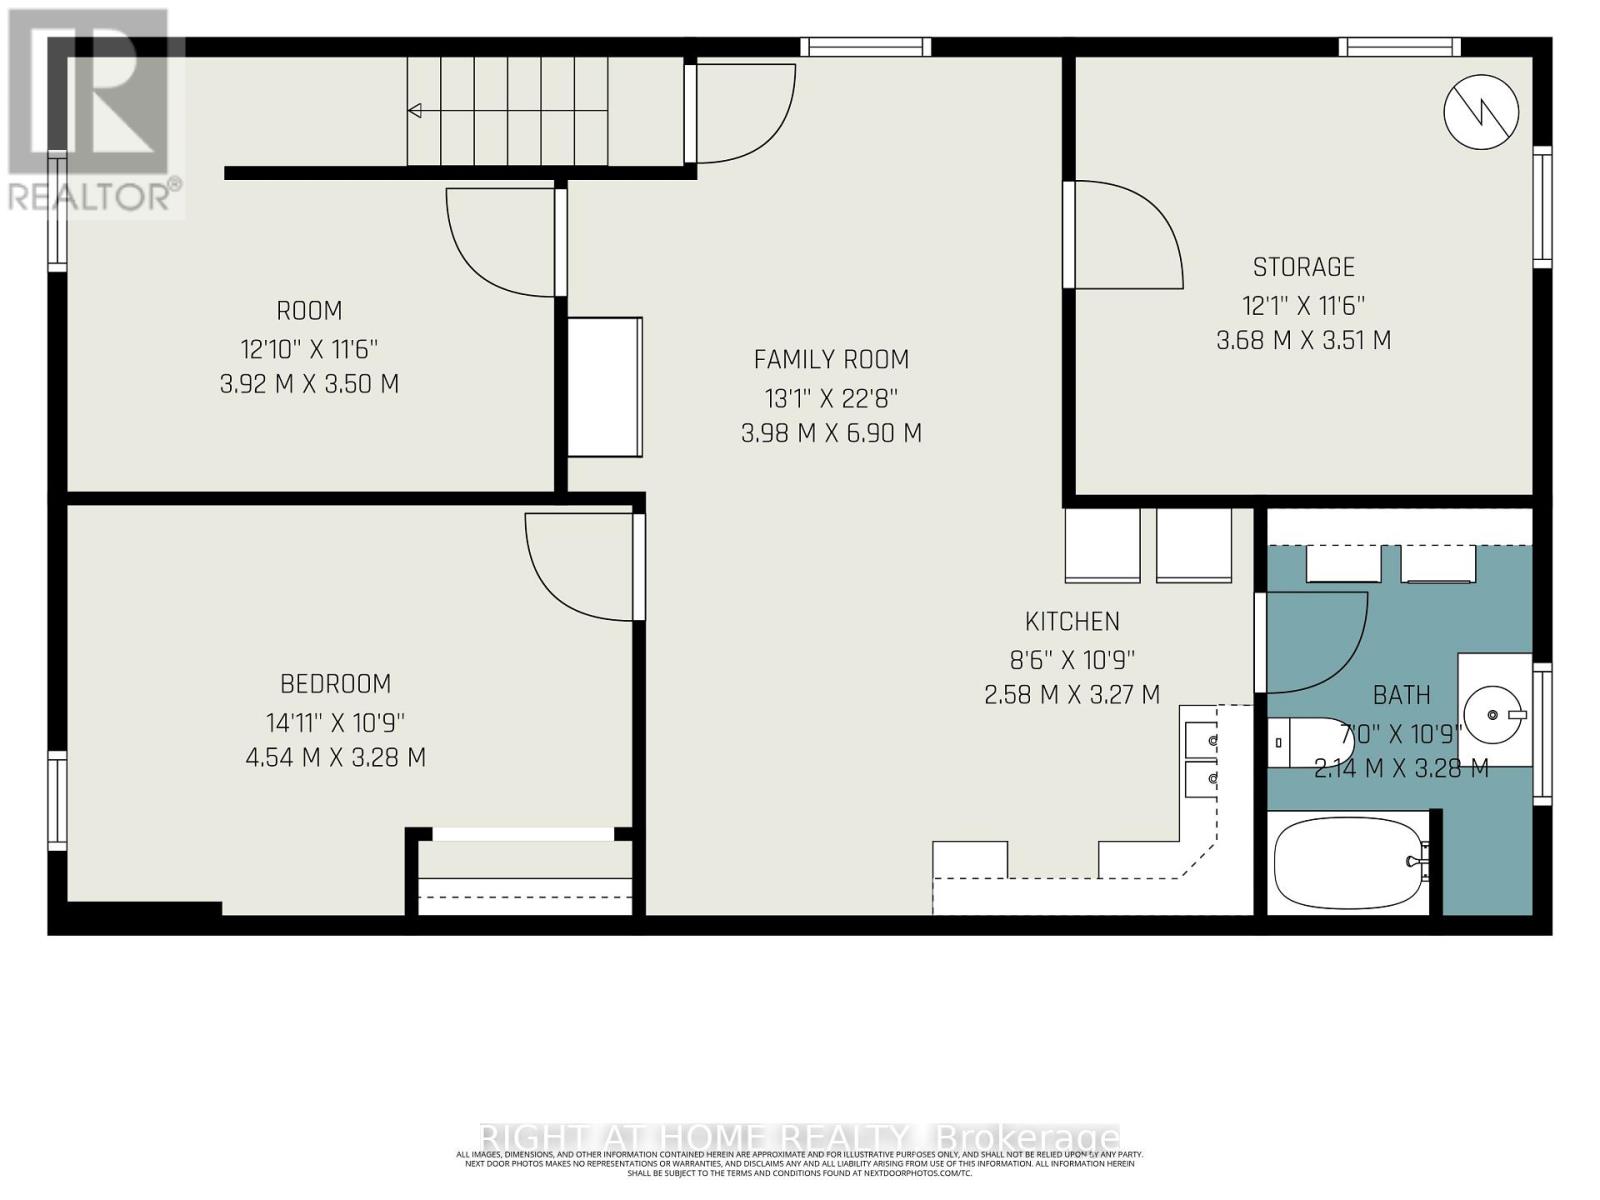
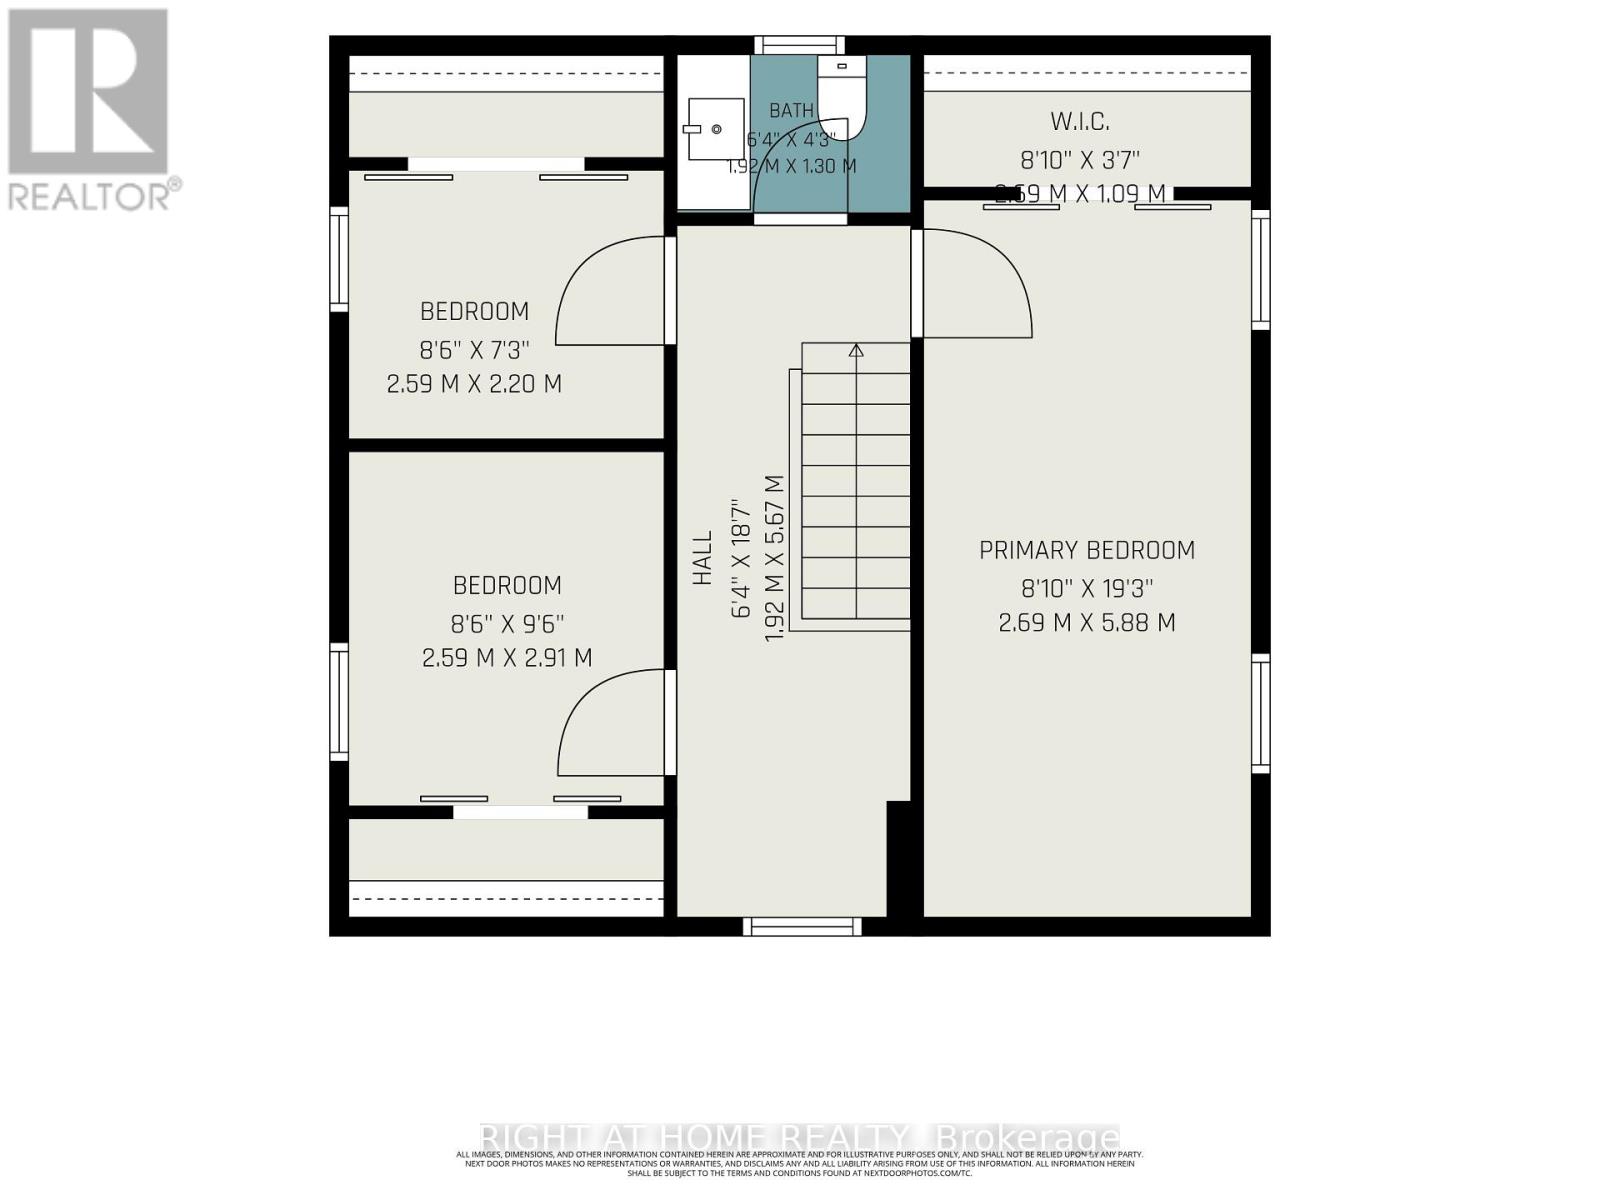
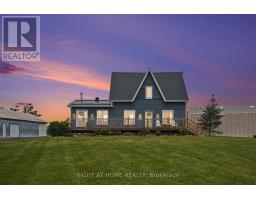
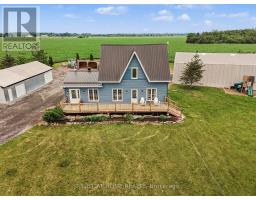
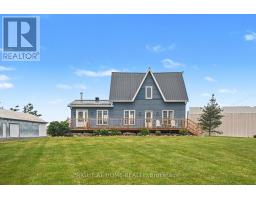
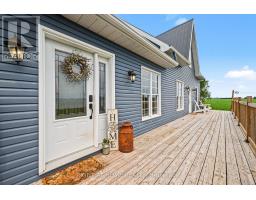
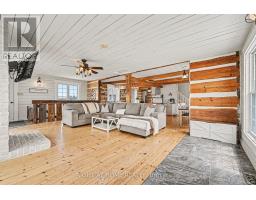
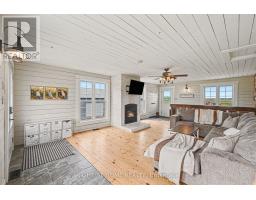
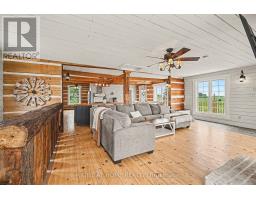
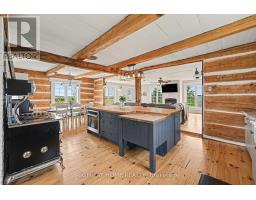
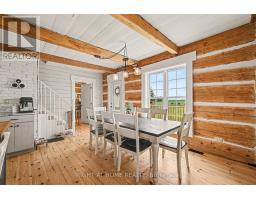
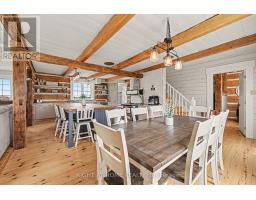
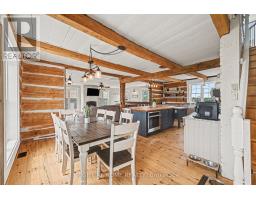
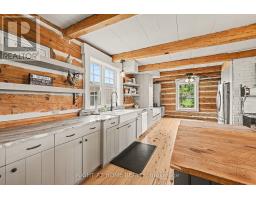
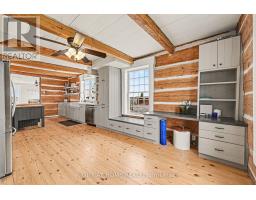
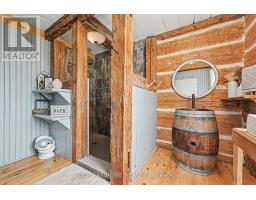
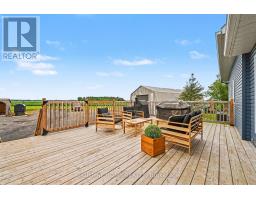
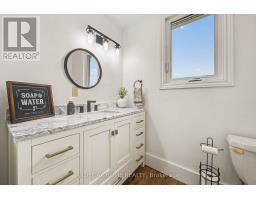
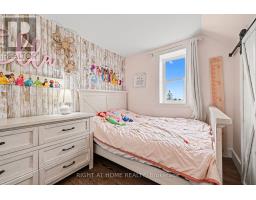
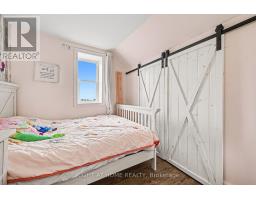
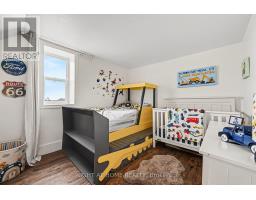
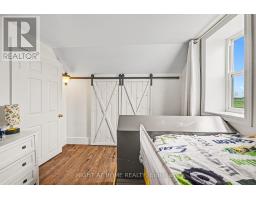
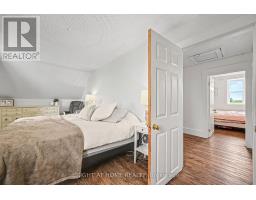
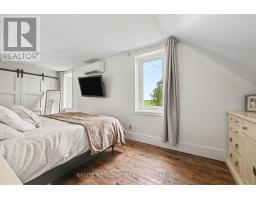
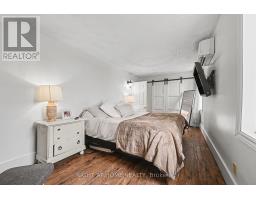
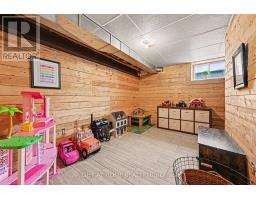
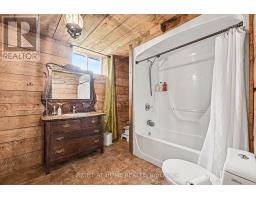
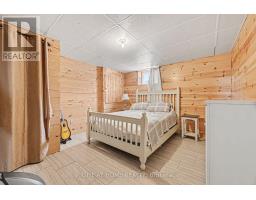
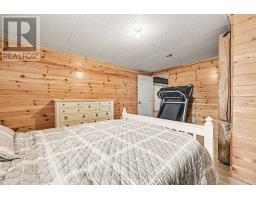
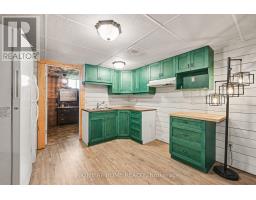
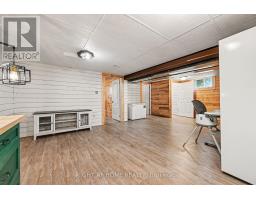
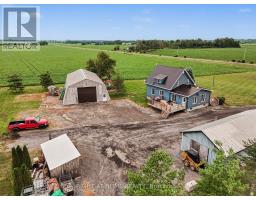
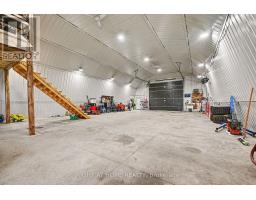
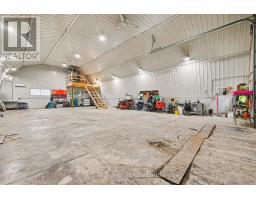
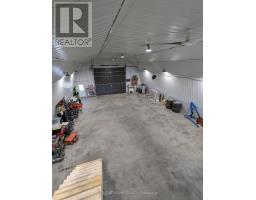
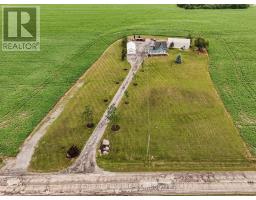
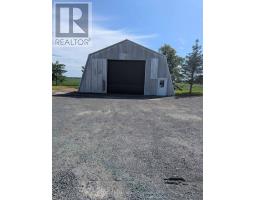
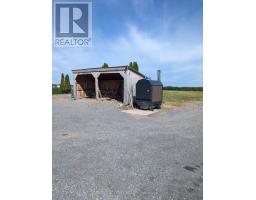
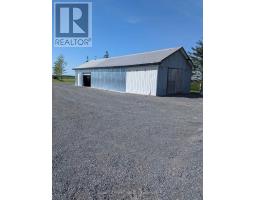
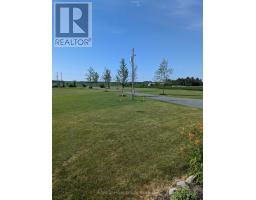
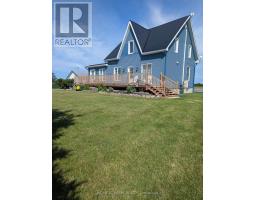
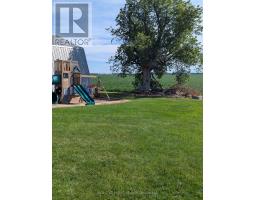
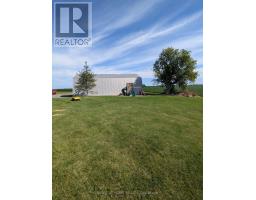
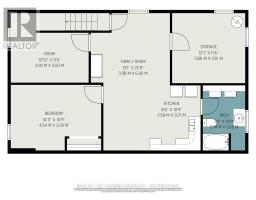
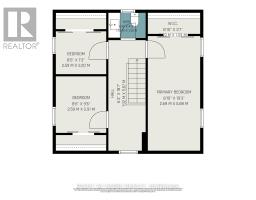
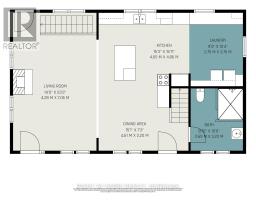
BEAUTIFULLY RESTORED HOME ON 2.25 ACRES IN EMBRUN. Rare opportunity to own a beautifully updated two-storey home set on 2.25 private acres just outside Embrun. This 3+2 bedroom, 2.5 bath property blends rustic charm with modern comfort, exposed wood walls and beams, wide-plank flooring, and a warm, welcoming layout throughout the main living areas, kitchen, and dining space. The kitchen is a true showstopper, featuring a huge live-edge island, all included stainless steel appliances, and a beautiful antique style Heartland stove, perfect for cooking and entertaining alike. Convenience continues with two laundry hookups, one on the main floor and one in the basement, ideal for busy households or multi-generational living. The fully finished basement offers excellent in-law suite potential, with its own bedrooms, family room, kitchen area, bath, and storage. Outside, this property is a dream for hobbyists, tradespeople, or anyone needing serious space. A heated 60x40 detached garage with AC and water hookup, plus an additional 40-foot garage/barn for equipment, storage, or workshop use. Surrounded by open fields with room to garden, play, or simply enjoy the country setting, all within easy reach of Embrun's amenities and a comfortable commute to Ottawa. (id:50982)
Ask About This Property
Get more information or schedule a viewing today and see if this could be your next home. Our team is ready to help you take the next step.
Details
| MLS® Number | X13602398 |
| Property Type | Single Family |
| Community Name | 602 - Embrun |
| Features | Carpet Free, Sump Pump |
| Parking Space Total | 10 |
| Bathroom Total | 3 |
| Bedrooms Above Ground | 3 |
| Bedrooms Below Ground | 2 |
| Bedrooms Total | 5 |
| Amenities | Fireplace(s) |
| Appliances | Oven - Built-in, Water Heater, Water Treatment, Dishwasher, Dryer, Oven, Stove, Washer, Refrigerator |
| Basement Development | Finished |
| Basement Type | N/a (finished) |
| Construction Style Attachment | Detached |
| Cooling Type | Central Air Conditioning, Wall Unit |
| Exterior Finish | Vinyl Siding |
| Fireplace Present | Yes |
| Fireplace Total | 1 |
| Foundation Type | Poured Concrete |
| Half Bath Total | 1 |
| Heating Fuel | Electric, Wood |
| Heating Type | Forced Air, Heat Pump, Other |
| Stories Total | 2 |
| Size Interior | 1,500 - 2,000 Ft2 |
| Type | House |
| Detached Garage | |
| Garage |
| Acreage | No |
| Sewer | Septic System |
| Size Depth | 459 Ft ,3 In |
| Size Frontage | 213 Ft ,3 In |
| Size Irregular | 213.3 X 459.3 Ft |
| Size Total Text | 213.3 X 459.3 Ft |
| Level | Type | Length | Width | Dimensions |
|---|---|---|---|---|
| Second Level | Bedroom | 2.59 m | 2.2 m | 2.59 m x 2.2 m |
| Second Level | Bedroom | 2.59 m | 2.91 m | 2.59 m x 2.91 m |
| Second Level | Primary Bedroom | 2.69 m | 5.88 m | 2.69 m x 5.88 m |
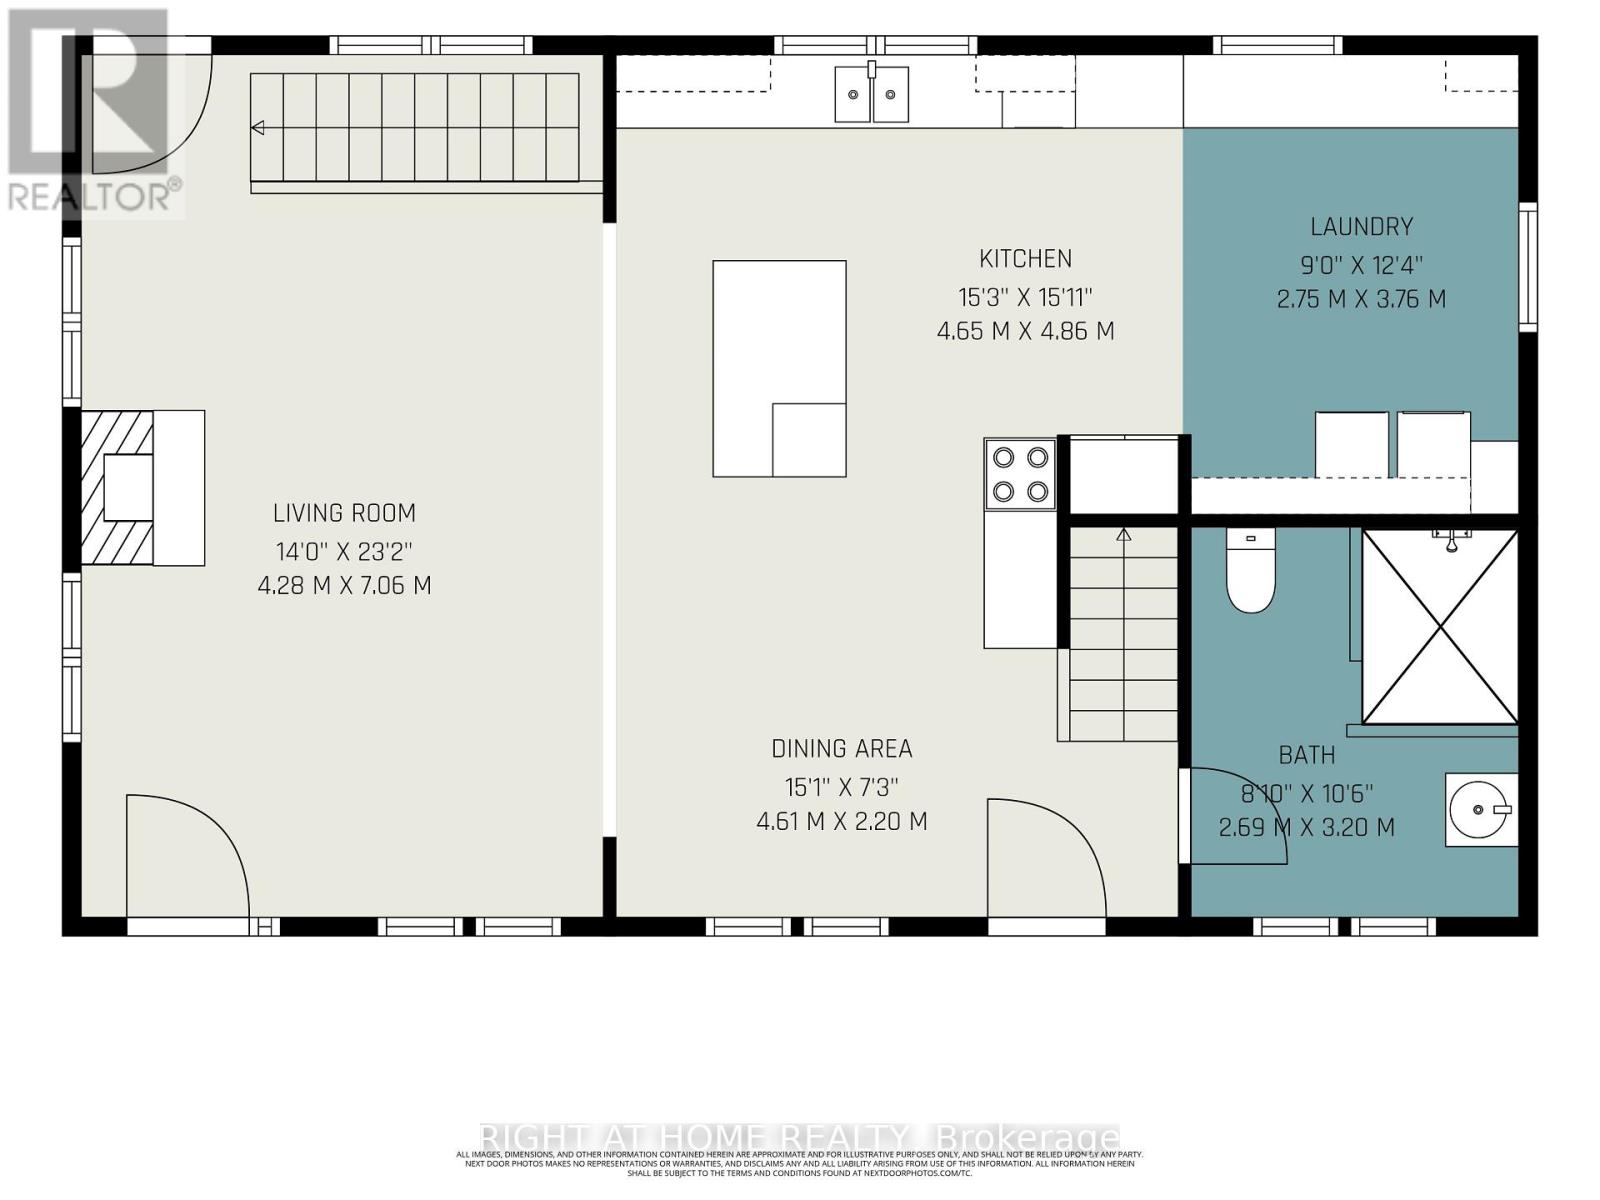
| Main Level | Living Room | 4.28 m | 7.06 m | 4.28 m x 7.06 m |
| Main Level | Dining Room | 4.61 m | 2.2 m | 4.61 m x 2.2 m |
| Main Level | Kitchen | 4.65 m | 4.86 m | 4.65 m x 4.86 m |
| Main Level | Laundry Room | 2.75 m | 3.76 m | 2.75 m x 3.76 m |
Map

The trademarks REALTOR®, REALTORS®, and the REALTOR® logo are controlled by The Canadian Real Estate Association (CREA) and identify real estate professionals who are members of CREA. The trademarks MLS®, Multiple Listing Service® and the associated logos are owned by The Canadian Real Estate Association (CREA) and identify the quality of services provided by real estate professionals who are members of CREA. The trademark DDF® is owned by The Canadian Real Estate Association (CREA) and identifies CREA's Data Distribution Facility (DDF®)
July 24 2026 04:23:54
Ottawa Real Estate Board
Right At Home Realty