
- 6 Bedroom
- 3 Bathroom
- 2,500 - 3,000 sqft
- Central Air Conditioning
- Forced Air
$399,999
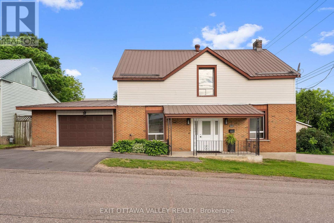
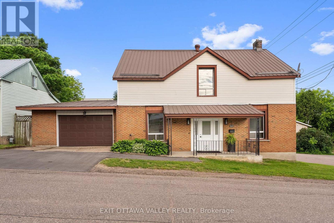
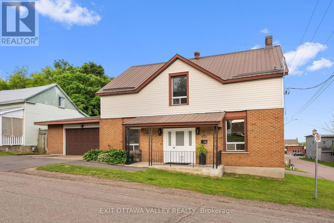
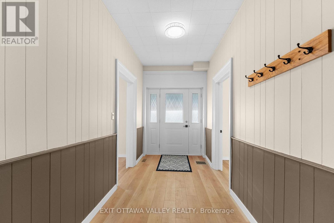
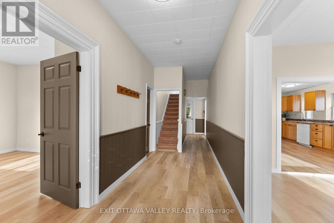
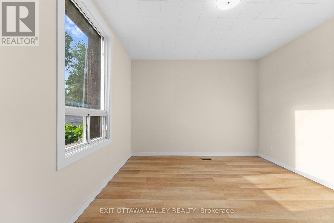
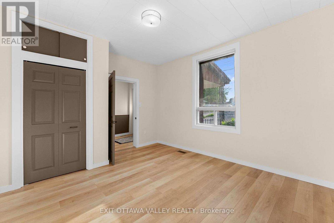
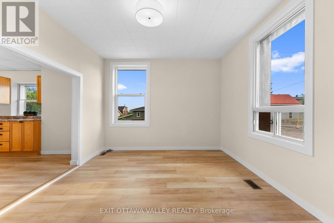
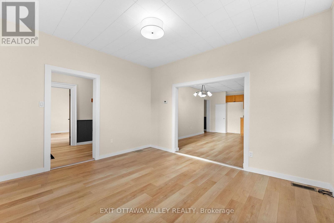
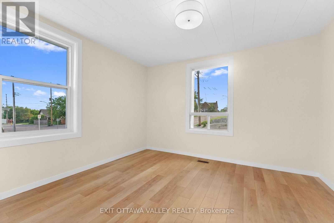
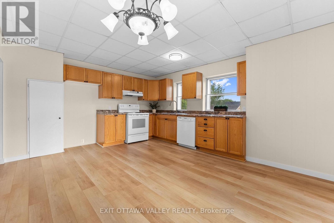
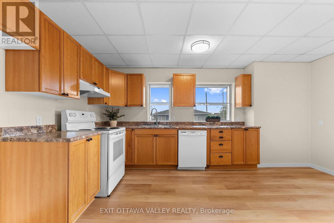
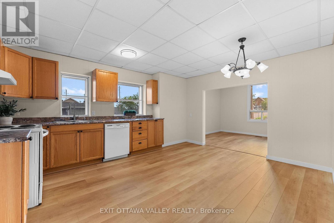
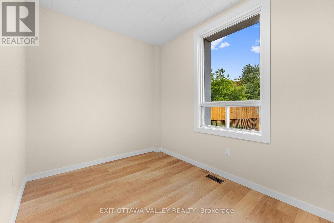
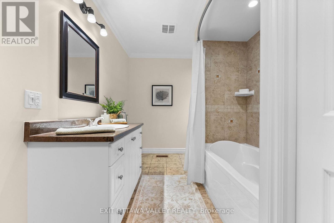
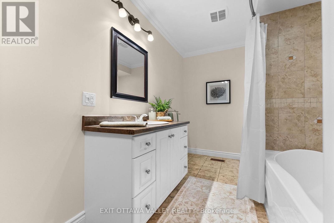
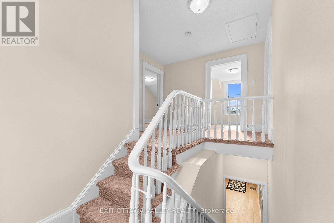
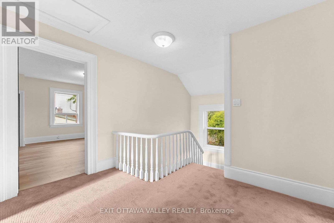
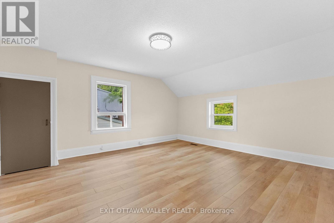
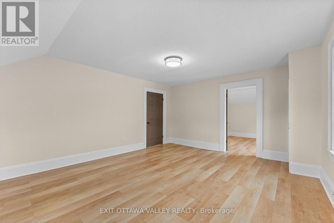
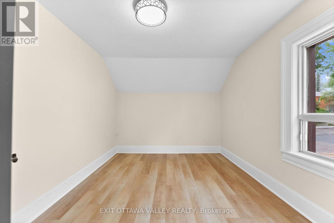
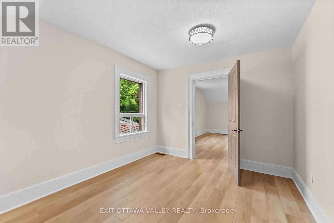
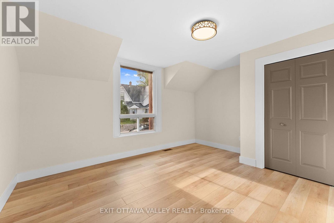
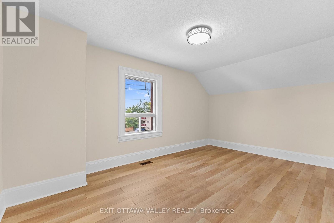
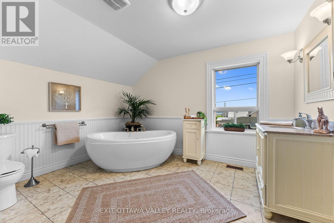
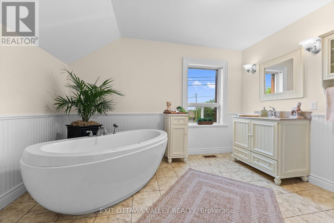
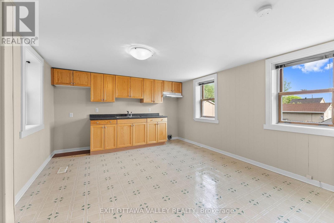
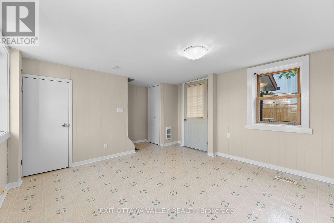
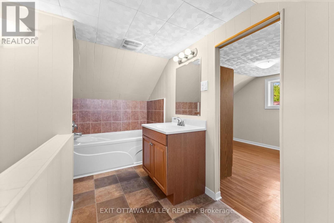
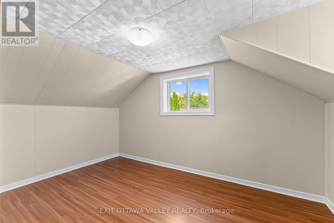
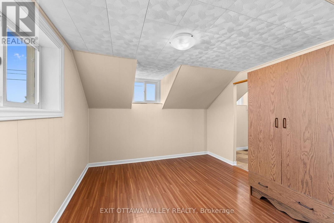
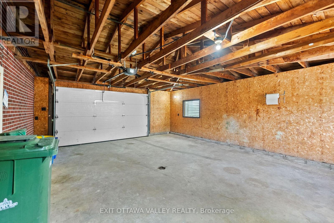
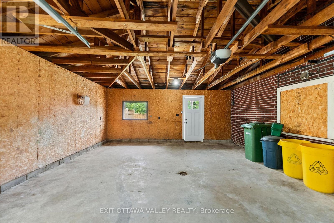
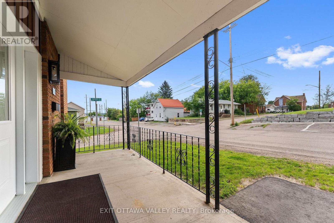
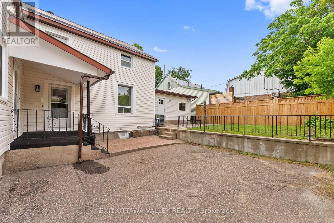
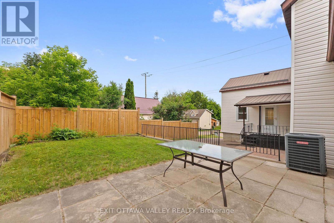
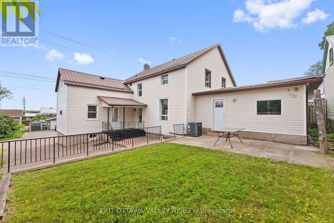
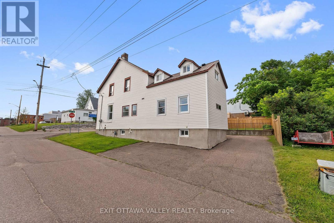
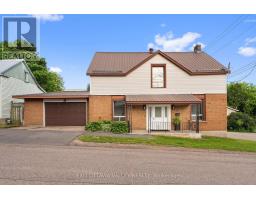
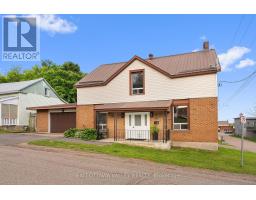
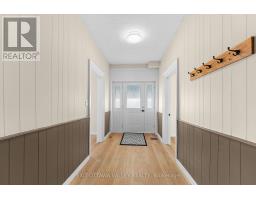
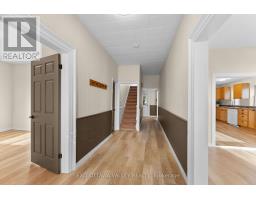
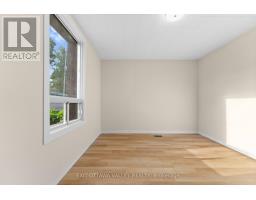
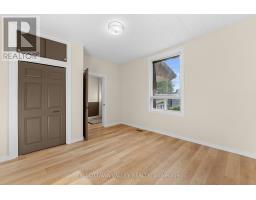
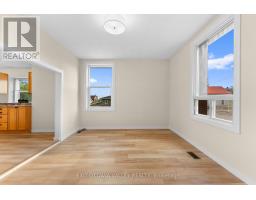
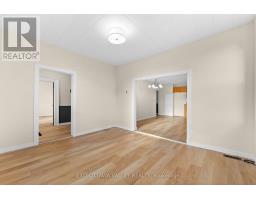
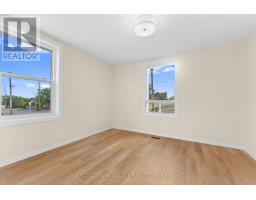
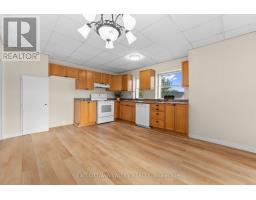
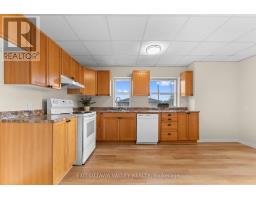
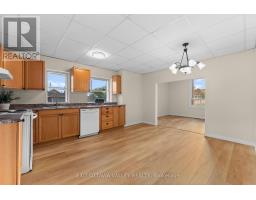
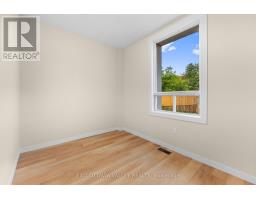
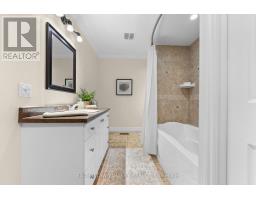
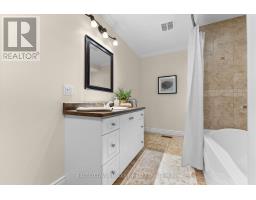
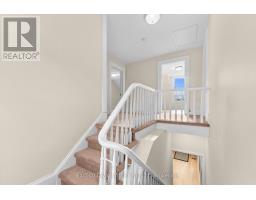
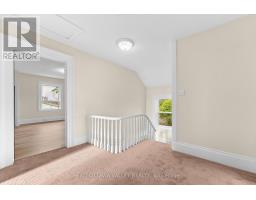
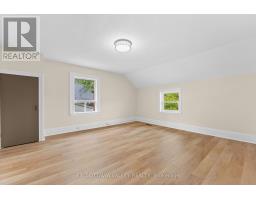
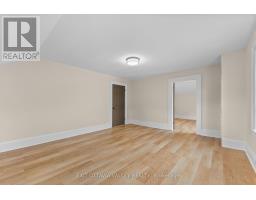
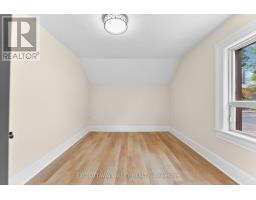
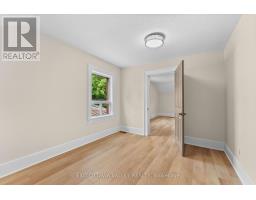
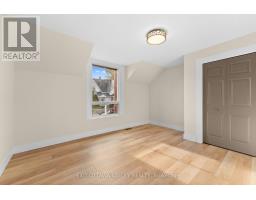
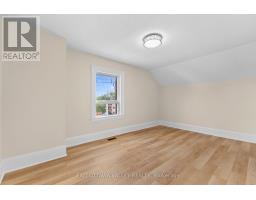
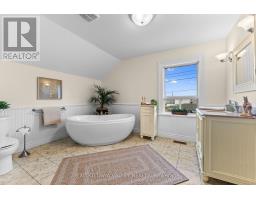
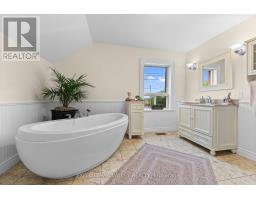
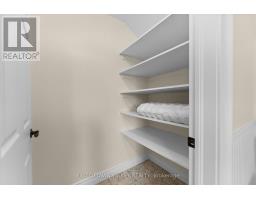
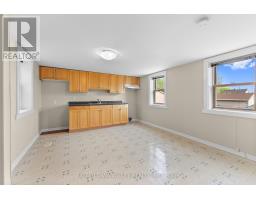
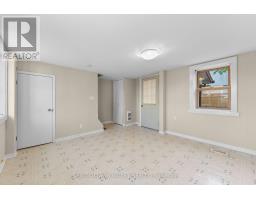
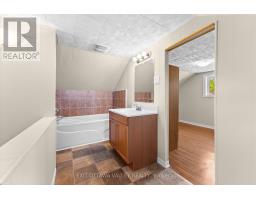
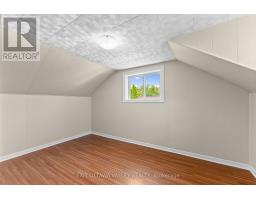
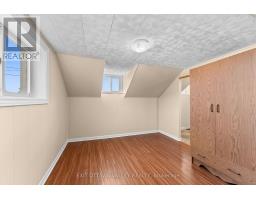
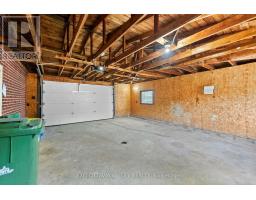
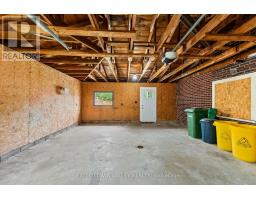
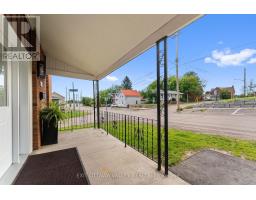
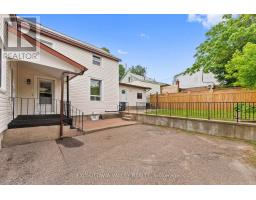
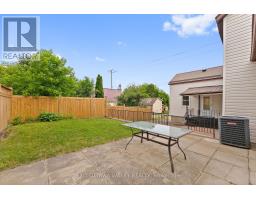
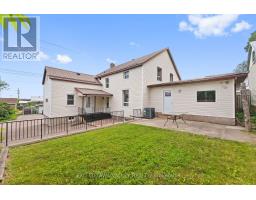
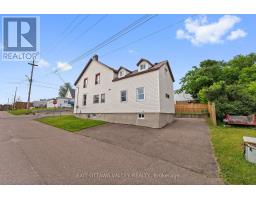
Welcome to 164 Maple Ave, a centrally located Pembroke home offering move-in-ready comfort, practical updates, and excellent value-building potential. With groceries, health services, restaurants, and Pembroke's waterfront all nearby, this location makes day-to-day living simple and convenient. The main home features 4 bedrooms plus a den, giving you flexible space for family, guests, a home office, or hobbies. The open kitchen and living room create a comfortable gathering area, while two full bathrooms add function for busy households. Recent updates, including new flooring, fresh paint, and a new furnace, give the home a clean, refreshed feel and allow you to settle in with ease. A 1 1/2 car attached garage adds valuable parking, storage, and workspace, while the metal roof and paved areas at both the front and back of the property help keep maintenance practical. Adding even more appeal, the attached 1-bedroom apartment is clean and cozy, offering flexibility for extended family, guests, or potential income support. With updated living space, low-maintenance features, an attached garage, and the bonus of a separate apartment, 164 Maple Ave is a smart opportunity in a convenient Pembroke location. (id:66888)
Ask About This Property
Get more information or schedule a viewing today and see if this could be your next home. Our team is ready to help you take the next step.
Details
| MLS® Number | X13694074 |
| Property Type | Single Family |
| Community Name | 530 - Pembroke |
| Features | Sloping, Dry, Level, In-law Suite |
| Parking Space Total | 5 |
| View Type | City View |
| Bathroom Total | 3 |
| Bedrooms Above Ground | 6 |
| Bedrooms Total | 6 |
| Age | 100+ Years |
| Appliances | Garage Door Opener Remote(s), Water Heater, Dishwasher, Garage Door Opener, Stove |
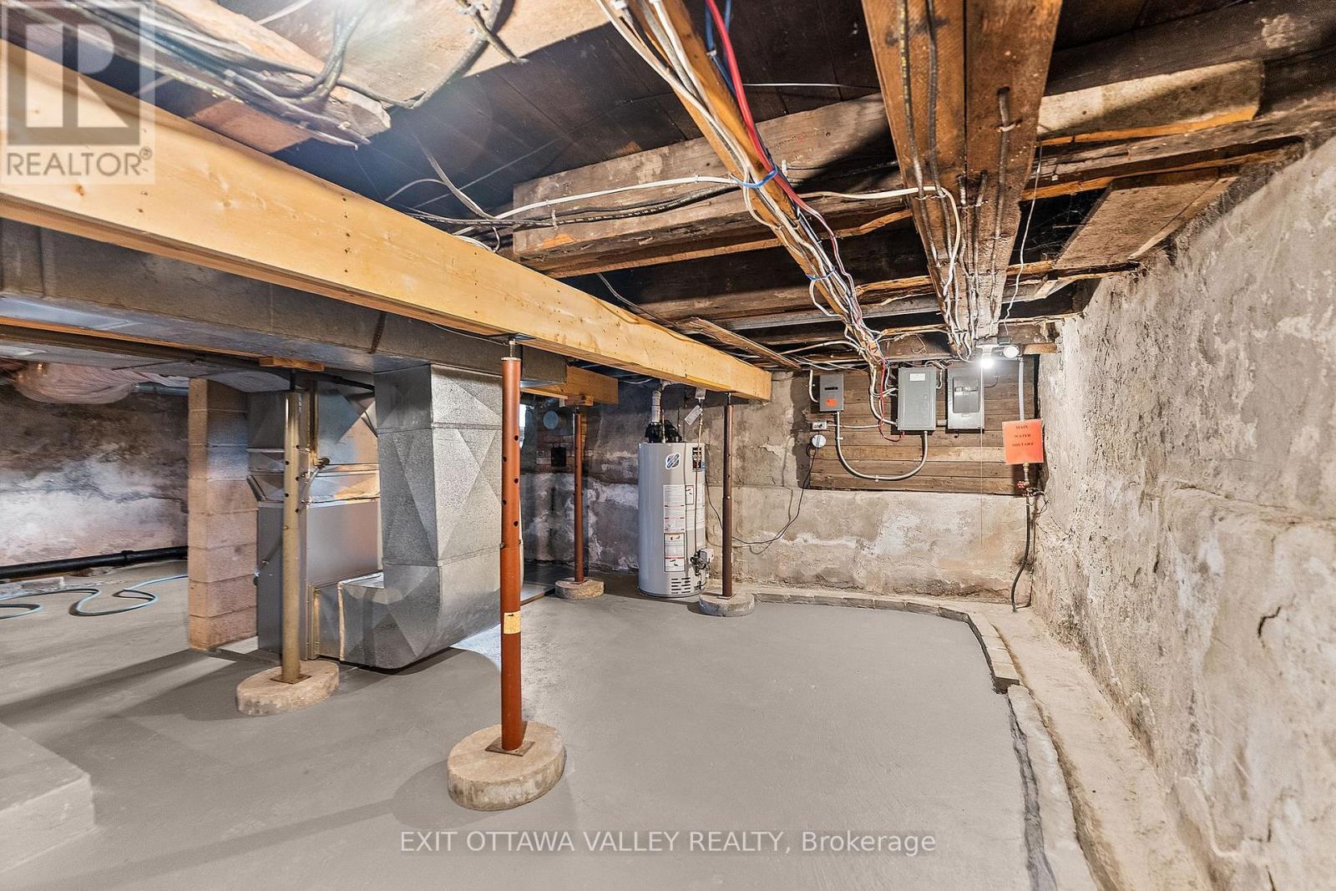
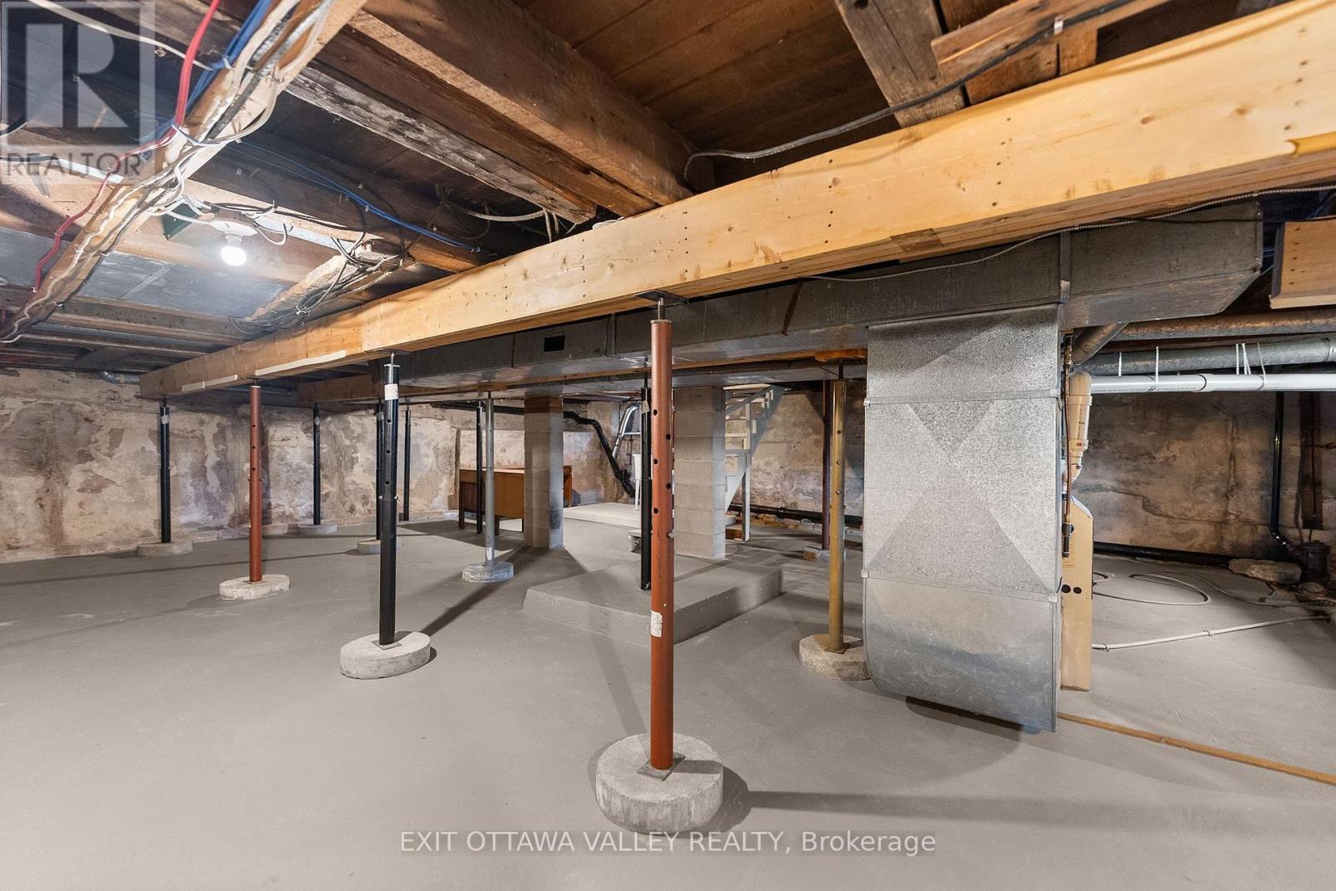
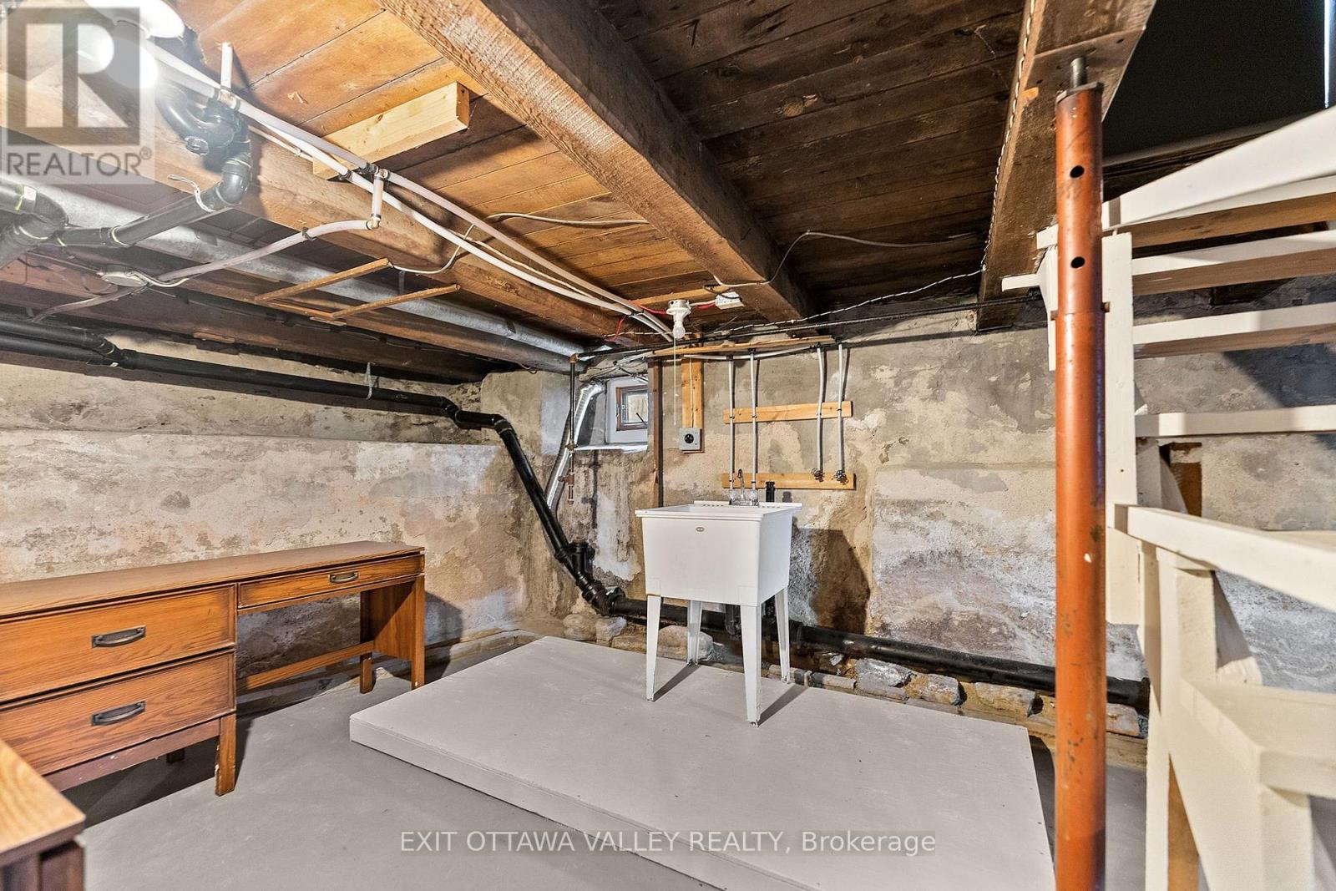
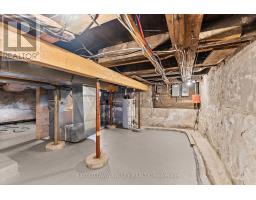
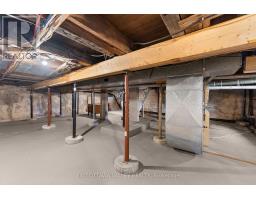
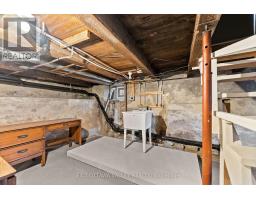
| Basement Development | Unfinished |
| Basement Type | Partial (unfinished) |
| Construction Style Attachment | Detached |
| Cooling Type | Central Air Conditioning |
| Exterior Finish | Brick, Vinyl Siding |
| Foundation Type | Stone |
| Heating Fuel | Natural Gas |
| Heating Type | Forced Air |
| Stories Total | 2 |
| Size Interior | 2,500 - 3,000 Sqft |
| Type | House |
| Utility Water | Municipal Water |
| Attached Garage | |
| Garage |
| Acreage | No |
| Fence Type | Fenced Yard |
| Sewer | Sanitary Sewer |
| Size Depth | 66 Ft |
| Size Frontage | 66 Ft |
| Size Irregular | 66 X 66 Ft |
| Size Total Text | 66 X 66 Ft |
| Zoning Description | C3 |
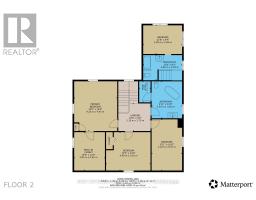
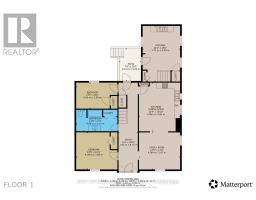
| Level | Type | Length | Width | Dimensions |
|---|---|---|---|---|
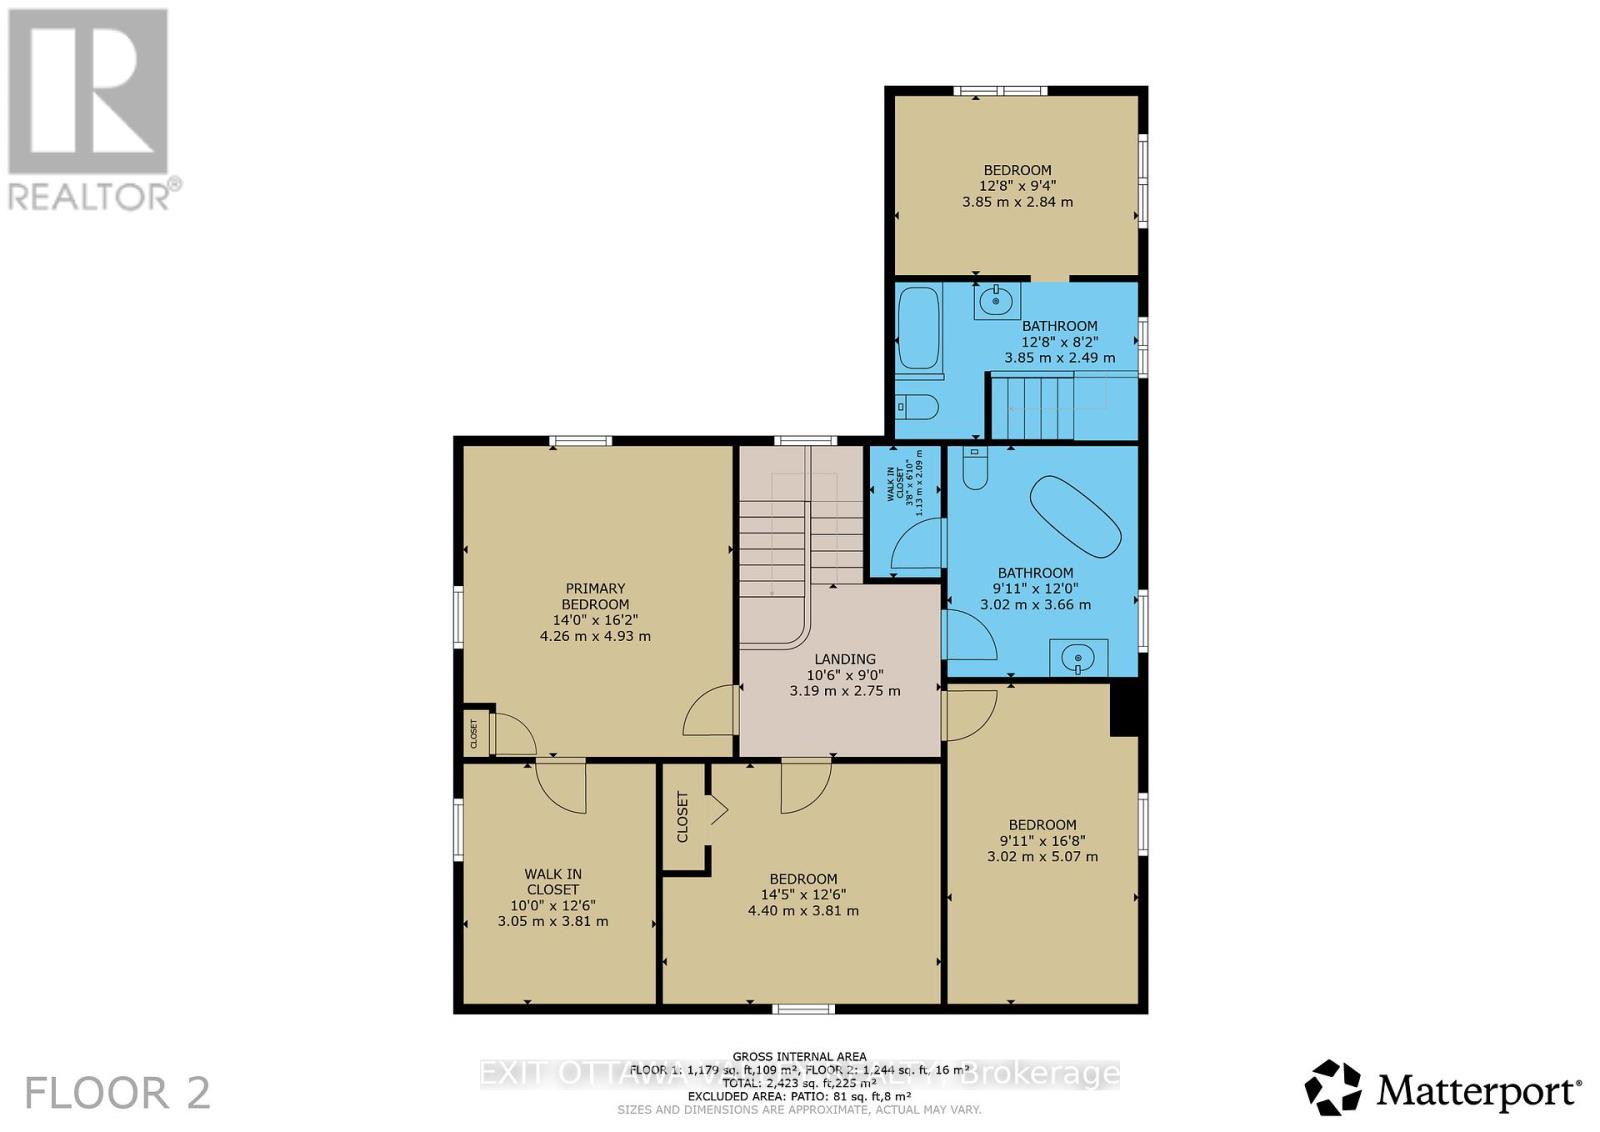
| Second Level | Bathroom | 3.02 m | 3.66 m | 3.02 m x 3.66 m |
| Second Level | Bathroom | 3.85 m | 2.49 m | 3.85 m x 2.49 m |
| Second Level | Bedroom | 3.85 m | 2.84 m | 3.85 m x 2.84 m |
| Second Level | Sitting Room | 3.05 m | 3.81 m | 3.05 m x 3.81 m |
| Second Level | Primary Bedroom | 4.26 m | 4.93 m | 4.26 m x 4.93 m |
| Second Level | Bedroom 3 | 4.4 m | 3.81 m | 4.4 m x 3.81 m |
| Second Level | Bedroom 4 | 3.02 m | 5.07 m | 3.02 m x 5.07 m |
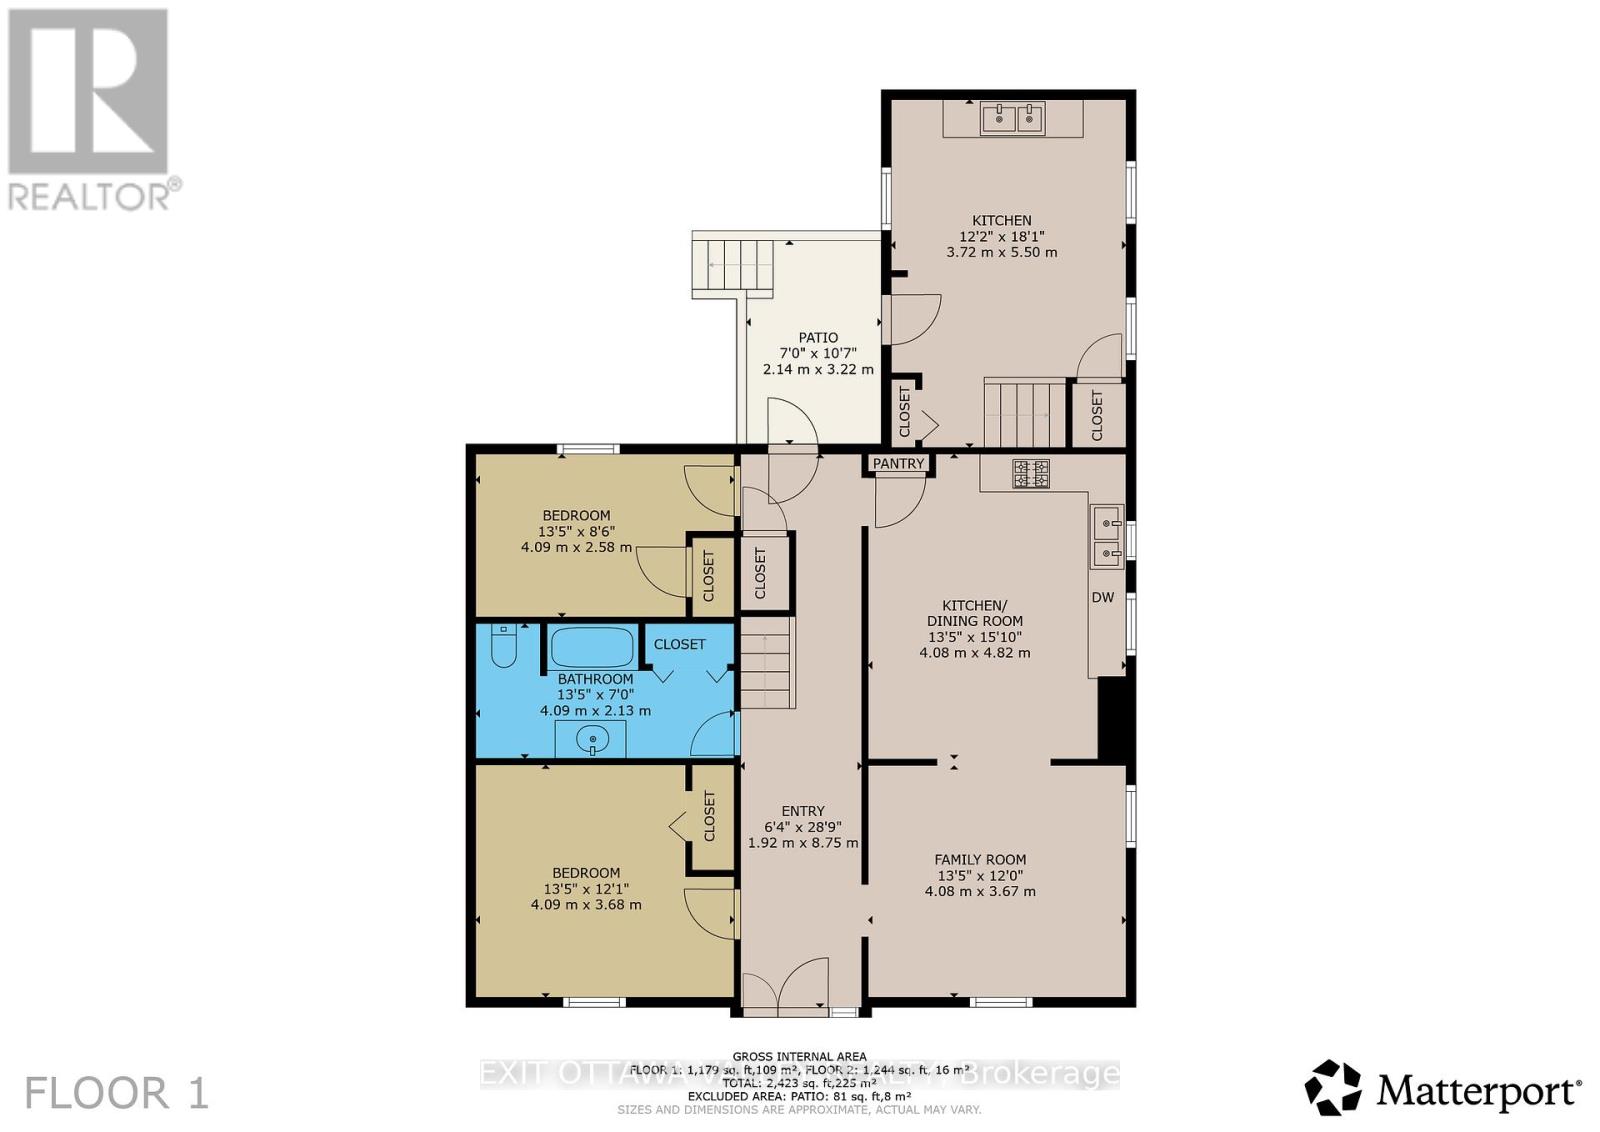
| Main Level | Foyer | 8.75 m | 1.92 m | 8.75 m x 1.92 m |
| Main Level | Family Room | 4.08 m | 3.67 m | 4.08 m x 3.67 m |
| Main Level | Kitchen | 4.08 m | 4.82 m | 4.08 m x 4.82 m |
| Main Level | Den | 4.09 m | 3.68 m | 4.09 m x 3.68 m |
| Main Level | Bathroom | 4.09 m | 2.13 m | 4.09 m x 2.13 m |
| Main Level | Bedroom 2 | 4.09 m | 2.58 m | 4.09 m x 2.58 m |
| Main Level | Kitchen | 3.72 m | 5.5 m | 3.72 m x 5.5 m |
Map

The trademarks REALTOR®, REALTORS®, and the REALTOR® logo are controlled by The Canadian Real Estate Association (CREA) and identify real estate professionals who are members of CREA. The trademarks MLS®, Multiple Listing Service® and the associated logos are owned by The Canadian Real Estate Association (CREA) and identify the quality of services provided by real estate professionals who are members of CREA. The trademark DDF® is owned by The Canadian Real Estate Association (CREA) and identifies CREA's Data Distribution Facility (DDF®)
August 20 2026 12:52:15
Renfrew County Real Estate Board