
- 4 Bedroom
- 3 Bathroom
- 2,000 - 2,500 sqft
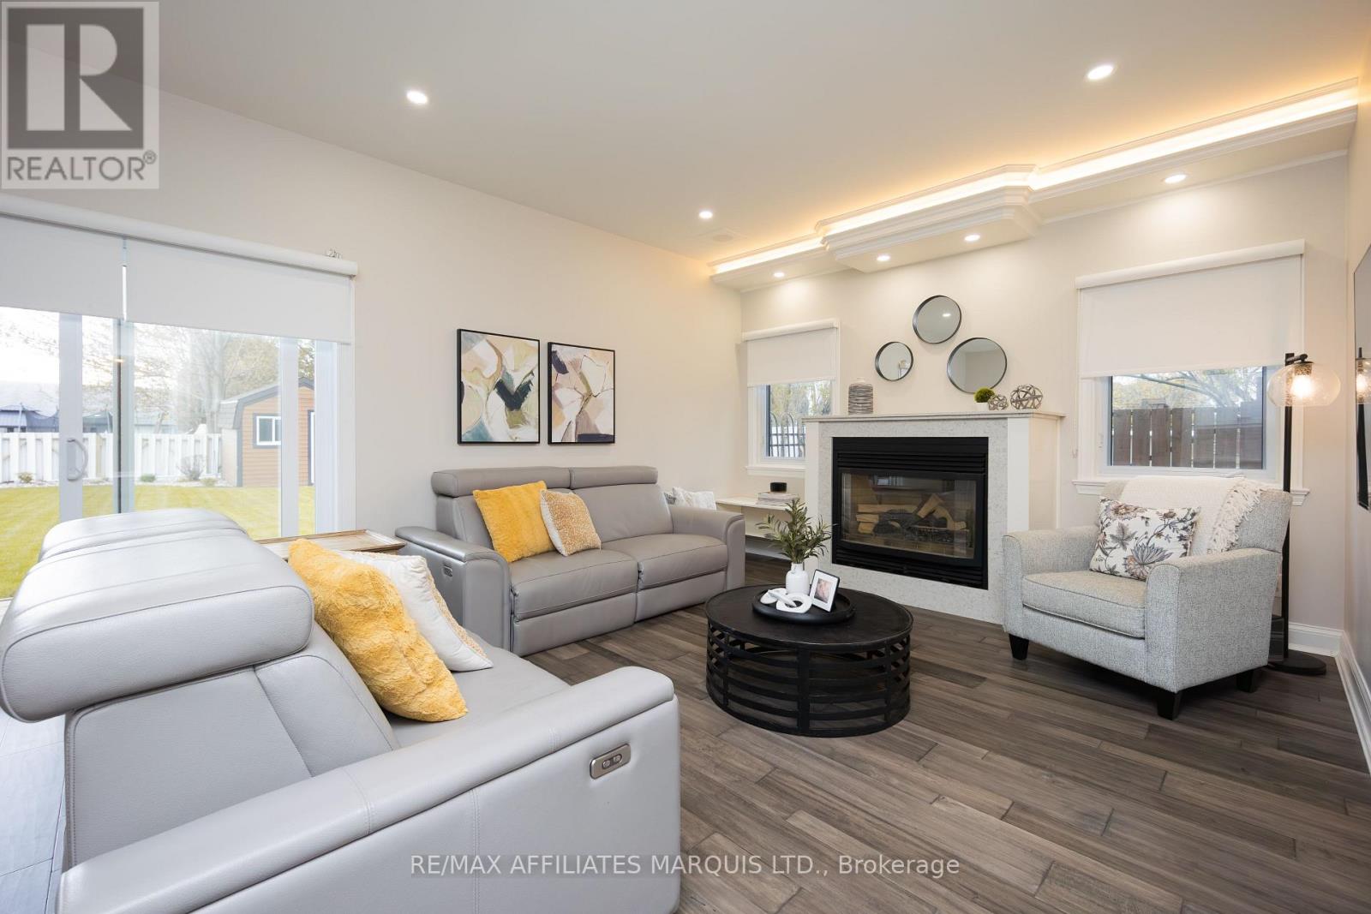
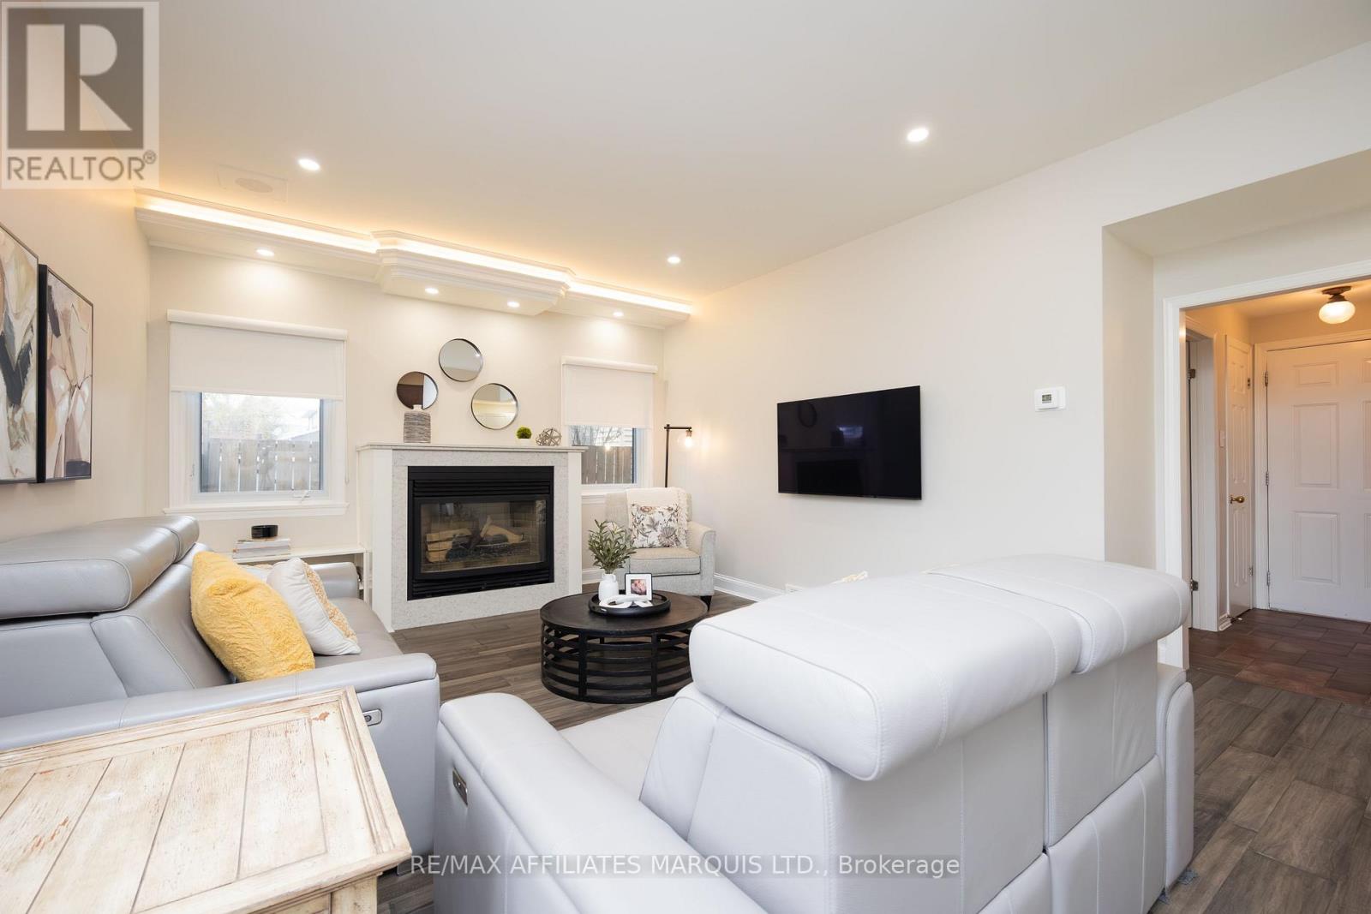
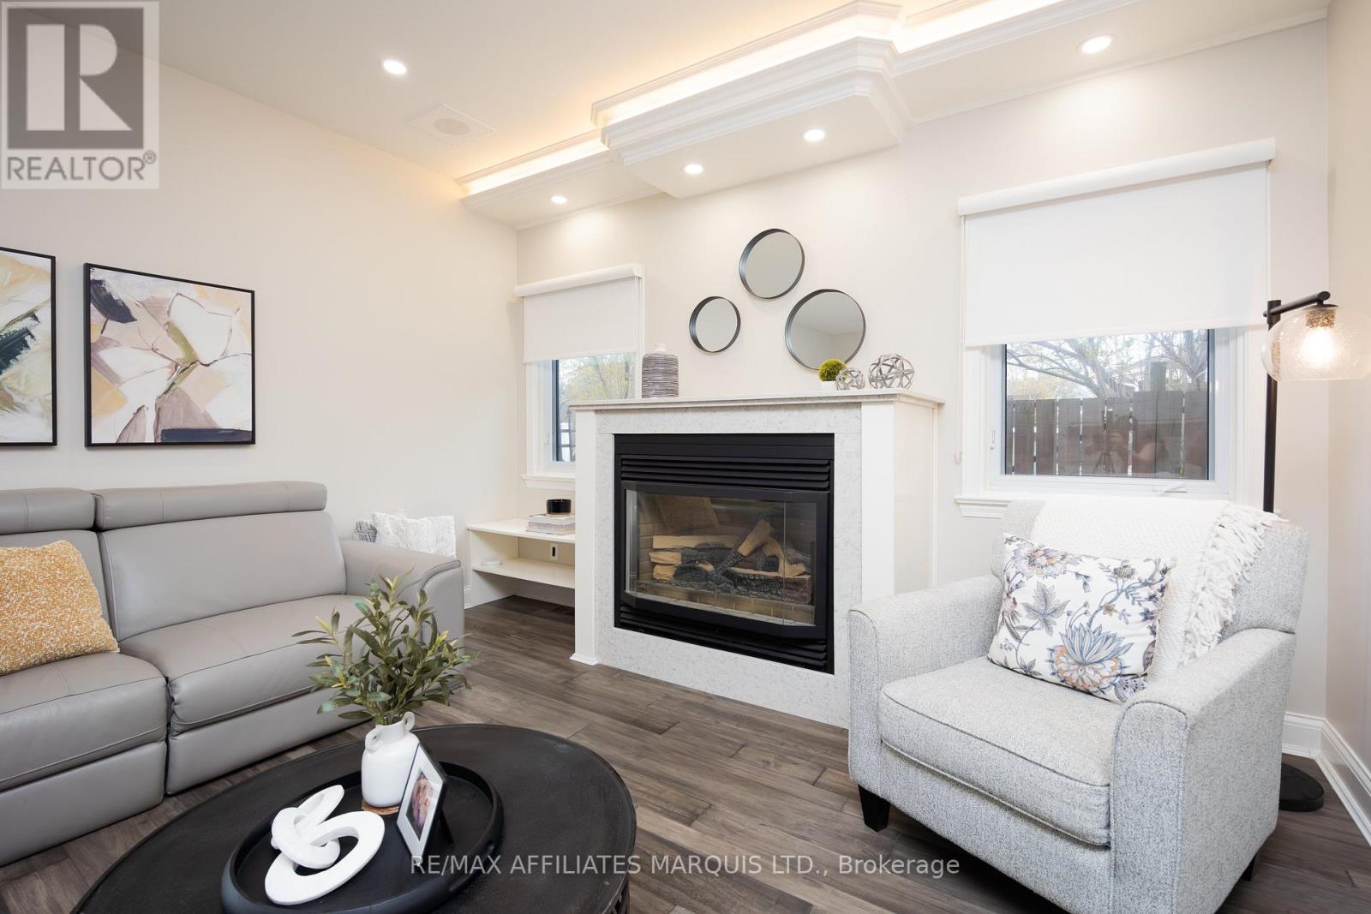
- Fireplace
- Central Air Conditioning
- Forced Air
- Lawn Sprinkler
$775,000
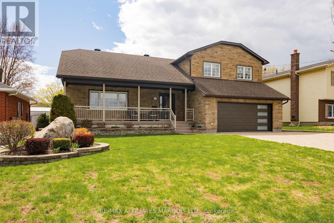
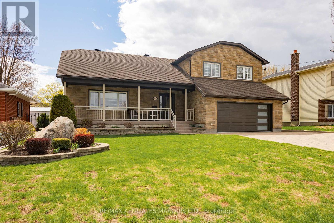
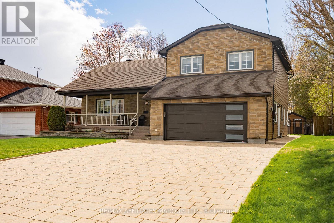
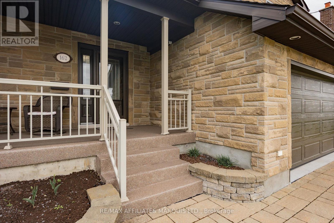
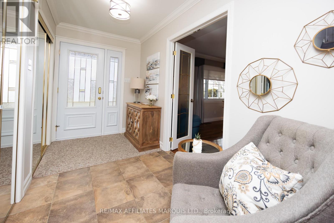
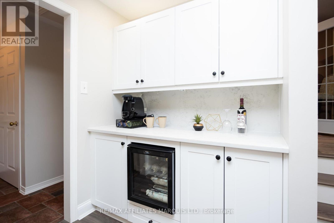
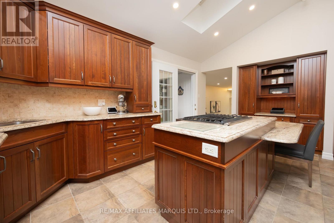
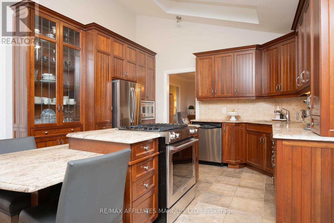
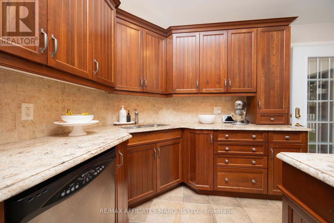
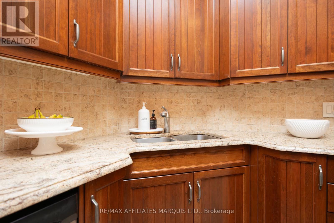
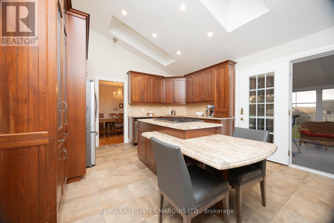
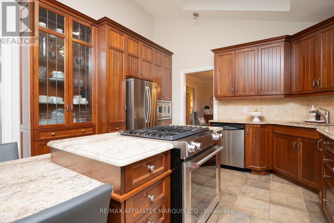
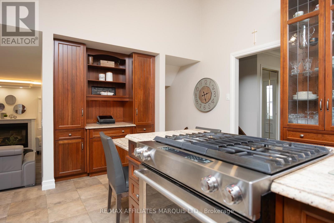
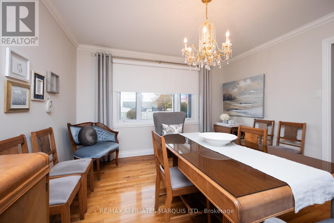
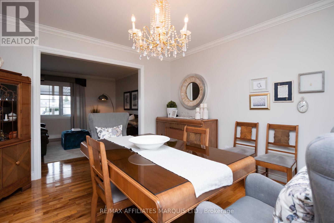
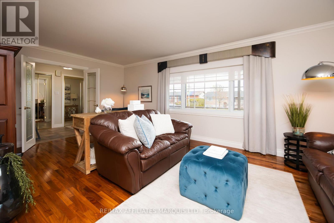
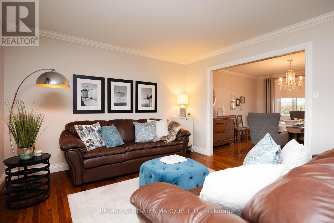
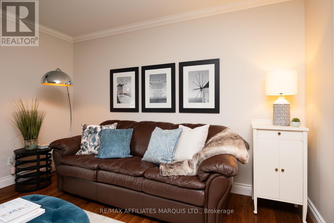
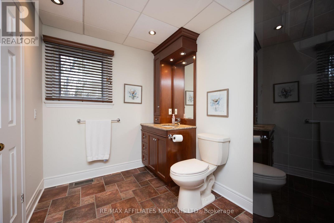
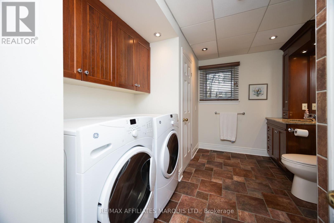
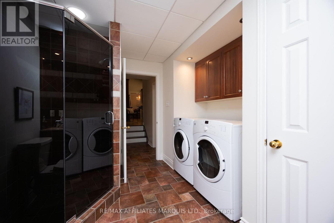
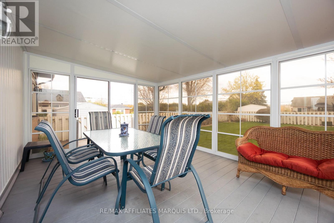
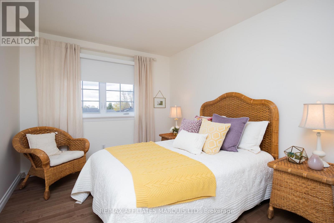
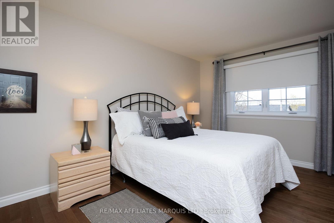
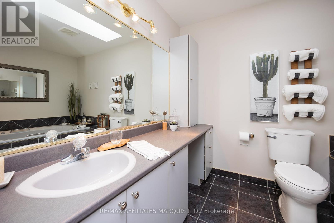
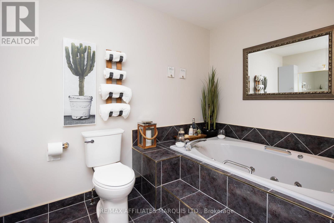
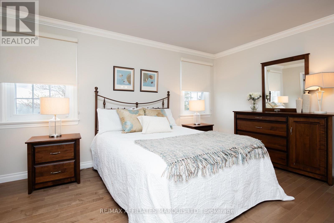
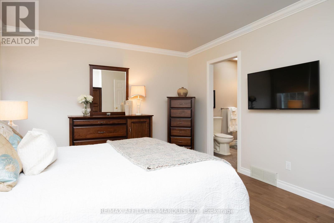
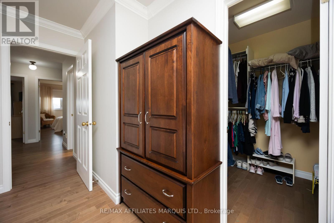
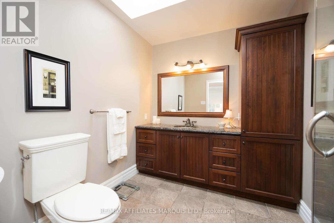
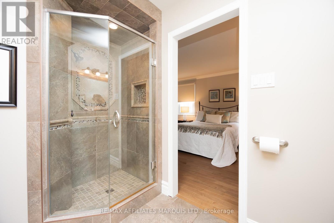
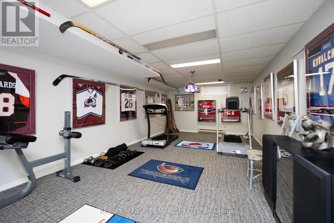
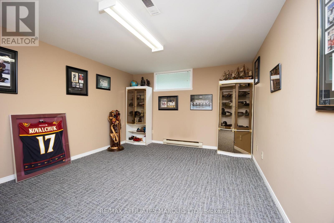
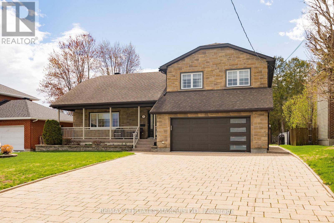
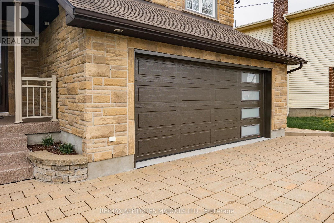
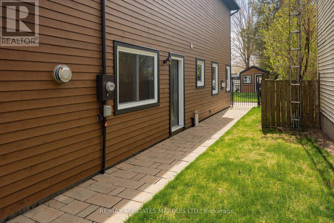
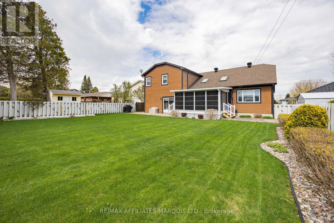
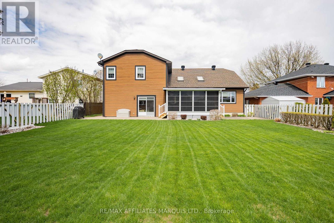
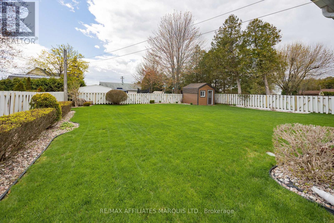
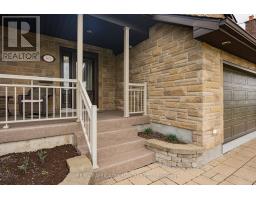
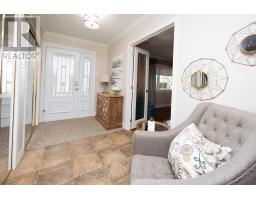
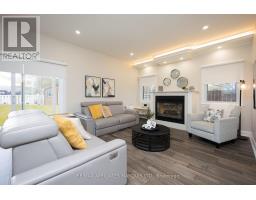
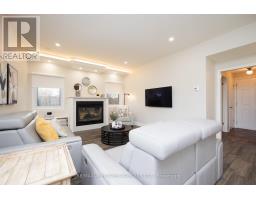
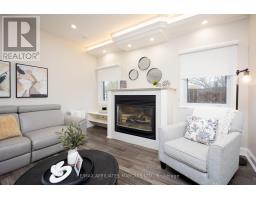
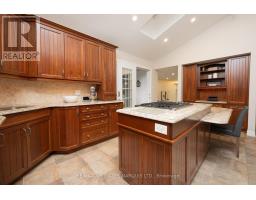
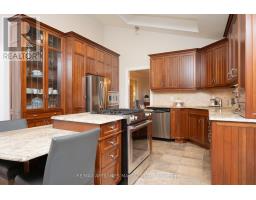
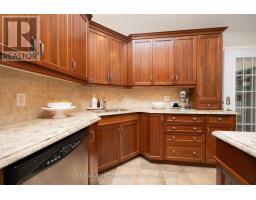
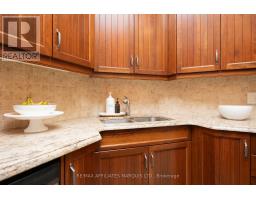
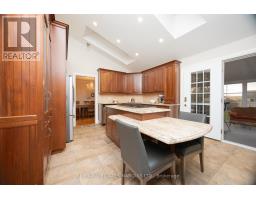
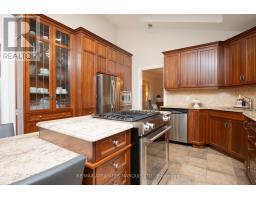
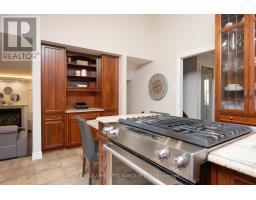
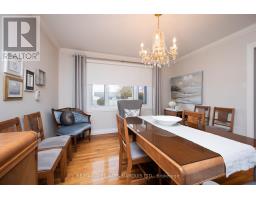
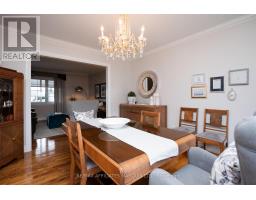
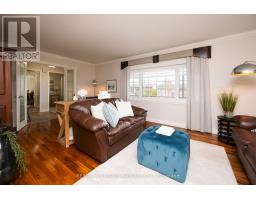
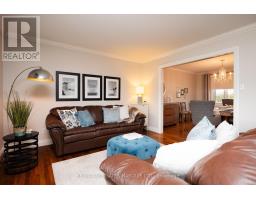
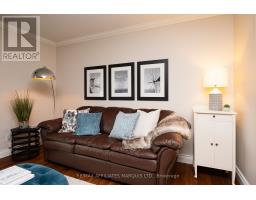
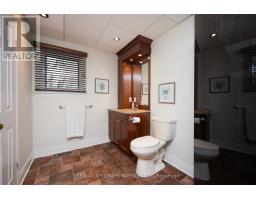
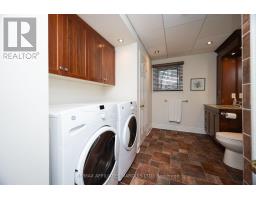
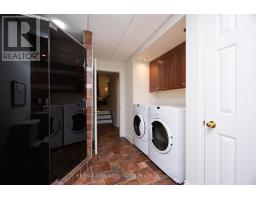
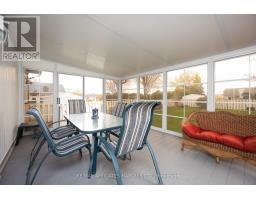
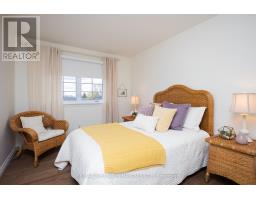
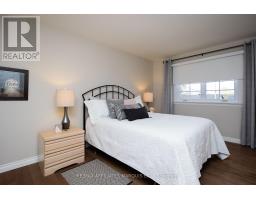
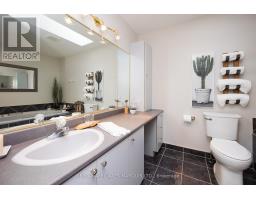
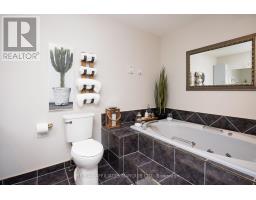
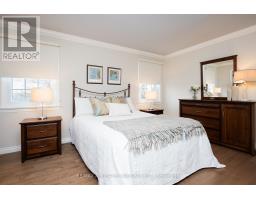
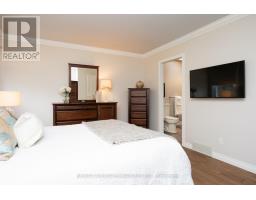
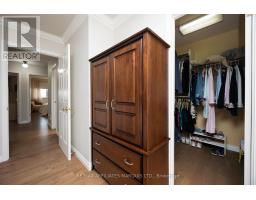
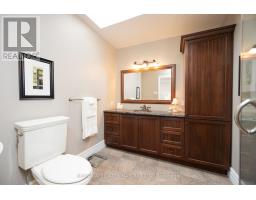
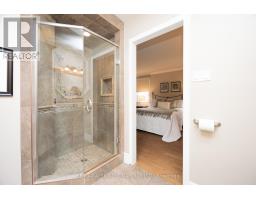
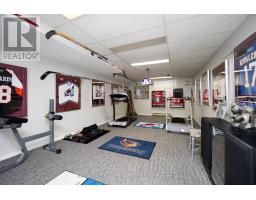
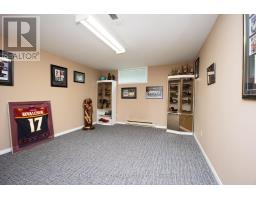
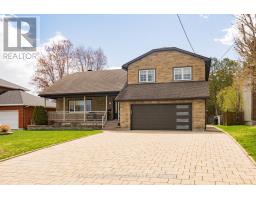
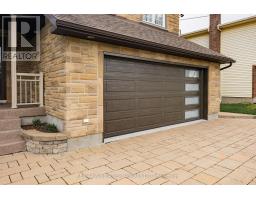
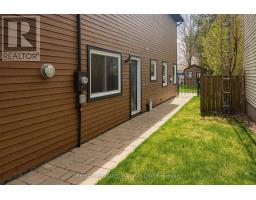
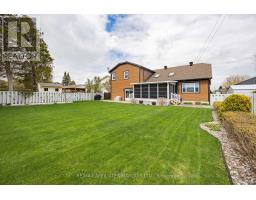
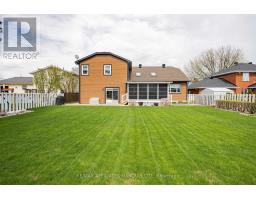
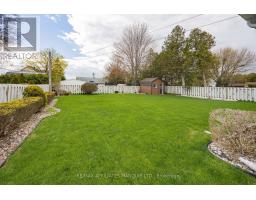
Welcome to 162 Hope Street - a stately stone home that perfectly blends timeless character with thoughtful modern updates. This beautifully maintained 3-bedroom, 3-bath residence offers elegant living spaces highlighted by crown moldings throughout and rich black walnut flooring in the living room.The renovated kitchen is designed for both everyday living and entertaining, featuring granite countertops, a gas cooktop, and stunning skylights that fill the space with natural light. Additional skylights in the upstairs bathroom and ensuite create a bright and airy atmosphere throughout the upper level, where hardwood flooring extends throughout all bedrooms and hallways.The finished basement offers exceptional flexibility and can easily function as a home office, recreation room, or potential fourth bedroom. Relax in the charming three-season sunroom overlooking the private, fully fenced backyard complete with a garden shed - an ideal retreat for outdoor enjoyment.Outside, the home continues to impress with a stone interlock driveway, sprinkler system for your lawn and a beautifully finished front porch featuring durable epoxy surfacing, adding both style and curb appeal.A rare opportunity to own a distinguished stone home with quality finishes, functional living space, and classic charm in a sought-after location. (id:66888)
Ask About This Property
Get more information or schedule a viewing today and see if this could be your next home. Our team is ready to help you take the next step.
Details
| MLS® Number | X13112702 |
| Property Type | Single Family |
| Community Name | 719 - Alexandria |
| Amenities Near By | Golf Nearby, Schools, Hospital |
| Parking Space Total | 6 |
| Structure | Patio(s), Porch, Shed |
| Bathroom Total | 3 |
| Bedrooms Above Ground | 3 |
| Bedrooms Below Ground | 1 |
| Bedrooms Total | 4 |
| Amenities | Fireplace(s) |
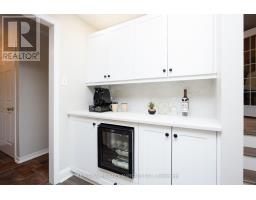
| Appliances | Garage Door Opener Remote(s), Oven - Built-in, Central Vacuum, Range, Water Heater, Water Softener, Cooktop, Dishwasher, Dryer, Microwave, Oven, Washer, Water Treatment, Window Coverings, Wine Fridge, Refrigerator |
| Basement Development | Partially Finished |
| Basement Type | N/a (partially Finished) |
| Construction Style Attachment | Detached |
| Cooling Type | Central Air Conditioning |
| Exterior Finish | Hardboard, Stone |
| Fireplace Present | Yes |
| Fireplace Total | 1 |
| Foundation Type | Poured Concrete |
| Heating Fuel | Natural Gas |
| Heating Type | Forced Air |
| Stories Total | 2 |
| Size Interior | 2,000 - 2,500 Sqft |
| Type | House |
| Utility Water | Municipal Water |
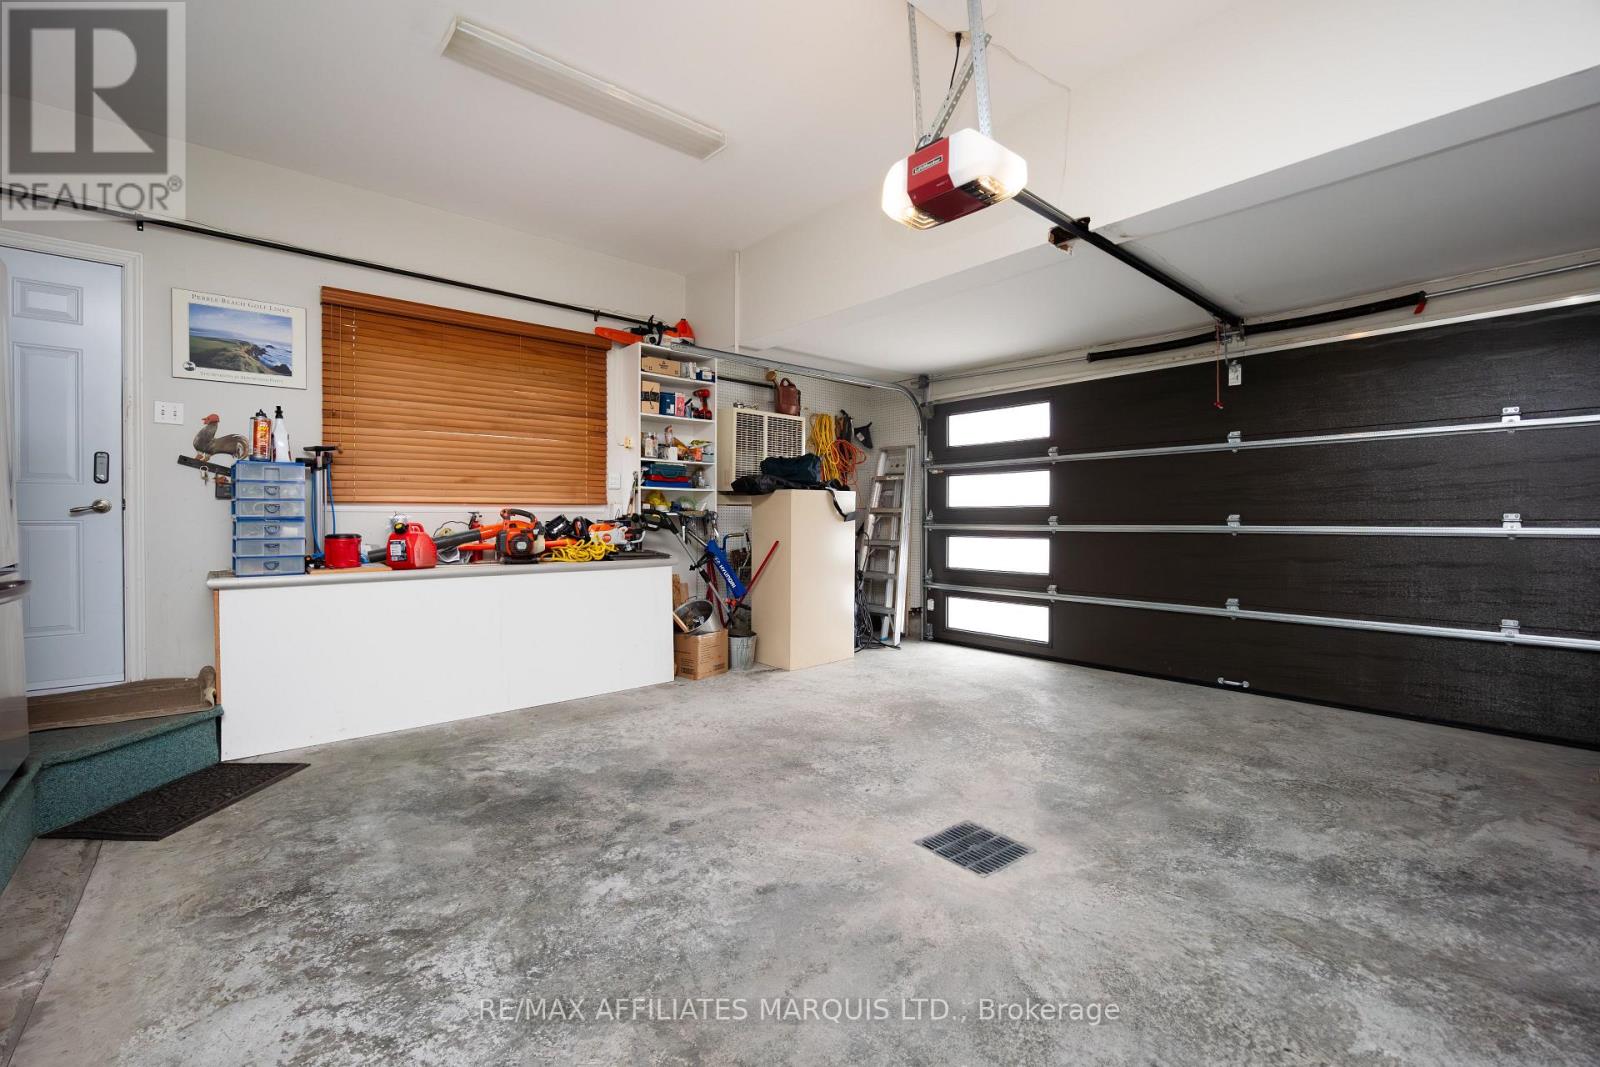
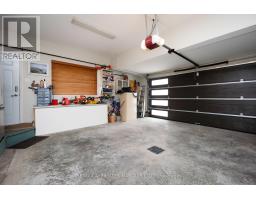
| Attached Garage | |
| Garage |
| Acreage | No |
| Fence Type | Fenced Yard |
| Land Amenities | Golf Nearby, Schools, Hospital |
| Landscape Features | Lawn Sprinkler |
| Sewer | Sanitary Sewer |
| Size Depth | 140 Ft |
| Size Frontage | 65 Ft |
| Size Irregular | 65 X 140 Ft |
| Size Total Text | 65 X 140 Ft |
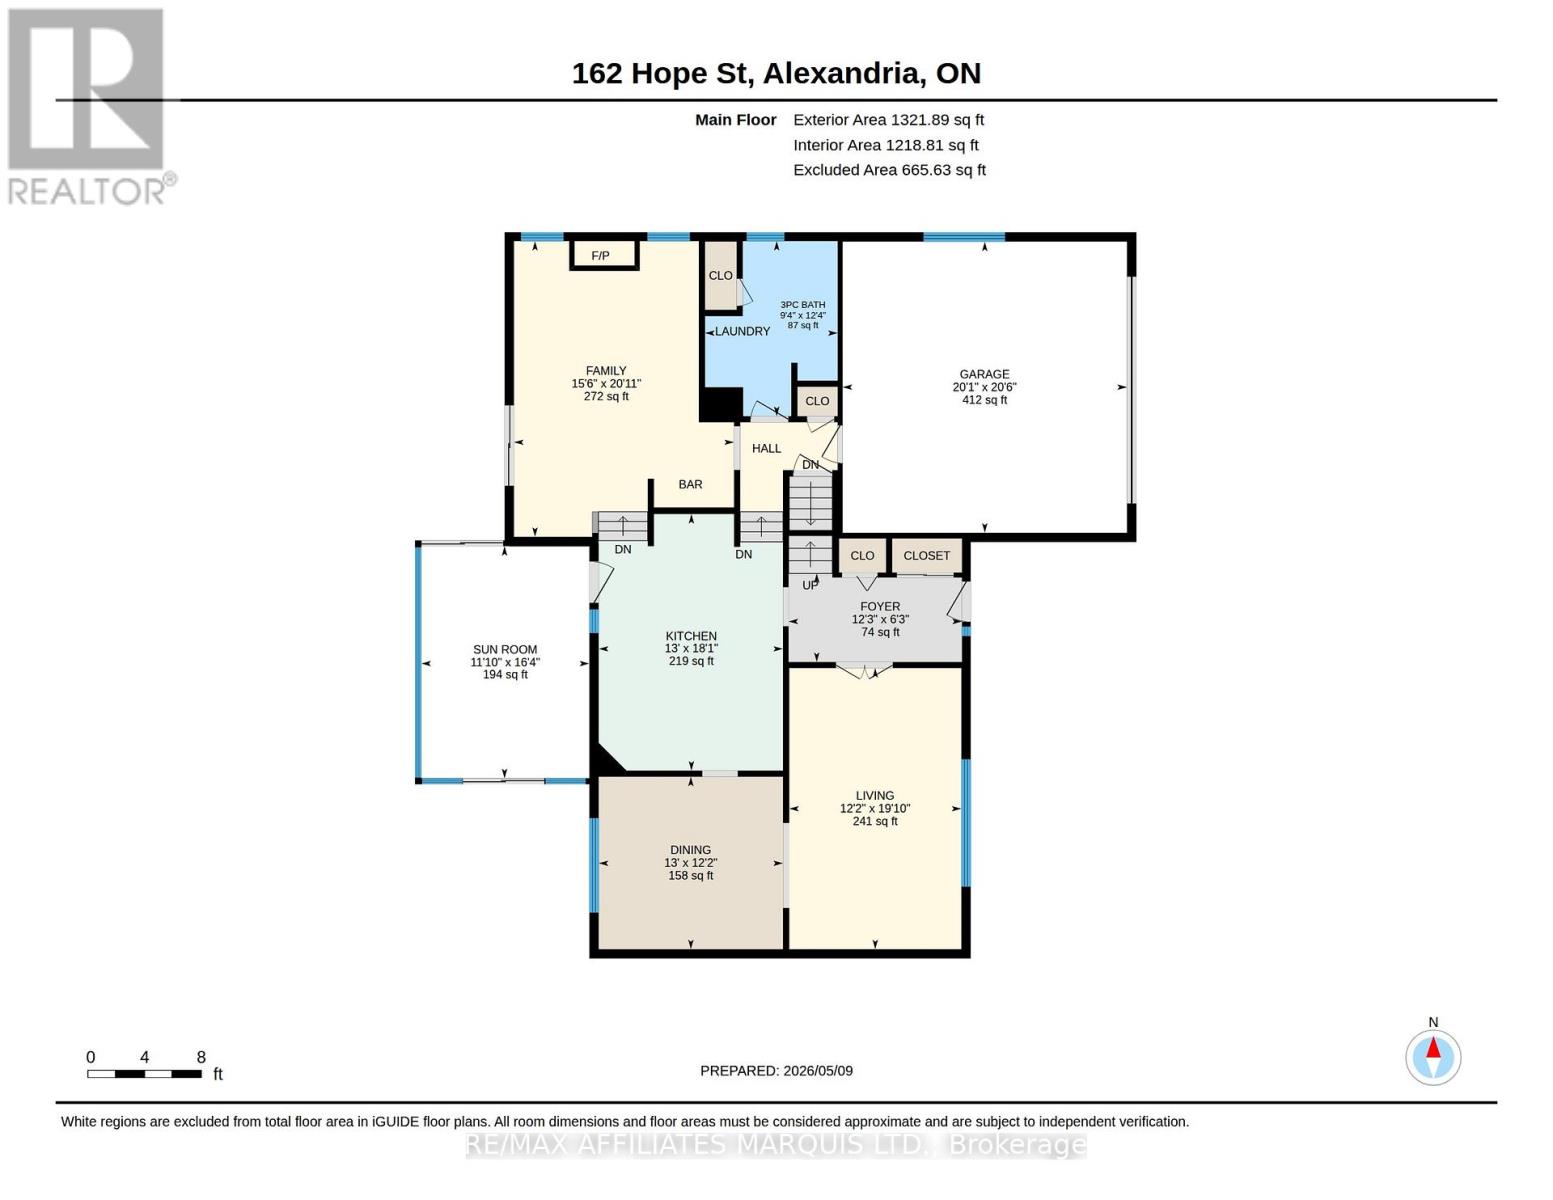
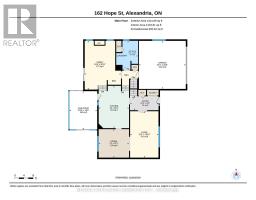
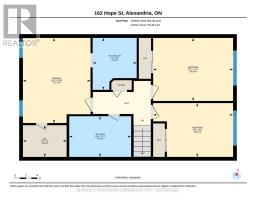
| Level | Type | Length | Width | Dimensions |
|---|---|---|---|---|
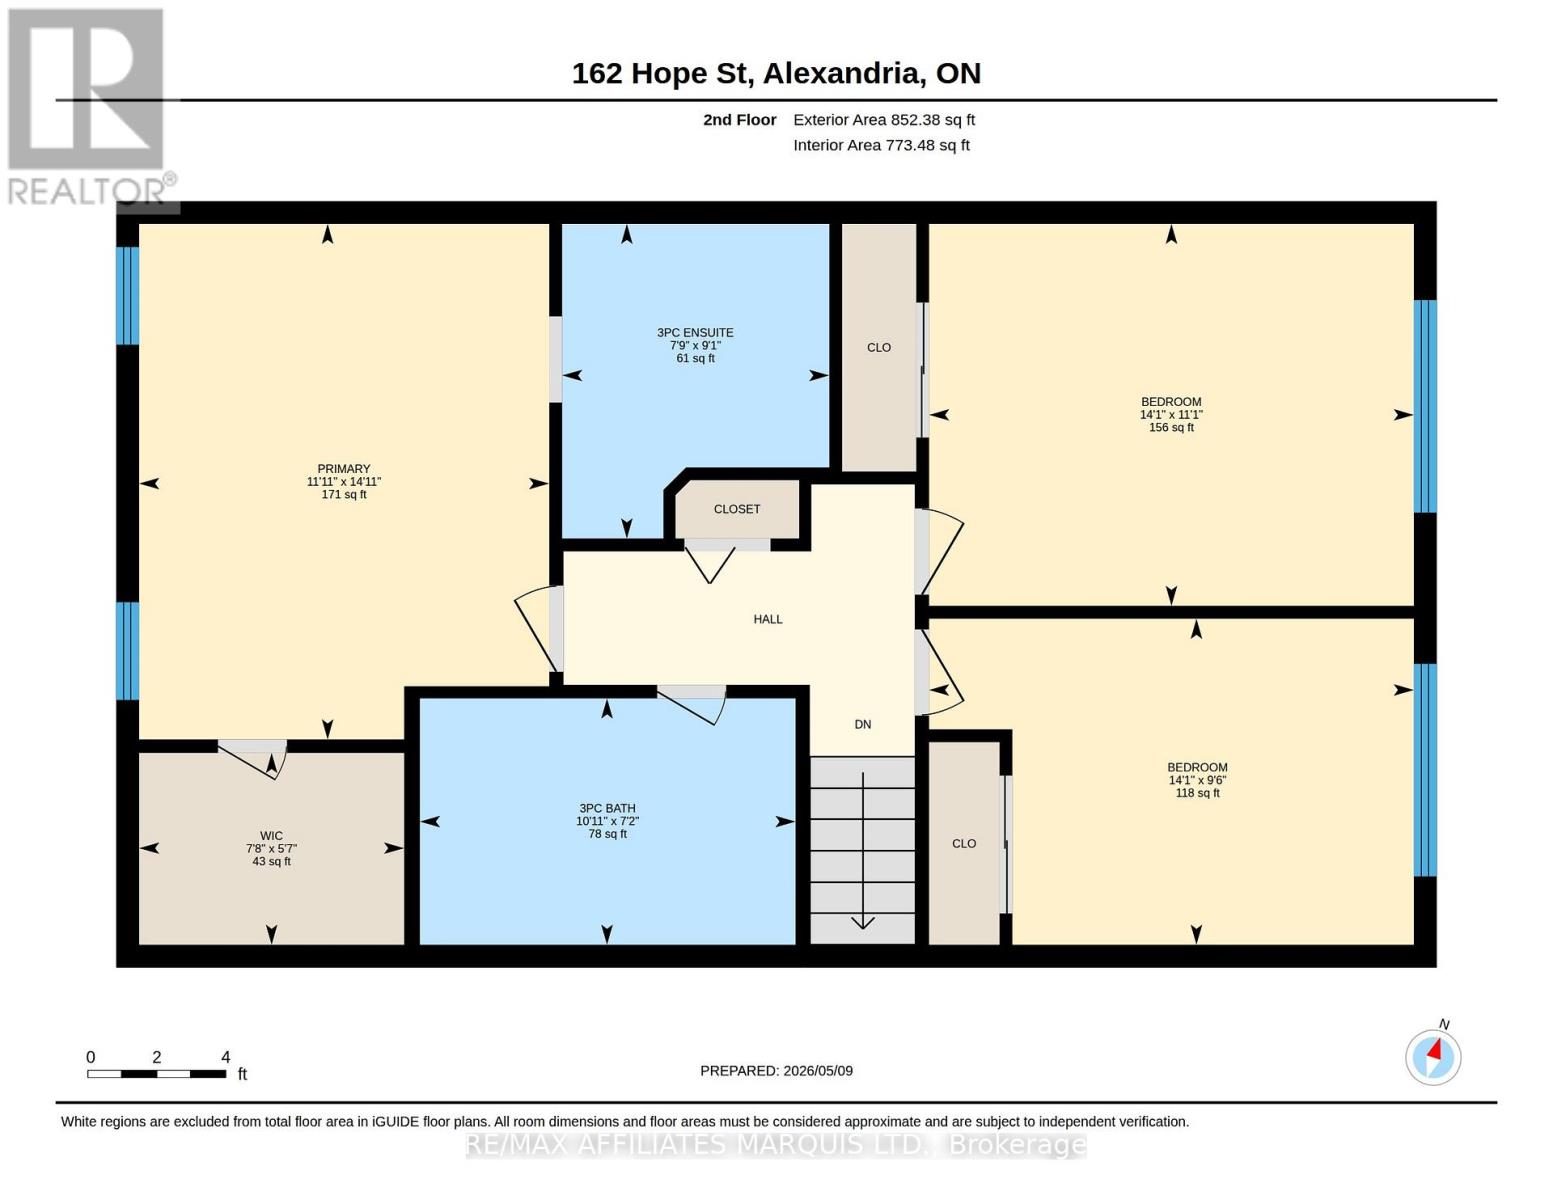
| Second Level | Bedroom | 4.29 m | 2.88 m | 4.29 m x 2.88 m |
| Second Level | Primary Bedroom | 3.63 m | 4.56 m | 3.63 m x 4.56 m |
| Second Level | Bathroom | 3.32 m | 2.18 m | 3.32 m x 2.18 m |
| Second Level | Bathroom | 2.36 m | 2.78 m | 2.36 m x 2.78 m |
| Second Level | Bedroom | 4.98 m | 3.38 m | 4.98 m x 3.38 m |
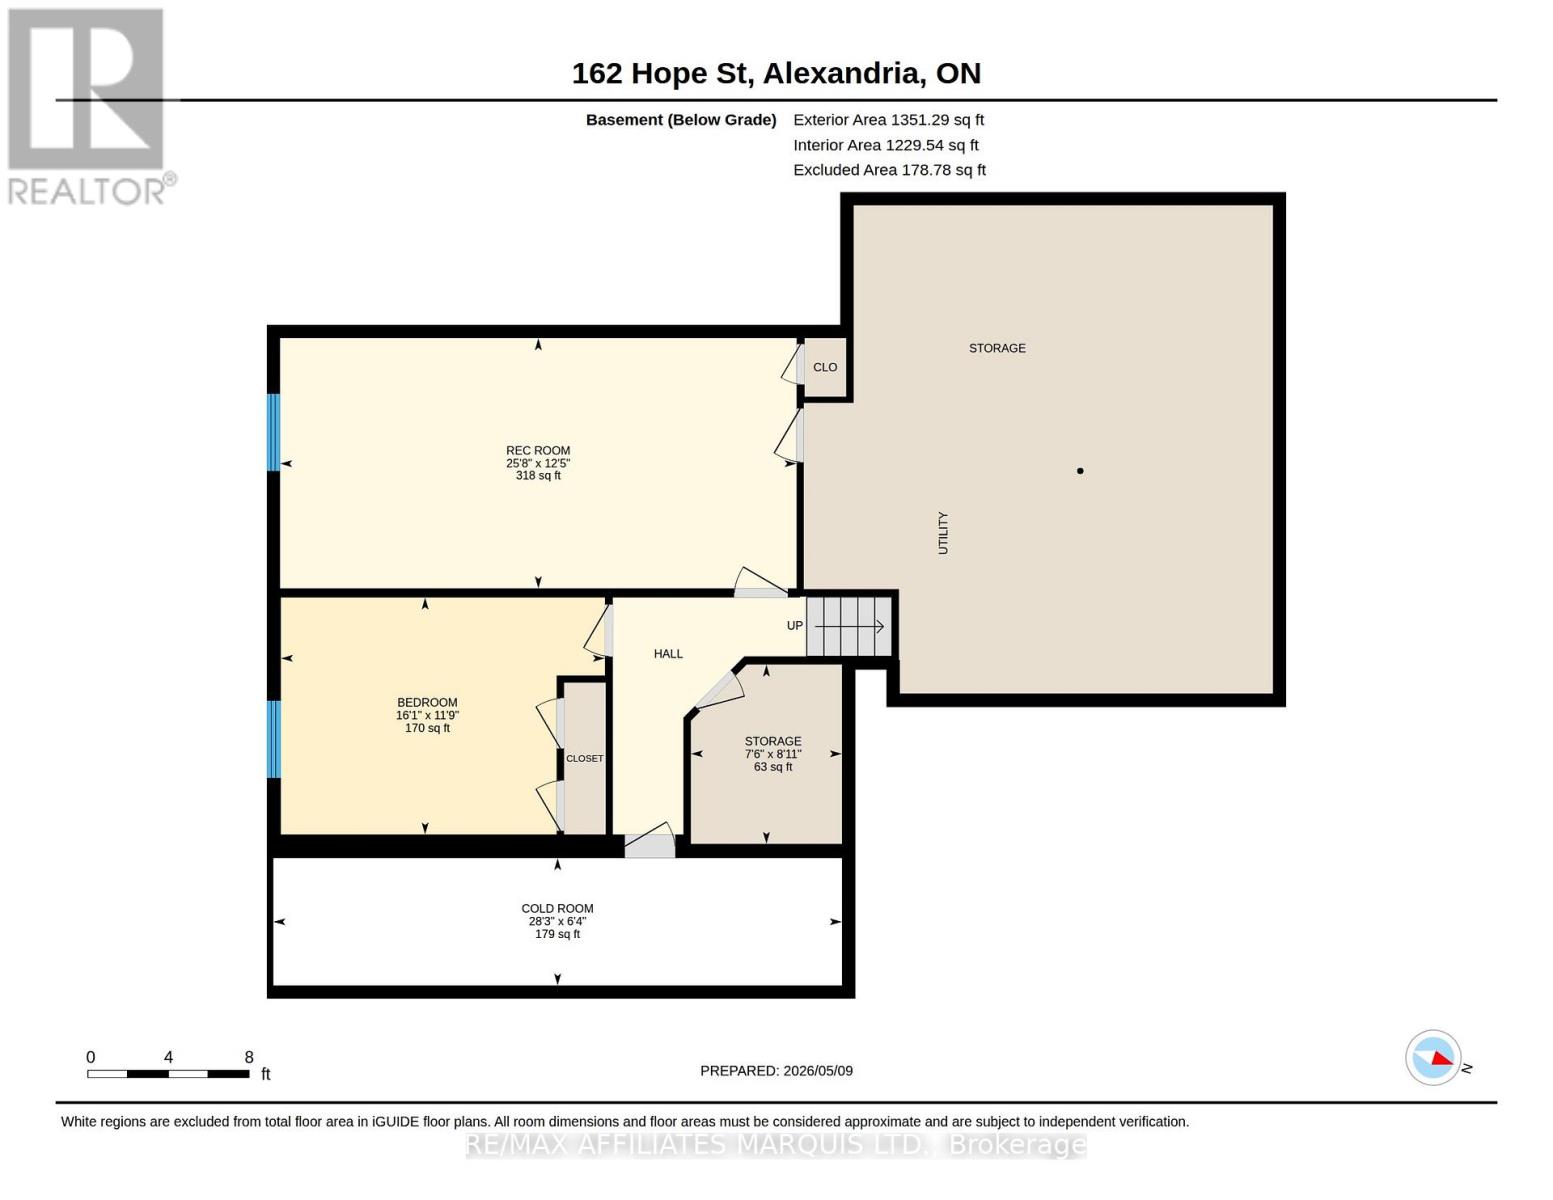
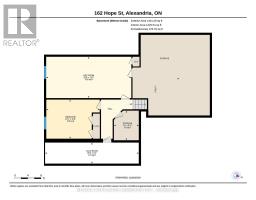
| Basement | Bedroom | 3.59 m | 4.9 m | 3.59 m x 4.9 m |
| Basement | Cold Room | 1.93 m | 8.6 m | 1.93 m x 8.6 m |
| Basement | Recreational, Games Room | 3.79 m | 7.82 m | 3.79 m x 7.82 m |
| Basement | Utility Room | 2.71 m | 2.29 m | 2.71 m x 2.29 m |
| Main Level | Bathroom | 2.85 m | 3.77 m | 2.85 m x 3.77 m |
| Main Level | Dining Room | 3.96 m | 3.71 m | 3.96 m x 3.71 m |
| Main Level | Family Room | 4.73 m | 6.36 m | 4.73 m x 6.36 m |
| Main Level | Foyer | 3.73 m | 1.91 m | 3.73 m x 1.91 m |
| Main Level | Kitchen | 3.96 m | 5.52 m | 3.96 m x 5.52 m |
| Main Level | Living Room | 3.7 m | 6.05 m | 3.7 m x 6.05 m |
| Main Level | Sunroom | 3.61 m | 4.99 m | 3.61 m x 4.99 m |
| Cable | Available |
| Electricity | Installed |
| Sewer | Installed |
Map

The trademarks REALTOR®, REALTORS®, and the REALTOR® logo are controlled by The Canadian Real Estate Association (CREA) and identify real estate professionals who are members of CREA. The trademarks MLS®, Multiple Listing Service® and the associated logos are owned by The Canadian Real Estate Association (CREA) and identify the quality of services provided by real estate professionals who are members of CREA. The trademark DDF® is owned by The Canadian Real Estate Association (CREA) and identifies CREA's Data Distribution Facility (DDF®)
June 25 2026 11:49:15
Cornwall & District Real Estate Board