
- 3 Bedroom
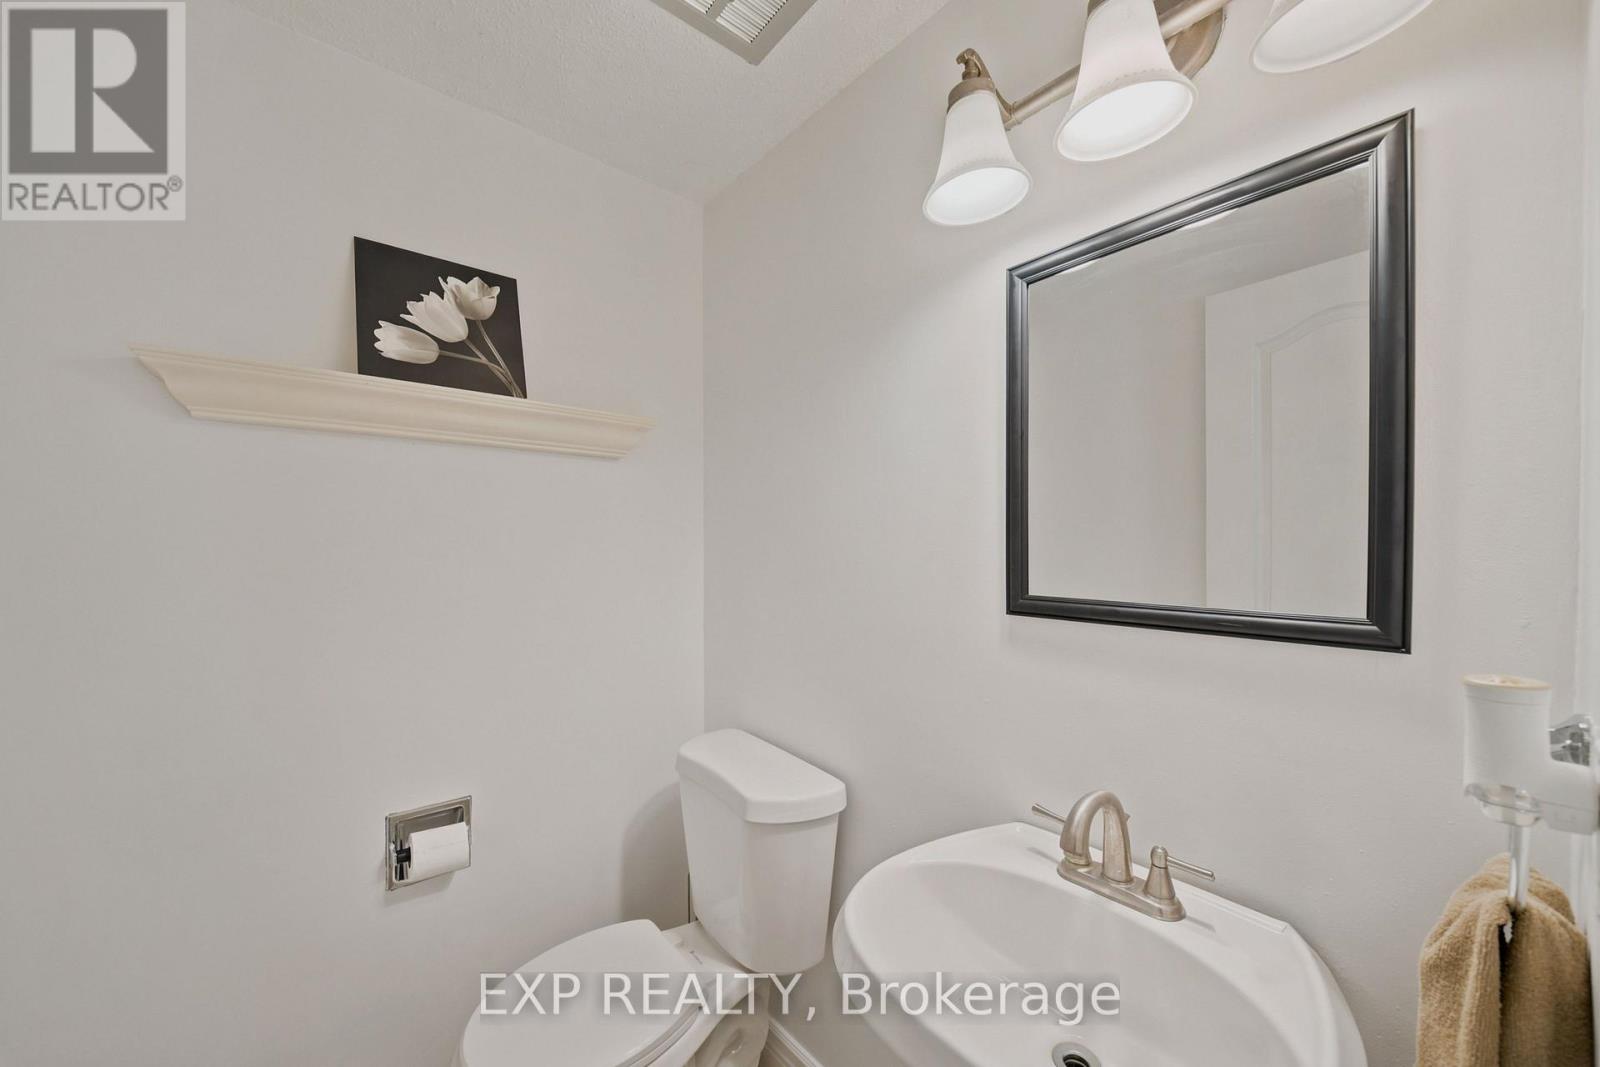
- 2 Bathroom
- 1,400 - 1,599 ft2
- Central Air Conditioning
- Forced Air
$449,000Maintenance, Common Area Maintenance, Parking
$585 Monthly
Maintenance, Common Area Maintenance, Parking
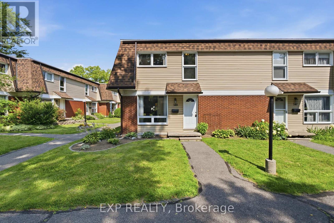
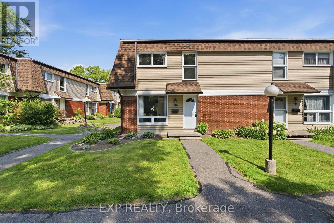
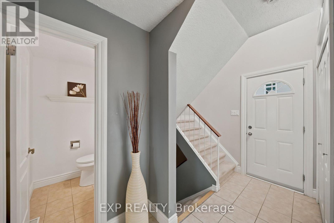
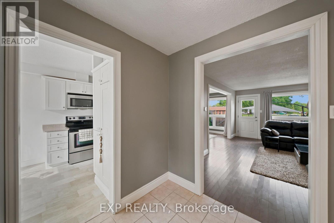
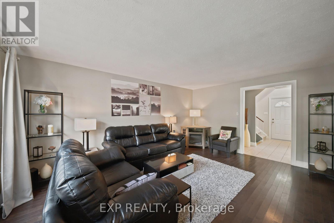
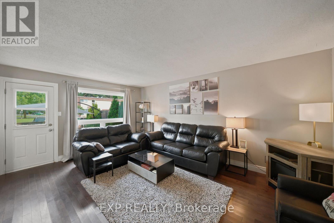
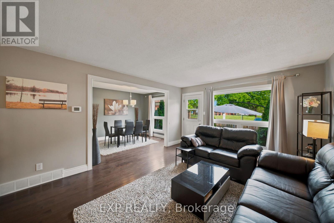
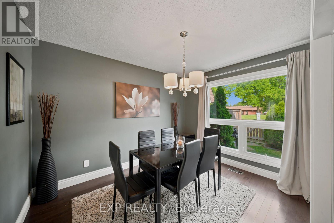
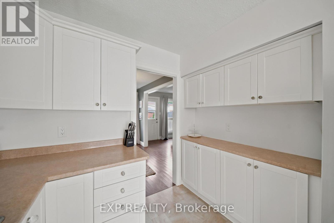
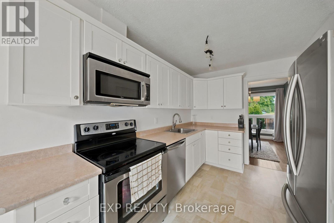
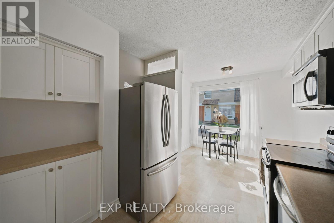
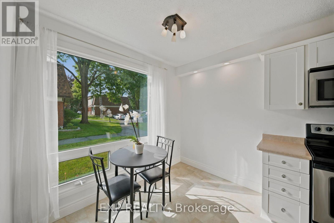
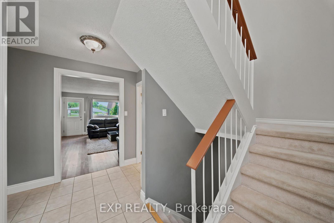
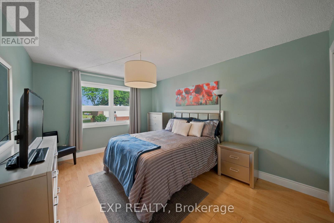
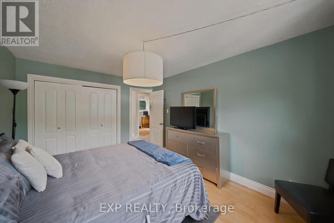
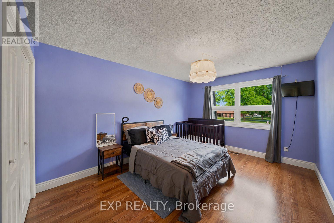
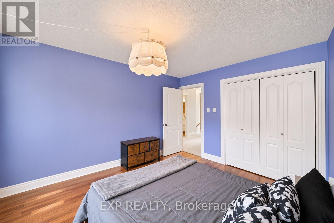
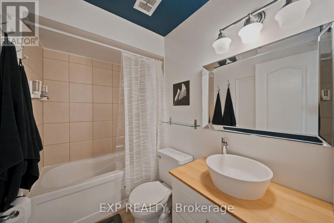
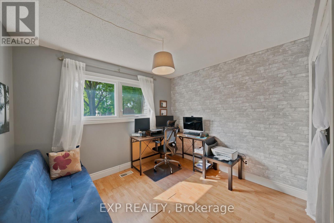
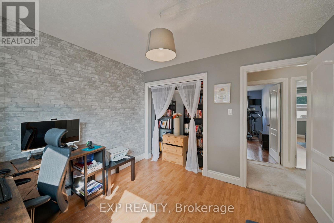
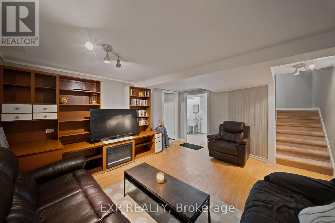
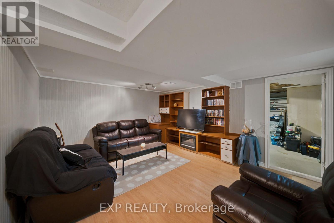
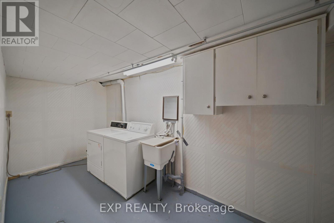
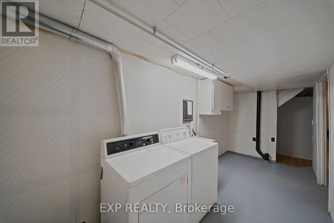
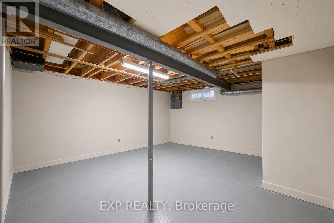
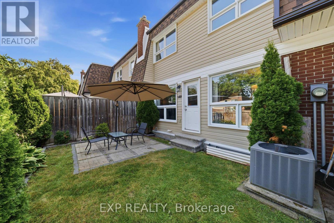
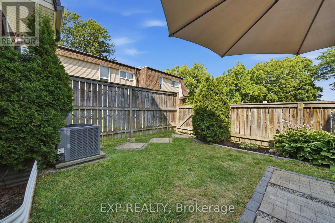
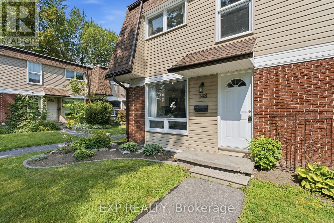
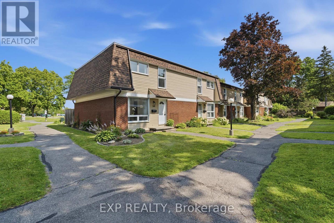
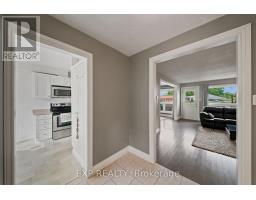
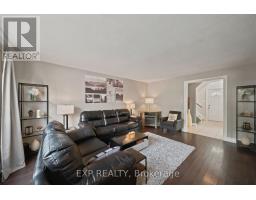
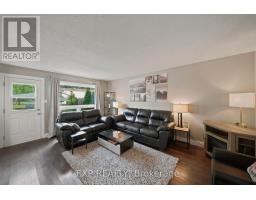
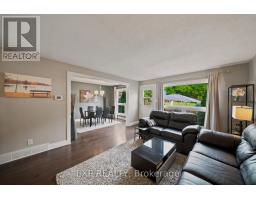
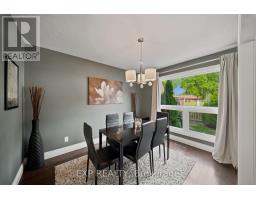
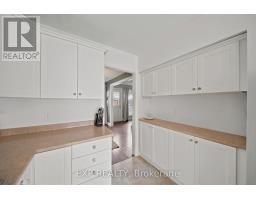
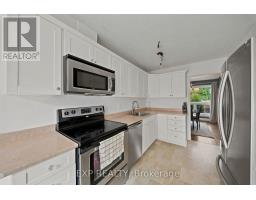
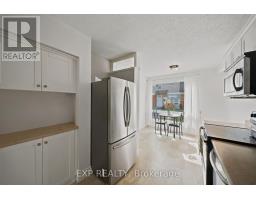
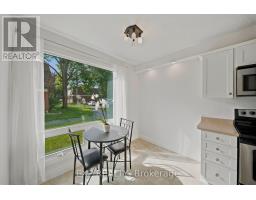
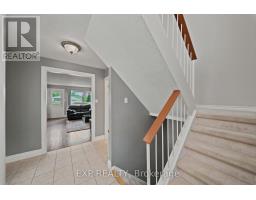
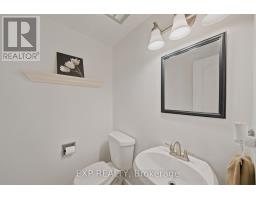
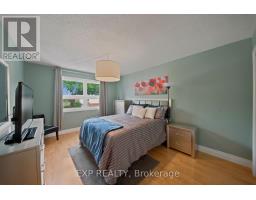
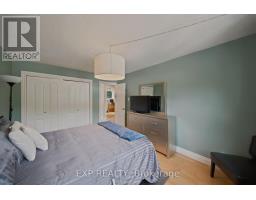
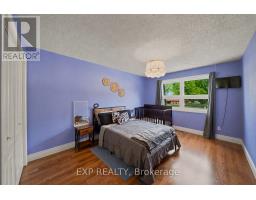
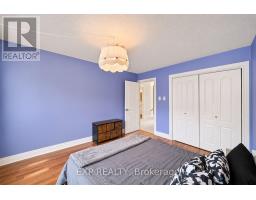
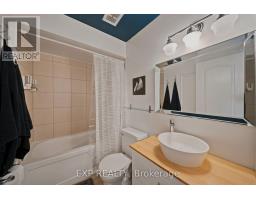
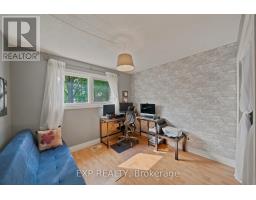
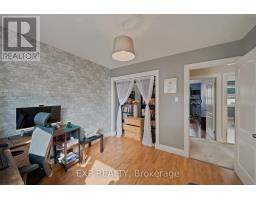
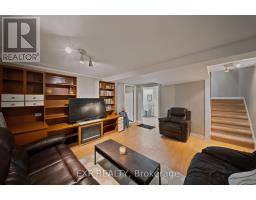
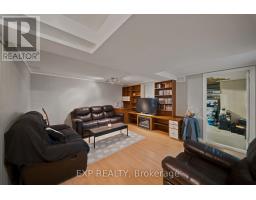
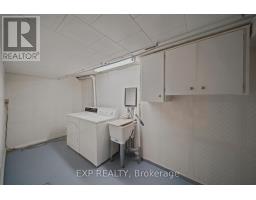
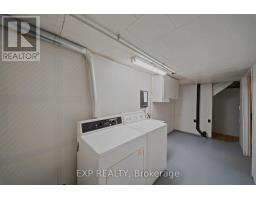
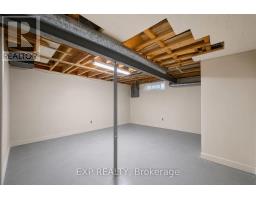
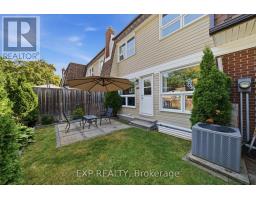
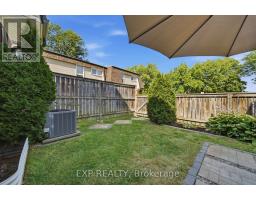
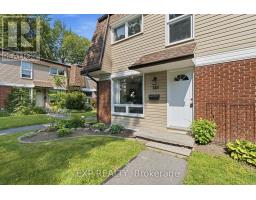
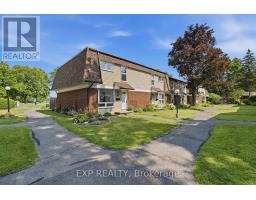
$585 MonthlyWelcome to this beautiful end-unit condo townhouse located in the highly sought-after Beaverbrook neighbourhood. Offering an abundance of natural light, this well-maintained home features 3 spacious bedrooms, 2 bathrooms, and a functional layout perfect for families, professionals, or anyone looking for a comfortable and convenient lifestyle.The bright kitchen features stainless steel appliances, ample counter space, and a cozy eat-in area overlooking the large front window. The open-concept living and dining areas provide a spacious setting for entertaining family and friends, with gleaming hardwood floors extending throughout the main and second levels.Upstairs, you will find three generously sized bedrooms and an updated main bathroom. The finished lower level adds valuable living space with a warm and inviting family room, a dedicated laundry area, and an oversized storage room.Enjoy the outdoors in the private, fenced backyard featuring a charming patio and one of the few properties in the area offering a proper grass backyard. The home also includes the convenience of two parking spaces located directly behind the unit.Located in the desirable Beaverbrook community, this home is surrounded by parks, excellent schools including Earl of March and Stephen Leacock, public transit, shopping, restaurants, and offers easy access to Highway 417. With its ideal location, spacious layout, and move-in-ready condition, this end-unit townhouse is a fantastic opportunity to call home. (id:50982)
Ask About This Property
Get more information or schedule a viewing today and see if this could be your next home. Our team is ready to help you take the next step.
Details
| MLS® Number | X13622760 |
| Property Type | Single Family |
| Community Name | 9001 - Kanata - Beaverbrook |
| Community Features | Pets Not Allowed |
| Parking Space Total | 2 |
| Bathroom Total | 2 |
| Bedrooms Above Ground | 3 |
| Bedrooms Total | 3 |
| Appliances | Dishwasher, Dryer, Microwave, Stove, Washer, Refrigerator |
| Basement Development | Finished |
| Basement Type | Full (finished) |
| Cooling Type | Central Air Conditioning |
| Exterior Finish | Brick |
| Half Bath Total | 1 |
| Heating Fuel | Natural Gas |
| Heating Type | Forced Air |
| Stories Total | 2 |
| Size Interior | 1,400 - 1,599 Ft2 |
| Type | Row / Townhouse |
| No Garage |
| Acreage | No |
| Level | Type | Length | Width | Dimensions |
|---|---|---|---|---|
| Second Level | Primary Bedroom | 4.36 m | 3.25 m | 4.36 m x 3.25 m |
| Second Level | Bedroom | 4.36 m | 3.14 m | 4.36 m x 3.14 m |
| Second Level | Bedroom | 3.25 m | 2.92 m | 3.25 m x 2.92 m |
| Main Level | Dining Room | 3.5 m | 2.64 m | 3.5 m x 2.64 m |
| Main Level | Bedroom | 2.81 m | 2.74 m | 2.81 m x 2.74 m |
| Main Level | Living Room | 5.33 m | 3.75 m | 5.33 m x 3.75 m |
| Main Level | Dining Room | 2.71 m | 2.41 m | 2.71 m x 2.41 m |
Map

The trademarks REALTOR®, REALTORS®, and the REALTOR® logo are controlled by The Canadian Real Estate Association (CREA) and identify real estate professionals who are members of CREA. The trademarks MLS®, Multiple Listing Service® and the associated logos are owned by The Canadian Real Estate Association (CREA) and identify the quality of services provided by real estate professionals who are members of CREA. The trademark DDF® is owned by The Canadian Real Estate Association (CREA) and identifies CREA's Data Distribution Facility (DDF®)
July 30 2026 09:23:03
Ottawa Real Estate Board
Exp Realty