
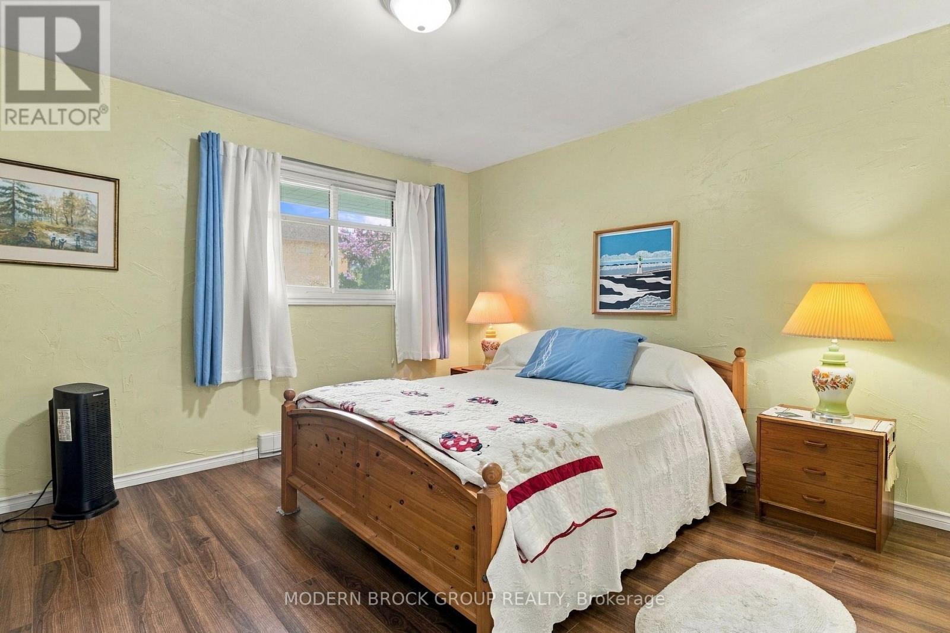
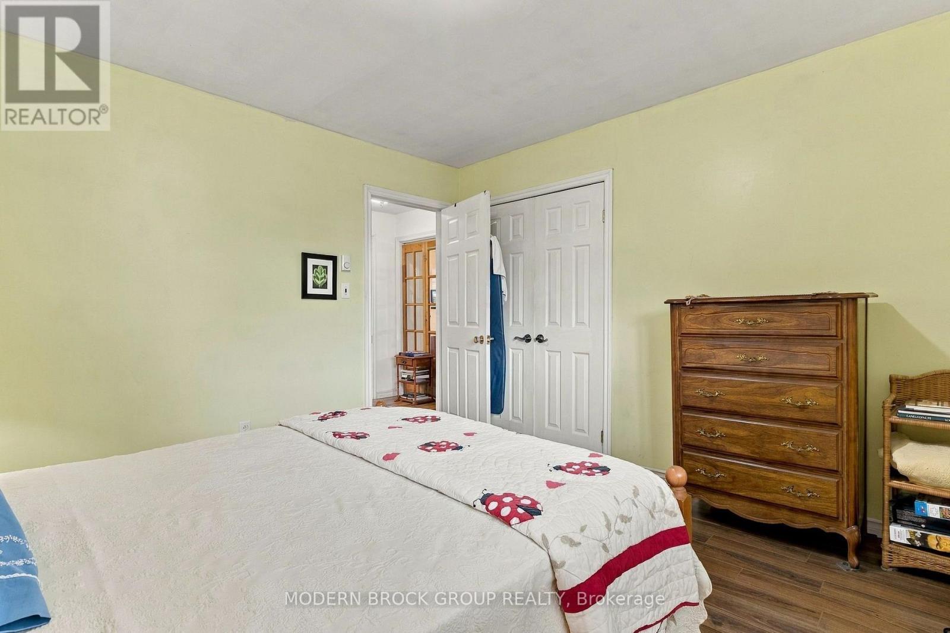
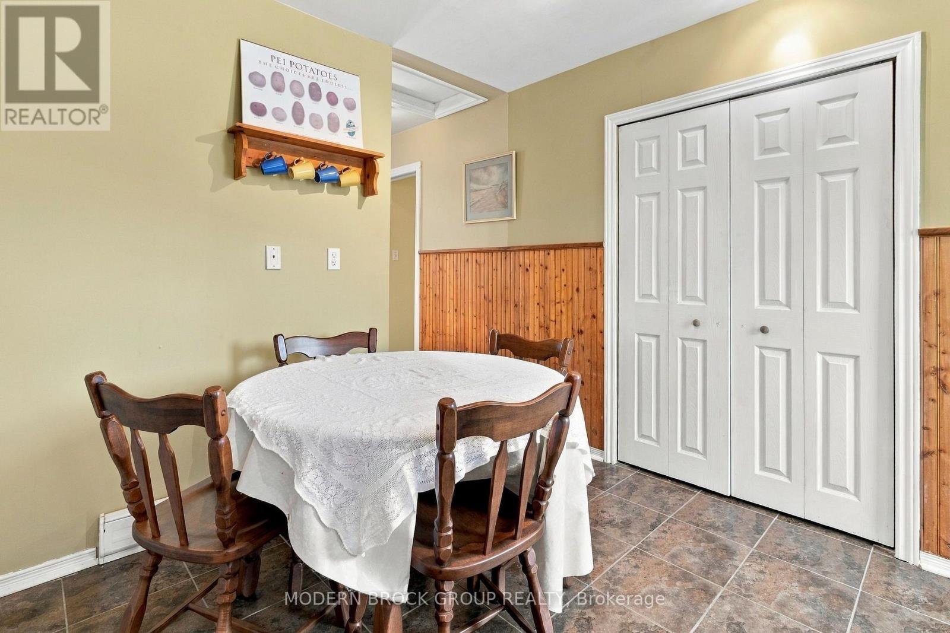
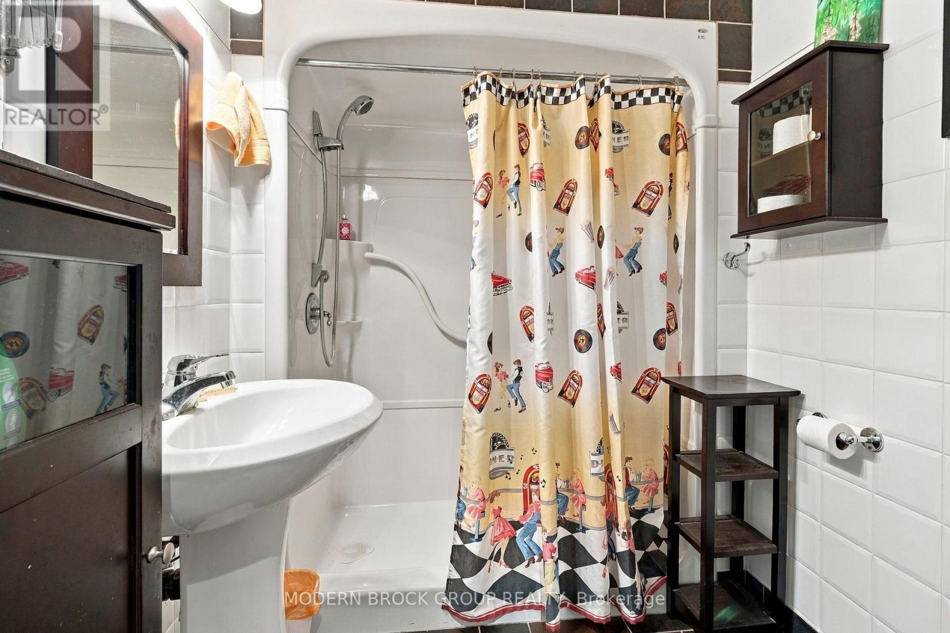
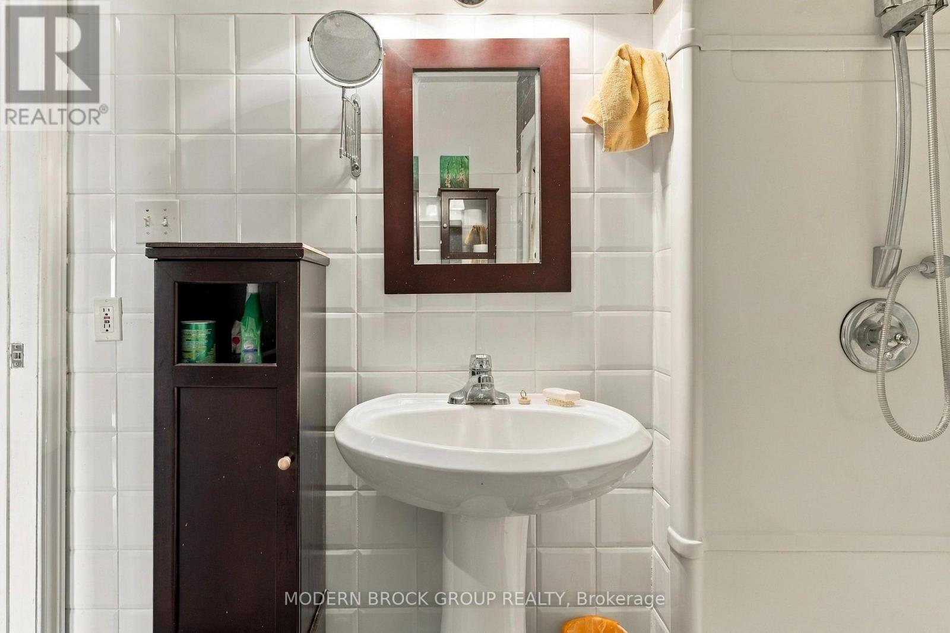
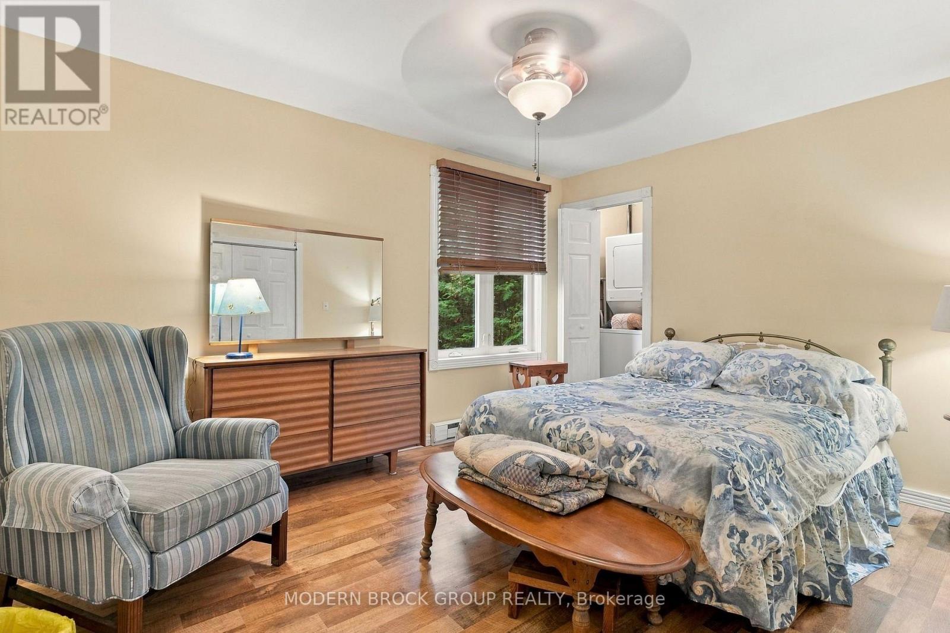
- 4 Bedroom
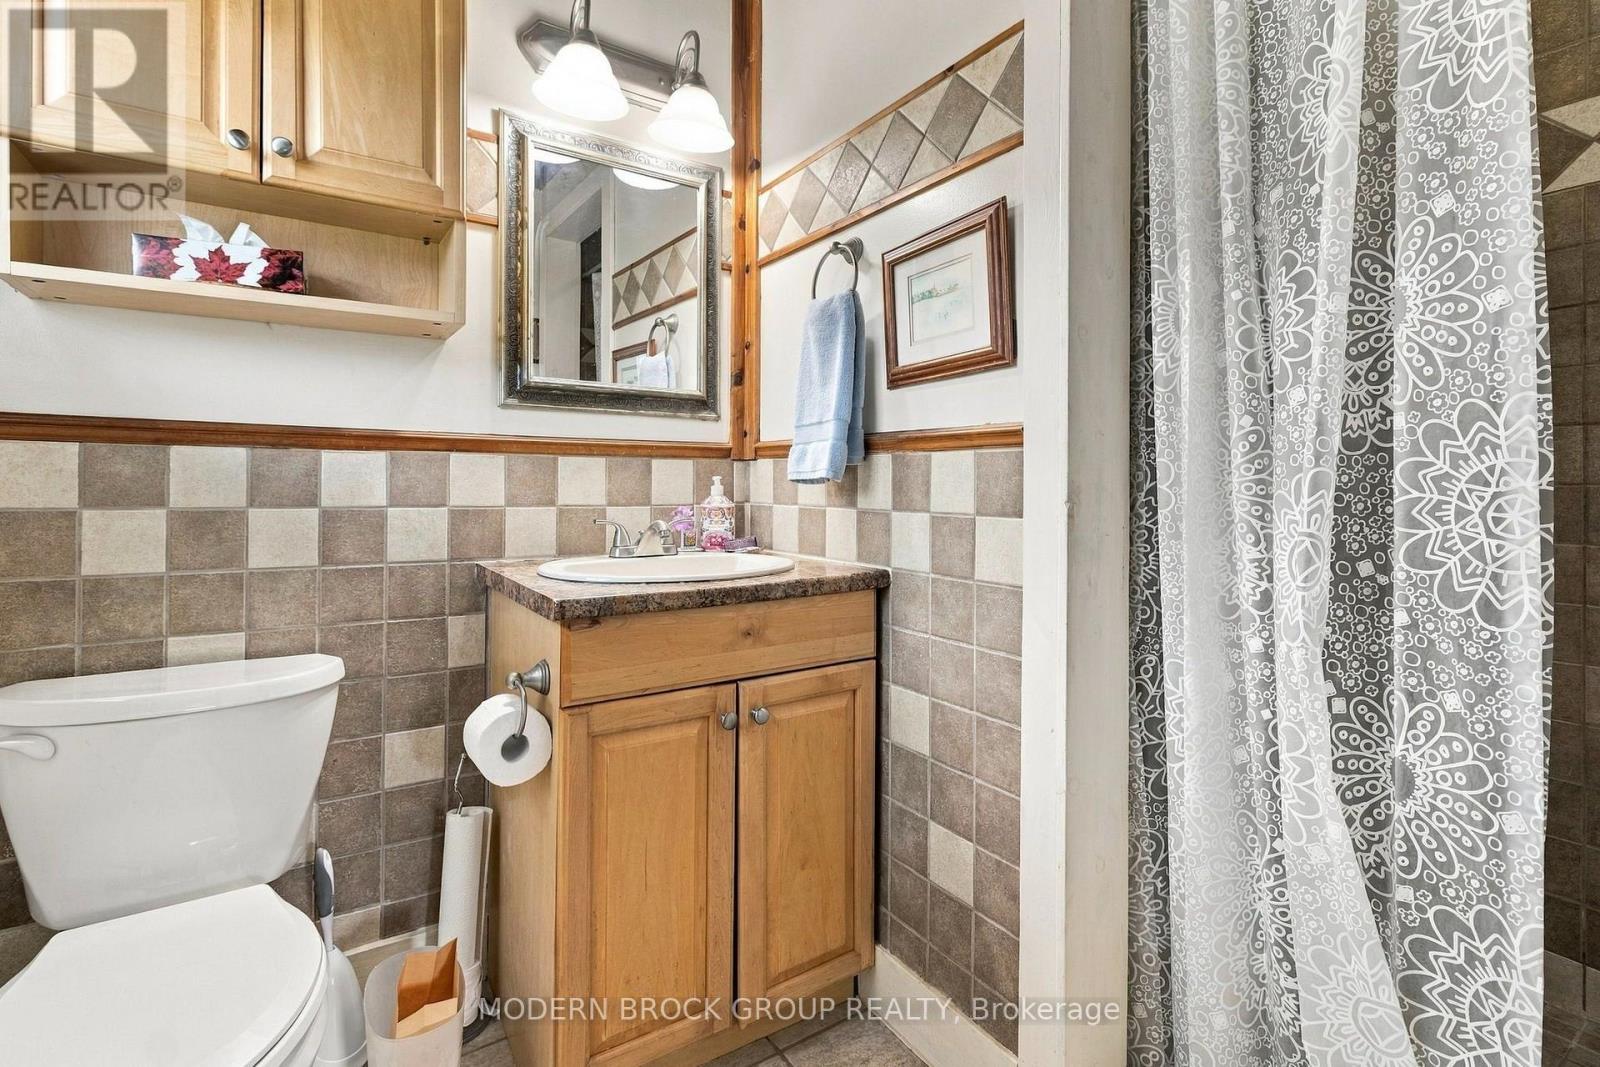
- 3 Bathroom
- 2,500 - 3,000 sqft
- Bungalow
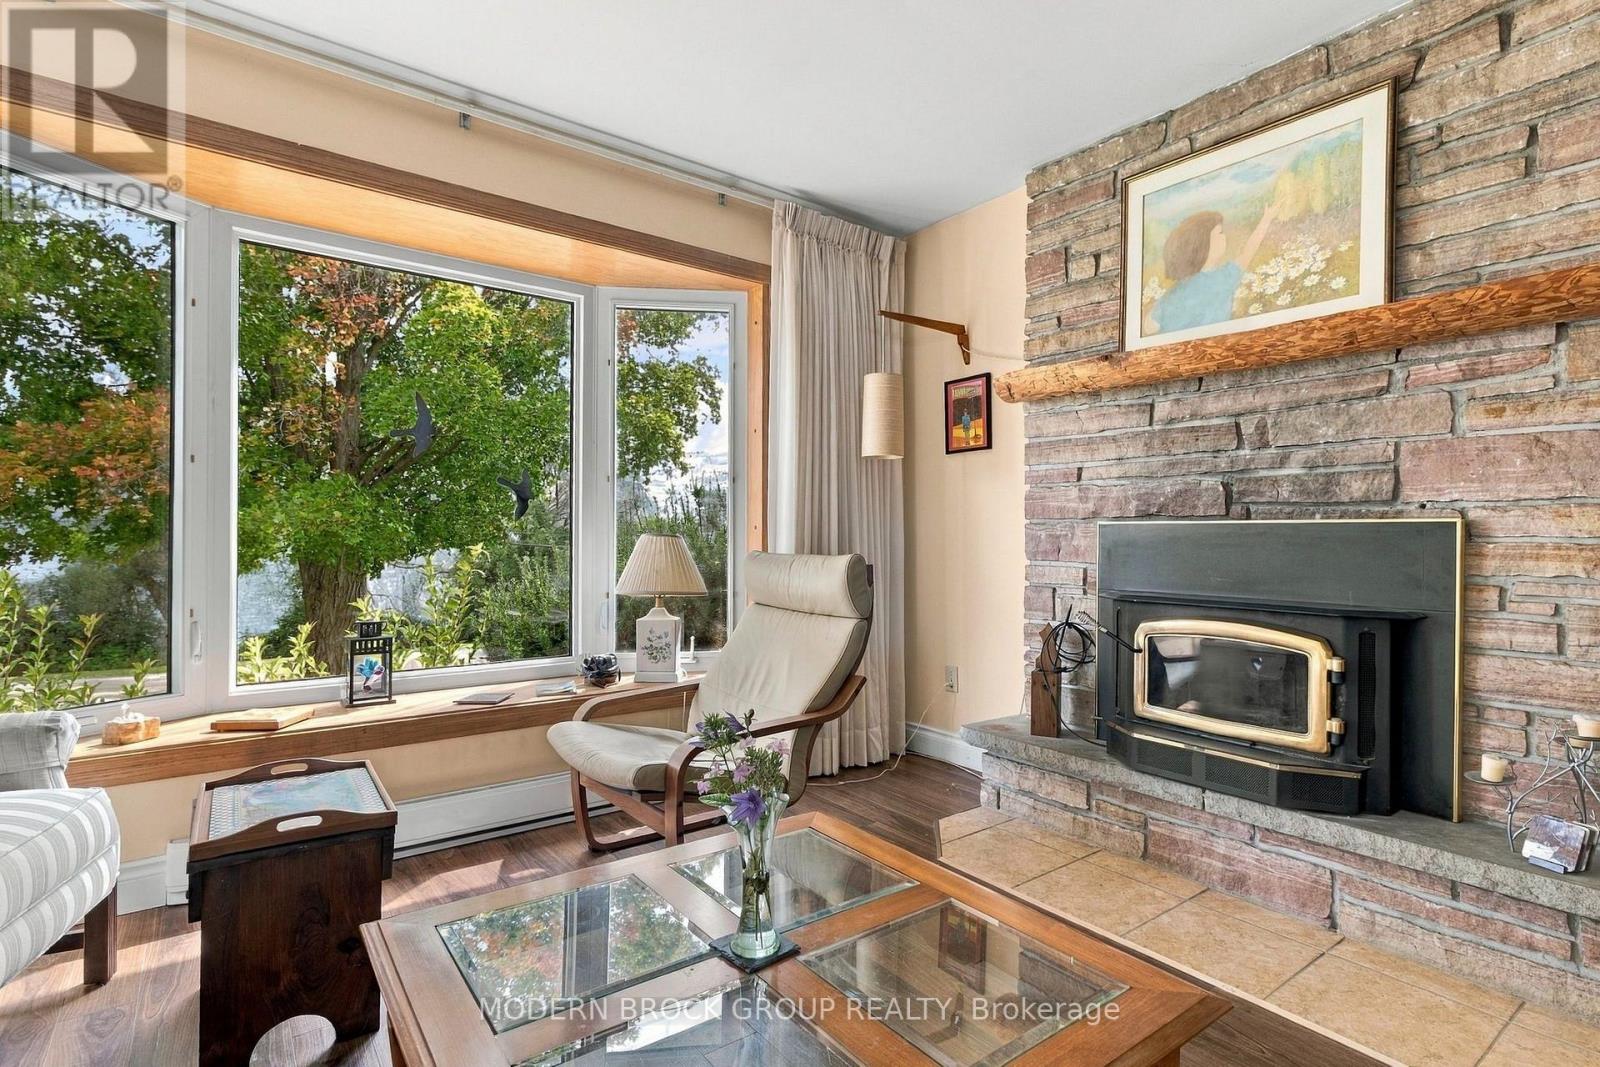
- Fireplace
- Above Ground Pool
- Window Air Conditioner
- Baseboard Heaters
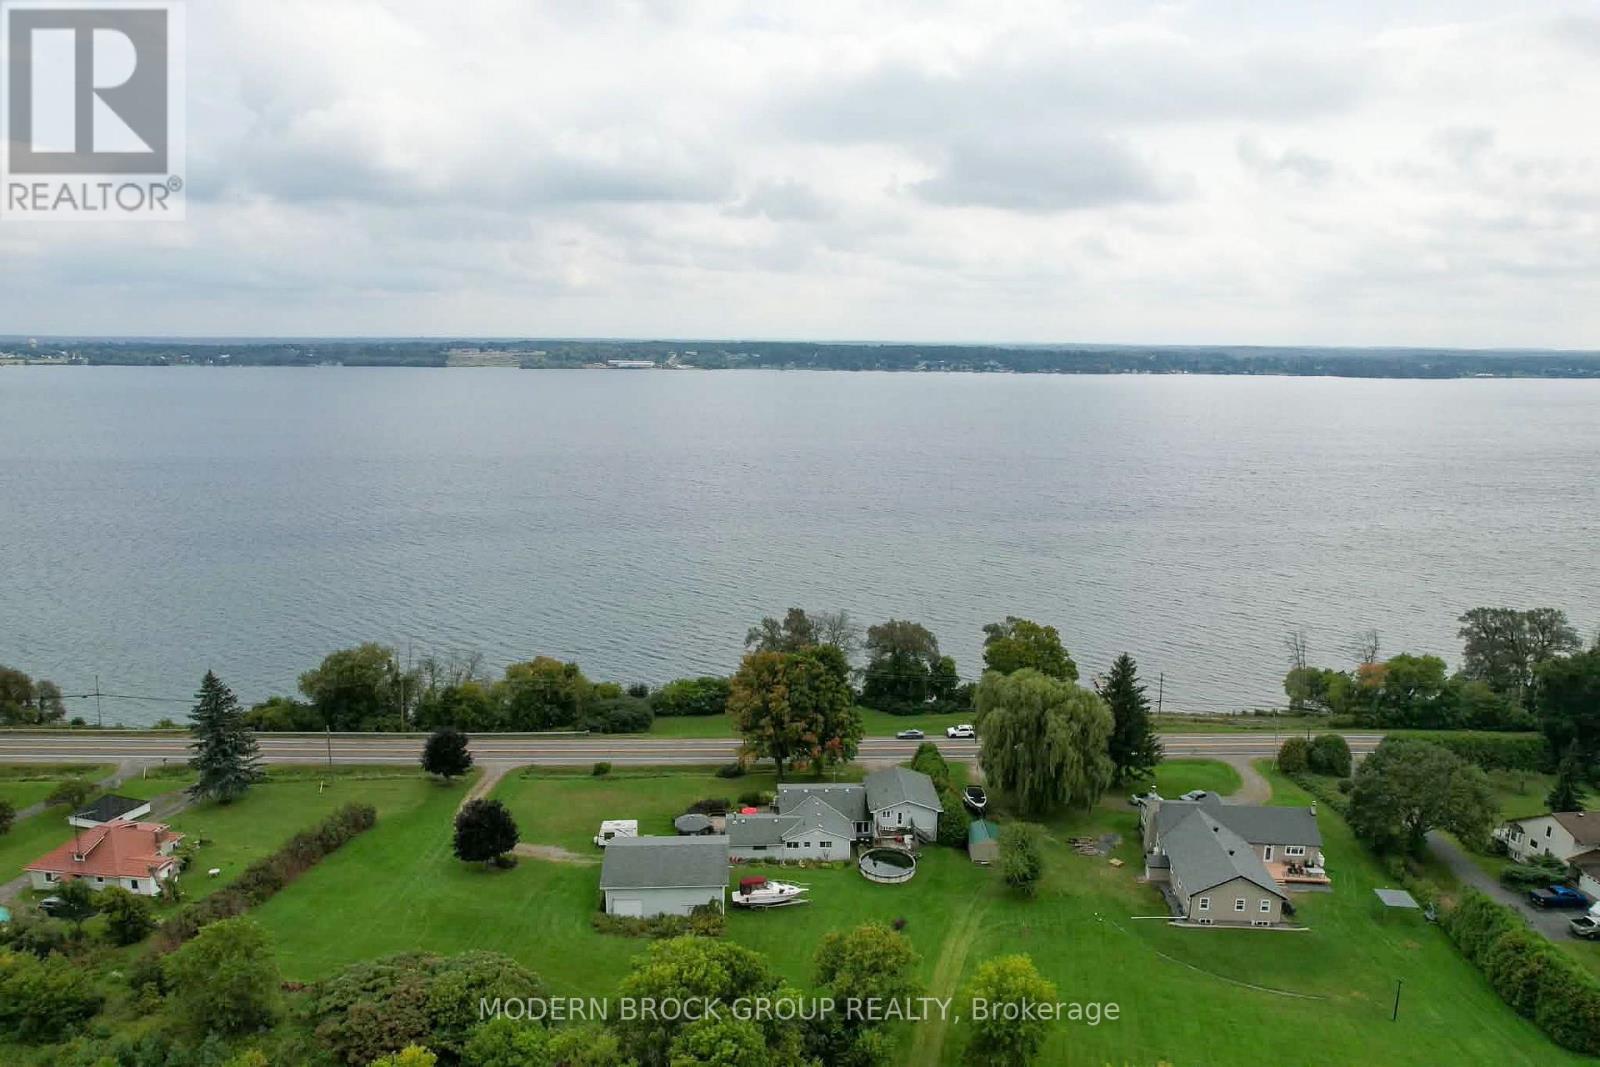
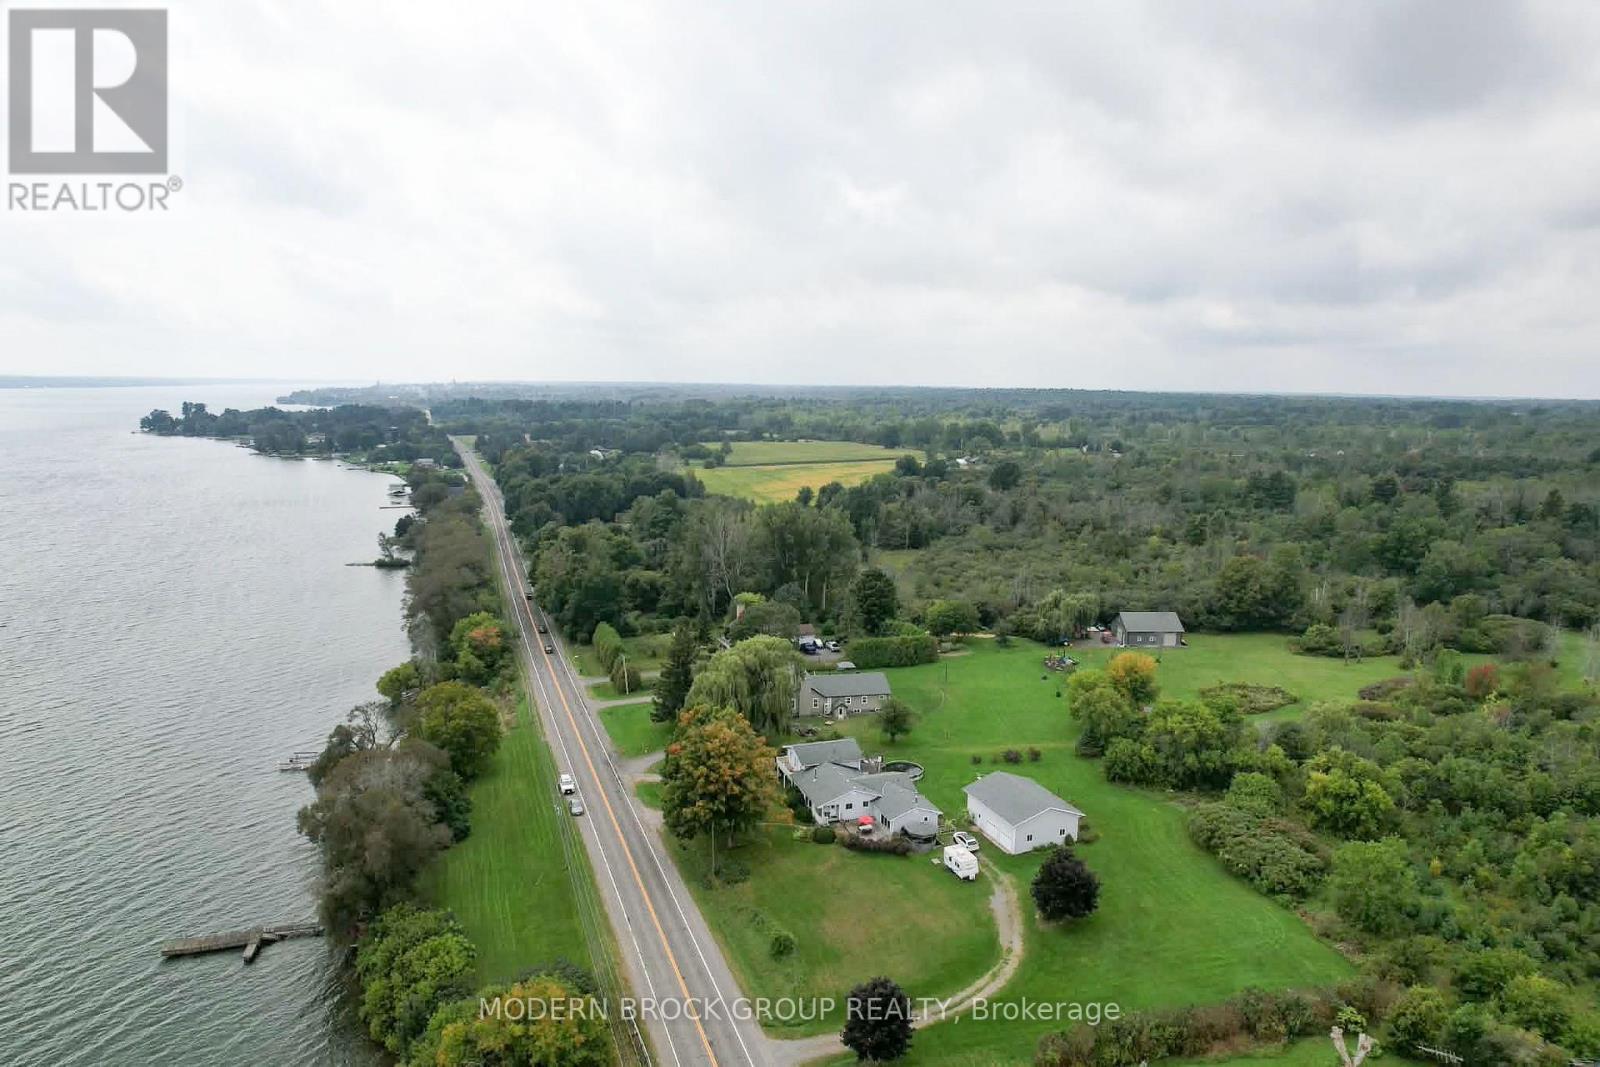
- Waterfront On River
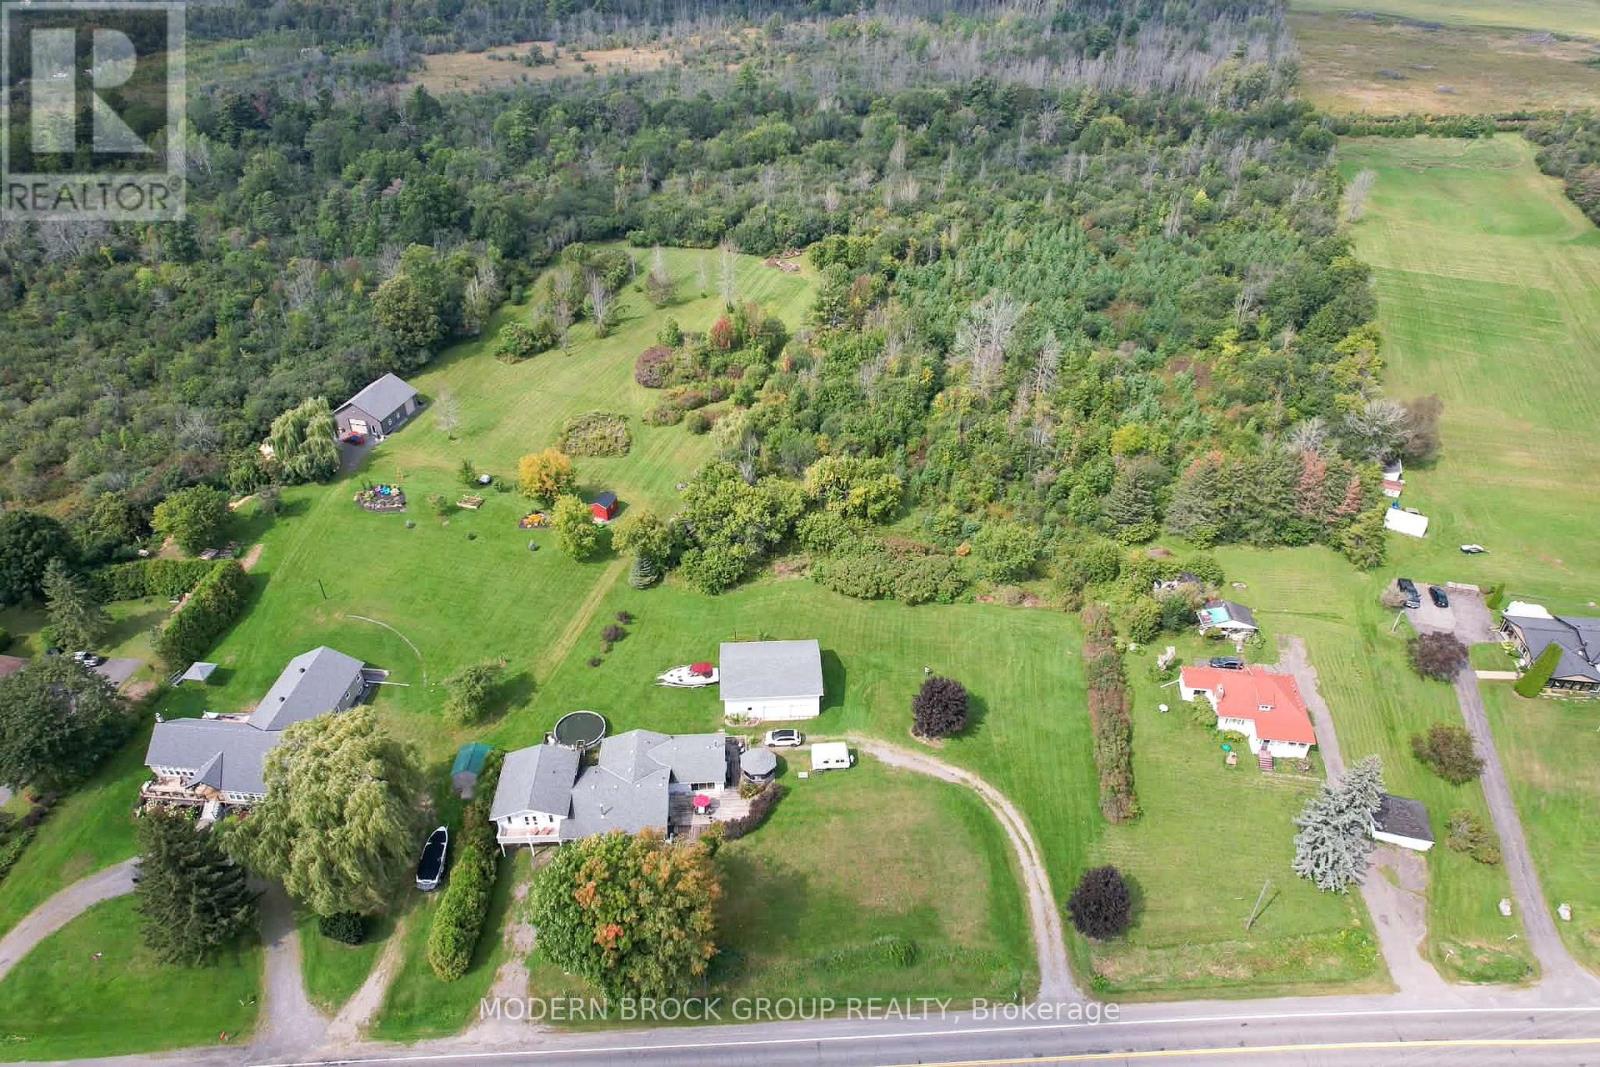
- Acreage
$1,199,900
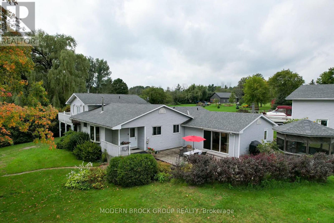
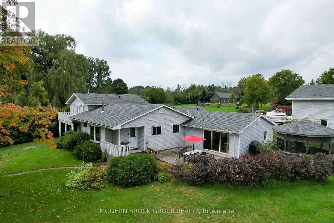
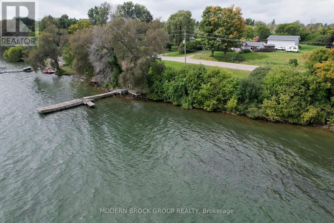
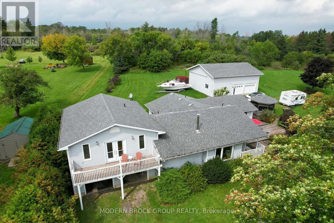
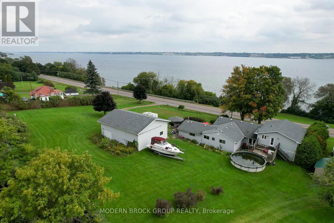
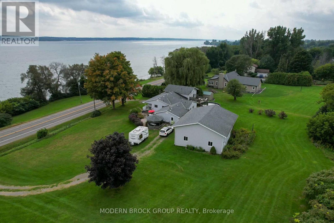
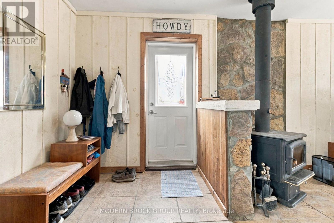
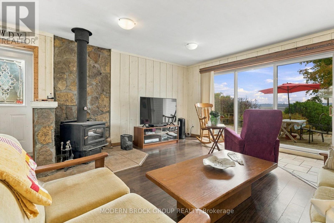
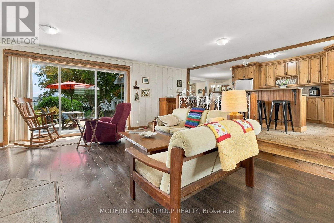
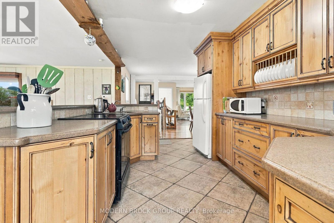
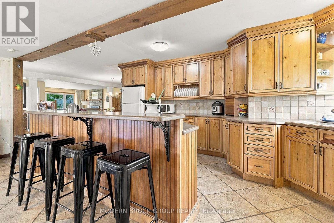
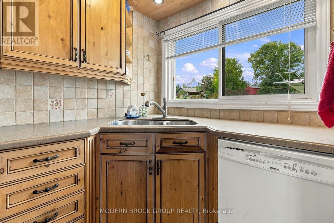
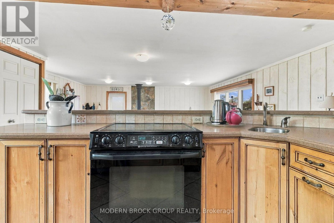
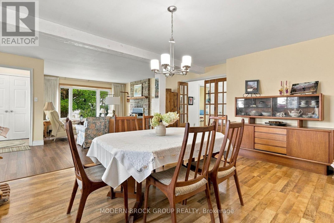
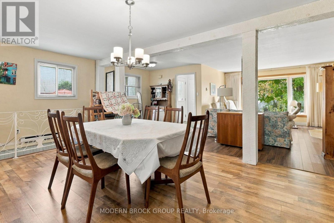
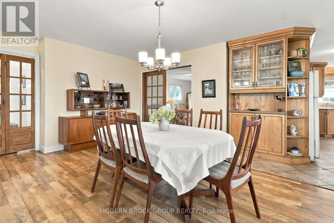
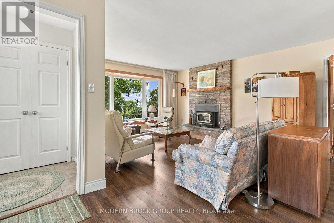
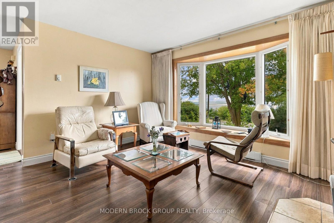
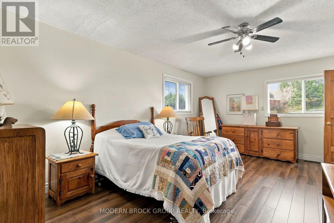
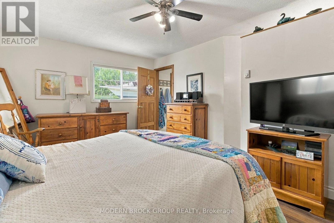
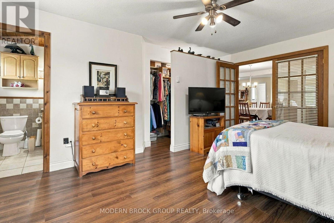
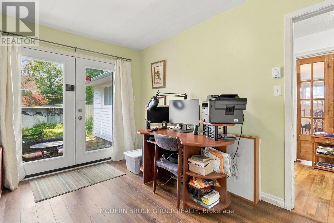
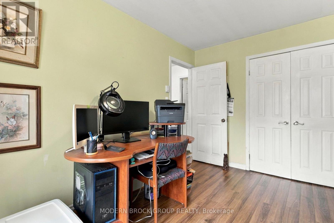
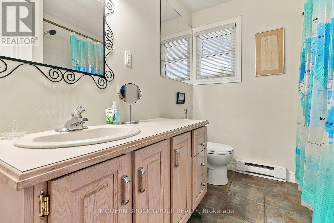
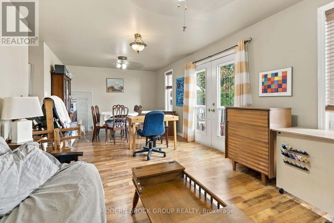
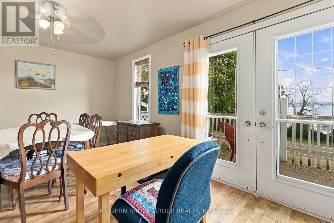
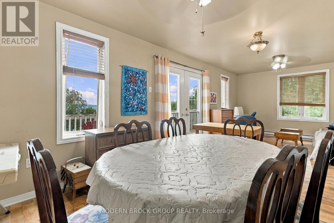
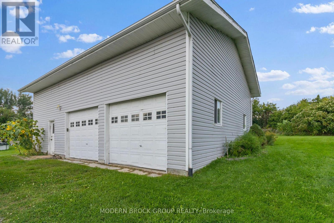
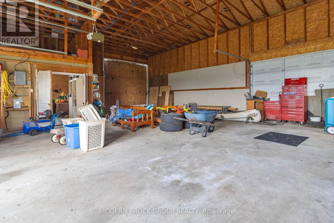
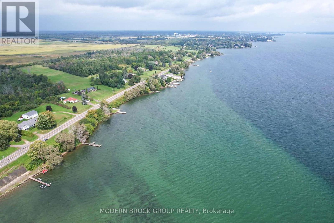
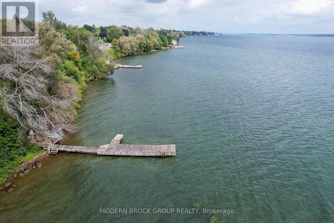
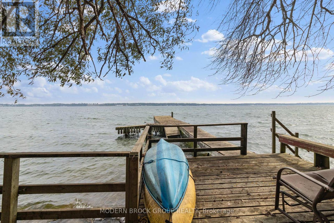
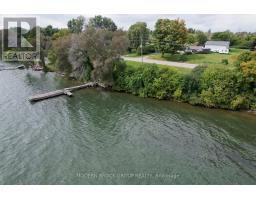
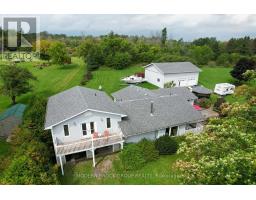
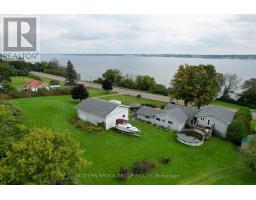
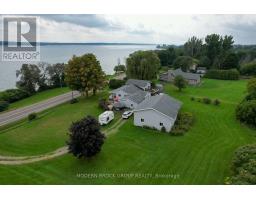
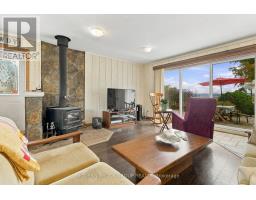
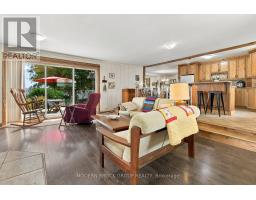
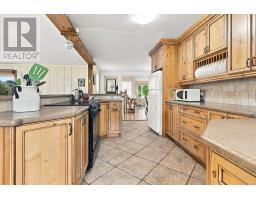
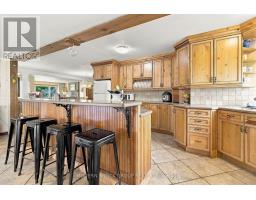
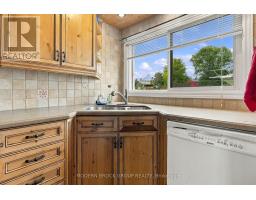
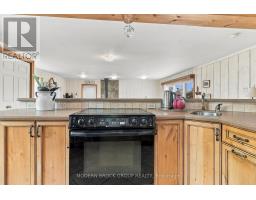
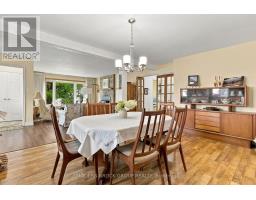
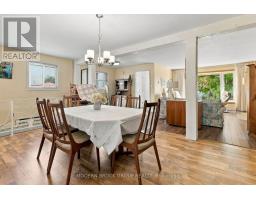
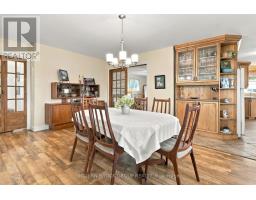
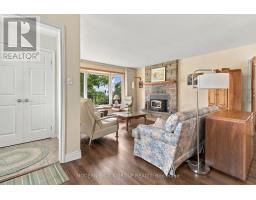
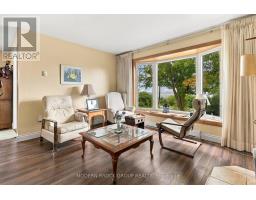
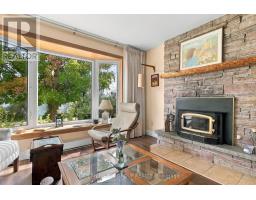
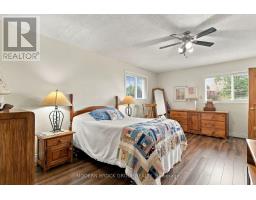
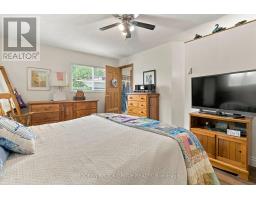
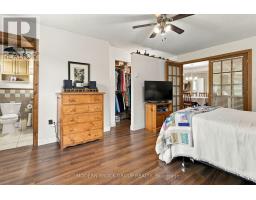
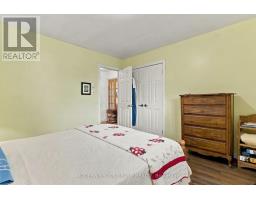
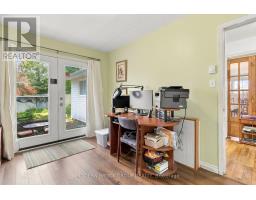
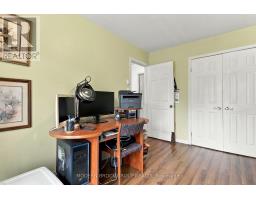
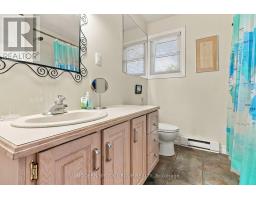
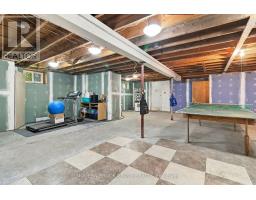
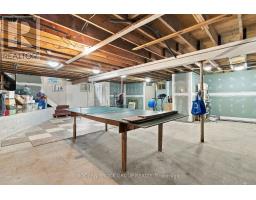
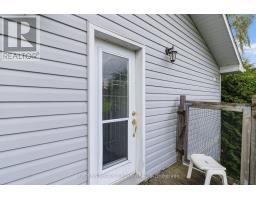
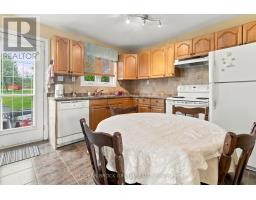
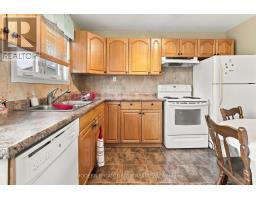
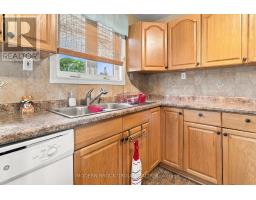
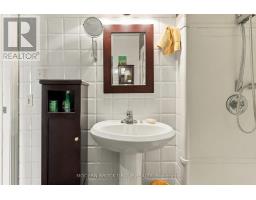
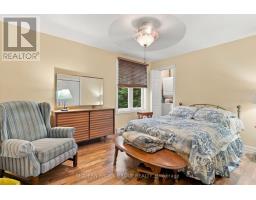
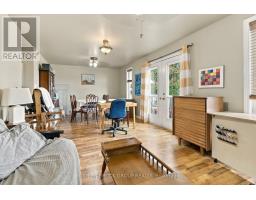
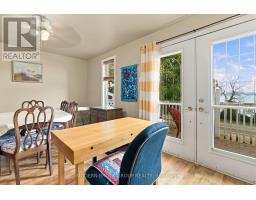
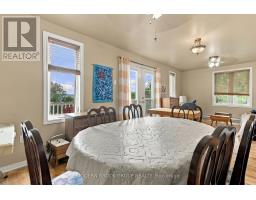
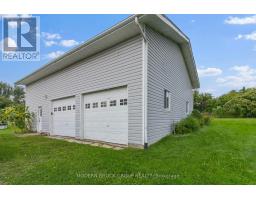
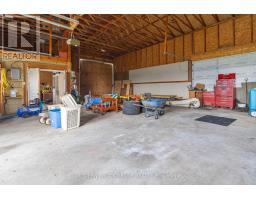
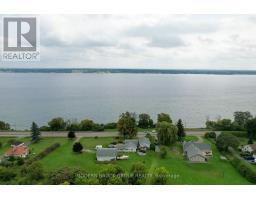
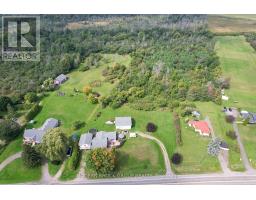
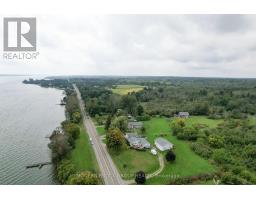
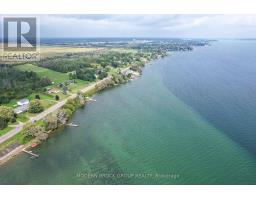
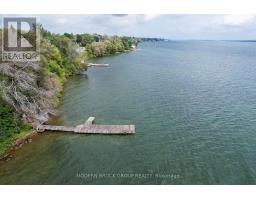
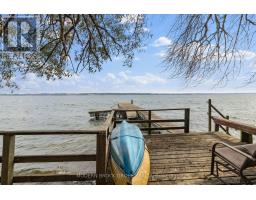
Beautiful Waterfront Acreage with over 320' of frontage on the St. Lawrence River. This open concept 3 bedroom, 2 bathroom bungalow has river views from almost every window and a self contained in-law suite with a separate entrance and in-suite laundry. There is a large attached garage as well as a 40' x 32' detached shop. The property is comprised of three separate parcels totally over 16 acres. Whether you're having your morning coffee on your own private dock, sitting on the deck, or spending the evening in your screened in gazebo, you'll have a beautiful view of the river. ** This is a linked property.** (id:66888)
Ask About This Property
Get more information or schedule a viewing today and see if this could be your next home. Our team is ready to help you take the next step.
Details
| MLS® Number | X13815716 |
| Property Type | Single Family |
| Community Name | 809 - Augusta Twp |
| Easement | Right Of Way |
| Equipment Type | Water Heater - Electric, Water Heater |
| Features | Irregular Lot Size, Carpet Free, In-law Suite |
| Parking Space Total | 10 |
| Pool Type | Above Ground Pool |
| Rental Equipment Type | Water Heater - Electric, Water Heater |
| Structure | Dock |
| View Type | River View, Direct Water View |
| Water Front Name | St. Lawrence River |
| Water Front Type | Waterfront On River |
| Bathroom Total | 3 |
| Bedrooms Above Ground | 4 |
| Bedrooms Total | 4 |
| Age | 51 To 99 Years |
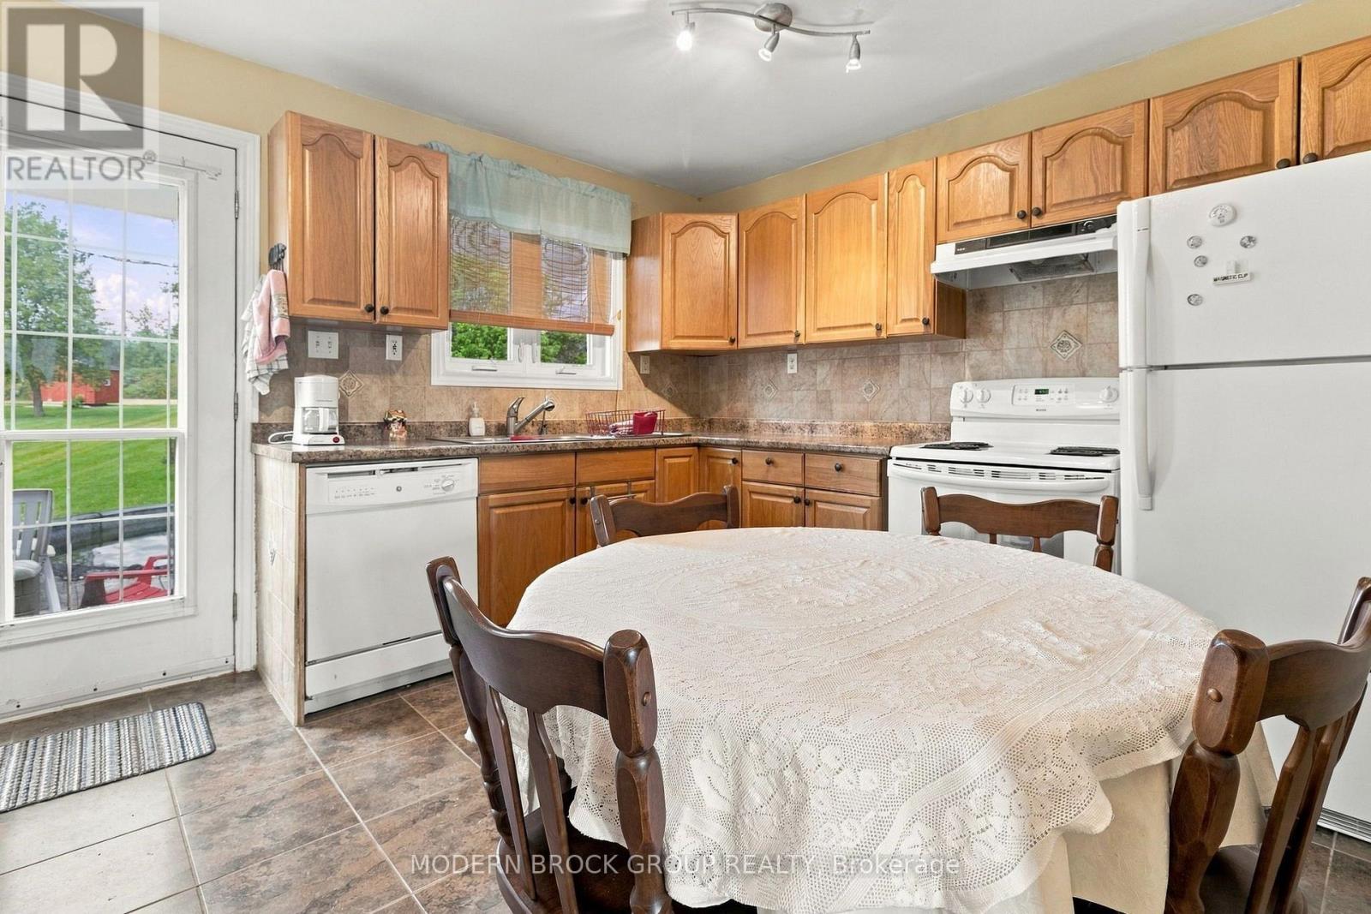
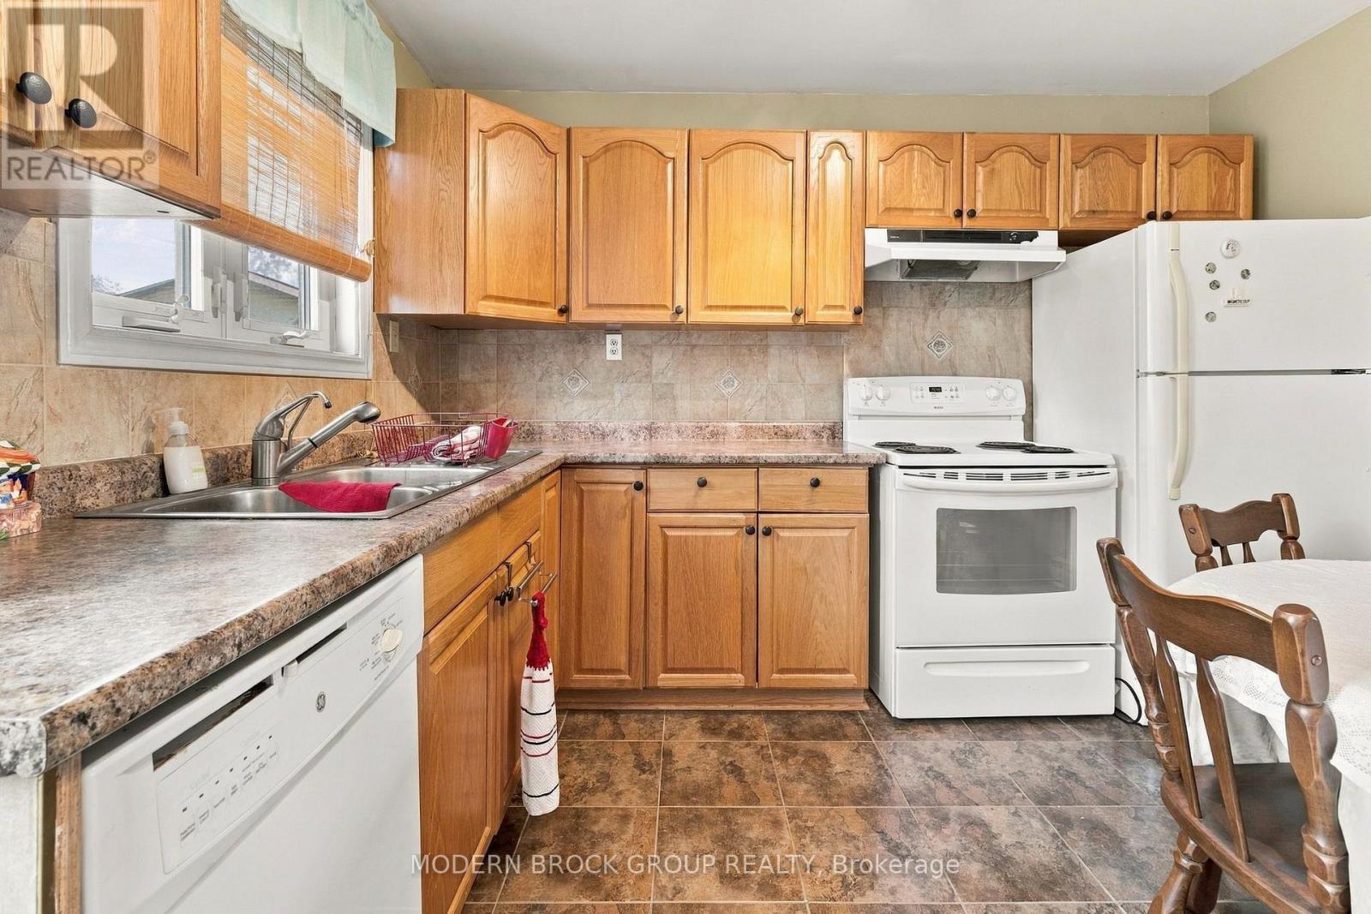
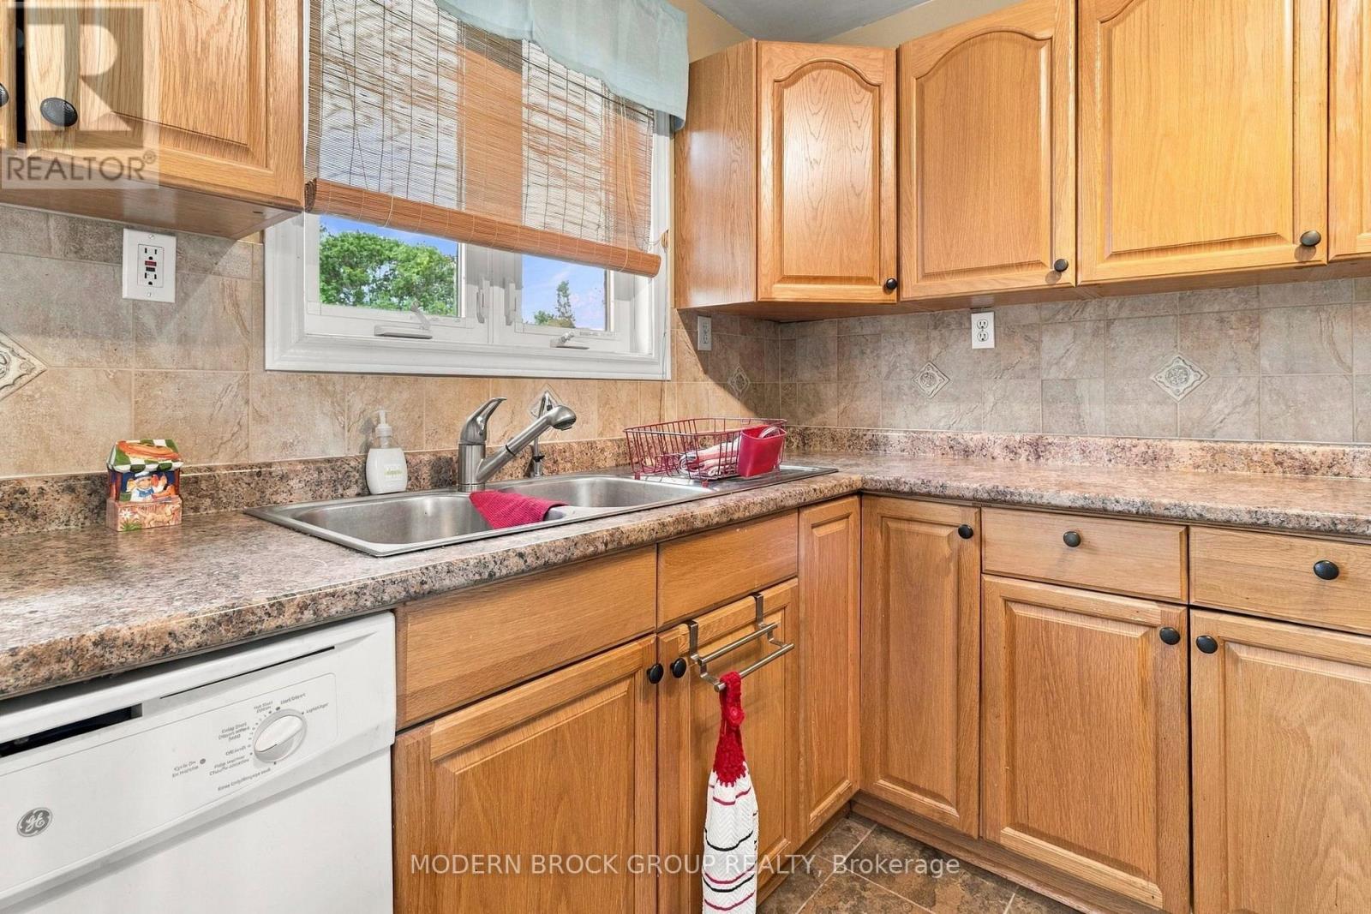
| Appliances | Dishwasher, Dryer, Two Stoves, Two Washers, Two Refrigerators |
| Architectural Style | Bungalow |
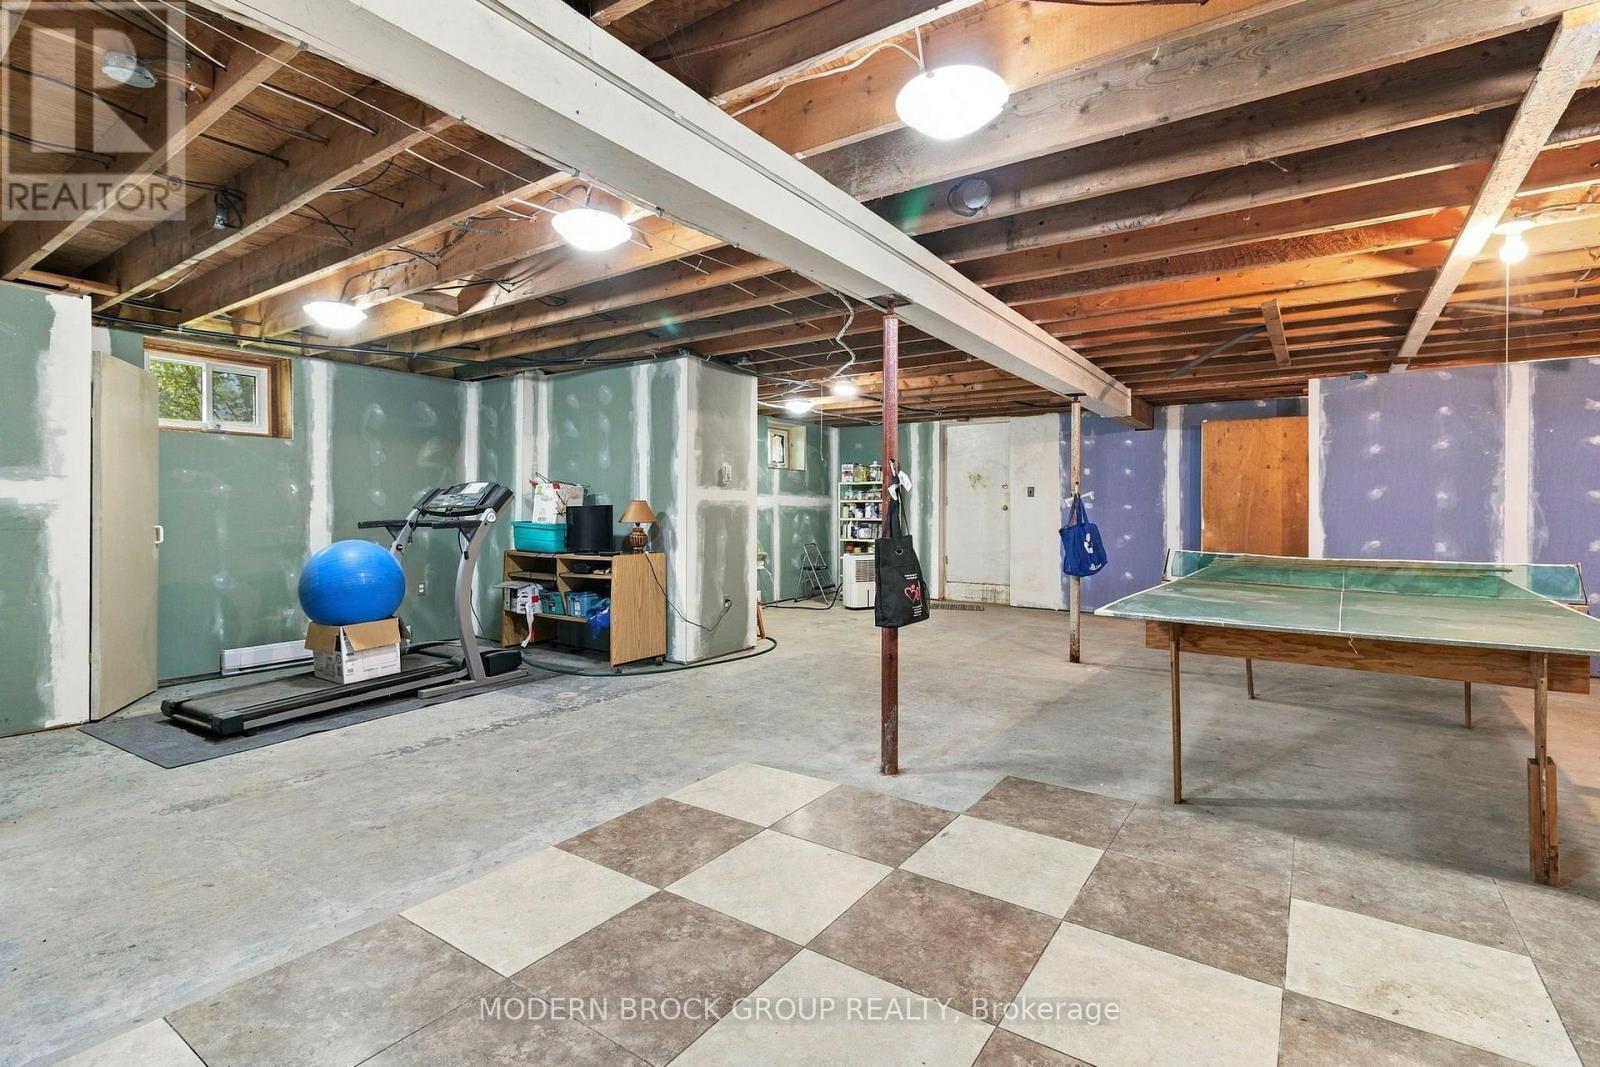
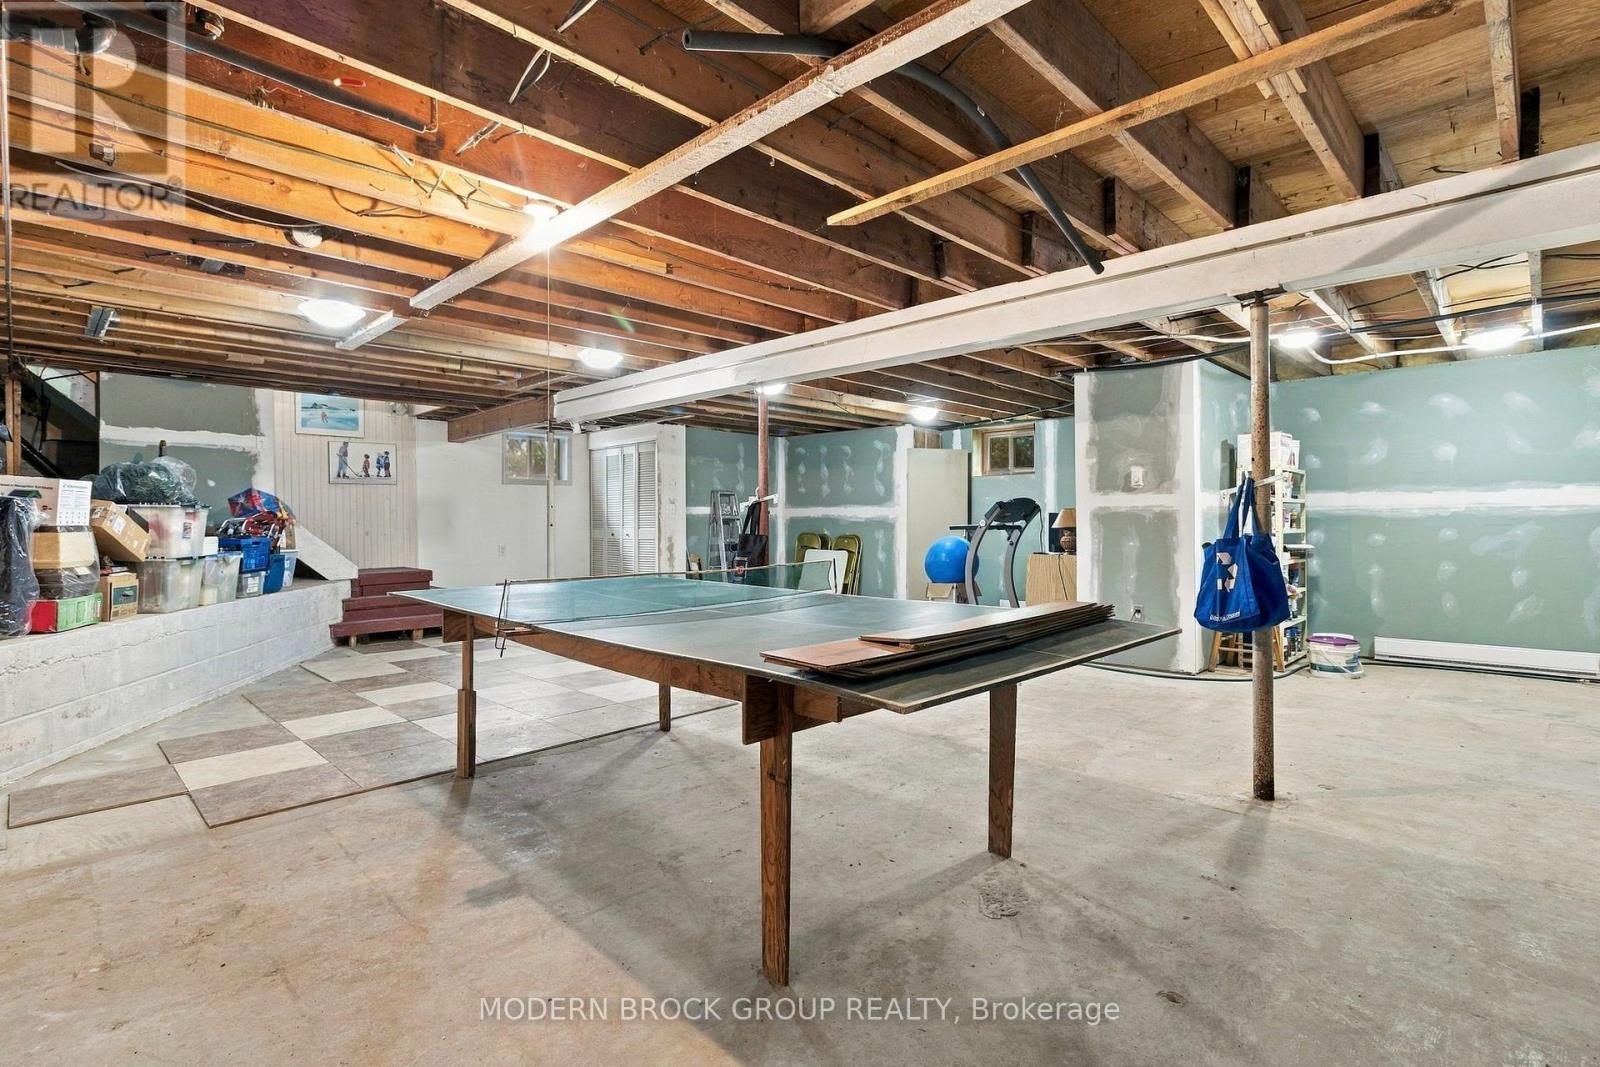
| Basement Development | Unfinished |
| Basement Type | N/a (unfinished) |
| Construction Style Attachment | Detached |
| Cooling Type | Window Air Conditioner |
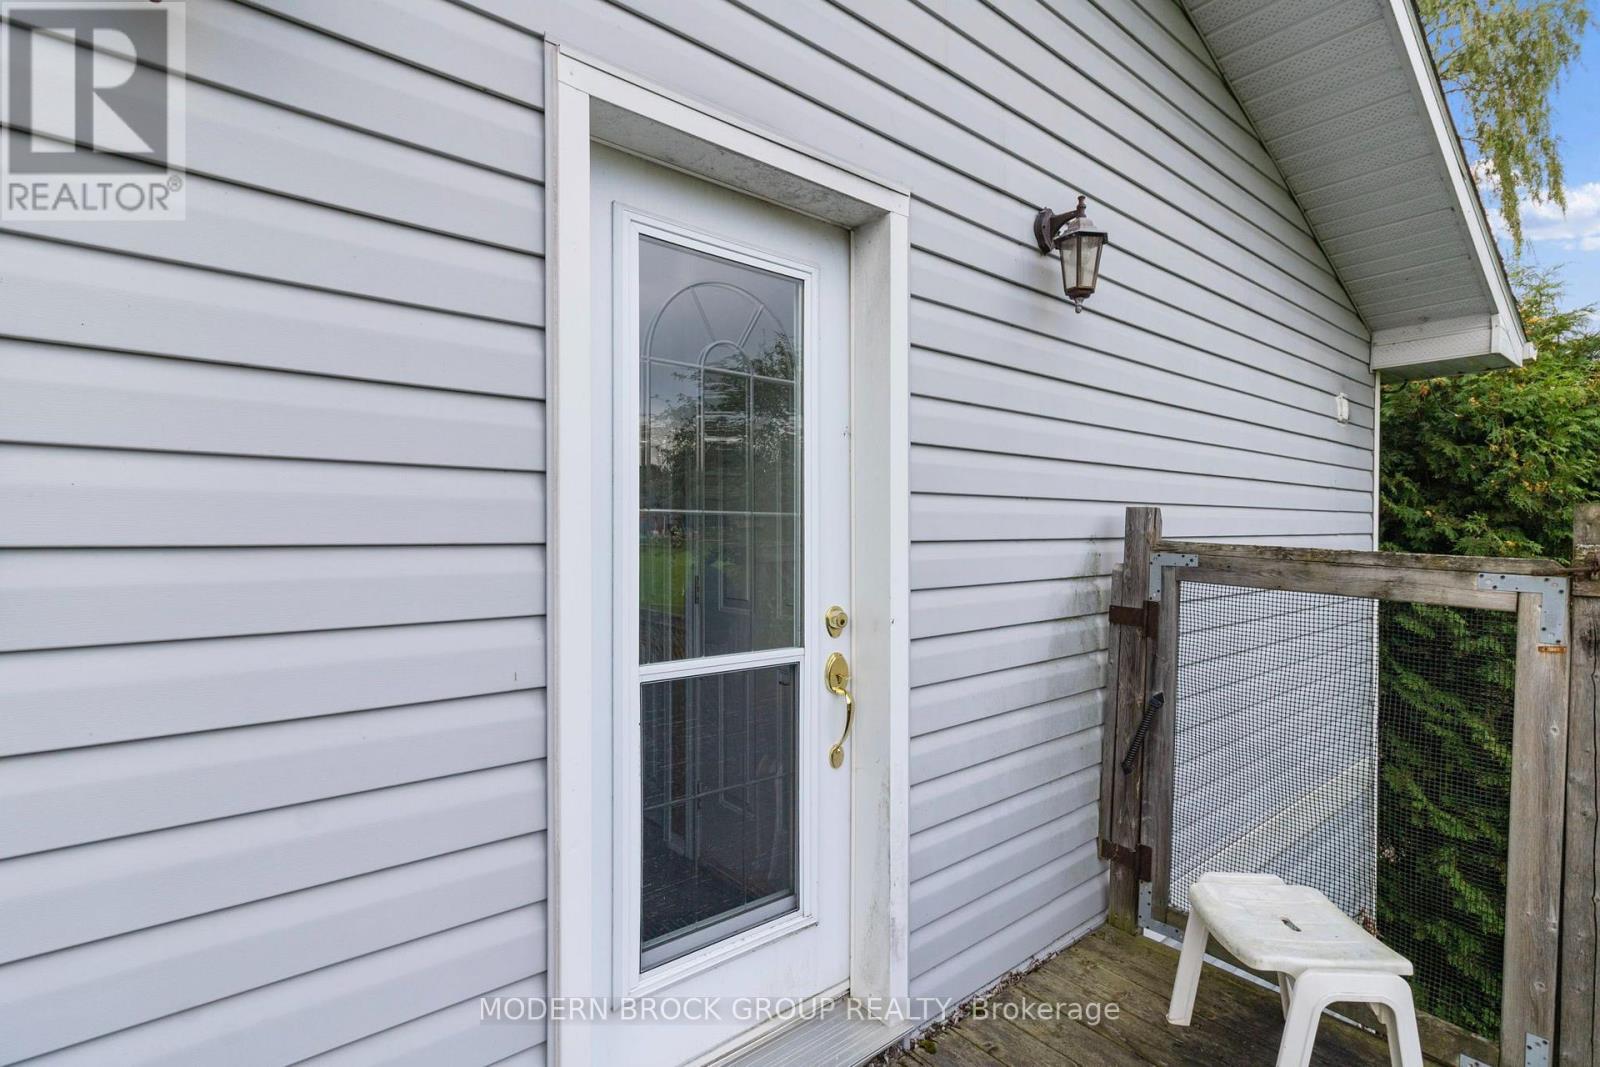
| Exterior Finish | Vinyl Siding |
| Fireplace Present | Yes |
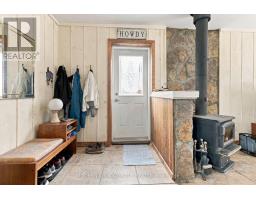
| Fireplace Type | Woodstove,insert |
| Foundation Type | Block, Concrete |
| Heating Fuel | Electric |
| Heating Type | Baseboard Heaters |
| Stories Total | 1 |
| Size Interior | 2,500 - 3,000 Sqft |
| Type | House |
| Attached Garage | |
| Garage |
| Access Type | Year-round Access, Water Access, Private Docking |
| Acreage | Yes |
| Sewer | Septic System |
| Size Depth | 1170 Ft ,4 In |
| Size Frontage | 230 Ft ,3 In |
| Size Irregular | 230.3 X 1170.4 Ft |
| Size Total Text | 230.3 X 1170.4 Ft|10 - 24.99 Acres |
| Level | Type | Length | Width | Dimensions |
|---|---|---|---|---|
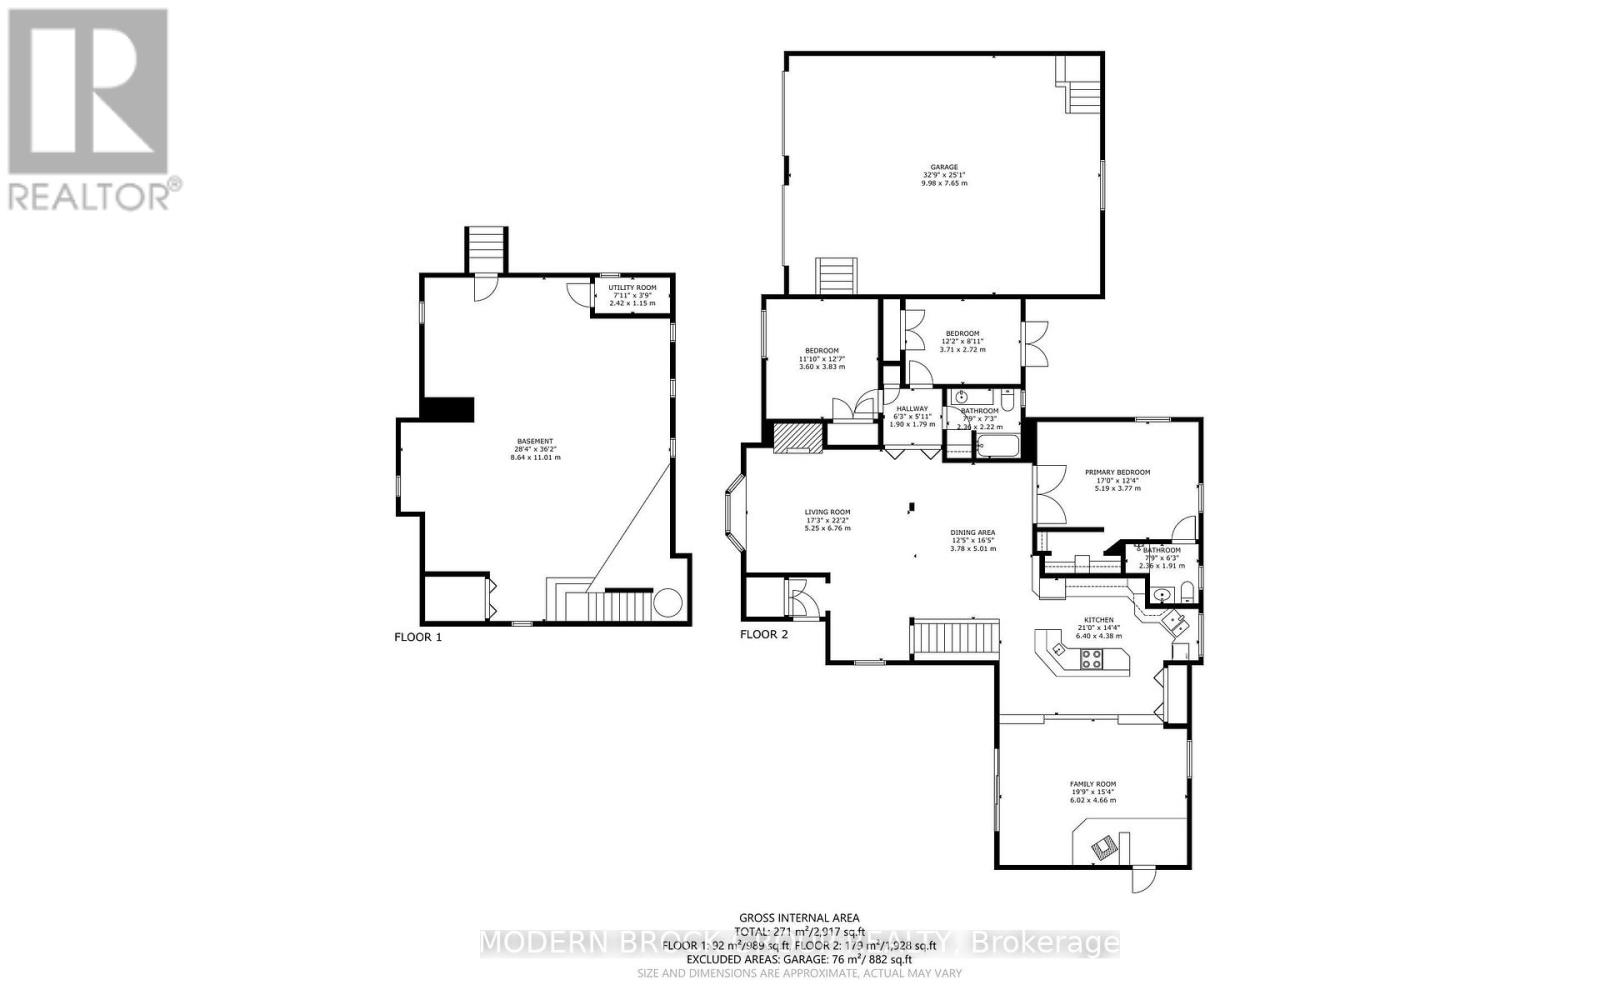
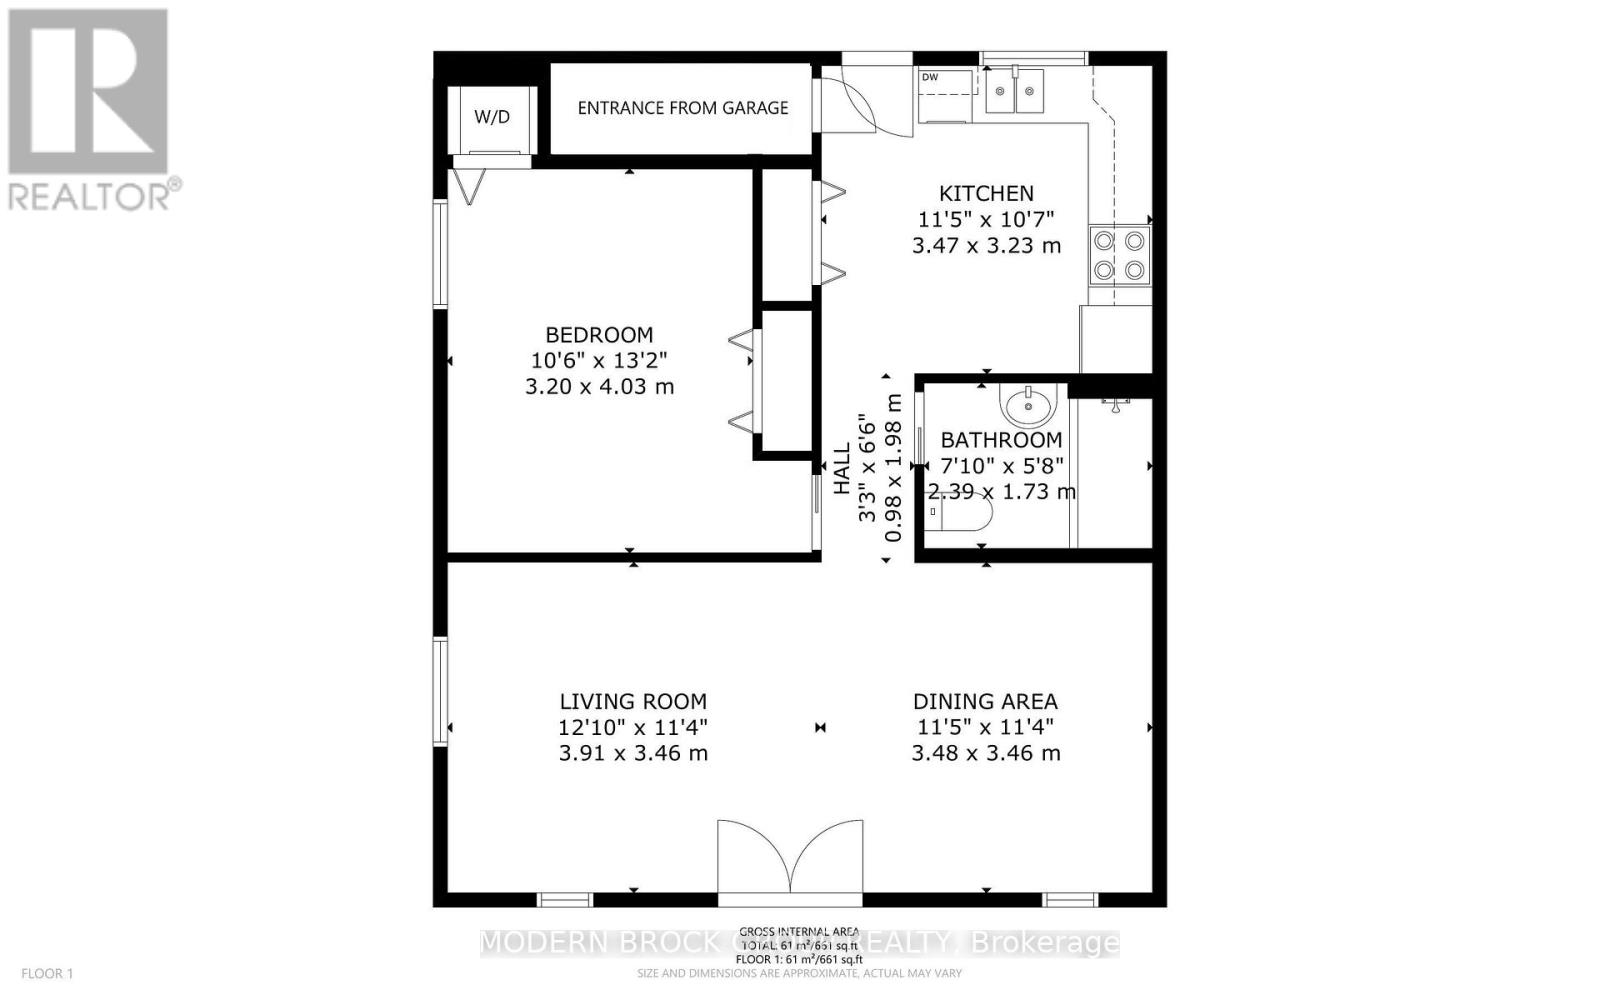
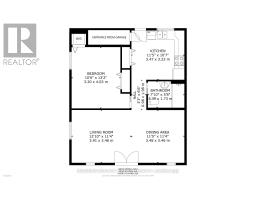
| Second Level | Living Room | 3.91 m | 3.46 m | 3.91 m x 3.46 m |
| Second Level | Dining Room | 3.48 m | 3.46 m | 3.48 m x 3.46 m |
| Second Level | Primary Bedroom | 4.03 m | 3.2 m | 4.03 m x 3.2 m |
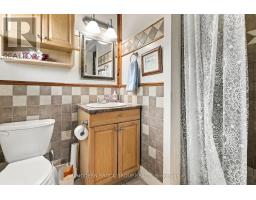
| Second Level | Bathroom | 2.39 m | 1.7 m | 2.39 m x 1.7 m |
| Second Level | Kitchen | 3.47 m | 3.23 m | 3.47 m x 3.23 m |
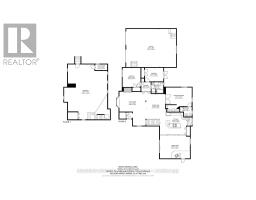
| Main Level | Living Room | 6.76 m | 5.25 m | 6.76 m x 5.25 m |
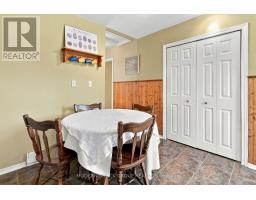
| Main Level | Dining Room | 5.01 m | 3.78 m | 5.01 m x 3.78 m |
| Main Level | Kitchen | 6.4 m | 4.38 m | 6.4 m x 4.38 m |
| Main Level | Family Room | 6.02 m | 4.86 m | 6.02 m x 4.86 m |
| Main Level | Primary Bedroom | 5.19 m | 3.77 m | 5.19 m x 3.77 m |
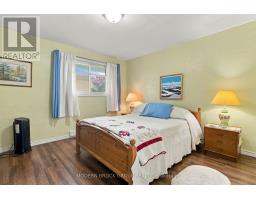
| Main Level | Bedroom 2 | 3.83 m | 3.6 m | 3.83 m x 3.6 m |
| Main Level | Bedroom 3 | 3.71 m | 2.72 m | 3.71 m x 2.72 m |
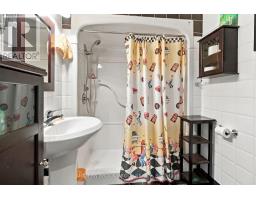
| Main Level | Bathroom | 2.36 m | 2.22 m | 2.36 m x 2.22 m |
| Main Level | Bathroom | 2 m | 1.91 m | 2 m x 1.91 m |
| Cable | Installed |
| Electricity | Installed |
Map

The trademarks REALTOR®, REALTORS®, and the REALTOR® logo are controlled by The Canadian Real Estate Association (CREA) and identify real estate professionals who are members of CREA. The trademarks MLS®, Multiple Listing Service® and the associated logos are owned by The Canadian Real Estate Association (CREA) and identify the quality of services provided by real estate professionals who are members of CREA. The trademark DDF® is owned by The Canadian Real Estate Association (CREA) and identifies CREA's Data Distribution Facility (DDF®)
September 22 2026 09:26:30
Rideau - St. Lawrence Real Estate Board