
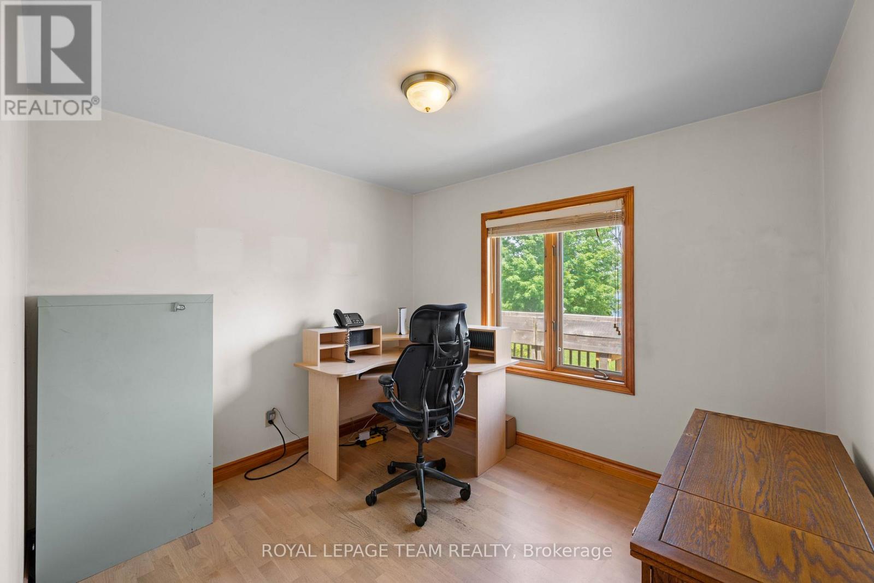
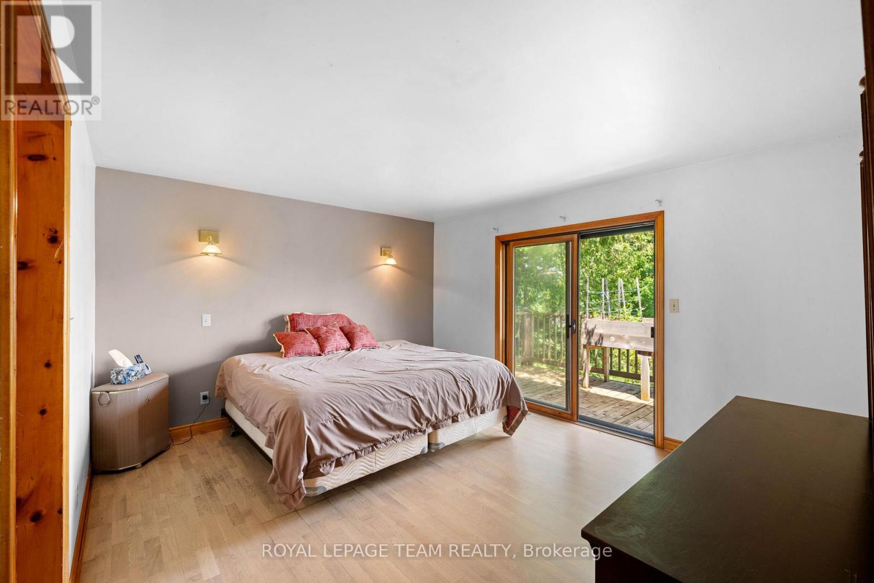
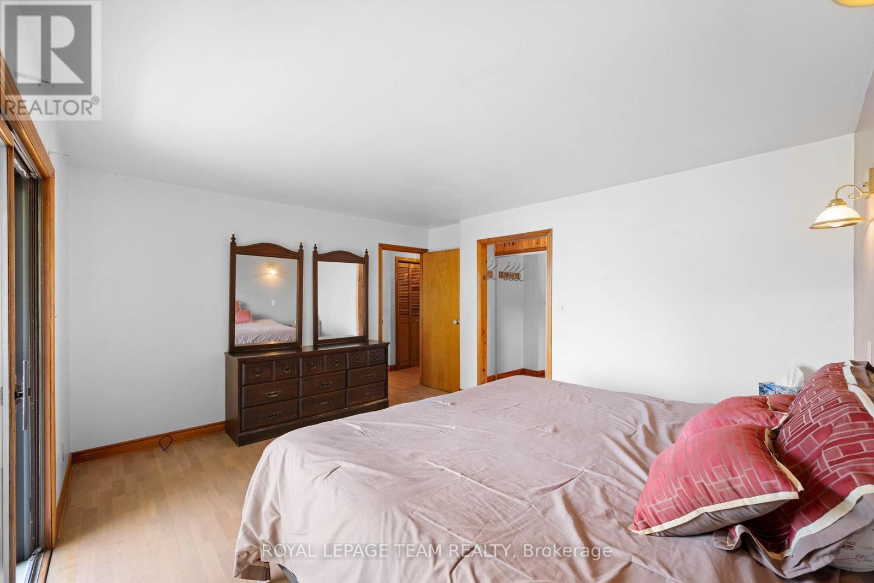
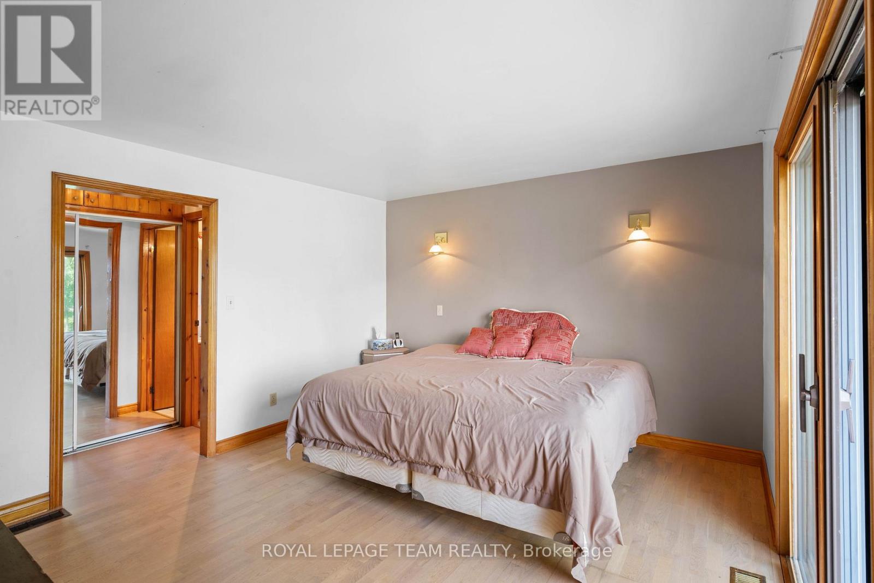
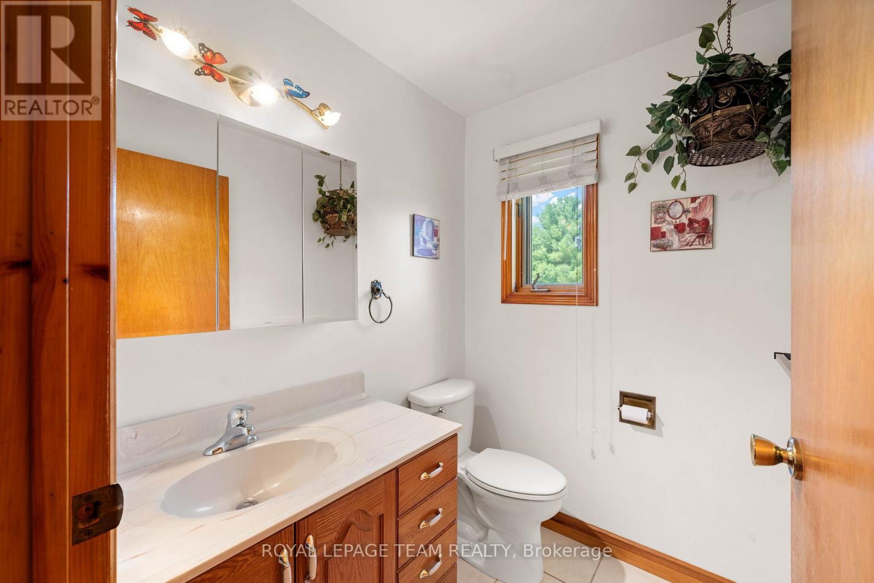
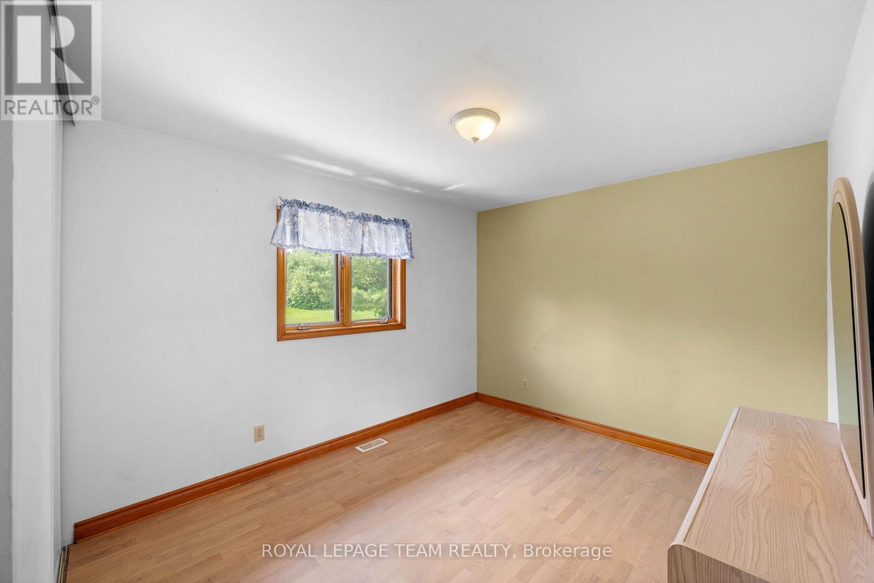
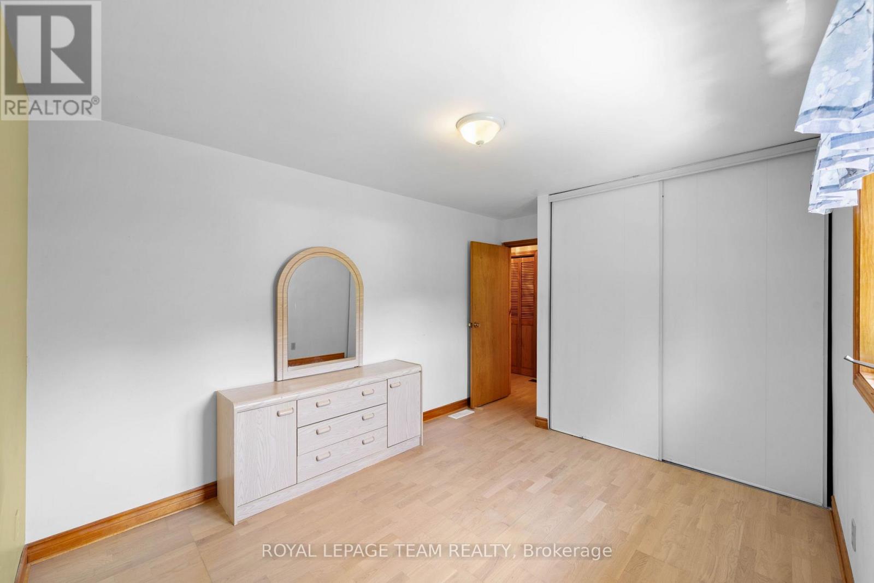
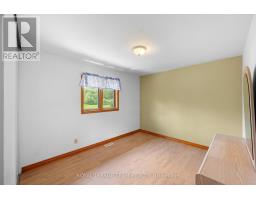
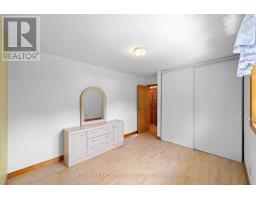
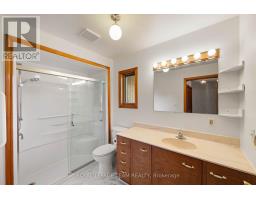
- 4 Bedroom
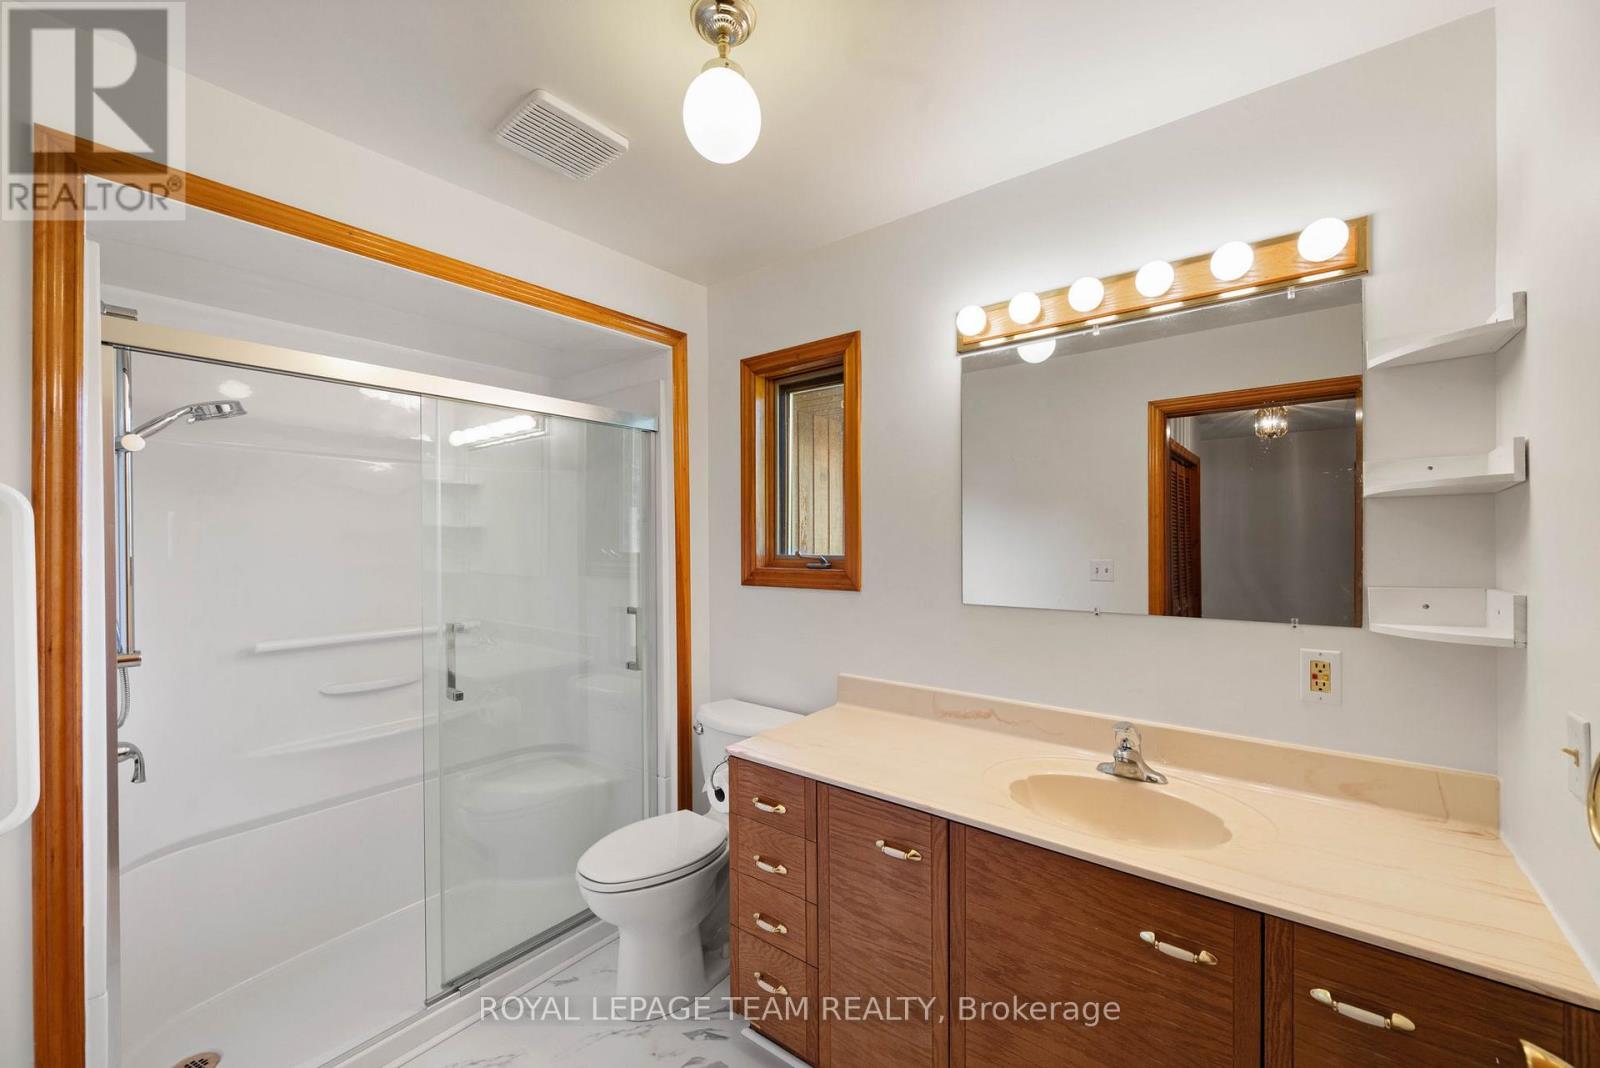
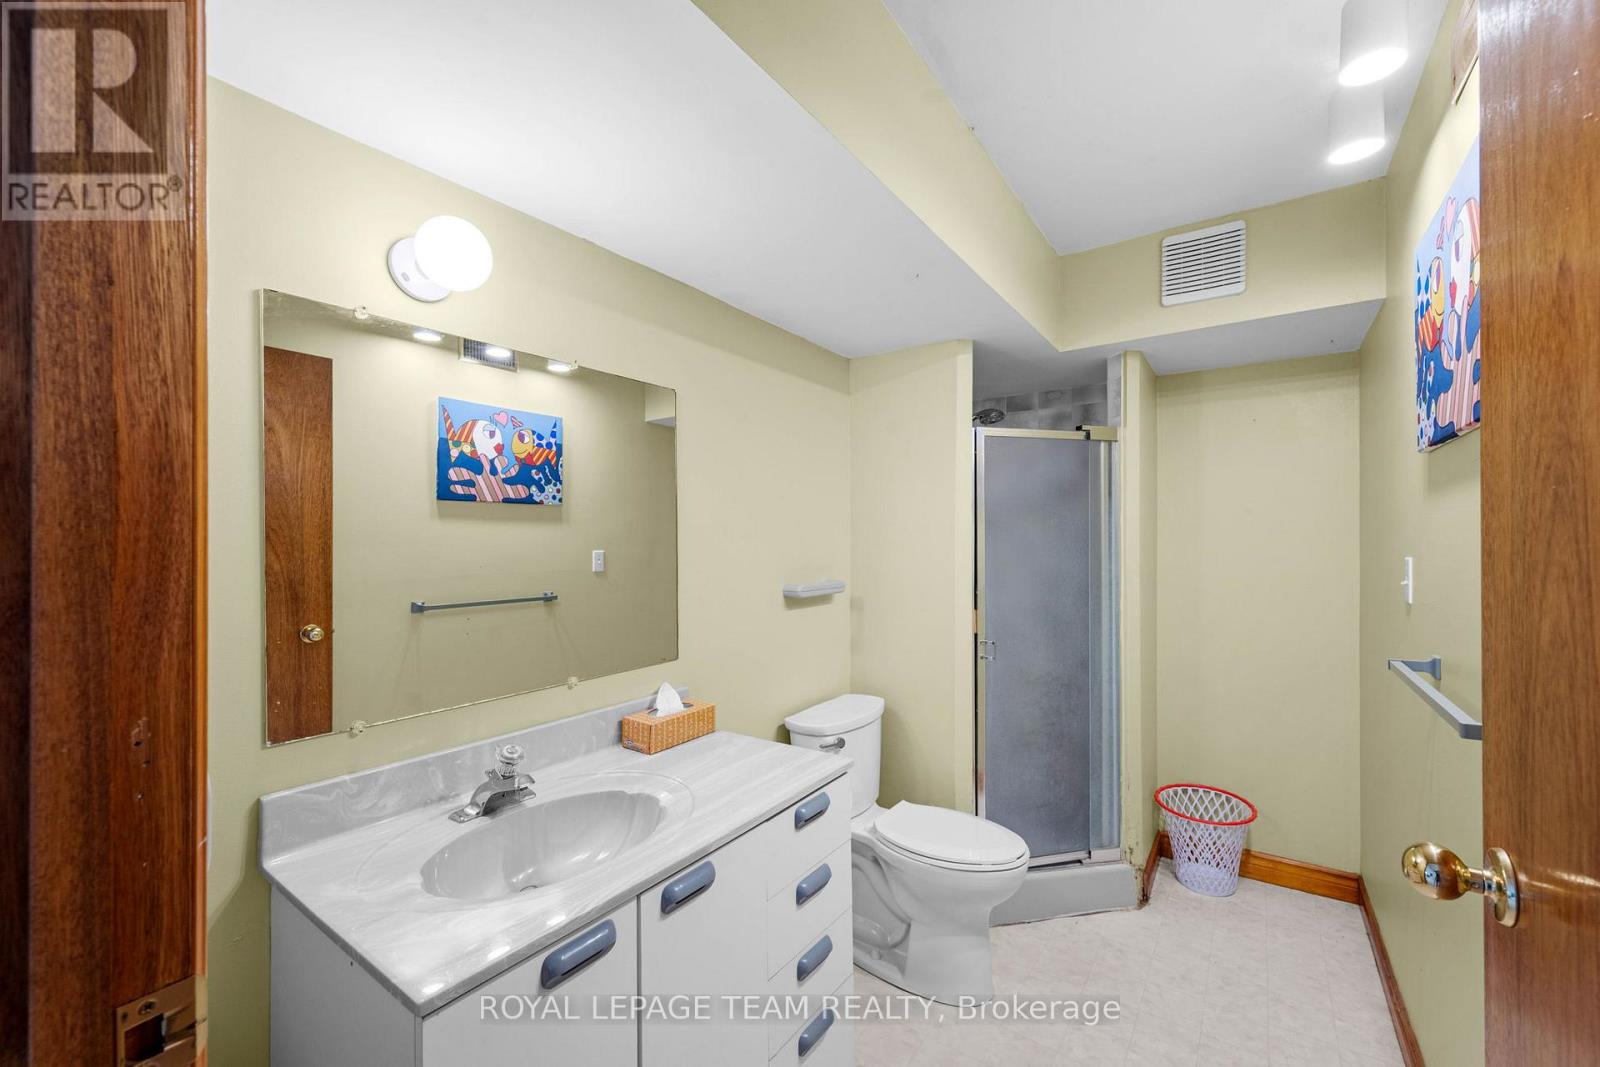
- 3 Bathroom
- 1,100 - 1,500 sqft
- Bungalow
- Fireplace
- Central Air Conditioning
- Forced Air, Other
- Waterfront On Lake
$649,900
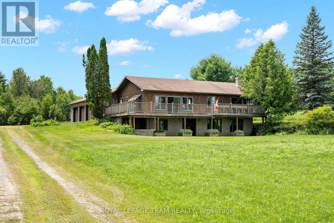
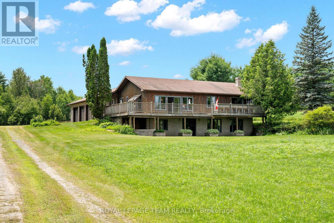
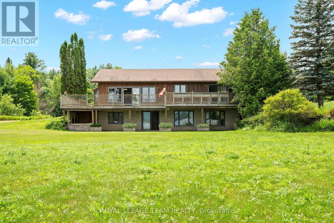
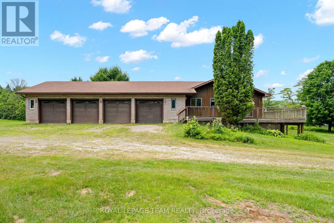
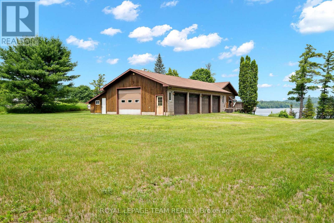
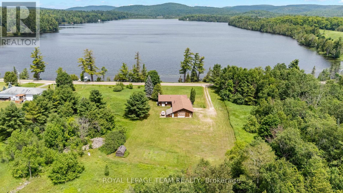
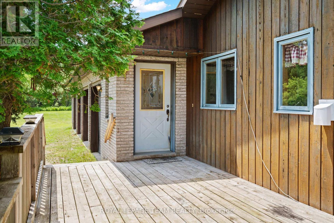
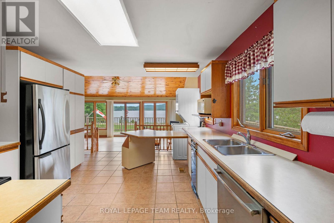
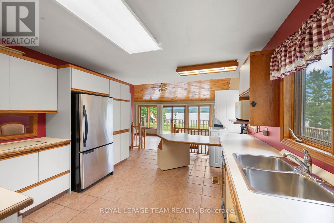
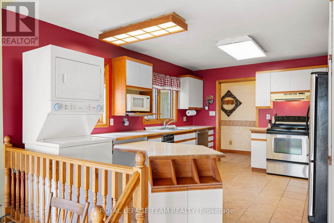
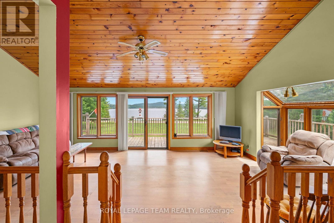
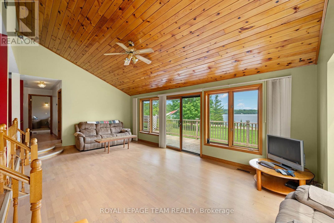
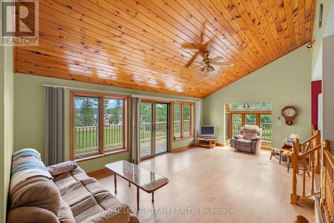
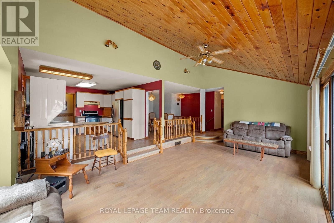
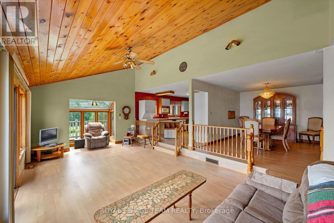
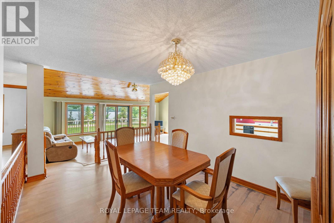
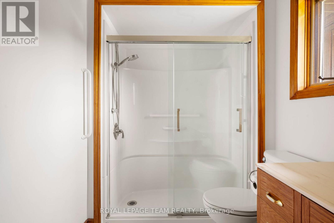
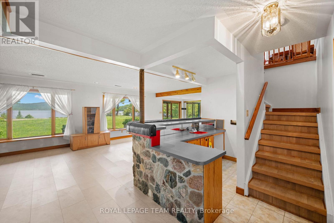
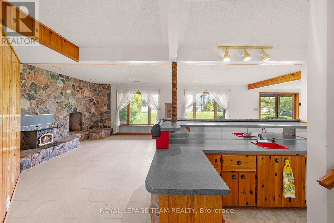
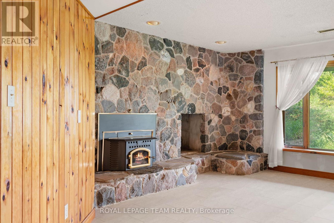
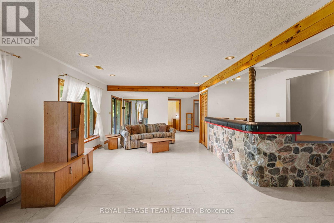
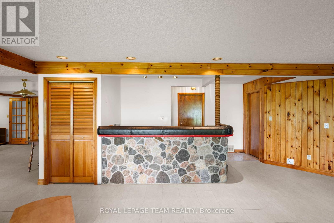
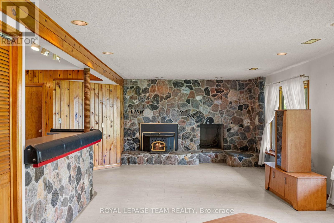
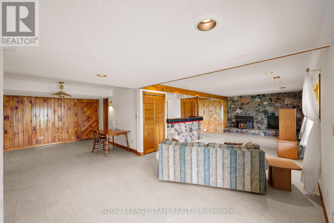
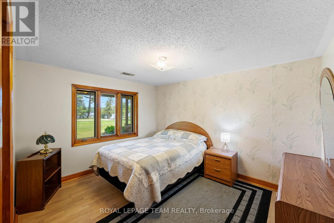
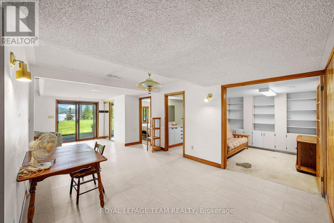
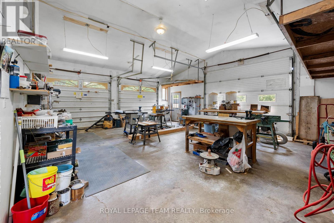
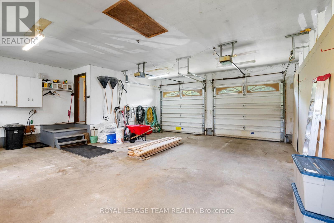
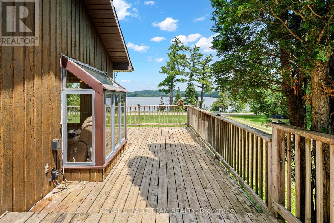
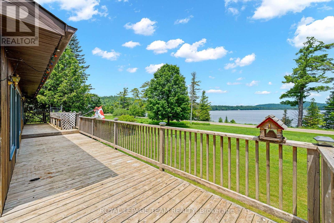
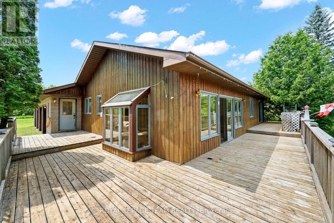
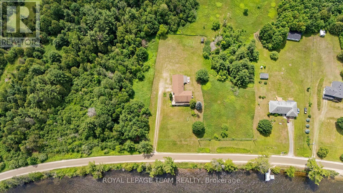
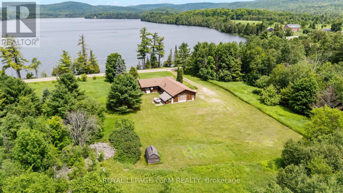
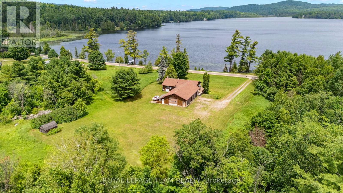
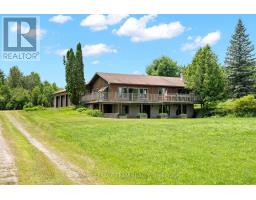
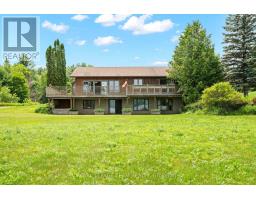
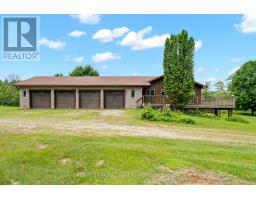
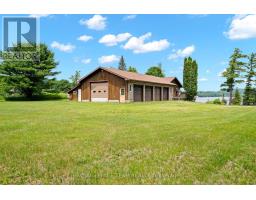
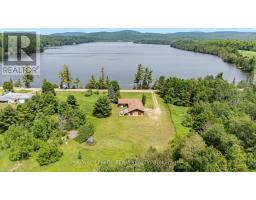
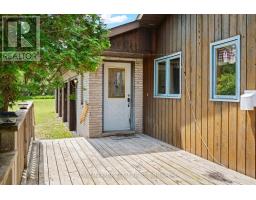
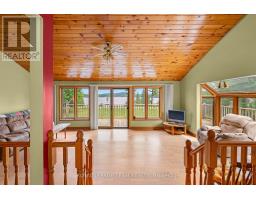
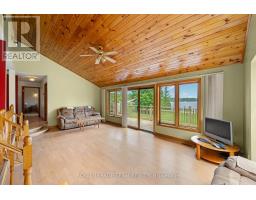
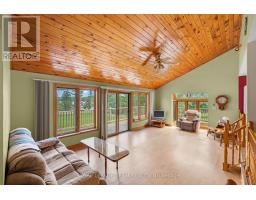
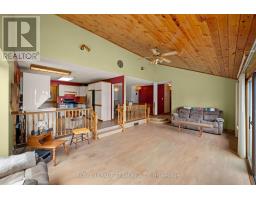
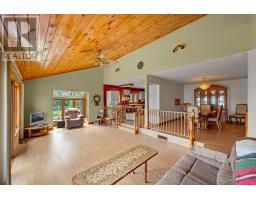
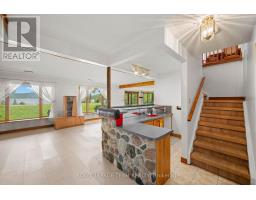
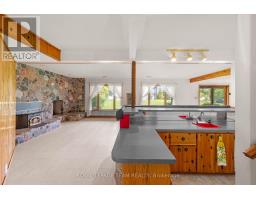
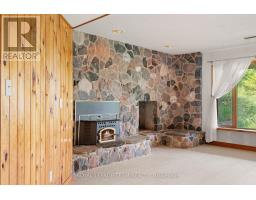
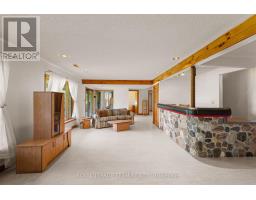
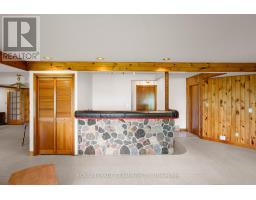
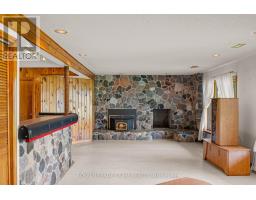
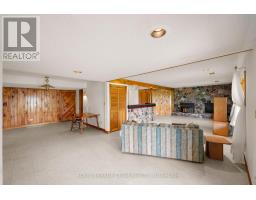
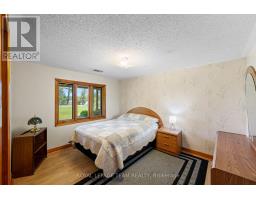
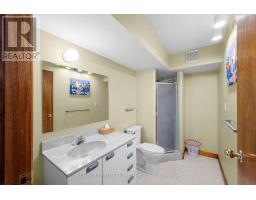
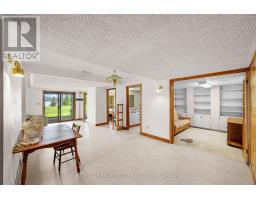
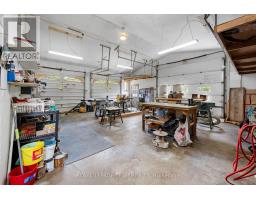
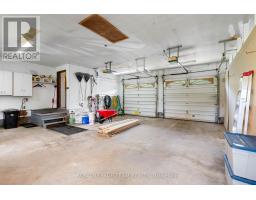
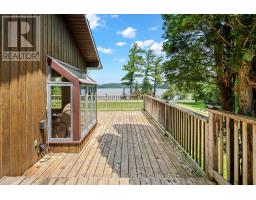
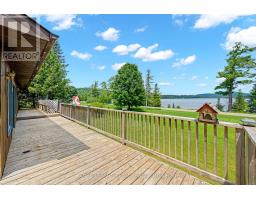
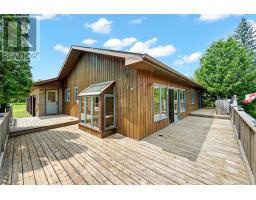
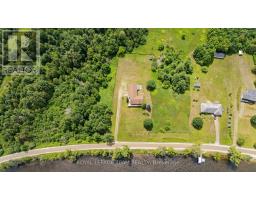
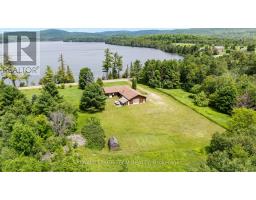
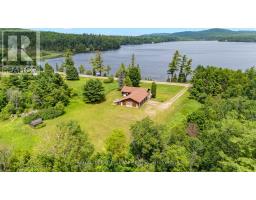
Experience the best of waterfront living with this spacious 4-bedroom, 3-bathroom walkout bungalow overlooking beautiful Round Lake in Flower Station. Whether you're looking for a year-round residence or the perfect cottage getaway, this property offers exceptional privacy with no direct neighbours and stunning lake views. Enjoy your morning coffee from your dock or relax on the expansive cedar deck while taking in the peaceful waterfront setting. Inside, the versatile layout offers excellent in-law suite potential with a walkout lower level and wet bar, making it ideal for extended family or entertaining. Recent updates include a new septic system (2024), while a 200-amp electrical service and separate 60-amp panel for the included Generac generator (2022) provide added peace of mind. Stay comfortable year-round with the cozy pellet stove. The impressive attached 4-car garage, currently set up as a woodworking shop, offers incredible space for hobbies, storage, or a home-based business. Outdoor enthusiasts will appreciate being less than 1 km from the K&P Trail and within easy reach of Calabogie's Ski Hill, Golf Course, Motorsports Park, and endless recreational opportunities. Conveniently located in under an hour from Perth, Almonte, Carleton Place, and Arnprior, this is a rare opportunity to enjoy lakeside living in a truly spectacular setting. (id:66888)
Ask About This Property
Get more information or schedule a viewing today and see if this could be your next home. Our team is ready to help you take the next step.
Details
| MLS® Number | X13536852 |
| Property Type | Single Family |
| Community Name | 916 - Lanark Highlands (Lavant) Twp |
| Amenities Near By | Beach |
| Communication Type | High Speed Internet |
| Community Features | Fishing |
| Easement | Unknown |
| Equipment Type | Propane Tank |
| Features | Level Lot, Trash Compactor |
| Parking Space Total | 14 |
| Rental Equipment Type | Propane Tank |
| Structure | Deck, Shed |
| View Type | View, Lake View |
| Water Front Name | Flower Round Lake |
| Water Front Type | Waterfront On Lake |
| Bathroom Total | 3 |
| Bedrooms Above Ground | 3 |
| Bedrooms Below Ground | 1 |
| Bedrooms Total | 4 |
| Appliances | Compactor, Dishwasher, Dryer, Freezer, Garage Door Opener, Microwave, Range, Stove, Washer, Refrigerator |
| Architectural Style | Bungalow |
| Basement Development | Finished |
| Basement Features | Walk Out |
| Basement Type | N/a (finished) |
| Construction Style Attachment | Detached |
| Cooling Type | Central Air Conditioning |
| Exterior Finish | Wood |
| Fireplace Fuel | Pellet |
| Fireplace Present | Yes |
| Fireplace Total | 1 |
| Fireplace Type | Stove |
| Foundation Type | Block |
| Half Bath Total | 1 |
| Heating Fuel | Other, Propane |
| Heating Type | Forced Air, Other |
| Stories Total | 1 |
| Size Interior | 1,100 - 1,500 Sqft |
| Type | House |
| Utility Water | Drilled Well |
| Attached Garage | |
| Garage |
| Access Type | Public Road, Private Docking |
| Acreage | No |
| Land Amenities | Beach |
| Sewer | Septic System |
| Size Depth | 333 Ft ,1 In |
| Size Frontage | 150 Ft |
| Size Irregular | 150 X 333.1 Ft |
| Size Total Text | 150 X 333.1 Ft |
| Surface Water | Lake/pond |
| Level | Type | Length | Width | Dimensions |
|---|---|---|---|---|
| Basement | Utility Room | 2.1 m | 4.42 m | 2.1 m x 4.42 m |
| Basement | Recreational, Games Room | 10.76 m | 8.38 m | 10.76 m x 8.38 m |
| Basement | Bedroom 3 | 3.08 m | 3.69 m | 3.08 m x 3.69 m |
| Basement | Bathroom | 3.08 m | 1.65 m | 3.08 m x 1.65 m |
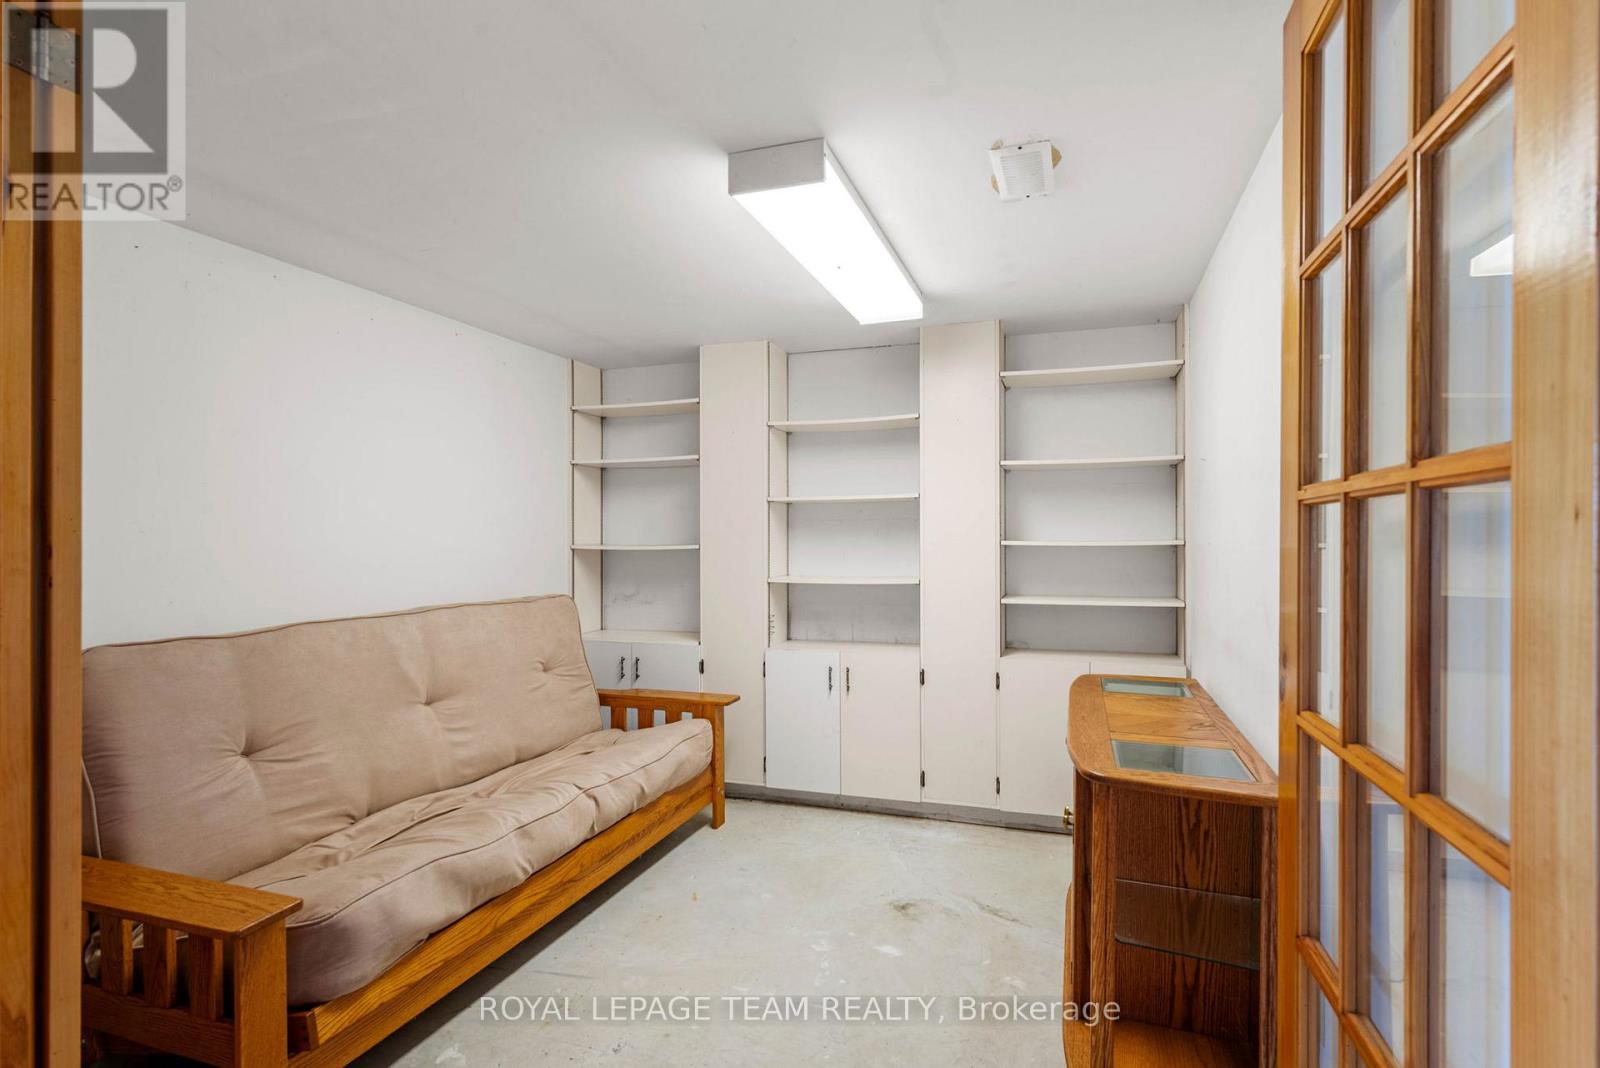
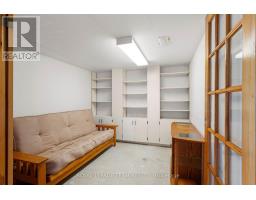
| Basement | Den | 3.08 m | 2.83 m | 3.08 m x 2.83 m |
| Basement | Laundry Room | 5 m | 1.55 m | 5 m x 1.55 m |
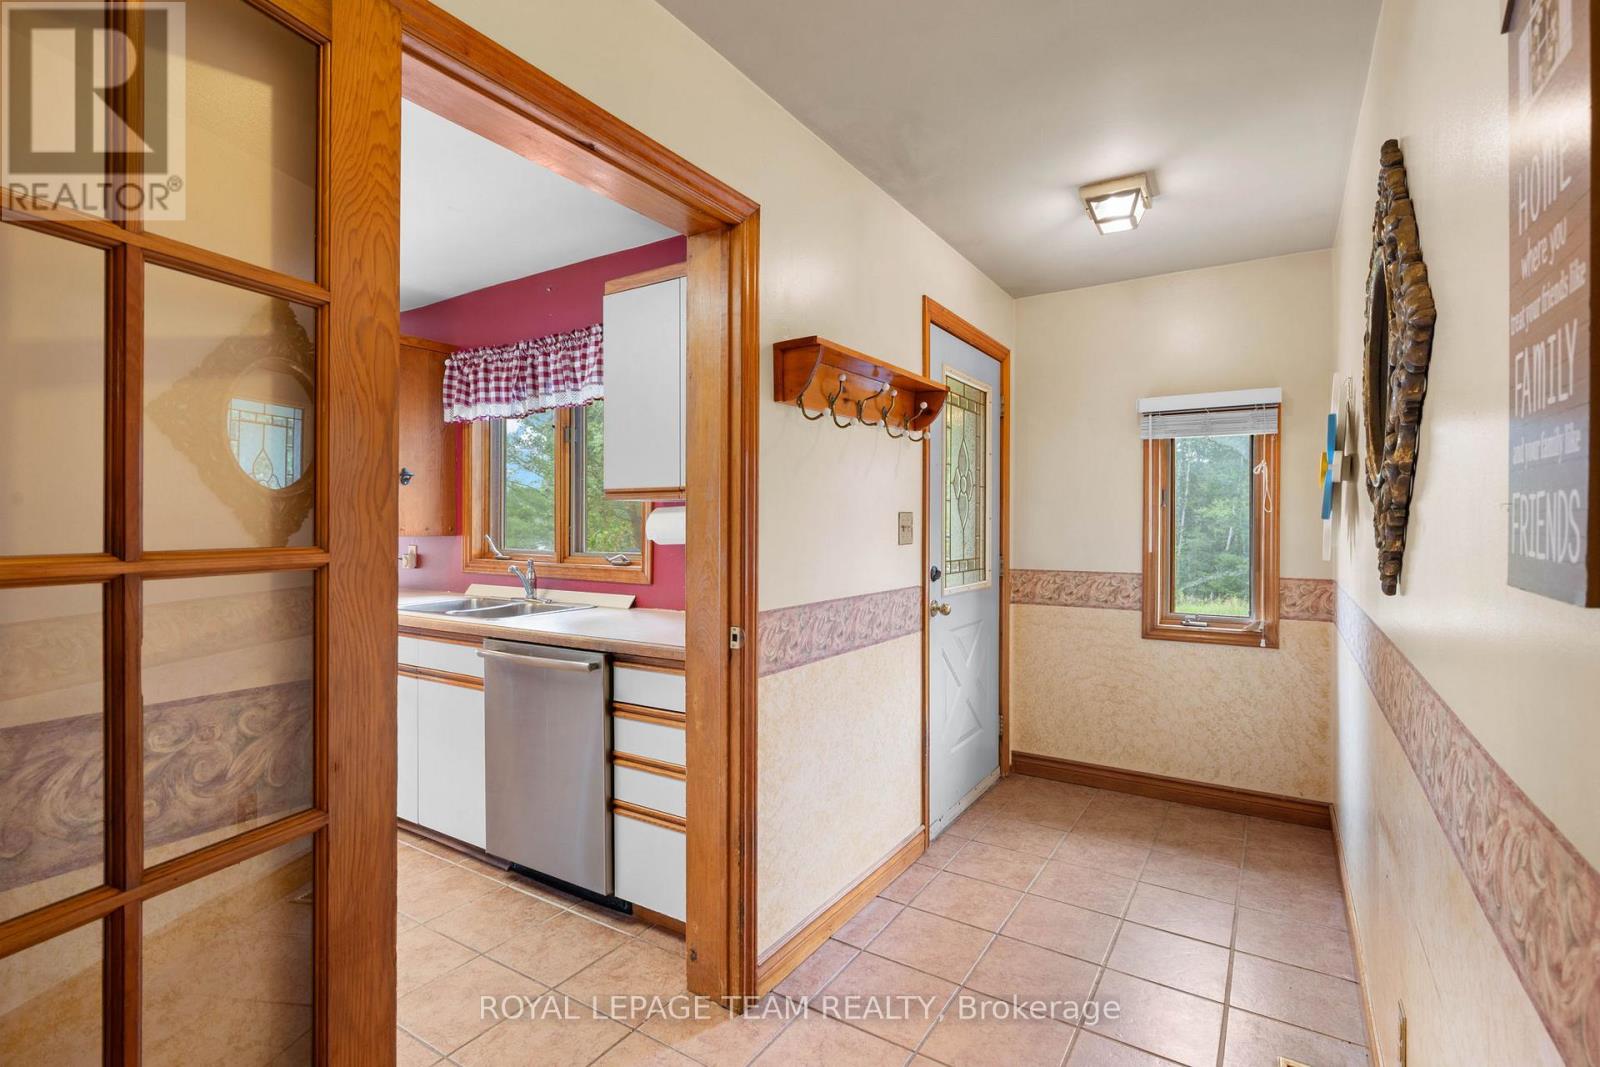
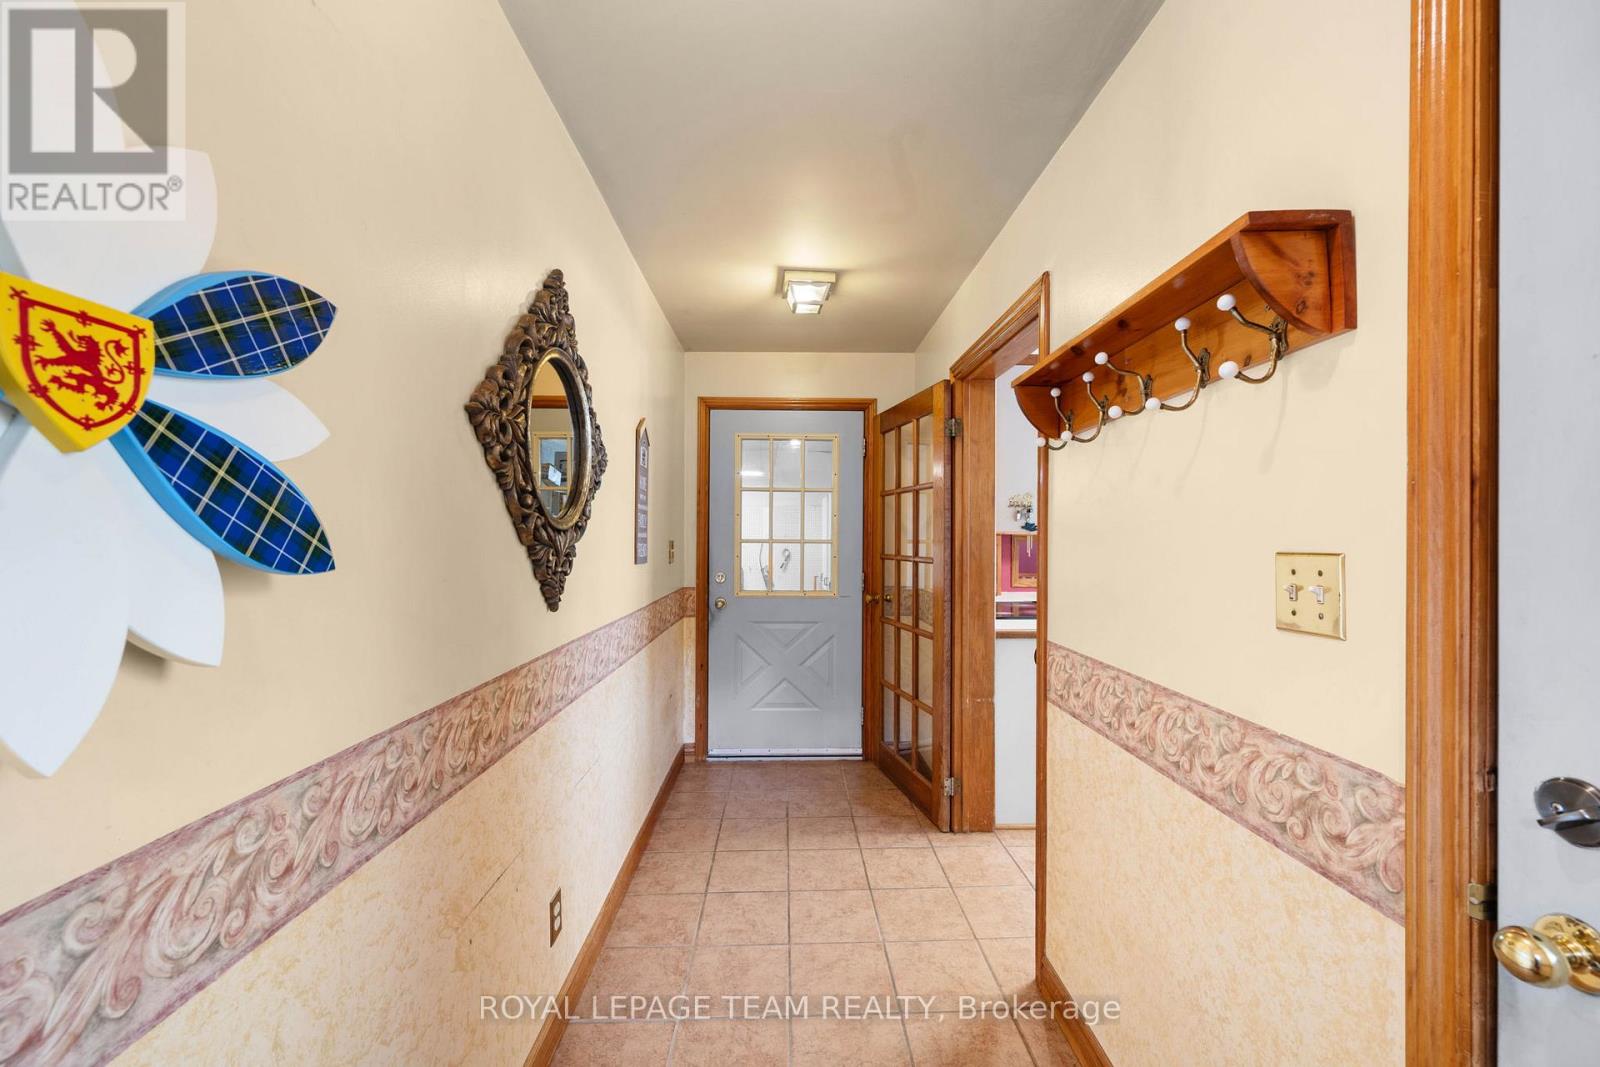
| Main Level | Foyer | 4.18 m | 1.4 m | 4.18 m x 1.4 m |
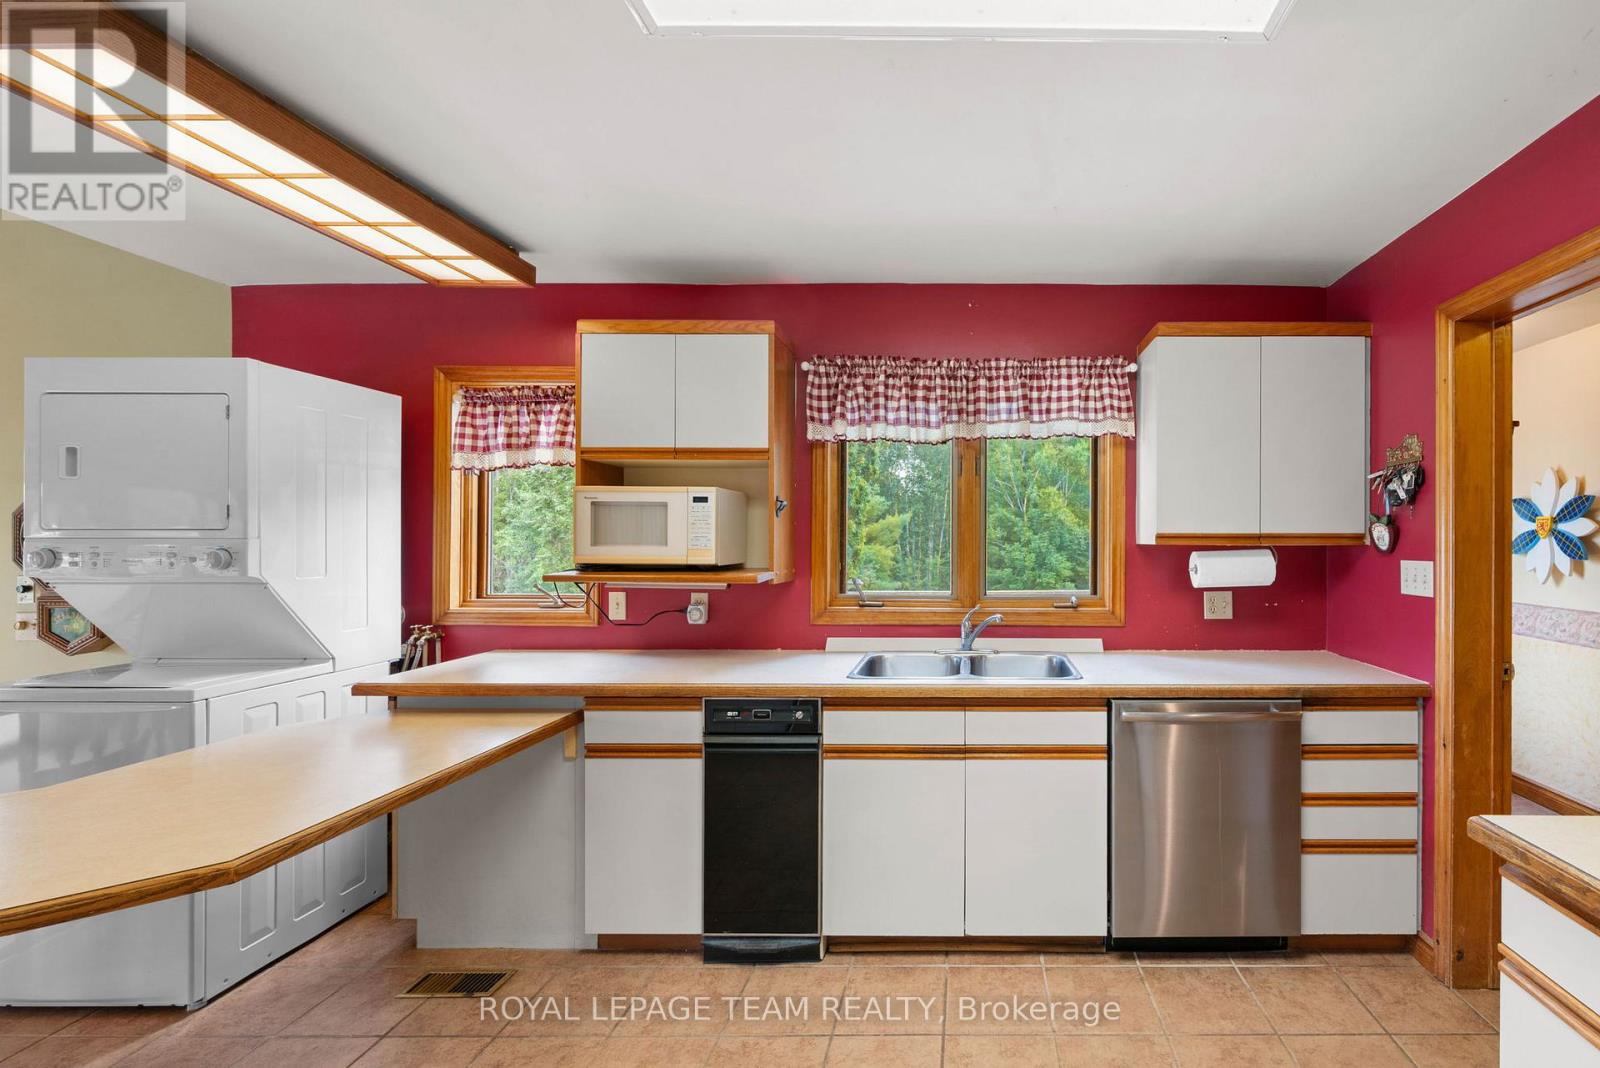
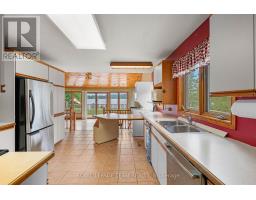
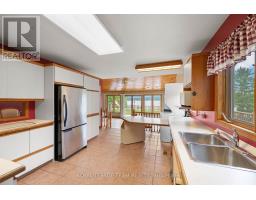
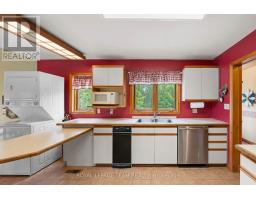
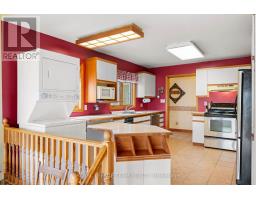
| Main Level | Kitchen | 3.39 m | 4.3 m | 3.39 m x 4.3 m |
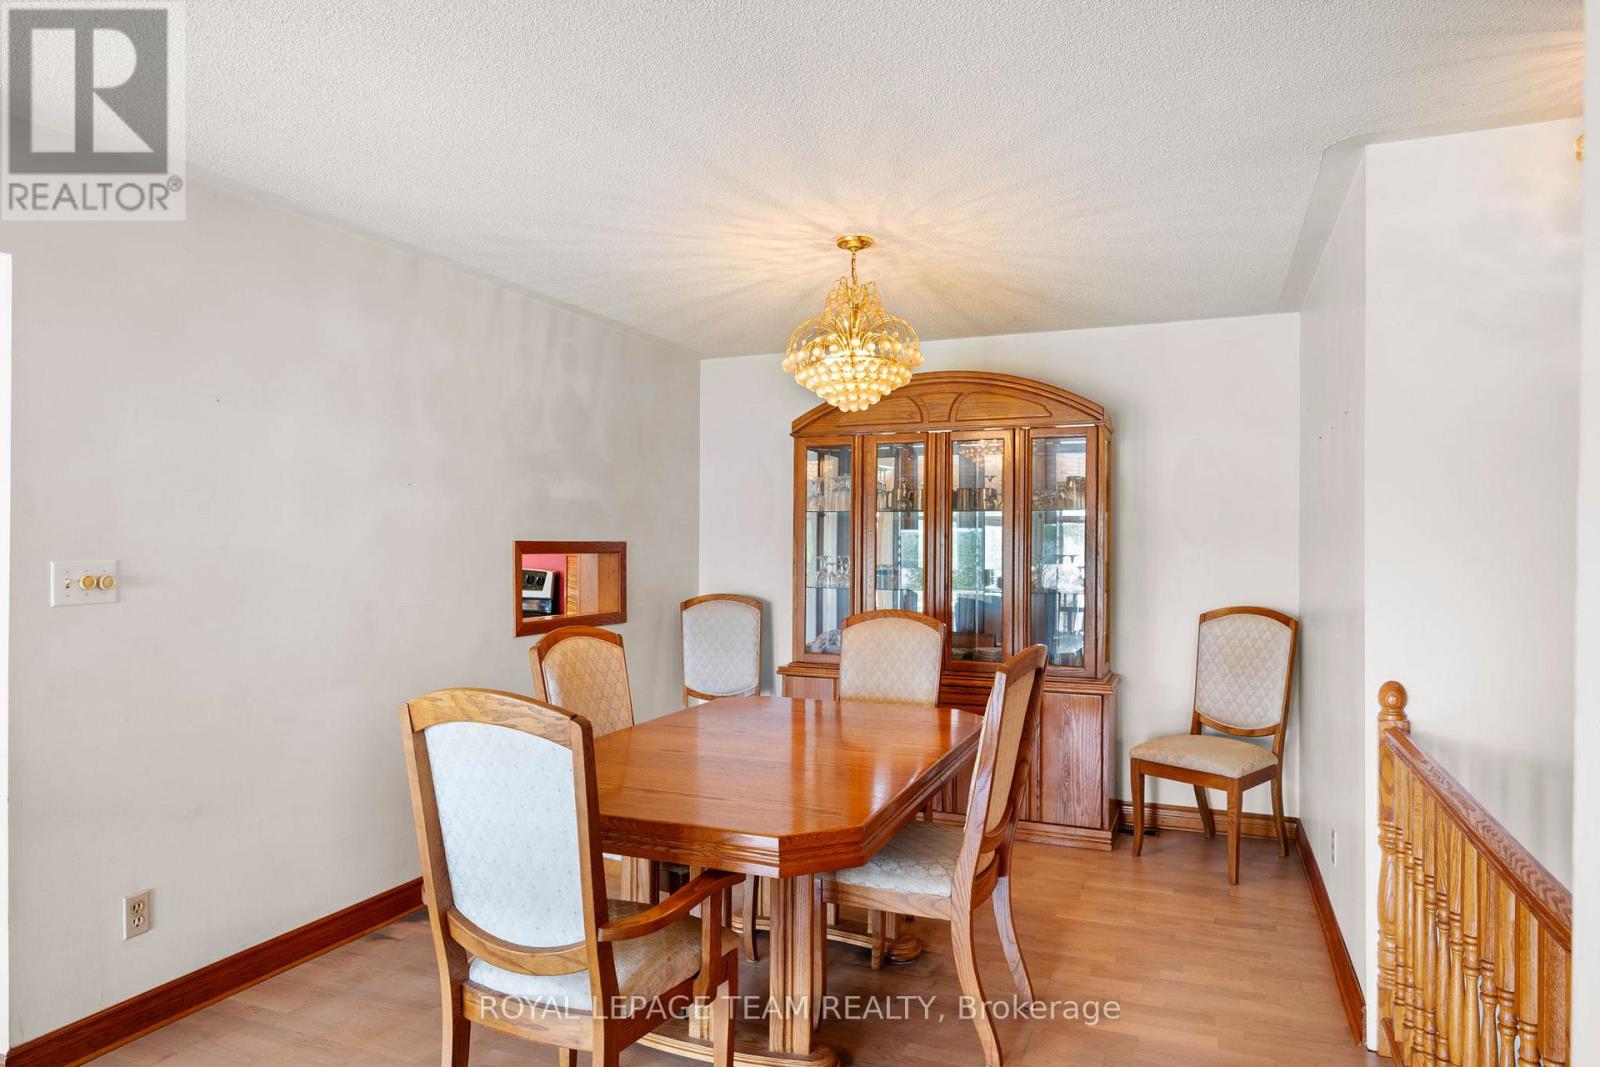
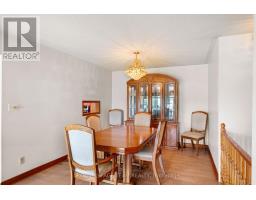
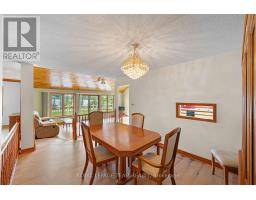
| Main Level | Dining Room | 3.26 m | 4.3 m | 3.26 m x 4.3 m |
| Main Level | Living Room | 7.6 m | 3.96 m | 7.6 m x 3.96 m |
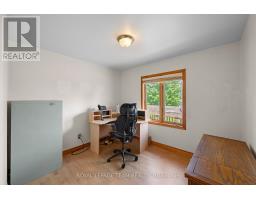
| Main Level | Office | 3.11 m | 2.8 m | 3.11 m x 2.8 m |
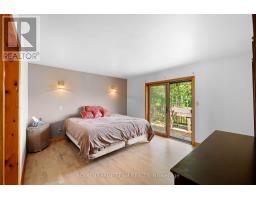
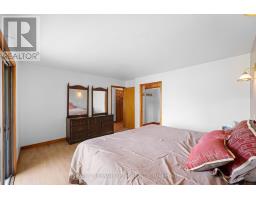
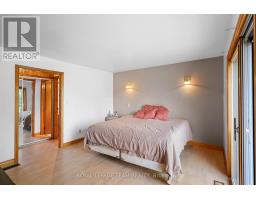
| Main Level | Primary Bedroom | 4.3 m | 3.9 m | 4.3 m x 3.9 m |
| Main Level | Bathroom | 1.56 m | 1.52 m | 1.56 m x 1.52 m |
| Main Level | Bedroom 2 | 4.3 m | 3.05 m | 4.3 m x 3.05 m |
| Main Level | Bathroom | 2.99 m | 1.83 m | 2.99 m x 1.83 m |
| Cable | Available |
| Electricity | Installed |
| Wireless | Available |
| Electricity Connected | Connected |
Map

The trademarks REALTOR®, REALTORS®, and the REALTOR® logo are controlled by The Canadian Real Estate Association (CREA) and identify real estate professionals who are members of CREA. The trademarks MLS®, Multiple Listing Service® and the associated logos are owned by The Canadian Real Estate Association (CREA) and identify the quality of services provided by real estate professionals who are members of CREA. The trademark DDF® is owned by The Canadian Real Estate Association (CREA) and identifies CREA's Data Distribution Facility (DDF®)
September 02 2026 01:52:04
Ottawa Real Estate Board