
- 2 Bedroom
- 1 Bathroom
- 1,100 - 1,500 sqft
- Bungalow
- Window Air Conditioner
- Forced Air, Radiant Heat
$449,900
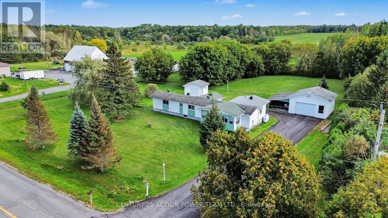
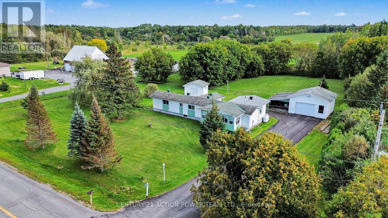
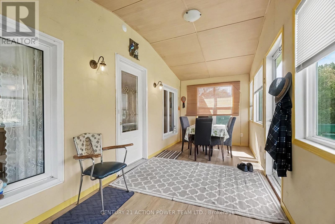
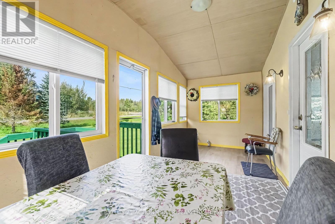
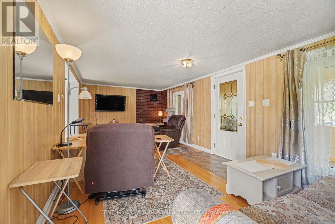
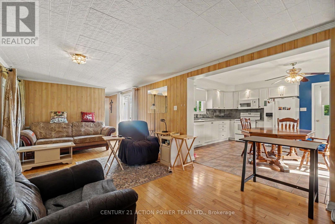
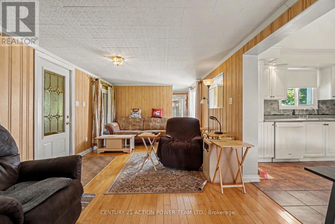
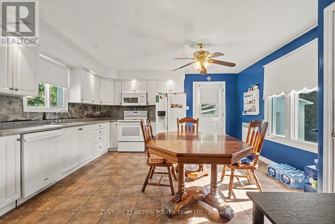
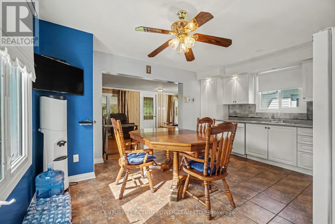
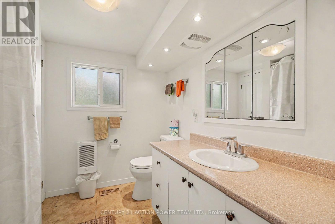
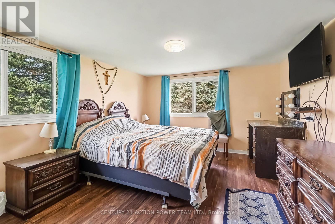
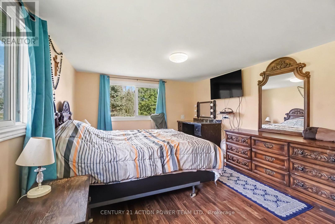
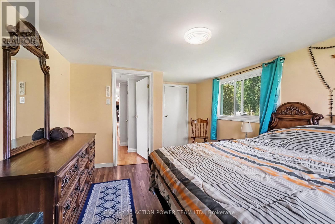
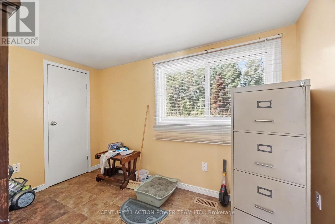
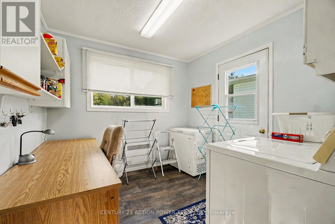
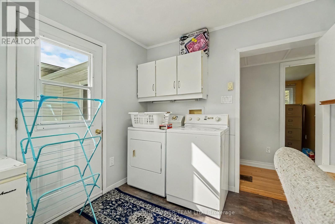
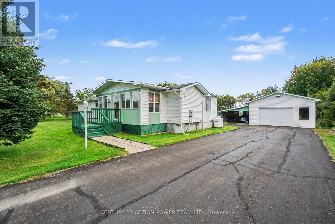
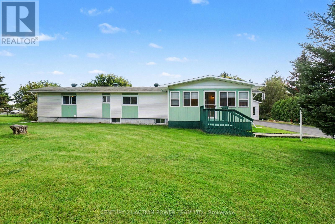
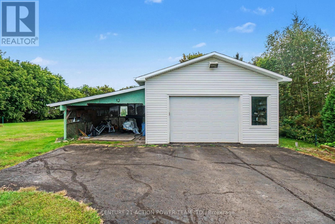
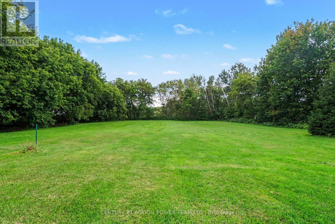
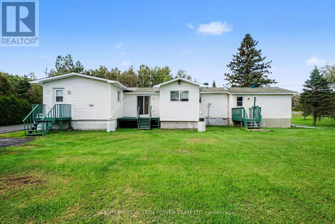
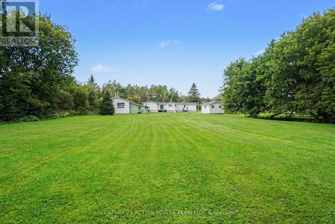
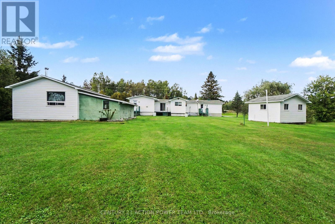
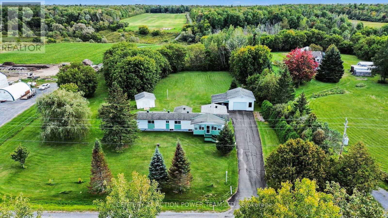
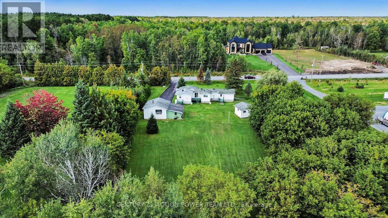
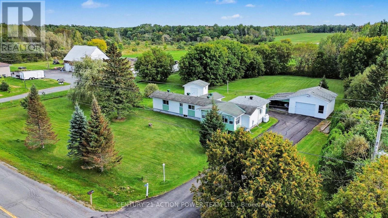
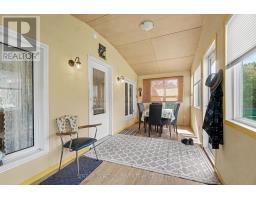
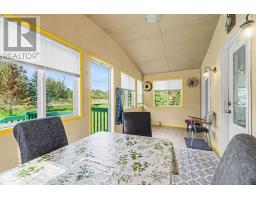
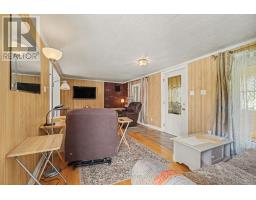
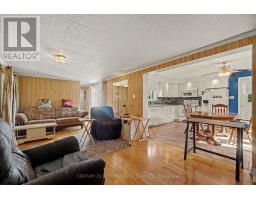
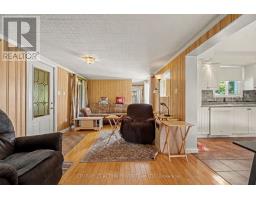
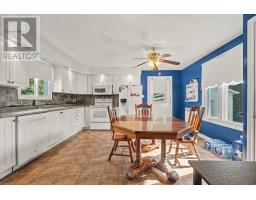
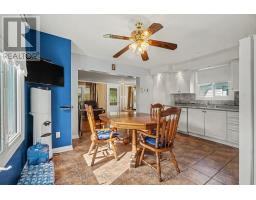
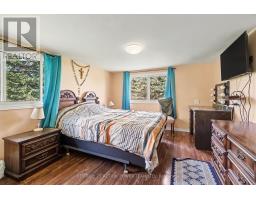
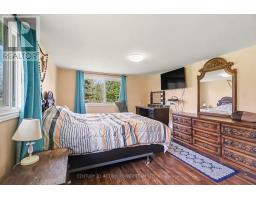
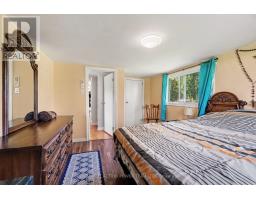
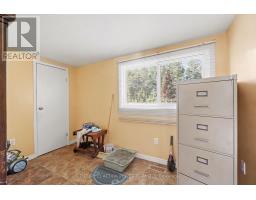
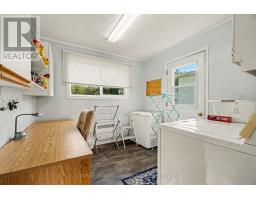
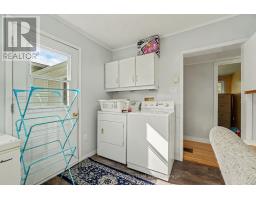
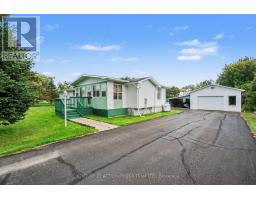
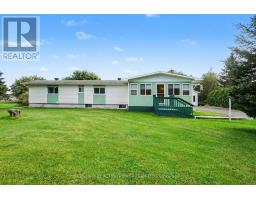
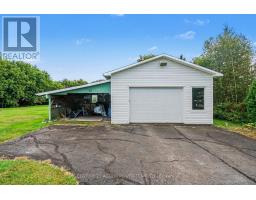
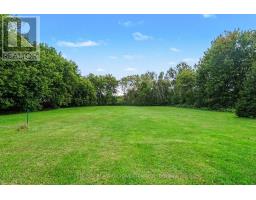
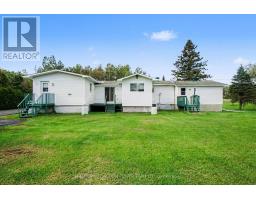
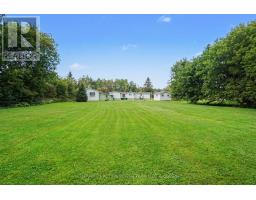
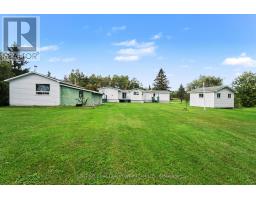
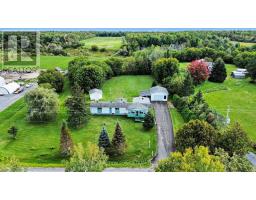
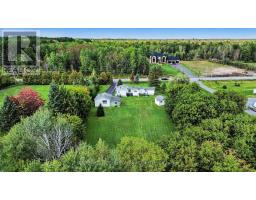
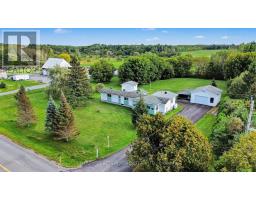
Welcome to 1515 Calypso Rd, Limoges. This gorgeous and cozy 2 bedroom home, will charm you, enter to a large mudroom with cathedral ceiling, then enter to an open concept Living room and kitchen with ample kitchen cupboards with all appliances included, also has radiant floors and with access to the backyard. Patio doors from the living room to a back deck. Laundry room also has door to back yard and clothe line. The 2nd bedroom has walk-in closet. Primary bedroom offers built-in desk. The basement is unfinished and used for utilities and storage and as workshop, poured concrete foundation and insulated floor, separate electrical panel for generator included. The detached garage 20' x 22' approx was built in 2010 with a side shelter. Detached shed 14' x 16'. Private 1.5 acres lot with lots of mature trees and 2nd driveway to access the side of the property perfect to store your camper, trailer, boat ext... Main entrance is paved. (id:66888)
Ask About This Property
Get more information or schedule a viewing today and see if this could be your next home. Our team is ready to help you take the next step.
Details
| MLS® Number | X13790476 |
| Property Type | Single Family |
| Community Name | 605 - The Nation Municipality |
| Community Features | School Bus |
| Features | Wooded Area, Carpet Free, Country Residential, Sump Pump |
| Parking Space Total | 8 |
| Structure | Shed |
| Bathroom Total | 1 |
| Bedrooms Above Ground | 2 |
| Bedrooms Total | 2 |
| Appliances | Garage Door Opener Remote(s), Water Heater, Water Treatment, Dishwasher, Dryer, Freezer, Garage Door Opener, Stove, Wall Mounted Tv, Washer, Window Coverings, Refrigerator |
| Architectural Style | Bungalow |
| Basement Development | Unfinished |
| Basement Type | N/a (unfinished) |
| Cooling Type | Window Air Conditioner |
| Exterior Finish | Vinyl Siding |
| Foundation Type | Concrete |
| Heating Fuel | Propane |
| Heating Type | Forced Air, Radiant Heat |
| Stories Total | 1 |
| Size Interior | 1,100 - 1,500 Sqft |
| Type | House |
| Utility Power | Generator |
| Utility Water | Dug Well |
| Detached Garage | |
| Garage |
| Acreage | No |
| Sewer | Septic System |
| Size Depth | 300 Ft |
| Size Frontage | 200 Ft |
| Size Irregular | 200 X 300 Ft |
| Size Total Text | 200 X 300 Ft |
| Zoning Description | Res |
| Level | Type | Length | Width | Dimensions |
|---|---|---|---|---|
| Main Level | Mud Room | 2.24 m | 3.81 m | 2.24 m x 3.81 m |
| Main Level | Kitchen | 4.47 m | 3.99 m | 4.47 m x 3.99 m |
| Main Level | Living Room | 2.79 m | 6.5 m | 2.79 m x 6.5 m |
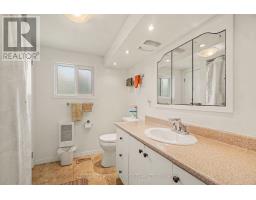
| Main Level | Bathroom | 2.31 m | 1.58 m | 2.31 m x 1.58 m |
| Main Level | Primary Bedroom | 3.84 m | 3.33 m | 3.84 m x 3.33 m |
| Main Level | Bedroom 2 | 2.31 m | 3.18 m | 2.31 m x 3.18 m |
| Main Level | Laundry Room | 2.79 m | 2.74 m | 2.79 m x 2.74 m |
| Electricity | Installed |
Map

The trademarks REALTOR®, REALTORS®, and the REALTOR® logo are controlled by The Canadian Real Estate Association (CREA) and identify real estate professionals who are members of CREA. The trademarks MLS®, Multiple Listing Service® and the associated logos are owned by The Canadian Real Estate Association (CREA) and identify the quality of services provided by real estate professionals who are members of CREA. The trademark DDF® is owned by The Canadian Real Estate Association (CREA) and identifies CREA's Data Distribution Facility (DDF®)
September 16 2026 02:52:59
Ottawa Real Estate Board