- 5 Bedroom
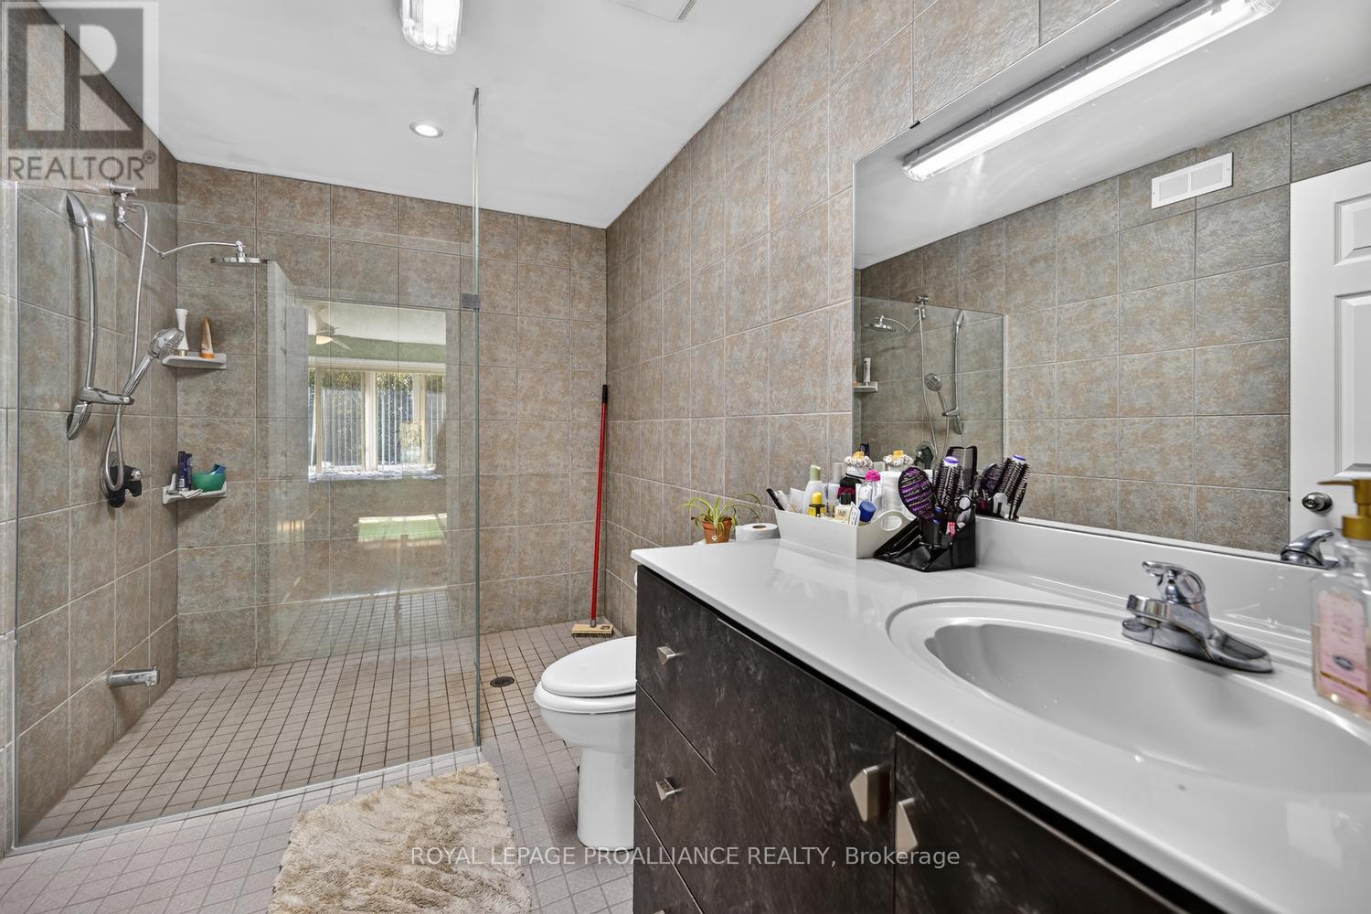
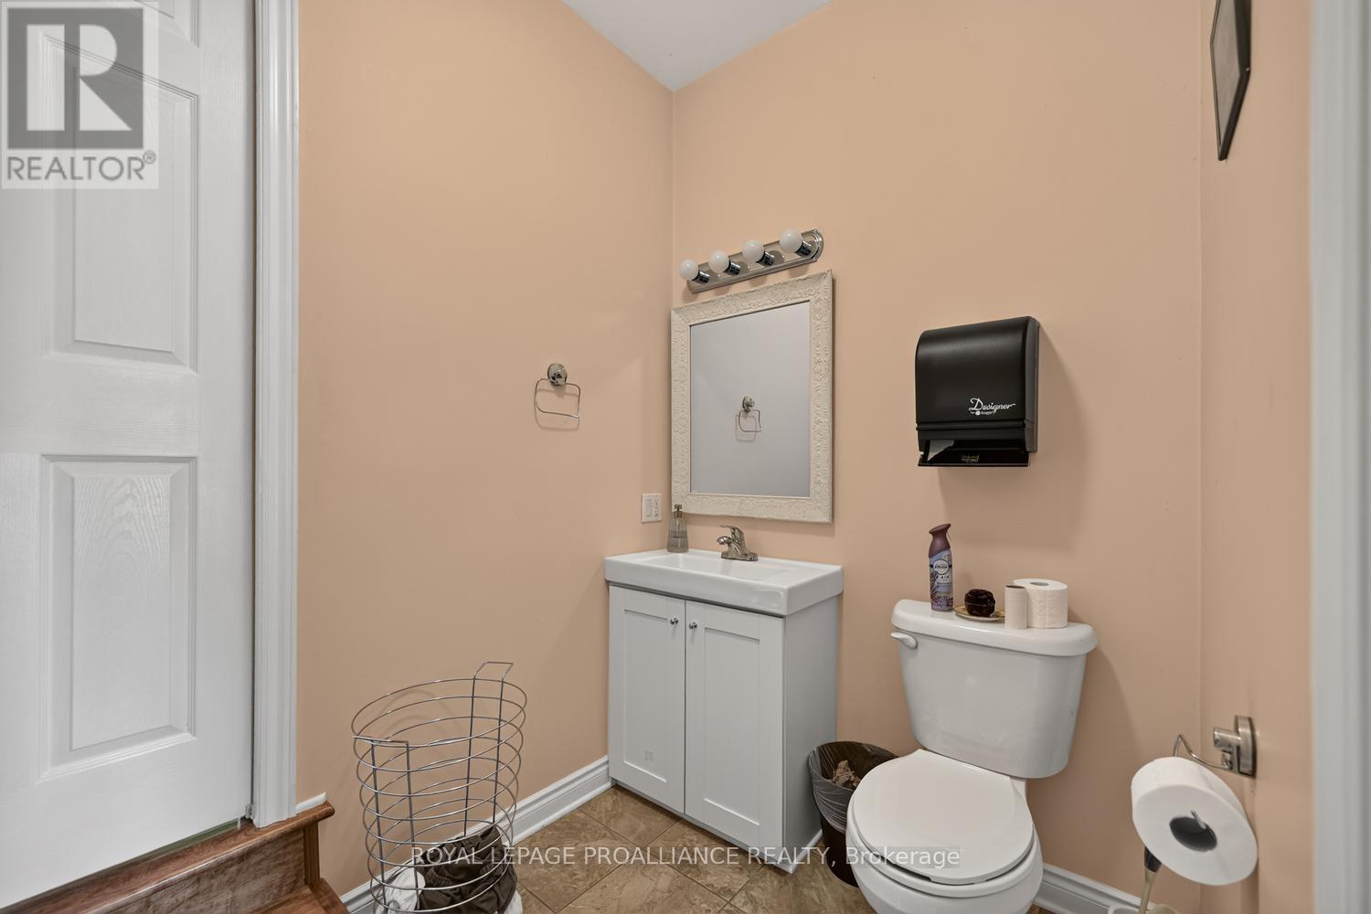
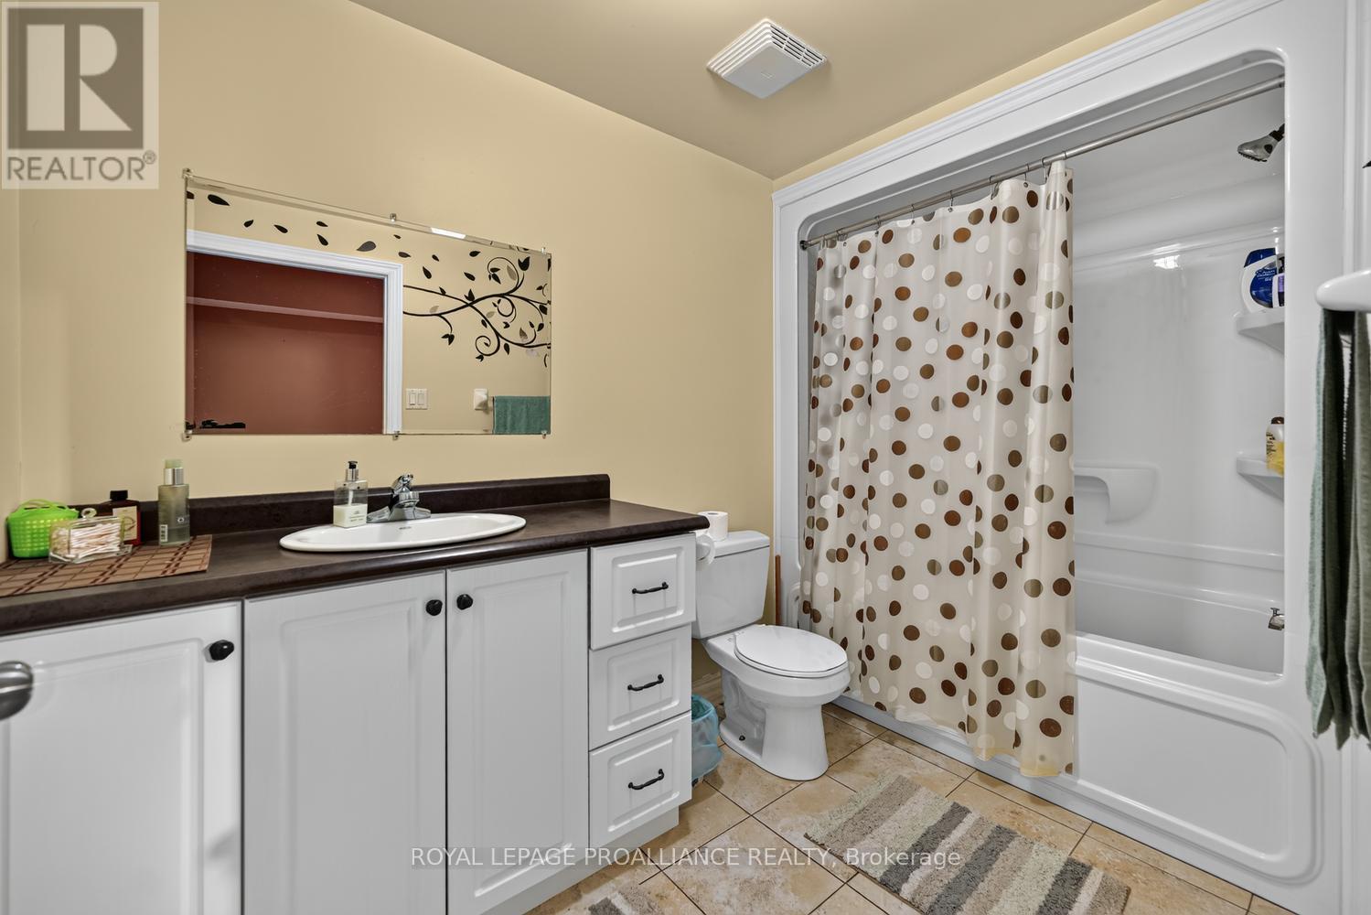
- 4 Bathroom
- 3,000 - 3,500 sqft
- Bungalow
- Fireplace
- Above Ground Pool
- Central Air Conditioning, Air Exchanger
- Heat Pump, Other
- Acreage
- Landscaped
$1,998,000
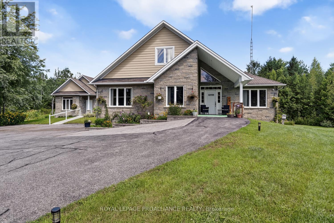
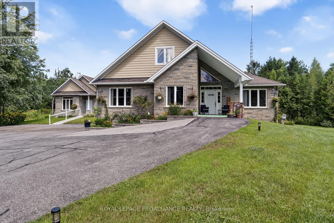

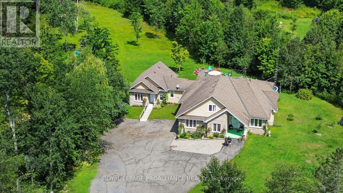
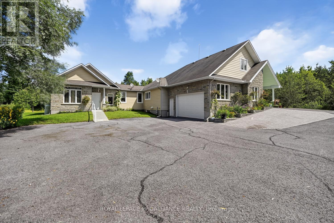
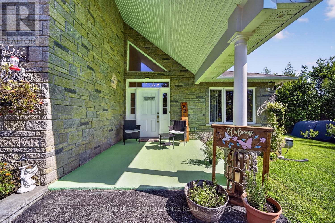
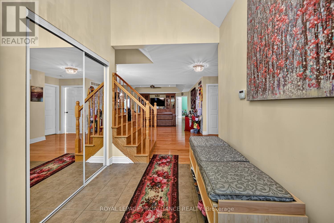
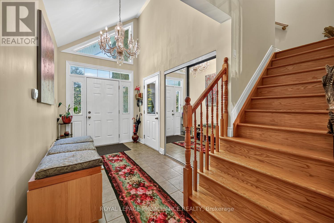
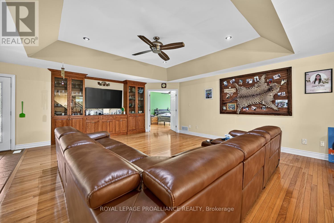

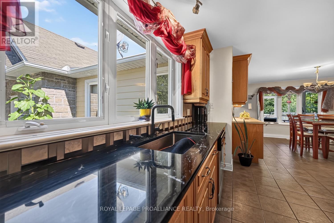
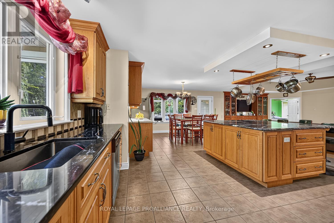
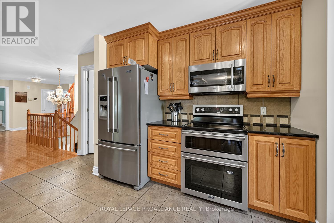
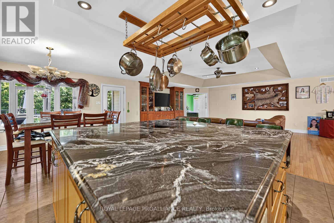
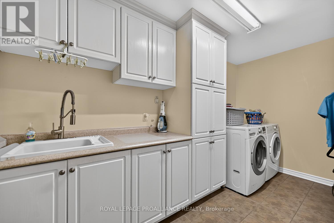
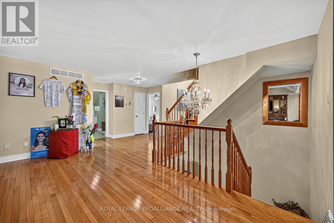
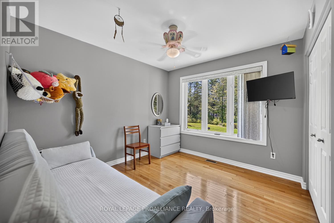
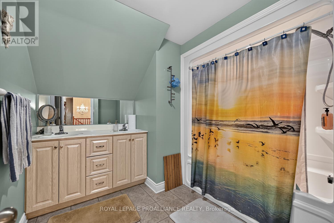
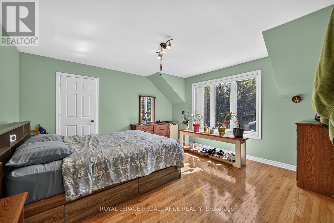
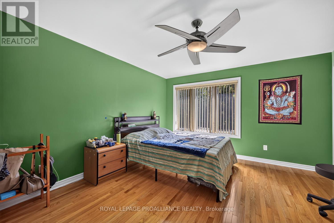
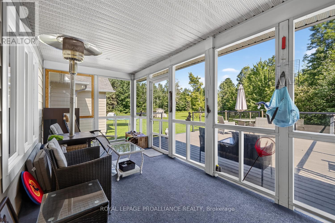
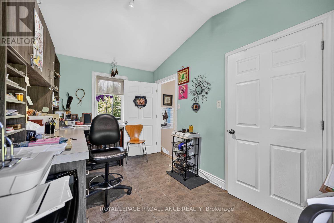
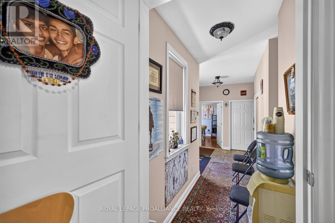
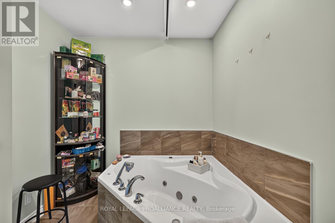
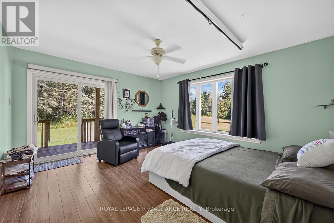
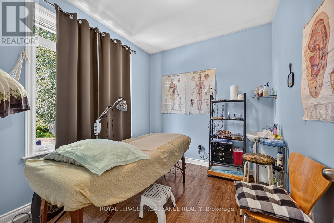
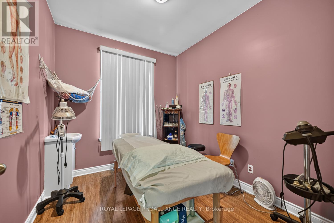
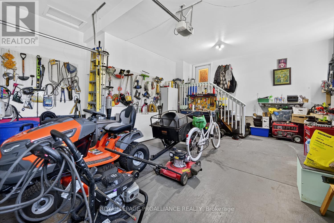
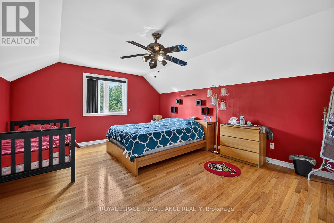
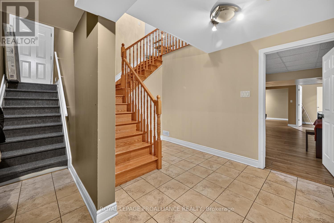
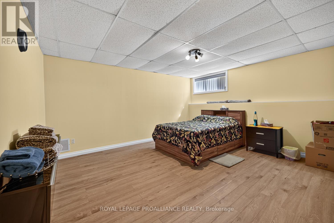
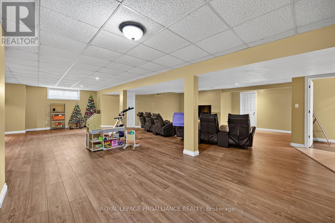
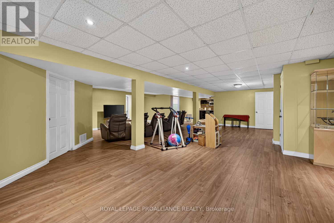
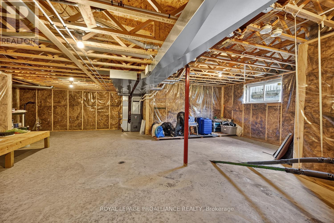
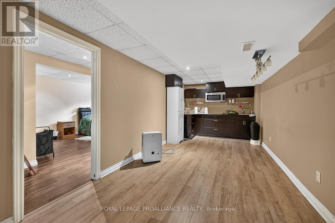
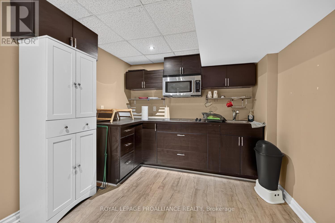
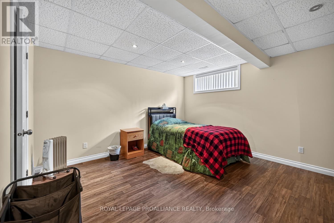
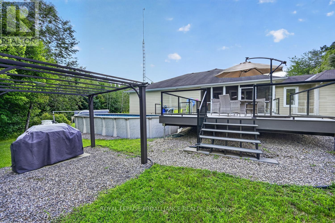
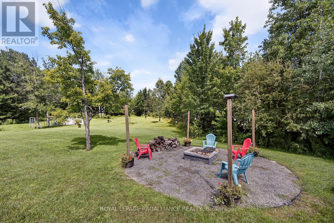
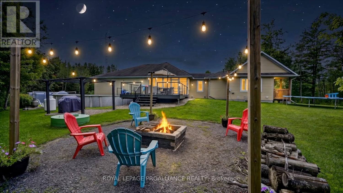
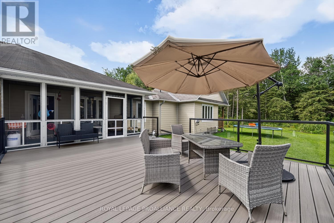
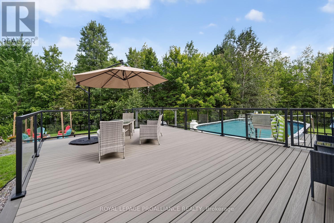
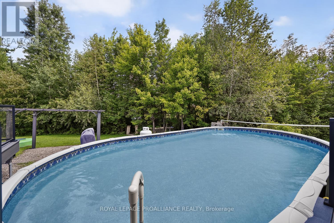
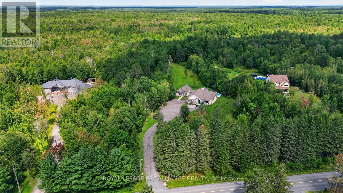
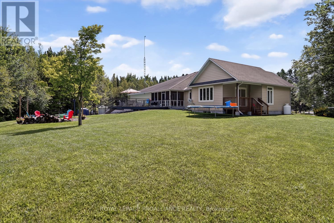
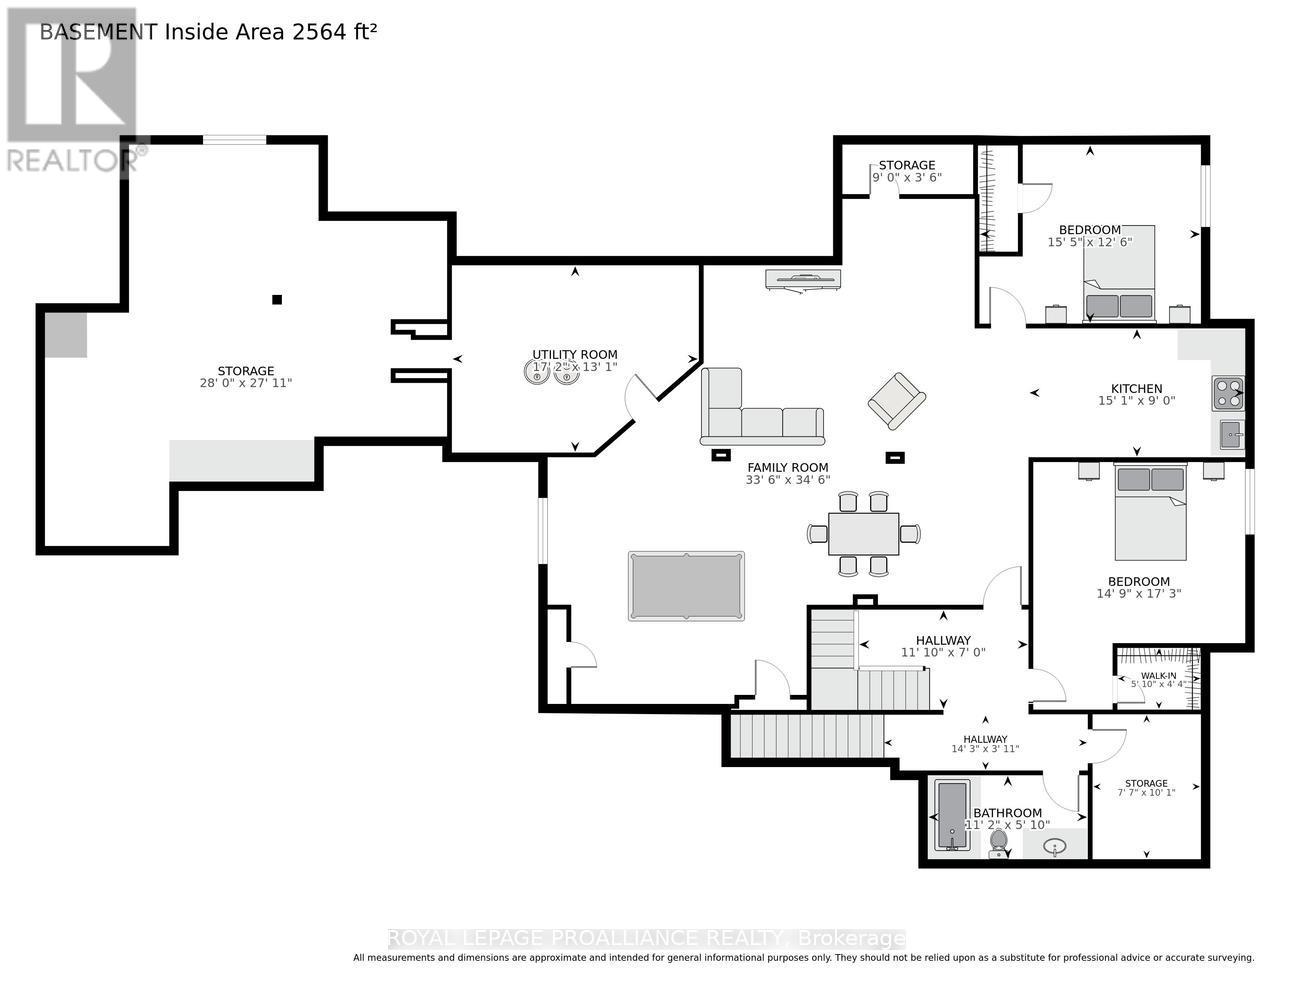
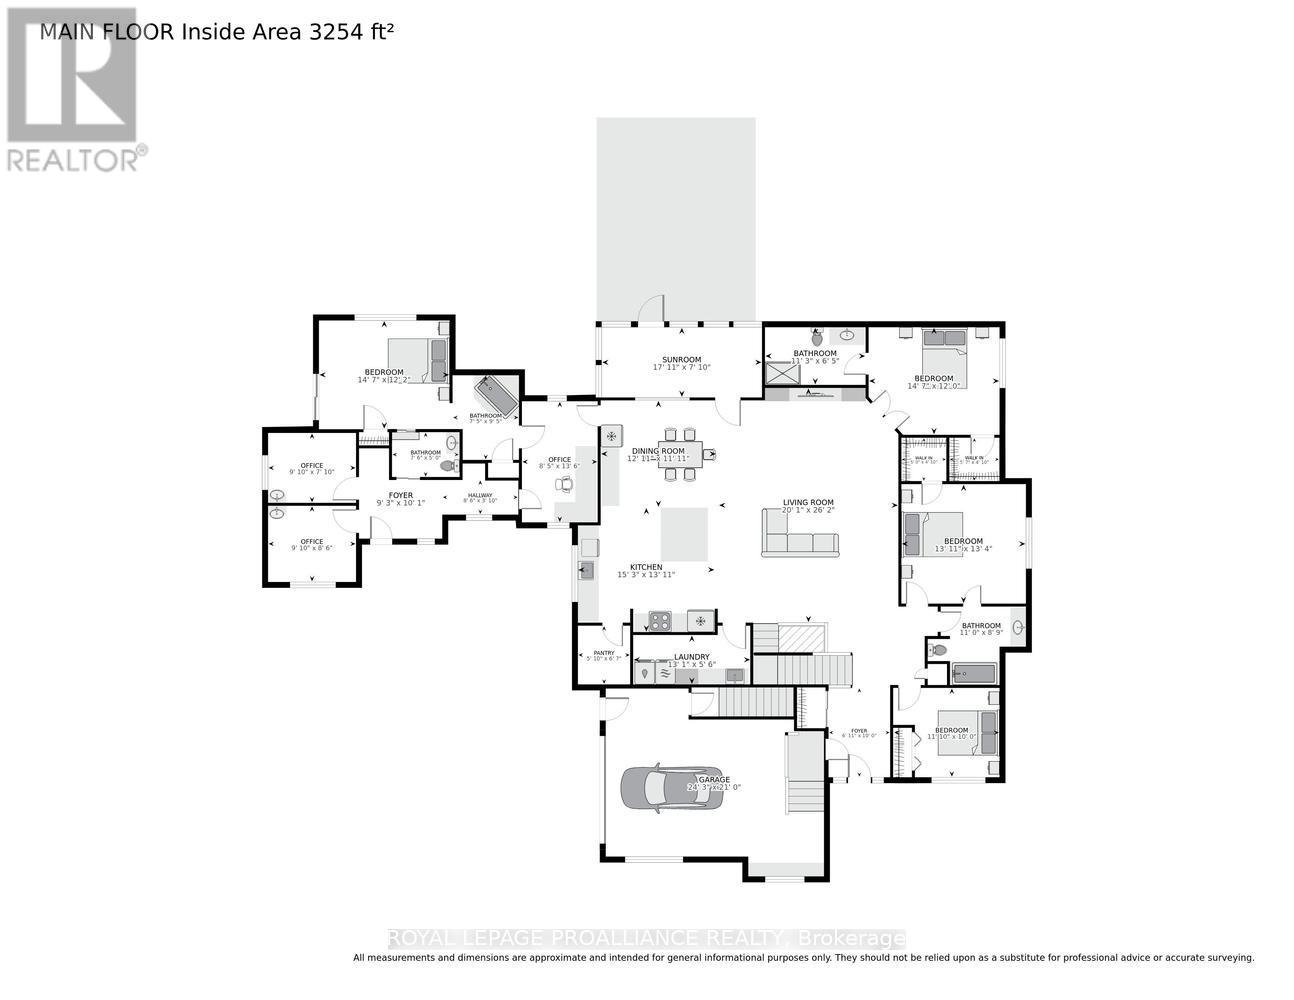
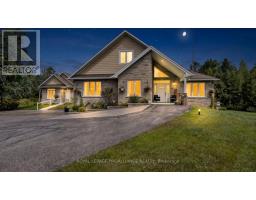
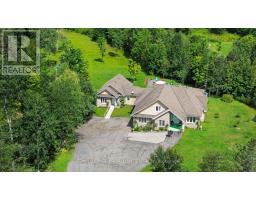
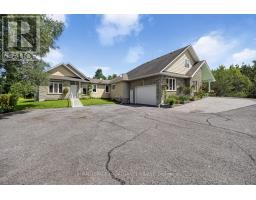
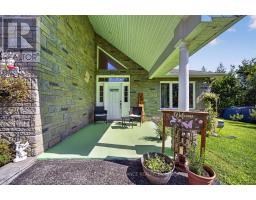
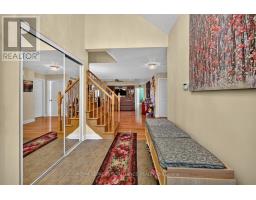
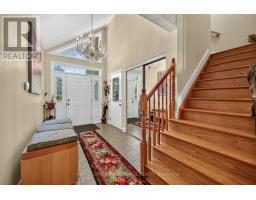
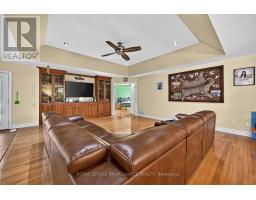
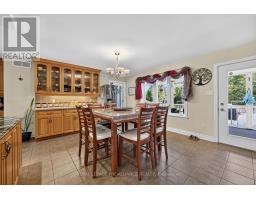
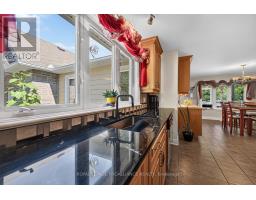
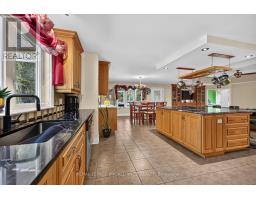
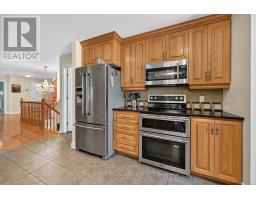
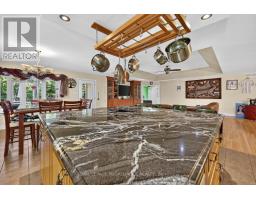
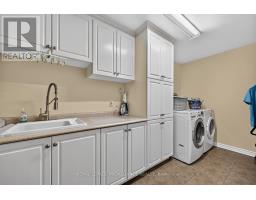
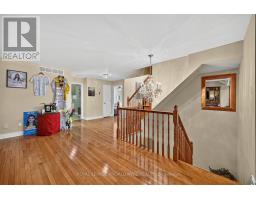
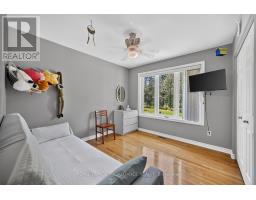
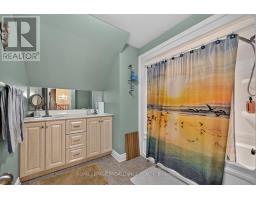
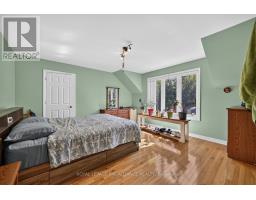
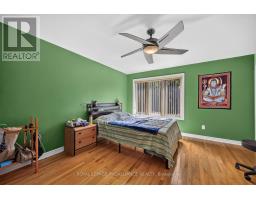
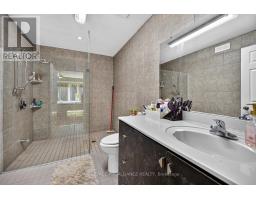
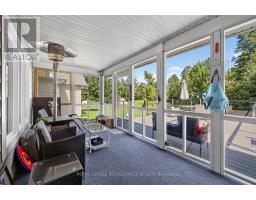
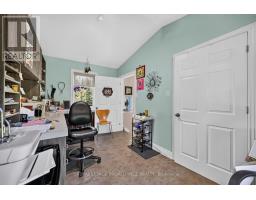
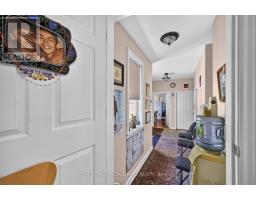
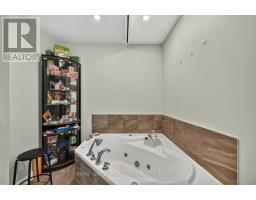
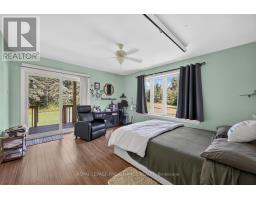
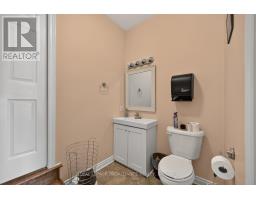
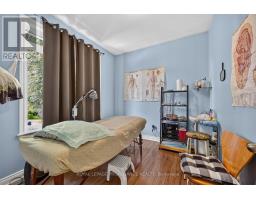
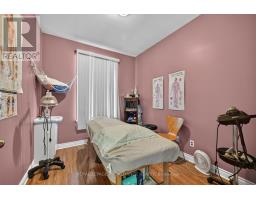
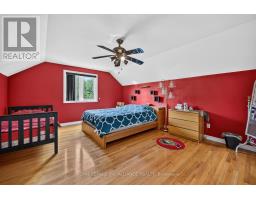
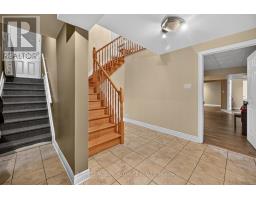
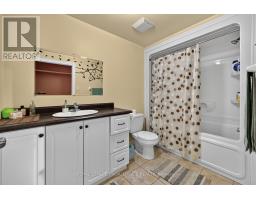
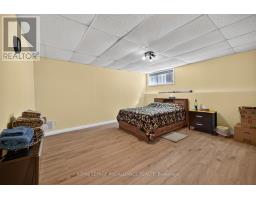
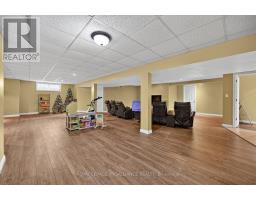
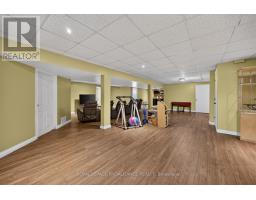
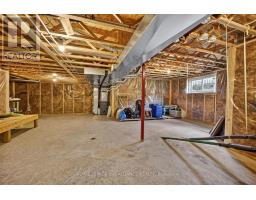
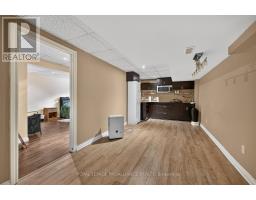
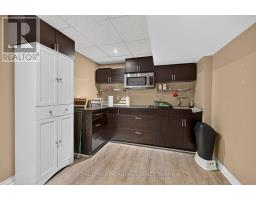
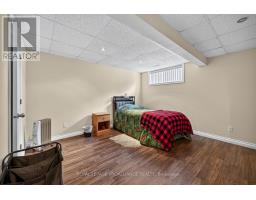
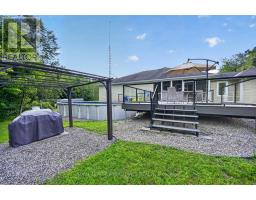
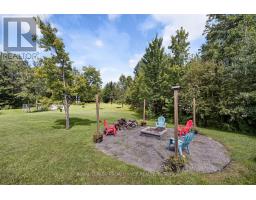
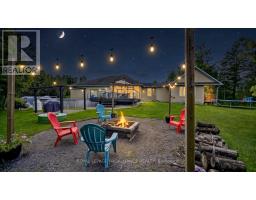
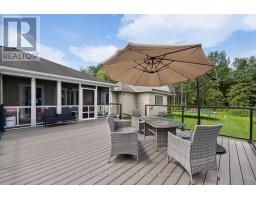
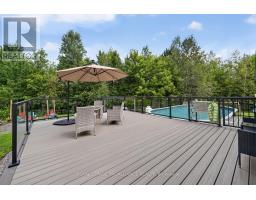
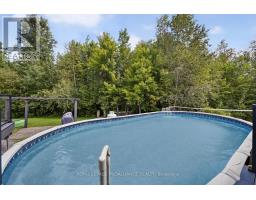
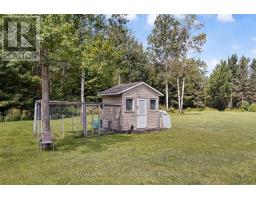
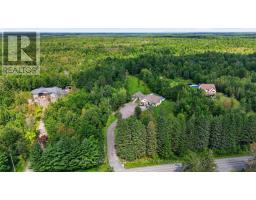
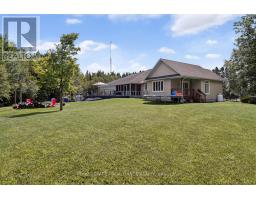
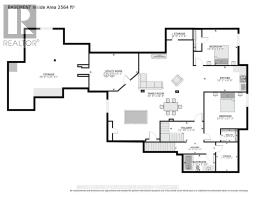
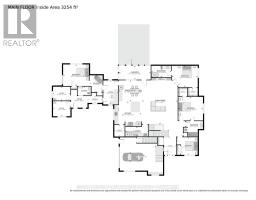
An exceptional 45-acre country property offering space, privacy and a home designed for extended or multigenerational living, WITH a dedicated area for office-or clinic purposes. This impressive residence combines thoughtful design, quality finishes and incredible flexibility for today's family.The heart of the home is the beautiful custom kitchen, featuring an island, extensive cabinetry and a pantry, with the convenience of laundry just off the kitchen. The kitchen flows seamlessly into the living and dining areas, creating an inviting space for everyday living and entertaining. Hardwood flooring extends throughout the main level and loft.The primary bedroom offers a private retreat with ensuite bathroom and walk-in closets, while Bedroom 2 also features its own ensuite. Bedroom 3 is generously sized and could easily serve as a home office. The spectacular loft bedroom is massive, with ample closet space and tremendous versatility.The lower level is ideally suited to extended family, a nanny or multigenerational living, offering Bedrooms 4 and 5, a large family/media room and additional space to create a private living area.The home features an attractive stone and vinyl exterior, geothermal heating, two hot water tanks, water treatment and softener systems, and a 200-amp electrical service.Outdoor "oasis" is exceptional, w/ an enclosed porch featuring composite decking and clear glass railings, an above-ground pool and firepit - perfect for relaxing, entertaining and enjoying the privacy of the surrounding acreage.Set on approximately 45 acres, this property offers an exceptional country lifestyle with room to explore, recreate and enjoy the outdoors.The existing clinic is NOT included in the sale. The dedicated office space, however, provides excellent flexibility for a home office, studio, professional workspace or potential in-law accommodation, subject to applicable approvals.A rare opportunity to blend family life & work (from home) under one beautiful roo (id:66888)
Ask About This Property
Get more information or schedule a viewing today and see if this could be your next home. Our team is ready to help you take the next step.
Details
Property Details
|
MLS® Number
|
X13704296 |
|
Property Type
|
Single Family |
|
Community Name
|
605 - The Nation Municipality |
|
Equipment Type
|
Propane Tank |
|
Features
|
Wooded Area, Irregular Lot Size, Partially Cleared, Backs On Greenbelt, Open Space, Flat Site, Lane, Level, Paved Yard, Carpet Free, Guest Suite, In-law Suite |
|
Parking Space Total
|
12 |
|
Pool Type
|
Above Ground Pool |
|
Rental Equipment Type
|
Propane Tank |
|
Structure
|
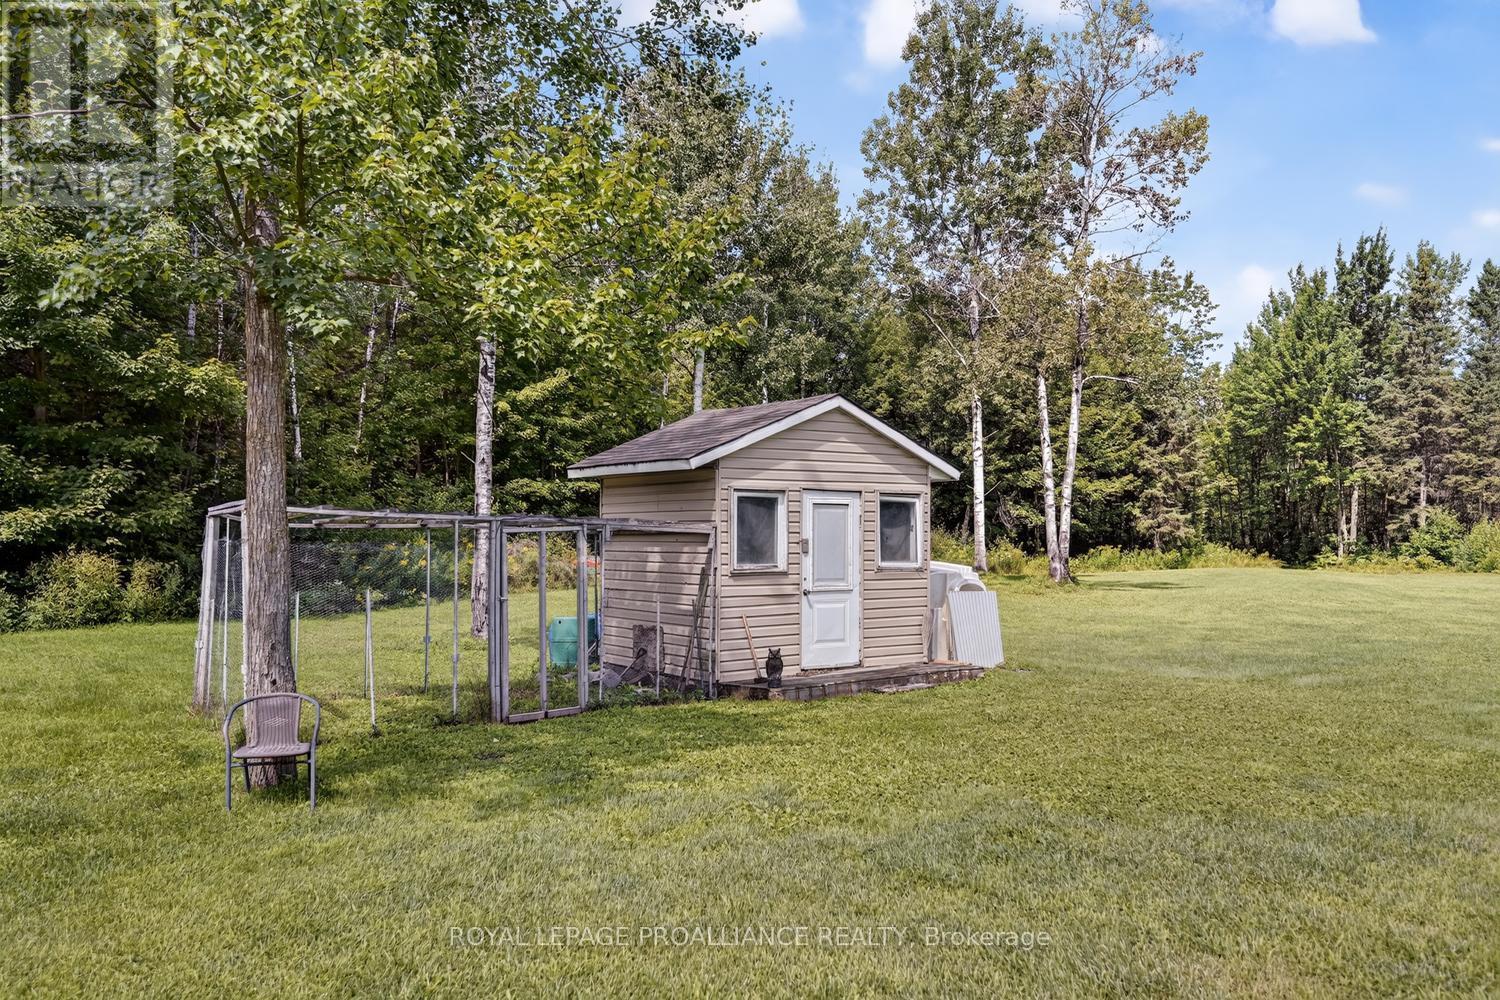
Deck, Porch, Shed |
Building
|
Bathroom Total
|
4 |
|
Bedrooms Above Ground
|
4 |
|
Bedrooms Below Ground
|
1 |
|
Bedrooms Total
|
5 |
|
Age
|
16 To 30 Years |
|
Amenities
|
Fireplace(s) |
|
Appliances
|
Water Heater, Water Softener, Dishwasher, Dryer, Stove, Washer, Refrigerator |
|
Architectural Style
|
Bungalow |
|
Basement Type
|
Full |
|
Construction Style Attachment
|
Detached |
|
Cooling Type
|
Central Air Conditioning, Air Exchanger |
|
Exterior Finish
|
Stone, Vinyl Siding |
|
Fire Protection
|
Smoke Detectors |
|
Fireplace Present
|
Yes |
|
Fireplace Total
|
1 |
|
Fireplace Type
|
Insert |
|
Foundation Type
|
Concrete |
|
Heating Fuel
|
Geo Thermal |
|
Heating Type
|
Heat Pump, Other |
|
Stories Total
|
1 |
|
Size Interior
|
3,000 - 3,500 Sqft |
|
Type
|
House |
|
Utility Water
|
Drilled Well |
Parking
Land
|
Acreage
|
Yes |
|
Landscape Features
|
Landscaped |
|
Sewer
|
Septic System |
|
Size Depth
|
5090 Ft ,4 In |
|
Size Frontage
|
221 Ft ,7 In |
|
Size Irregular
|
221.6 X 5090.4 Ft ; See Rep Remarks |
|
Size Total Text
|
221.6 X 5090.4 Ft ; See Rep Remarks|25 - 50 Acres |
|
Zoning Description
|
Residential Rm |
Rooms
| Level |
Type |
Length |
Width |
Dimensions |
|
Basement |
Family Room |
10.21 m |
10.52 m |
10.21 m x 10.52 m |
|
Basement |
Bedroom |
4.5 m |
5.26 m |
4.5 m x 5.26 m |
|
Basement |
Bathroom |
3.4 m |
1.78 m |
3.4 m x 1.78 m |
|
Basement |
Kitchen |
4.6 m |
2.74 m |
4.6 m x 2.74 m |
|
Basement |
Bedroom |
4.7 m |
3.8 m |
4.7 m x 3.8 m |
|
Basement |
Utility Room |
5.24 m |
3.98 m |
5.24 m x 3.98 m |
|
Main Level |
Living Room |
4.94 m |
8.69 m |
4.94 m x 8.69 m |
|
Main Level |
Office |
2.8 m |
4.48 m |
2.8 m x 4.48 m |
|
Main Level |
Bedroom |
4.83 m |
4.02 m |
4.83 m x 4.02 m |
|
Main Level |
Kitchen |
6.92 m |
4.61 m |
6.92 m x 4.61 m |
|
Main Level |
Bathroom |
2.46 m |
3.13 m |
2.46 m x 3.13 m |
|
Main Level |
Office |
3.26 m |
2.82 m |
3.26 m x 2.82 m |
|
Main Level |
Office |
3.26 m |
2.59 m |
3.26 m x 2.59 m |
|
Main Level |
Dining Room |
6.08 m |
3.96 m |
6.08 m x 3.96 m |
|
Main Level |
Sunroom |
5.93 m |
2.6 m |
5.93 m x 2.6 m |
|
Main Level |
Laundry Room |
4.35 m |
1.83 m |
4.35 m x 1.83 m |
|
Main Level |
Bedroom |
3.92 m |
3.3 m |
3.92 m x 3.3 m |
|
Main Level |
Bathroom |
3.65 m |
2.9 m |
3.65 m x 2.9 m |
|
Main Level |
Bedroom |
4.61 m |
4.42 m |
4.61 m x 4.42 m |
|
Main Level |
Bedroom |
4.85 m |
3.98 m |
4.85 m x 3.98 m |
|
Main Level |
Bathroom |
3.73 m |
2.14 m |
3.73 m x 2.14 m |
Utilities
Map