
- 3 Bedroom
- 2 Bathroom
- 2,000 - 2,500 sqft
- Fireplace
- Central Air Conditioning
- Forced Air
$539,900
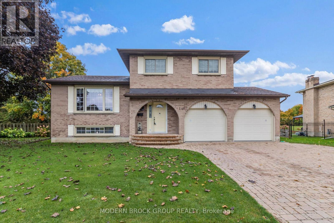
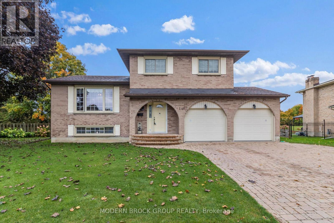
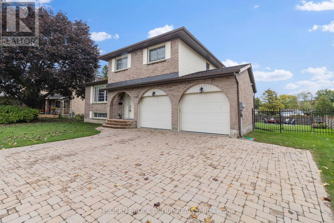
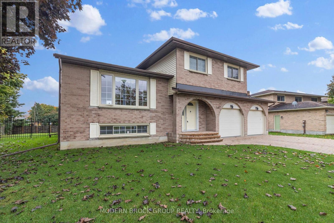
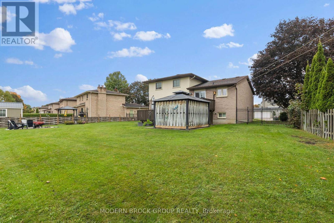
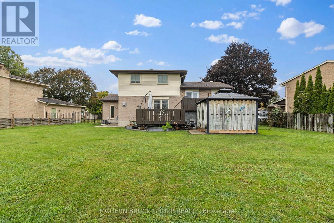
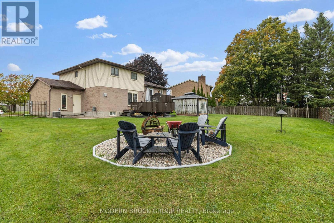
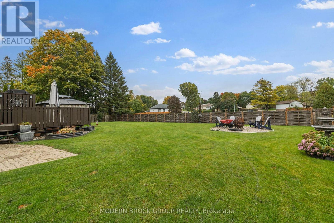
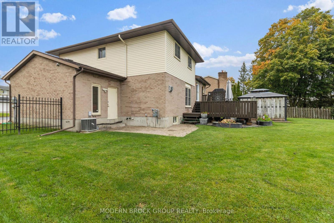
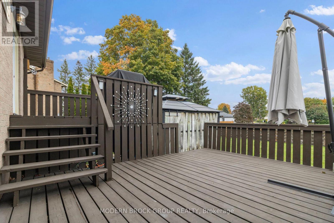
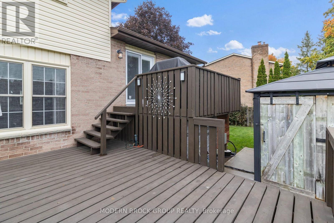
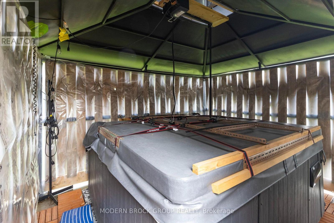
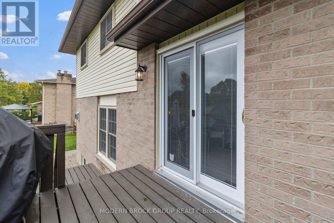
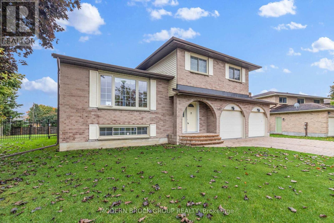
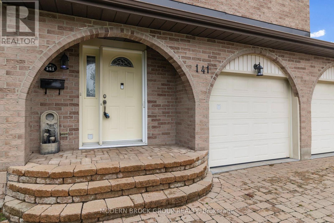
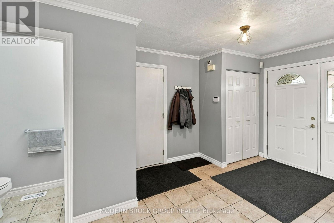
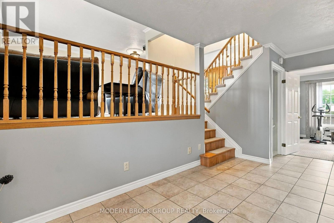
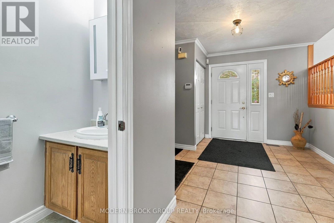
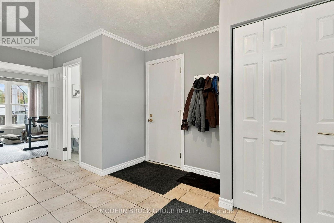
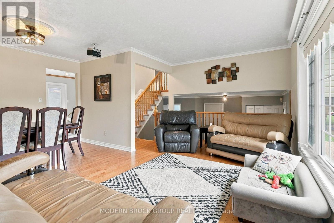
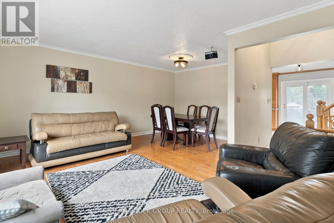
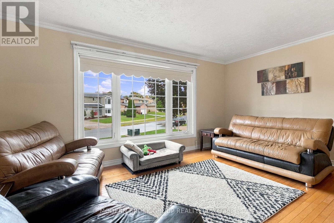
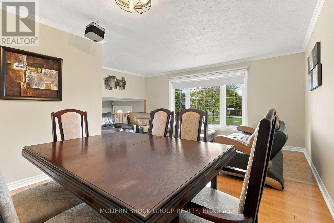
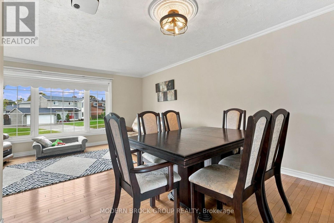
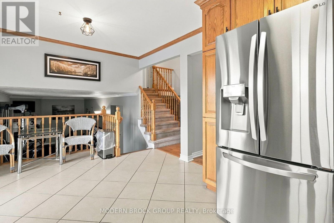
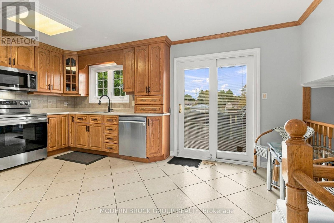
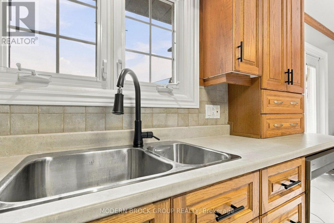
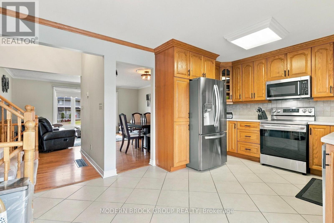
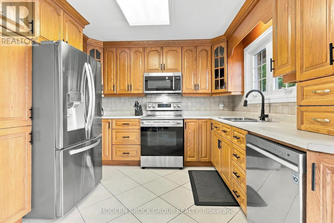
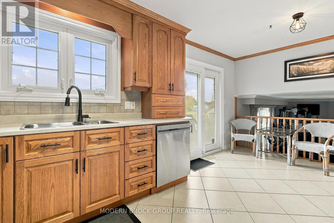
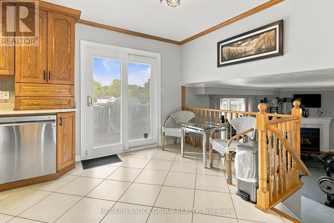
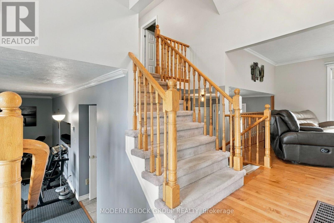
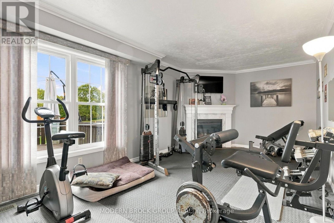
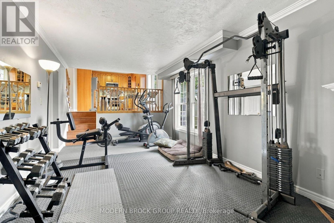
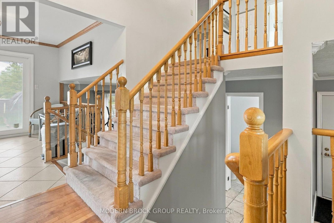
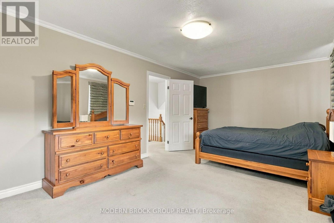
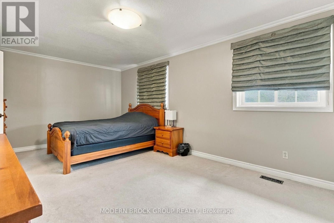
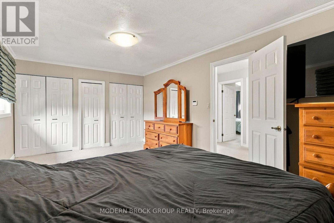
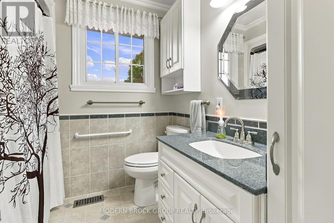
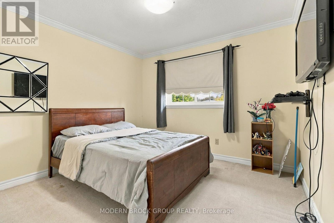
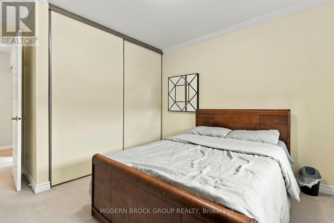
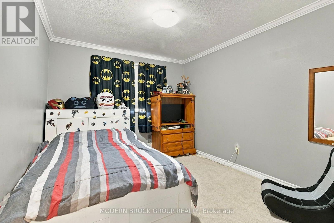
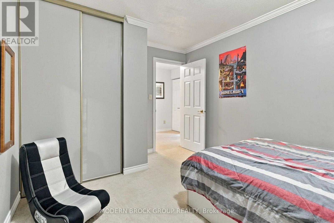
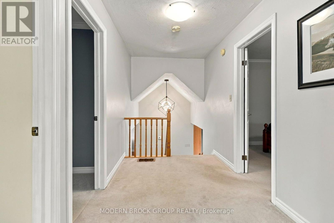
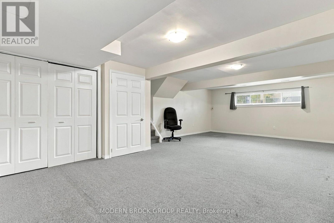
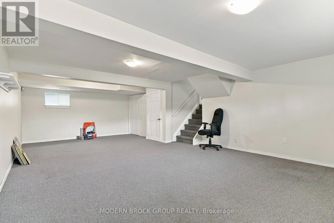
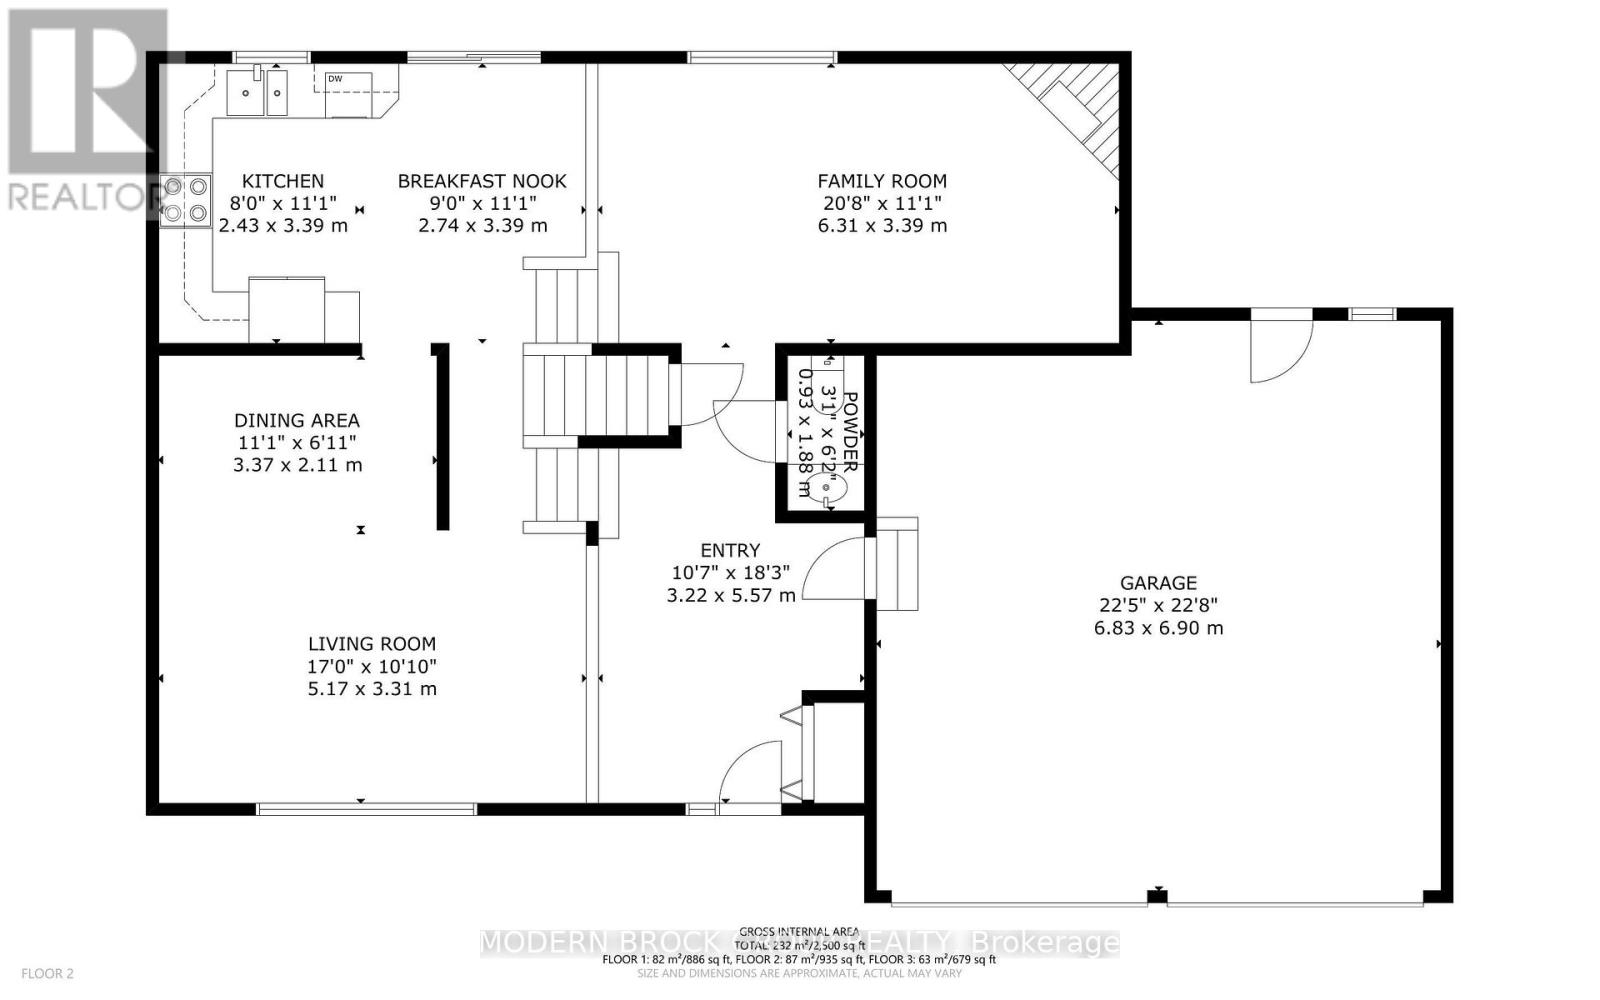
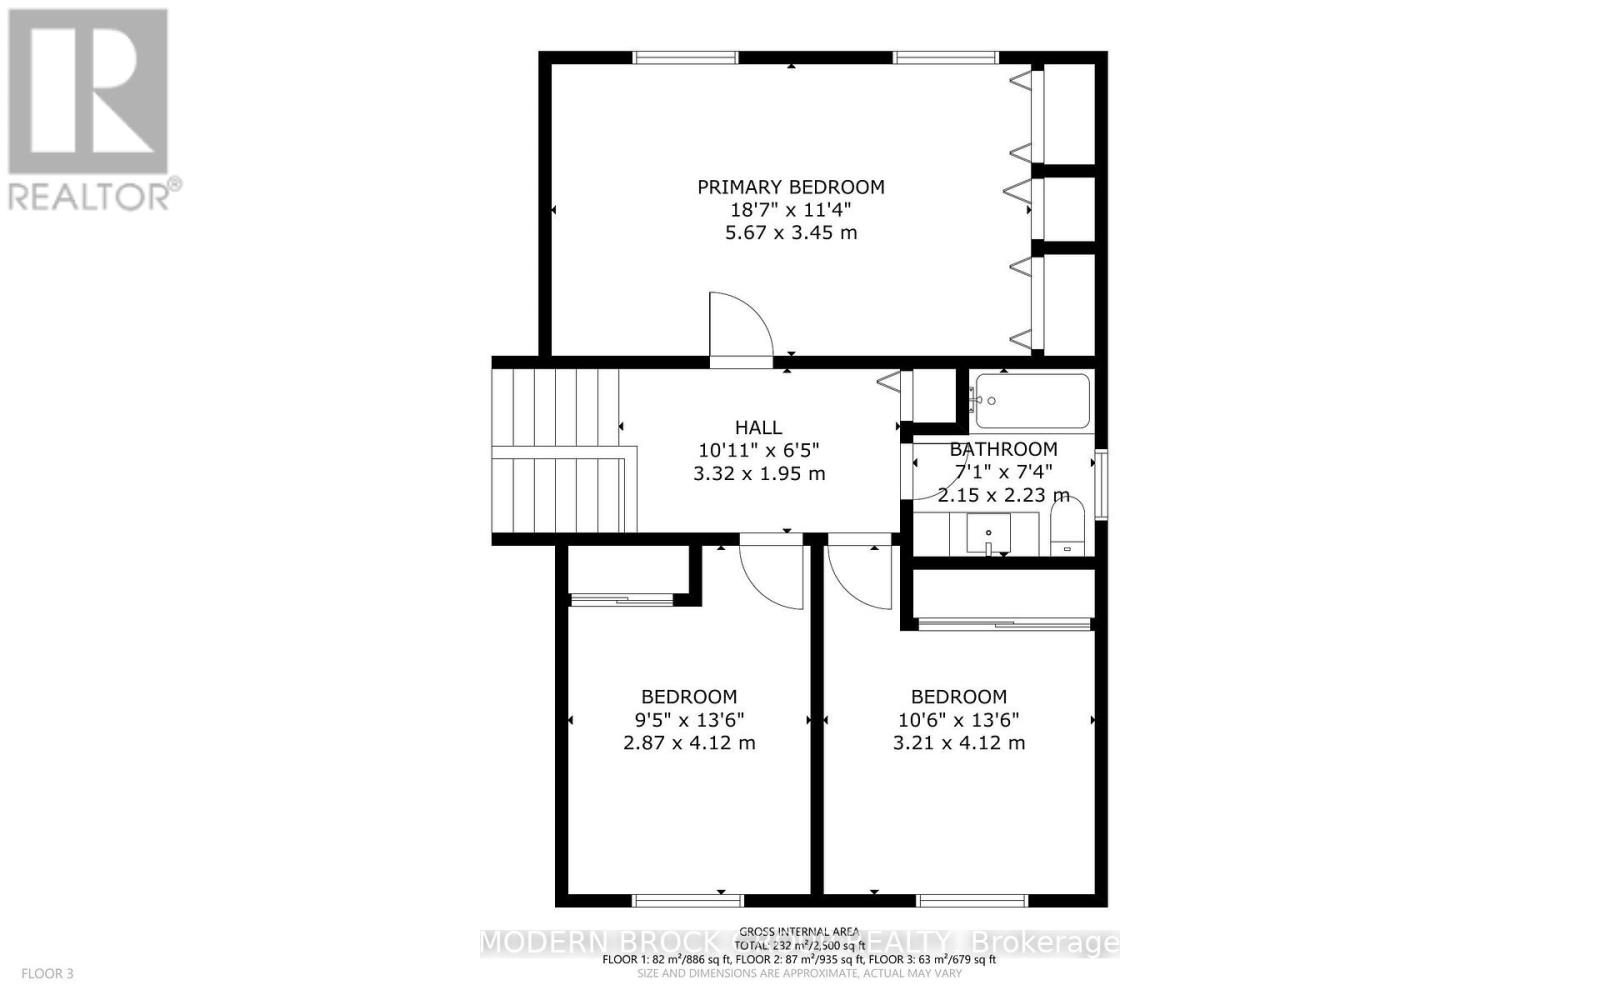
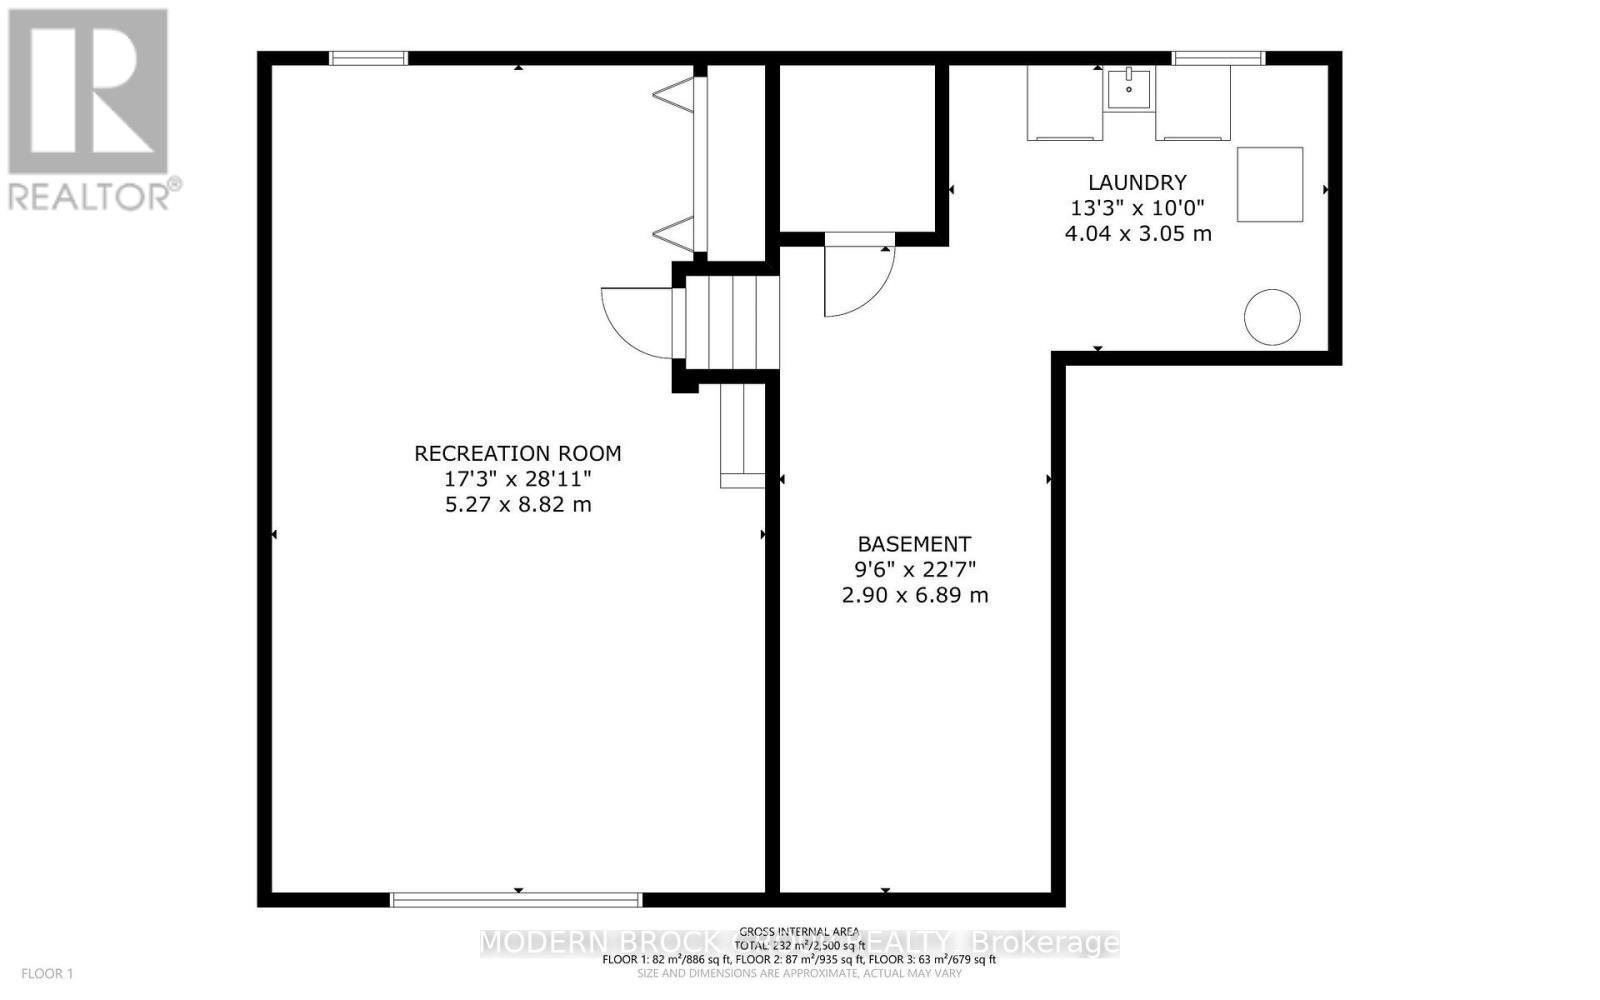
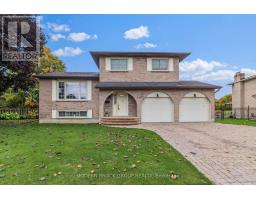
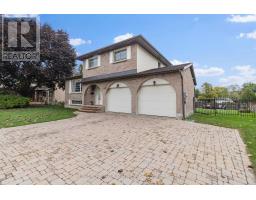
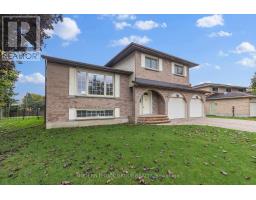
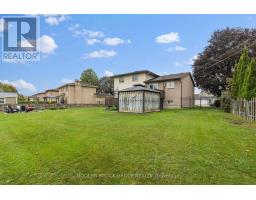
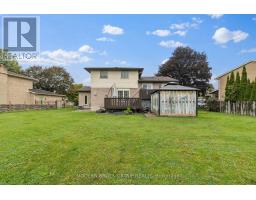
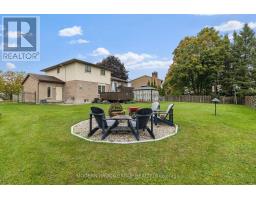
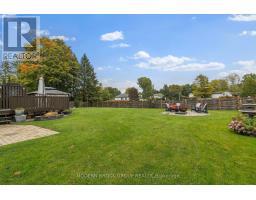
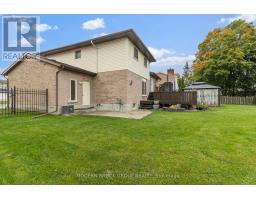
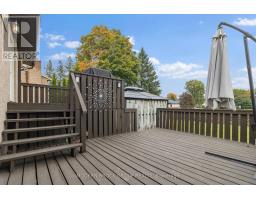
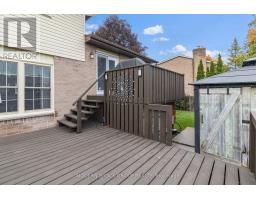
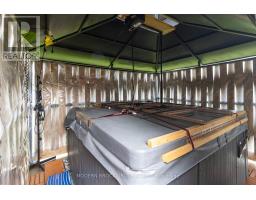
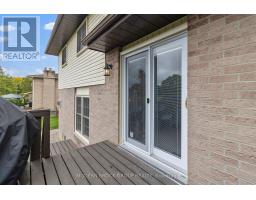
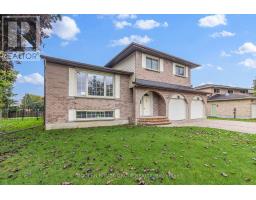
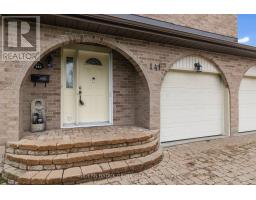
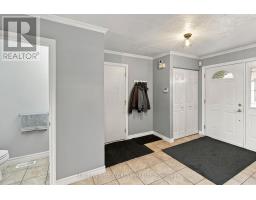
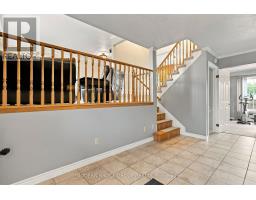
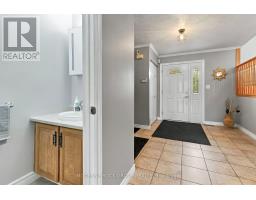
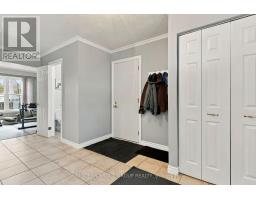
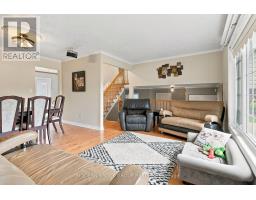
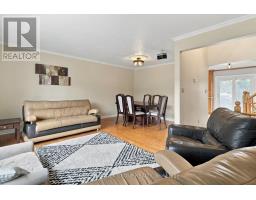
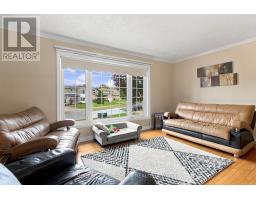
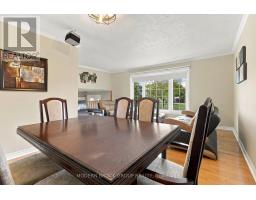
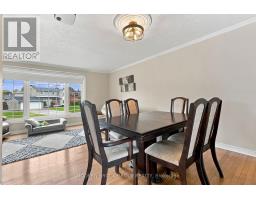
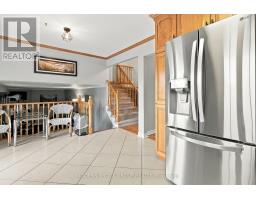
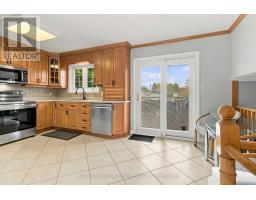
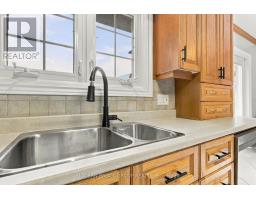
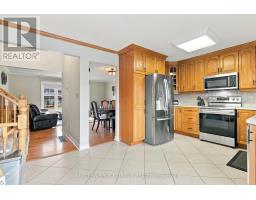
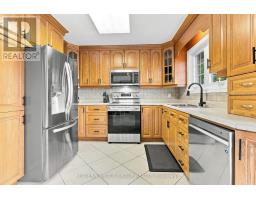
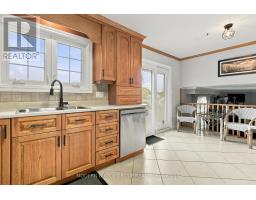
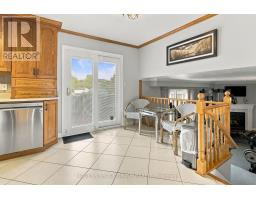
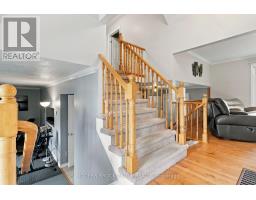
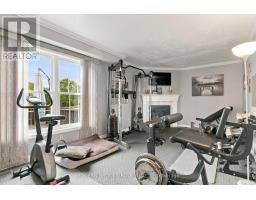
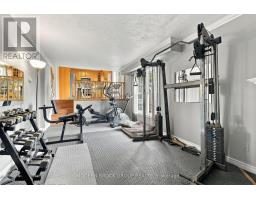
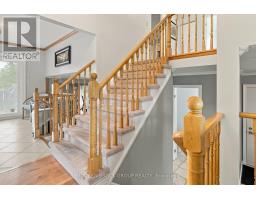
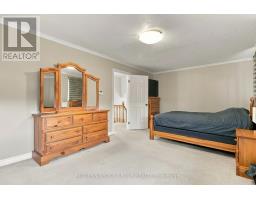
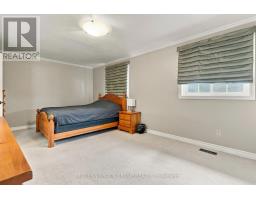
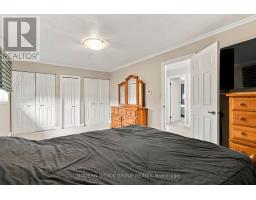
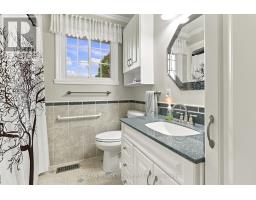
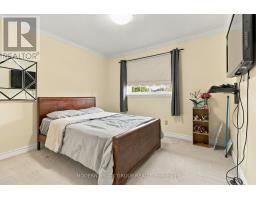
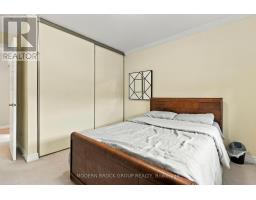
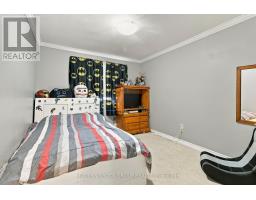
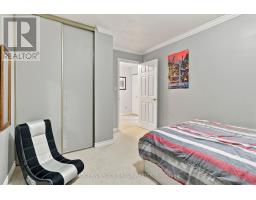
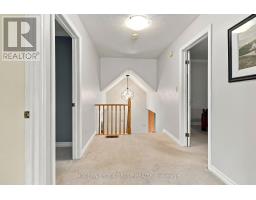
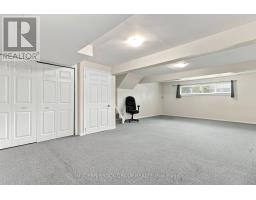
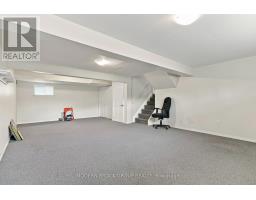
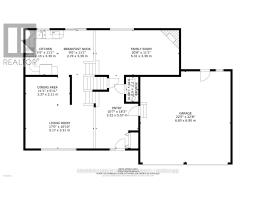
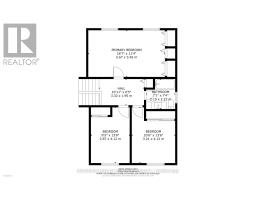
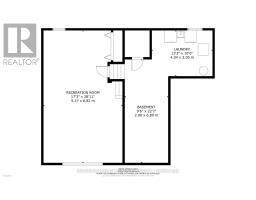
Big house. Bigger backyard. Welcome to 141 Beley Street, a spacious family home in Brockville's north end with the kind of yard that immediately gets your attention. Inside, the multi-level layout gives everyone their own space. A bright living and dining area is complemented by a well-equipped kitchen with generous cabinetry, stainless steel appliances and a breakfast area leading directly to the rear deck. All kitchen appliances, along with the washer and dryer, were replaced in 2023. A separate family room gives you another comfortable place to gather, while a main-level powder room adds everyday convenience. Upstairs are three bedrooms, including a generously sized primary bedroom, along with the main family bathroom. Downstairs, a large recreation room, separate laundry area and additional basement space provide plenty of flexibility for a playroom, home gym, hobbies or storage. Then there's the backyard. It's huge, fully fenced and built for everyday family living. There's room to entertain on the deck, relax in the gazebo-covered hot tub, gather around the firepit, let the kids or dogs run, and still have plenty of lawn left over. With a double attached garage, wide driveway and a convenient north-end location, 141 Beley delivers the space inside and out that growing families are often searching for. (id:66888)
Ask About This Property
Get more information or schedule a viewing today and see if this could be your next home. Our team is ready to help you take the next step.
Open House
10:30 am
Ends at:11:30 am
Details
| MLS® Number | X13863768 |
| Property Type | Single Family |
| Community Name | 810 - Brockville |
| Features | Gazebo |
| Parking Space Total | 5 |
| Structure | Deck |
| Bathroom Total | 2 |
| Bedrooms Above Ground | 3 |
| Bedrooms Total | 3 |
| Amenities | Fireplace(s) |
| Appliances | Water Heater, Dishwasher, Dryer, Freezer, Microwave, Stove, Washer, Refrigerator |
| Basement Development | Partially Finished |
| Basement Type | N/a (partially Finished) |
| Construction Style Attachment | Detached |
| Construction Style Split Level | Sidesplit |
| Cooling Type | Central Air Conditioning |
| Exterior Finish | Brick, Vinyl Siding |
| Fireplace Present | Yes |
| Fireplace Total | 1 |
| Foundation Type | Block |
| Half Bath Total | 1 |
| Heating Fuel | Natural Gas |
| Heating Type | Forced Air |
| Size Interior | 2,000 - 2,500 Sqft |
| Type | House |
| Utility Water | Municipal Water |
| Attached Garage | |
| Garage |
| Acreage | No |
| Fence Type | Fenced Yard |
| Sewer | Sanitary Sewer |
| Size Depth | 115 Ft |
| Size Frontage | 63 Ft |
| Size Irregular | 63 X 115 Ft |
| Size Total Text | 63 X 115 Ft |
Map

The trademarks REALTOR®, REALTORS®, and the REALTOR® logo are controlled by The Canadian Real Estate Association (CREA) and identify real estate professionals who are members of CREA. The trademarks MLS®, Multiple Listing Service® and the associated logos are owned by The Canadian Real Estate Association (CREA) and identify the quality of services provided by real estate professionals who are members of CREA. The trademark DDF® is owned by The Canadian Real Estate Association (CREA) and identifies CREA's Data Distribution Facility (DDF®)
October 14 2026 01:55:38
Rideau - St. Lawrence Real Estate Board