
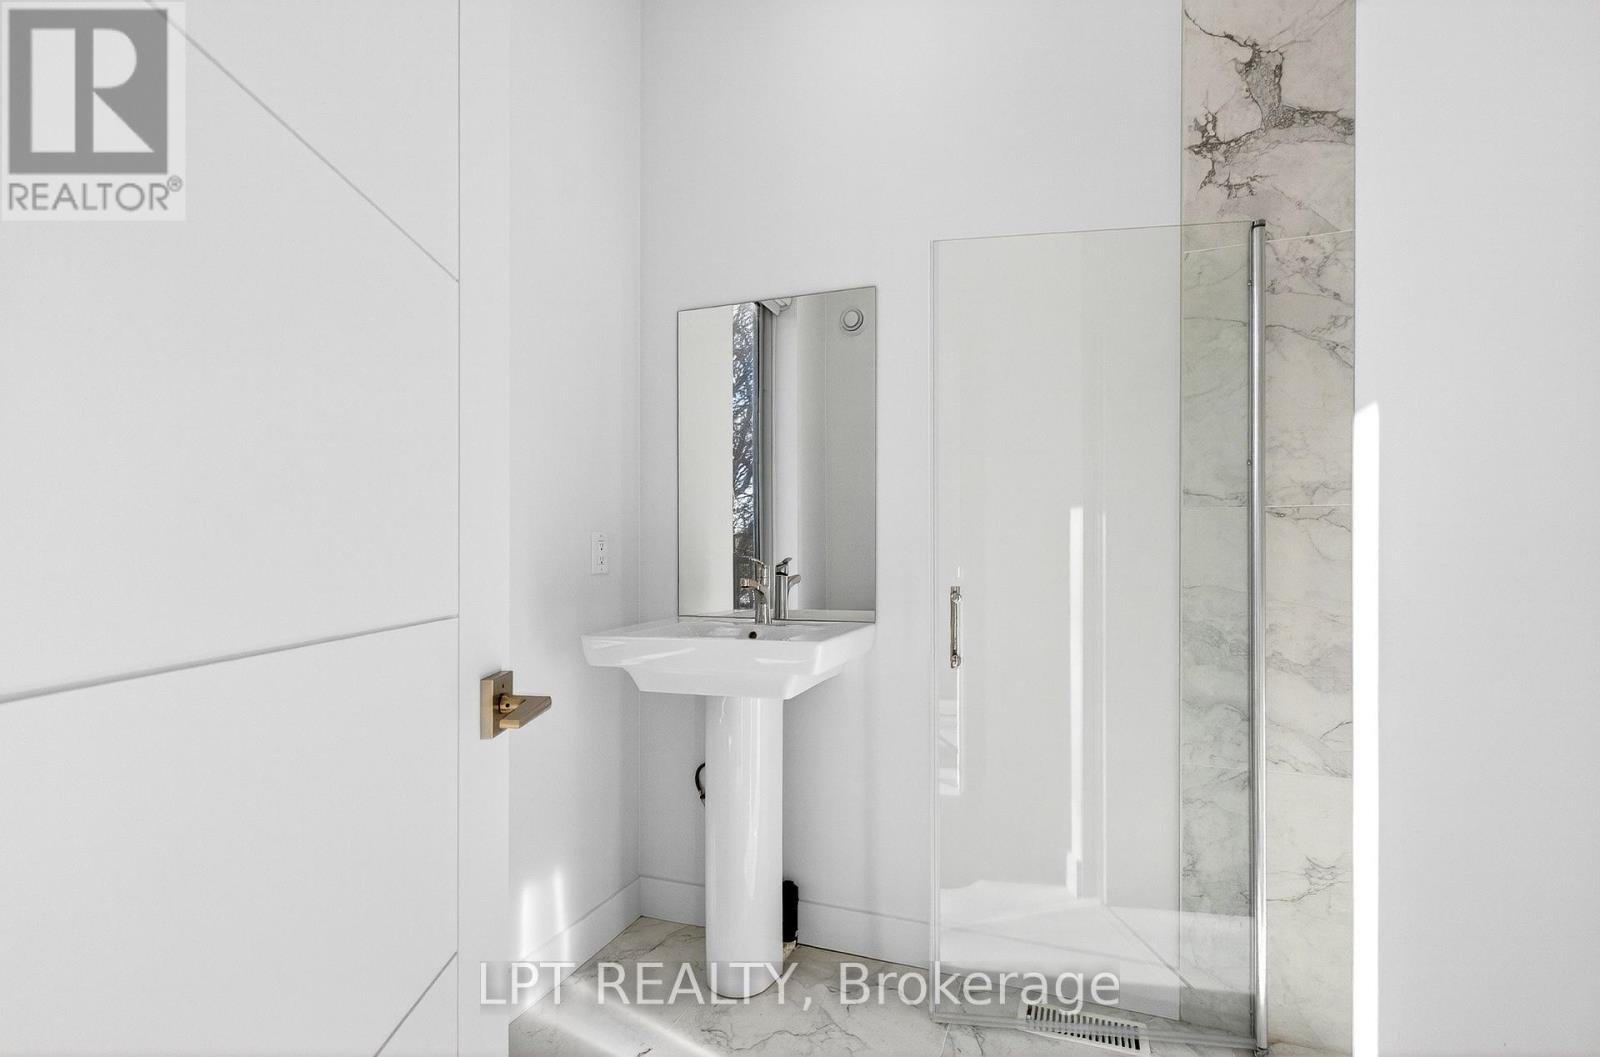
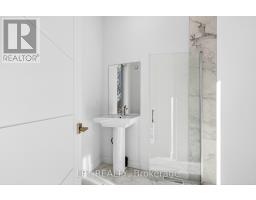
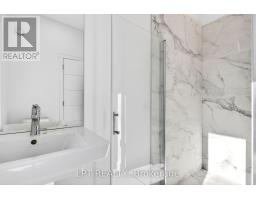
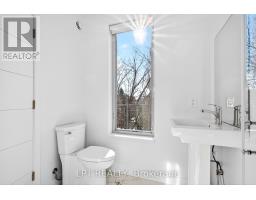
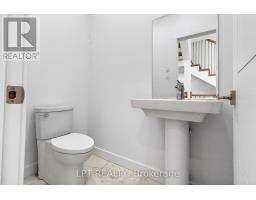
- 23 Bathroom
- 10,000 sqft
- Fully Air Conditioned
- Forced Air
$4,390,000
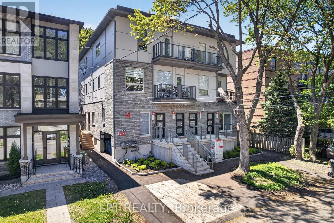
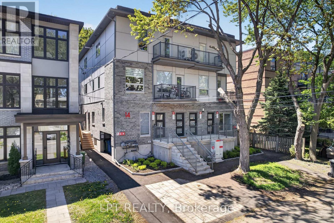
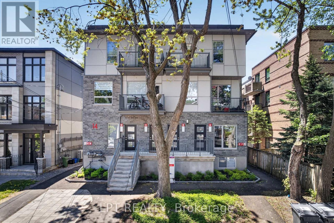
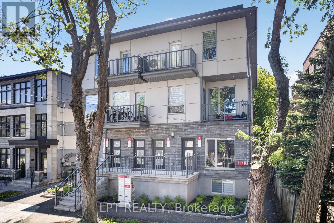
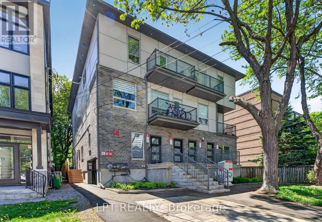
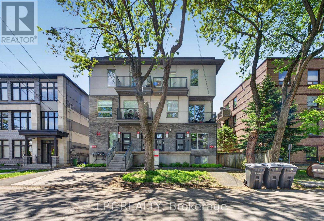
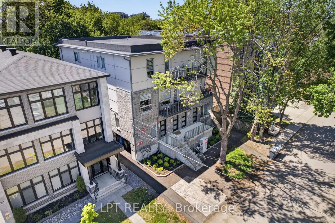
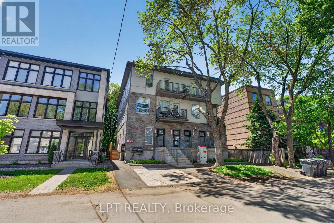
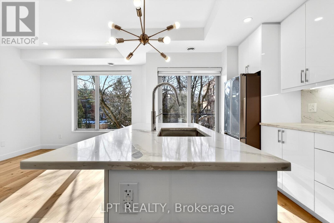
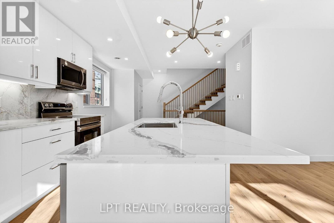
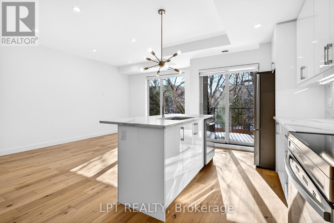
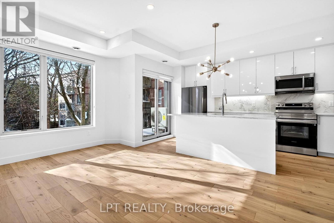
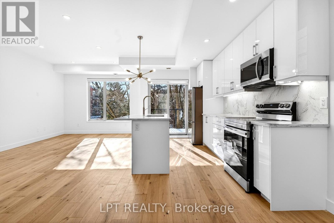
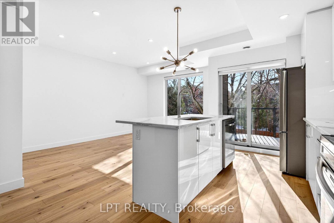
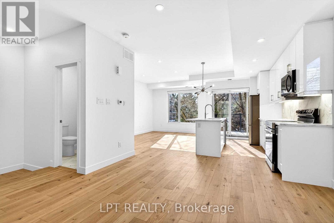
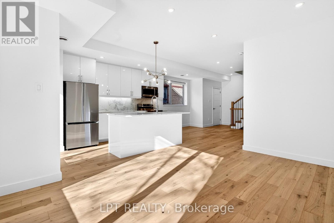
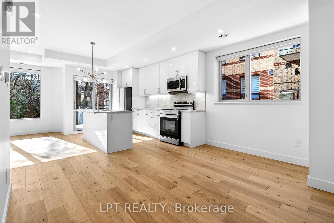
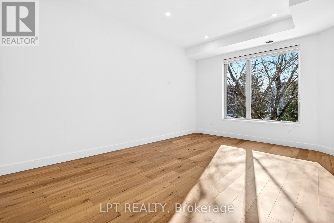
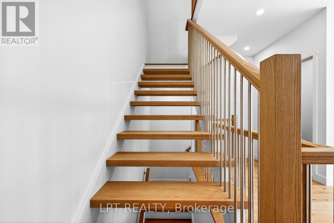
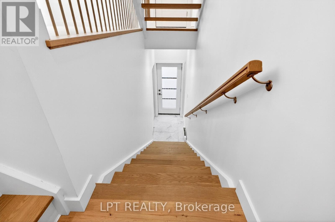
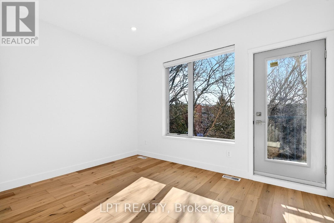
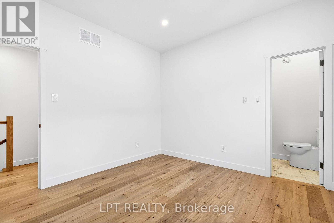
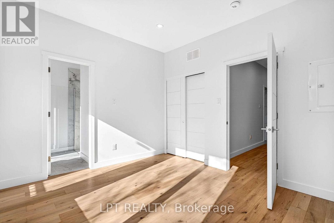
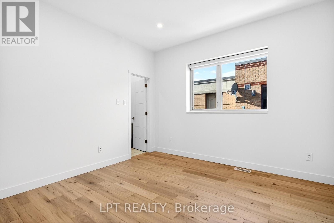
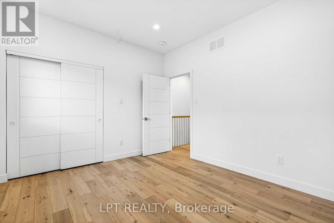
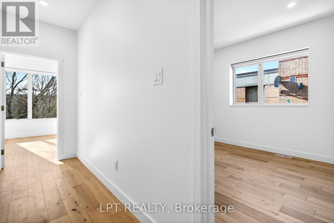
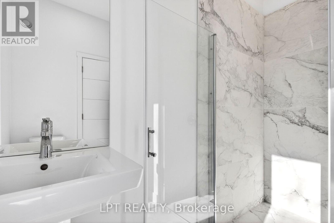
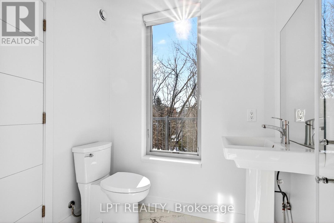
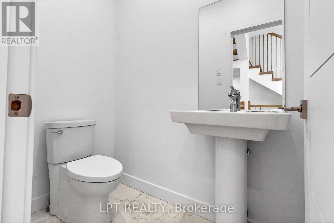
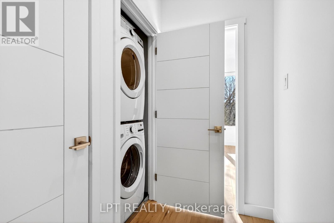
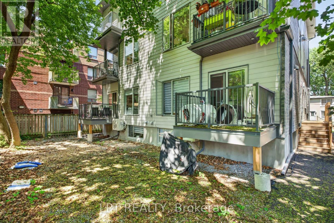
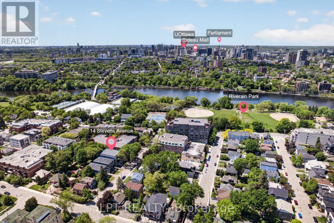
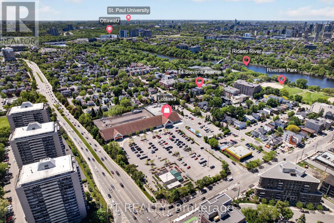
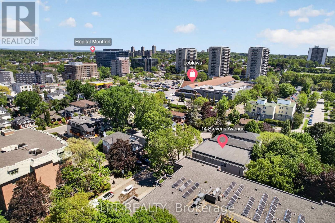
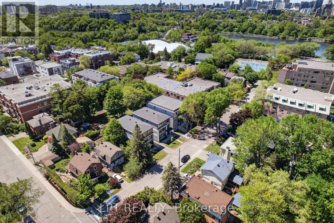
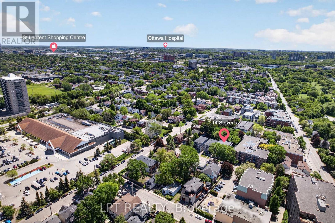
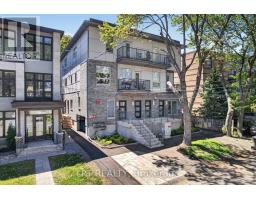
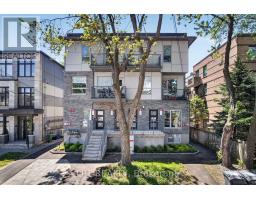
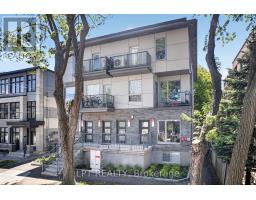
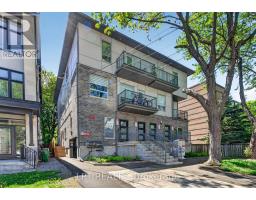
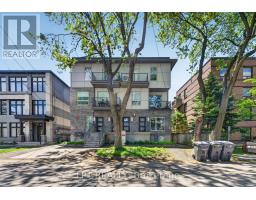
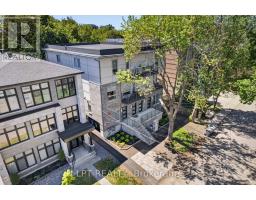
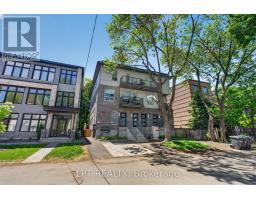
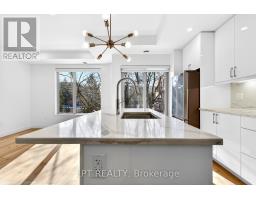
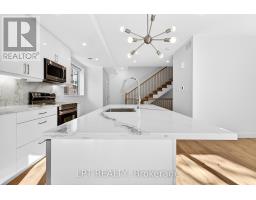
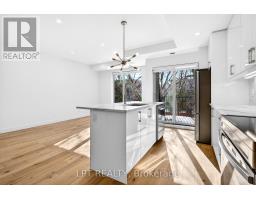
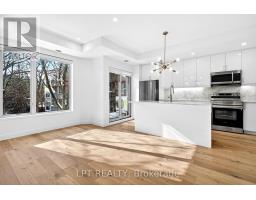
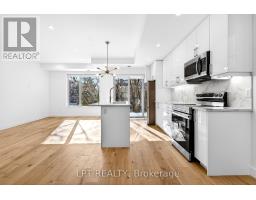
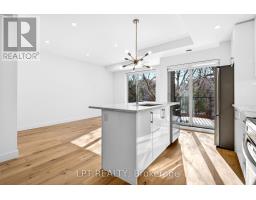
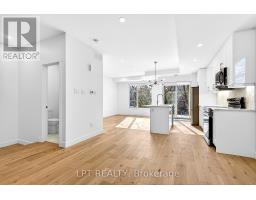
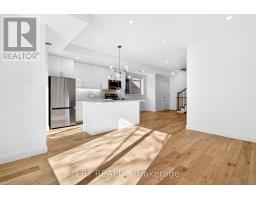
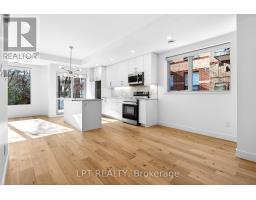
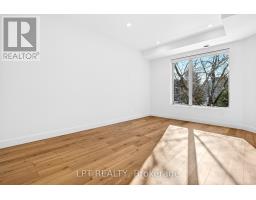
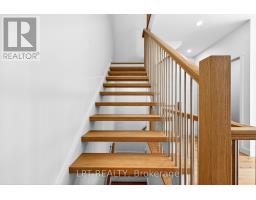
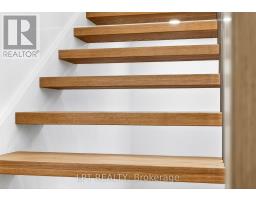
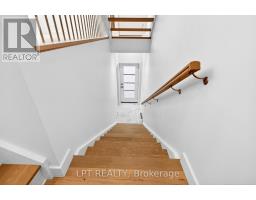
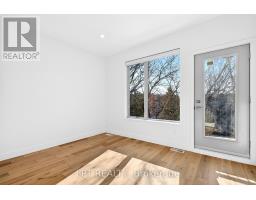
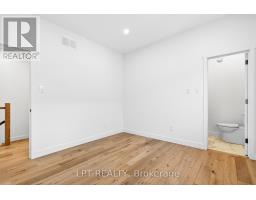
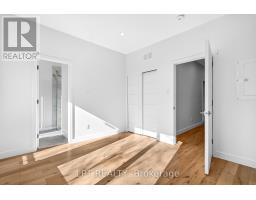
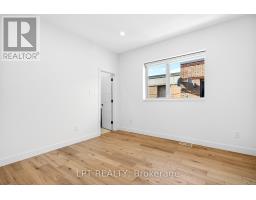
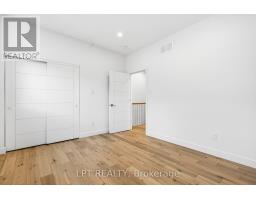
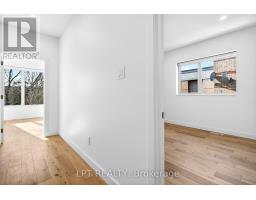
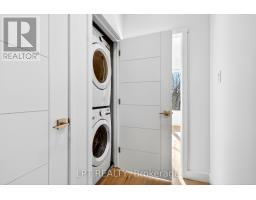
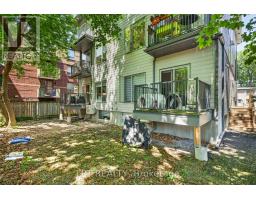
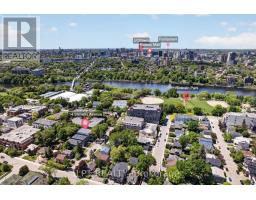
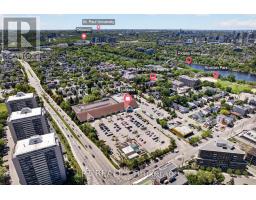
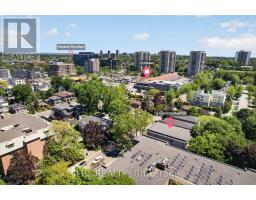
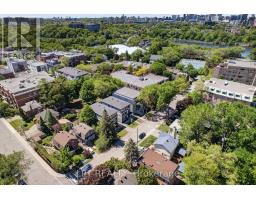
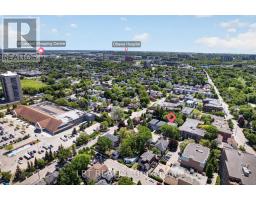
Exceptional opportunity to own a brand-new, purpose-built 8-unit multi-residential building in one of Ottawa's most connected, supply-constrained rental corridors. Completed in 2025 and offered fully turn-key, 14 Stevens Avenue delivers the rare combination today's investors seek: zero deferred maintenance, modern energy-efficient systems, and a diversified income stream across fifteen bedrooms. Each of the eight self-contained 2-level suites is finished to a trophy standard - engineered oak flooring, quartz kitchen countertops, stainless steel appliances, marble-tiled bathrooms, in-suite laundry, and private balconies in the upper units. Individually metered suites and owned tankless hot water keep operating costs low and turnover simple, while ductless heat-pump systems provide efficient year-round heating and cooling. Well-proportioned one- and two-bedroom layouts appeal to a deep tenant pool. Located steps from the Rideau River, Riverain Park and Loblaws, and minutes to the University of Ottawa, St. Paul University, downtown offices, Montfort Hospital, the Rideau Centre and Parliament, the setting underpins low vacancy and steady rent growth. Transit and the St. Laurent Shopping Centre are close at hand. Set on a 4,977 sq ft lot (49.94' x 99.65') and newly-zoned N4B, this is a true core-plus asset built for long-term performance and appreciation. With strong projected net operating income and clear built-in rental upside as suites turn over, it is ideally suited to private investors and portfolio buyers seeking a low-maintenance, new-construction building in a proven Ottawa neighbourhood. A full financial package, rent roll and private tour are available to qualified parties upon execution of a confidentiality agreement. Don't miss this rare chance to acquire a modern, income-generating landmark in Canada's capital. (id:66888)
Ask About This Property
Get more information or schedule a viewing today and see if this could be your next home. Our team is ready to help you take the next step.
Business
| Business Type | Residential |
| Business Sub Type | Apartments |
Details
| MLS® Number | X13475228 |
| Property Type | Multi-family |
| Neigbourhood | Vanier South |
| Community Name | 3403 - Vanier |
| Amenities Near By | Highway, Public Transit |
| Bathroom Total | 23 |
| Age | 0 To 5 Years |
| Appliances | Blinds, Dishwasher, Dryer, Hood Fan, Microwave, Washer |
| Cooling Type | Fully Air Conditioned |
| Heating Fuel | Natural Gas |
| Heating Type | Forced Air |
| Size Exterior | 10000 Sqft |
| Size Interior | 10,000 Sqft |
| Type | Multi-family |
| Utility Water | Municipal Water |
| Acreage | No |
| Land Amenities | Highway, Public Transit |
| Size Depth | 99 Ft ,7 In |
| Size Frontage | 49 Ft ,11 In |
| Size Irregular | Bldg=49.94 X 99.65 Ft |
| Size Total Text | Bldg=49.94 X 99.65 Ft |
| Zoning Description | R4n (n4b In 2026 Plan) |
Map

The trademarks REALTOR®, REALTORS®, and the REALTOR® logo are controlled by The Canadian Real Estate Association (CREA) and identify real estate professionals who are members of CREA. The trademarks MLS®, Multiple Listing Service® and the associated logos are owned by The Canadian Real Estate Association (CREA) and identify the quality of services provided by real estate professionals who are members of CREA. The trademark DDF® is owned by The Canadian Real Estate Association (CREA) and identifies CREA's Data Distribution Facility (DDF®)
August 12 2026 06:52:00
Ottawa Real Estate Board