
- 4 Bedroom
- 1 Bathroom
- 700 - 1,100 sqft
- None
- Baseboard Heaters, Forced Air
$389,500
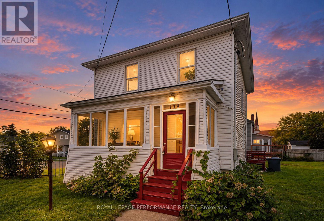
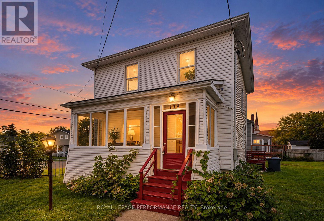
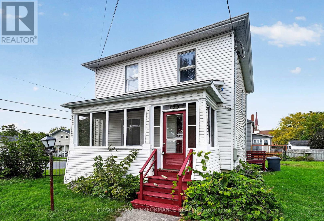
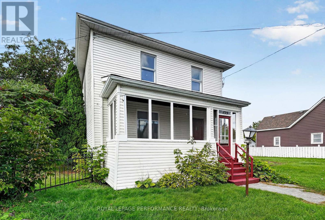
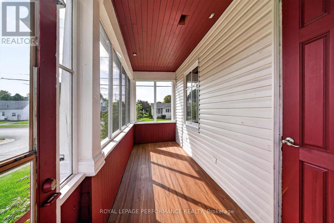
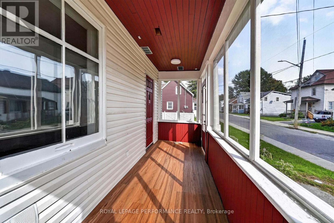
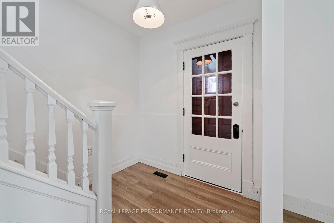
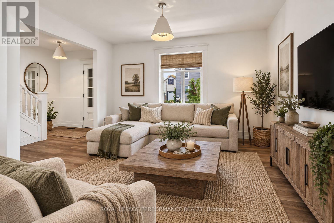
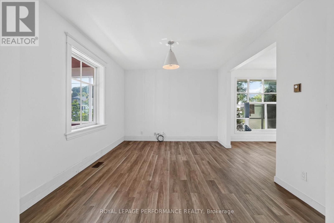
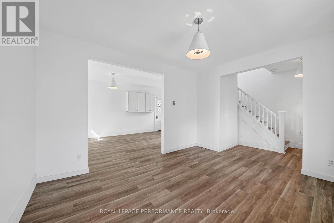
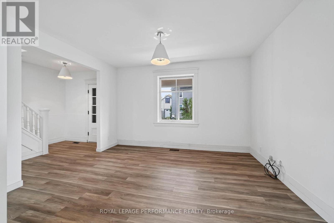
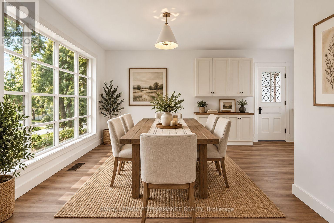
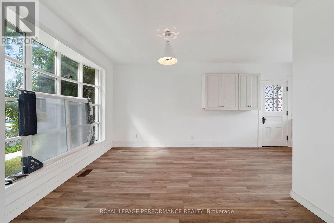
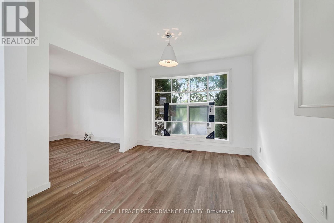
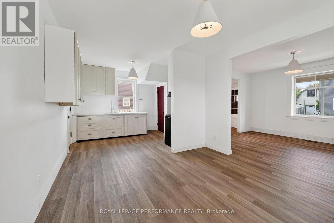
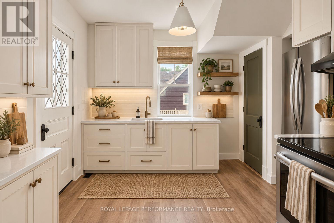
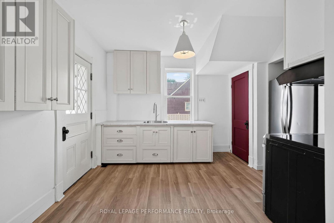
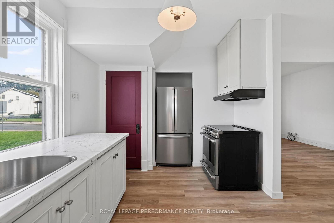
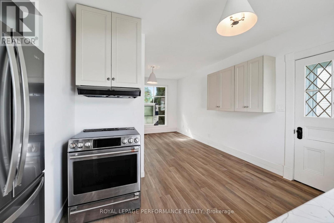
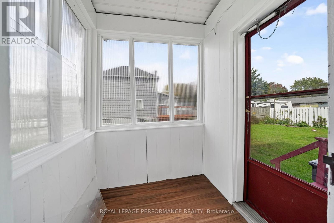
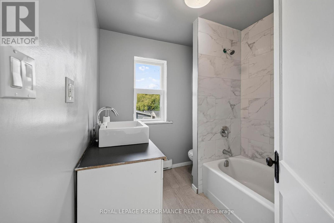
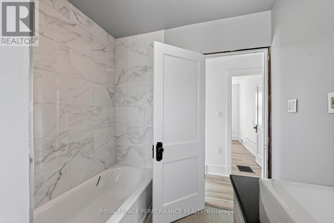
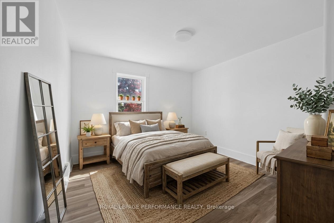
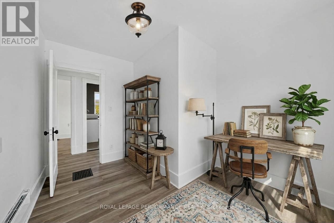
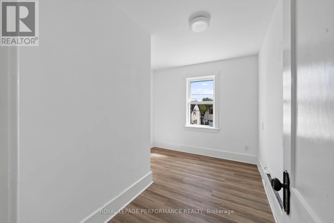
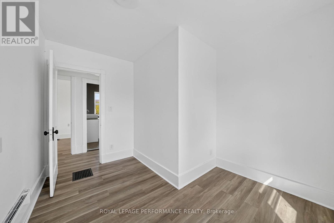
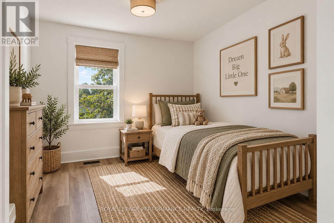
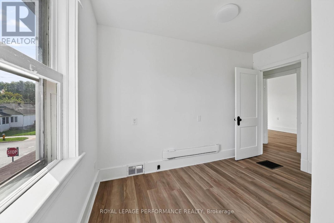
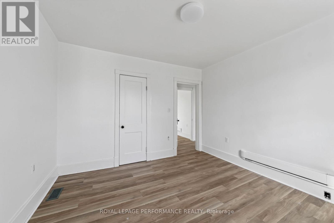
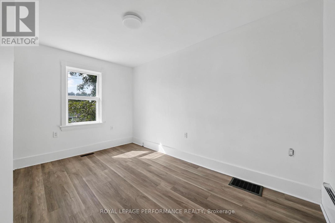
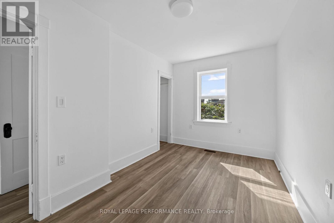
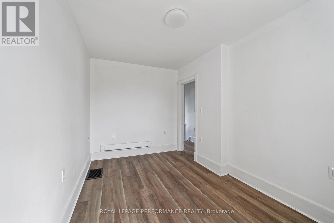
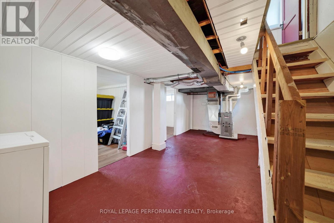
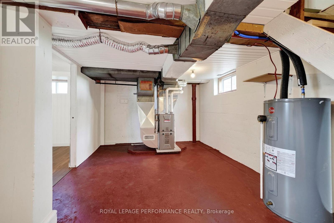
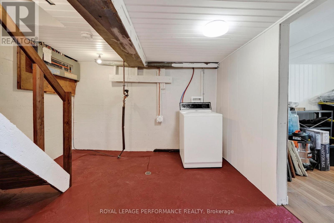
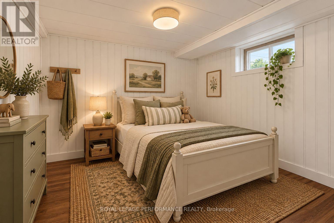
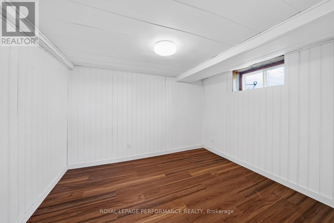
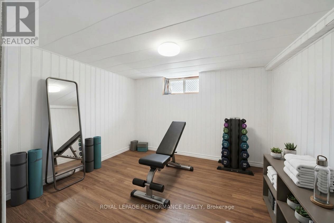
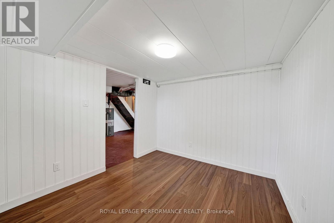
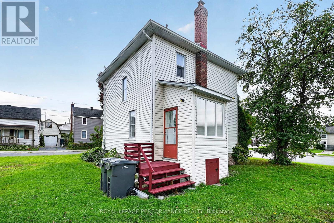
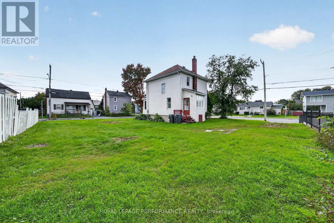
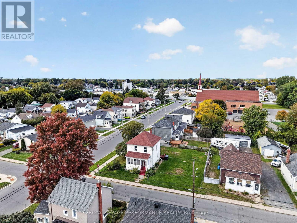
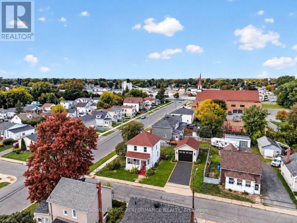
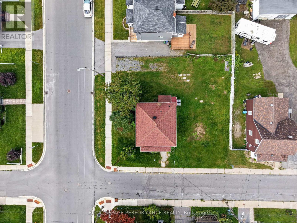
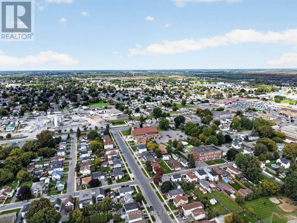
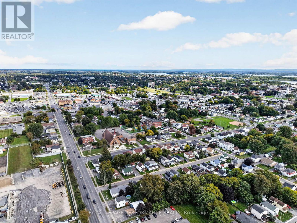
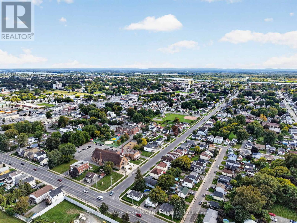
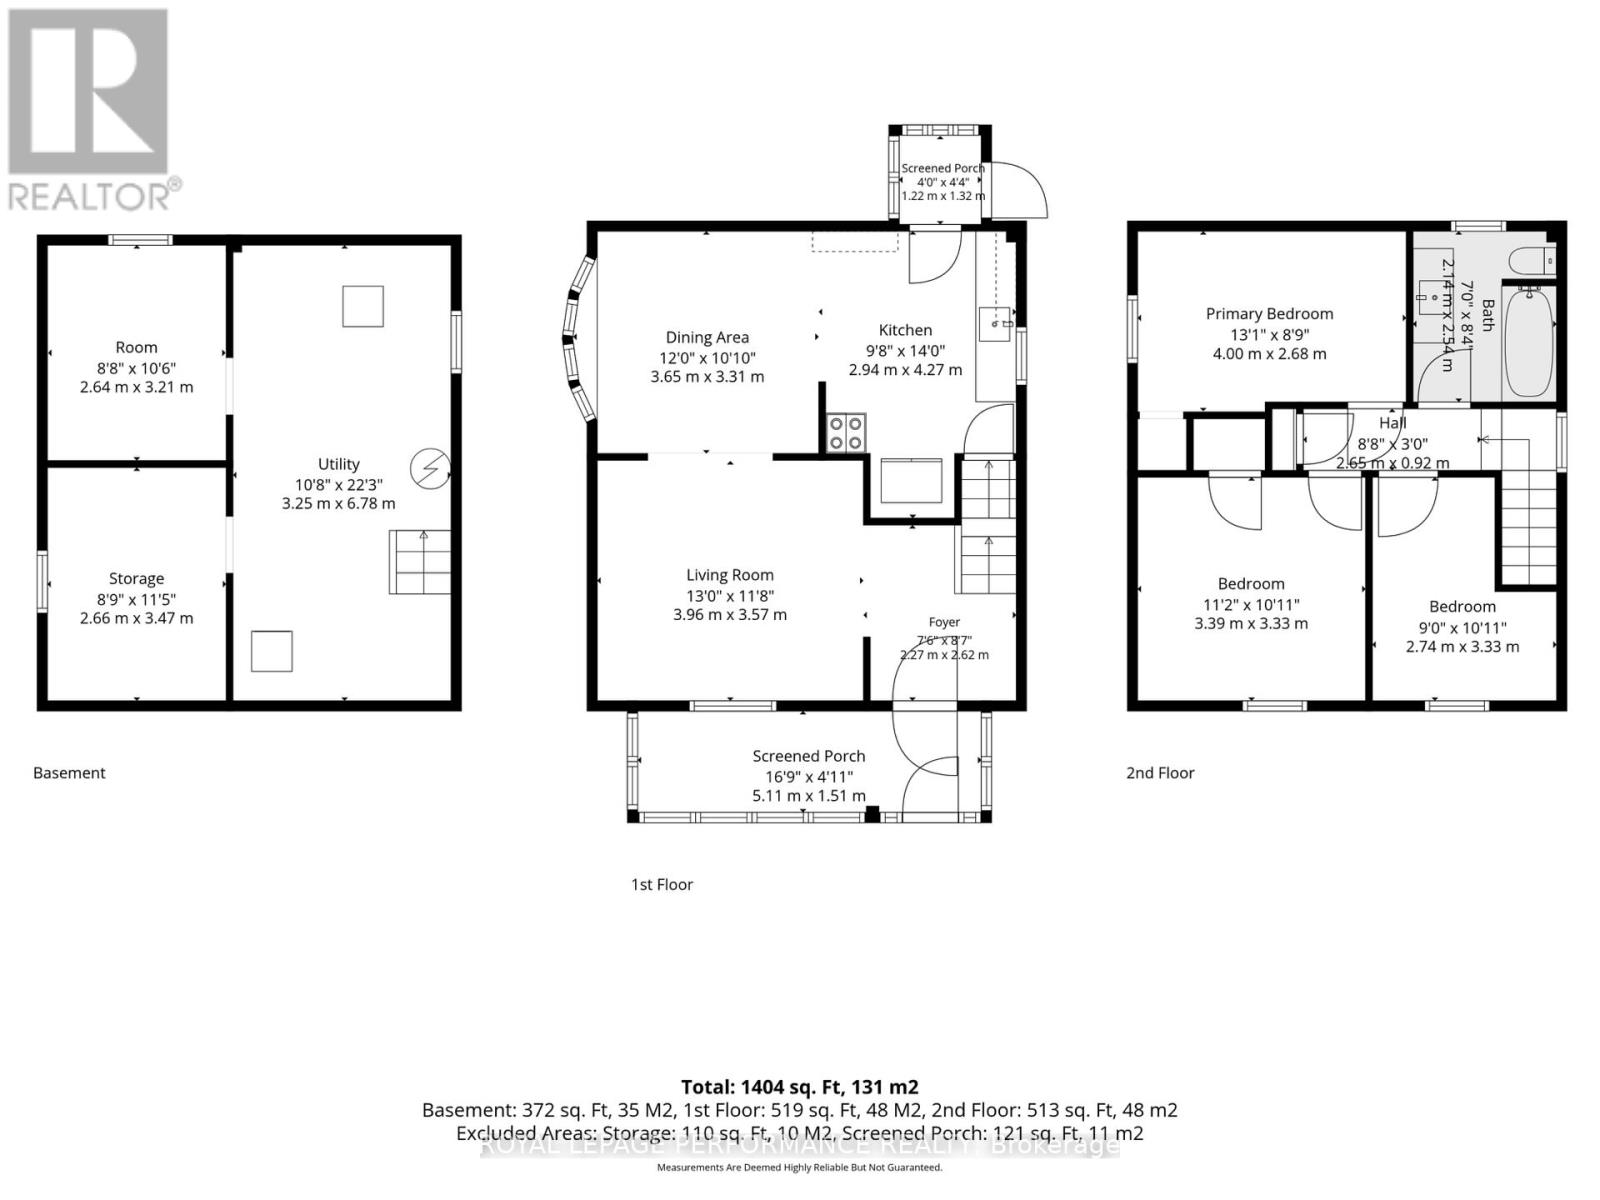
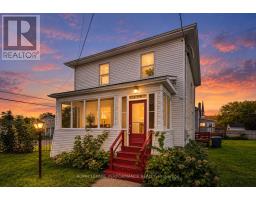
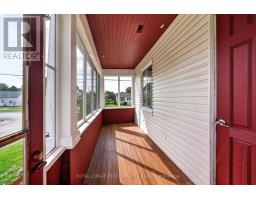
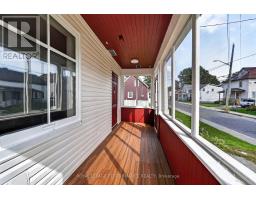
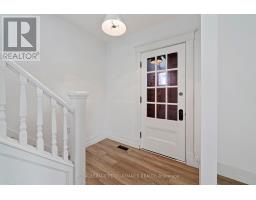
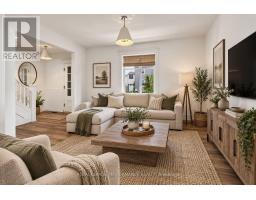
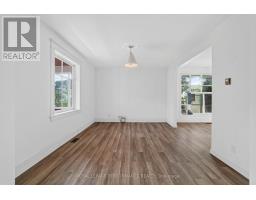
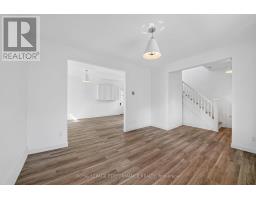
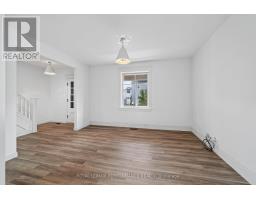
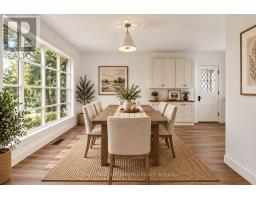
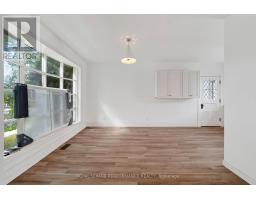
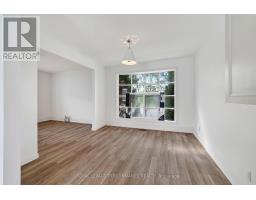
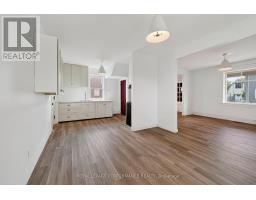
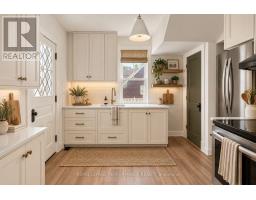
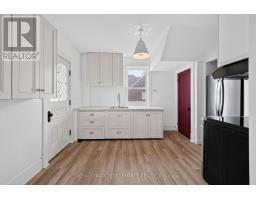
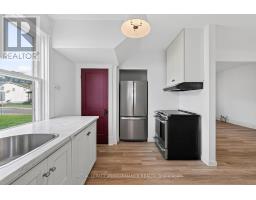
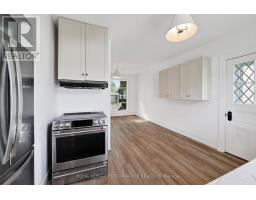
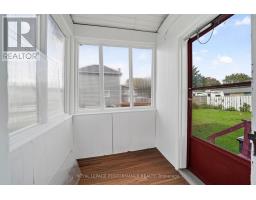
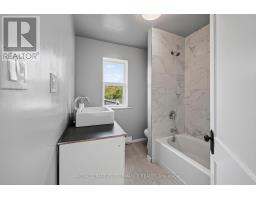
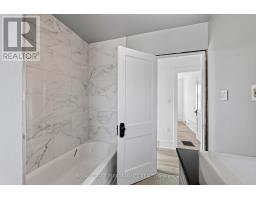
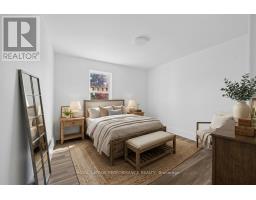
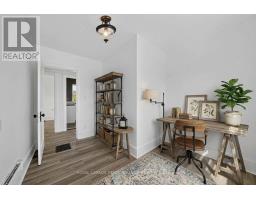
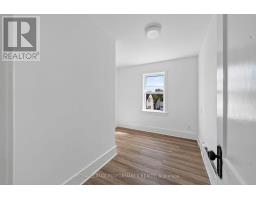
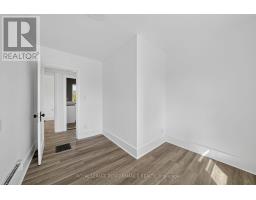
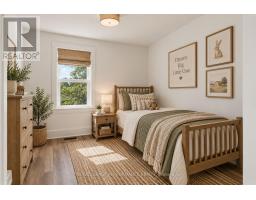
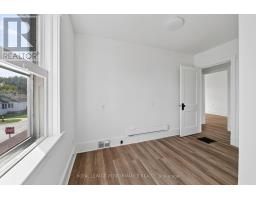
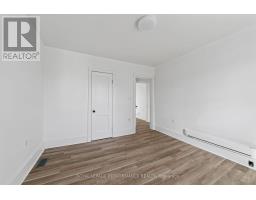
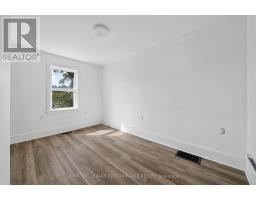
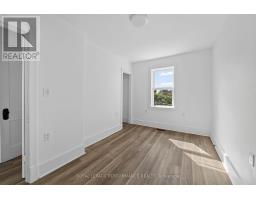
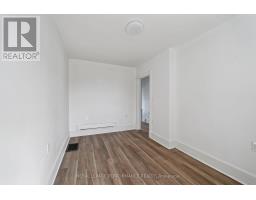
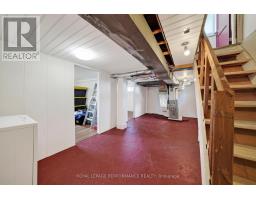
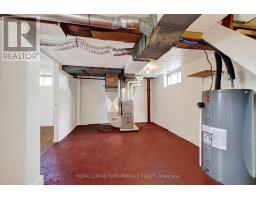
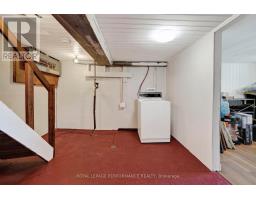
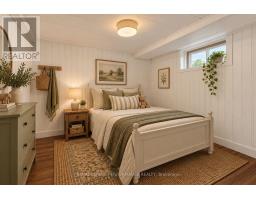
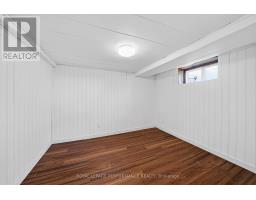
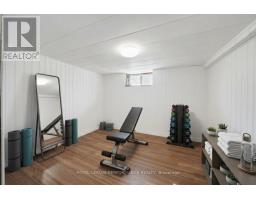
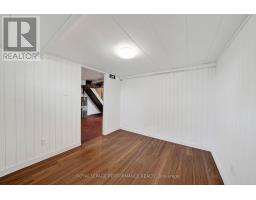
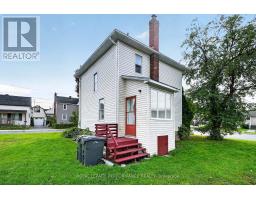
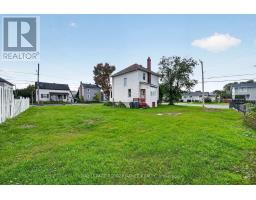
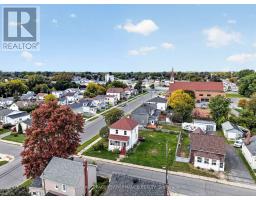
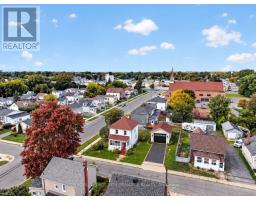
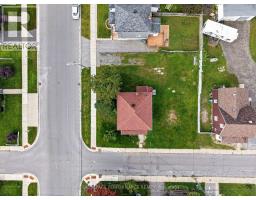
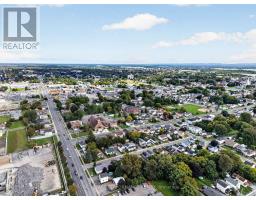
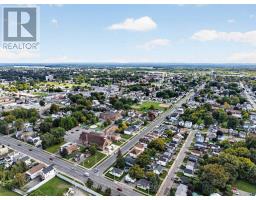
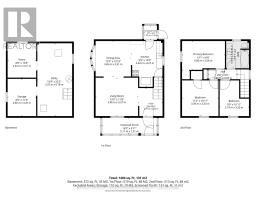
This recently updated 3-bedroom home offers fresh finishes, flexible living space and exciting future potential on a double-wide city lot in a convenient location. Modern flooring flows throughout the home, including the spacious and bright living room. The dining area is located just off the kitchen, which comes equipped with stainless steel appliances. An enclosed front porch provides additional seasonal living space and a welcoming entrance. The second floor features 3 comfortable bedrooms and a 4-piece bathroom with a tiled tub/shower combination. The partially finished basement offers 2 bonus rooms, providing potential for a 4th bedroom, home gym, den or office, plus additional storage space. Outside, the expansive corner lot provides plenty of room to enjoy and the possibility of adding a detached garage. RES 20 zoning offers multi-residential development potential, with the double-wide lot also presenting possible severance opportunities, subject to municipal approvals and applicable zoning requirements. Updates include a gas furnace (2020), hot water tank (2026) and 200-amp electrical panel (2026), with all other recent updates completed in 2026. Close to parks, schools, shopping and numerous city amenities, this property combines move-in-ready living with intriguing possibilities for the future. *Some photos have been virtually staged. As per Seller direction allow 24 hour irrevocable on offers. (id:66888)
Ask About This Property
Get more information or schedule a viewing today and see if this could be your next home. Our team is ready to help you take the next step.
Details
| MLS® Number | X13820042 |
| Property Type | Single Family |
| Community Name | 717 - Cornwall |
| Amenities Near By | Park, Place Of Worship, Schools |
| Parking Space Total | 2 |
| Structure | Porch |
| Bathroom Total | 1 |
| Bedrooms Above Ground | 3 |
| Bedrooms Below Ground | 1 |
| Bedrooms Total | 4 |
| Appliances | Water Heater, Stove, Washer, Refrigerator |
| Basement Development | Partially Finished |
| Basement Type | N/a (partially Finished) |
| Construction Style Attachment | Detached |
| Cooling Type | None |
| Exterior Finish | Vinyl Siding |
| Foundation Type | Poured Concrete |
| Heating Fuel | Natural Gas |
| Heating Type | Baseboard Heaters, Forced Air |
| Stories Total | 2 |
| Size Interior | 700 - 1,100 Sqft |
| Type | House |
| Utility Water | Municipal Water |
| No Garage |
| Acreage | No |
| Land Amenities | Park, Place Of Worship, Schools |
| Sewer | Sanitary Sewer |
| Size Depth | 80 Ft |
| Size Frontage | 88 Ft |
| Size Irregular | 88 X 80 Ft |
| Size Total Text | 88 X 80 Ft |
| Level | Type | Length | Width | Dimensions |
|---|---|---|---|---|
| Second Level | Primary Bedroom | 4 m | 2.68 m | 4 m x 2.68 m |
| Second Level | Bedroom | 3.39 m | 3.33 m | 3.39 m x 3.33 m |
| Second Level | Bedroom | 2.74 m | 3.33 m | 2.74 m x 3.33 m |
| Basement | Utility Room | 3.25 m | 6.78 m | 3.25 m x 6.78 m |
| Basement | Other | 2.64 m | 3.21 m | 2.64 m x 3.21 m |
| Basement | Other | 2.66 m | 3.47 m | 2.66 m x 3.47 m |
| Main Level | Foyer | 2.27 m | 2.62 m | 2.27 m x 2.62 m |
| Main Level | Living Room | 3.96 m | 3.57 m | 3.96 m x 3.57 m |
| Main Level | Dining Room | 3.65 m | 3.31 m | 3.65 m x 3.31 m |
| Main Level | Kitchen | 2.94 m | 4.27 m | 2.94 m x 4.27 m |
Map

The trademarks REALTOR®, REALTORS®, and the REALTOR® logo are controlled by The Canadian Real Estate Association (CREA) and identify real estate professionals who are members of CREA. The trademarks MLS®, Multiple Listing Service® and the associated logos are owned by The Canadian Real Estate Association (CREA) and identify the quality of services provided by real estate professionals who are members of CREA. The trademark DDF® is owned by The Canadian Real Estate Association (CREA) and identifies CREA's Data Distribution Facility (DDF®)
September 23 2026 06:31:10
Cornwall & District Real Estate Board