
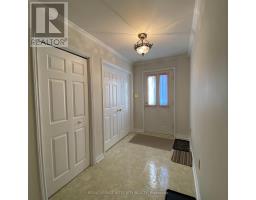
- 3 Bedroom
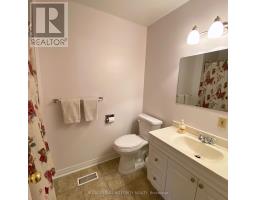
- 3 Bathroom
- 1,500 - 2,000 ft2
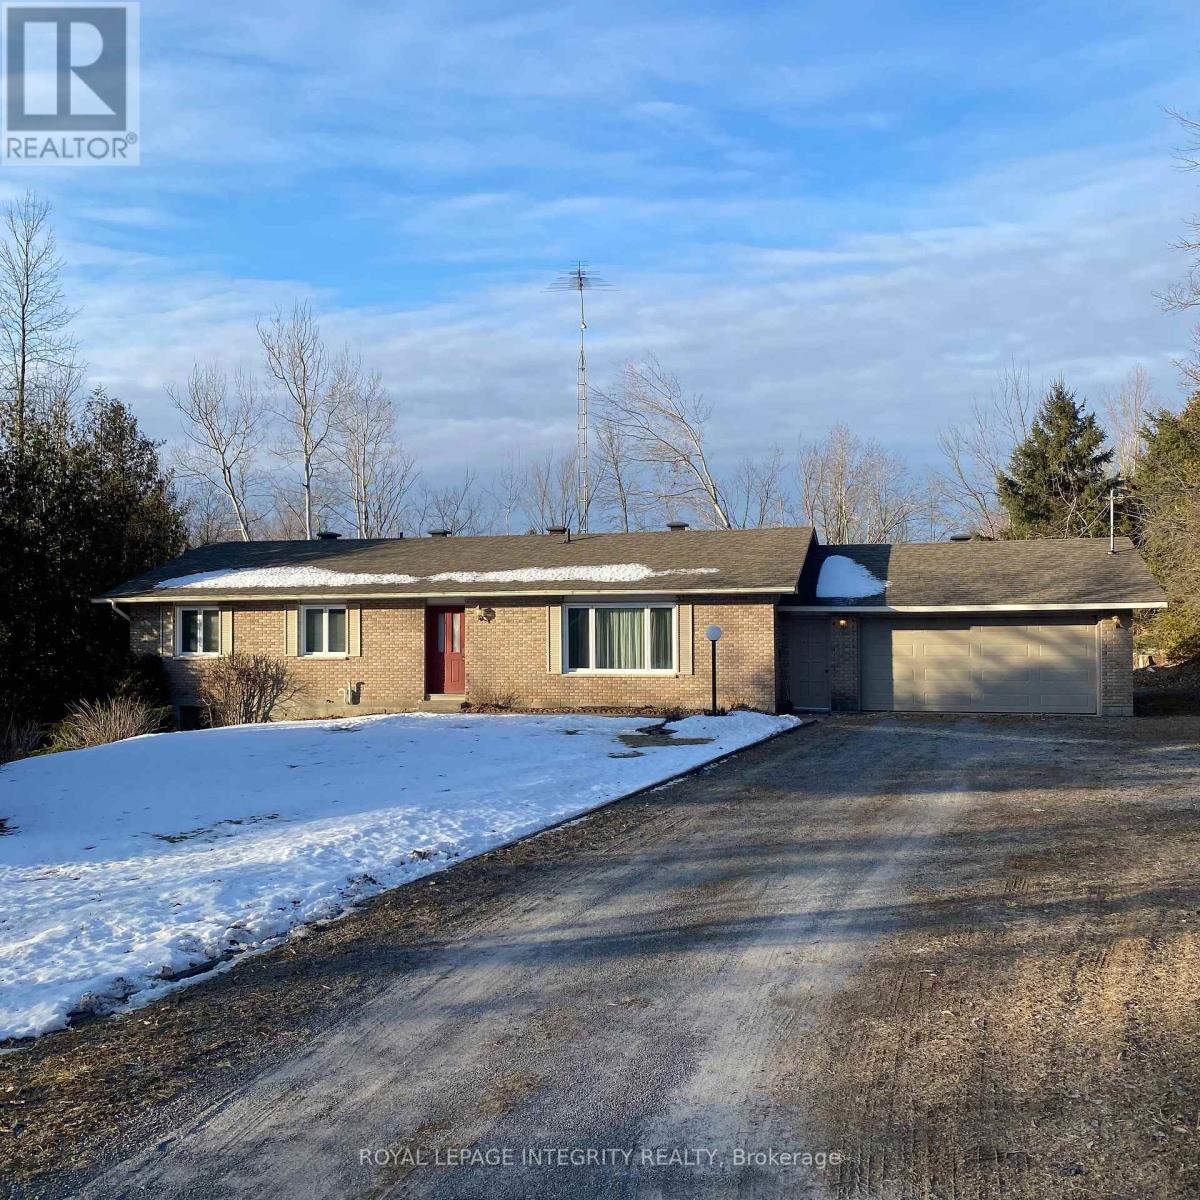
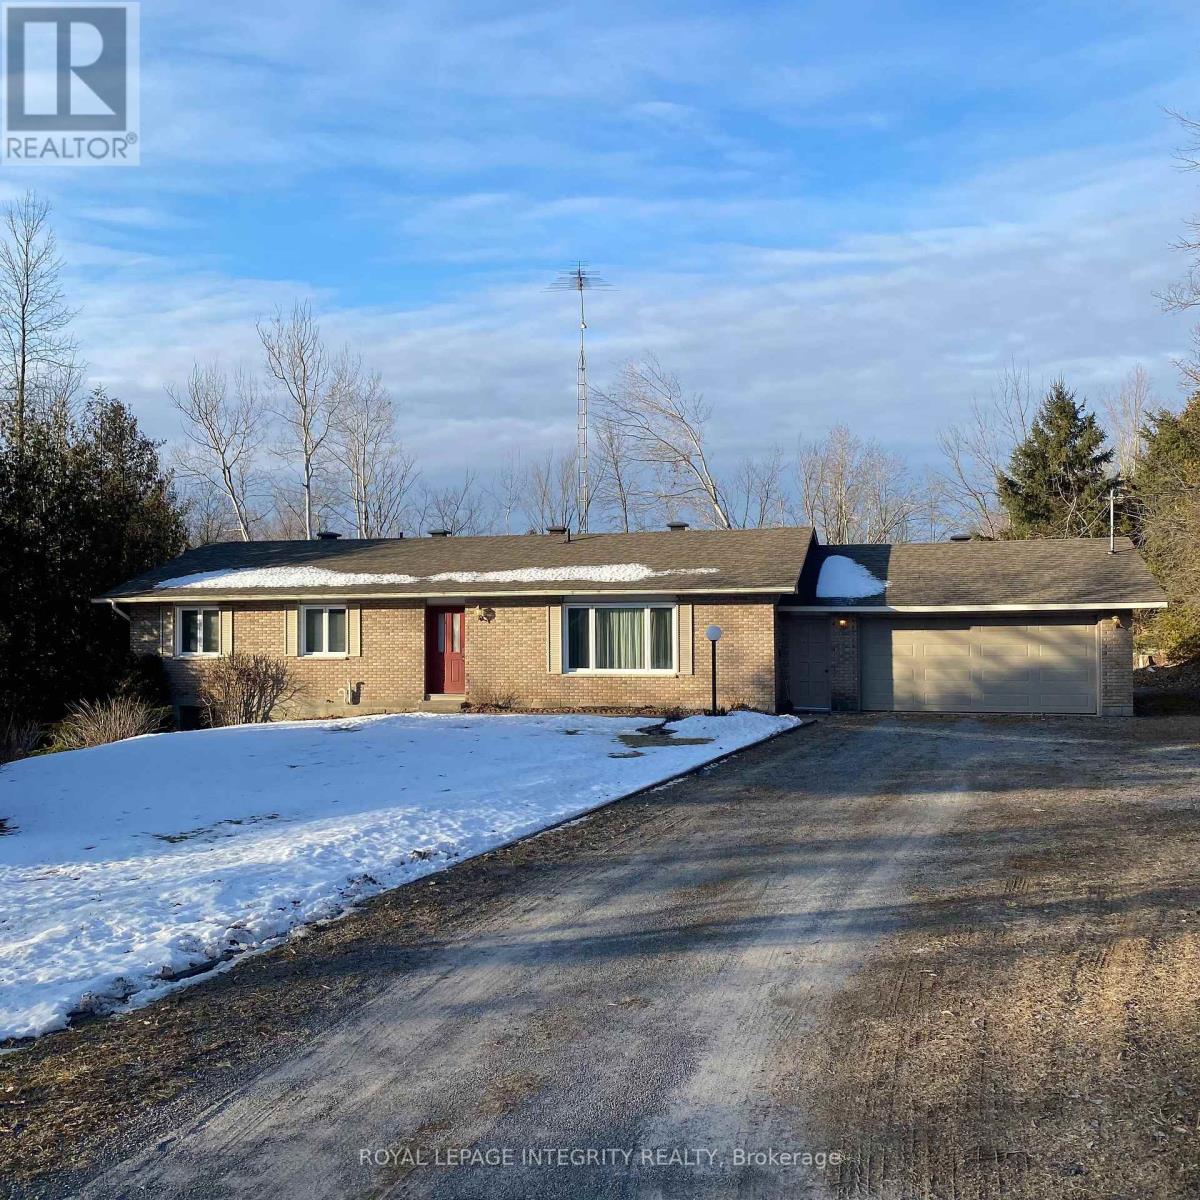
- Bungalow
- Fireplace
- Forced Air, Heat Pump
$2,400 Monthly
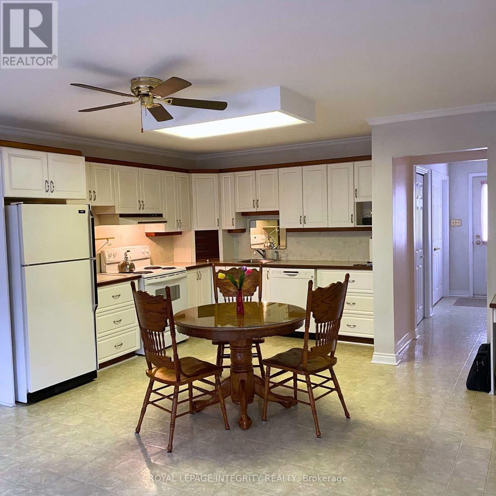
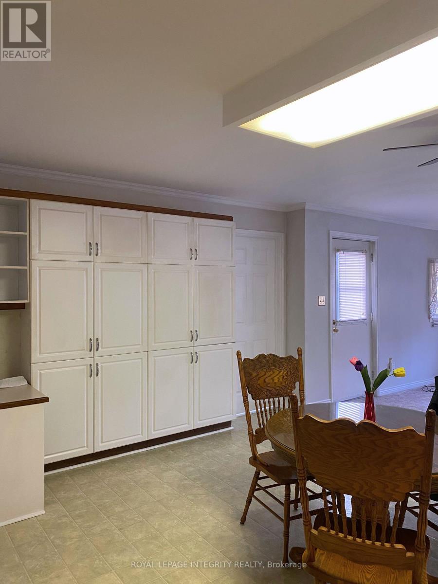
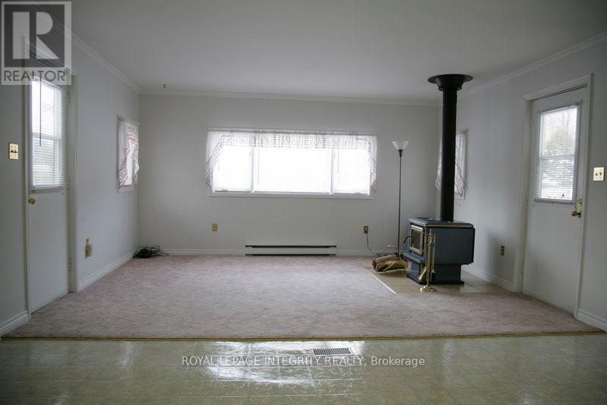
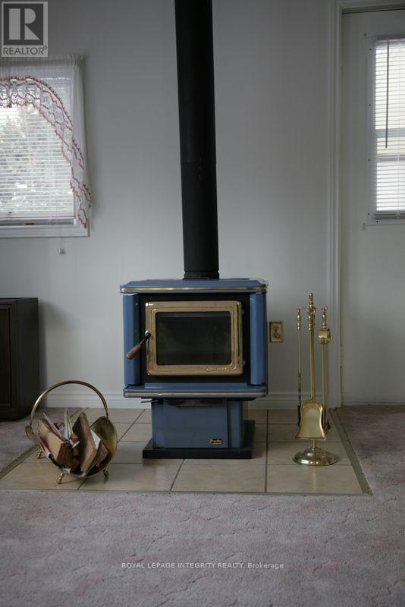
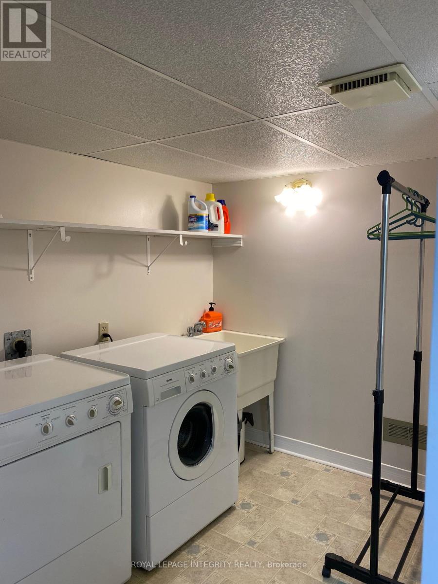
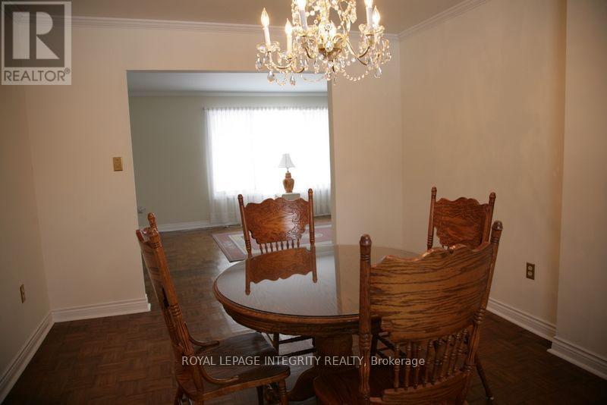
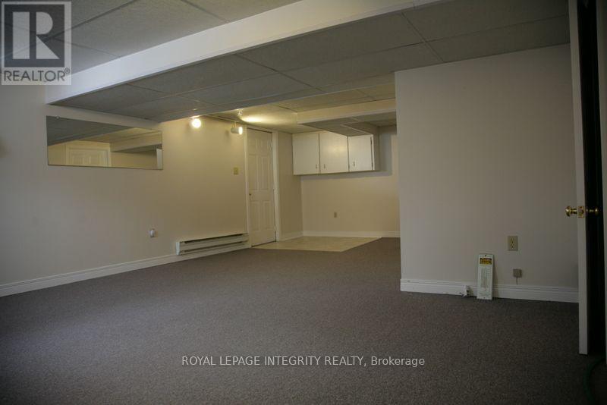
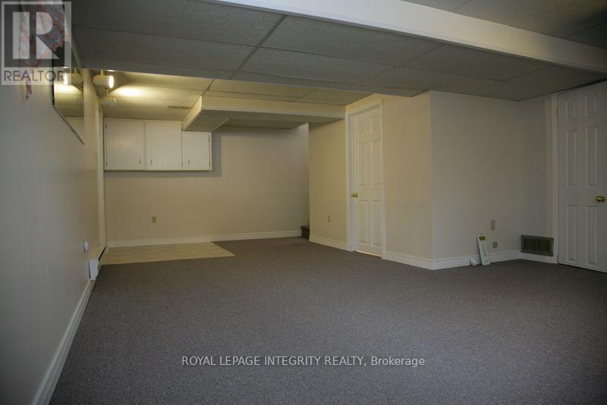
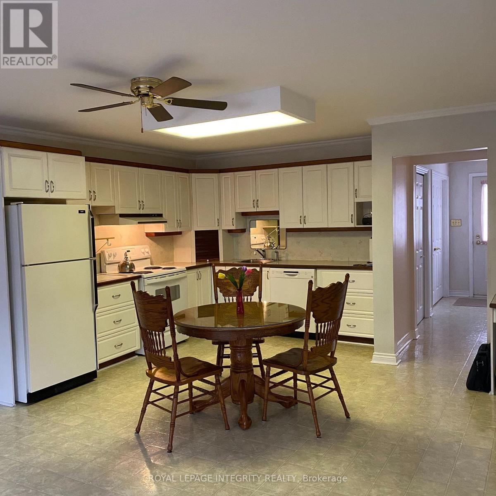
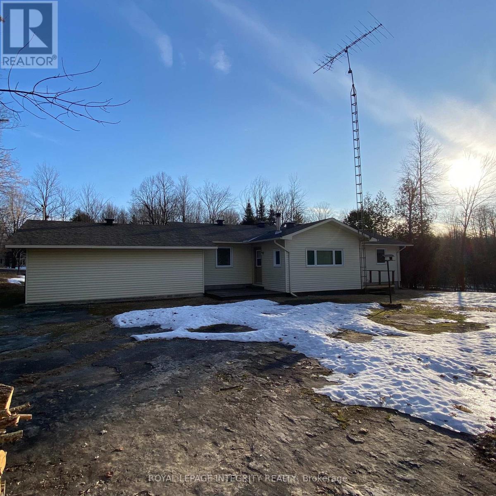
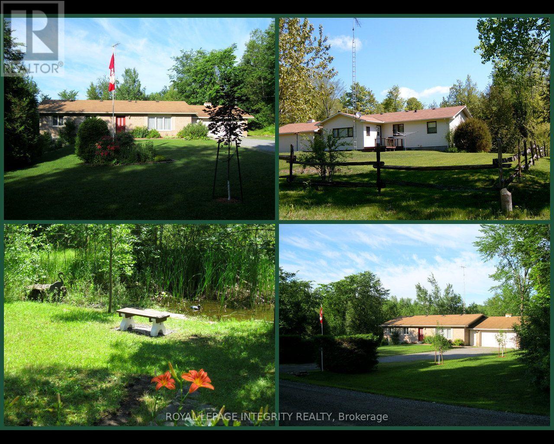
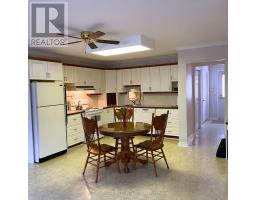
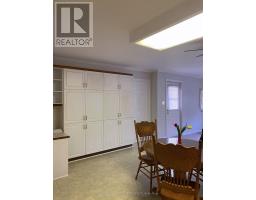
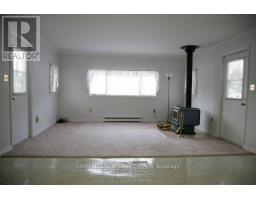
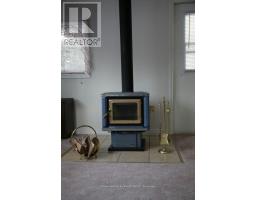
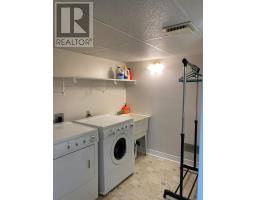
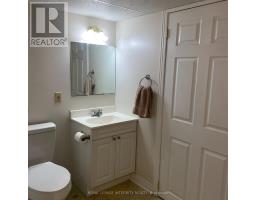
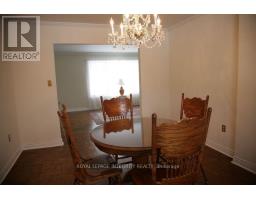
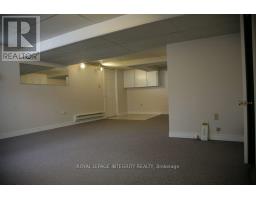
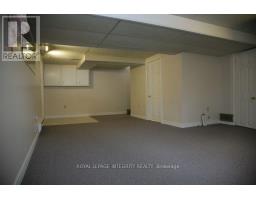
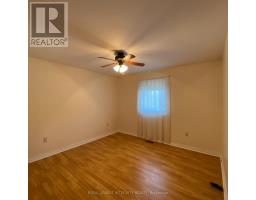
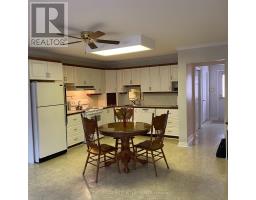
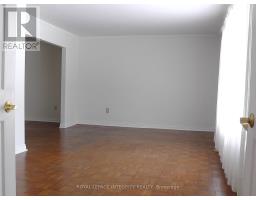
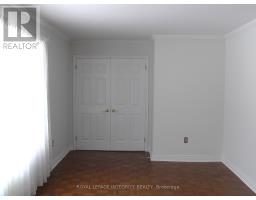
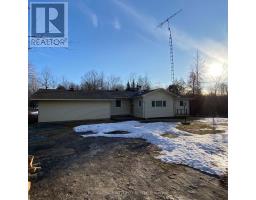
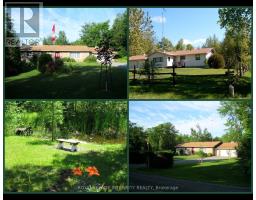
This wonderful country setting is only five minutes from Carleton Place. A charming, spacious bungalow in truly impeccable condition! Convenient greatroom combines kitchen and family room w/woodstove. Also perfect for entertaining this home features a separate formal dining room and living room.Finished lower level provides even more great space: a family/games room. Plenty of space to enjoy the outdoors in your own private backyard. Work in the city and live in the country! (id:50982)
Ask About This Property
Get more information or schedule a viewing today and see if this could be your next home. Our team is ready to help you take the next step.
Details
| MLS® Number | X13569848 |
| Property Type | Single Family |
| Community Name | 912 - Mississippi Mills (Ramsay) Twp |
| Features | Cul-de-sac, Level Lot, Wooded Area |
| Parking Space Total | 8 |
| Bathroom Total | 3 |
| Bedrooms Above Ground | 3 |
| Bedrooms Total | 3 |
| Amenities | Fireplace(s) |
| Appliances | Water Softener |
| Architectural Style | Bungalow |
| Basement Development | Finished |
| Basement Type | Full (finished) |
| Construction Style Attachment | Detached |
| Exterior Finish | Brick |
| Fireplace Present | Yes |
| Fireplace Total | 1 |
| Foundation Type | Poured Concrete |
| Half Bath Total | 1 |
| Heating Fuel | Propane, Wood |
| Heating Type | Forced Air, Heat Pump |
| Stories Total | 1 |
| Size Interior | 1,500 - 2,000 Ft2 |
| Type | House |
| Attached Garage | |
| Garage |
| Acreage | No |
| Sewer | Septic System |
| Size Depth | 290 Ft ,4 In |
| Size Frontage | 150 Ft |
| Size Irregular | 150 X 290.4 Ft |
| Size Total Text | 150 X 290.4 Ft |
| Level | Type | Length | Width | Dimensions |
|---|---|---|---|---|
| Basement | Recreational, Games Room | 7.8029 m | 4.572 m | 7.8029 m x 4.572 m |
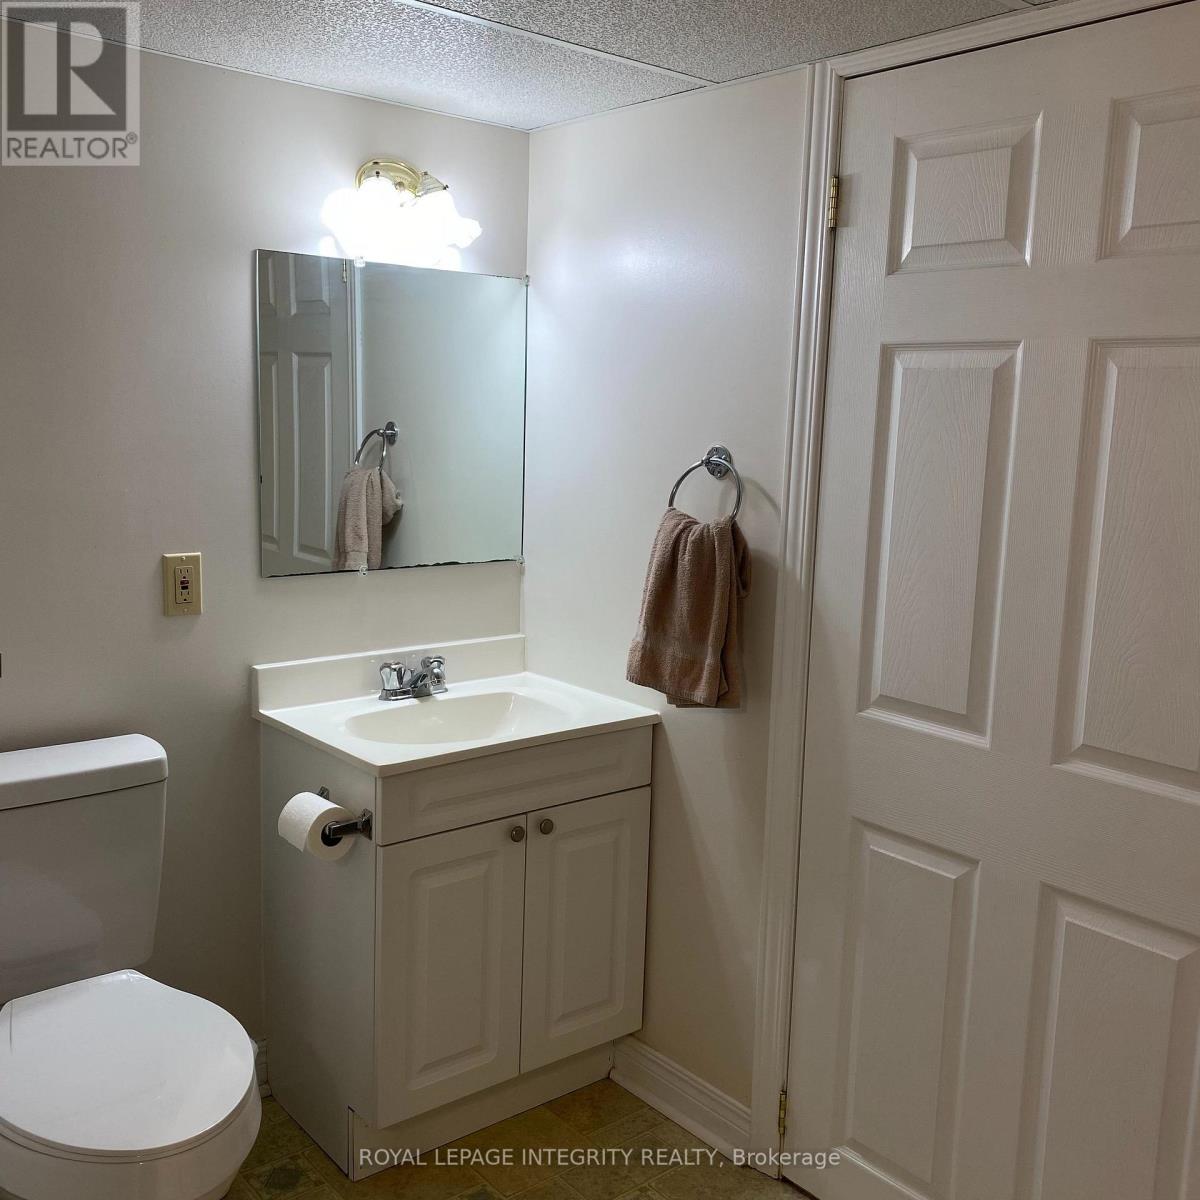
| Lower Level | Bathroom | 3.048 m | 2.4384 m | 3.048 m x 2.4384 m |
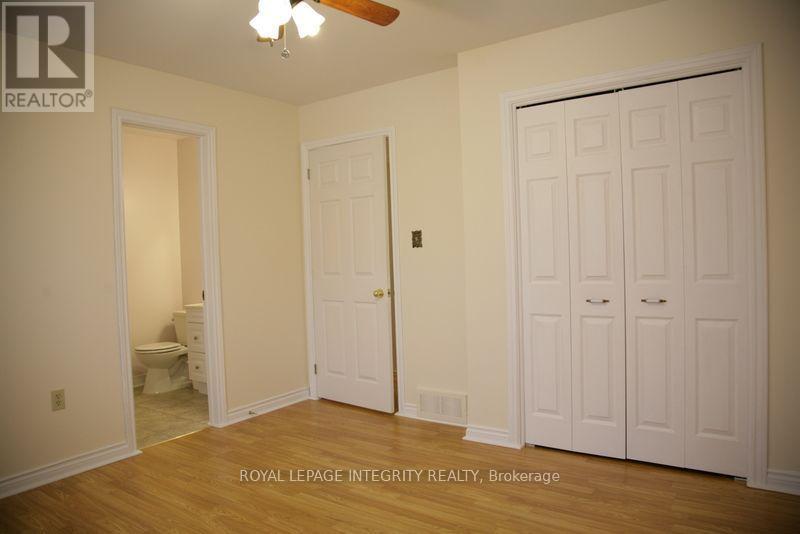
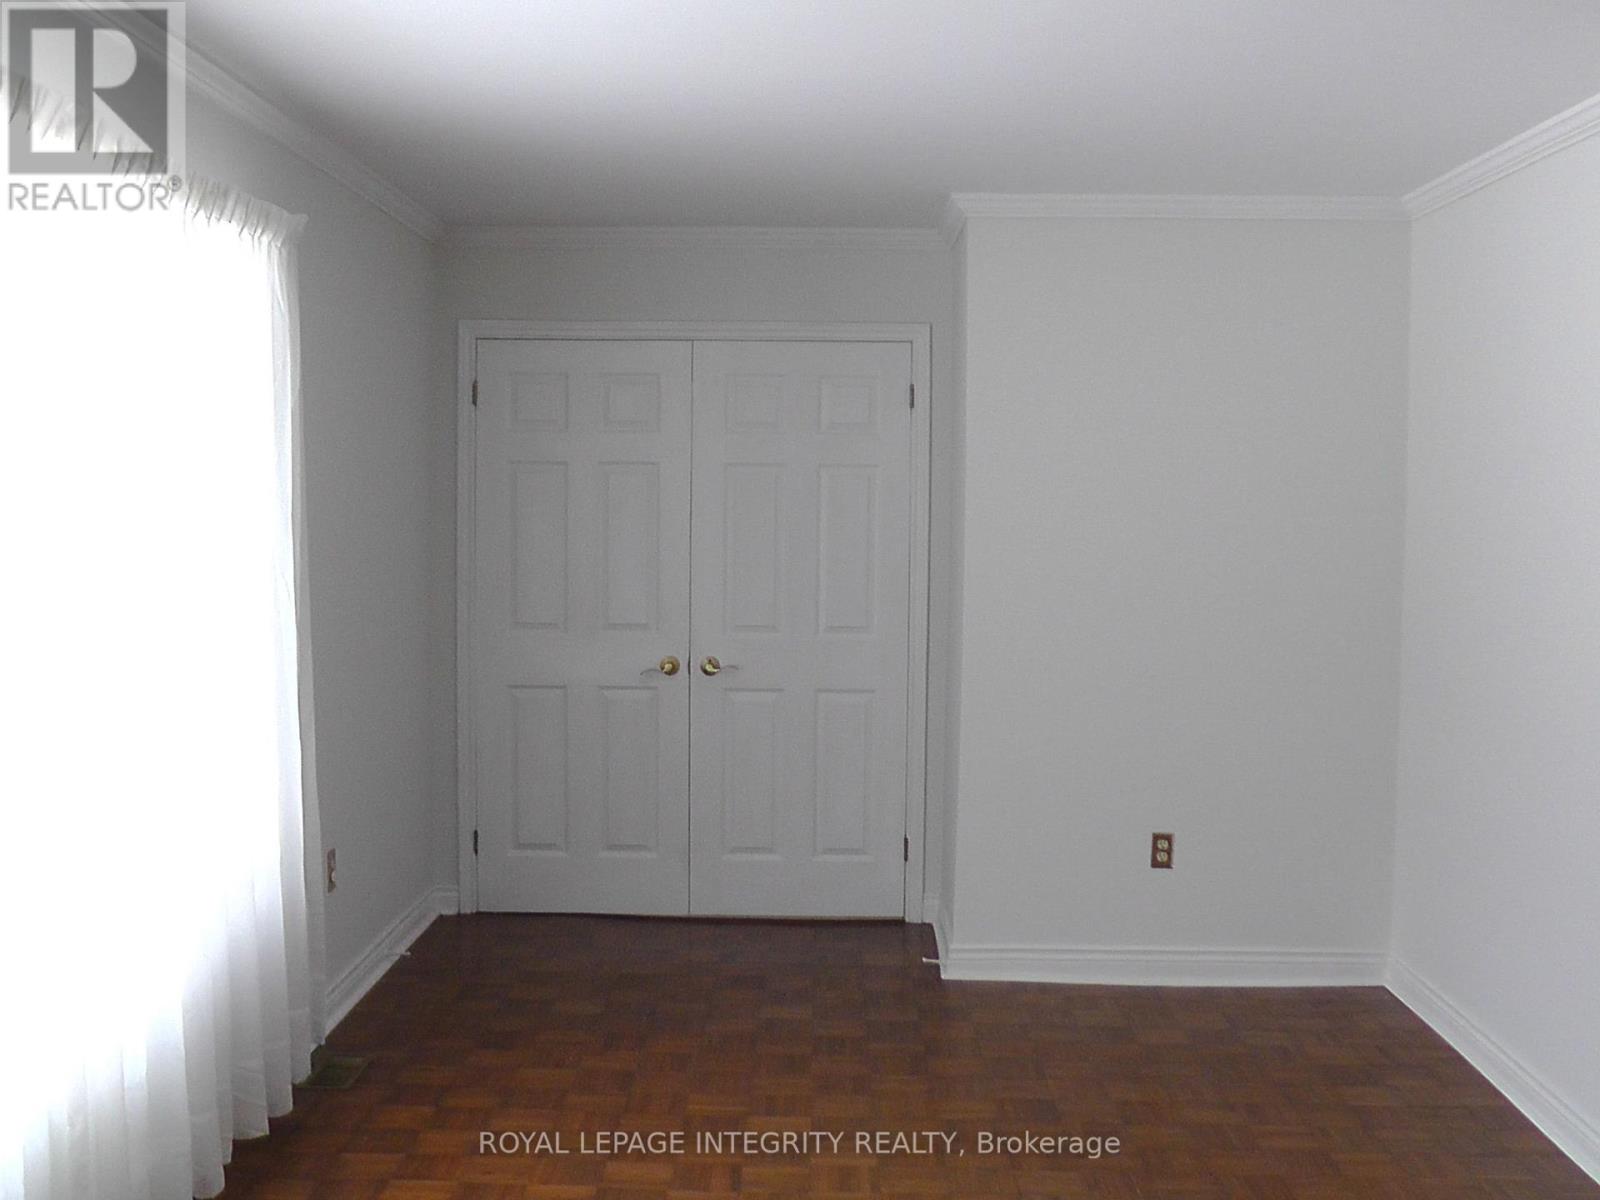
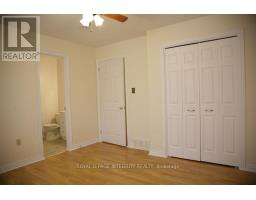
| Main Level | Primary Bedroom | 3.3528 m | 3.47 m | 3.3528 m x 3.47 m |
| Main Level | Kitchen | 4.87 m | 4.87 m | 4.87 m x 4.87 m |
| Main Level | Family Room | 4.2977 m | 3.6576 m | 4.2977 m x 3.6576 m |
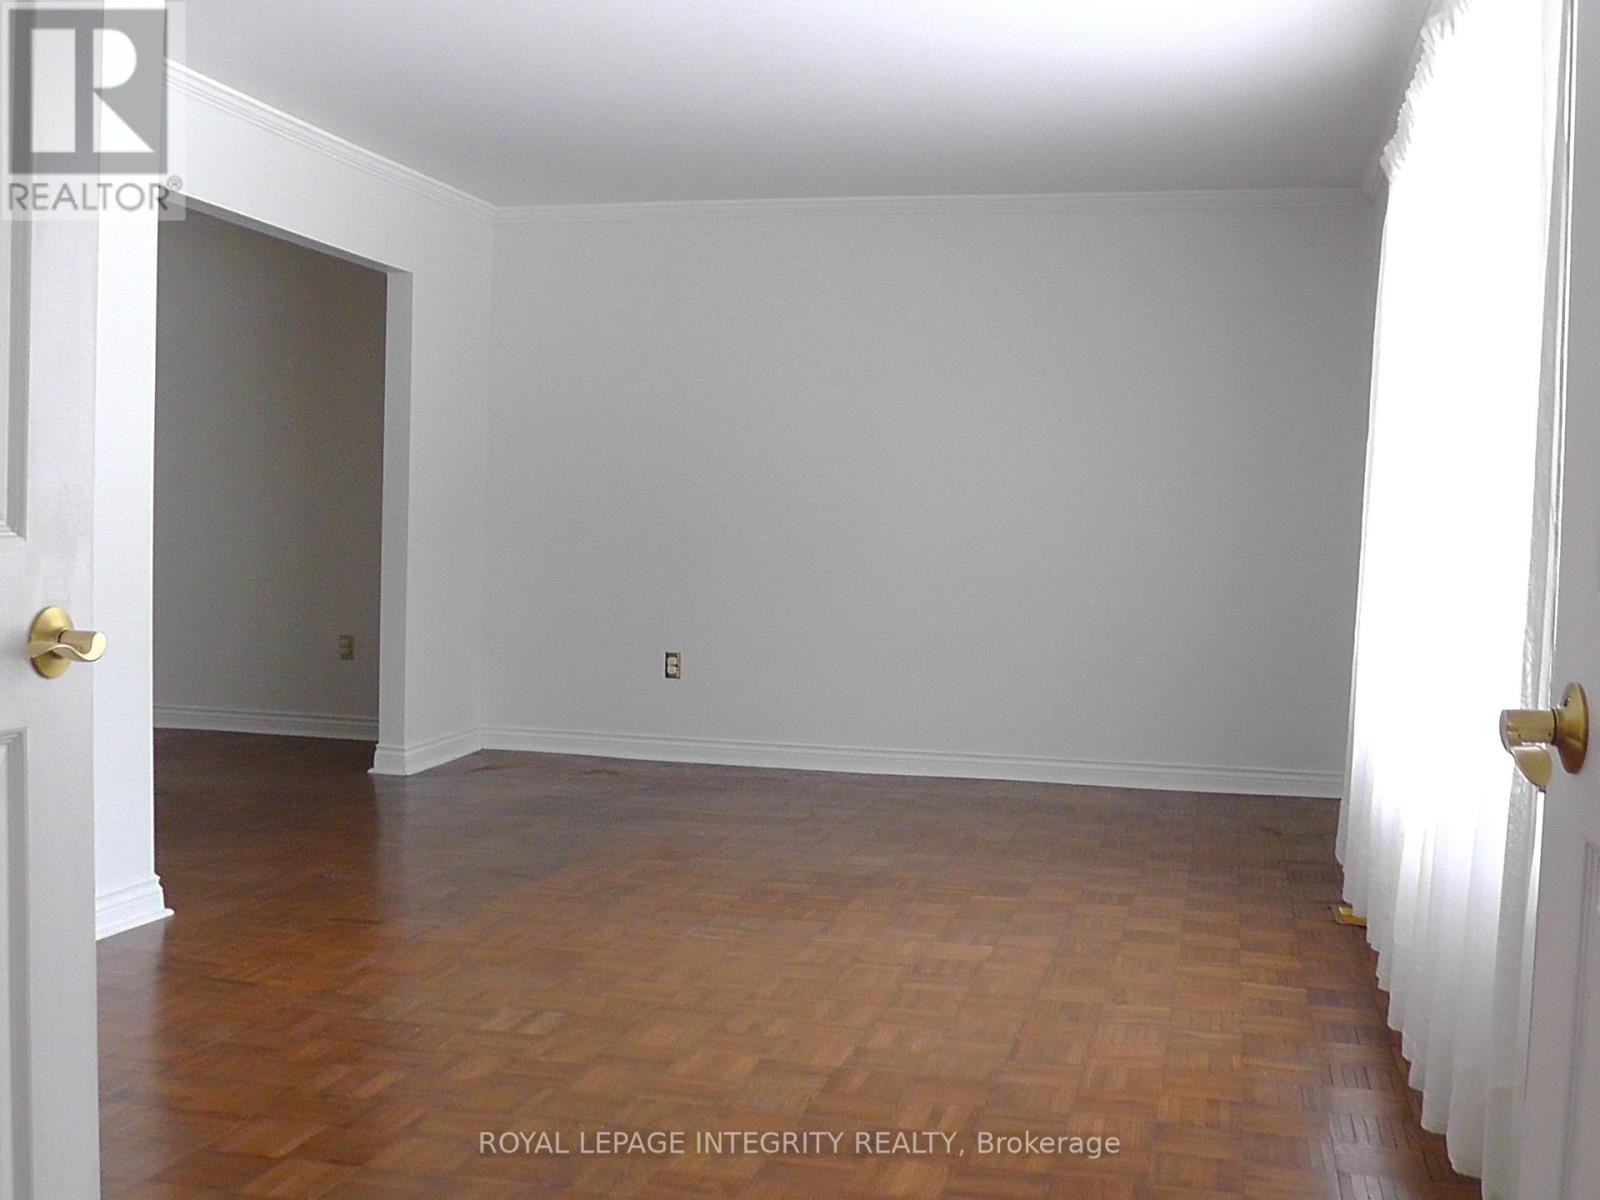
| Main Level | Dining Room | 4.0843 m | 3.2918 m | 4.0843 m x 3.2918 m |
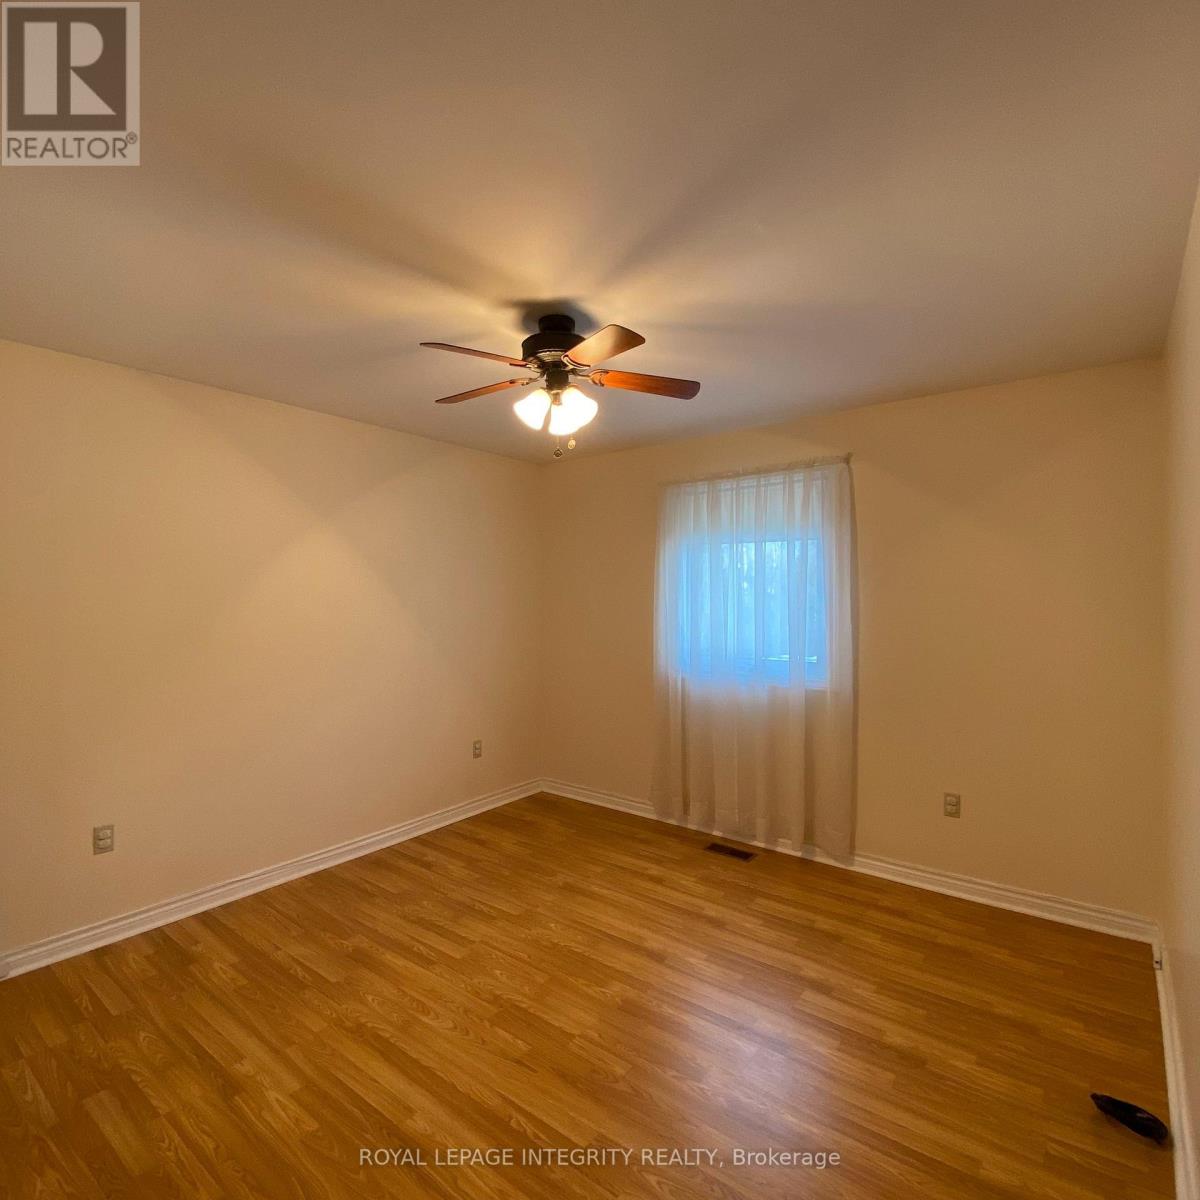
| Main Level | Bedroom | 3.4747 m | 3.2309 m | 3.4747 m x 3.2309 m |
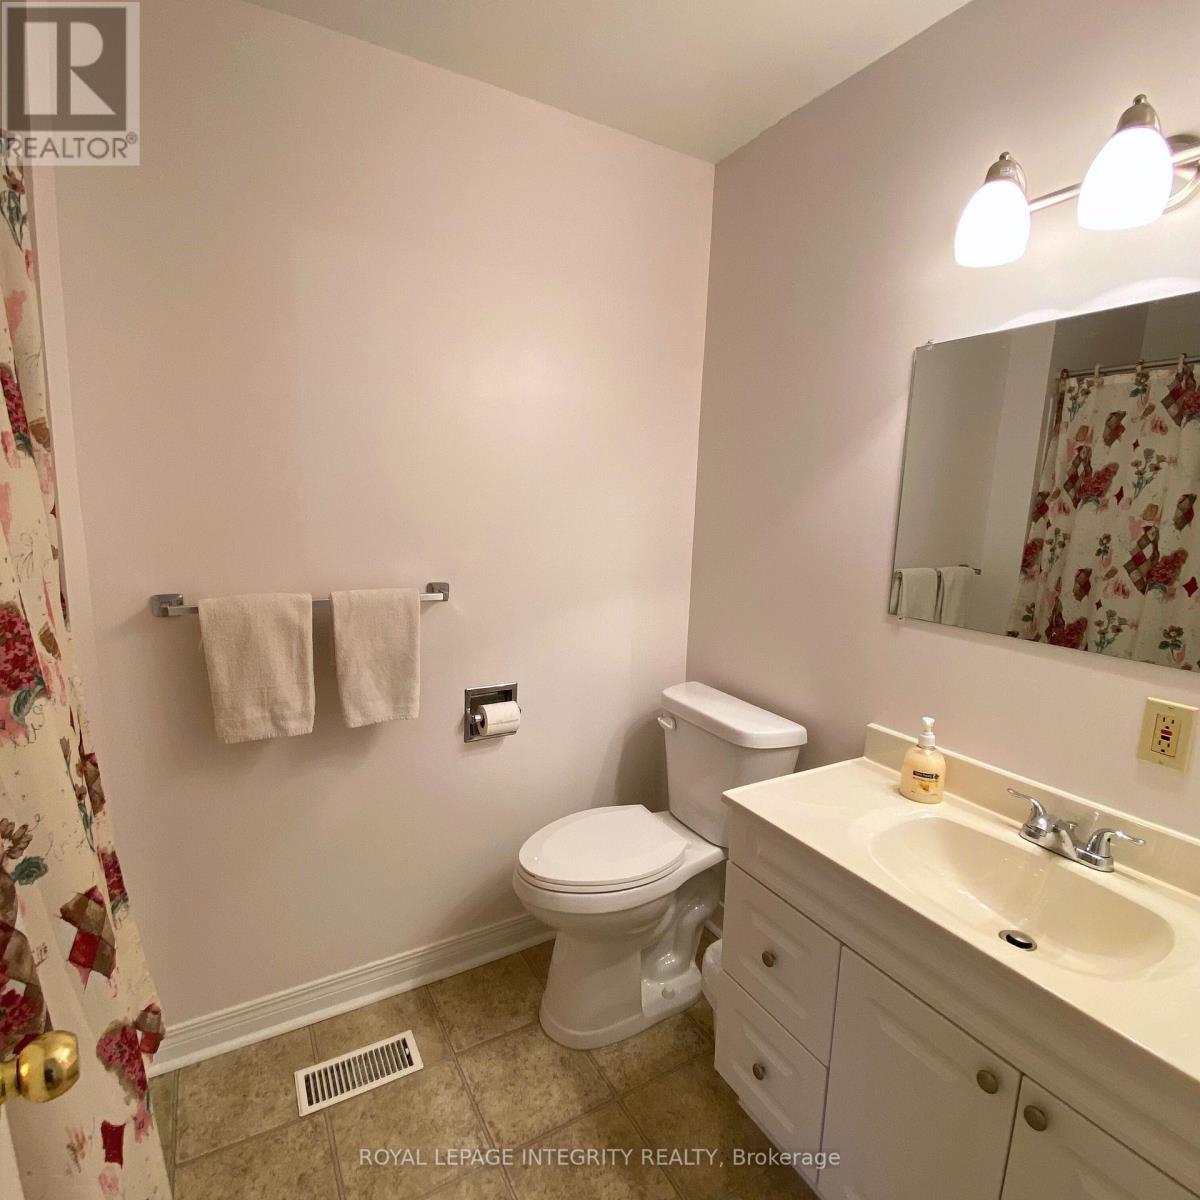
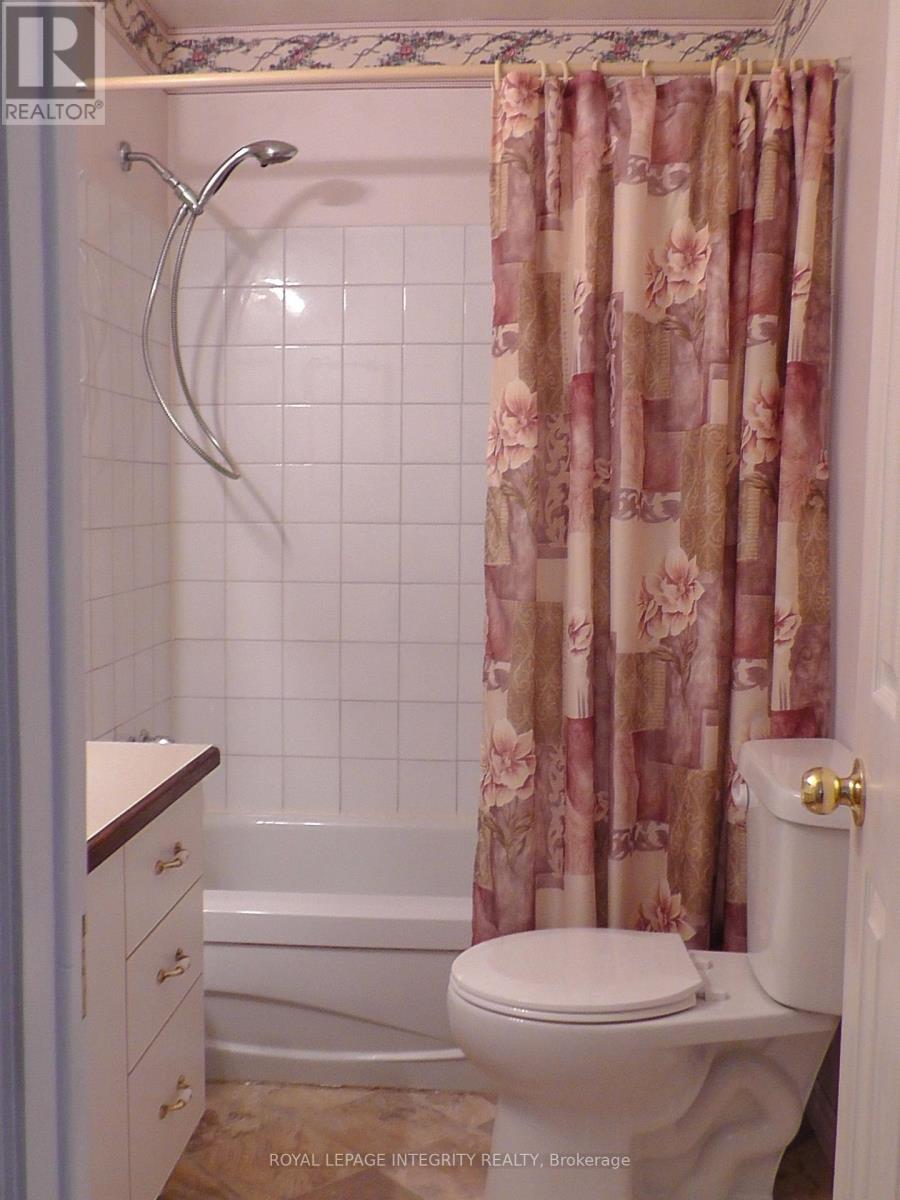
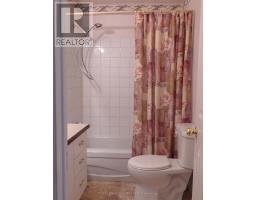
| Main Level | Bathroom | 2.4384 m | 1.7069 m | 2.4384 m x 1.7069 m |
| Main Level | Bedroom | 3.4747 m | 3.2309 m | 3.4747 m x 3.2309 m |
| Main Level | Living Room | 6.3398 m | 3.81 m | 6.3398 m x 3.81 m |
| Cable | Available |
| Electricity | Available |
| Sewer | Available |
Map

The trademarks REALTOR®, REALTORS®, and the REALTOR® logo are controlled by The Canadian Real Estate Association (CREA) and identify real estate professionals who are members of CREA. The trademarks MLS®, Multiple Listing Service® and the associated logos are owned by The Canadian Real Estate Association (CREA) and identify the quality of services provided by real estate professionals who are members of CREA. The trademark DDF® is owned by The Canadian Real Estate Association (CREA) and identifies CREA's Data Distribution Facility (DDF®)
July 16 2026 04:23:02
Ottawa Real Estate Board
Royal LePage Integrity Realty