
- 2 Bedroom
- 2 Bathroom
- 700 - 1,100 sqft
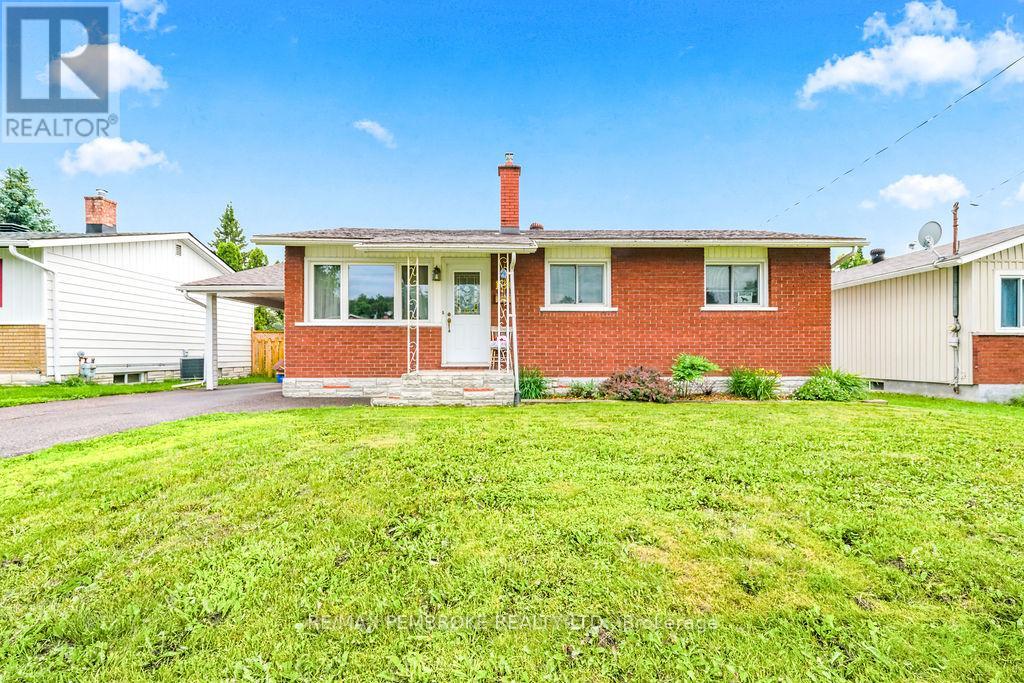
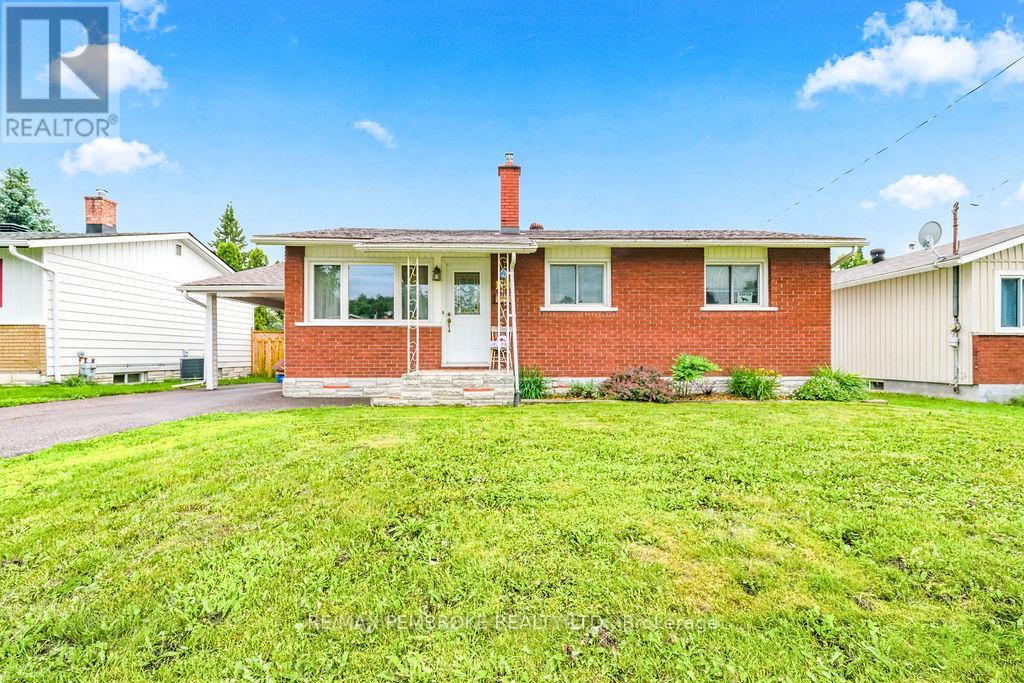
- Bungalow
- Fireplace
- Central Air Conditioning
- Forced Air
- Landscaped
$379,900
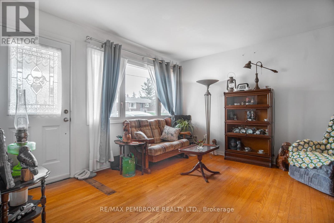
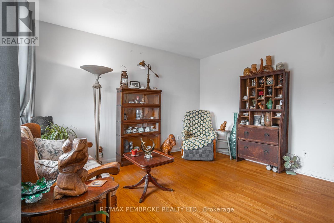
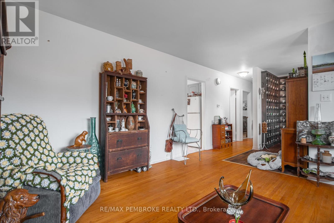
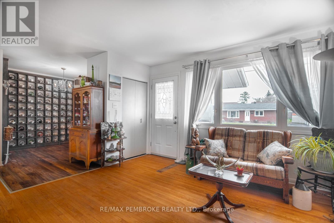
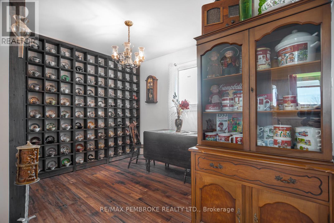
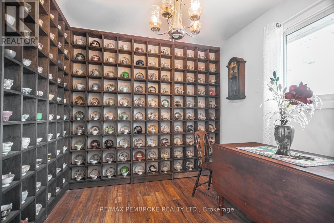
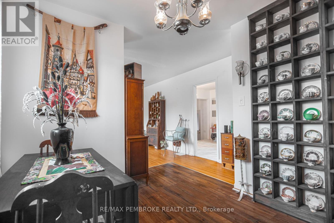
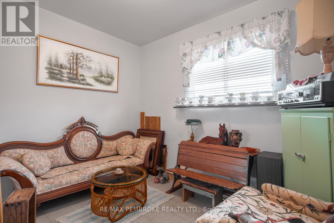
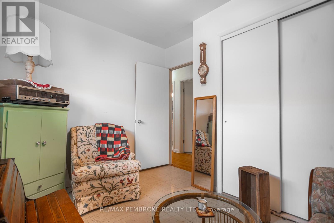
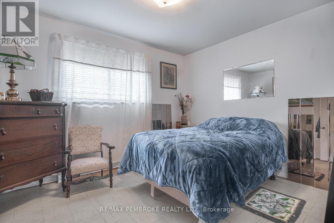
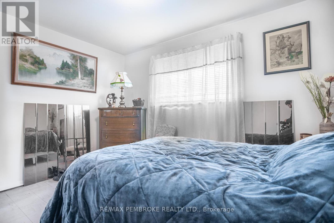
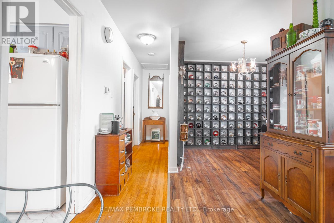
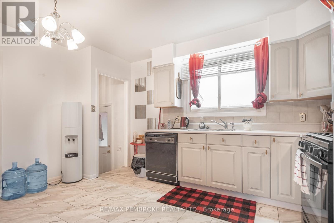
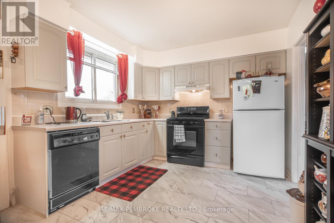
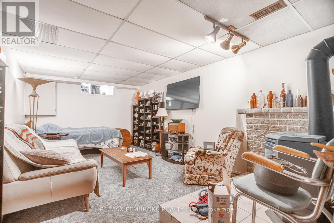
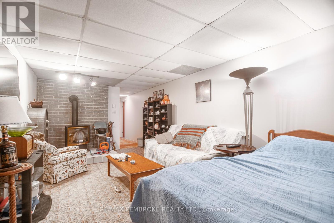
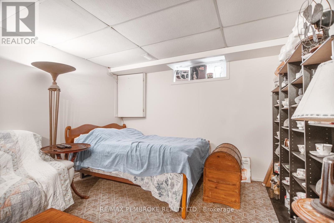
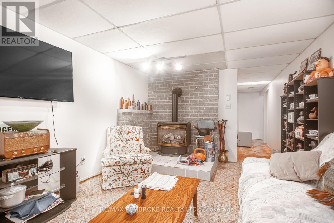
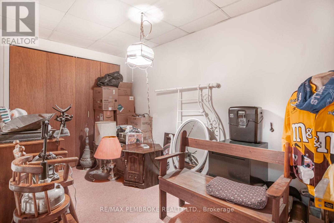
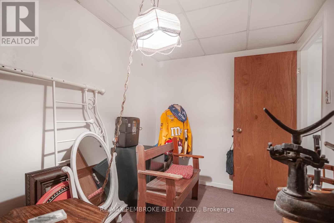
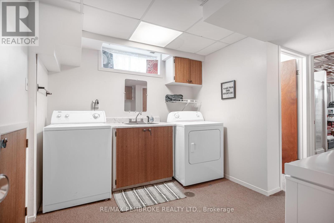
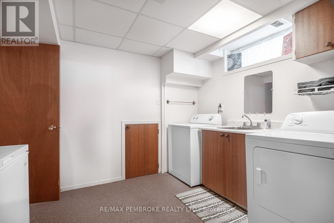
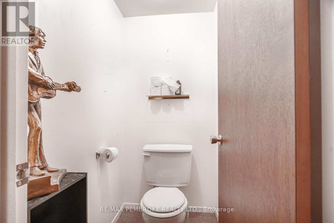
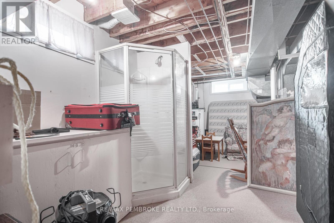
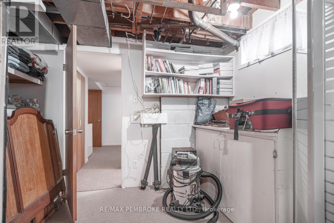
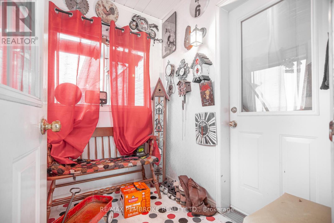
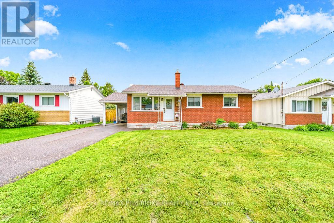
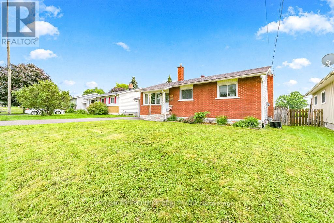
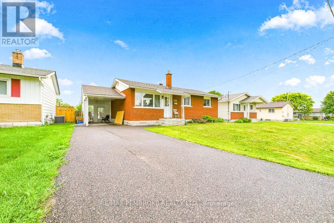
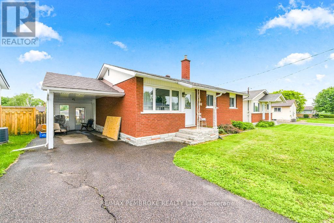
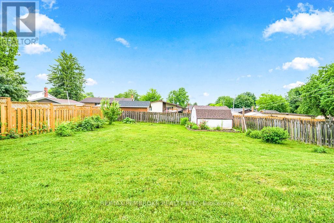
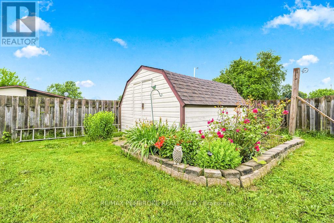
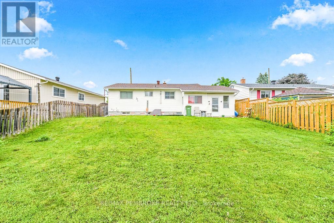
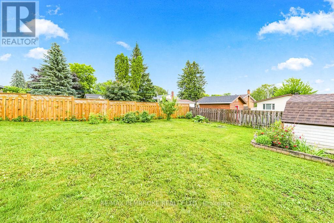
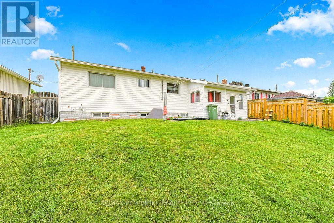
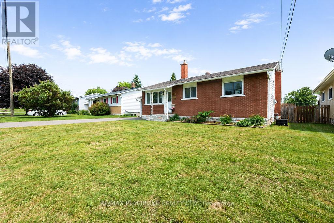
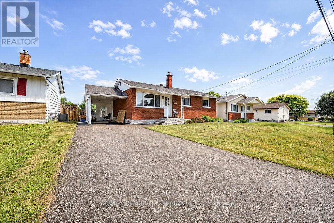
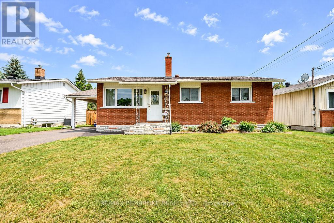
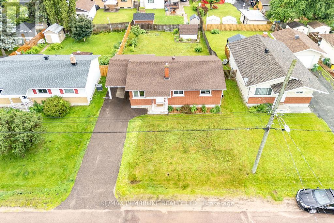
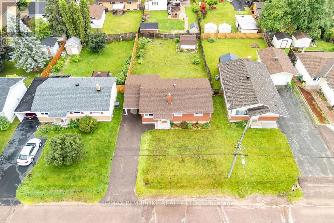
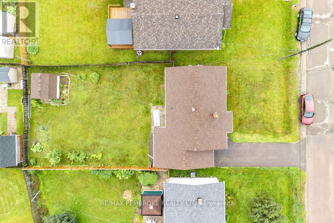
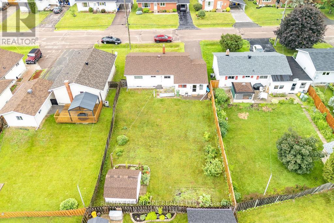
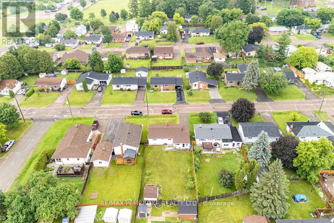
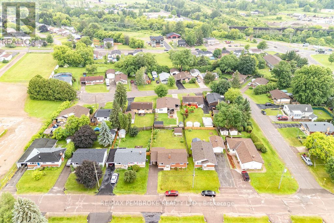
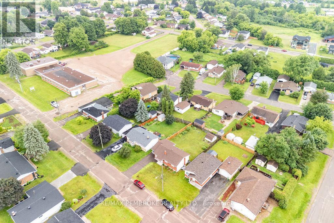
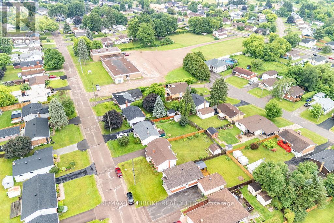
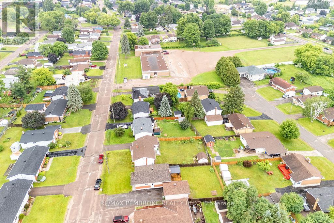
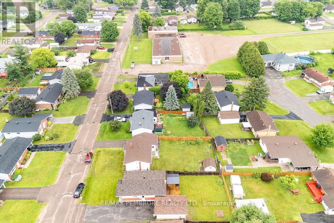
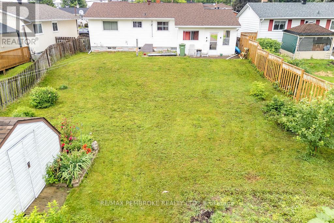
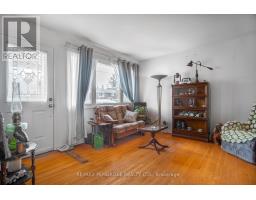
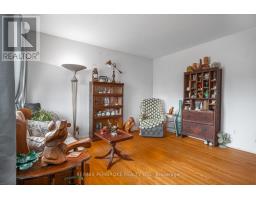
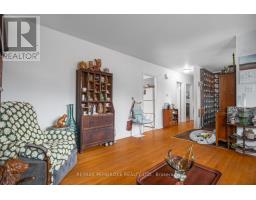
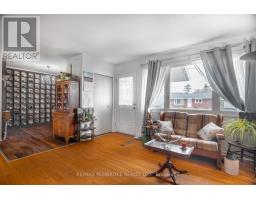
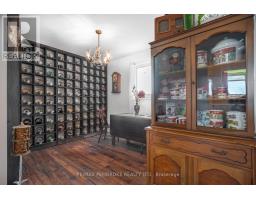
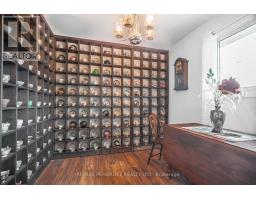
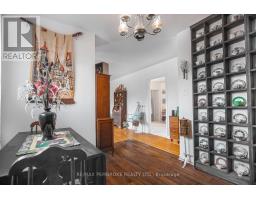
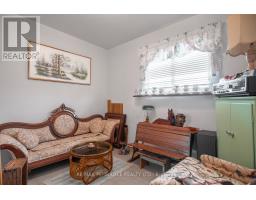
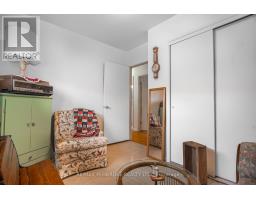
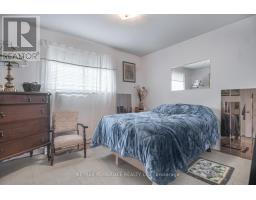
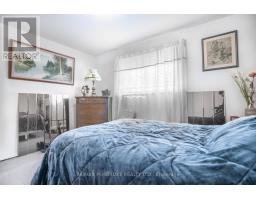
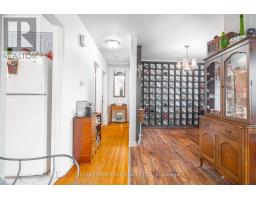
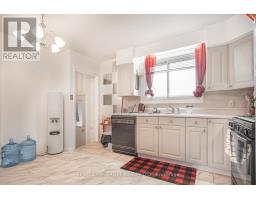
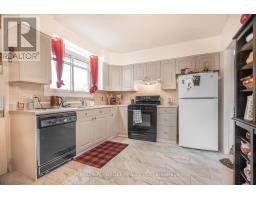
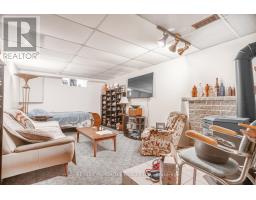
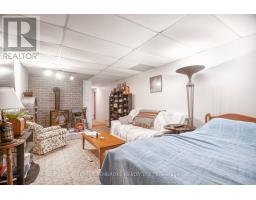
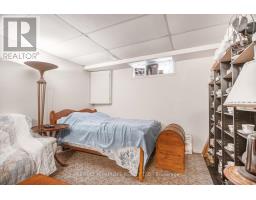
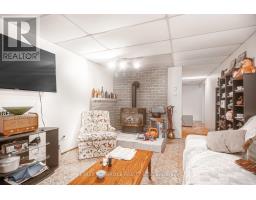
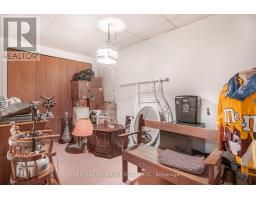
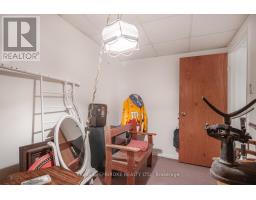
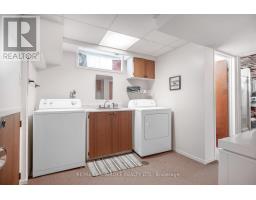
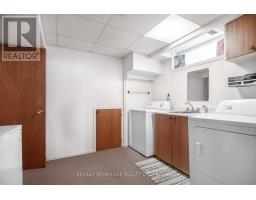
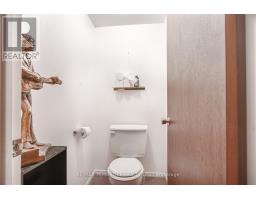
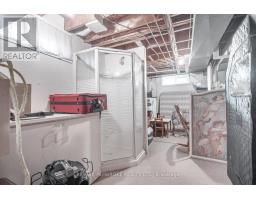
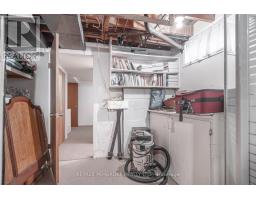
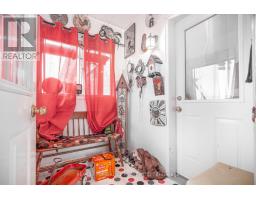
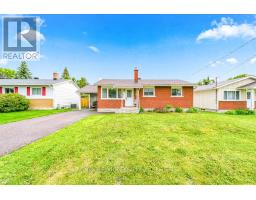
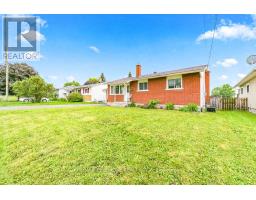
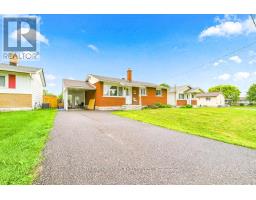
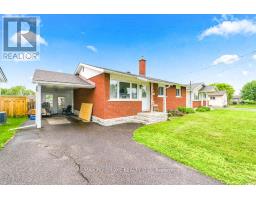
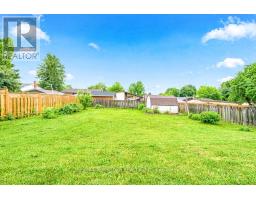
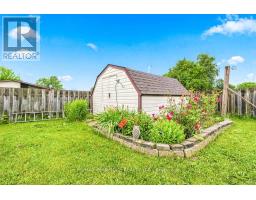
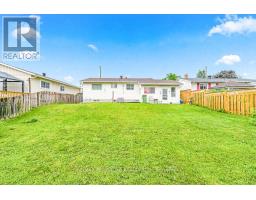
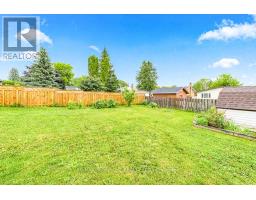
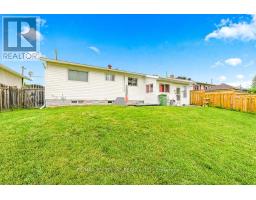
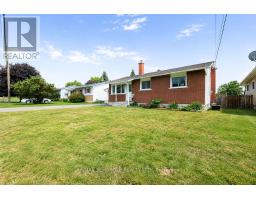
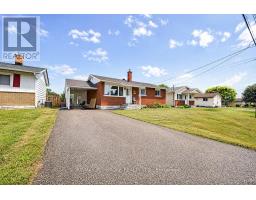
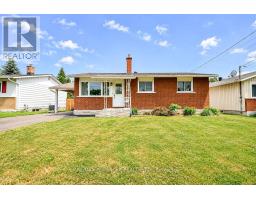
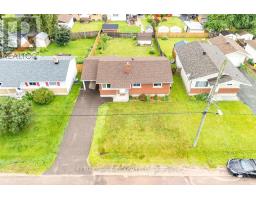
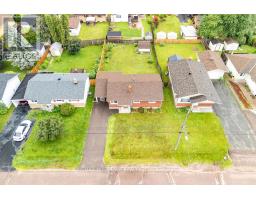
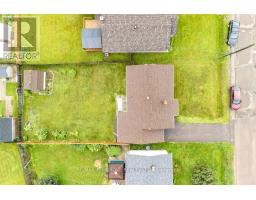
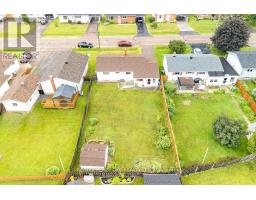
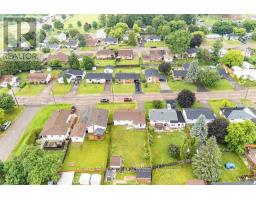
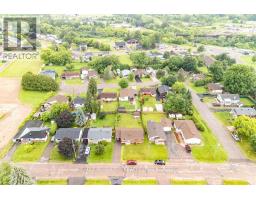
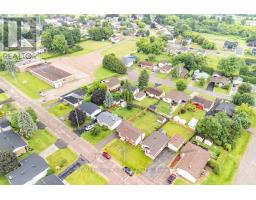
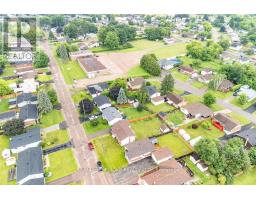
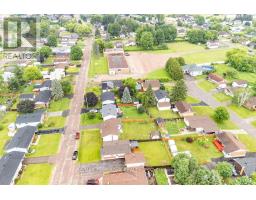
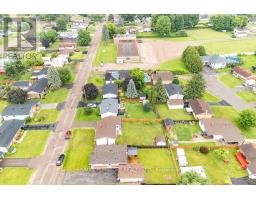
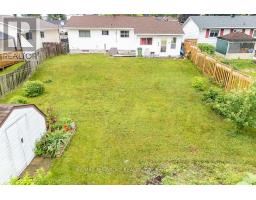
Welcome to this well maintained bungalow on a quiet street in Pembroke East End. This solid two bedroom, two bathroom home is the perfect blend of comfort and convenience just a stone's throw away from the Pembroke Regional Hospital, schools, parks, and the downtown area. As you step inside, you'll be greeted by a bright living room, eat-in kitchen with ample cupboard space and dining room which can easily double as a potential third bedroom for growing families. Two bedrooms and a full four piece washroom complete the main floor. Head downstairs to discover a cozy family room, complete with a gas fireplace - perfect for those chilly evenings and a separate den which provides an ideal space for a home office, gym, or playroom. A partial bathroom, laundry area and utility room round out the lower level. The landscaped yard is fully fenced, making it a safe haven for children and pets. A good sized garden shed offers plenty of storage for tools and equipment. Whether you're a first-time home buyer, looking to downsize, or seeking a family-friendly neighbourhood, this home checks all the boxes. Recent upgrades include new shingles (2023), kitchen and bathroom flooring (2024) and new dryer (2024). (id:66888)
Ask About This Property
Get more information or schedule a viewing today and see if this could be your next home. Our team is ready to help you take the next step.
Details
| MLS® Number | X13525630 |
| Property Type | Single Family |
| Community Name | 530 - Pembroke |
| Amenities Near By | Hospital, Park, Marina, Place Of Worship, Schools |
| Equipment Type | Water Heater |
| Features | Rolling, Dry, Sump Pump |
| Parking Space Total | 3 |
| Rental Equipment Type | Water Heater |
| Structure | Porch, Shed |
| Bathroom Total | 2 |
| Bedrooms Above Ground | 2 |
| Bedrooms Total | 2 |
| Age | 51 To 99 Years |
| Amenities | Fireplace(s) |
| Appliances | Dryer, Stove, Washer, Refrigerator |
| Architectural Style | Bungalow |
| Basement Development | Partially Finished |
| Basement Type | Full (partially Finished) |
| Construction Style Attachment | Detached |
| Cooling Type | Central Air Conditioning |
| Exterior Finish | Brick, Vinyl Siding |
| Fire Protection | Smoke Detectors |
| Fireplace Present | Yes |
| Fireplace Total | 1 |
| Foundation Type | Block |
| Half Bath Total | 1 |
| Heating Fuel | Natural Gas |
| Heating Type | Forced Air |
| Stories Total | 1 |
| Size Interior | 700 - 1,100 Sqft |
| Type | House |
| Utility Water | Municipal Water |
| Carport | |
| Garage |
| Acreage | No |
| Fence Type | Fenced Yard |
| Land Amenities | Hospital, Park, Marina, Place Of Worship, Schools |
| Landscape Features | Landscaped |
| Sewer | Sanitary Sewer |
| Size Depth | 120 Ft |
| Size Frontage | 52 Ft ,1 In |
| Size Irregular | 52.1 X 120 Ft ; None |
| Size Total Text | 52.1 X 120 Ft ; None |
| Zoning Description | Residential (r2) |
| Level | Type | Length | Width | Dimensions |
|---|---|---|---|---|
| Lower Level | Family Room | 5.79 m | 3.25 m | 5.79 m x 3.25 m |
| Lower Level | Den | 2.13 m | 3.53 m | 2.13 m x 3.53 m |
| Lower Level | Bathroom | Measurements not available | ||
| Lower Level | Utility Room | 3.15 m | 5.53 m | 3.15 m x 5.53 m |
| Main Level | Living Room | 3.75 m | 3.86 m | 3.75 m x 3.86 m |
| Main Level | Dining Room | 2.74 m | 2.74 m | 2.74 m x 2.74 m |
| Main Level | Kitchen | 4.26 m | 3.04 m | 4.26 m x 3.04 m |
| Main Level | Primary Bedroom | 3.04 m | 3.83 m | 3.04 m x 3.83 m |
| Main Level | Bedroom 2 | 3.04 m | 2.74 m | 3.04 m x 2.74 m |
| Main Level | Bathroom | Measurements not available |
| Cable | Available |
| Electricity | Installed |
| Sewer | Installed |
Map

The trademarks REALTOR®, REALTORS®, and the REALTOR® logo are controlled by The Canadian Real Estate Association (CREA) and identify real estate professionals who are members of CREA. The trademarks MLS®, Multiple Listing Service® and the associated logos are owned by The Canadian Real Estate Association (CREA) and identify the quality of services provided by real estate professionals who are members of CREA. The trademark DDF® is owned by The Canadian Real Estate Association (CREA) and identifies CREA's Data Distribution Facility (DDF®)
July 27 2026 02:03:10
Renfrew County Real Estate Board