

- 3 Bedroom
- 2 Bathroom
- 700 - 1,100 sqft
- None
- Forced Air
- Landscaped
$625,000
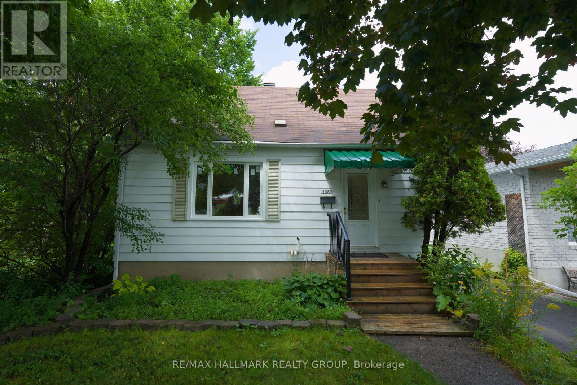
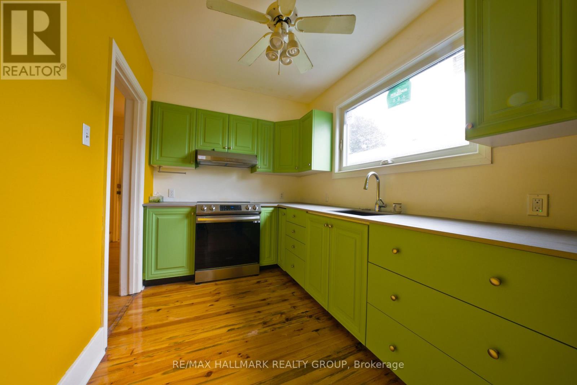
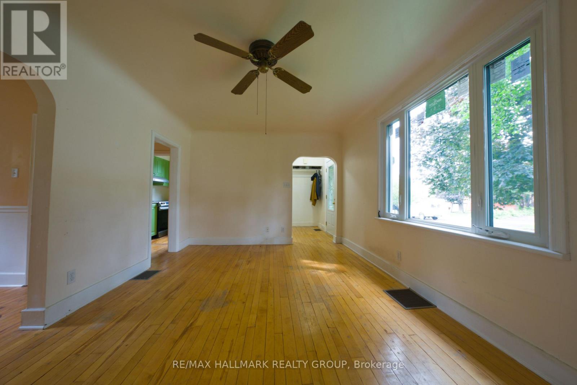
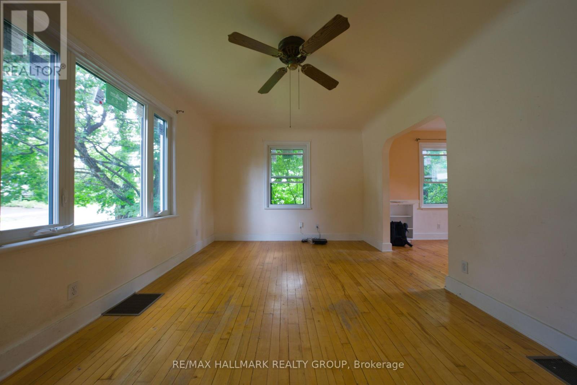
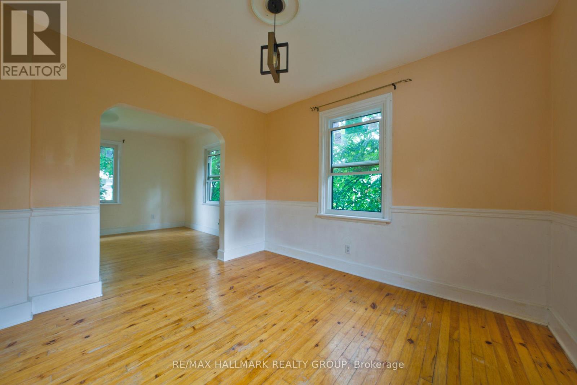
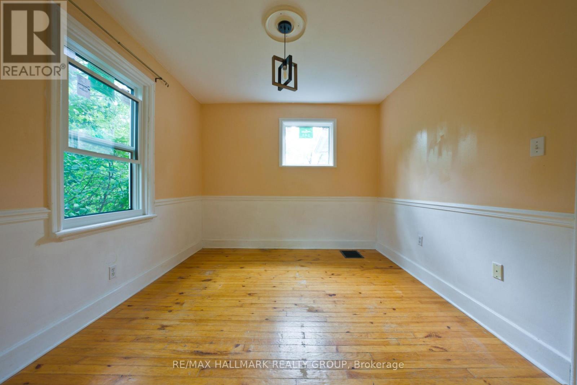
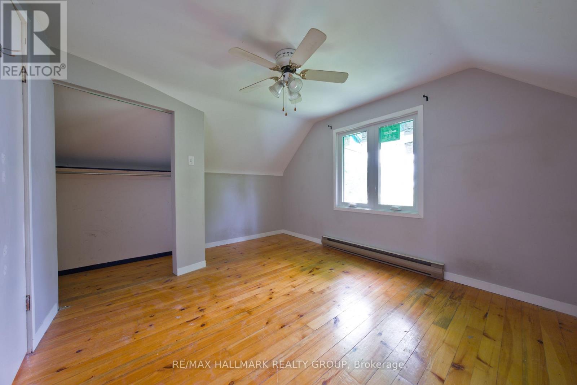
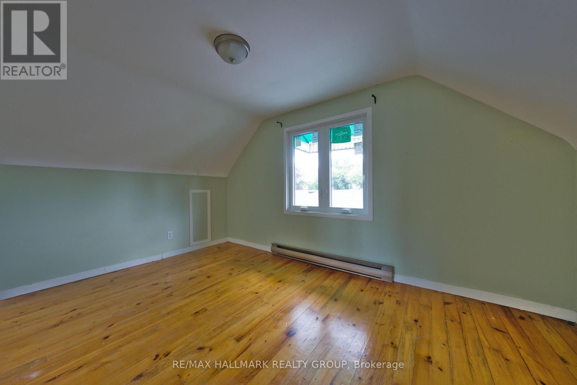
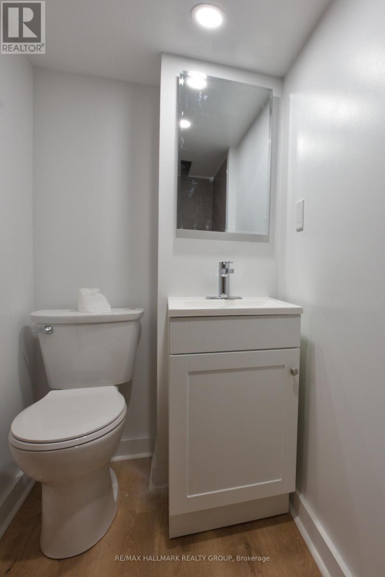
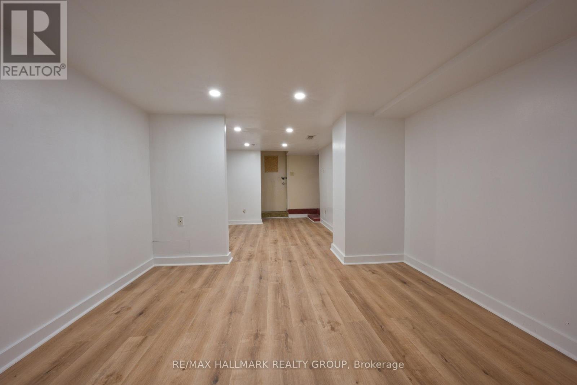
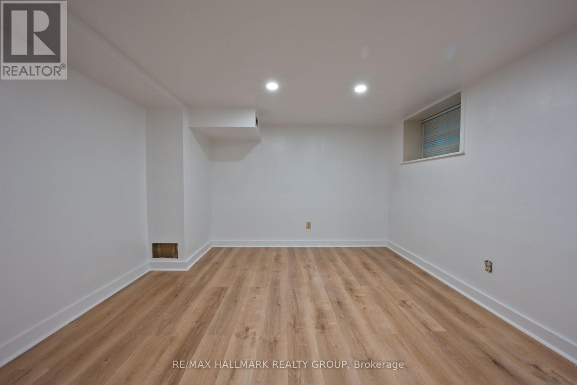
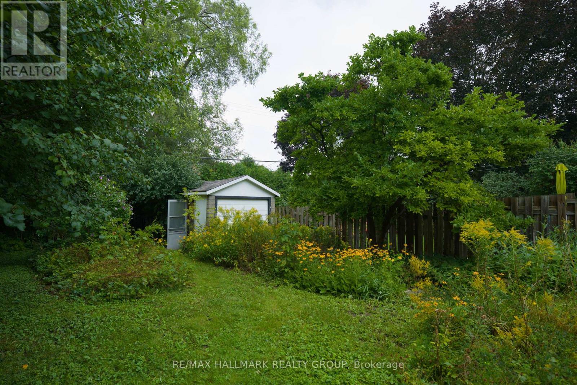
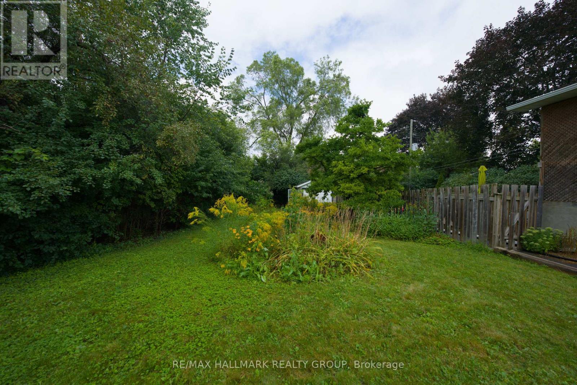
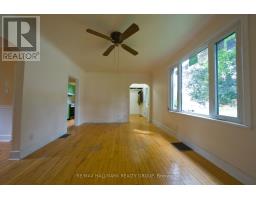
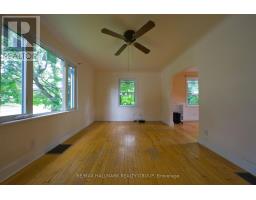
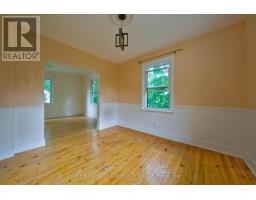
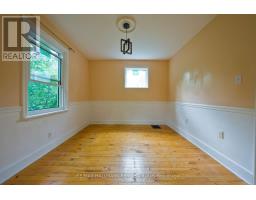
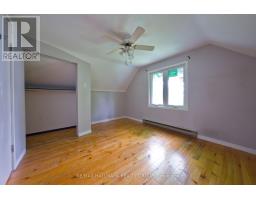
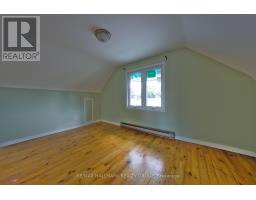
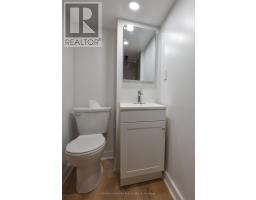
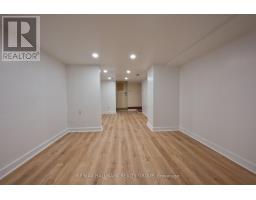
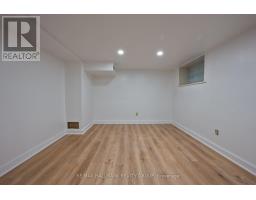
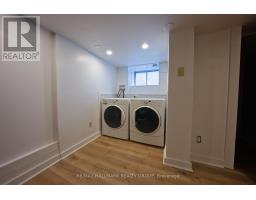
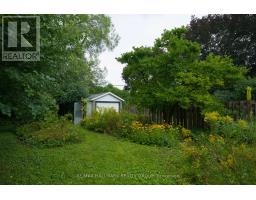
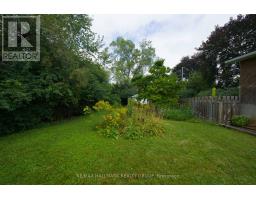
Welcome to 1357 Raven Ave, the absolute best-priced detached home in central Carlington! Offering the privacy, freedom and personal space of a standalone house for the price of a townhouse. This functional 1 1/2 storey property is the ultimate affordable entry into the Ottawa market. Step inside to a light-filled, character-rich interior featuring all-new energy-efficient windows throughout, two bright upstairs bedrooms and a main-floor layout designed for easy daily living. The lower level extends your functional living area with a brand-new second full bathroom and a convenient separate entrance, creating the perfect setup for a private third bedroom, home office or guest suite. Outside, your personal sanctuary awaits on a massive, oversized 42x139 ft lot... a rarity in such a central location. Imagine spending summer weekends harvesting your own vegetable garden, hosting summer barbecues or relaxing on your expansive lawn without sacrificing quick access to city transit, local shops and highway access. Perfect for first-time buyers seeking an active lifestyle with central convenience, this move-in ready home delivers unbeatable value, independence and long-term potential in a vibrant neighbourhood. Floor Plans are attached. (id:66888)
Ask About This Property
Get more information or schedule a viewing today and see if this could be your next home. Our team is ready to help you take the next step.
Details
| MLS® Number | X13714508 |
| Property Type | Single Family |
| Neigbourhood | Carlington |
| Community Name | 5301 - Carlington |
| Amenities Near By | Place Of Worship, Public Transit, Schools |
| Parking Space Total | 3 |
| Bathroom Total | 2 |
| Bedrooms Above Ground | 2 |
| Bedrooms Below Ground | 1 |
| Bedrooms Total | 3 |
| Age | 51 To 99 Years |
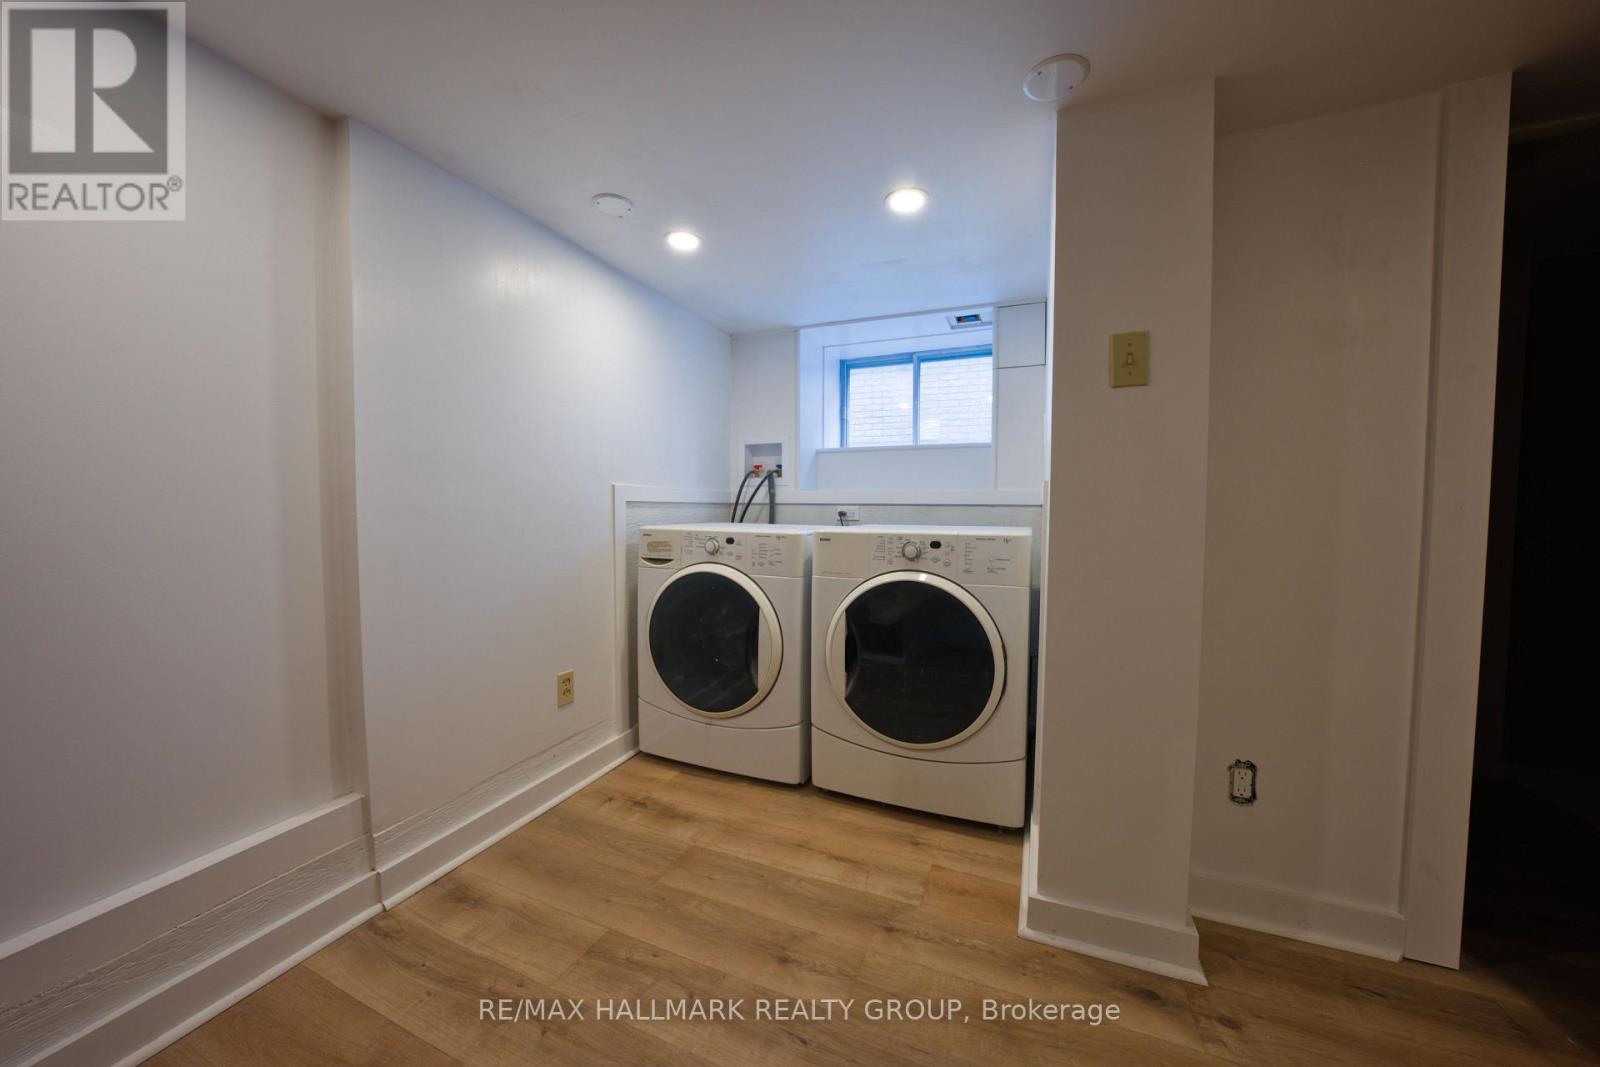
| Appliances | Water Meter, Dryer, Washer, Refrigerator |
| Basement Development | Finished |
| Basement Features | Separate Entrance |
| Basement Type | N/a, N/a (finished) |
| Construction Style Attachment | Detached |
| Cooling Type | None |
| Exterior Finish | Aluminum Siding |
| Foundation Type | Concrete |
| Heating Fuel | Natural Gas |
| Heating Type | Forced Air |
| Stories Total | 2 |
| Size Interior | 700 - 1,100 Sqft |
| Type | House |
| Utility Water | Municipal Water |
| Detached Garage | |
| Garage |
| Acreage | No |
| Land Amenities | Place Of Worship, Public Transit, Schools |
| Landscape Features | Landscaped |
| Sewer | Sanitary Sewer |
| Size Depth | 139 Ft |
| Size Frontage | 42 Ft |
| Size Irregular | 42 X 139 Ft |
| Size Total Text | 42 X 139 Ft |
| Zoning Description | R1pp - Residential |
| Level | Type | Length | Width | Dimensions |
|---|---|---|---|---|
| Second Level | Primary Bedroom | 3.2 m | 4.1 m | 3.2 m x 4.1 m |
| Second Level | Bedroom 2 | 3.1 m | 4.1 m | 3.1 m x 4.1 m |
| Lower Level | Recreational, Games Room | 4.6 m | 6.4 m | 4.6 m x 6.4 m |
| Lower Level | Laundry Room | 1.9 m | 3.5 m | 1.9 m x 3.5 m |
| Lower Level | Bathroom | 1.1 m | 2.3 m | 1.1 m x 2.3 m |
| Main Level | Foyer | 2.2 m | 1.1 m | 2.2 m x 1.1 m |
| Main Level | Kitchen | 2.2 m | 3.9 m | 2.2 m x 3.9 m |
| Main Level | Living Room | 5.1 m | 3.4 m | 5.1 m x 3.4 m |
| Main Level | Dining Room | 3.1 m | 3.14 m | 3.1 m x 3.14 m |
| Main Level | Bathroom | 2.1 m | 1.6 m | 2.1 m x 1.6 m |
| Cable | Installed |
| Electricity | Installed |
| Sewer | Installed |
Map

The trademarks REALTOR®, REALTORS®, and the REALTOR® logo are controlled by The Canadian Real Estate Association (CREA) and identify real estate professionals who are members of CREA. The trademarks MLS®, Multiple Listing Service® and the associated logos are owned by The Canadian Real Estate Association (CREA) and identify the quality of services provided by real estate professionals who are members of CREA. The trademark DDF® is owned by The Canadian Real Estate Association (CREA) and identifies CREA's Data Distribution Facility (DDF®)
August 26 2026 05:23:26
Ottawa Real Estate Board