
- 3 Bedroom
- 2 Bathroom
- 700 - 1,100 sqft
- Bungalow
- Fireplace
- Central Air Conditioning
- Forced Air
- Landscaped
$714,750
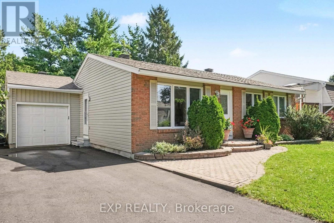
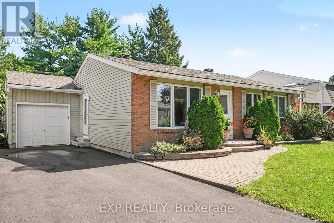
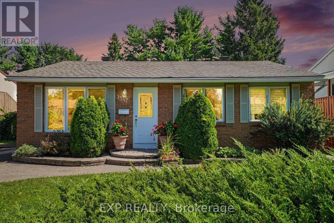
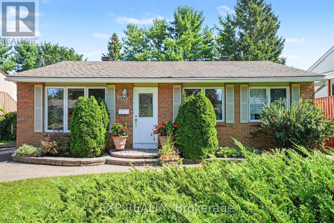
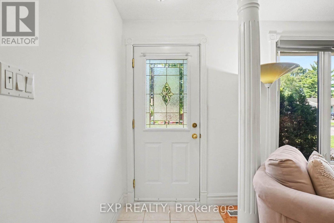
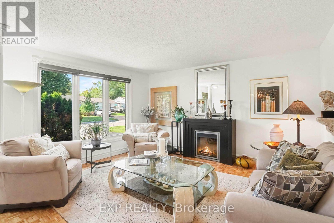
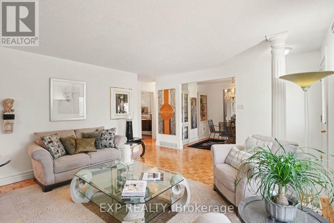
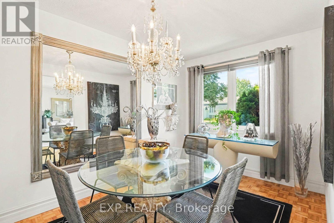
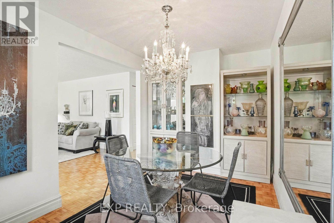
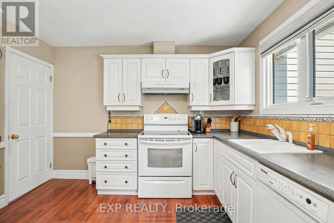
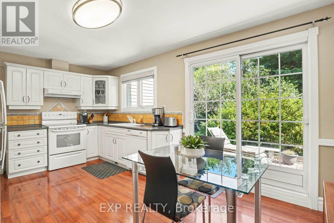
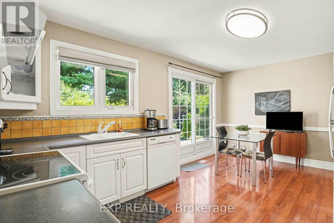
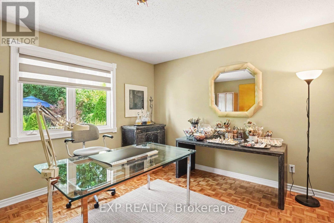
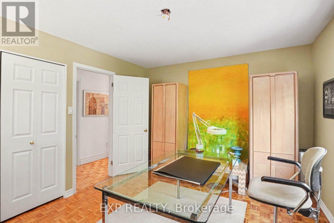
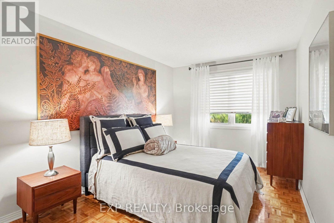
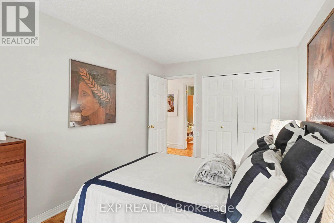
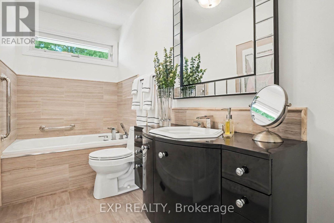
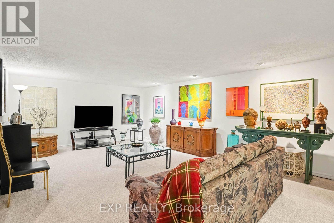
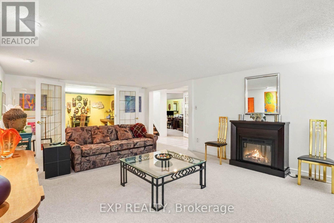
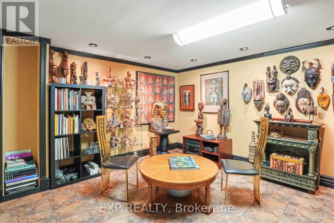
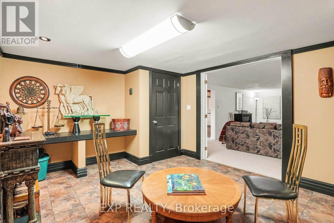
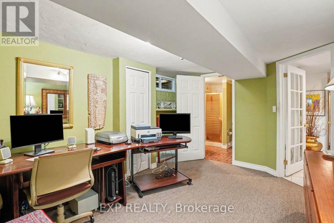
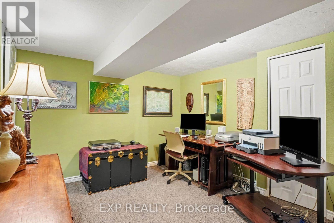
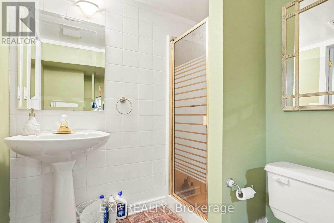
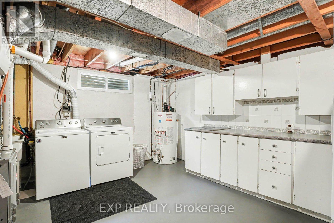
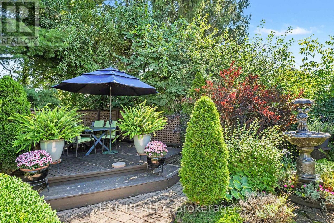
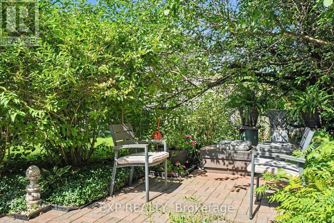
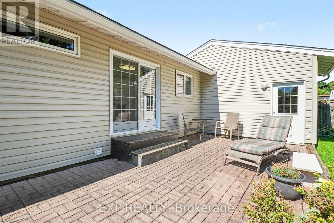
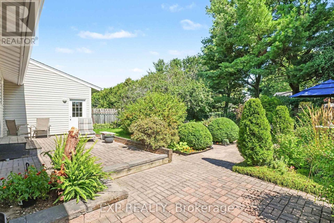
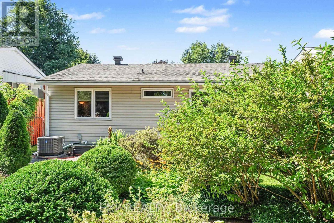
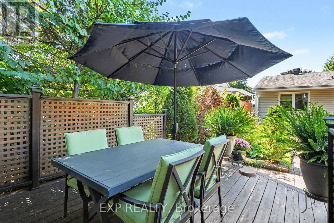
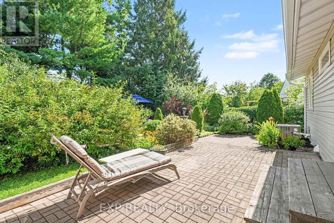
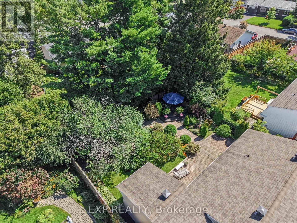
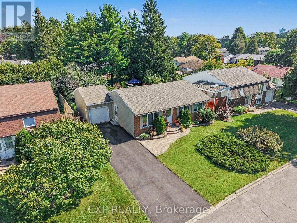
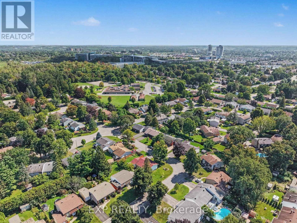
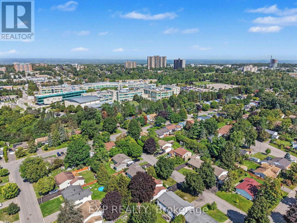
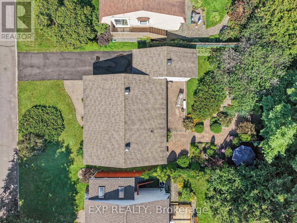
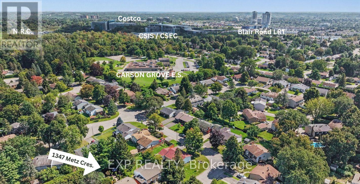
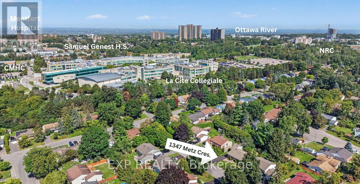
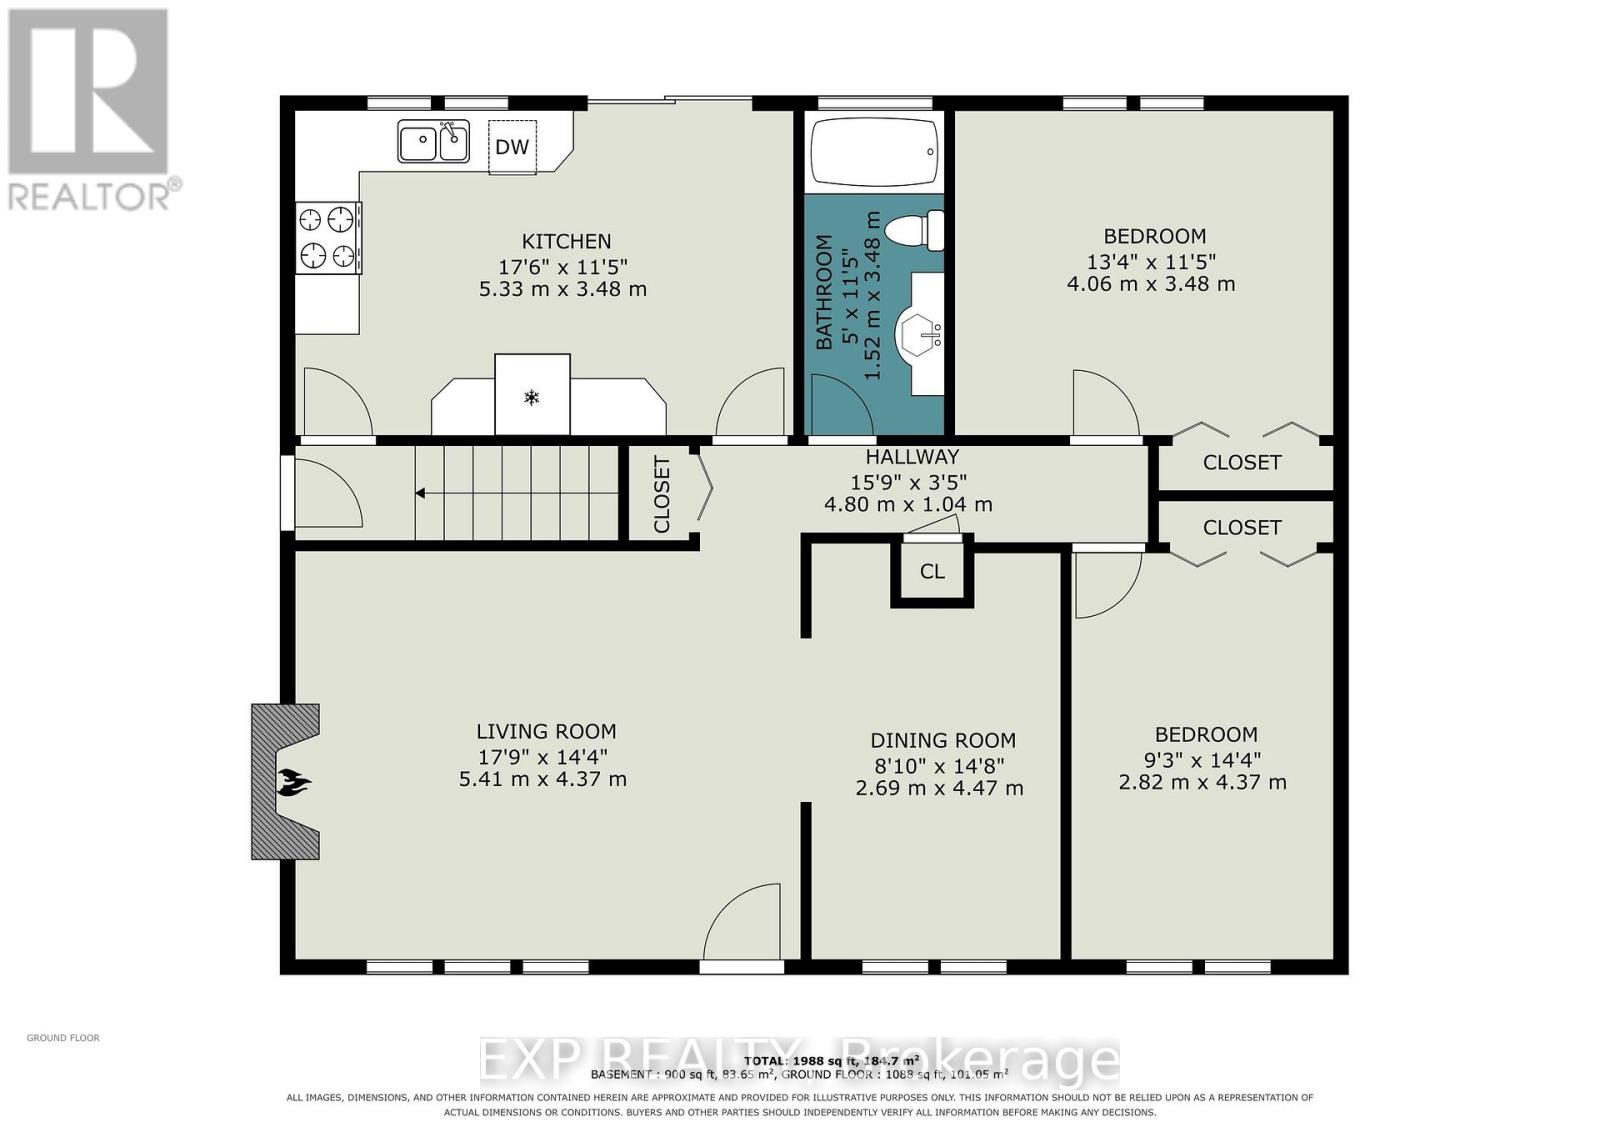
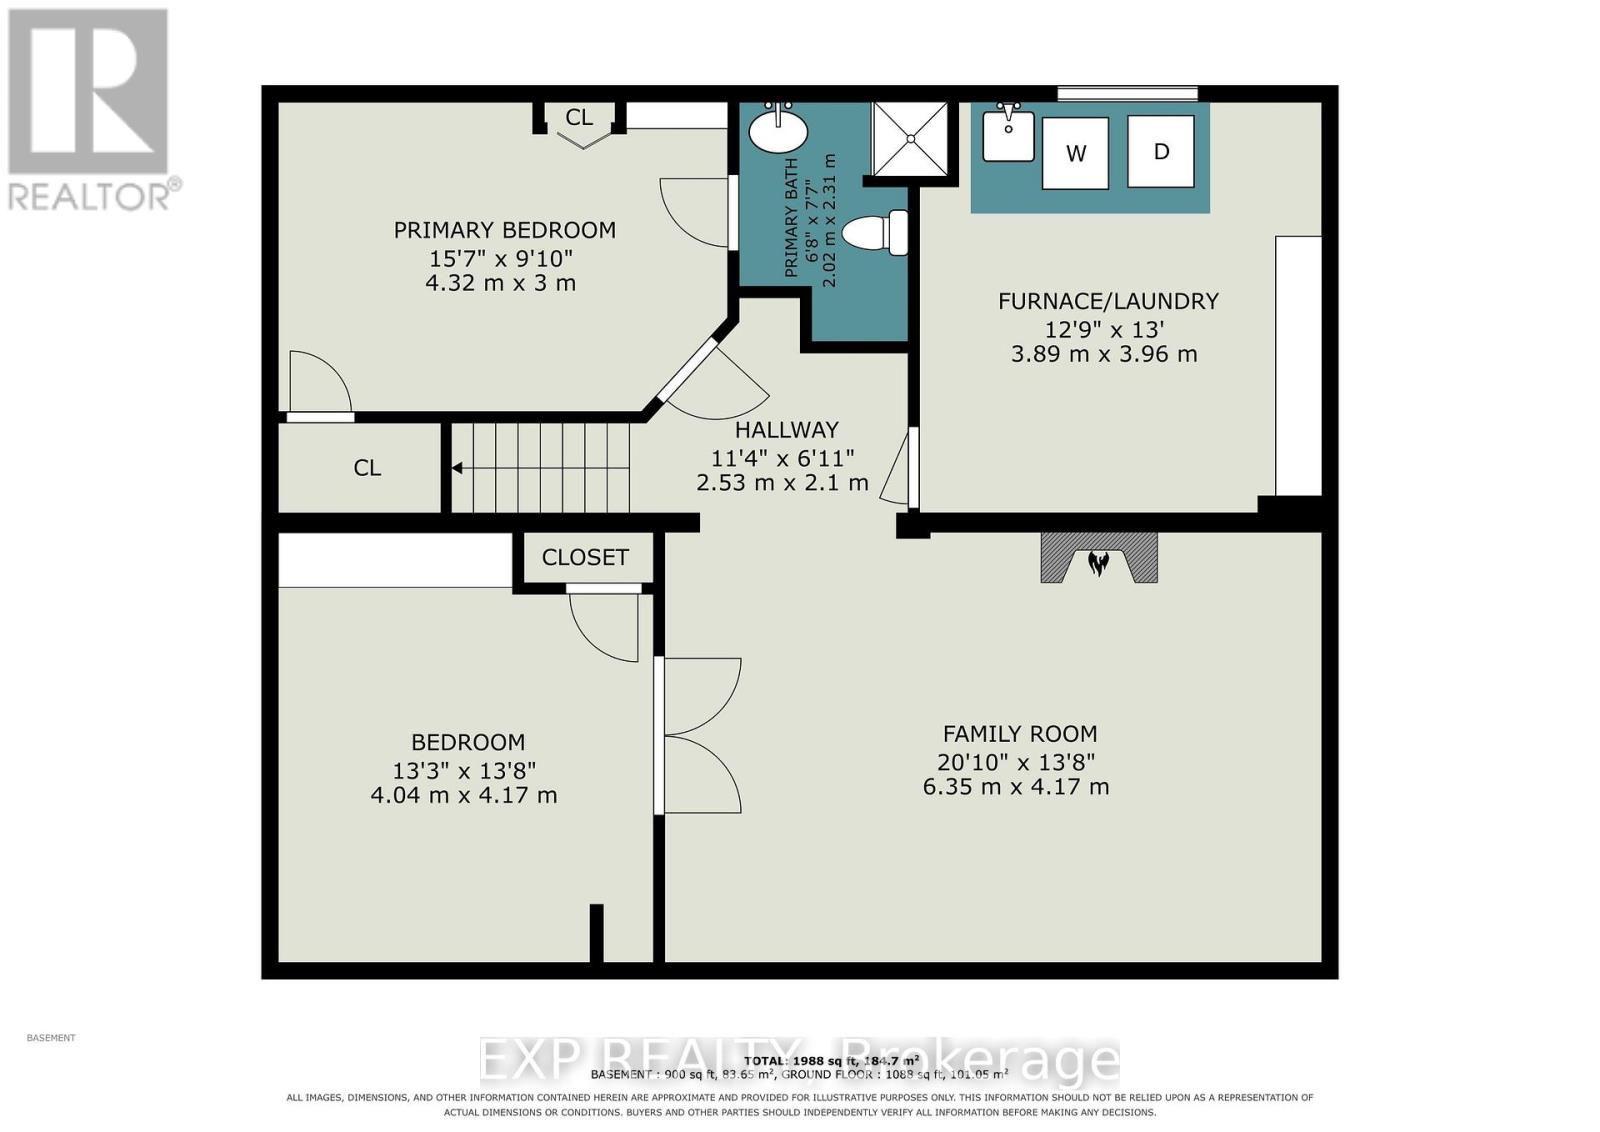
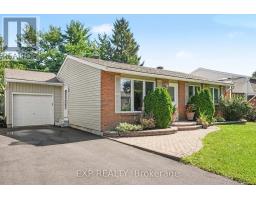
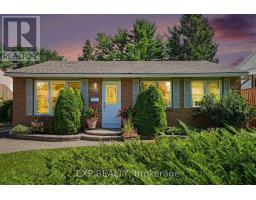
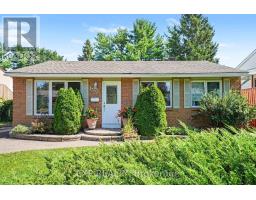
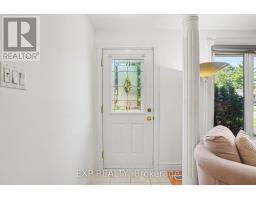
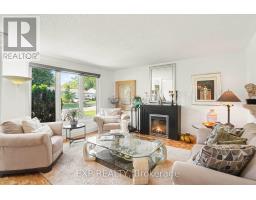
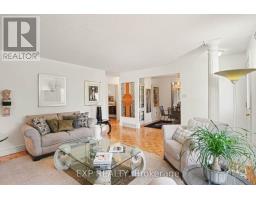
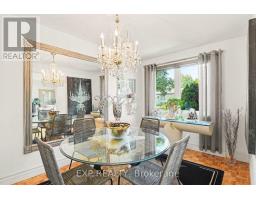
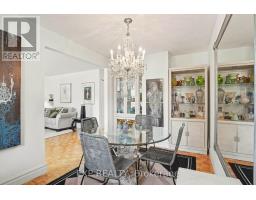
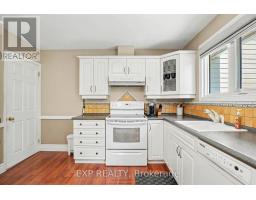
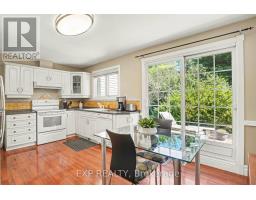
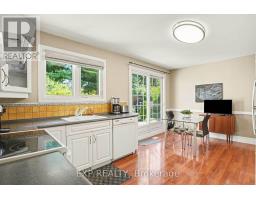
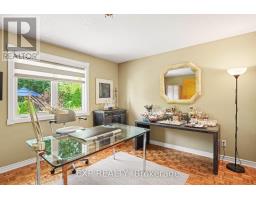
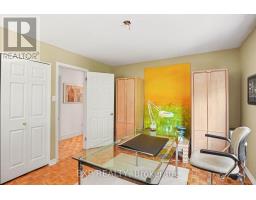
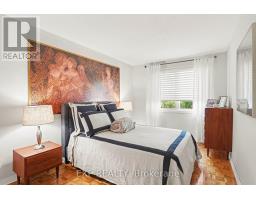
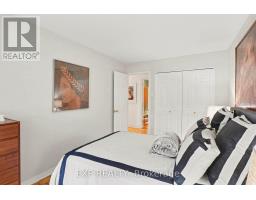
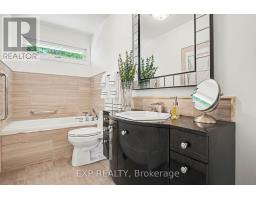
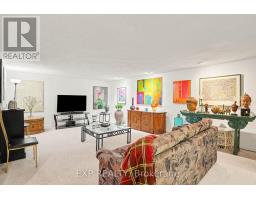
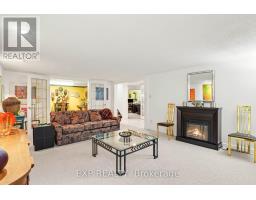
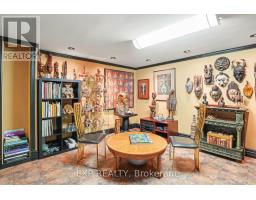
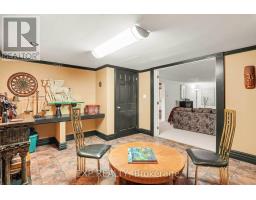
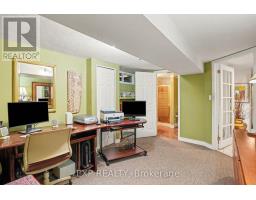
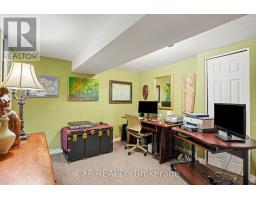
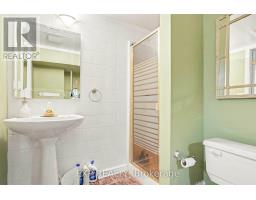
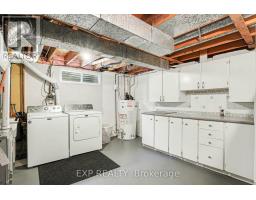
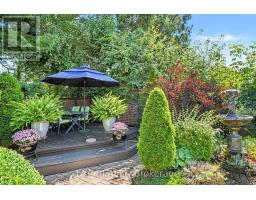
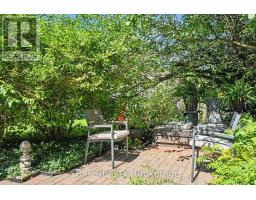
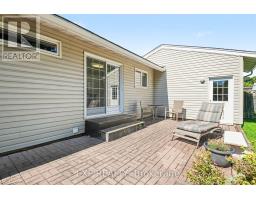
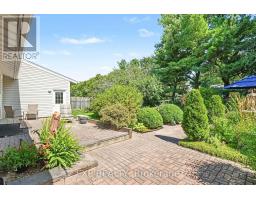
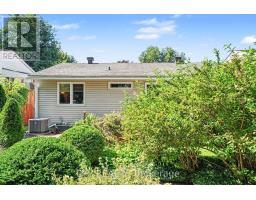
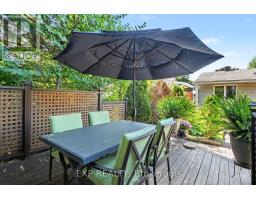
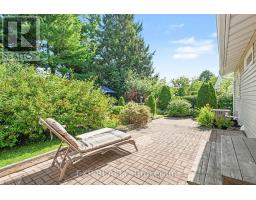
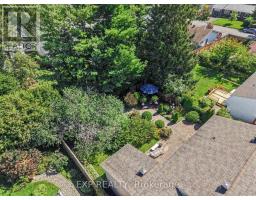
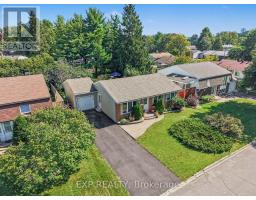
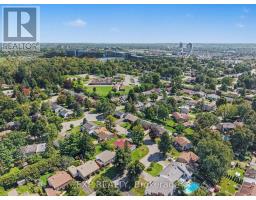
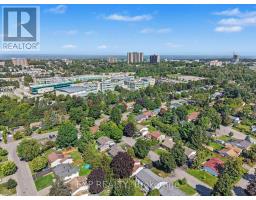
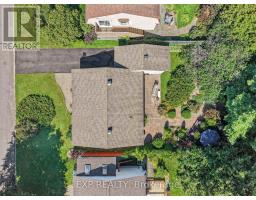
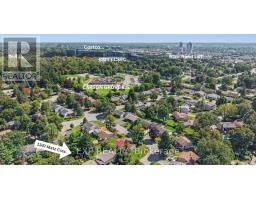
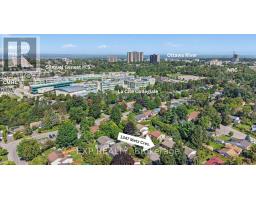
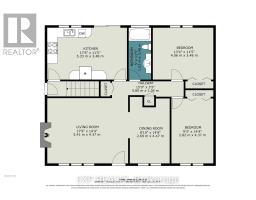
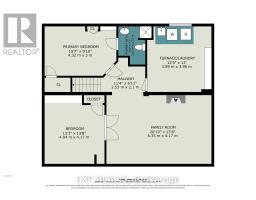
WHAT A HOME! Lovingly maintained by the original owner, 1347 Metz Crescent is a stunning property located within walking distance to CSIS, CSEC, NRC, Montfort Hospital, La Cite Collegiale, Gloucester Center, 3 LRT Stations, St. Laurent Mall, Costco, Schools, Parks and Pathways...in short, its a great location. Main floor of this bungalow has parquet hardwood. a good sized living room, a seperate dining room (used to be a 3rd bedroom - can easily revert back), a huge kitchen with an eating area, ample cabinets and lots of natural light from the patio doors, 2 other big bedrooms and an updated main bathroom. Lower level is fully finished with a Family room, an office with french doors, 3rd (or 4th) bedroom with a 3 piece ensuite and plenty of storage in the laundry room. The private backyard is a nature lovers oasis and has been immaculately preserved over the years with landscaping, perrenials, an elevated deck, sitting areas, lush trees and shrubs and access to the garage. Sitting on a quiet side street in Carson Grove, this beautifull homE was built by Campeau in the early 1970's and has stood the test of time for over 50 years. DON'T WAIT TO SEE THIS ONE...IT WON'T LAST LONG! (id:66888)
Ask About This Property
Get more information or schedule a viewing today and see if this could be your next home. Our team is ready to help you take the next step.
Details
| MLS® Number | X13749948 |
| Property Type | Single Family |
| Community Name | 3505 - Carson Meadows |
| Equipment Type | Water Heater - Gas, Air Conditioner, Water Heater, Furnace |
| Parking Space Total | 3 |
| Rental Equipment Type | Water Heater - Gas, Air Conditioner, Water Heater, Furnace |
| Structure | Deck, Patio(s) |
| View Type | City View |
| Bathroom Total | 2 |
| Bedrooms Above Ground | 2 |
| Bedrooms Below Ground | 1 |
| Bedrooms Total | 3 |
| Amenities | Fireplace(s) |
| Appliances | Central Vacuum, Water Heater - Tankless, Water Heater, Dishwasher, Dryer, Hood Fan, Stove, Washer, Refrigerator |
| Architectural Style | Bungalow |
| Basement Development | Finished |
| Basement Type | Full (finished) |
| Construction Style Attachment | Detached |
| Cooling Type | Central Air Conditioning |
| Exterior Finish | Brick, Vinyl Siding |
| Fireplace Present | Yes |
| Fireplace Total | 1 |
| Flooring Type | Parquet, Laminate |
| Foundation Type | Poured Concrete |
| Heating Fuel | Natural Gas |
| Heating Type | Forced Air |
| Stories Total | 1 |
| Size Interior | 700 - 1,100 Sqft |
| Type | House |
| Utility Water | Municipal Water |
| Attached Garage | |
| Garage | |
| Inside Entry |
| Acreage | No |
| Landscape Features | Landscaped |
| Sewer | Sanitary Sewer |
| Size Depth | 100 Ft |
| Size Frontage | 56 Ft |
| Size Irregular | 56 X 100 Ft |
| Size Total Text | 56 X 100 Ft |
| Level | Type | Length | Width | Dimensions |
|---|---|---|---|---|
| Lower Level | Bathroom | 2.02 m | 2.31 m | 2.02 m x 2.31 m |
| Lower Level | Family Room | 6.35 m | 4.17 m | 6.35 m x 4.17 m |
| Lower Level | Office | 4.04 m | 4.17 m | 4.04 m x 4.17 m |
| Lower Level | Bedroom 3 | 4.32 m | 3 m | 4.32 m x 3 m |
| Lower Level | Utility Room | 3.89 m | 3.96 m | 3.89 m x 3.96 m |
| Main Level | Living Room | 5.41 m | 4.37 m | 5.41 m x 4.37 m |
| Main Level | Dining Room | 2.69 m | 4.47 m | 2.69 m x 4.47 m |
| Main Level | Kitchen | 5.33 m | 3.48 m | 5.33 m x 3.48 m |
| Main Level | Primary Bedroom | 4.06 m | 3.48 m | 4.06 m x 3.48 m |
| Main Level | Bedroom 2 | 2.82 m | 4.37 m | 2.82 m x 4.37 m |
| Main Level | Bathroom | 1.52 m | 3.48 m | 1.52 m x 3.48 m |
Map

The trademarks REALTOR®, REALTORS®, and the REALTOR® logo are controlled by The Canadian Real Estate Association (CREA) and identify real estate professionals who are members of CREA. The trademarks MLS®, Multiple Listing Service® and the associated logos are owned by The Canadian Real Estate Association (CREA) and identify the quality of services provided by real estate professionals who are members of CREA. The trademark DDF® is owned by The Canadian Real Estate Association (CREA) and identifies CREA's Data Distribution Facility (DDF®)
September 06 2026 06:52:34
Ottawa Real Estate Board