
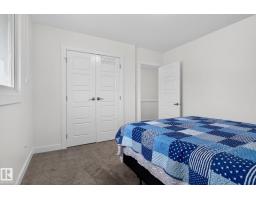
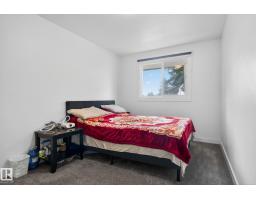
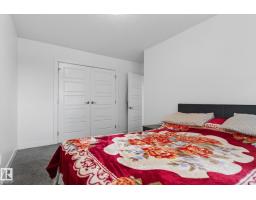
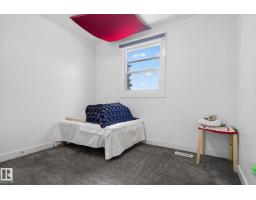
- 4 Bedroom
- 2 Bathroom
- 1,147 ft2
- Forced Air
$398,900
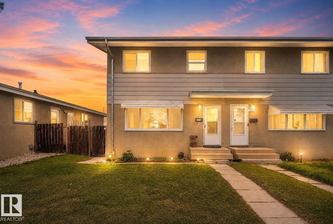
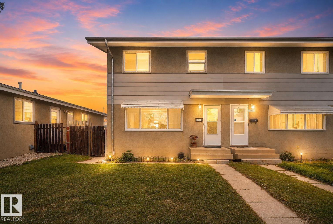
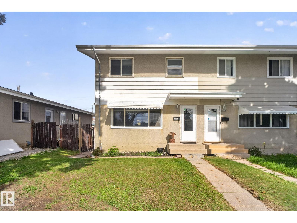
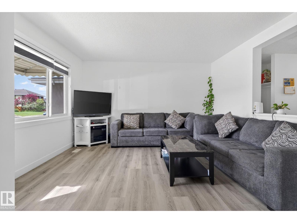
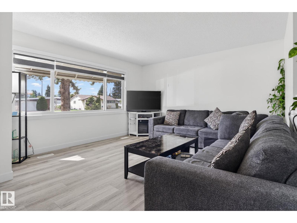
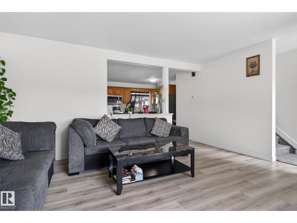
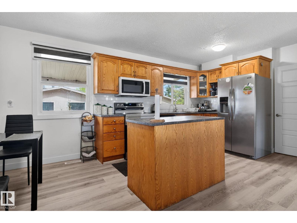
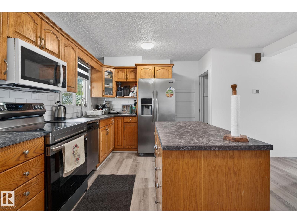
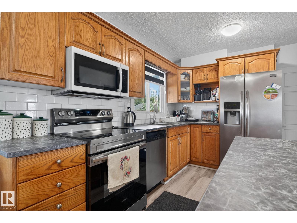
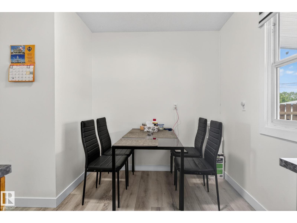
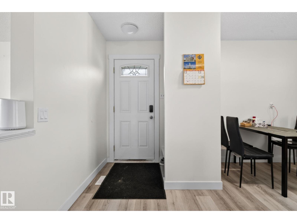
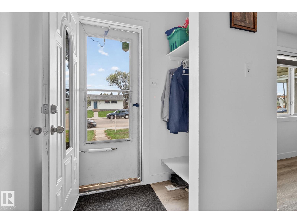
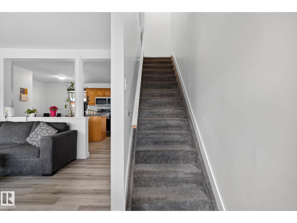
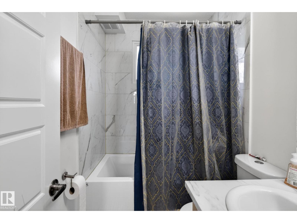
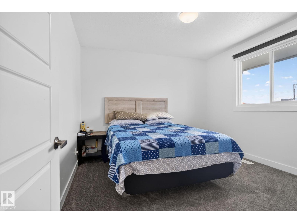
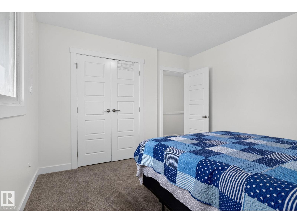
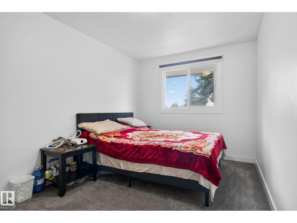
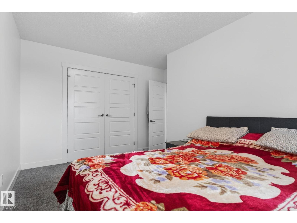
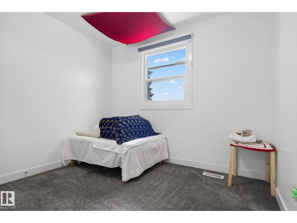
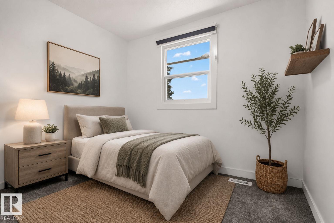
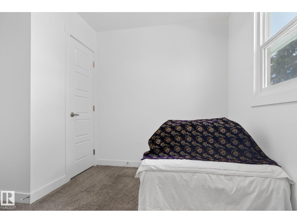
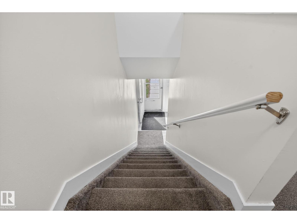
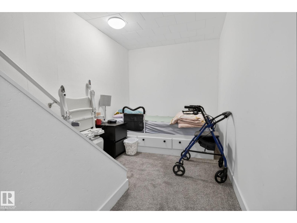
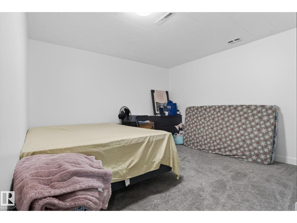
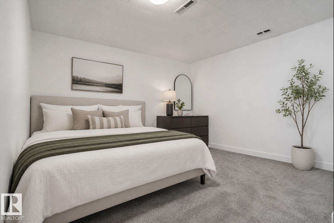
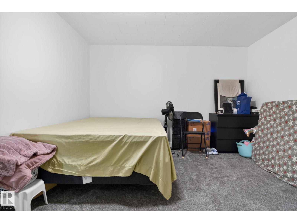
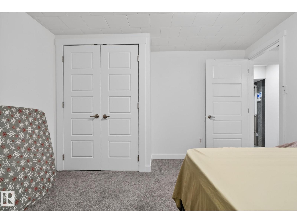
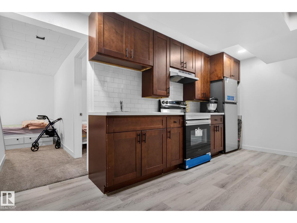
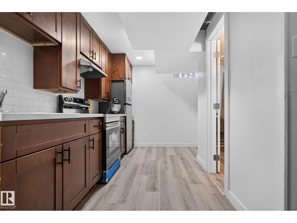
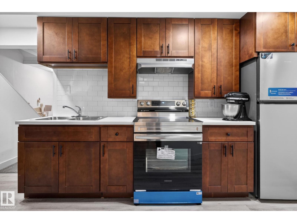
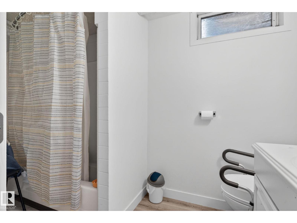
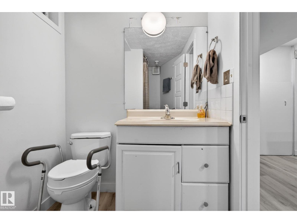
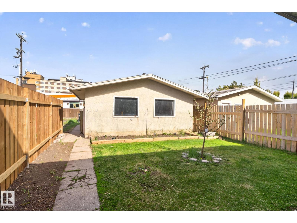
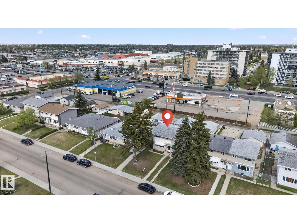
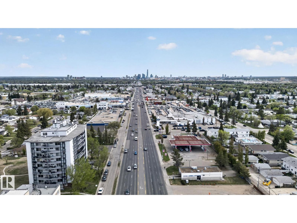
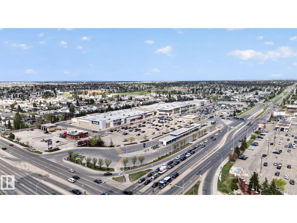
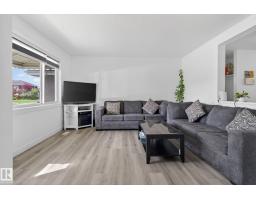
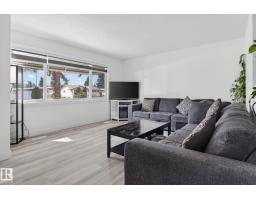
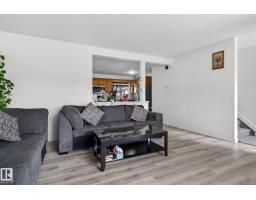
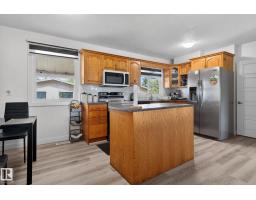
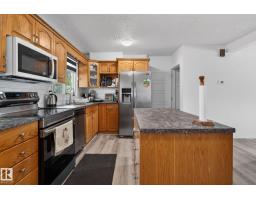
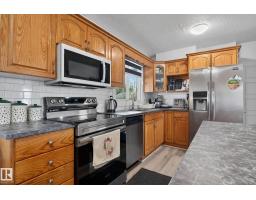
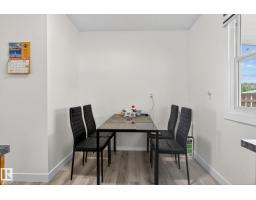
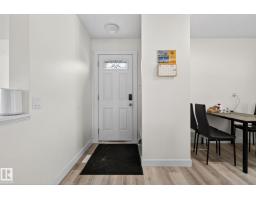
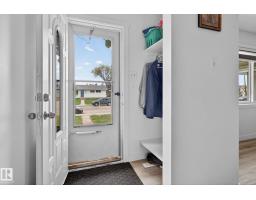
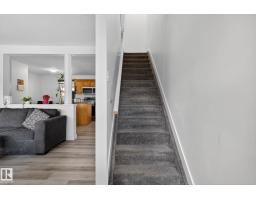
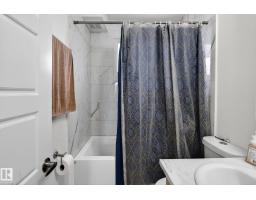
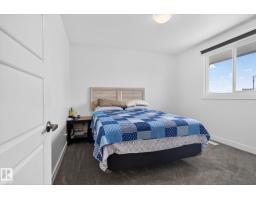
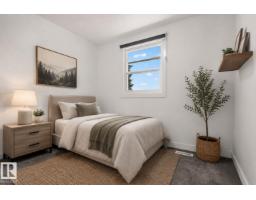
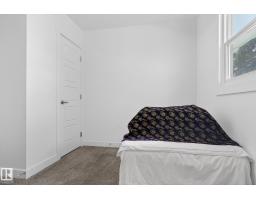
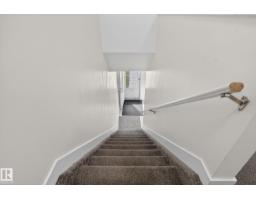
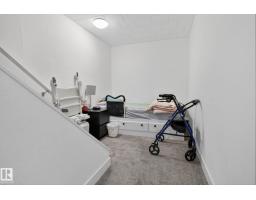
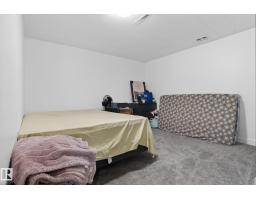
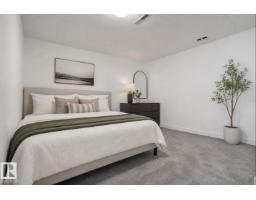
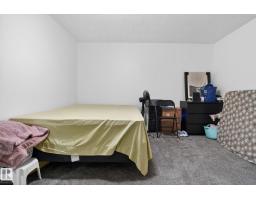
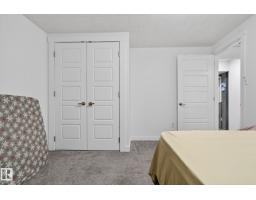
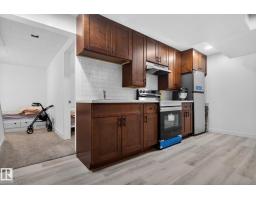
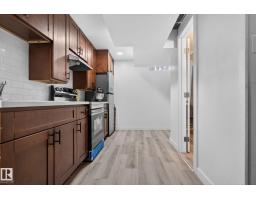
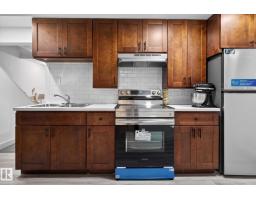
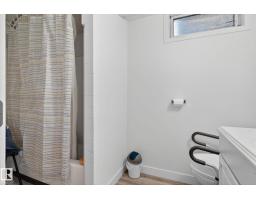
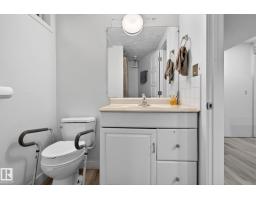
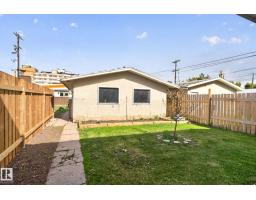
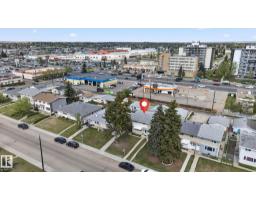
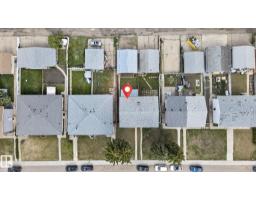
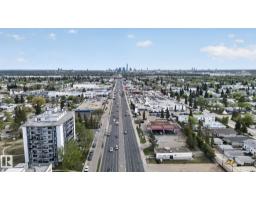
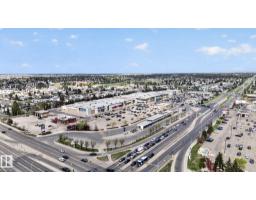
Welcome to this spacious and well-maintained 2-storey home in the established community of Rosslyn! Designed with functionality and comfort in mind, the main floor features a bright living room, spacious kitchen and dining area, welcoming foyer, and convenient mudroom with access to the backyard. Upstairs offers 3 generously sized bedrooms and a 4-piece bathroom, providing plenty of space for a growing family. The fully finished basement adds excellent flexibility with an additional bedroom, second kitchen, laundry area, and another 4-piece bathroom. New flooring and paint. Conveniently located close to schools, shopping, parks, transit, and all amenities. (id:66888)
Ask About This Property
Get more information or schedule a viewing today and see if this could be your next home. Our team is ready to help you take the next step.
Details
| MLS® Number | E4491514 |
| Property Type | Single Family |
| Neigbourhood | Rosslyn |
| Amenities Near By | Playground, Public Transit, Schools, Shopping |
| Structure | Deck |
| Bathroom Total | 2 |
| Bedrooms Total | 4 |
| Appliances | Dryer, Garage Door Opener Remote(s), Garage Door Opener, Hood Fan, Microwave Range Hood Combo, Washer, Window Coverings, Two Refrigerators, Two Stoves |
| Basement Development | Finished |
| Basement Type | Full (finished) |
| Constructed Date | 1962 |
| Construction Style Attachment | Semi-detached |
| Heating Type | Forced Air |
| Stories Total | 2 |
| Size Interior | 1,147 Ft2 |
| Type | Duplex |
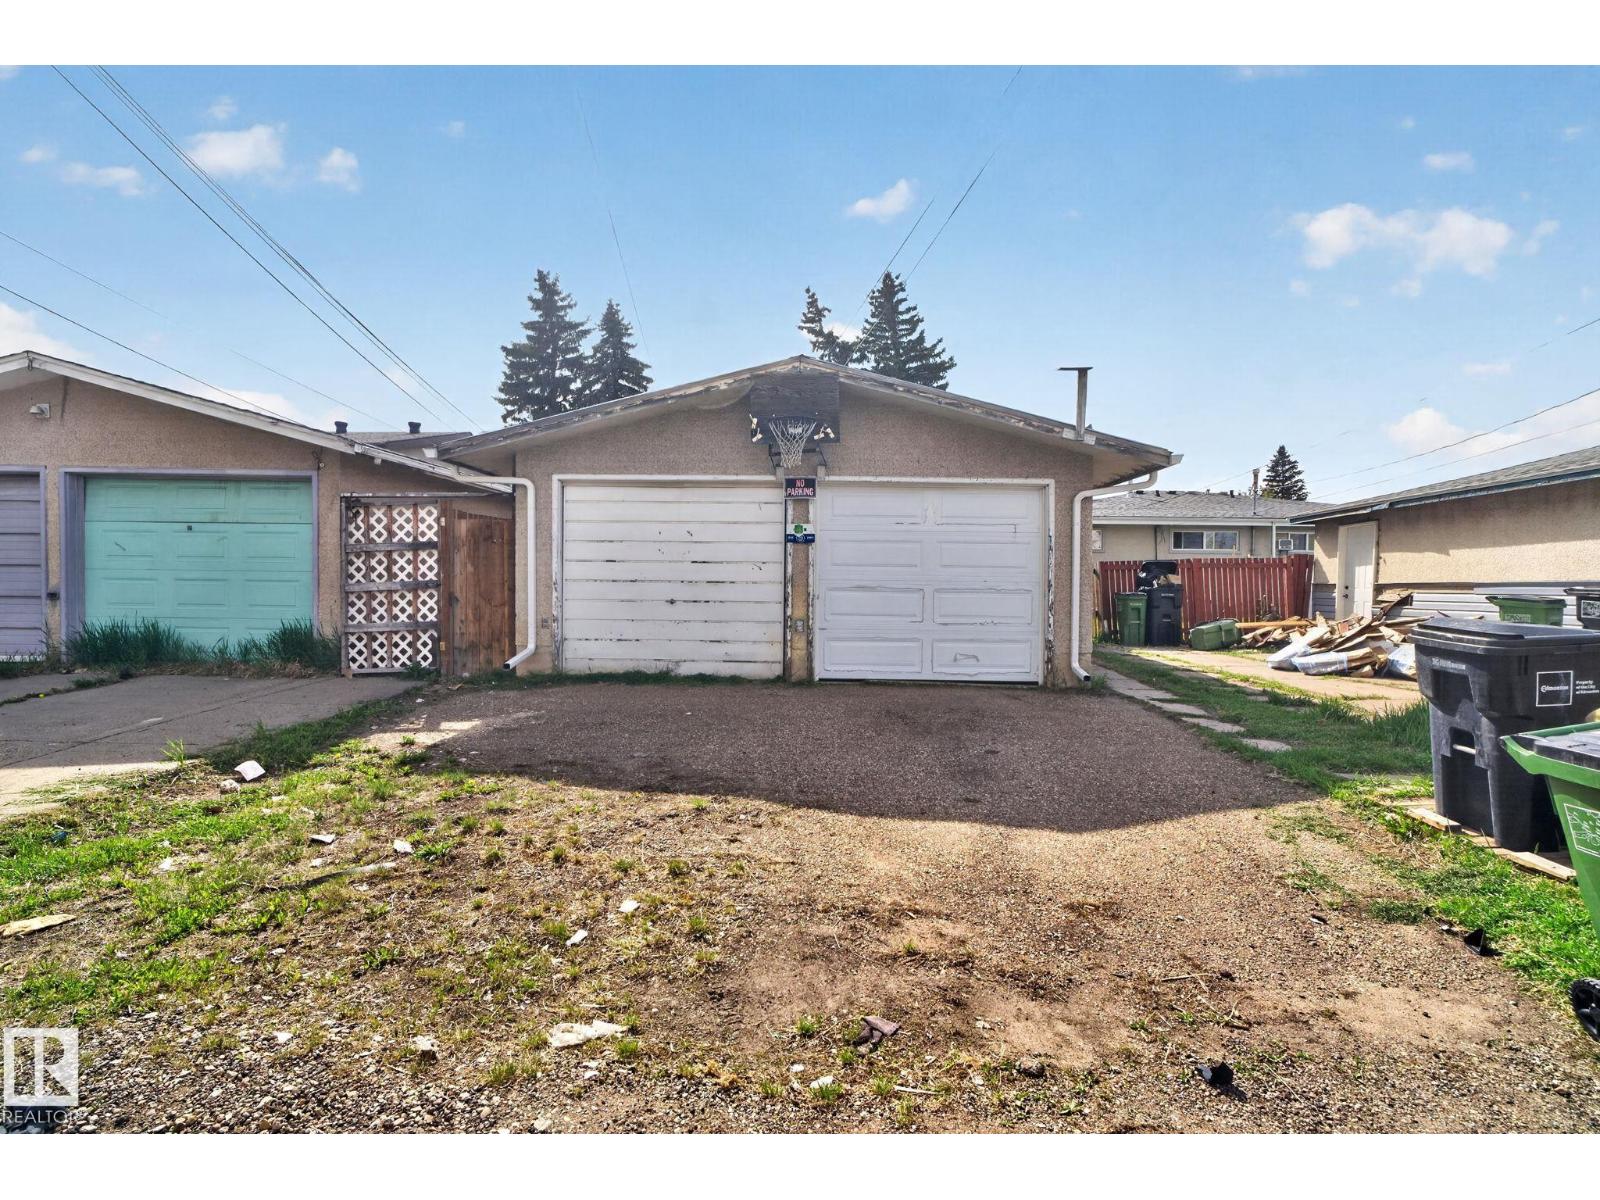
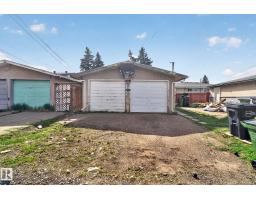
| Detached Garage |
| Acreage | No |
| Fence Type | Fence |
| Land Amenities | Playground, Public Transit, Schools, Shopping |
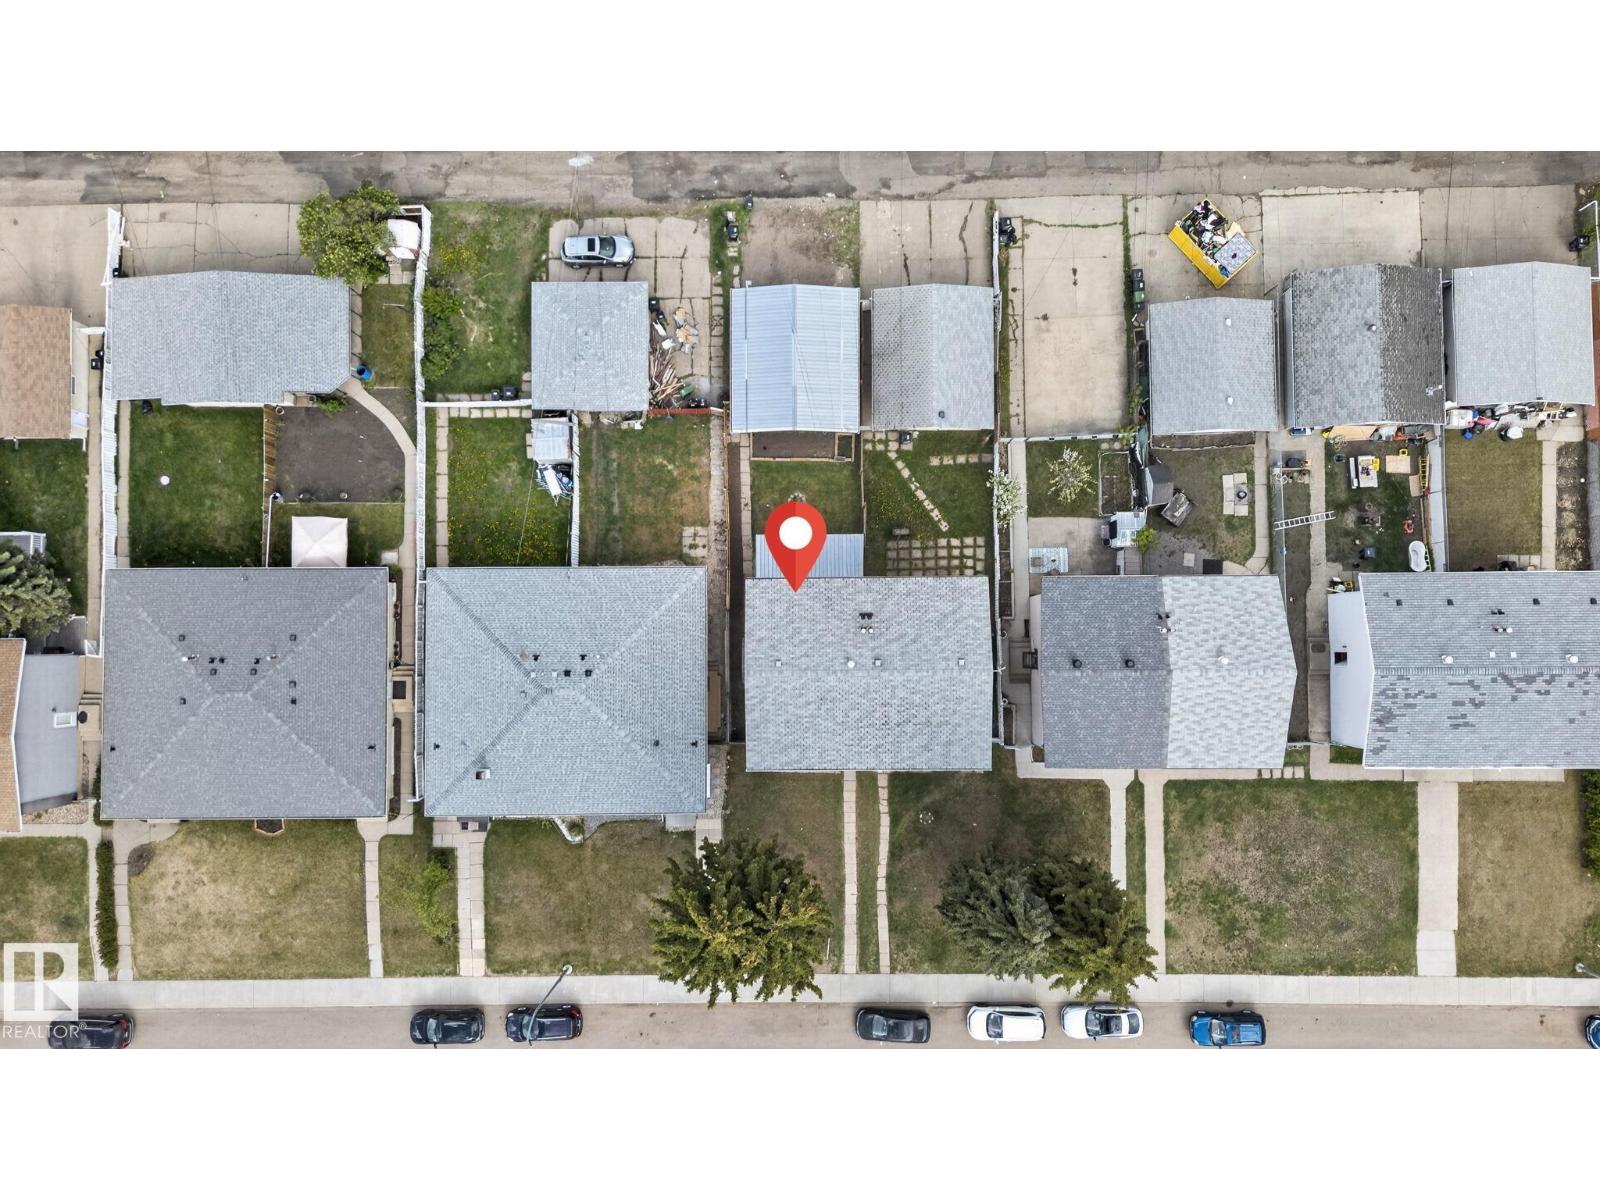
| Size Irregular | 346.16 |
| Size Total | 346.16 M2 |
| Size Total Text | 346.16 M2 |
| Level | Type | Length | Width | Dimensions |
|---|---|---|---|---|
| Basement | Bedroom 4 | 3.44 m | 3.89 m | 3.44 m x 3.89 m |
| Basement | Second Kitchen | 4.62 m | 2.56 m | 4.62 m x 2.56 m |
| Main Level | Living Room | 4.81 m | 4.22 m | 4.81 m x 4.22 m |
| Main Level | Dining Room | 2.25 m | 4.05 m | 2.25 m x 4.05 m |
| Main Level | Kitchen | 3.59 m | 4.05 m | 3.59 m x 4.05 m |
| Upper Level | Primary Bedroom | 3.45 m | 4.15 m | 3.45 m x 4.15 m |
| Upper Level | Bedroom 2 | 2.97 m | 3.04 m | 2.97 m x 3.04 m |
| Upper Level | Bedroom 3 | 3.45 m | 3.33 m | 3.45 m x 3.33 m |
Map

The trademarks REALTOR®, REALTORS®, and the REALTOR® logo are controlled by The Canadian Real Estate Association (CREA) and identify real estate professionals who are members of CREA. The trademarks MLS®, Multiple Listing Service® and the associated logos are owned by The Canadian Real Estate Association (CREA) and identify the quality of services provided by real estate professionals who are members of CREA. The trademark DDF® is owned by The Canadian Real Estate Association (CREA) and identifies CREA's Data Distribution Facility (DDF®)
June 03 2026 07:33:36
REALTORS® Association of Edmonton
RE/MAX Excellence