

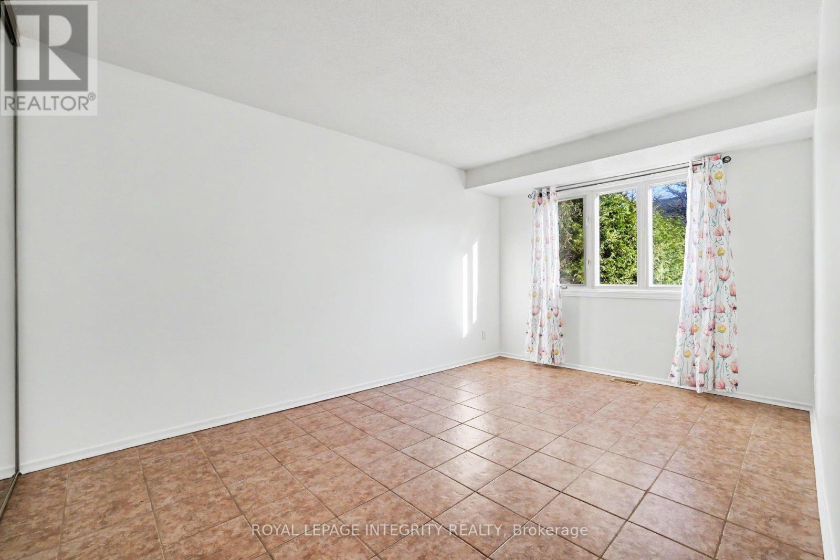
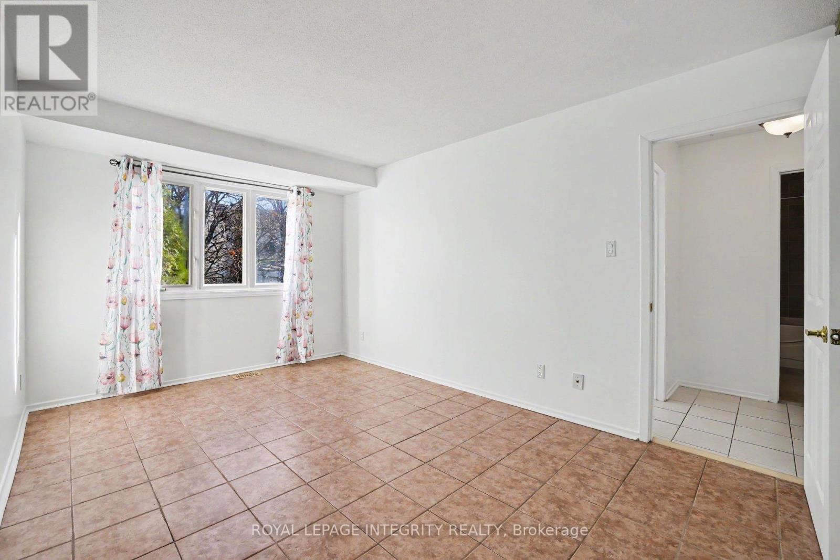
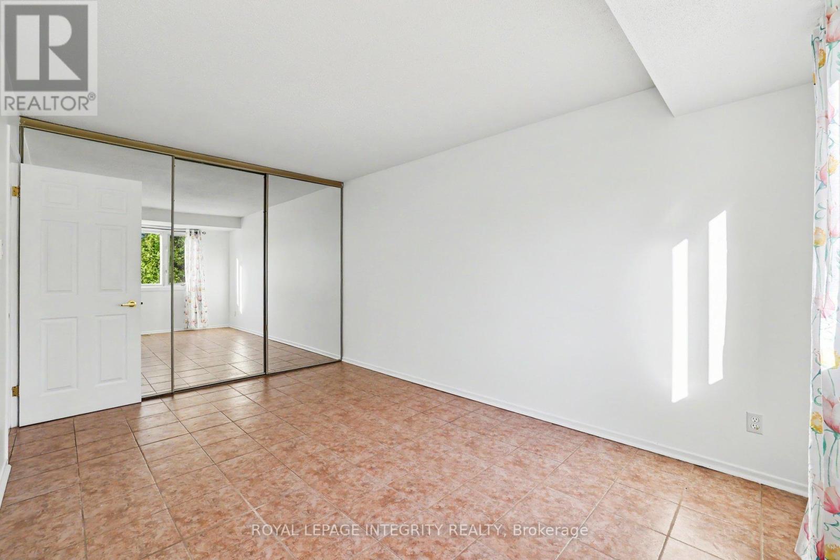
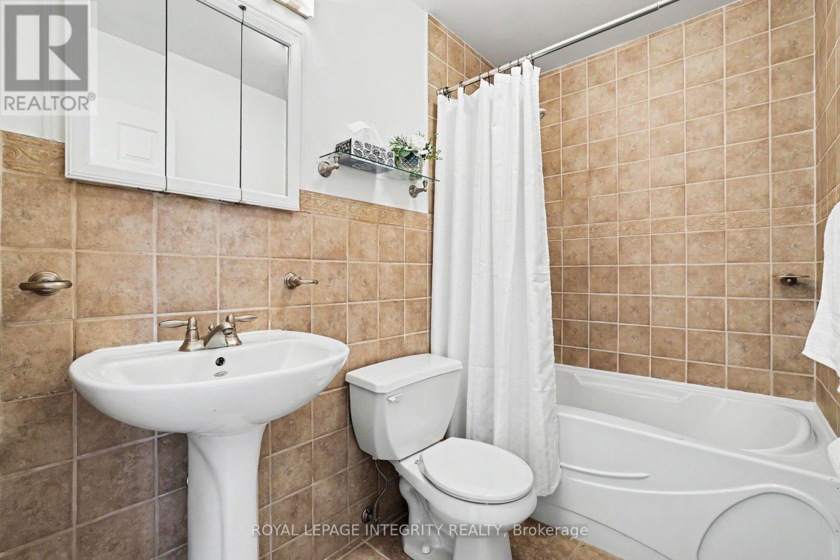
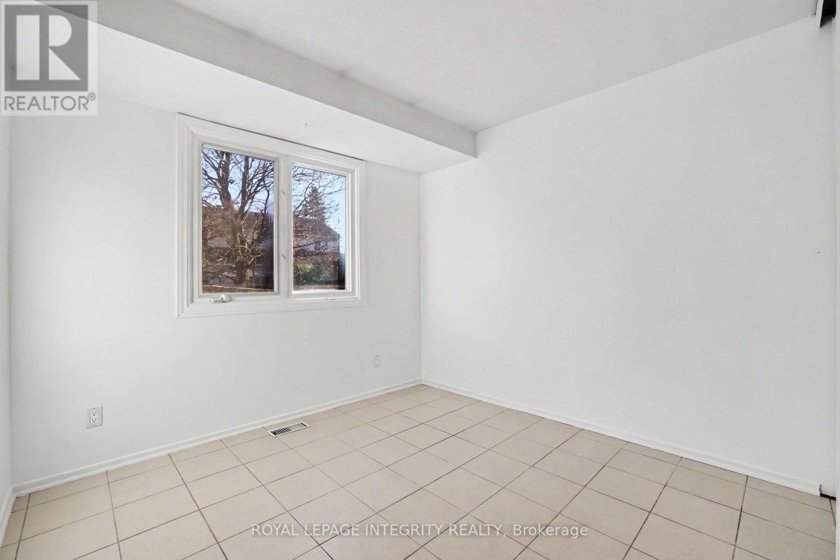
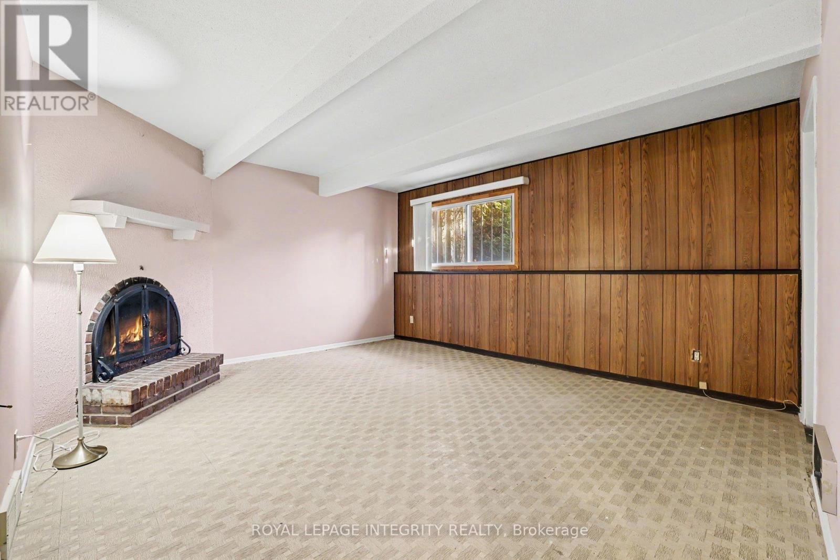
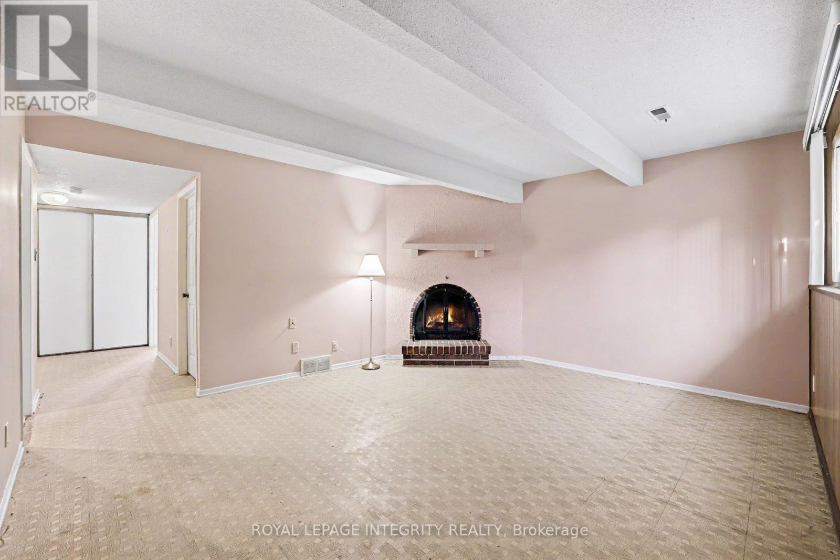
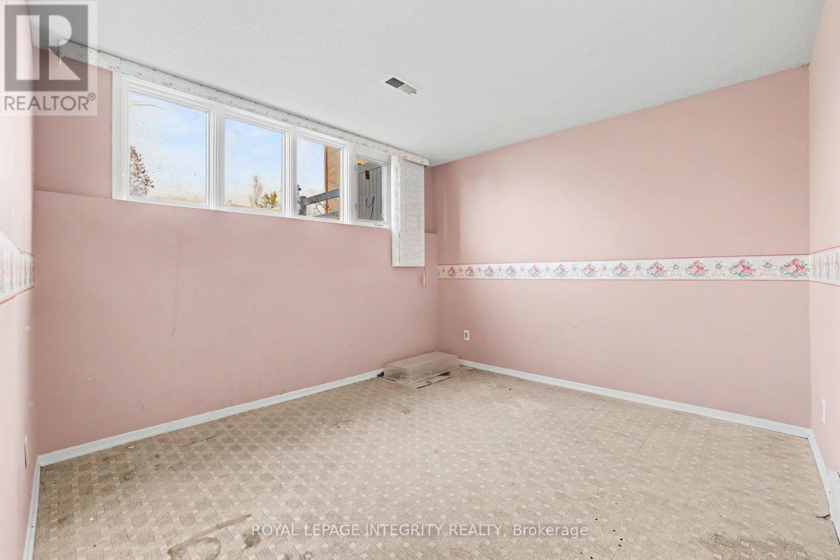
- 3 Bedroom
- 2 Bathroom
- 1,100 - 1,500 sqft
- Bungalow
- Fireplace
- Central Air Conditioning
- Forced Air
$549,900
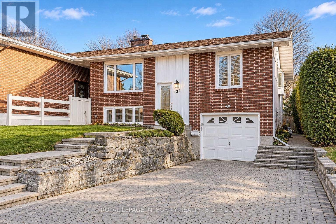
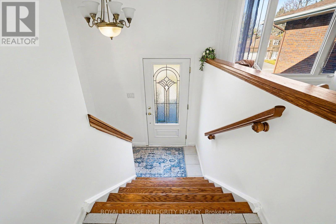
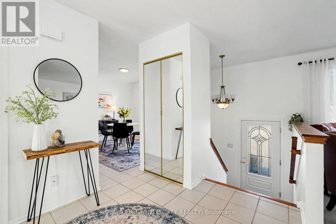
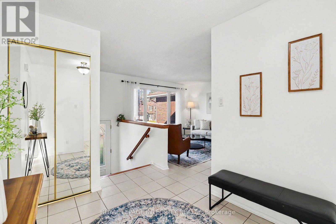
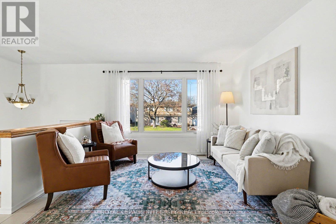
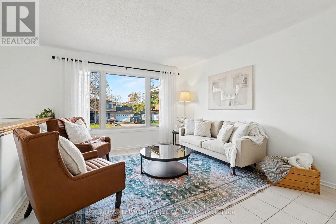
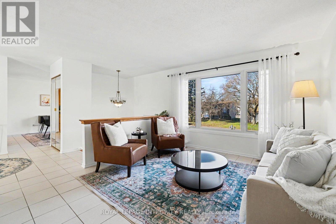
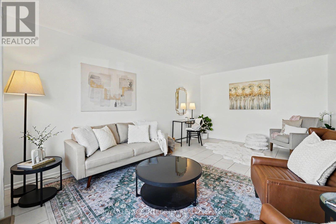
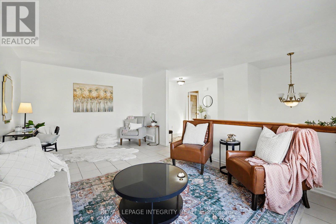
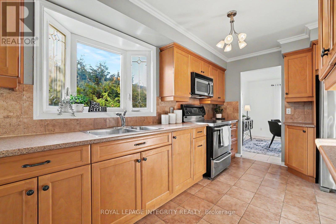
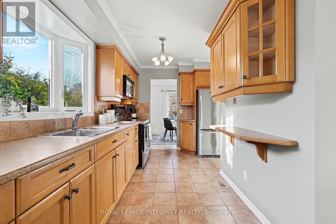
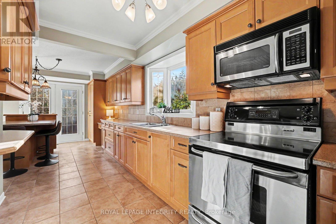
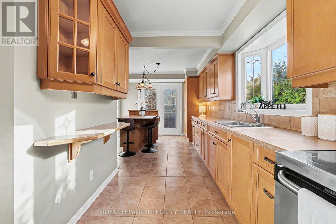
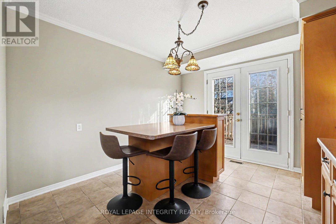
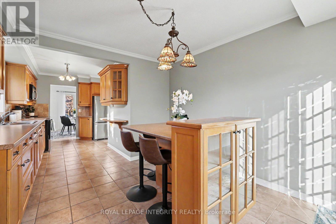
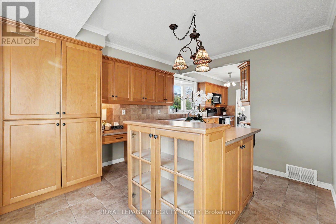
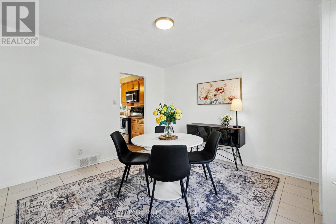
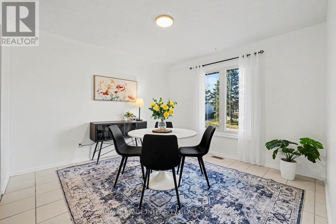
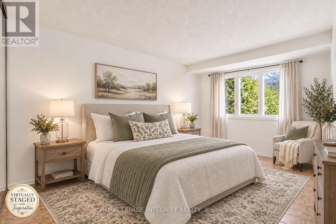
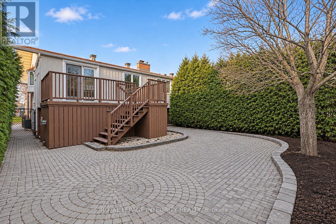
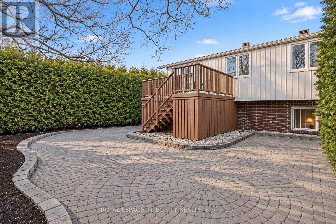
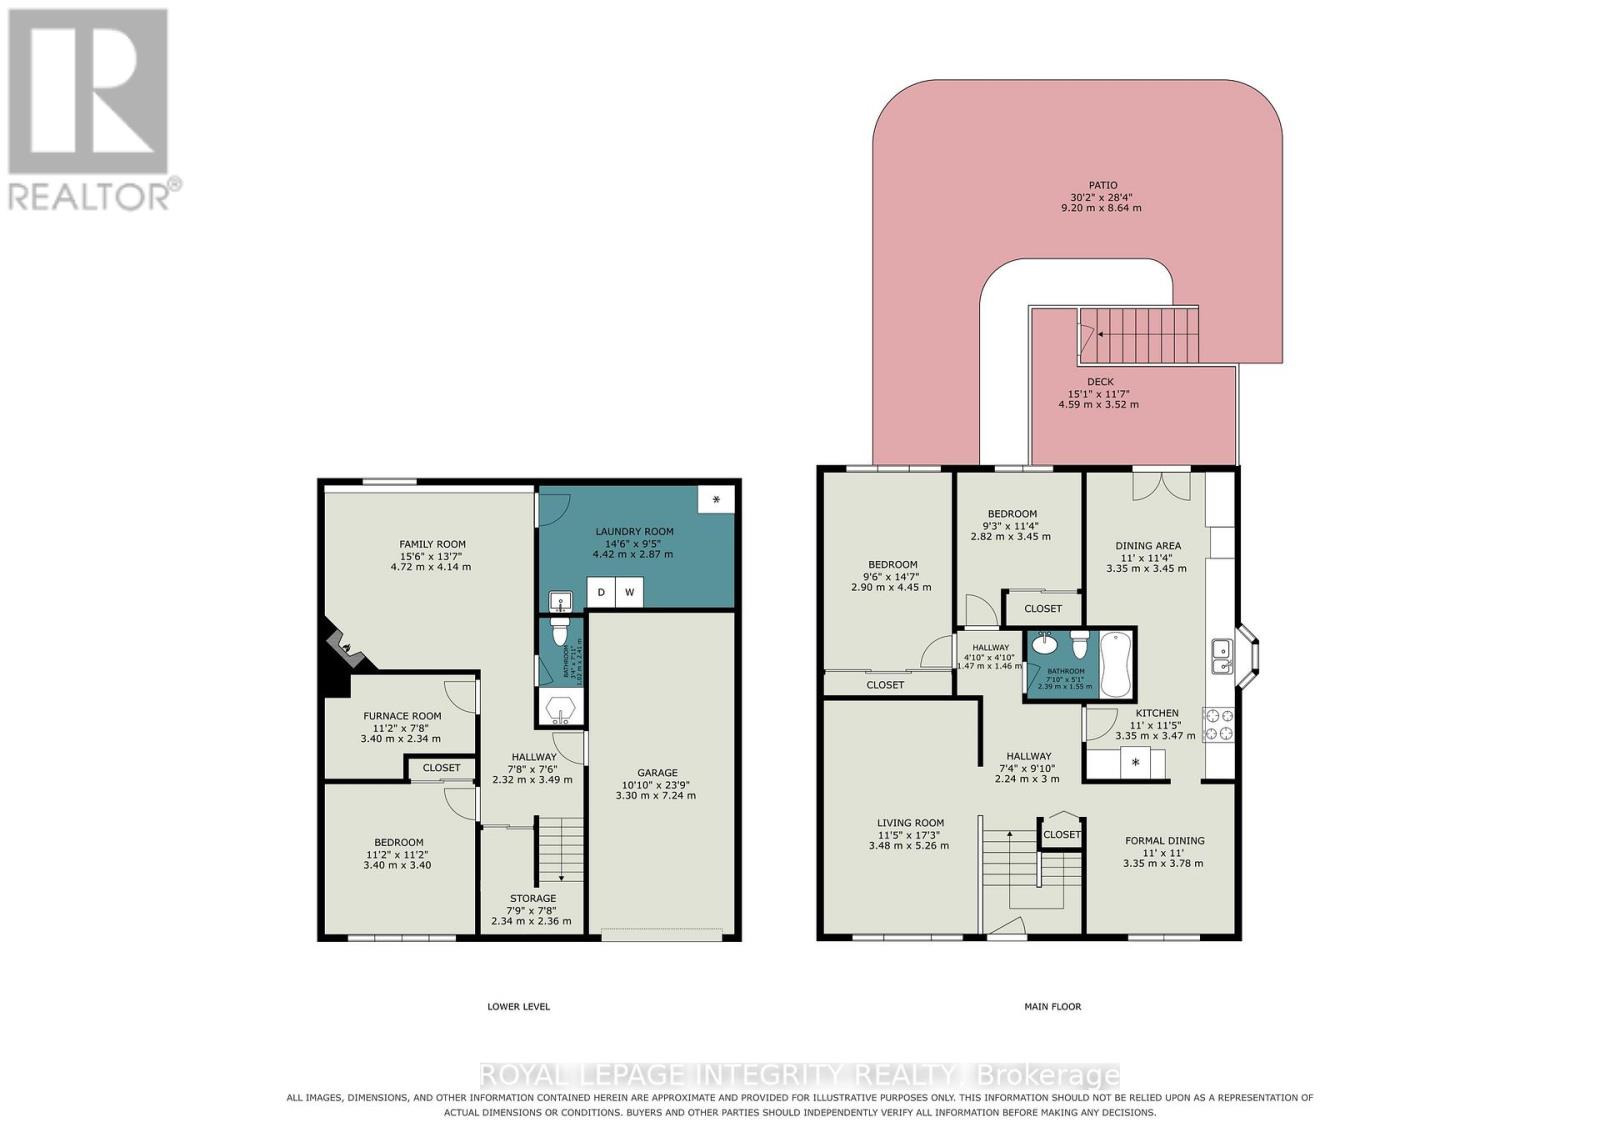
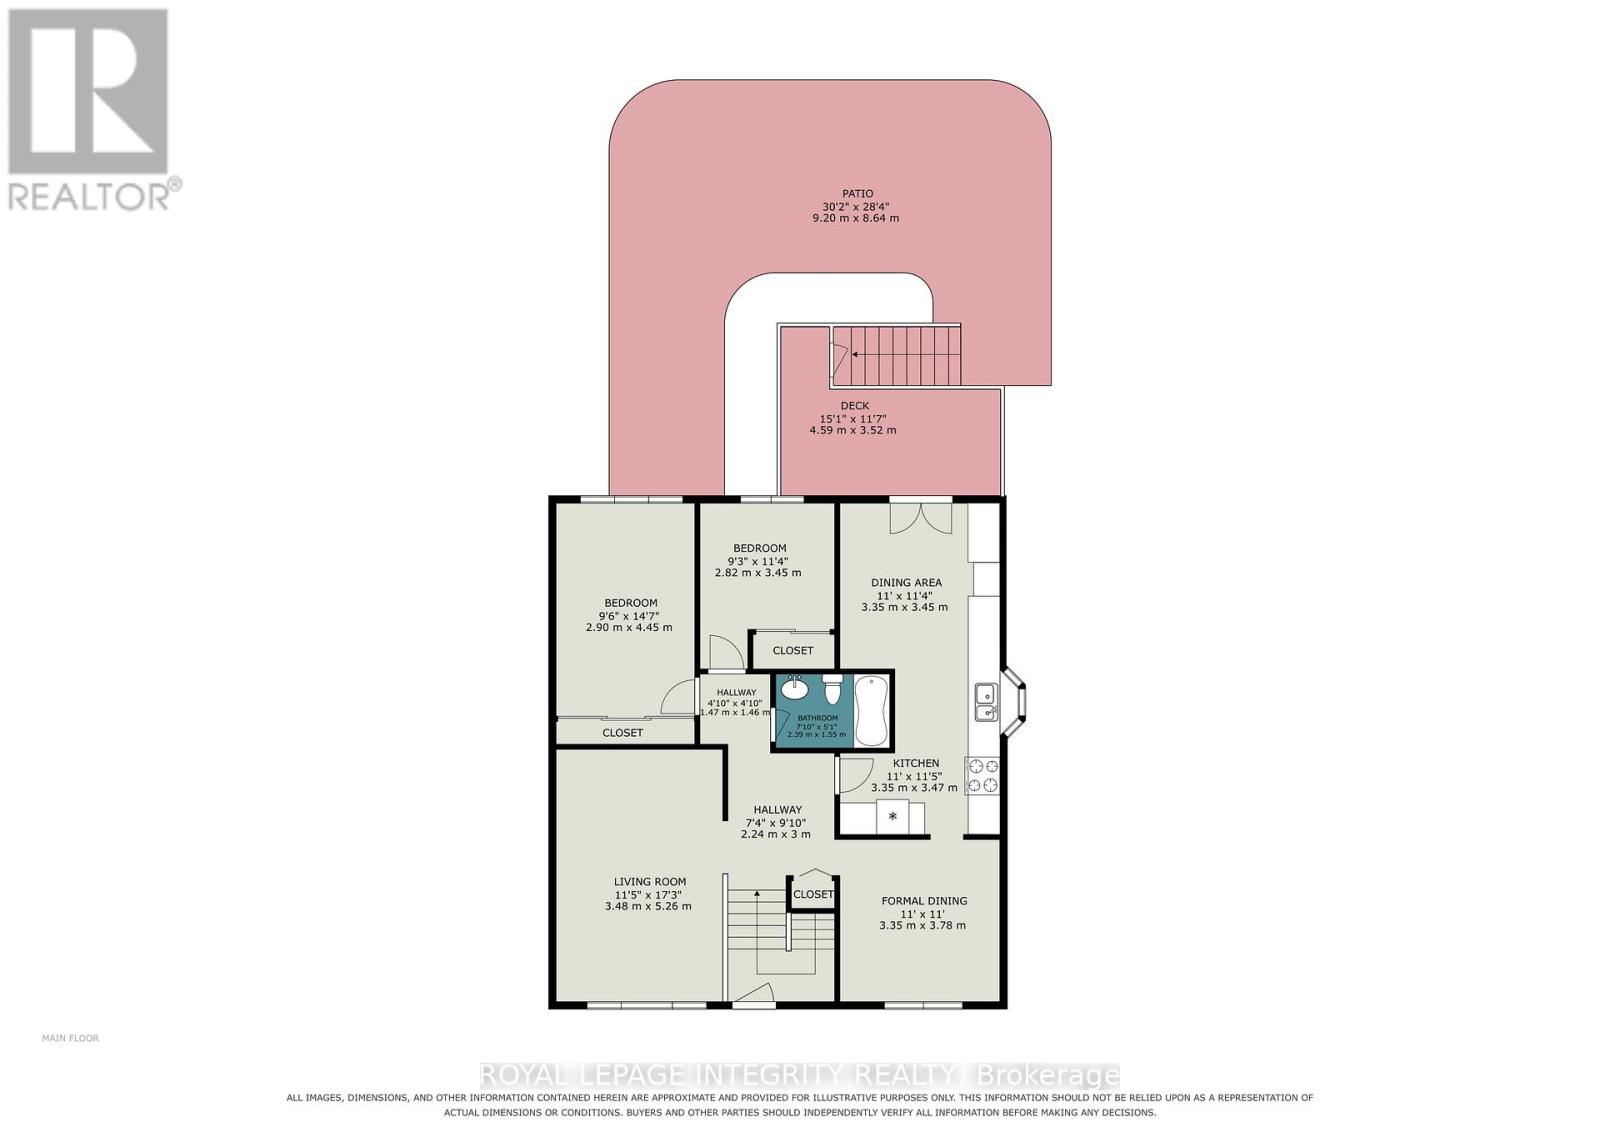
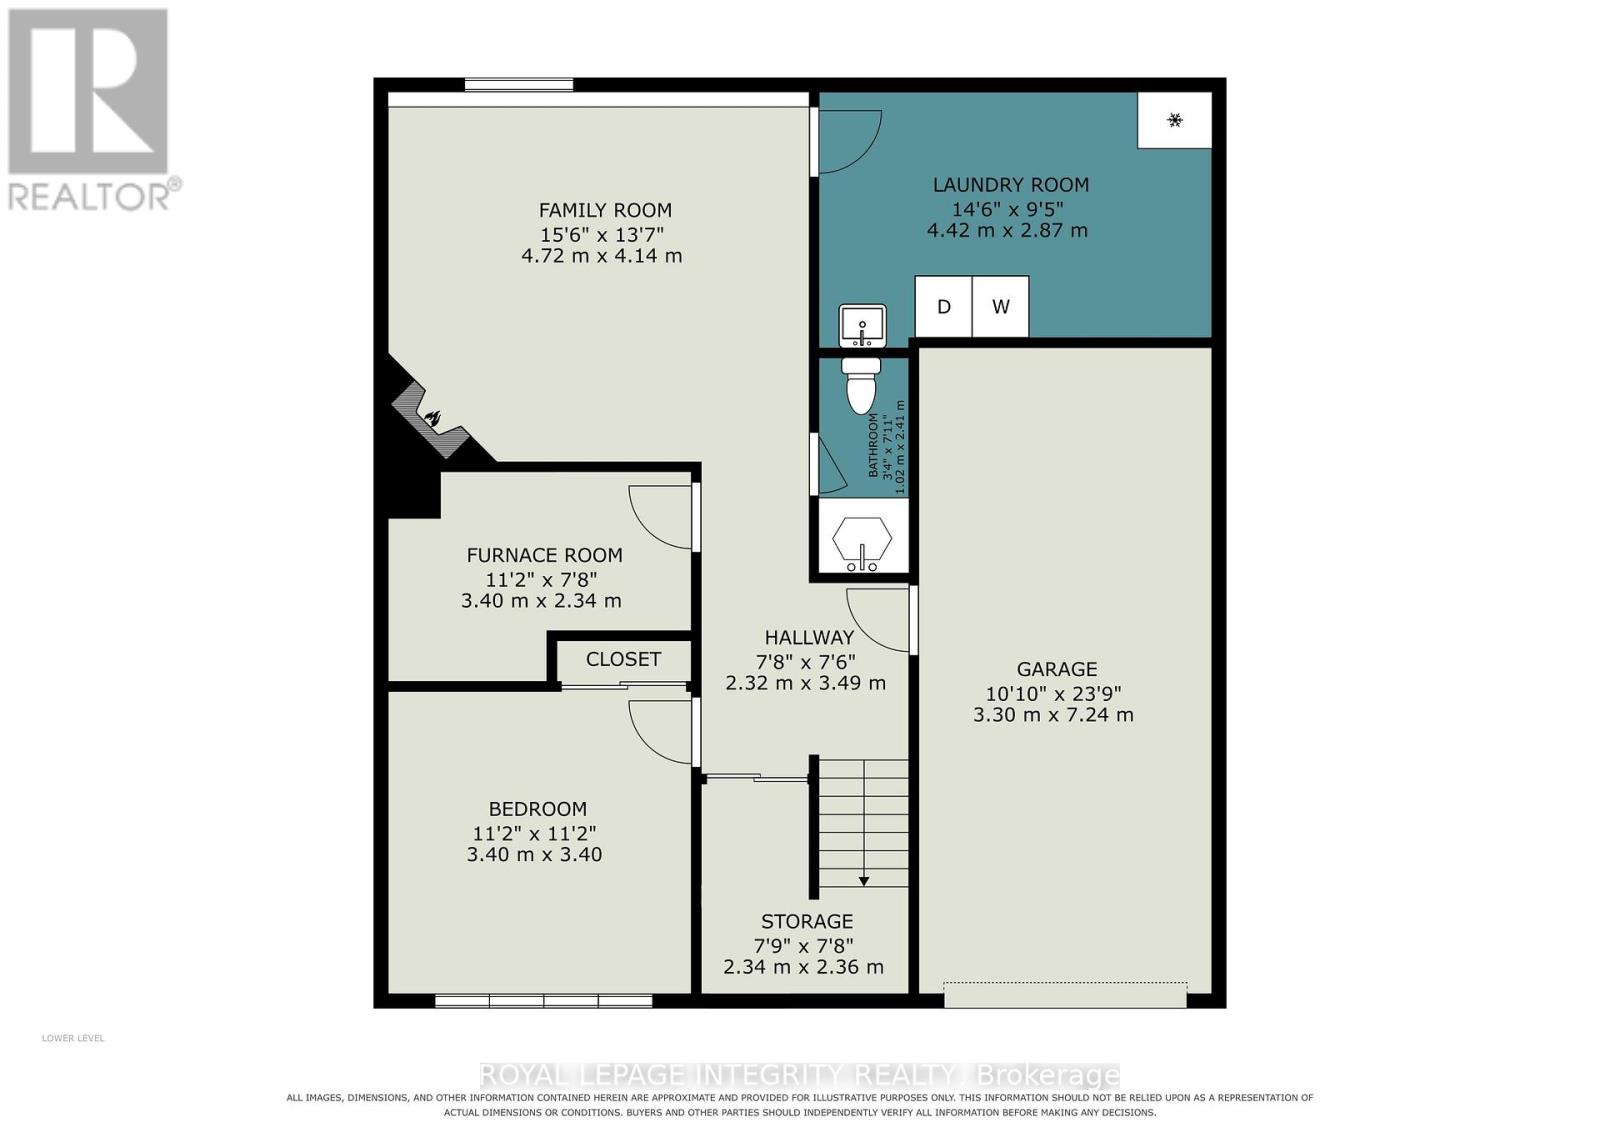
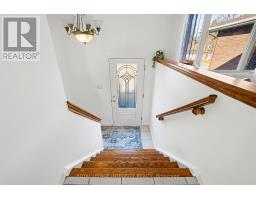
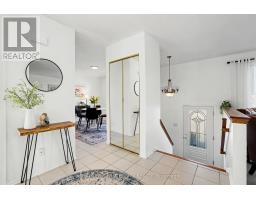
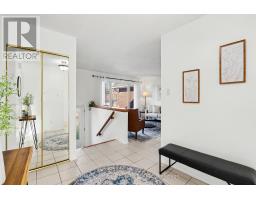
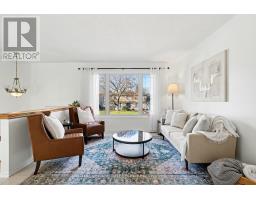
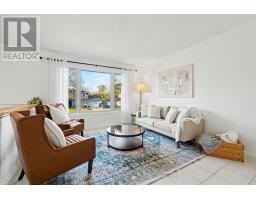
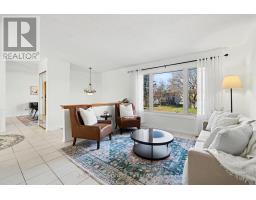
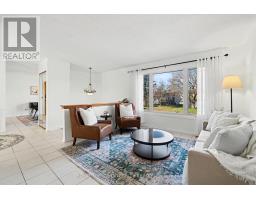
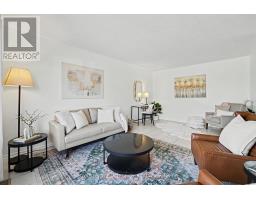
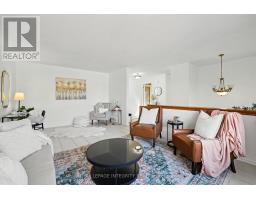
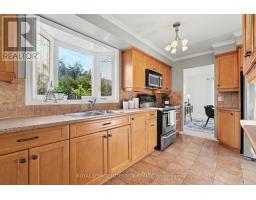
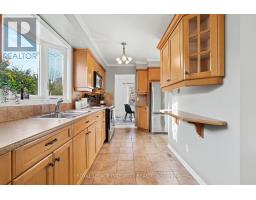
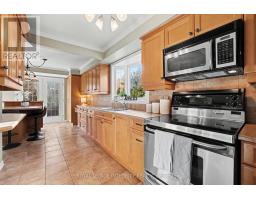
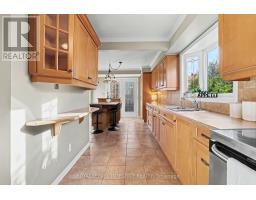
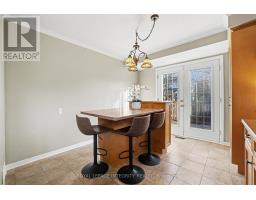
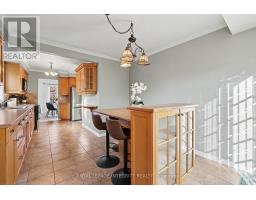
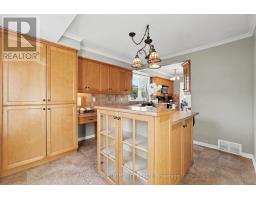
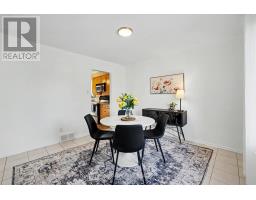
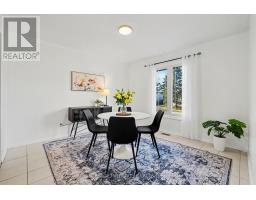
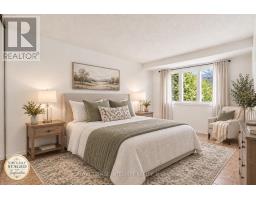
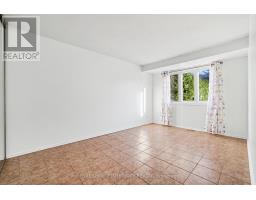
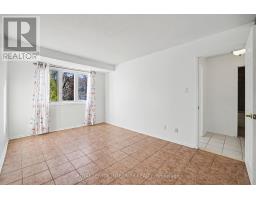
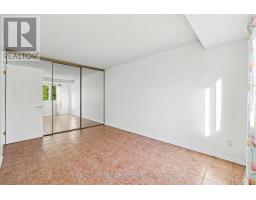
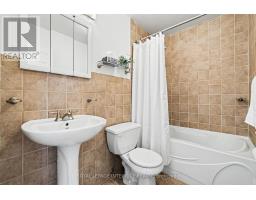
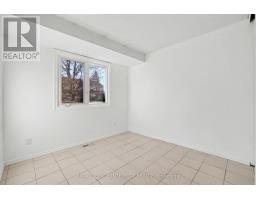
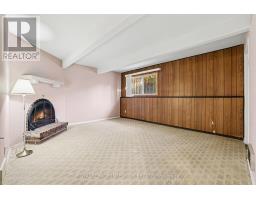
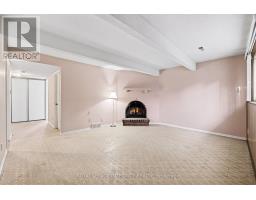
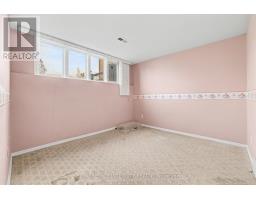
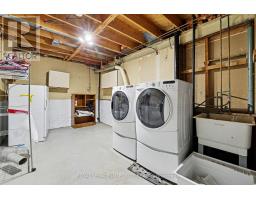
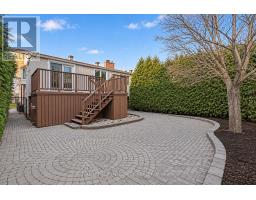
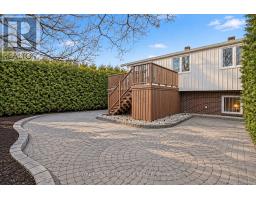
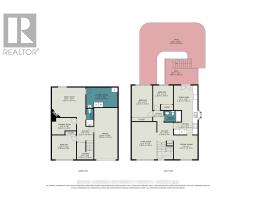
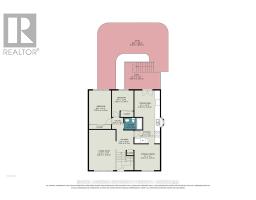
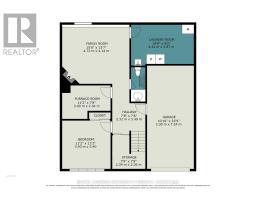
Welcome to 132 Larkin Drive, a charming semi-detached bungalow nestled in the heart of Barrhaven West. Perched on a hillside overlooking a beautiful mature neighbourhood, this unique home offers the convenience and appeal of one-level living with a spacious, versatile floorplan suited to a variety of lifestyles. Enjoy the ease of having everything you need on the main floor, along with the added benefit of a generous lower level providing plenty of additional living space and room to spread out. The home features 3 bedrooms: two up and one down. Thanks to the eat-in kitchen, the dining room could be converted to a third upstairs bedroom. The family room downstairs could be converted to a second lower level bedroom. Envision your desired floorplan with 3-5 bedrooms total and your ideal mix of living space. Enjoy the ease of cleaning and maintenance of ceramic tile in this carpet-free home. A particularly desirable feature is the convenient interior access to the attached garage through the basement, a rare find in this style of home. The driveway offers four additional parking spaces for a total of five. The backyard boasts a raised deck, paver patio, and gardens. Whether you're a first-time buyer looking to put down roots, a growing household seeking more space, or someone looking to simplify life with the convenience of bungalow, 132 Larkin Drive is well worth a look. (id:66888)
Ask About This Property
Get more information or schedule a viewing today and see if this could be your next home. Our team is ready to help you take the next step.
Details
| MLS® Number | X14197614 |
| Property Type | Single Family |
| Community Name | 7701 - Barrhaven - Pheasant Run |
| Equipment Type | Water Heater |
| Features | Carpet Free |
| Parking Space Total | 5 |
| Rental Equipment Type | Water Heater |
| Bathroom Total | 2 |
| Bedrooms Above Ground | 2 |
| Bedrooms Below Ground | 1 |
| Bedrooms Total | 3 |
| Age | 51 To 99 Years |
| Amenities | Fireplace(s) |
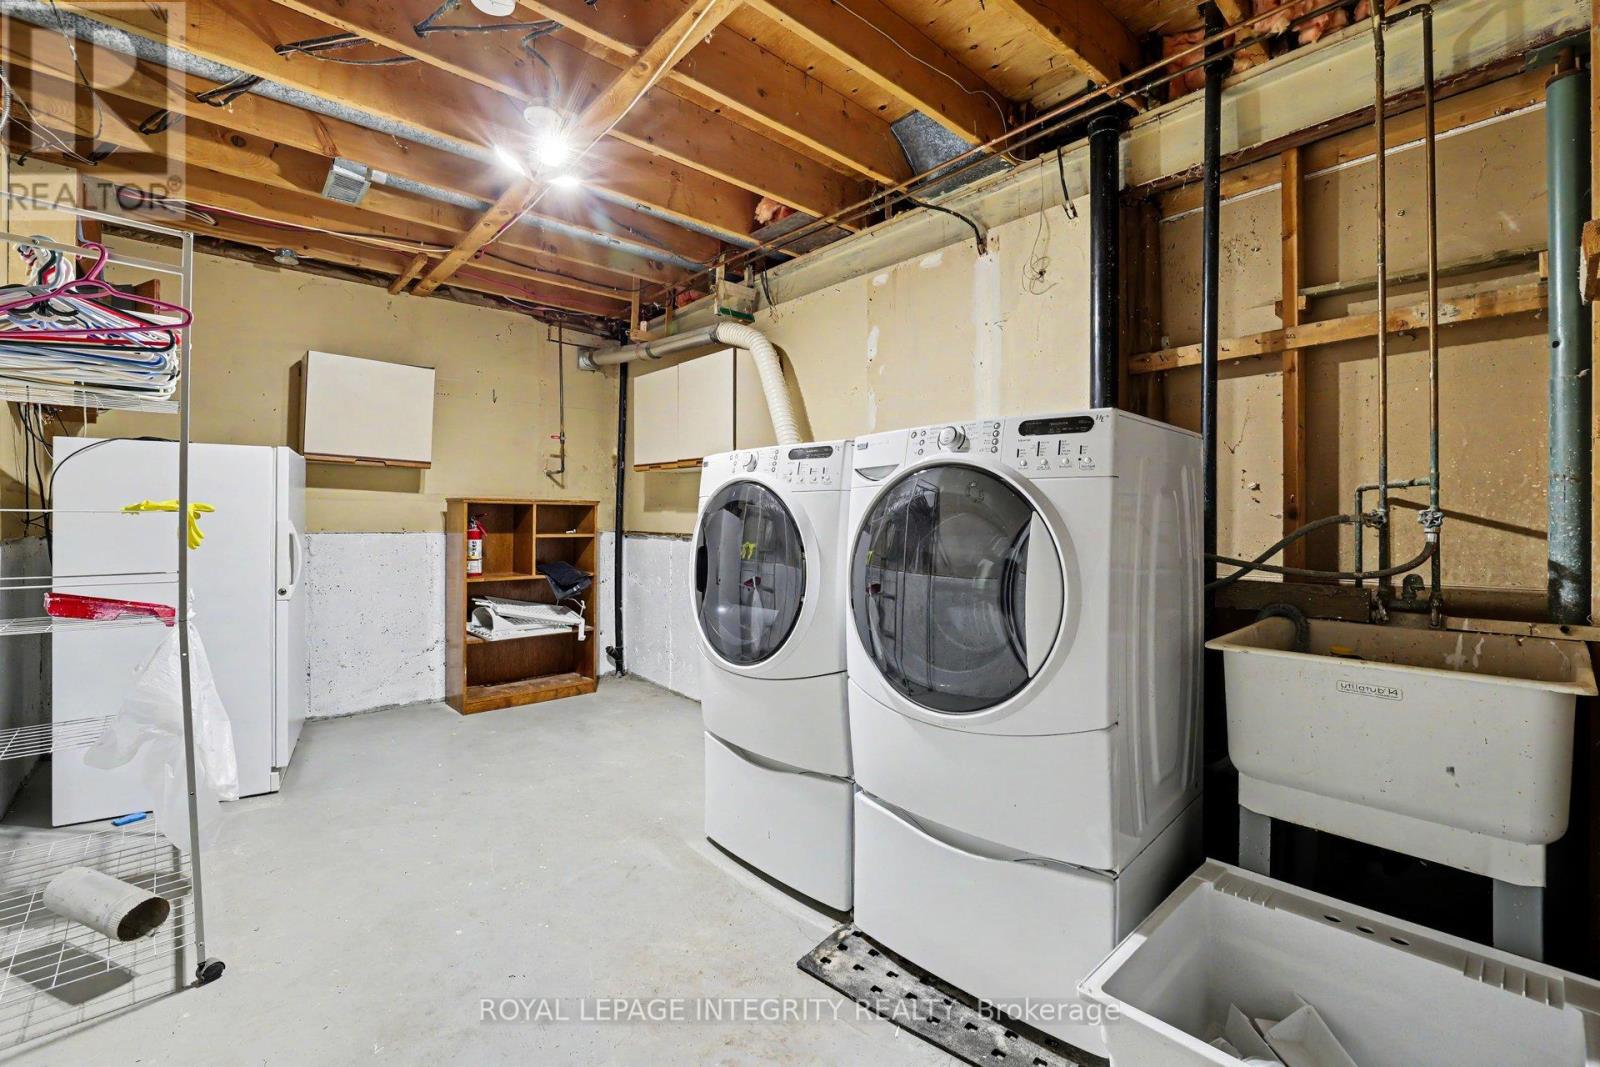
| Appliances | Dryer, Microwave, Stove, Washer, Refrigerator |
| Architectural Style | Bungalow |
| Basement Development | Finished |
| Basement Features | Separate Entrance, Walk Out |
| Basement Type | N/a (finished), N/a, N/a |
| Construction Style Attachment | Semi-detached |
| Cooling Type | Central Air Conditioning |
| Exterior Finish | Brick, Vinyl Siding |
| Fireplace Present | Yes |
| Foundation Type | Concrete |
| Half Bath Total | 1 |
| Heating Fuel | Natural Gas |
| Heating Type | Forced Air |
| Stories Total | 1 |
| Size Interior | 1,100 - 1,500 Sqft |
| Type | House |
| Utility Water | Municipal Water |
| Attached Garage | |
| Garage |
| Acreage | No |
| Sewer | Sanitary Sewer |
| Size Depth | 110 Ft |
| Size Frontage | 37 Ft ,6 In |
| Size Irregular | 37.5 X 110 Ft |
| Size Total Text | 37.5 X 110 Ft |
| Level | Type | Length | Width | Dimensions |
|---|---|---|---|---|
| Lower Level | Bedroom | 3.4 m | 3.4 m | 3.4 m x 3.4 m |
| Lower Level | Family Room | 4.72 m | 4.14 m | 4.72 m x 4.14 m |
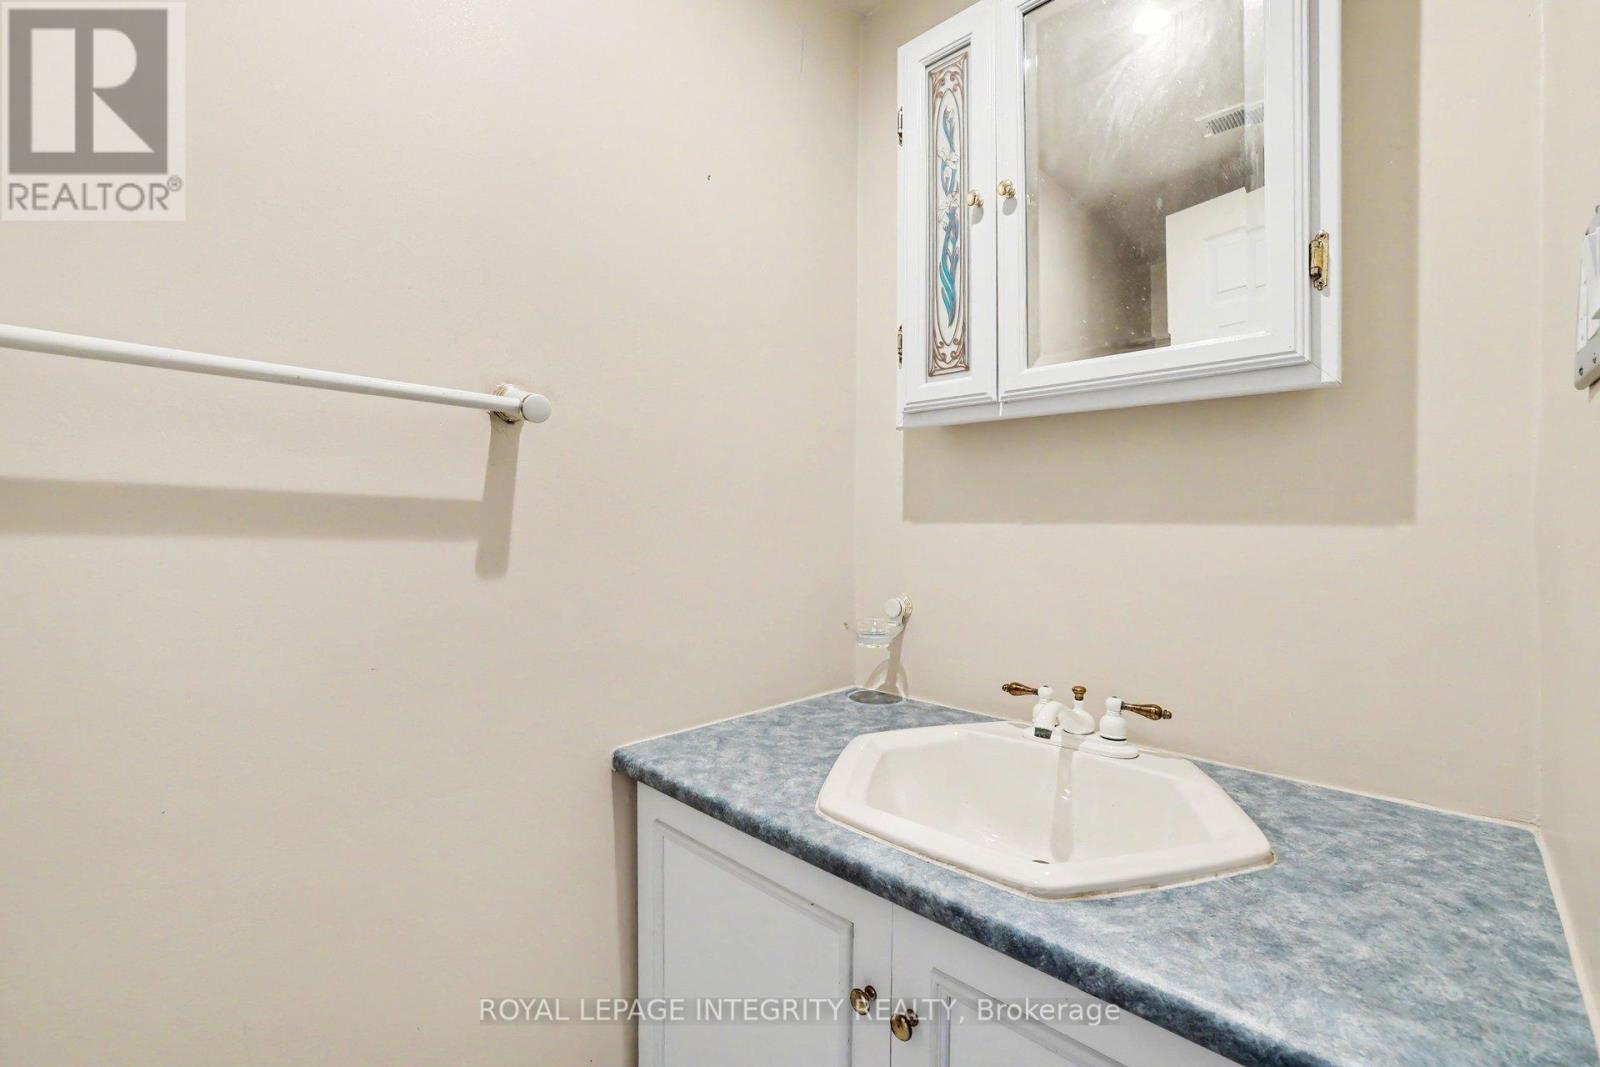
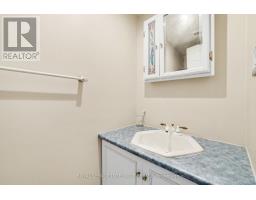
| Lower Level | Bathroom | 2.41 m | 1.02 m | 2.41 m x 1.02 m |
| Lower Level | Laundry Room | 4.42 m | 2.87 m | 4.42 m x 2.87 m |
| Main Level | Living Room | 5.26 m | 3.48 m | 5.26 m x 3.48 m |
| Main Level | Dining Room | 3.78 m | 3.35 m | 3.78 m x 3.35 m |
| Main Level | Kitchen | 6.92 m | 3.35 m | 6.92 m x 3.35 m |
| Main Level | Bathroom | 2.39 m | 1.55 m | 2.39 m x 1.55 m |
| Main Level | Bedroom | 4.45 m | 2.9 m | 4.45 m x 2.9 m |
| Main Level | Bedroom 2 | 3.45 m | 2.82 m | 3.45 m x 2.82 m |
Map

The trademarks REALTOR®, REALTORS®, and the REALTOR® logo are controlled by The Canadian Real Estate Association (CREA) and identify real estate professionals who are members of CREA. The trademarks MLS®, Multiple Listing Service® and the associated logos are owned by The Canadian Real Estate Association (CREA) and identify the quality of services provided by real estate professionals who are members of CREA. The trademark DDF® is owned by The Canadian Real Estate Association (CREA) and identifies CREA's Data Distribution Facility (DDF®)
November 20 2026 03:23:10
Ottawa Real Estate Board